Properties

Browse or get in touch to schedule a walkthrough.

  • Nearby me
Price range

Popular Features

Community Features

Association

Property Features

Waterfront

View

Exterior Features

Interior Features

Style

10000 properties match your criteria

Updated 1 minute ago

E-Alert name
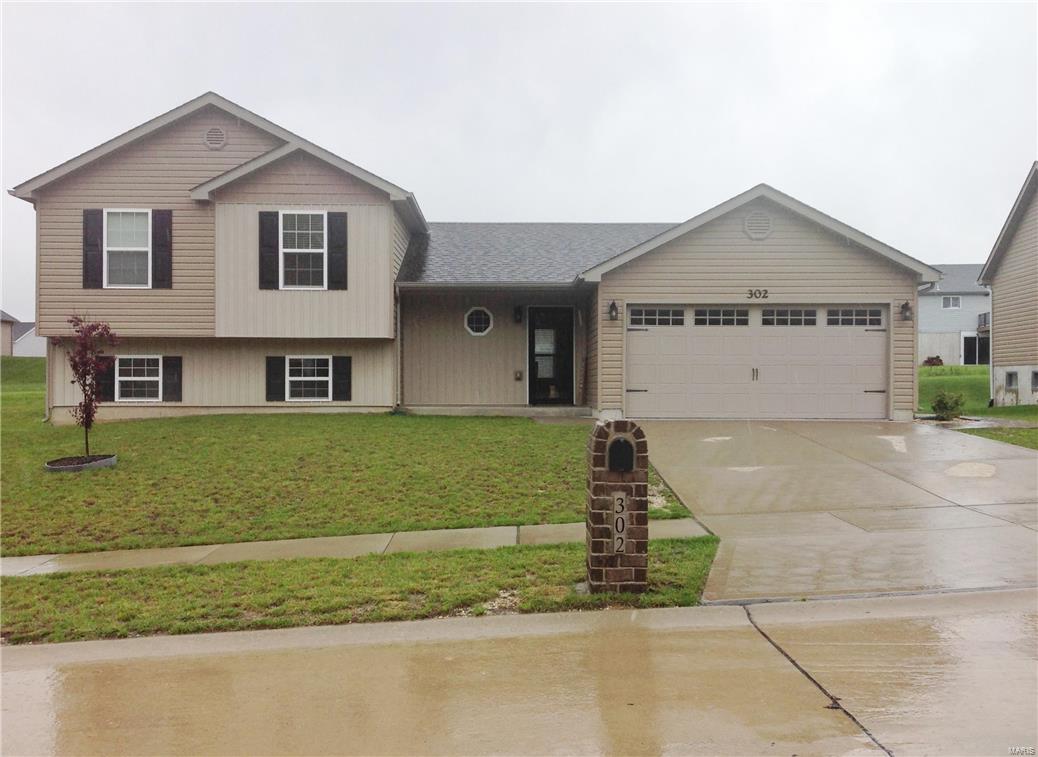
You will love the flow of this home! Inviting entry foyer welcomes you into this Open floor plan showing off spacious Great Room, dine in kitchen with plenty of cabinets and a PANTRY! Out the sliding glass doors is a LARGE PATIO with a sidewalk around to the driveway. The upper level shows off 3 bedrooms and 2 Baths. Master Suite offers walk in closet as well as full bath with 5 ft, seated, glass door shower and ADULT HEIGHT VANITY. The Lower Level has roughed in plumbing, sump pump/pit and nice windows just waiting for your finishing touch. More Features include, Carriage House garage door, garage door opener, ceiling fans as well as tv/phone/internet hook up in Great Room and all 3 bedrooms.
#17037186

Wentzville

302 Aspen Creek

3 Beds

2 Baths

1,275 Sq.Ft.

$184,900

MLS#: 17037186
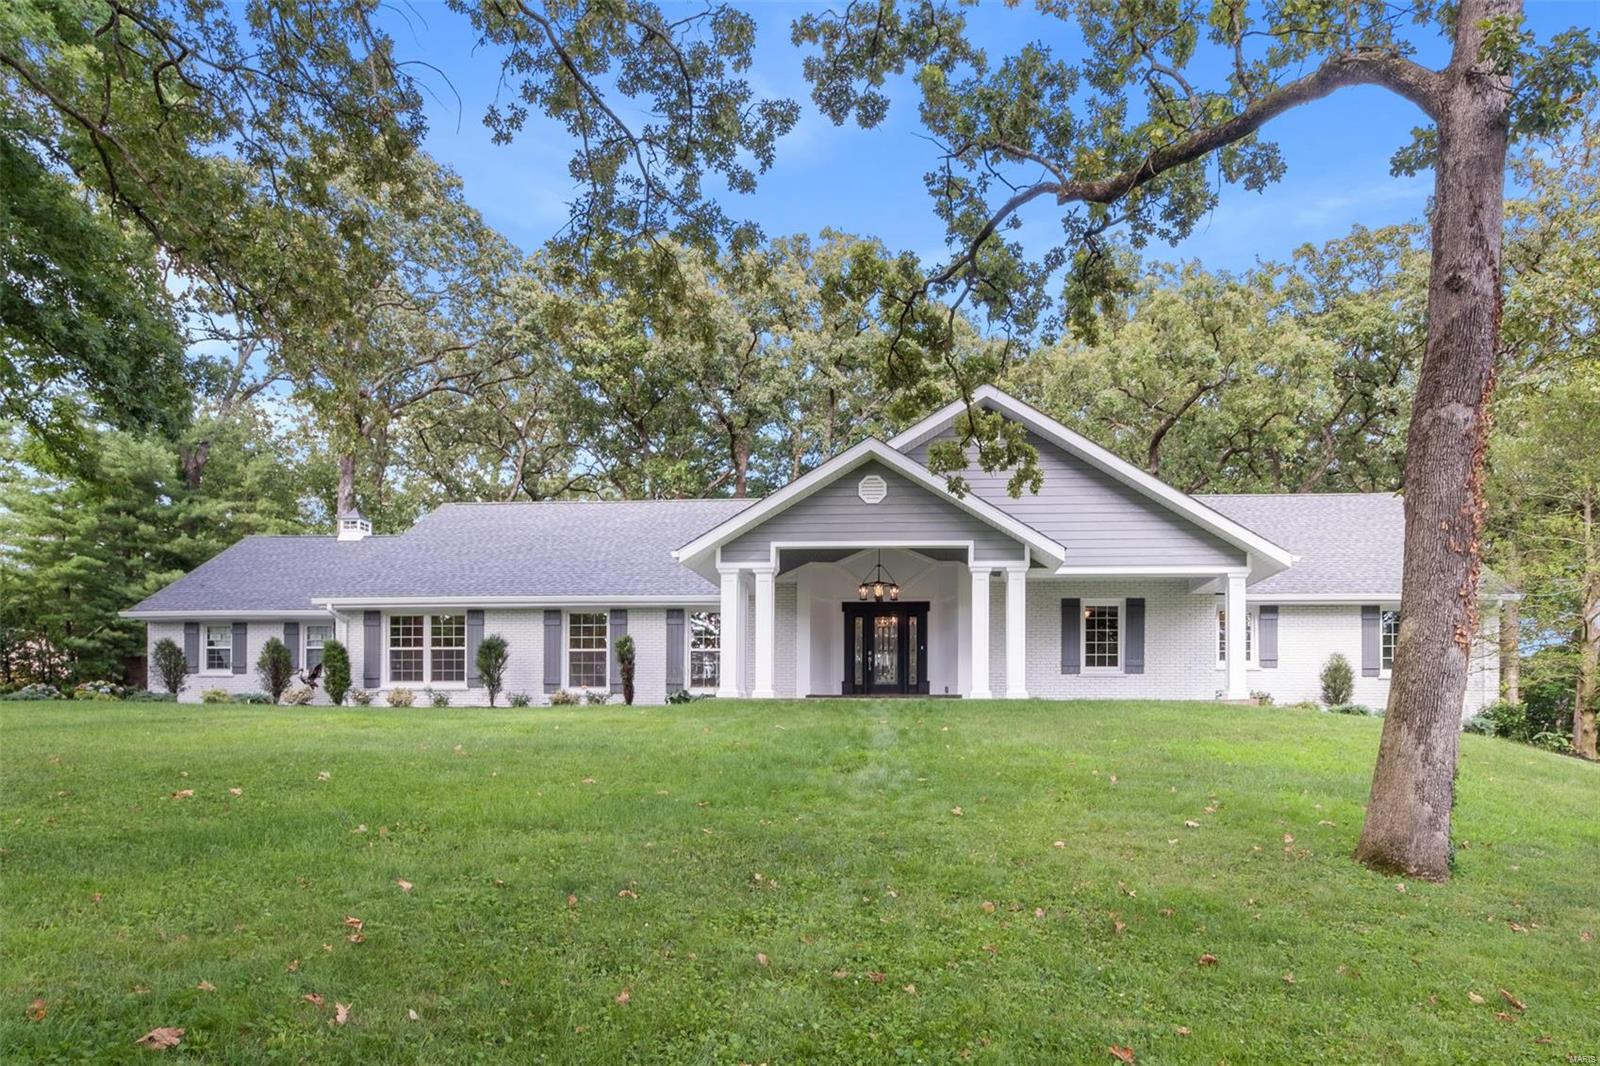
Luxurious renovation with 5600 sq ft of living space in Ladue school district! Upon entering this 5+ bedroom, 6 bath home, the beautiful inlayed tile/wood foyer floor welcomes you. Some vaulted and exposed beam ceilings with crown and custom moldings. A chef’s dream kitchen has 10 ft. ceiling, white shaker cabinets, huge center island, Sub Zero fridge and a walk-in pantry. Large 1 st floor laundry/mud room. Vaulted great room with huge picture windows and a stacked- stone gas fireplace. 1 st floor master suite has a massive closet and large bath with double vanity, makeup area, soaker tub and custom shower. New hardwood floors throughout main level as well as additional bedroom and office/study with built ins. 2nd floor has 2 full baths and 3 nice-sized bedrooms. Walkout lower level has new flooring, ½ bath, new bar with marble counters and plenty of storage. Large lot on a quiet street with new landscaping, roof, and irrigation. Too many features to list. This one will go fast! Additional Rooms: Mud Room
#20047517

St Louis

2 Oak Park Court

6 Beds

4 Baths

5,679 Sq.Ft.

$1,395,000

MLS#: 20047517
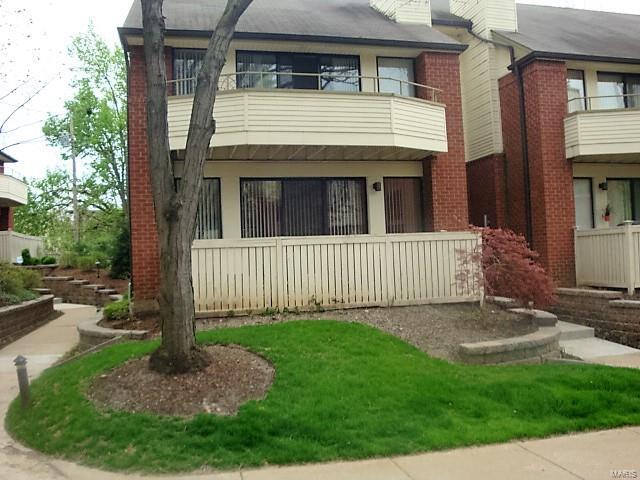
Stylish Updated Garden view Condo! Granite entry floor is only the beginning of this Gem. Open Floor Plan. Granite tops in Living Room. Kitchen. Bathrooms and all window sills. Living Room has bookshelves, cabinets, woodburning fireplace and built in 46" T.V. White Northern Maple Floors in Living Room, Dining Room. Kitchen and Hall. Lots of natural light from sliding door leading out to newer patio. Kitchen has stainless steel appliances and 42" cabinets. Newer carpet in both Bedrooms. Master Bedroom Suite with custom closets and double vanity. Second Bedroom has stunning desk unit(seller will remove if buyer wants) with storage above and below, file drawers. and cork board. There are two full baths. Newer Washer and Dryer in Condo to stay. Interior freshly painted. All closets custom organized. Two Car tandem garage with extra storage. Walking distance to Forest Park and Washington University. 5 minute drive to St. Louis University. Pride of Ownership..original owners. Location: End Unit
#17029097

St Louis

5567 Waterman Boulevard A

2 Beds

2 Baths

1,255 Sq.Ft.

$189,500

MLS#: 17029097
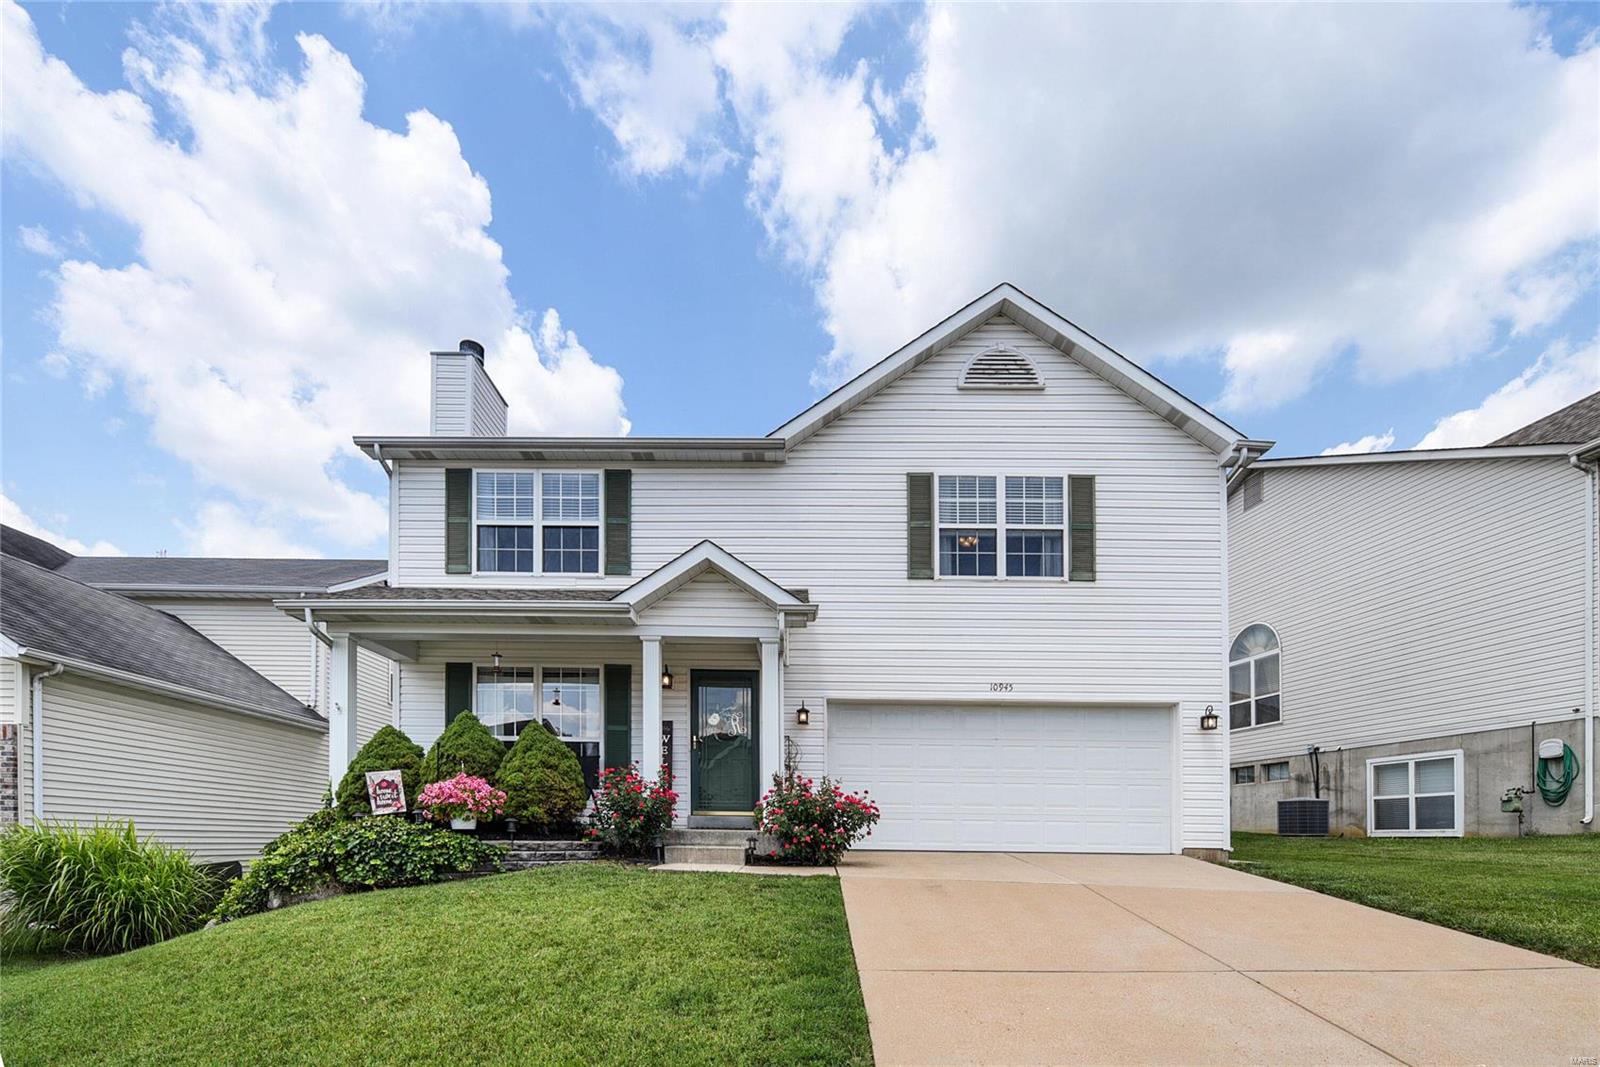
Nicely updated 2-story offering 3 Bed+loft, 2.5 Bath, 2 car garage, in Mehlville Schools, & close to parks! Features include 6-panel doors, 2"wht blinds, alarm syst, & more!*Open Living Rm w/cozy WB fireplace & newer lam flooring extending into the Dining Rm*The Breakfast Rm has a bay window with French doors to the patio & yard...set up the BBQ & entertain outdoors!*The Kitchen has been updated with granite, deep SS sink, & glass mosaic backsplash. Lots of prep & storage space which includes a walk-in pantry!*Upstairs is a large loft/Family Rm or you could add a wall to create a 4th bedroom*2nd level Laundry*Relaxing Owner's suite w/attached Bath updated with wood-look CT, comfort height dbl vanity w/granite top, soaking tub, sep shower with CT surround, & 10'x9" walk-in closet! Updated Hall Full Bath with CT floor, tub/shower combo, wht vanity w/granite top*Unfinished LL w/Room to grow! Rough-in available...finish the rest to your needs!*Quiet street. Convenient access to major hwys.
#21055614

St Louis

10945 Cedarberry Place

3 Beds

2 Baths

2,050 Sq.Ft.

$289,900

MLS#: 21055614
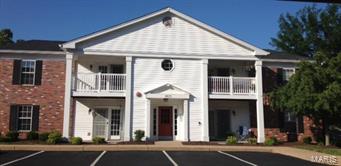
Updated 2 Bedroom 2 Bath Condo in Great Location!  Freshly painted interior. New Carpeting and vinyl.   Vaulted ceiling in Living Room and Kitchen. Nice bonus room for office/den. Both bedrooms have walk in closets. Laundry room in unit comes with Washer and Dryer (in as condition). Kitchen has lots of cabinets, pantry and appliances are included, (refrigerator as is).  Assigned parking place in front of building.  Many visitor parking spots in complex. Storage closet off balcony. Seller is providing a one year Home Protection Plan through American Home Shield Location: Upper Level
#15049862

Valley Park

3417 Country Stone Manor C

2 Beds

2 Baths

968 Sq.Ft.

$95,000

MLS#: 15049862
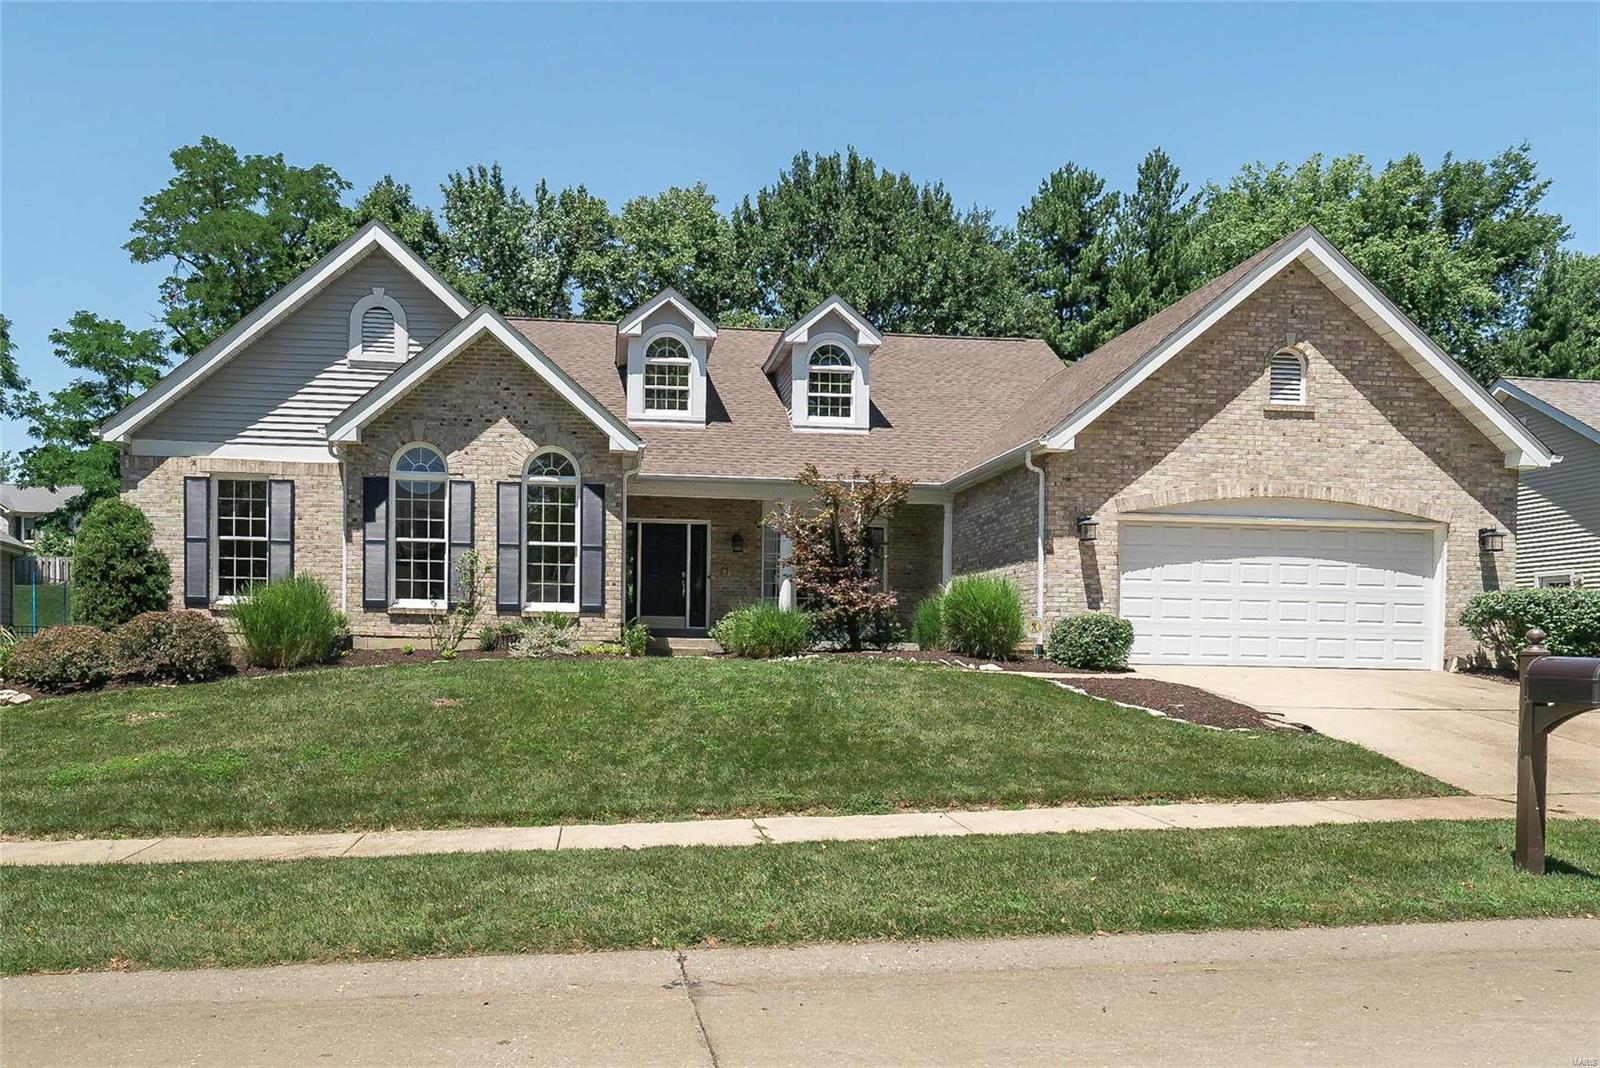
Don’t walk but run to this rare find ranch w 4 bedrms 2.5 baths, hearth rm & utility rm on main level. Enjoy open spaces, high ceilings & windows w transoms from the moment you step in the foyer w marble floor. Great rm w cathedral ceiling. Dining rm w tall coffer ceiling & bowed bay window. Lovely Brazillian wood floors GR, DR, Kit, Brkfst, hearth & hall. Gas fpls GR & hearth rm. Kitchen w abundant cabinetry w solid surface counters, center island, breakfast bars, serving bar, stainless appliances, new oven & mico ’22, unique windows w roof lights & remote control honeycomb shades & lg walk-in pantry. Owner’s suite w coffer ceiling, bay sitting area, walk-in clst, furniture style vanity w dbl bowls, deep soaking jet tub, separate shower, Toto commode. Hall bath w dbl bowl sinks. Professionally finished lower level ’15 w spacious FR w entertainment center, rec rm area, office now being used as bdrm, workout rm & neat bath w great shower tile work. Expanded garage w 14x11 storage area.
#22046328

Creve Coeur

12717 Corum Way Drive

4 Beds

3 Baths

4,191 Sq.Ft.

$625,000

MLS#: 22046328
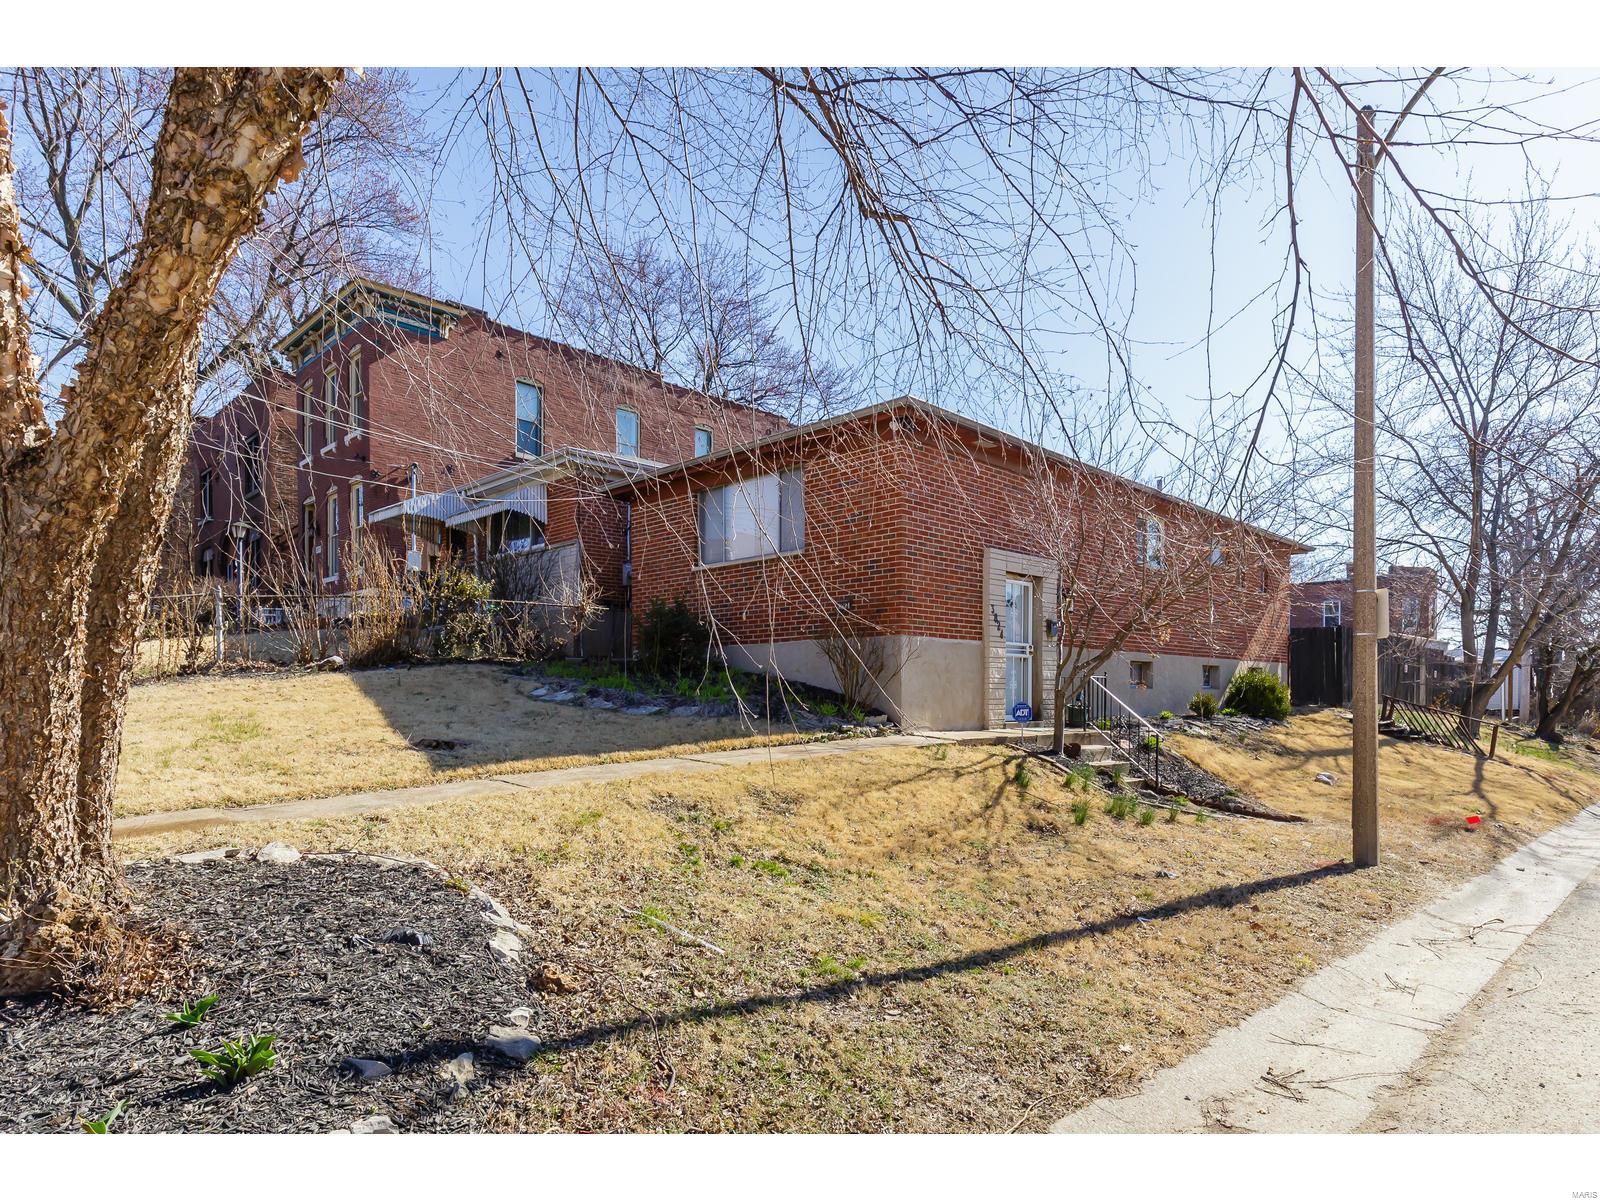
Charming two bedroom ranch style home on a quiet and upcoming street. 
Corner lot with a large private back yard and easy to maintain structure. 
Great rental or perfect first time home buyer starter home.
Nice and clean with room to expand in the partially finished basement. 
Freshly painted and clean and super clean, this house should be on your list to tour.
#19021378

St Louis

3824 Marine Avenue

3 Beds

1 Baths

1,768 Sq.Ft.

$94,900

MLS#: 19021378
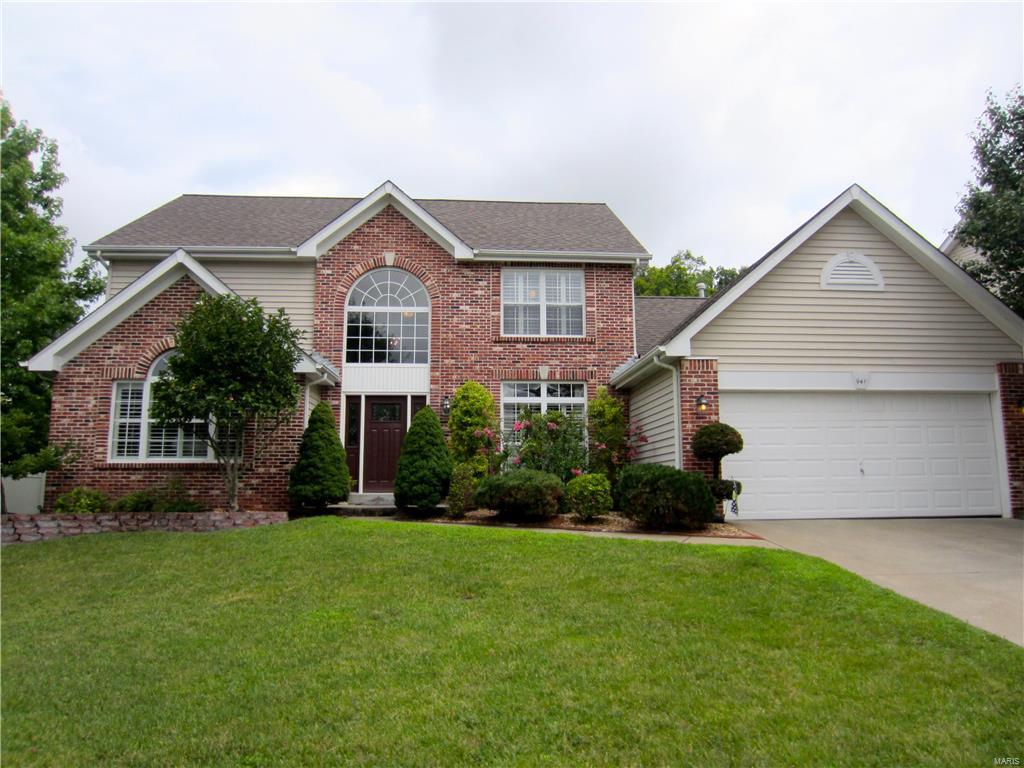
Impressive 1.5 story in convenient Eureka location. Wood floors greet you in the 2 story foyer & continue through out the main level. Separate dining room with custom slate flooring. Beautiful main floor master bedroom with walk in closets and private bath with double sinks, soaking tub and separate shower. Light filled vaulted great room with balcony overlook from second story. Updated kitchen including granite counter tops, center island and 42 inch refinished cabinetry. All appliances to stay. Second story features 3 additional bedroom that share a full bath. Over 1100 additional living area in finished lower level with rec room, custom wet bar with additional full refrigerator. 5th bedroom and 3rd full bath completes the package. Relax in the fully fenced backyard with perennial garden that backs to common ground. Home also features an 8-zone irrigation system. This home is move in ready!!
#16055168

Eureka

941 Emerald Oaks Court

5 Beds

3 Baths

3,963 Sq.Ft.

$329,900

MLS#: 16055168
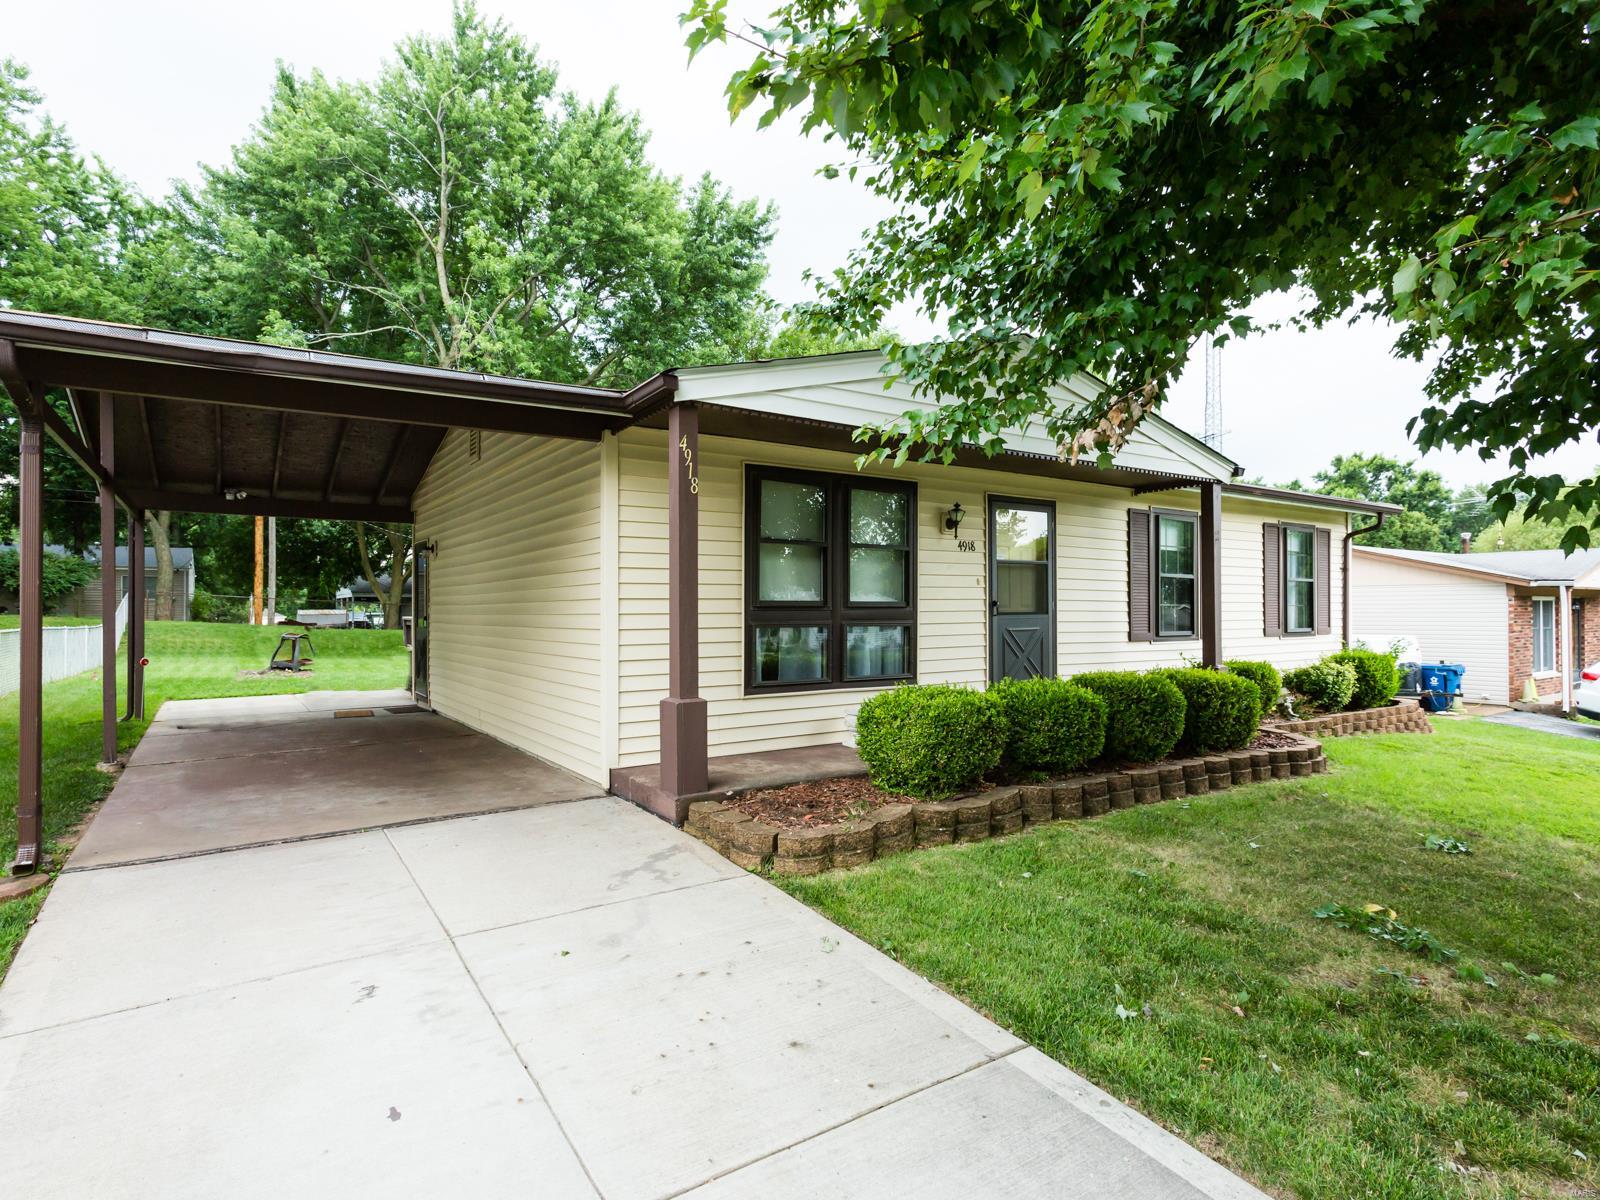
Vintage home with excellent bones, well cared for, with plenty of potential for you to make your own. The raised back deck paired with the extended carport area and fire pit, PLUS a deep, flat backyard make for great place to get together. Hardwood cabinets in excellent condition. With a finished lower level, and a freshly painted upstairs, this classic ranch style home has the ability to be your castle, your hideaway, or just a great entertaining space--your vision can happen in this home.
**
Washer/dryer, refrigerator stay
Being sold AS-IS, seller to do no inspections/repairs
#19047149

Hazelwood

4918 Spring Forest

3 Beds

1 Baths

888 Sq.Ft.

$90,000

MLS#: 19047149
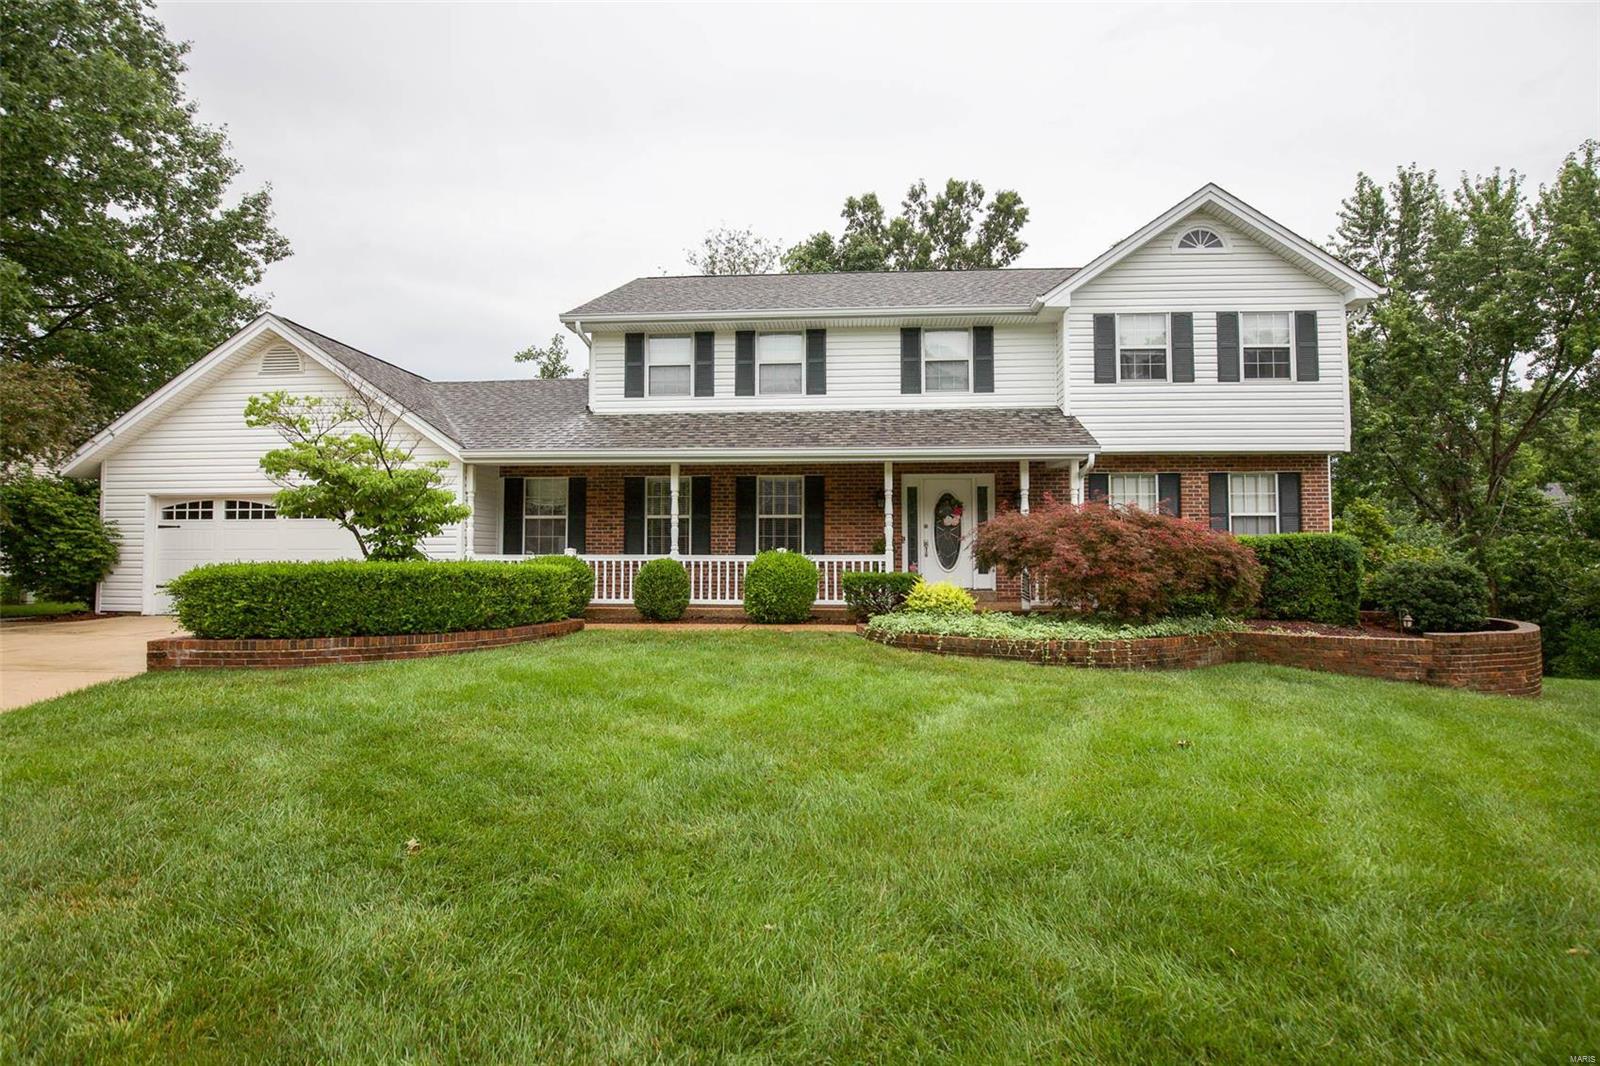
Spacious 4 bed 3.5 bath home with over 2700 sq ft of living space. Large covered front porch and 2 car garage. Hardwood floors on main floor. Formal dining room and living room in the front of the home. Family room features built in shelves surrounding the fireplace. Bay windows and ceiling fan in the family room. Wet bar between the kitchen and family room makes entertaining easy. Large eat-in kitchen boasts tile floors, granite counters, center island with gas range, 36in custom cabinets and pantry. Soak up the sun in the sunroom off the kitchen with 2 ceiling fans and access to the deck. Half bath and laundry on the main floor. Upstairs, the master site offers a generous amount of space. Coffered ceiling, fireplace and large closet in the master. Double sinks, tile flooring, soaker tub and separate shower in the master bath. 3 guest bedrooms and full guest bath upstairs. Finished walk out lower level with office space and wet bar. Mature trees in the fenced in backyard. Additional Rooms: Sun Room
#21044291

St Charles

402 Savannah Ridge Drive

4 Beds

3 Baths

2,794 Sq.Ft.

$379,900

MLS#: 21044291
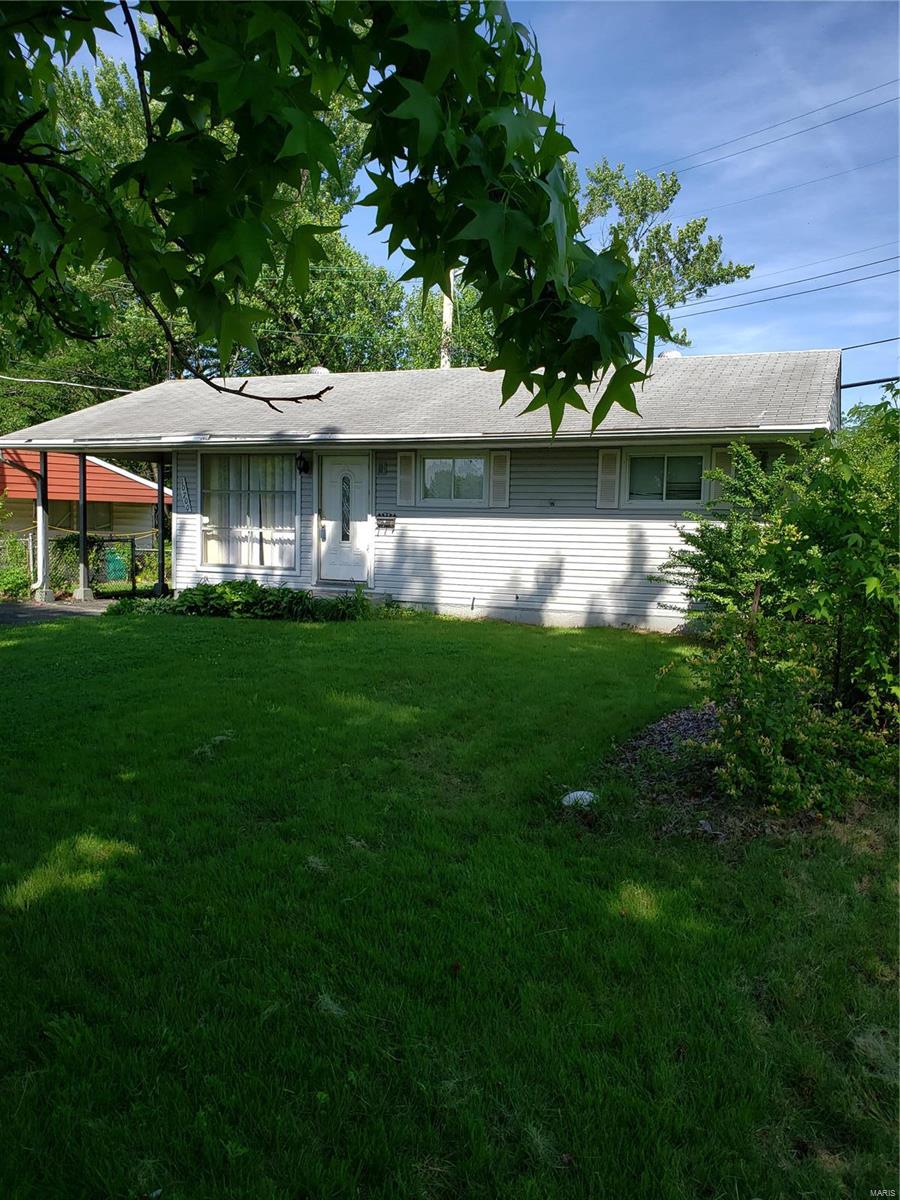
3 Bedroom Home in Glascow Village with Gleaming hardwood floors
Living room with Picture window 
Dining /Living  Combo behind Kitchen 
Galley kitchen with  2 counters, gas stove and refrigerator
Bathroom with 23"  vanity, toilet,  and tub with ceramic tile walls 
Bedrooms with hardwood floors, double pane windows and generous closets
Large  family room in basement plus extra  bedroom  with closet  ( bedroom not per code) 
Laundry room with washer dryer hook up and circuit breaker box
Central AC with gas furnace
Ideal  Rental house at 795 /mo
#20036462

St Louis

10700 Spring Garden

3 Beds

1 Baths

873 Sq.Ft.

$35,000

MLS#: 20036462
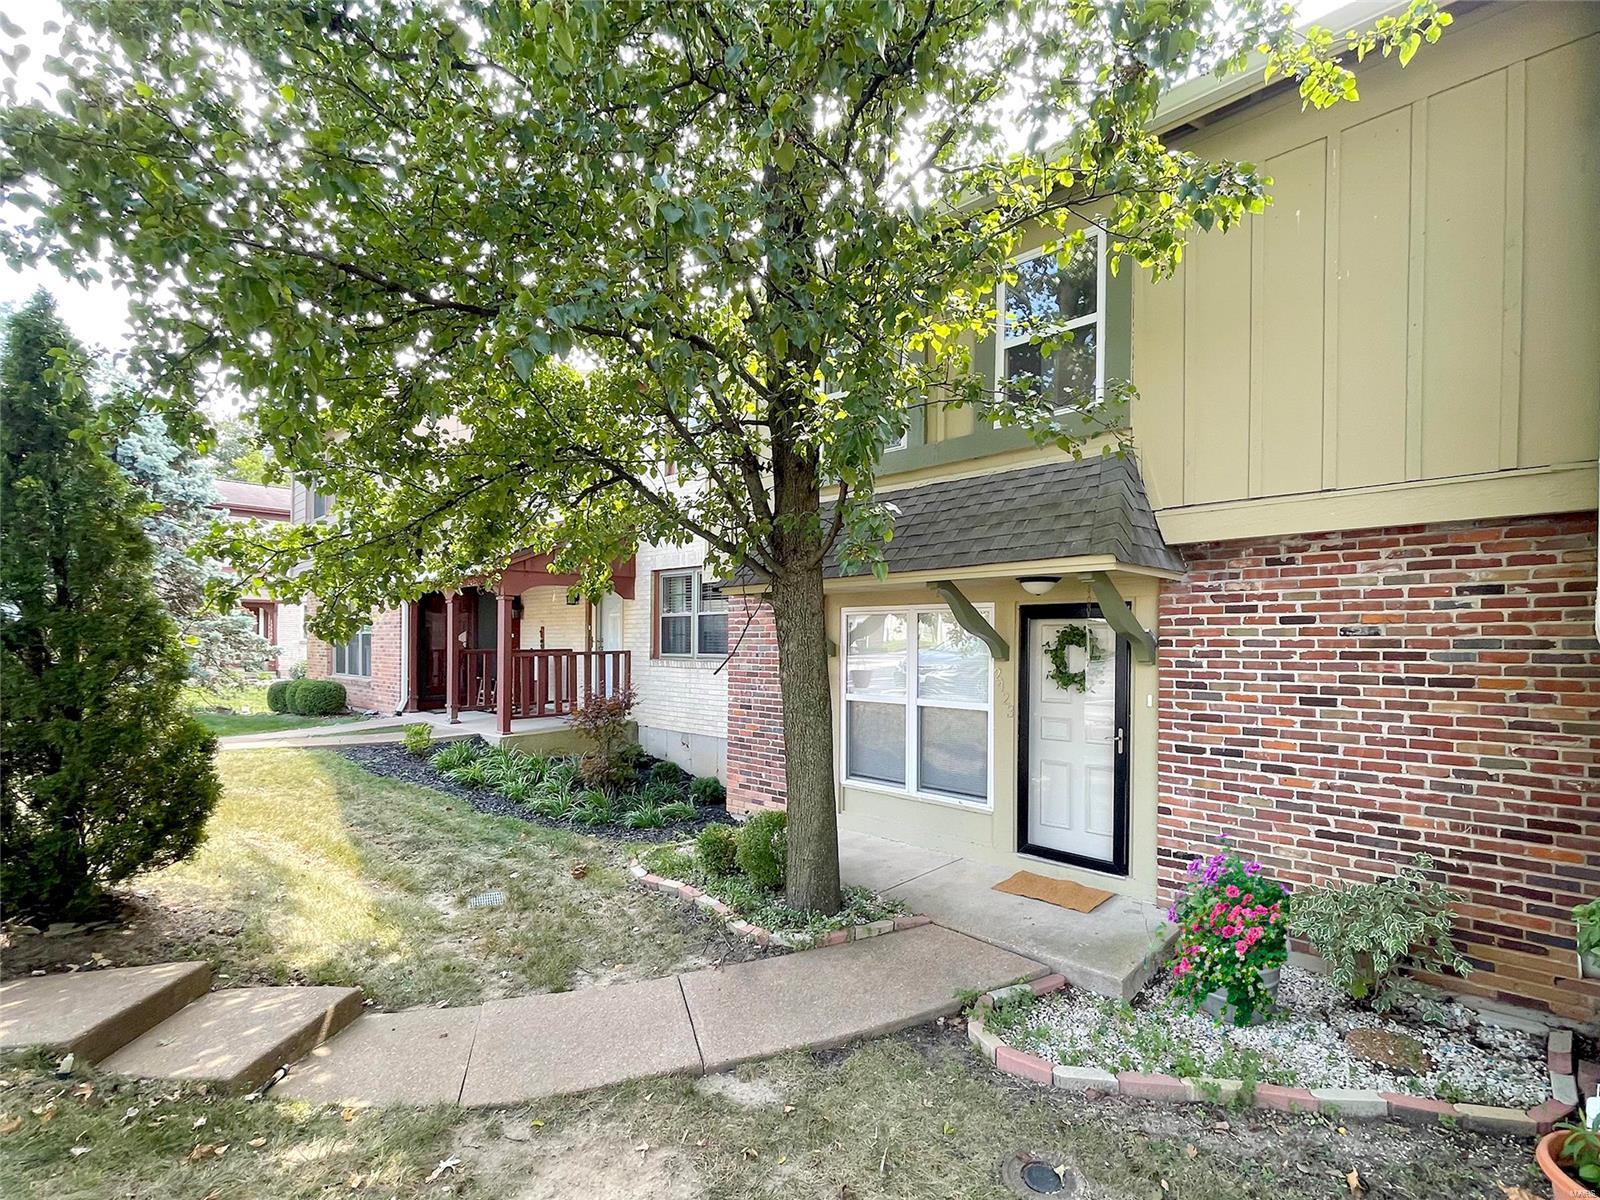
Welcome to this charming townhome in sought after Hidden Meadows condo community. Parkway Schools. A large living room welcomes you in, boasting Luxury laminate flooring through main floor & upper level. Main floor offers: dining room, half bath w/ ceramic tile, & chef's kitchen w/pantry, custom tile backsplash & walk out to large deck that overlooks tennis courts. Upstairs master suite boasts 2 closets, ceiling fan, & full bathroom w/ separate dressing area. The finished lower level is complete w/oversized family room w/walkout to patio. Amenities include: in-ground pool, tennis courts, basketball, & clubhouse just a short walk away. HOA fees cover: water, sewer, trash, & some exterior maintenance. This mid-unit offers 2 assigned parking spaces.  Upgrades: new electrical panel-2019, new furnace- 2022, new ceiling fans throughout, all new windows & doors, new built-in microwave & sink/faucet in kitchen, & Fresh Paint throughout. All appliances stay! Unit could rent @ $2200 month+-. Location: Interior Unit
#23052914

Ballwin

2423 Hiddencrest Lane

3 Beds

2 Baths

1,320 Sq.Ft.

$210,000

MLS#: 23052914
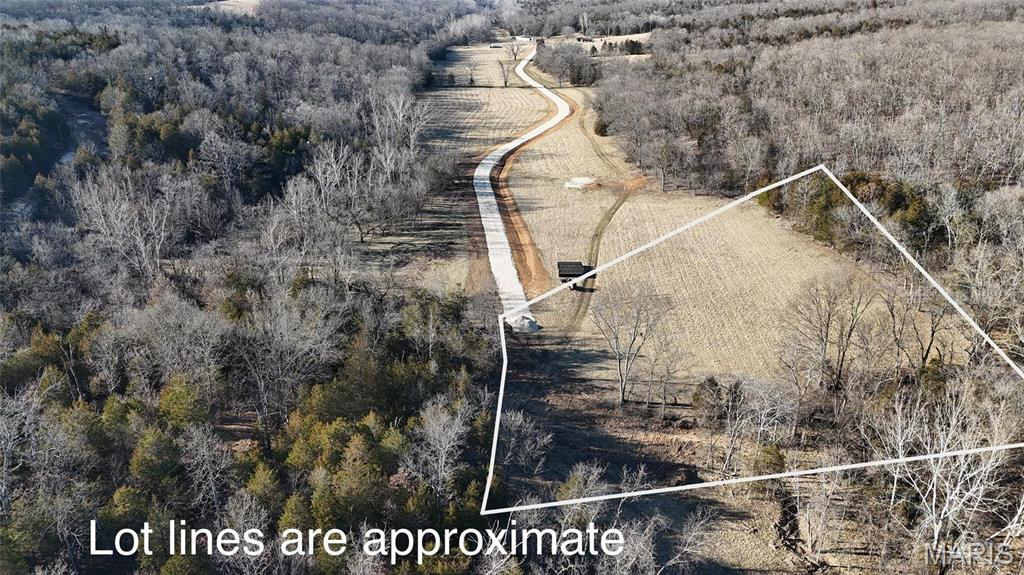
Looking for the perfect spot to build your dream home and bring your horses or farm animals? This stunning 10.02-acre lot offers the rare opportunity of flat, level land – ideal for farming, livestock, or simply enjoying expansive outdoor space. FLAT LAND like this is hard to come by, making this a unique find for those looking to create a property that perfectly suits their needs. No Flood Zone!! Ameren is to install electric.
With plenty of space to work with, you can bring your builder and your plans to construct the home you've always envisioned. Whether you're looking for room for your animals, a hobby farm, or just a peaceful retreat, this lot has it all.
#26007991

Festus

2 LOT Hematite Farms Road

None Beds

None Baths

10.02 acres

$140,280

MLS#: 26007991
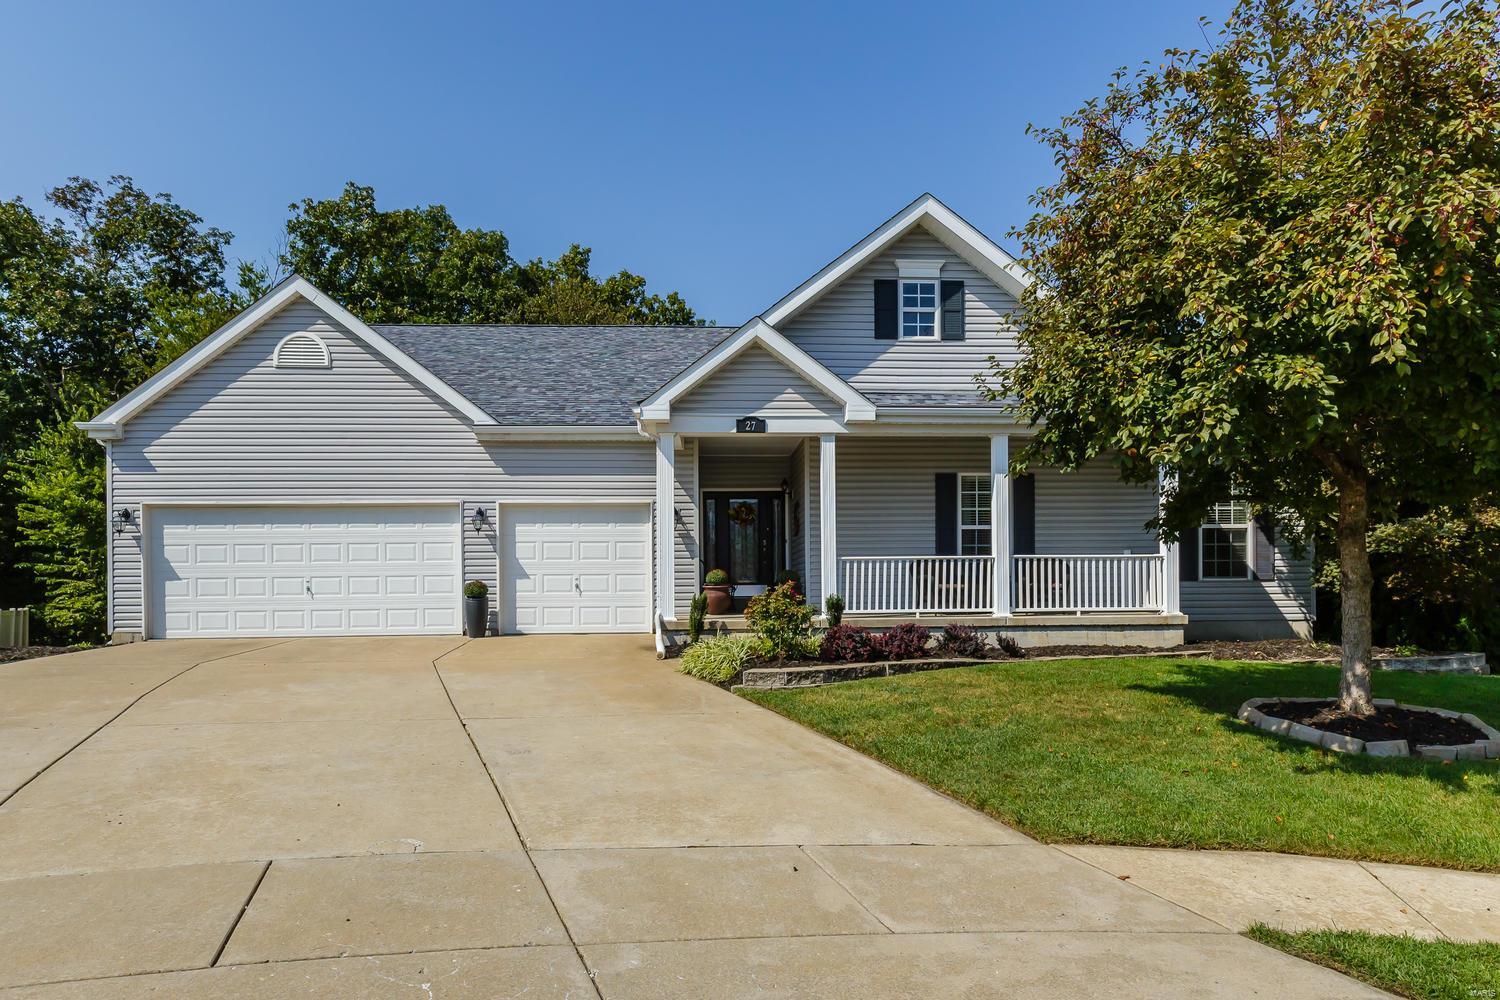
STUNNING LUXURY atrium ranch with 18' SOARING CEILINGS, gorgeous views, PRIVATE backyard retreat w/ INGROUND POOL & oversized 3-CAR GARAGE, situated on quiet CUL DE SAC. 4400 SF on GENEROUS 0.31-ACRE lot backs to LUSH TREELINE. Composite covered DECK & patio, so much outdoor entertainment space! Elegant great room with GLEAMING HARDWOOD, open floorplan & gas fireplace. GRANITE kitchen w/ 42" wood cabinets, STAINLESS appliances, Luxury Vinyl Tile, BACKSPLASH, island, pantry & breakfast bar. Huge MASTER SUITE w/ WALK-IN CLOSETS, his & hers MARBLE vanities, corner GARDEN TUB & separate shower. LARGE BEDROOMS, Main Floor Laundry, OPEN STAIRWELL to FINISHED lower level, MEDIA ROOM, storage, & walk out to your private POOL & enjoy the wildlife surrounding the area. Very new a/c, furnace, roof, deck, front door, patio doors, flooring, & energy saving pool pump! Residents in Stone Meadows enjoy upscale CLUBHOUSE, 2 POOLS, SCENIC walking trails, SPORT & common ground. TOO MANY UPGRADES TO LIST!
#19071231

Wentzville

27 Lehmuth

4 Beds

3 Baths

2,624 Sq.Ft.

$375,000

MLS#: 19071231
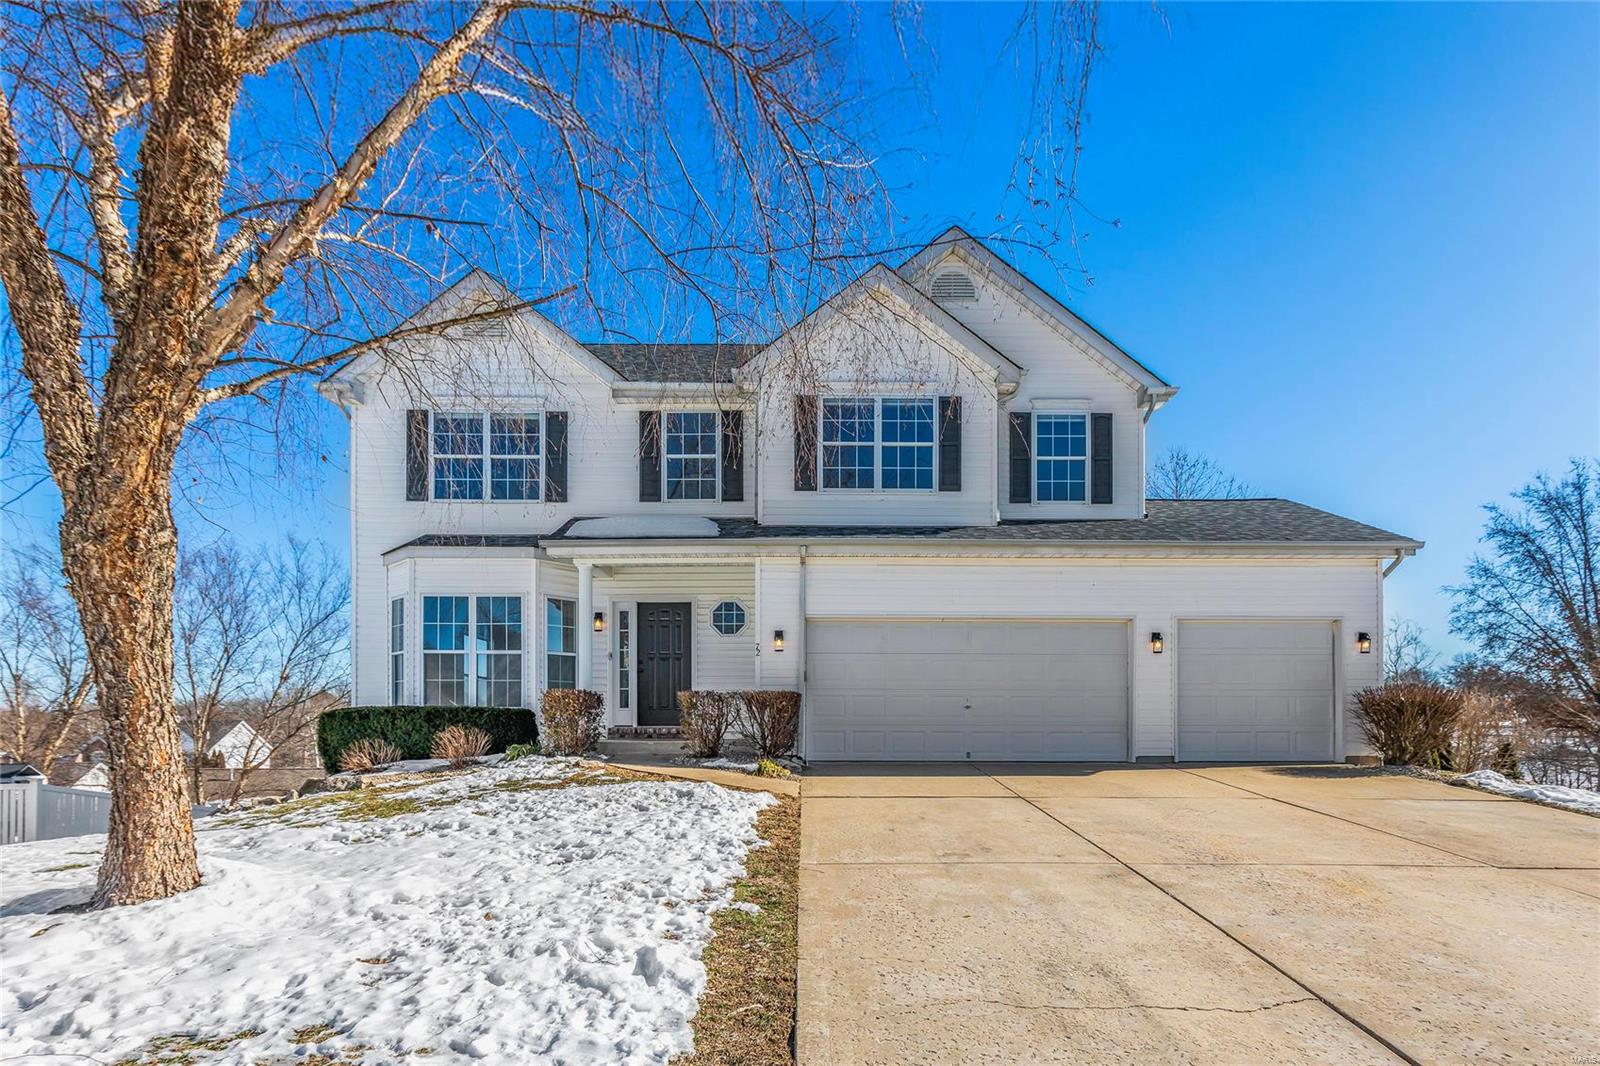
Stunning 2-Story home located in the sought after Spring Lake Estates subdivision in St Charles! This home boasts 5 Bedrooms, 3.5 Bathrooms, & over 3,400 square feet of living space including the finished, walkout Lower Level. Entry Foyer is flanked by the Living Room & leads to the formal Dining Room. Updated Kitchen opens to the Family Room w/ a cozy fireplace; and an updated Powder Room completes the Main Floor. The Second Floor features the spacious Primary Bedroom w/ ensuite Bathroom. The loft area, 3 additional Bedrooms, & the full hall Bathroom complete the Second Floor. Finished, walkout Lower Level boasts a Rec Room, 5th Bedroom, full Bathroom, & ample storage space. Other highlights include: 3 car attached garage, professional landscaping, upgraded baseboards & newer roof. Relax outside on the composite back deck & enjoy the stunning views of the backyard & surrounding trees. Location could not be better – close to major highways, restaurants, shops, & schools!
#25001527

St Charles

72 Spring Trail Court

5 Beds

3 Baths

3,416 Sq.Ft.

$475,000

MLS#: 25001527

1 ... 207 208 209 210 211 ... 666
* Listings identified with the FMLS IDX logo come from FMLS and are held by brokerage firms other than the owner of this website. The listing brokerage is identified in any listing details. Information is deemed reliable but is not guaranteed. If you believe any FMLS listing contains material that infringes your copyrighted work please click here to review our DMCA policy and learn how to submit a takedown request. © 2024. First Multiple Listing Service, Inc.
 - property

Send a message

Message successfully sent.

Your message

What is 3 + 4 ?

Reason for contacting?

I agree to receive email communication and understand I can unsubscribe at any time.

I agree to be contacted by Rock Island Realty via call, email, and text for real estate services. To opt out, you can reply 'stop' at any time or reply 'help' for assistance. You can also click the unsubscribe link in the emails. Message and data rates may apply. Message frequency may vary. Privacy Policy

Sign Out

Virtual Assistant

Would you like to take the next step with this property? We can help you schedule a showing or virtual tour, or send you more details.

Yes, I would like more information.

Thank You for Your Reply, One of Our Agents will contact you as soon as possible

No, maybe later.

Thank you, you can always contact me via email, phone number or through the contact form.

Realhub AI

Lucy - Your AI-Powered Realtor

Update Your Temporary Password

Personalize your search

Enter your email and we'll notify you immediately when new listings match what you're looking for.

or enter email address

Already have an account ? Login here

Continue your home search

I agree to receive communications and understand I can unsubscribe at any time.

I agree to be contacted by Rock Island Realty via call, email, and text for real estate services. To opt out, you can reply 'stop' at any time or reply 'help' for assistance. You can also click the unsubscribe link in the emails. Message and data rates may apply. Message frequency may vary. Privacy Policy

Already have an account ? Login here

We use cookies

We use cookies primarily for analytics to enhance your experience. By accepting, you agree to our use of these cookies. You can manage your preferences or learn more about our cookies policy.
