Properties

Browse or get in touch to schedule a walkthrough.

  • Nearby me
Price range

Popular Features

Community Features

Association

Property Features

Waterfront

View

Exterior Features

Interior Features

Style

10000 properties match your criteria

Updated 1 minute ago

E-Alert name
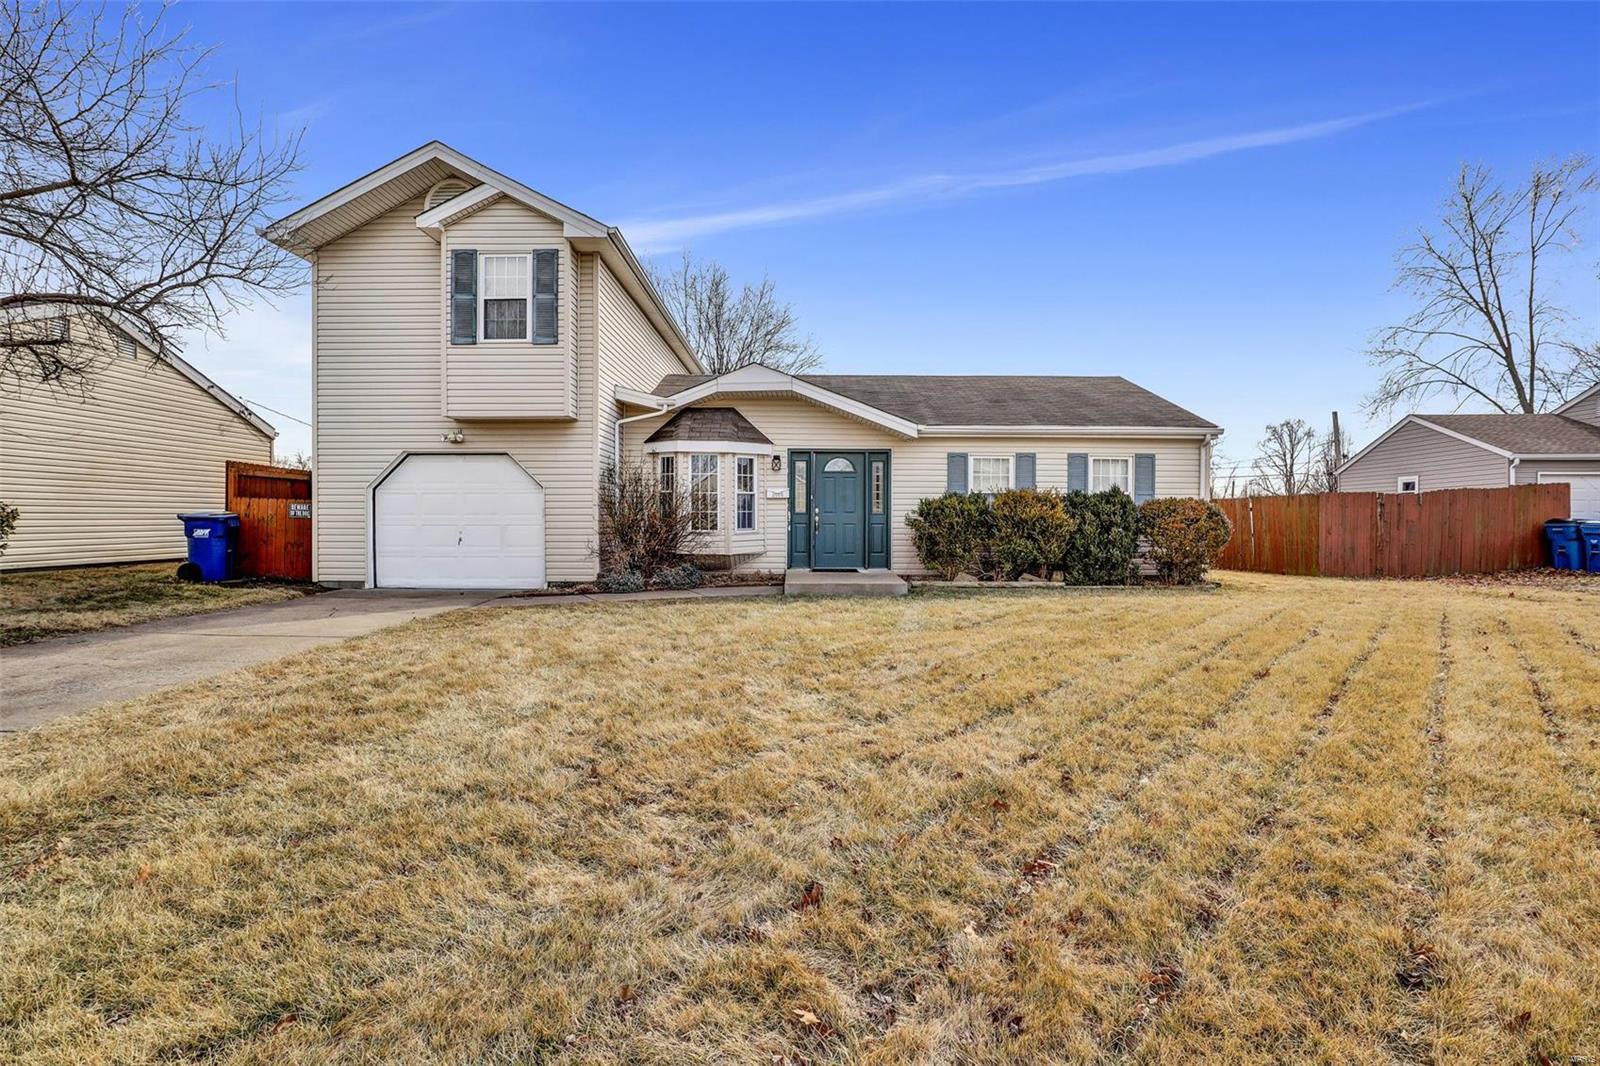
Welcome home to 2486 Bonniebrook dr located in the sought after Pattonville school district. 
This home offers 1,728 Sq ft to make all your own.
Enjoy your new living room featuring a large bay window connected to a spacious kitchen perfect for adding an island.
Attached to the kitchen features a separate eat in dining room with vaulted ceiling, this home has space galore! 
Oak wood staircase leads upstairs to another large room with walk in closet featuring builtin shelving. 
Over sized garage with a workshop in the back is sure to please! This home is being sold As-Is.
Maryland Heights Occupancy inspection and permit required, seller to do no inspections or repairs.
#22010480

Maryland Heights

2486 Bonniebrook Drive

4 Beds

1 Baths

1,728 Sq.Ft.

$185,000

MLS#: 22010480
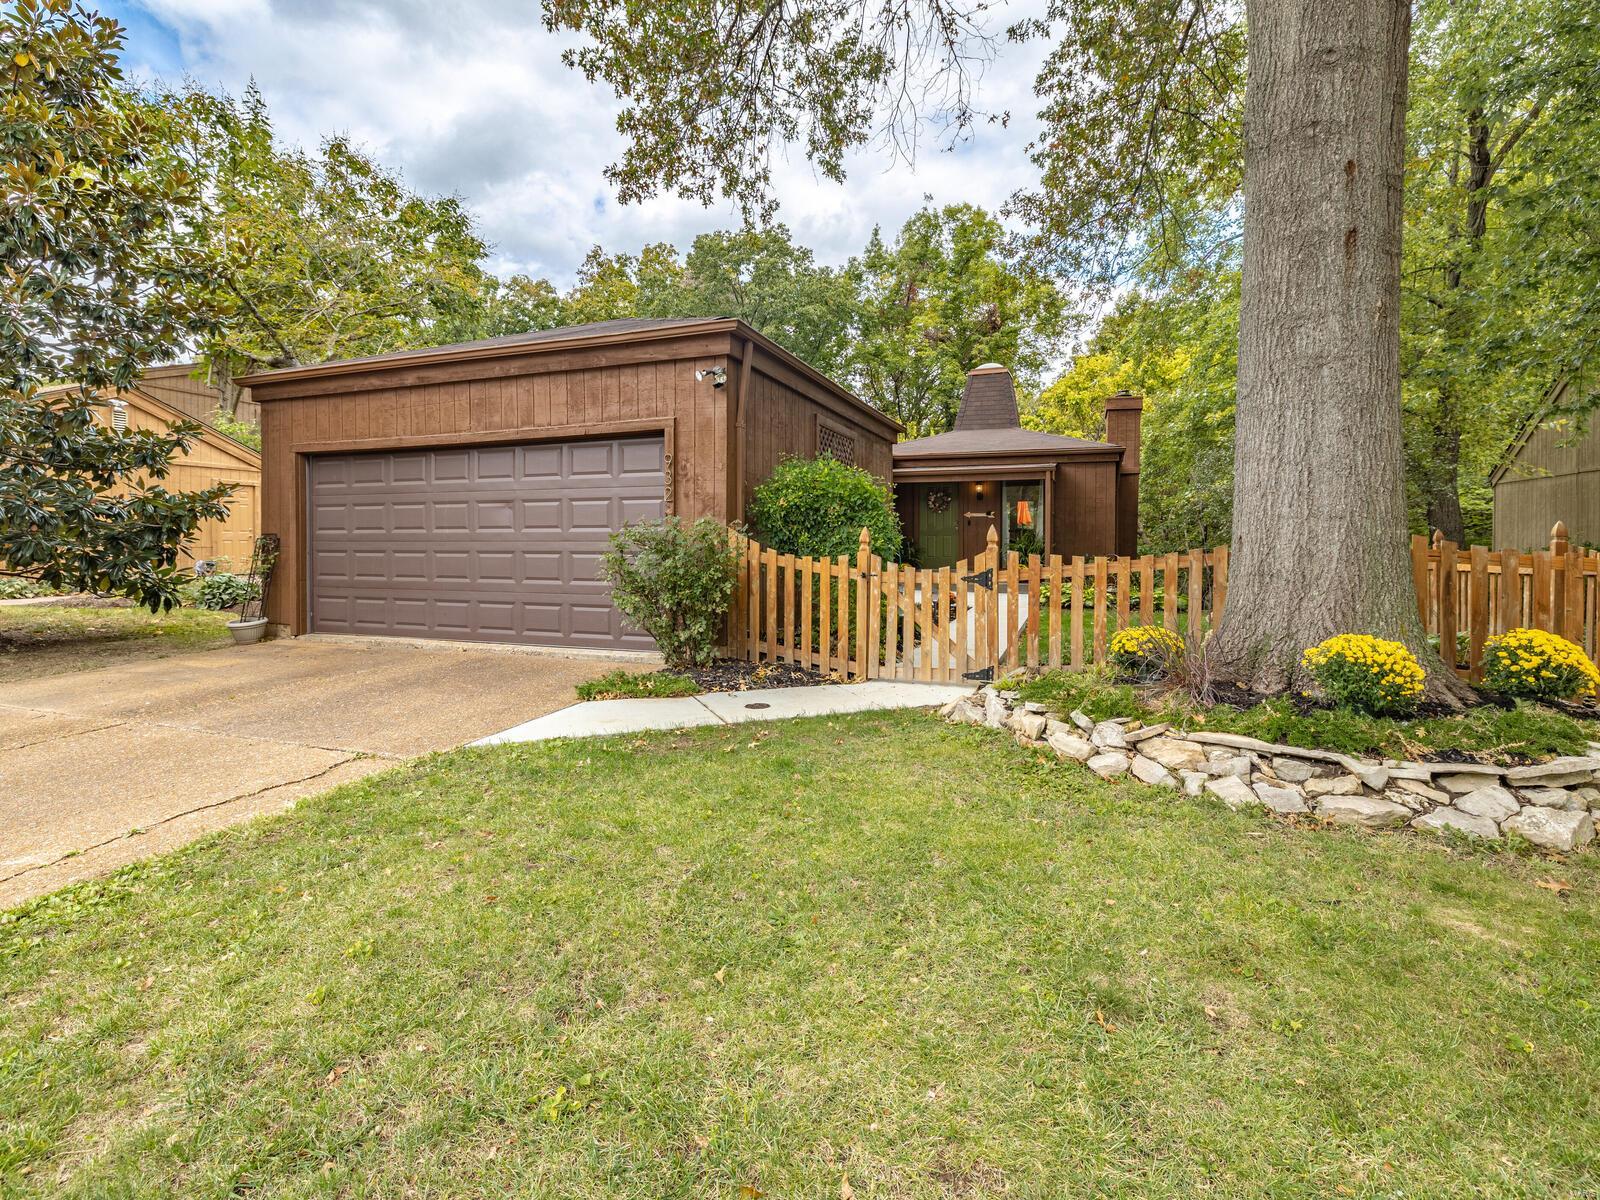
Welcome home to this stunning ranch on a wonderfully quiet street in the highly-desired Country Lane Woods II subdivision! This home welcomes you with an idyllic front garden, fenced (2018) in to ensure privacy and enhance curb appeal, that acts as just the start to your personal oasis. As you walk in on the newer hardwood floors (2015), you're bathed in natural light that ushers you toward your updated kitchen (2018-2020), and out to the top of your double deck to enjoy some of the most quiet, wooded privacy that money can buy in West St. Louis County. Other updates include roof (2020), electric box (2020), porch and sidewalks (2020), flooring (2020) and beyond! Act fast - homes like this do NOT last!
#20072728

Manchester

932 Chestnut Ridge Road

3 Beds

2 Baths

1,792 Sq.Ft.

$270,000

MLS#: 20072728
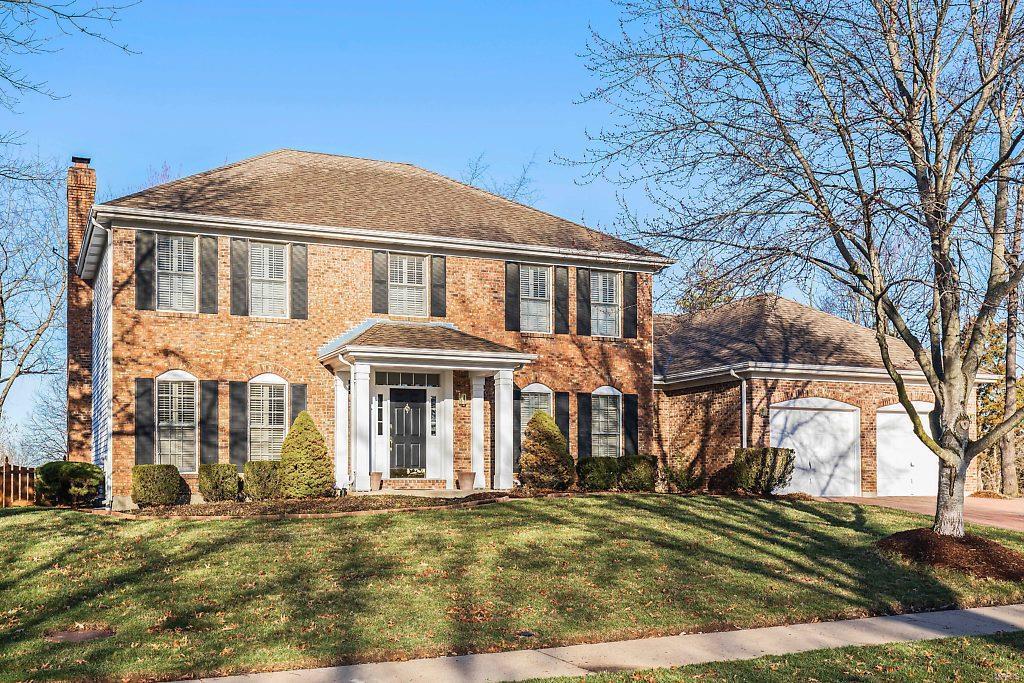
Stately 4 bedroom, 2.5 bath home situated on 0.28 acres in Des Peres with nearly 3800 sq. foot of living space. Dining rm. w/hardwood flooring, wainscoting & crown molding. Family room features built in bookcases, crown molding, wainscoting, & bay window. Serving pantry w/ ceramic tile backsplash & granite counter top. Breakfast rm. w/French door leading to paver patio & level, fenced backyard. Gourmet kitchen has granite counter top, ceramic tile backsplash center island, breakfast bar, planning desk, beverage and Sub Zero refrigerators. Spacious sitting/sun rm. is located off kitchen. Upper level features master bedroom w/ coffered ceiling, walk in closet & Ensuite master bath. Luxury master bath features custom cabinets, solid surface vanity top, double sink, over sized walk in shower & corner soaking tub w/jets. Hall bath w/ceramic tile, custom vanity, solid surface top & shower with tile surround. Finished LL boasts office, rec & family rm. Seller offering 1 year H.S.A. warranty.
#18017414

St Louis

657 Westledge Court

4 Beds

2 Baths

3,771 Sq.Ft.

$567,000

MLS#: 18017414
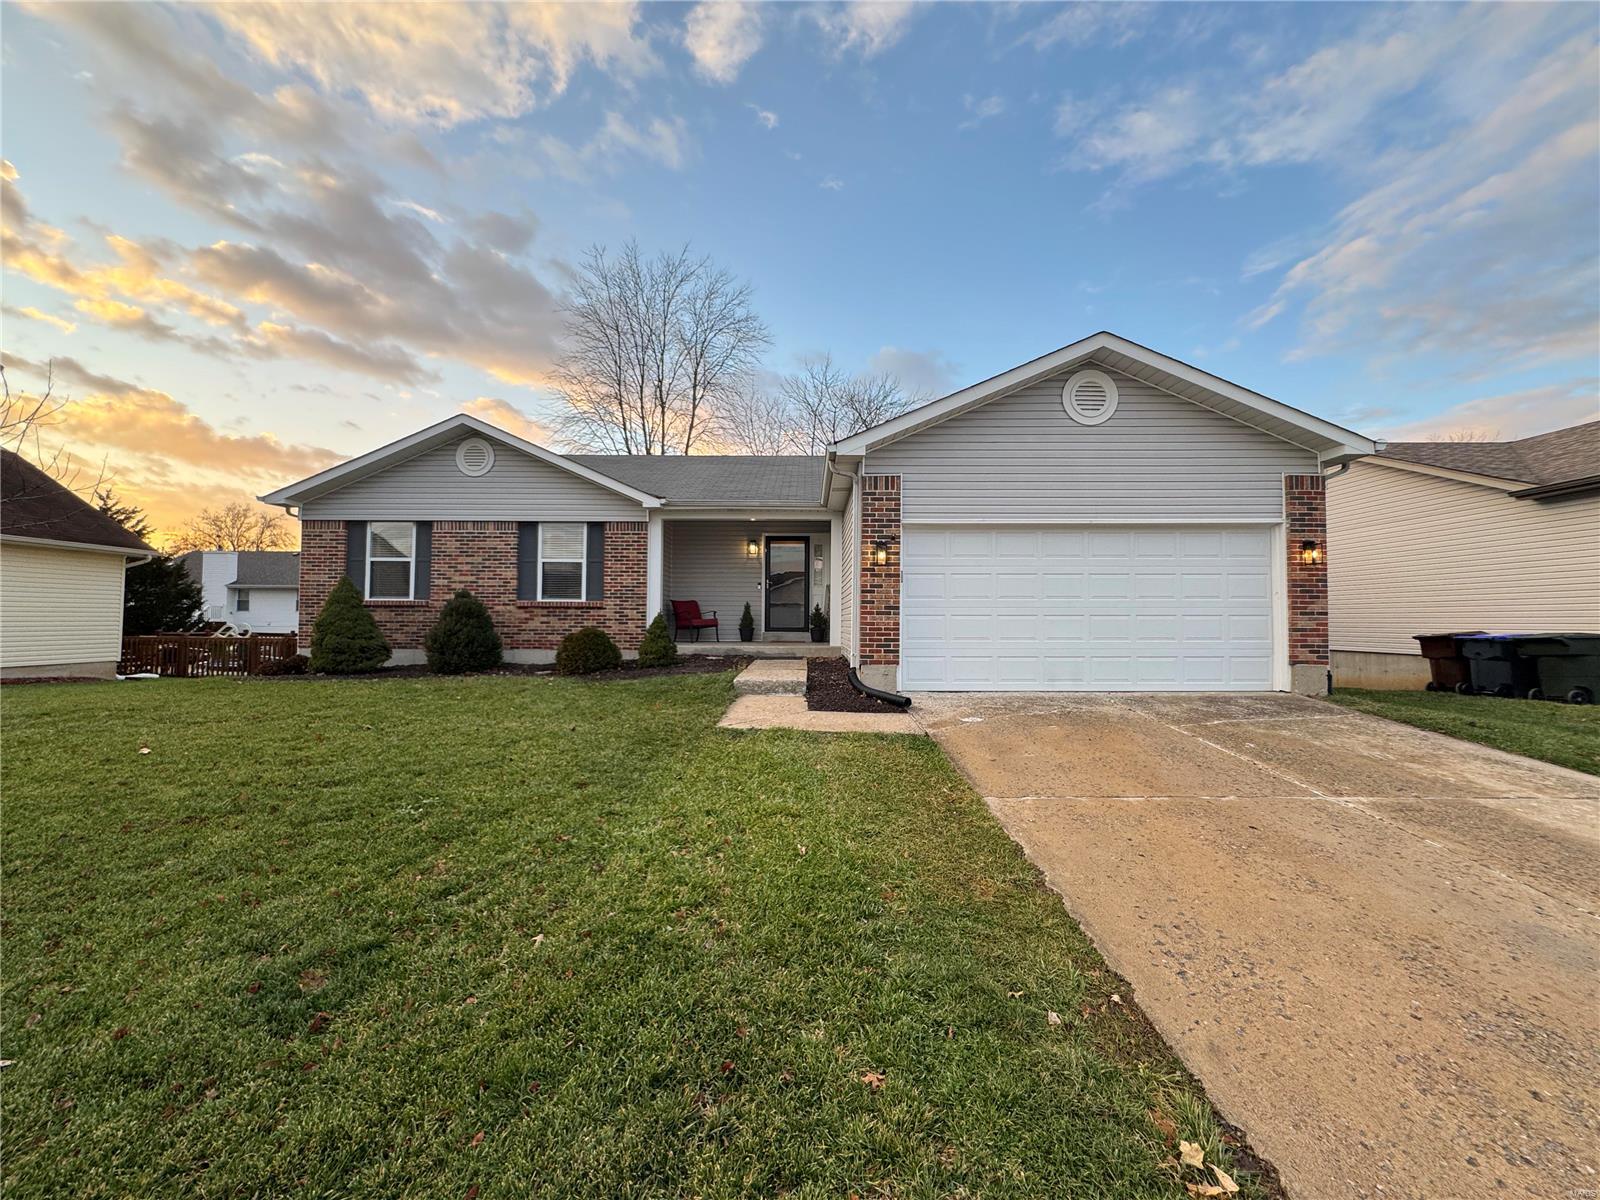
Great location just off the beaten path, this clean, well maintained ranch is just minutes away from I-70, restaurants, mall, shopping, and parks.  This home has a nice open feel with vaulted ceilings, skylights and fireplace that compliment the oak wood floored kitchen, entry, and dining area. Upgrades include six panel doors and newly carpeted lower level with walk-in closet and storage area boost the livable area making a great office and workout area. Attached double car garage. Spacious deck is perfect for relaxing, outside dining and entertaining overlooking a child and pet friendly fenced back yard.
#24078487

St Peters

743 Estes Park Drive

3 Beds

2 Baths

1,793 Sq.Ft.

$320,000

MLS#: 24078487
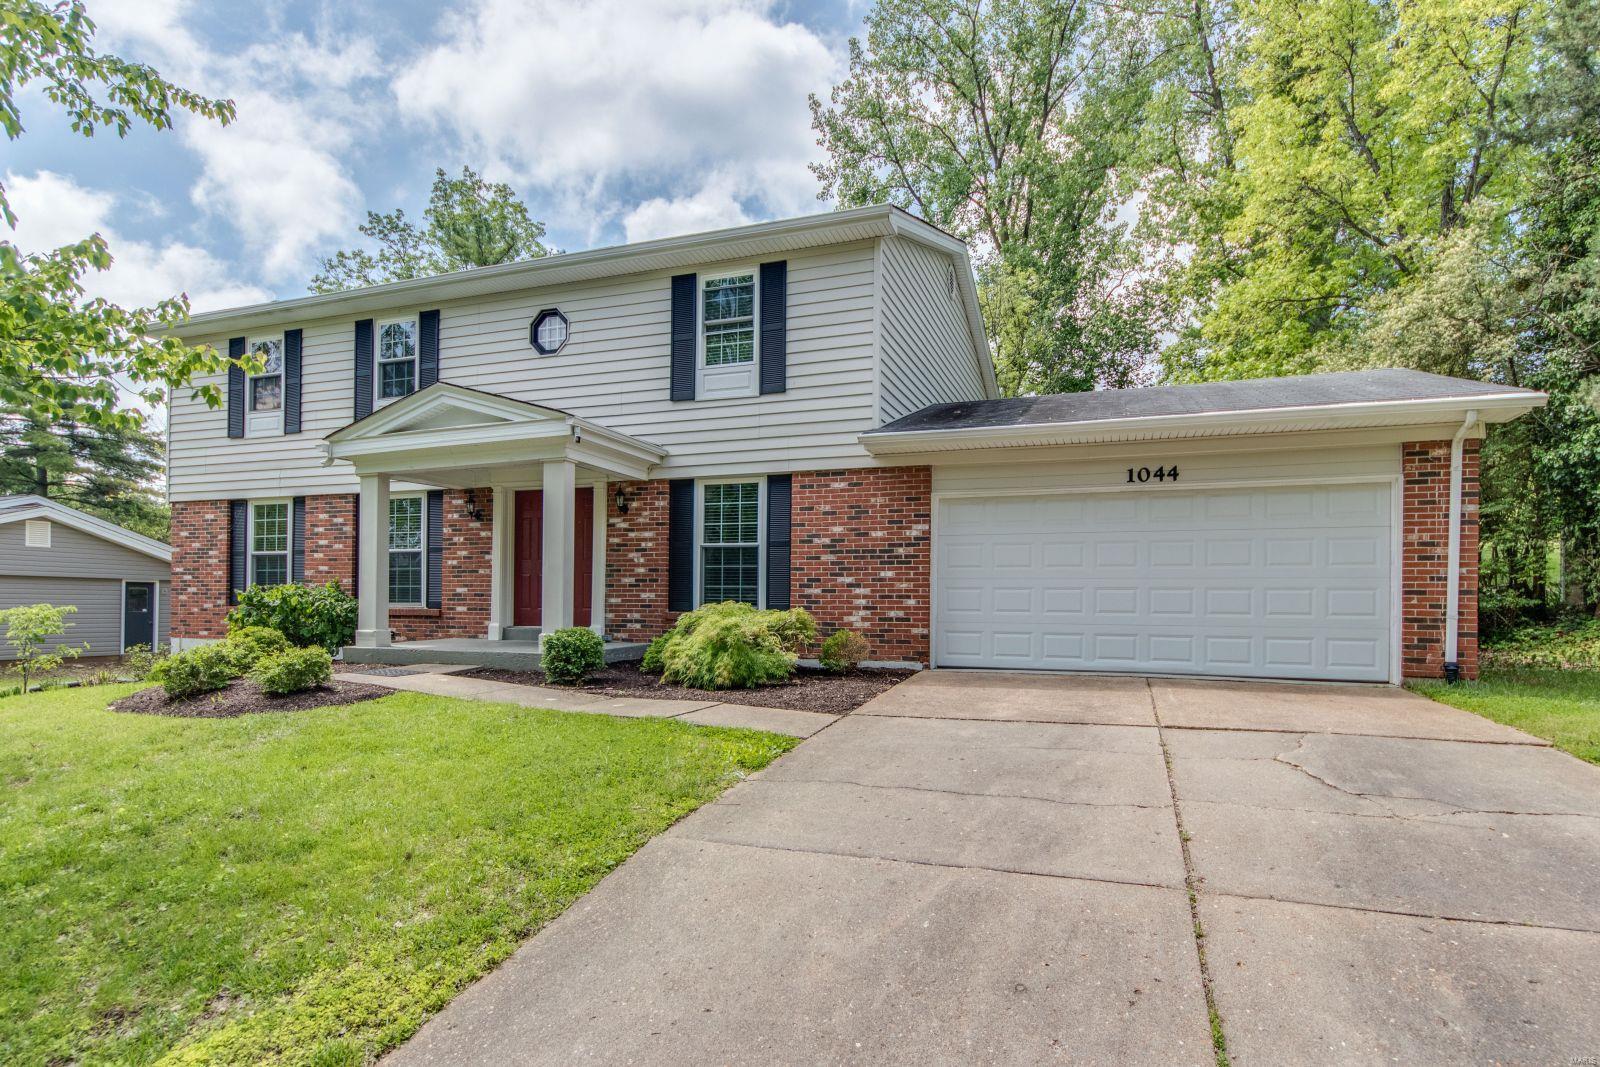
Back on Market, Buyer got transferred out of town! Over 3000+ sq ft & backing to wooded common ground, this home is in Move-In condition! Once inside you’ll love the beautiful new flooring, fresh paint, crisp white trim, crown molding & wall of built-ins in the huge living rm! Be the 1st one to use the new kitchen! All new white shaker-style cabinets, marble backsplash, granite counters & all new GE appliances…yes, the frig is included! The pantry offers ample storage & double windows share views of the private setting. The family rm features a gas FP & sliding glass doors leading to a large covered patio (18x13ft). The remodeled master suite includes a huge walk-in closet & full bath. Four additional bedrms & a 2nd remodeled bath complete the upstairs. What to do on a rainy day…the lower level offers the perfect place to watch “the big game” plus an office & bonus rm. Newer zoned HVAC, vinyl siding, R38 insulation, Neighborhood Pool & just minutes from Queeny Park...We’ve got it all!
#19036947

Ballwin

1044 Dutch Mill Drive

5 Beds

2 Baths

3,010 Sq.Ft.

$344,900

MLS#: 19036947
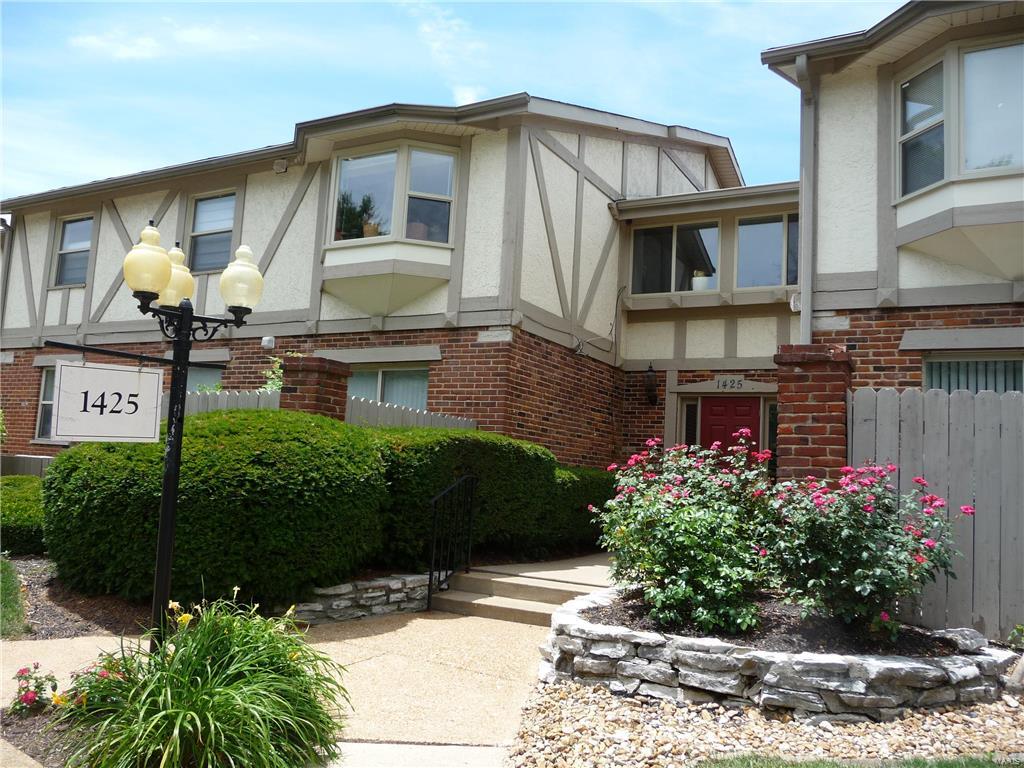
Est. 1967. 1425 Willow Brook Cove #6 was completely remodeled in 2006 with upgrades added such as crown molding, adult height vanities, gas range, ss sink, granite look counter top, ceramic surround in hall bath & the best view in the complex. Just steps to the pool area & view of the lake. It is one of the few units in Queen Anne that has 2 full baths. The LR has crown molding & opens to the deck. The recently added deck solar shade protects you from the heat of the afternoon sun. What a great view of the sunset from up here. The coveted open floor plan features a full sized dining space, LR & kitchen, all upgraded. The master bedroom suite w/adjoining bath includes the adult height vanity, dressing area & walk-in closet. The 2nd bedroom also has a very spacious closet & is just across the hall from another full-sized bath. Additional storage closet in lower level. Convenient to highways, JCCA (workout center), airport, shopping and restaurants. Location: City, Ground Level
#16045803

St Louis

1425 Willow Brook 6

2 Beds

2 Baths

910 Sq.Ft.

$95,000

MLS#: 16045803
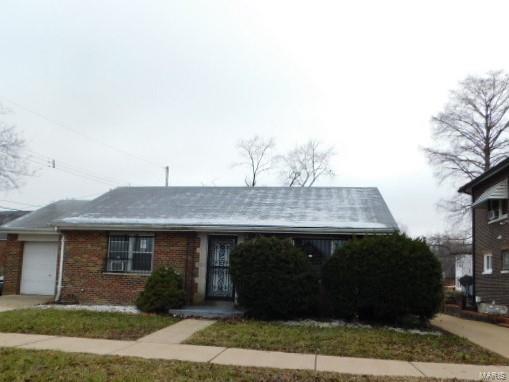
5920 N. Pointe is waiting for you to add your sparkling touches! Whether you are looking for a home to add your finishing touches or a savvy investment property, this home will suit your needs. There is an eat-in kitchen. There is a nice-sized backyard to enjoy the outdoors. Park your car in the one attached garage. Take advantage of this opportunity! Schedule your showing today! *BUYER TO VERIFY SCHOOL INFO
#20005771

St Louis

5920 N Pointe

2 Beds

1 Baths

2,016 Sq.Ft.

$13,300

MLS#: 20005771
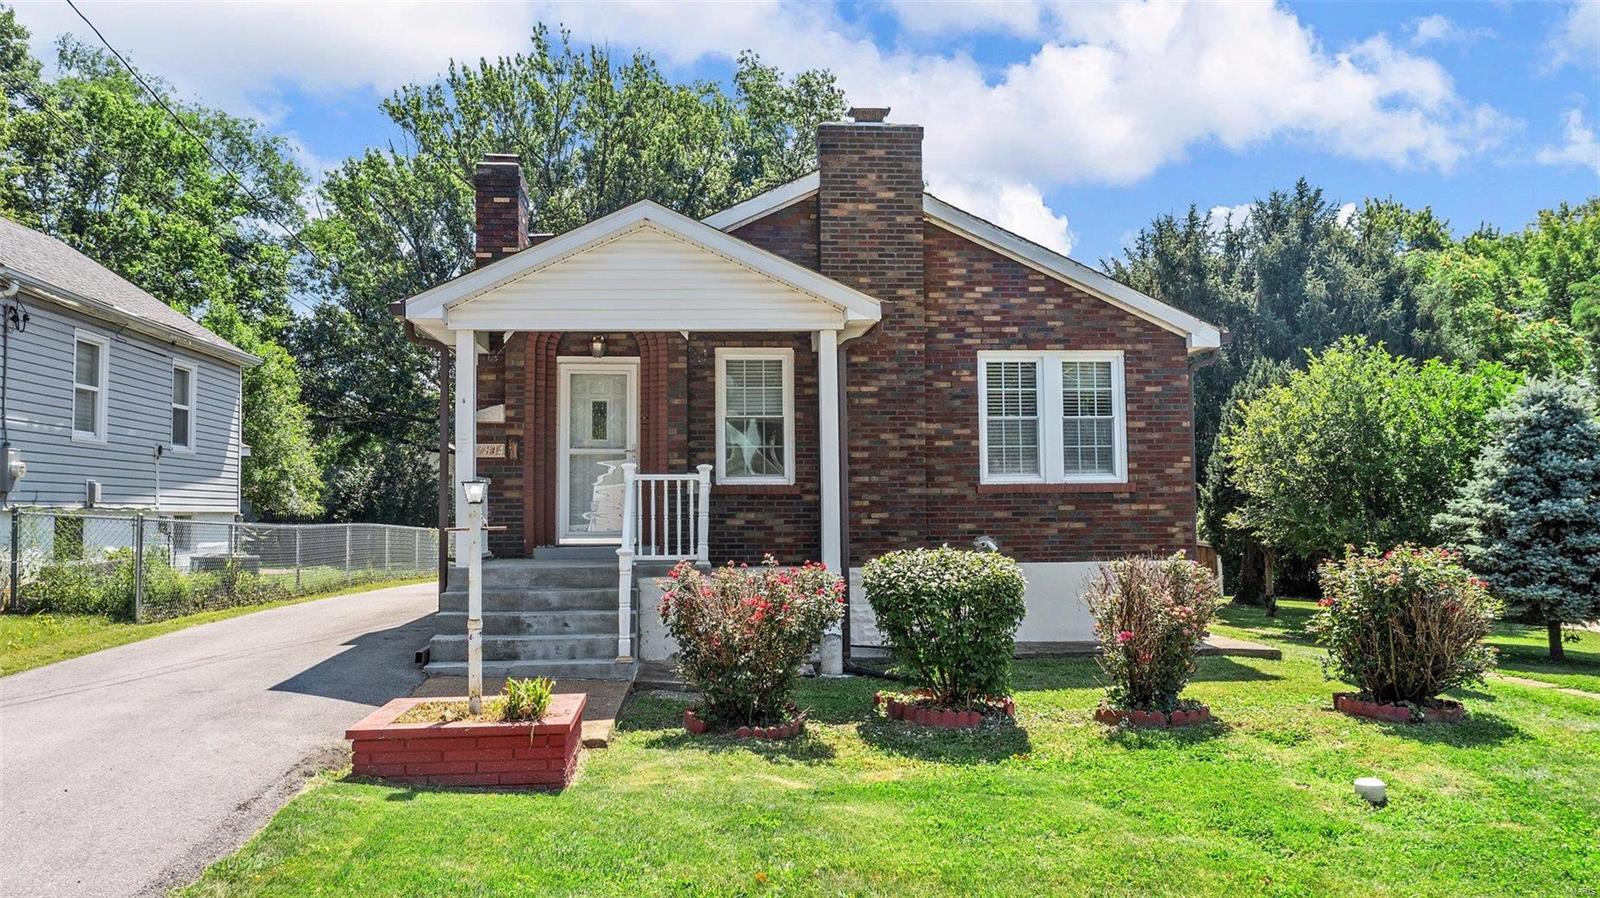
Stop the car to view this charming cottage featuring a bright & open floor plan with beautiful hardwood floors throughout. The living room has a cozy feel with an exposed brick wall with custom built shelving and a brick fireplace. You'll love the spacious eat in kitchen with white cabinets & appliances and black/white tile giving the room a fresh look. In the morning step out onto the screened in porch to enjoy your coffee overlooking the peaceful backyard setting. The primary bedroom and 1 additional bedroom feature plenty of closet space and a full bath located on the main level. The lower level boasts a large rec room showcasing another fireplace with a brick hearth, a bonus room, half bath, several closets and another spacious room just waiting for you to create the perfect space to fit your family's needs. Enjoy the level backyard overlooking the tree lined property featuring both a 1 car and 2 car garage. Schedule your showing today because this unique property won't last long!
#24037707

St Louis

7814 Elton Street

2 Beds

1 Baths

999 Sq.Ft.

$220,000

MLS#: 24037707
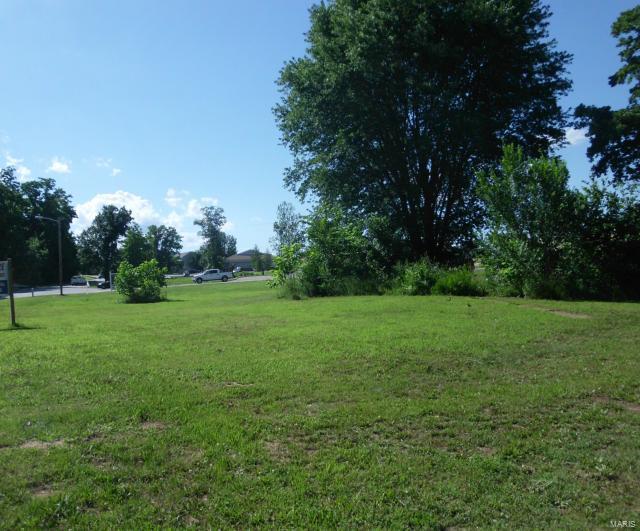
Few lots available in Farmington with this great of a location.  High traffic area.  Lot spans almost to the corner of Walton Drive - Just over an acre of land - Fabulous commercial possibilities. Location: High Traffic
#13049528

Farmington

913 Maple

None Beds

None Baths

1.02 acres

$150,000

MLS#: 13049528
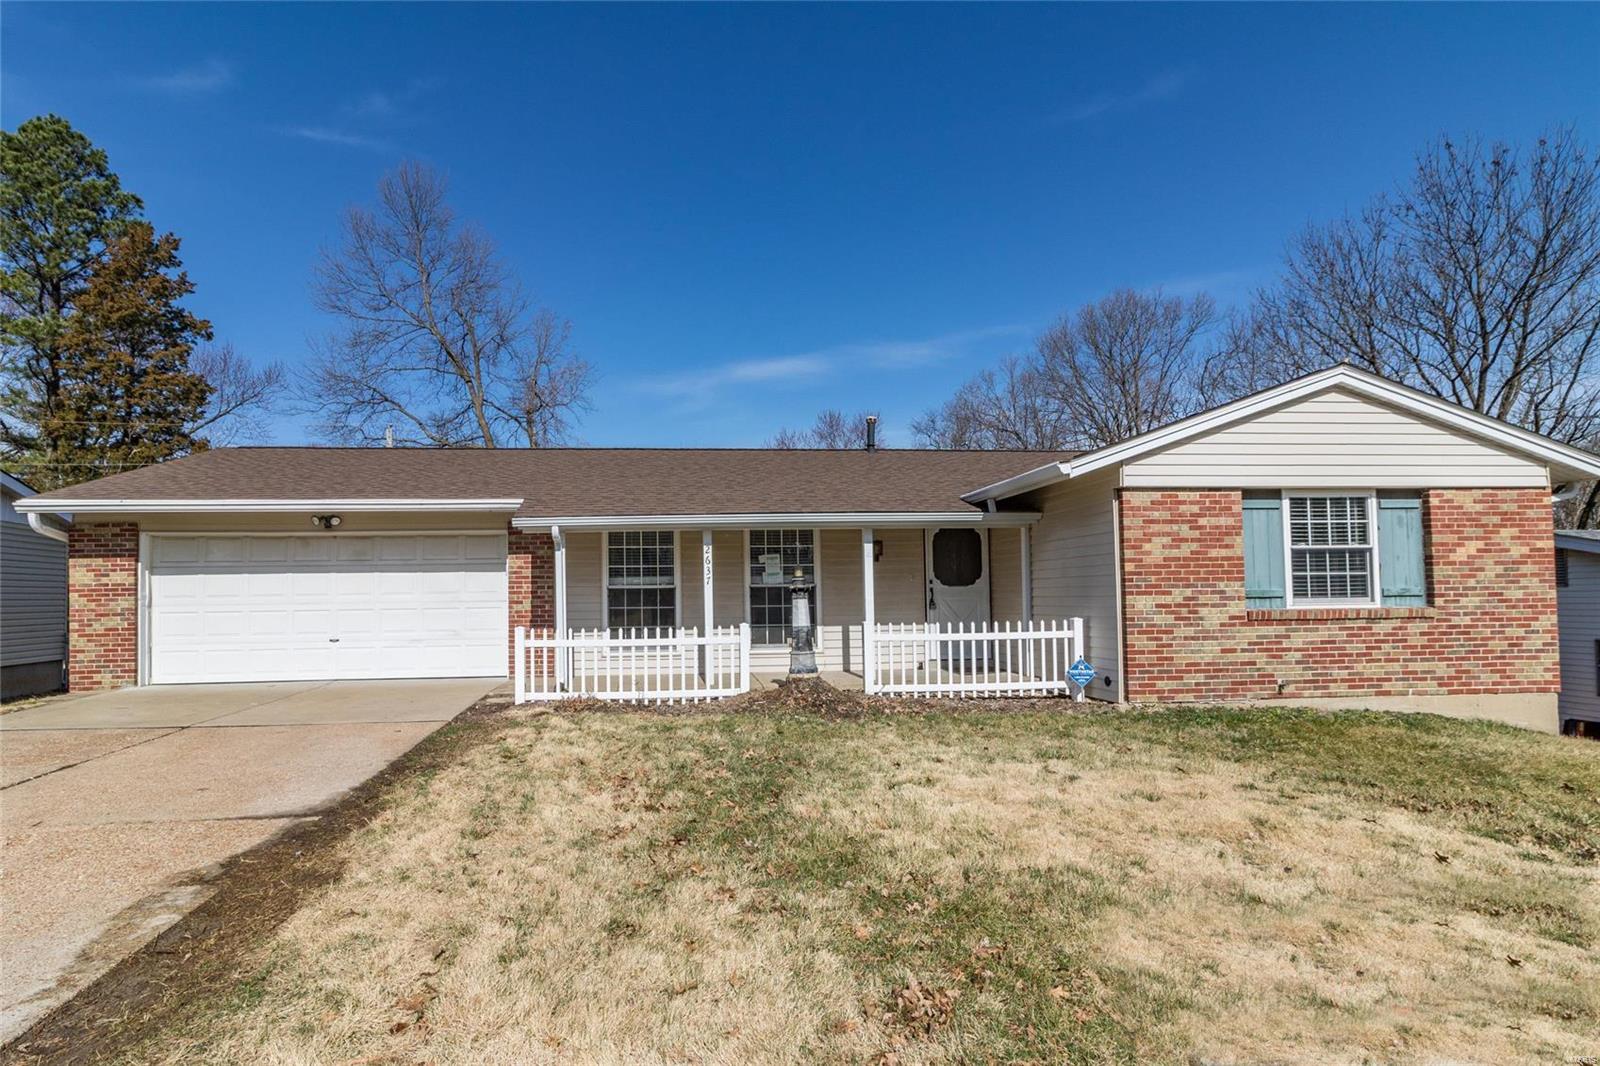
This home is back on market at no fault of seller.
Seller does not agree to any repairs, any and all inspections are for informational purposes only. This beautiful 3 bed 2 bath home is ready for you to call your own.  Hardwood floors flow into the bedrooms. Open and inviting floor plan makes it perfect for any occasion. The full basement can easiy be finished and walks out to a level back yard. Structural piering has been completed in the back.
#21010312

St Louis

2637 Midland Ridge

3 Beds

2 Baths

1,184 Sq.Ft.

$175,000

MLS#: 21010312
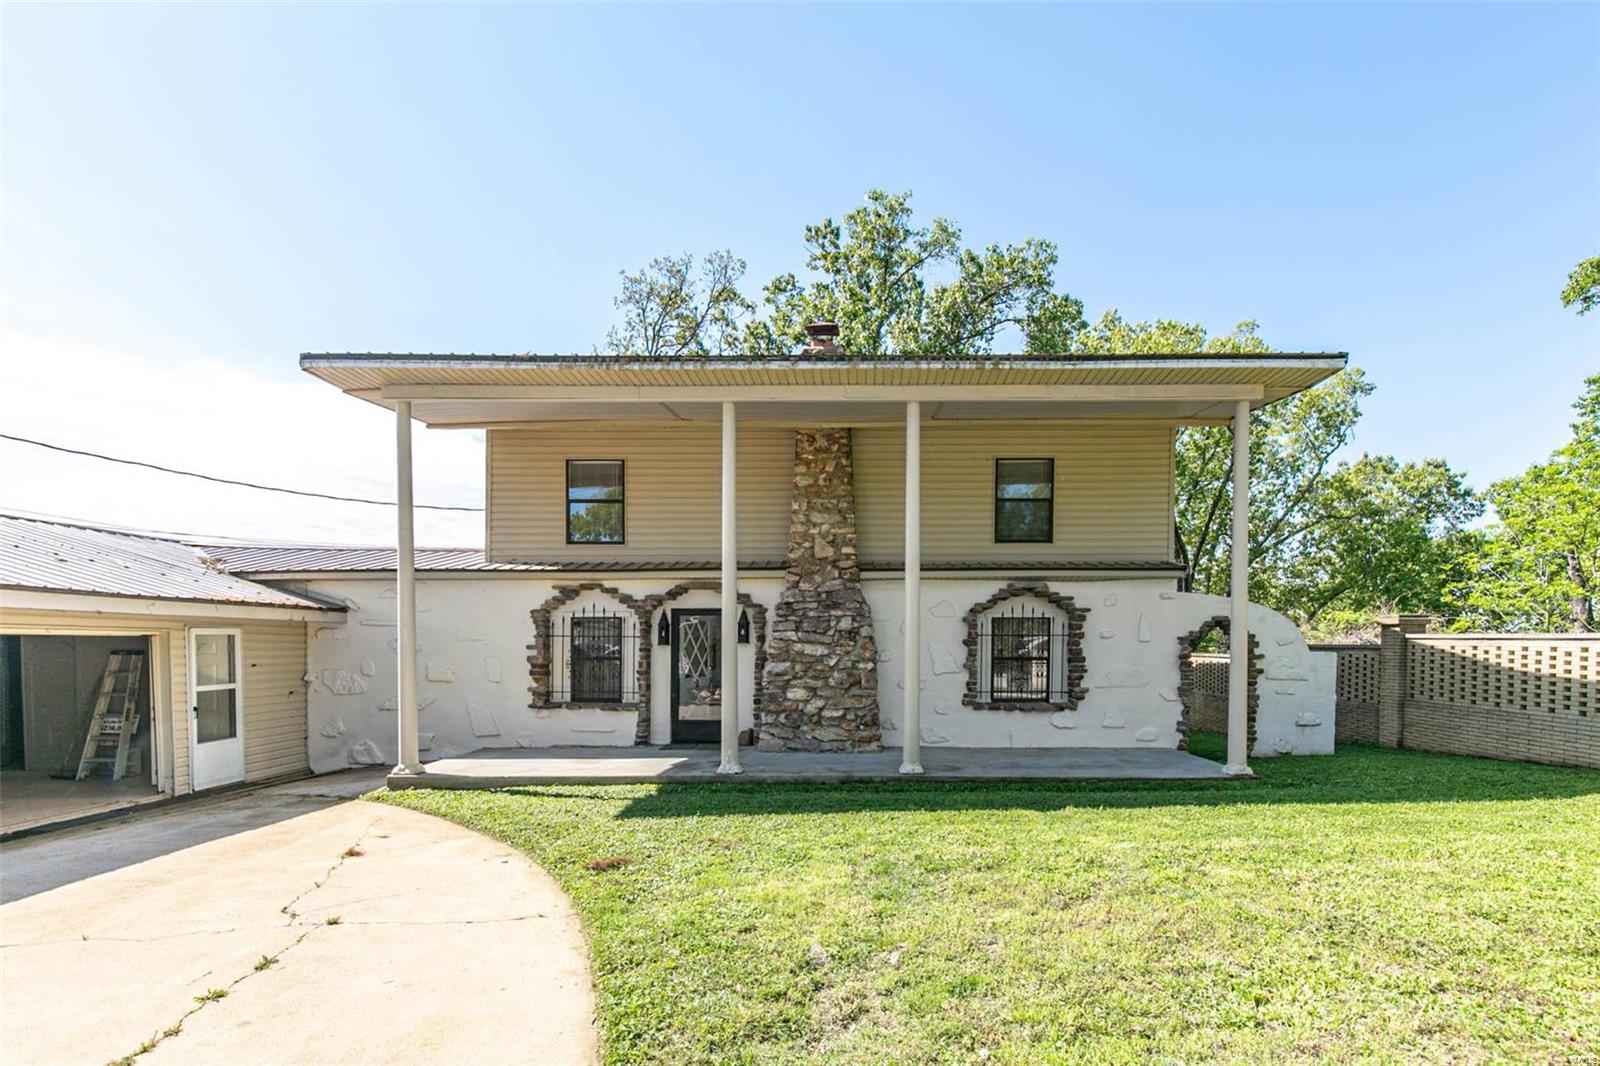
Looking for a great Lake house or home for Airbnb? This home would be great for a week/weekend get-a-way, or everyday living. Tucked in a nook of Wappapello Lake is this 2 bedroom, 2.5 bath, Spanish style home with attached garage. Enjoy the views of the lake from inside or outside the home. Kitchen has been updated with newer cabinets, flooring and appliances. Access to the lake is just around the corner! This house has a lot of character!
#21030108

Wappapello

4161 Wayne County Road 510A

2 Beds

2 Baths

1,403 Sq.Ft.

$238,000

MLS#: 21030108
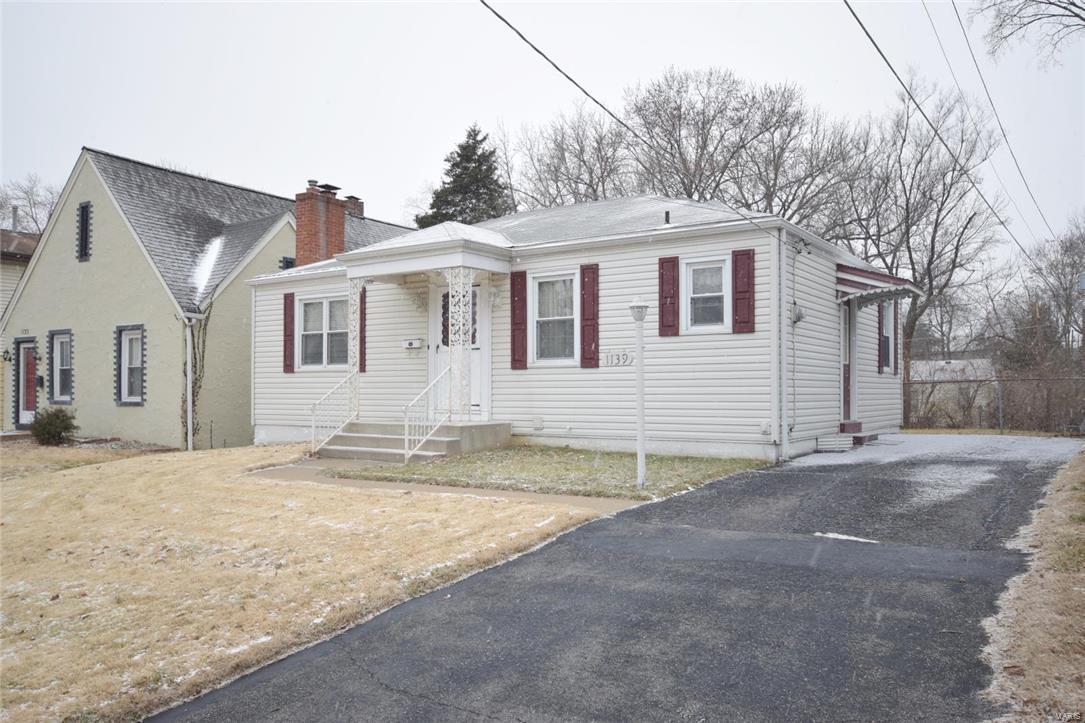
PRICED TO SELL! Located in the highly sought-after Ladue School District! Charming 2-bedroom, 1-bath home. Freshly painted, new carpet, updated tilt-in windows & exterior doors. Other updates include high-efficiency HVAC system, electrical panel and new plumbing stacks. Tons of storage space--all bedrooms have walk-in closets--and linen closet. Living room features wood-burning fireplace to keep you warm on those cool winter nights. Kitchen has solid wood cabinets with ample storage. Lower level is finished with large rec room and sleeping room w/plenty of storage. Exterior of the home is nearly maintenance free with newer roof, vinyl siding and enclosed soffits. Completely fenced, level backyard is a huge bonus. Put this one on THE TOP OF YOUR MUST-SEE LIST!! COOL: 14 SEER+
#16006880

Olivette

1139 Hilltop Drive

2 Beds

1 Baths

1,175 Sq.Ft.

$109,900

MLS#: 16006880
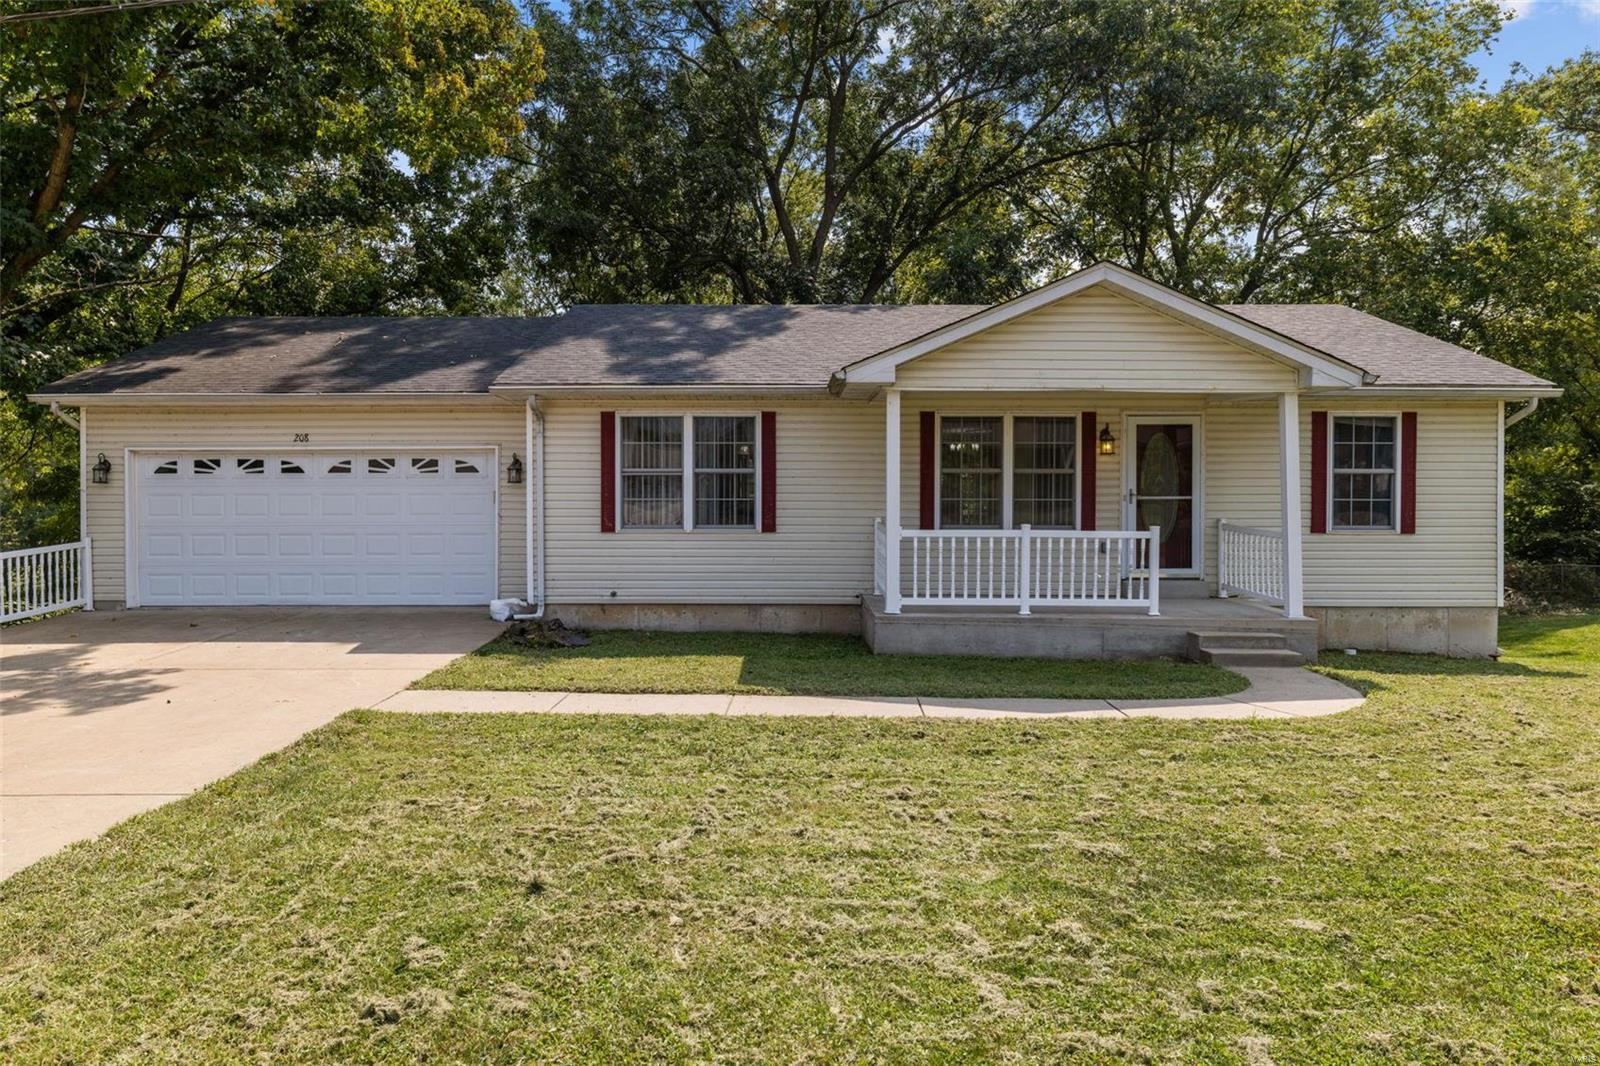
Welcome to your dream home! This charming ranch, built in 2002, offers the perfect blend of comfort and style, all on one level! With 3 spacious bedrooms and 2.5 baths, including a primary bedroom with en suite, this home is designed for easy living. The open floor plan flows seamlessly, and the main floor laundry adds ultimate convenience. Step outside to your own tranquil, tree-lined retreat—the perfect setting for relaxation or outdoor gatherings. This is the serene lifestyle you've been searching for!
#24058380

Elsberry

208 Hillcrest Drive

3 Beds

2 Baths

1,120 Sq.Ft.

$199,900

MLS#: 24058380
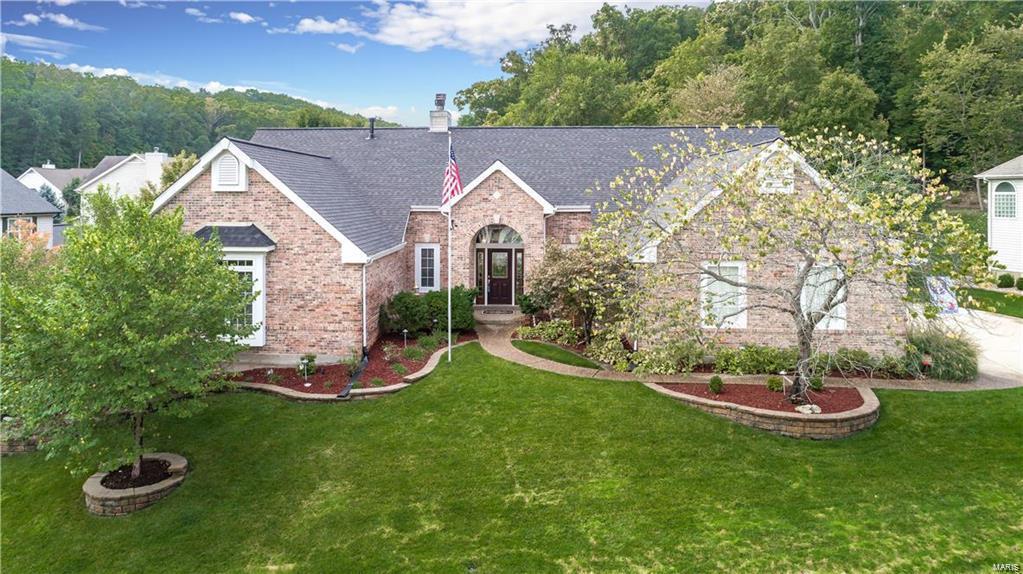
Custom Built Executive Home with upgrades and extras throughout. All new Paint, Lighting, Fixtures, New Hardwood Floors to be installed in Great Room and Dining Room prior to closing--Buyer to choose from 5 selections provided at home. An Entertainer's Paradise with Large Rooms, Granite counter tops, 2 Kitchens (Main and LL by pool), Pool Table, Hot Tub, Gazebo, gas converted BBQ pit and 4 Seasons Room off rear of home. A HSA Home Warranty covering pool and spa provided to buyer for peace of mind. 3 Wood Burning Fireplaces converted to Gas Logs. Reverse Osmosis drinking water at Kitchen Sink and LL Sink. Zoned Heating and Cooling. 3 Bedrooms on Main Level, 2 more in LL. Walk in Closets in all bedrooms with built in shelving, 3 car side entry, Large Laundry room w/Utility Sink. Over 6500 Sq. Ft. of Living Space. The court yard front entrance opens to the foyer and great room. Look out across the wall of atrium windows to see fully vinyl fenced-in yard. No showings until Feb. 1, 2019. Additional Rooms: Mud Room, Sun Room
#19004869

Eureka

908 Southern Hills Court

5 Beds

3 Baths

5,682 Sq.Ft.

$549,900

MLS#: 19004869
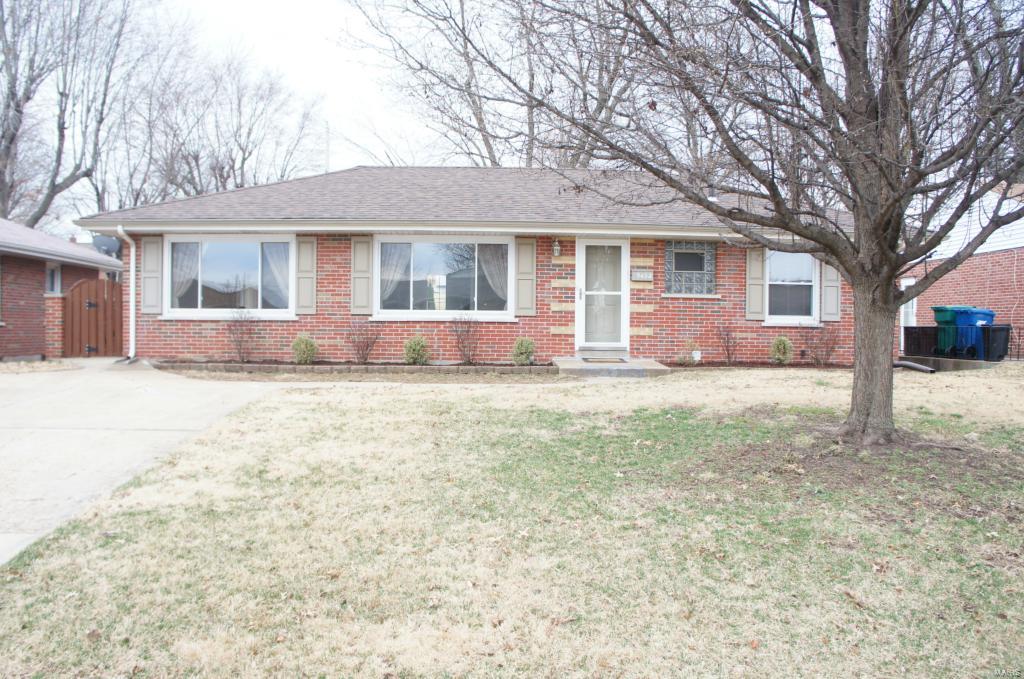
Great ranch in Affton. This 3bd/1.5 bath home has all the updates and plenty of natural light. Hardwood floors throughout. The kitchen has ceramic tile, white cabinets, eat in kitchen and adjacent the family room. All bedrooms are good size and a full bath on the main level. The basement is not finished but super clean and could be great storage or even additional living space. There is an additional half bath in the basement. The backyard has a great patio for entertaining and is fully fenced. Easy access to 55, close to great restaurants and entertaining. Schedule a showing today!
#19025946

Affton

9432 Eucalyptus Drive

3 Beds

1 Baths

1,146 Sq.Ft.

$1,395

MLS#: 19025946

1 ... 362 363 364 365 366 ... 666
* Listings identified with the FMLS IDX logo come from FMLS and are held by brokerage firms other than the owner of this website. The listing brokerage is identified in any listing details. Information is deemed reliable but is not guaranteed. If you believe any FMLS listing contains material that infringes your copyrighted work please click here to review our DMCA policy and learn how to submit a takedown request. © 2024. First Multiple Listing Service, Inc.
 - property

Send a message

Message successfully sent.

Your message

What is 3 + 4 ?

Reason for contacting?

I agree to receive email communication and understand I can unsubscribe at any time.

I agree to be contacted by Rock Island Realty via call, email, and text for real estate services. To opt out, you can reply 'stop' at any time or reply 'help' for assistance. You can also click the unsubscribe link in the emails. Message and data rates may apply. Message frequency may vary. Privacy Policy

Sign Out

Virtual Assistant

Would you like to take the next step with this property? We can help you schedule a showing or virtual tour, or send you more details.

Yes, I would like more information.

Thank You for Your Reply, One of Our Agents will contact you as soon as possible

No, maybe later.

Thank you, you can always contact me via email, phone number or through the contact form.

Realhub AI

Lucy - Your AI-Powered Realtor

Update Your Temporary Password

Personalize your search

Enter your email and we'll notify you immediately when new listings match what you're looking for.

or enter email address

Already have an account ? Login here

Continue your home search

I agree to receive communications and understand I can unsubscribe at any time.

I agree to be contacted by Rock Island Realty via call, email, and text for real estate services. To opt out, you can reply 'stop' at any time or reply 'help' for assistance. You can also click the unsubscribe link in the emails. Message and data rates may apply. Message frequency may vary. Privacy Policy

Already have an account ? Login here

We use cookies

We use cookies primarily for analytics to enhance your experience. By accepting, you agree to our use of these cookies. You can manage your preferences or learn more about our cookies policy.
