Properties

Browse or get in touch to schedule a walkthrough.

  • Nearby me
Price range

Popular Features

Community Features

Association

Property Features

Waterfront

View

Exterior Features

Interior Features

Style

10000 properties match your criteria

Updated 1 minute ago

E-Alert name
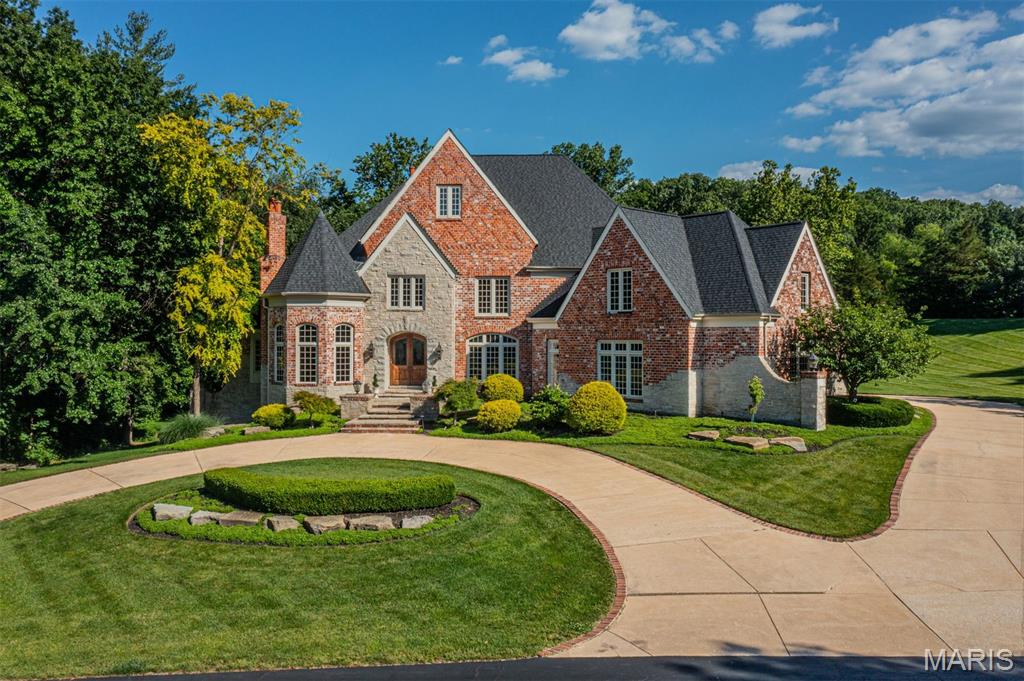
A striking residence defined by timeless architecture, exceptional scale, and a beautifully crafted interior. The dramatic two story foyer welcomes you with a graceful curved staircase and refined millwork, setting the tone for the craftsmanship carried throughout the home. The main level is designed for both elegant entertaining and comfortable daily living. The impressive living room showcases soaring beamed ceilings, a dramatic wall of windows that fills the space with natural light, and a stunning floor to ceiling stone gas fireplace that anchors the room. Nearby, the vaulted hearth room offers a warm and inviting gathering space and opens directly to a spacious composite deck overlooking the spectacular pool and natural cascading waterfall. The gourmet kitchen is well appointed with premium appliances including a Wolf six burner gas cooktop and Sub Zero refrigeration. Custom cabinetry and generous preparation space create an exceptional culinary environment, while a secondary staircase nearby provides convenient access to the upper level. The main floor primary suite offers a private retreat with French doors, a beautifully detailed coffered ceiling, a custom dressing room, and direct access to a private study. The bath includes dual marble topped vanities and a spacious shower. Upstairs offers five spacious bedrooms and three well appointed baths. The expansive lower level is designed for recreation and entertaining with a large gathering area, billiards space, fitness room, wine cellar, wet bar, and an additional bedroom suite. A massive theater room creates a true cinematic experience, while extensive built in storage provides exceptional organization. A fourth fireplace anchors the lower level. Significant investment has also been made behind the walls to enhance the home’s essential systems and infrastructure, ensuring long term performance and peace of mind. Outdoors, the property becomes a private wooded retreat featuring a resort style pool with cascading waterfall. Beneath the deck, a rain management system keeps the covered patio dry and comfortable in virtually any weather, creating an inviting outdoor living space throughout the seasons. A rare offering that combines architectural presence, thoughtful improvements, and exceptional amenities.
#26014007

Wildwood

16702 Wills Trace

7 Beds

5 Baths

7,333 Sq.Ft.

$1,750,000

MLS#: 26014007

14 Lot Package! Builder or Investor Opportunity in Unincorporated Lincoln County.   14 large lots with 2.92 minimum acreage up to 5.71 acres. Public water, Electric, and internet ready for hookup. Just 1 mile from town in unincorporated Lincoln County. With 14 lots available for purchase, this is a strong option for builders looking to expand inventory, investors seeking land opportunities, or buyers wanting acreage with room to build. Lots offer a desirable country-like setting while staying close to town conveniences, giving future homeowners the space and lifestyle they want without sacrificing access. The neighborhood features paved private roads, electric, public water, and internet ready for connection, helping simplify the building process. Limited restrictions provide flexibility while still supporting a clean, thoughtfully planned community. Horses are allowed, adding appeal for buyers looking for acreage and lifestyle options. Whether purchasing one lot or multiple, this subdivision offers a rare chance to secure buildable land in a growing area with infrastructure already in place. Bring your plans, walk the available lots, and explore the potential this Lincoln County development has to offer.
#26048421

Troy

0 Oakview Meadows

None Beds

None Baths

N/A

$1,750,000

MLS#: 26048421

The perfect property does exist! 86.1 M/L acres  joining over 1,000 acres of the Mark Twain National Forest. The Gasconade Angus Ranch sets the standard for a luxury cattle ranch. The 5,000 sq ft executive style, fully custom home boasts vaulted wood ceilings ,custom knotty elder antiqued cabinets with granite countertops. The onyx showers and custom vanities are just some of the many features of this home. There is a backup generator with enough power to sustain the whole house.  See the beautiful views of the Gasconade River bottoms right from the comfort of the home. Deer and Turkey are plentiful, and the habitat has been increased with food plots.  The property is fenced and cross fenced and. Two wells on the property.
#26050763

Richland

31501 Seminole Lane

3 Beds

3 Baths

5,000 Sq.Ft.

$1,750,000

MLS#: 26050763

The perfect property does exist! 86.1 M/L acres joining over 1,000 acres of the Mark Twain National Forest. The Gasconade Angus Ranch sets the standard for a luxury cattle ranch. The 5,000 sq ft executive style, fully custom home boasts vaulted wood ceilings ,custom knotty elder antiqued cabinets with granite countertops. The onyx showers and custom vanities are just some of the many features of this home. There is a backup generator with enough power to sustain the whole house. See the beautiful views of the Gasconade River bottoms right from the comfort of the home. Deer and Turkey are plentiful, and the habitat has been increased with food plots. The property is fenced and cross fenced and. Two wells on the property.
#3589290

Richland

31510 Seminole Lane

None Beds

None Baths

N/A

$1,750,000

MLS#: 3589290

Prime development opportunity along the highly traveled Highway 54 corridor between Camdenton and Osage
Beach! This 52.4-acre property is zoned B-2 General Commercial and offers nearly 1,900 feet of Highway 54
frontage, along with additional frontage and access from V Road and Willow Creek Road. With an average daily
traffic count of approximately 27,000 vehicles, the property provides exceptional visibility for a large-scale
commercial project, retail center, mixed-use development or potential multi-family opportunity. Located just
east of Camdenton near Linn Creek and approximately one mile from Walmart, this expansive tract combines
accessibility, exposure and future development potential in one of the Lake of the Ozarks area’s most active
growth corridors. An existing house is considered to have no contributory value and is being left for the seller’s
convenience. There is also a billboard on the property leased by Lamar. Zoning, permitted uses, utilities and
development incentives should be independently verified. See MLS: 3589085 and/or 3589084 for additional
acreage options.
#3589267

Linn Creek

TBD Hwy 54

None Beds

None Baths

N/A

$1,750,000

MLS#: 3589267
Price reduced
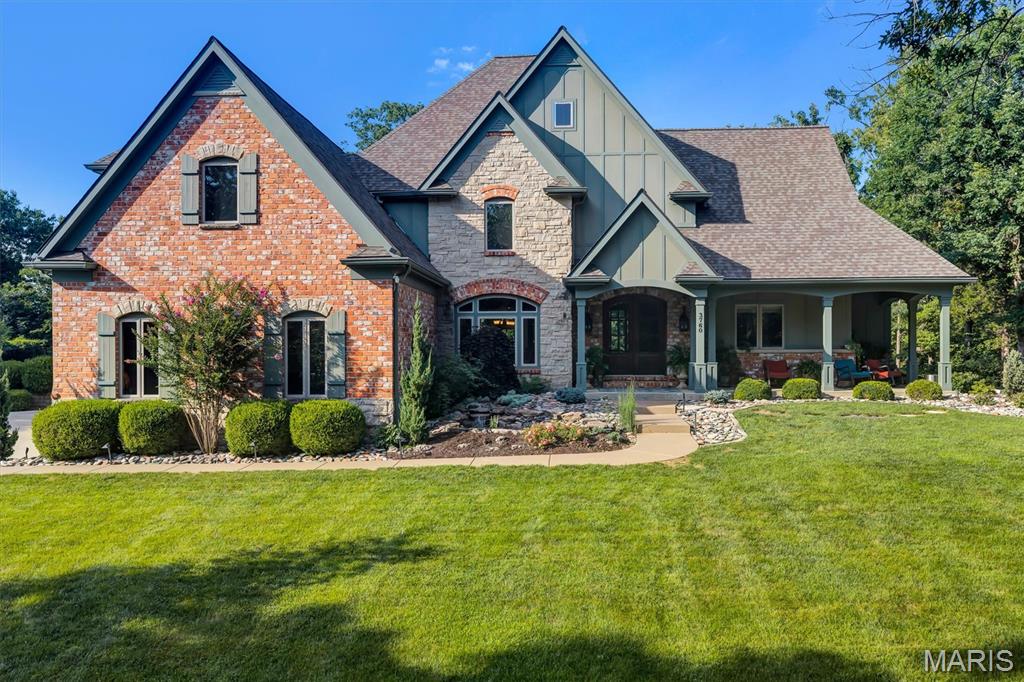
Coming Soon! Showings start 7/11- Open House Sunday, 7/12 from 12-3! Experience luxury living in this exceptional custom-built 1.5-story estate nestled on 5 picturesque acres, offering remarkable privacy and a resort-style backyard complete with a stunning inground pool. From the custom mahogany front door to the dramatic two-story foyer with elegant tile flooring and a sweeping staircase, every detail reflects timeless craftsmanship and sophistication.

Designed for both everyday comfort and grand entertaining, the home showcases exquisite millwork, crown molding, and premium finishes throughout. The impressive two-story great room features soaring windows that fill the space with natural light, complemented by a striking floor-to-ceiling stone fireplace.

The gourmet kitchen is a chef's dream with custom cabinetry, a spacious center island with breakfast bar, built-in refrigerator, gas range, beverage chiller, and an adjoining breakfast room. Just beyond, the vaulted hearth room offers built-in cabinetry and a cozy fireplace, creating the perfect space to gather with family and friends.

The luxurious main-level primary suite serves as a private retreat, featuring heated flooring, two walk-in closets, and a spa-inspired bath with dual vanities, a jetted soaking tub, and a walk-in shower. Upstairs, you'll find three additional bedrooms, three full bathrooms, and a versatile bonus room.

The finished walk-out lower level expands the home's living space with an impressive entertainment area featuring a bar, mini kitchen, spacious family room, dedicated workout room, full bathroom, and two additional bonus rooms that offer endless flexibility for guests, hobbies, or home office space.

Step outside to your own private oasis. The beautifully designed 20' x 40' saltwater-enabled inground pool is complete with an automatic safety cover and diving board, while composite decking, multiple patios, and expansive level yard space create the perfect setting for outdoor entertaining and relaxation.

Additional highlights include main-floor laundry, two main-level powder rooms, a three-car side-entry garage, and countless thoughtful details throughout. This extraordinary estate offers an exceptional combination of luxury, comfort, and privacy in a truly breathtaking setting.
#26043013

Wildwood

3760 Bear Tooth Lane

5 Beds

5 Baths

7,399 Sq.Ft.

$1,750,000

MLS#: 26043013
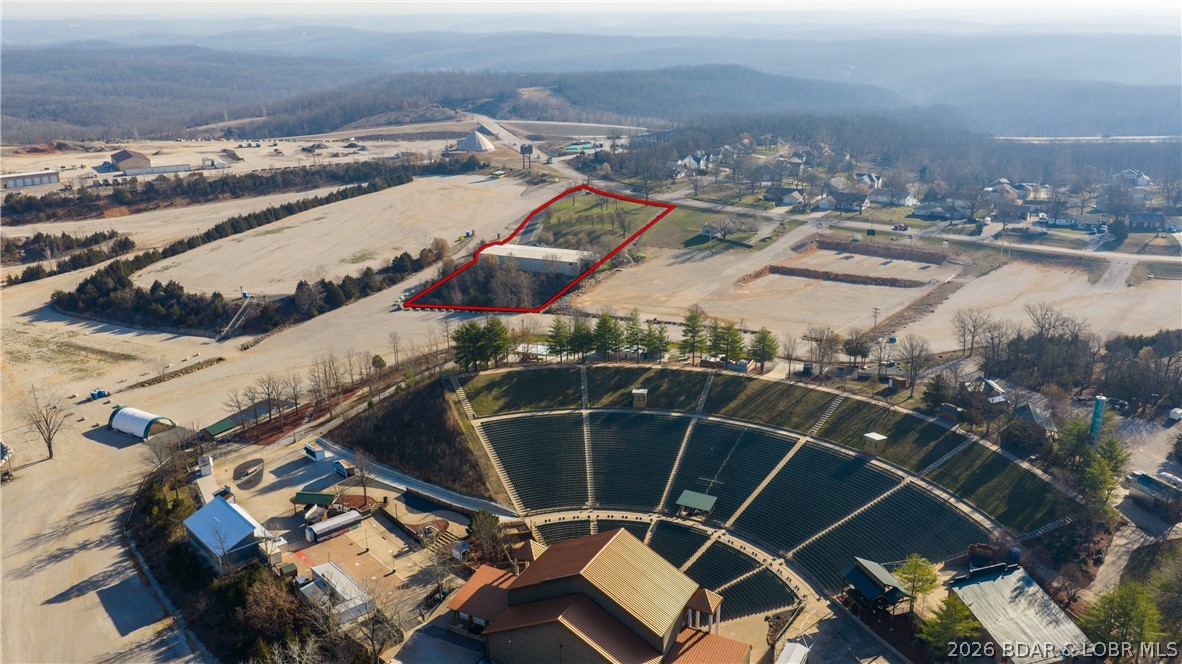
Positioned along North Business Highway 5 with 227’ of high-visibility frontage next to the Ozarks Amphitheater, this 10,950 SF commercial property presents a rare investment opportunity with multiple income and development angles. Built by Varco Pruden, the structure includes 7,700 SF of clear-span shop space with 18’ sidewalls and a 22’ peak—ideal for boat storage, contractor use, luxury toy storage, or future conversion concepts. The property also features 2,500 SF of finished living quarters with 2 bedrooms, 1 full bath, and 2 half baths, plus a 750 SF lower-level garage—offering potential for on-site management, rental income, or live/work flexibility. Additional land provides room for expansion or future building, enhancing long-term upside. Seller is offering owner financing options, adding flexibility for investors. With strong traffic exposure and versatile layout, this asset is well-suited for storage, showroom, or mixed-use potential in a growing Lake of the Ozarks corridor.
#3586134

Camdenton

2573 N Business Route 5

None Beds

None Baths

2,500 Sq.Ft.

$1,750,000

MLS#: 3586134

New on site 1 day ago
Incredible opportunity to own 30+/- Acres in Unincorporated St. Charles County, just outside of Wentzville City Limits.  The property features a quaint ranch home with good bones, outbuilding, old barn and nearly 2 acre pond.  The property is gently rolling, partially wooded, and offers incredible privacy, just minutes from Wentzville Parkway. With frontage on West Meyer Rd, this property would be great for developers, investors, a family compound, or your own hobby farm close to town. Ideal for 1031 exchange buyers. Come see all this hidden gem has to offer.  Properties this size close to Wentzville are hard to come by and you will not be disappointed.  Schedule your private tour today.
#26055521

Foristell

2710 W Meyer Road

2 Beds

2 Baths

1,658 Sq.Ft.

$1,750,000

MLS#: 26055521
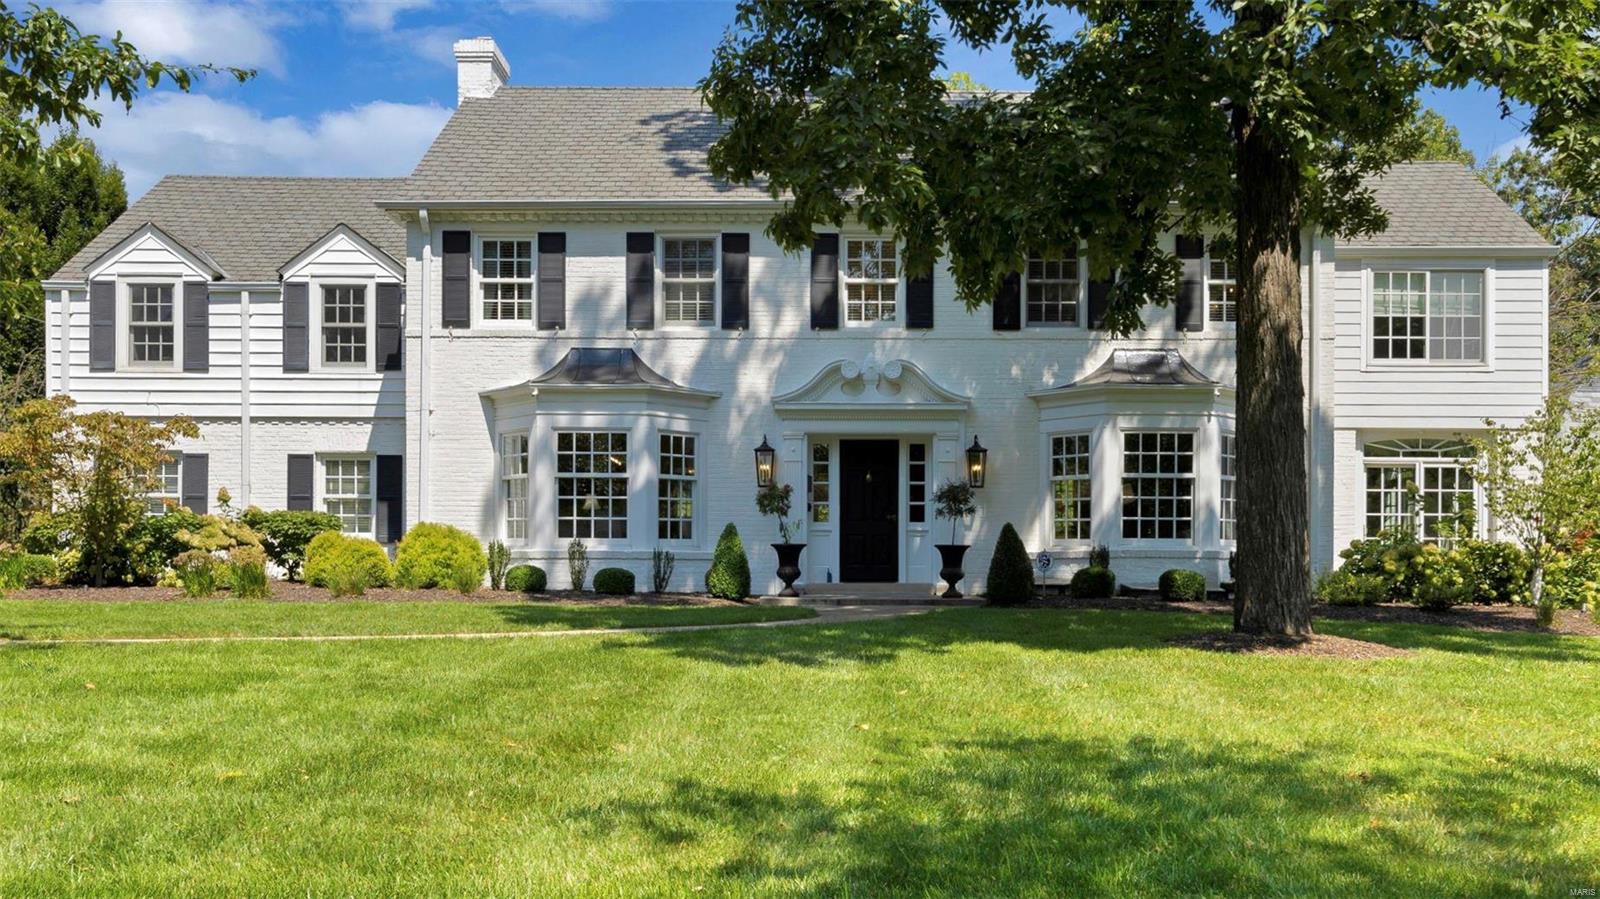
CHARMING & STATELY BRICK COLONIAL-5 BR/5 Baths - Situated in one of the most sought after neighborhoods in Ladue, this beautifully maintained home is ready for new owner. Features include: Lovely traditional architecture, spacious light-filled rooms, beautiful marble fireplaces, gorgeous mill work, numerous built-ins, Bay windows, French Doors & loads of windows to look out onto the expansive, professionally landscaped grounds w/new fencing. The heated, private in-ground pool provides a great place to gather w/family & friends.Great floor plan: Main floor has an inviting updated kitchen w/adjoining breakfast room opening to a light filled family room; separate dining room & living room leading thru French Doors to an elegant sunroom. Upstairs is a spacious primary suite w/a totally renovated luxury bath w/gorgeous tiled shower & soaking tub & a sunroom converted into a nursery, plus 2 more BR & a maid's quarters. Convenient location just minutes from all St. Louis has to offer. Additional Rooms: Sun Room
#24050086

St Louis

66 Fair Oaks Drive

5 Beds

3 Baths

4,000 Sq.Ft.

$1,750,000

MLS#: 24050086
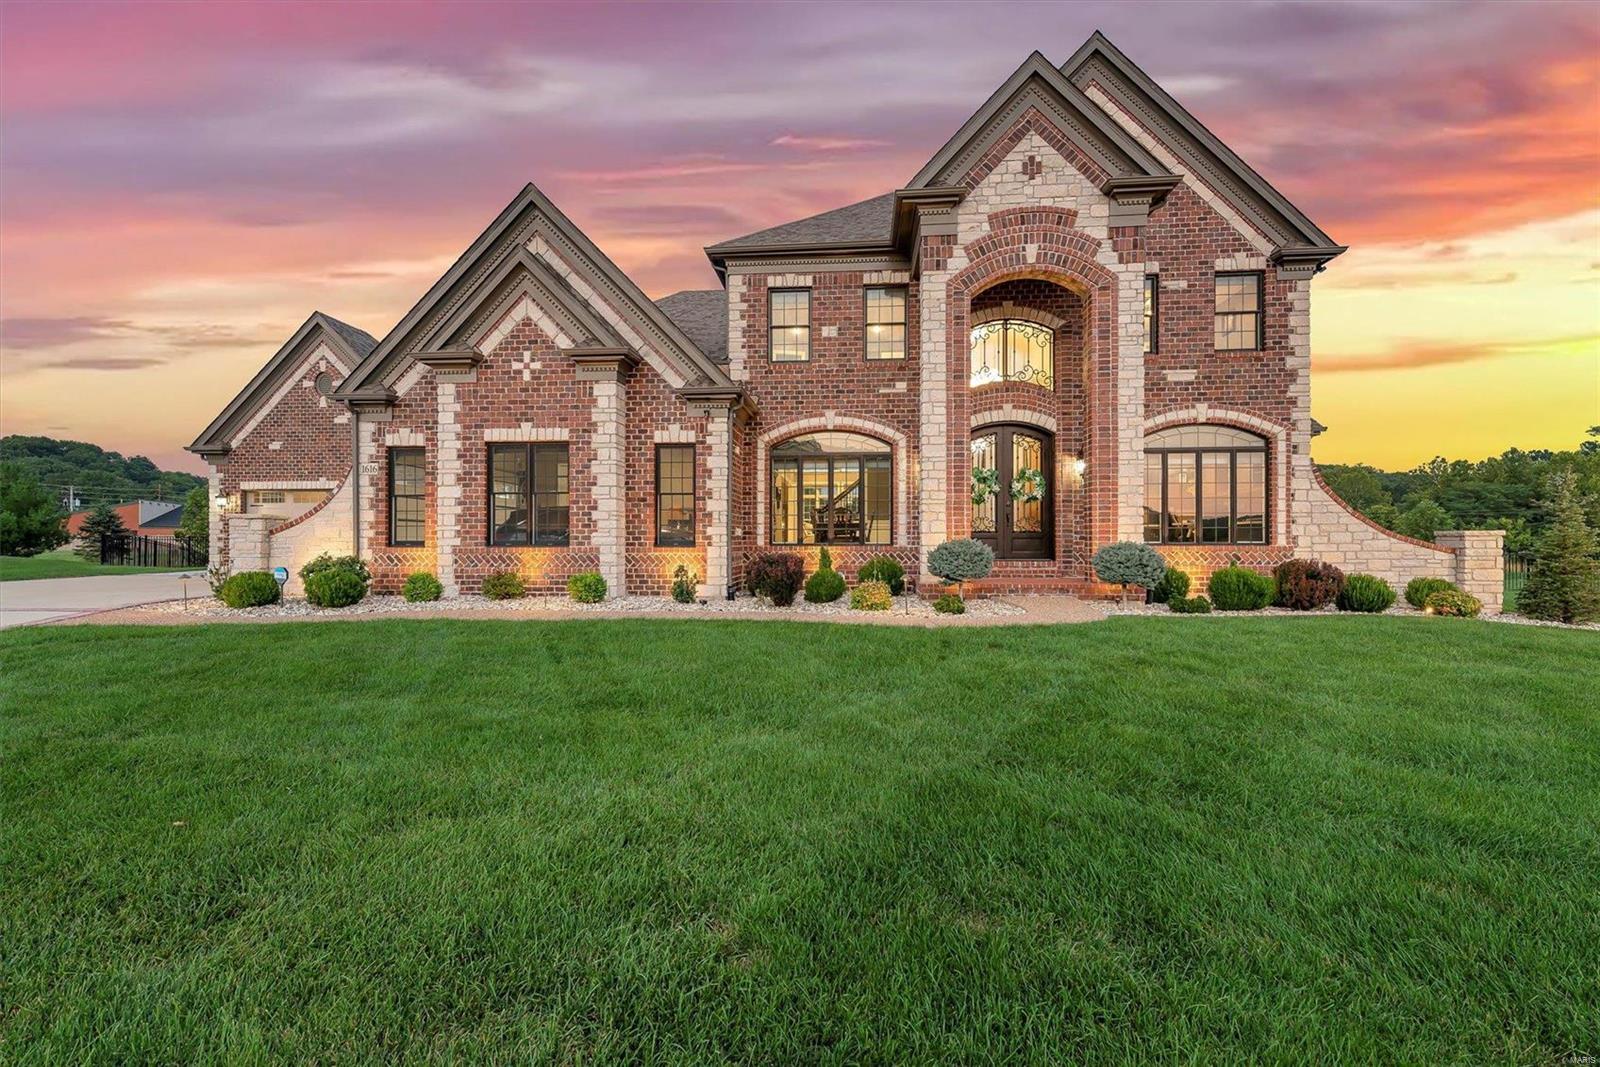
You must see this STUNNING SMART HOME by premier builder, Wesley Byrne.This tech upgraded home features 5 BR, 6 Bth, a whole home integrated control system and over 6000 sq ft of living space. 2-Sty entry foyer leads to an office w/custom built in’s & formal dining area. Entertainer's kitchen features triple stacked granite counters, custom cabinets, Thermador appliances, & center island. Adjacent hearth room for extra entertaining space! 2 story living area flooding with natural light from large picture windows and features a statement gas fireplace with built ins. Main floor master suite with luxury walk in shower & custom closets. Head upstairs to see the bonus room and 3 bedrooms each with ensuite baths & walk in closets. Don't miss the basement with a family room, wet bar, guest bedroom and full bath. Outdoor entertainment area with gas fire-pit and outdoor kitchen. 4 car garage.
#22057347

Chesterfield

1616 Soft Rush Court

5 Beds

5 Baths

6,730 Sq.Ft.

$1,750,000

MLS#: 22057347
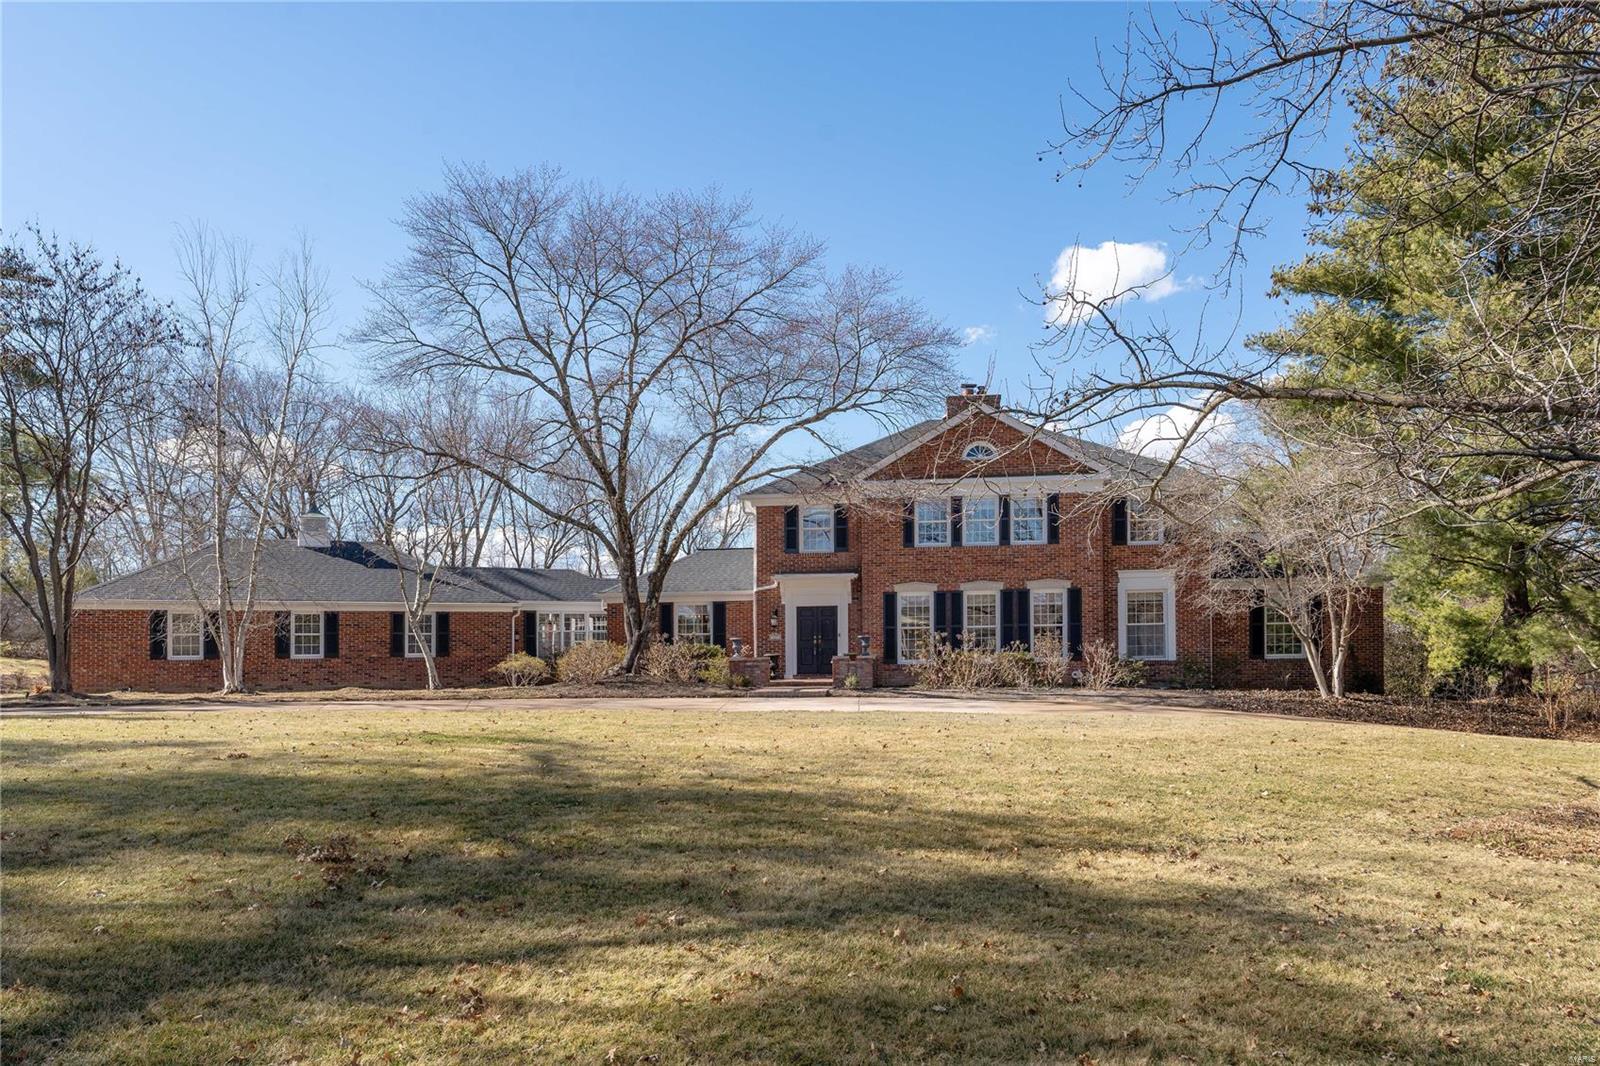
Nestled within the prestigious Bellerive Country Club grounds, this distinguished 4600+ sq ft residence epitomizes luxury on a private 1.5-acres adjacent to the tranquil Hunters Farm. A screened-in patio with a gas fireplace ensures ultimate privacy.
The main floor exudes luxury with a sumptuous master suite, an updated kitchen boasting top-of-the-line appliances, charming breakfast room,LR with gas fireplace, a separate DR, office, and a den with its own gas fireplace. Rich wood flooring graces the entire 1st floor. Convenience meets elegance with main floor laundry and a 3-car garage. The 2nd floor hosts 4 bedrms and 2 full baths. The finished walk-out LL is an entertainment haven, featuring a breathtaking wine cellar, fitness room, game room, and rec room,easily convertible into a 5th bedroom. With a perfect blend of sophistication and functionality, this residence offers an unparalleled lifestyle in the exclusivity of Bellerive. A must see!
#24007030

Town and Country

25 Bellerive Country Club Grounds Drive

5 Beds

4 Baths

4,666 Sq.Ft.

$1,750,000

MLS#: 24007030
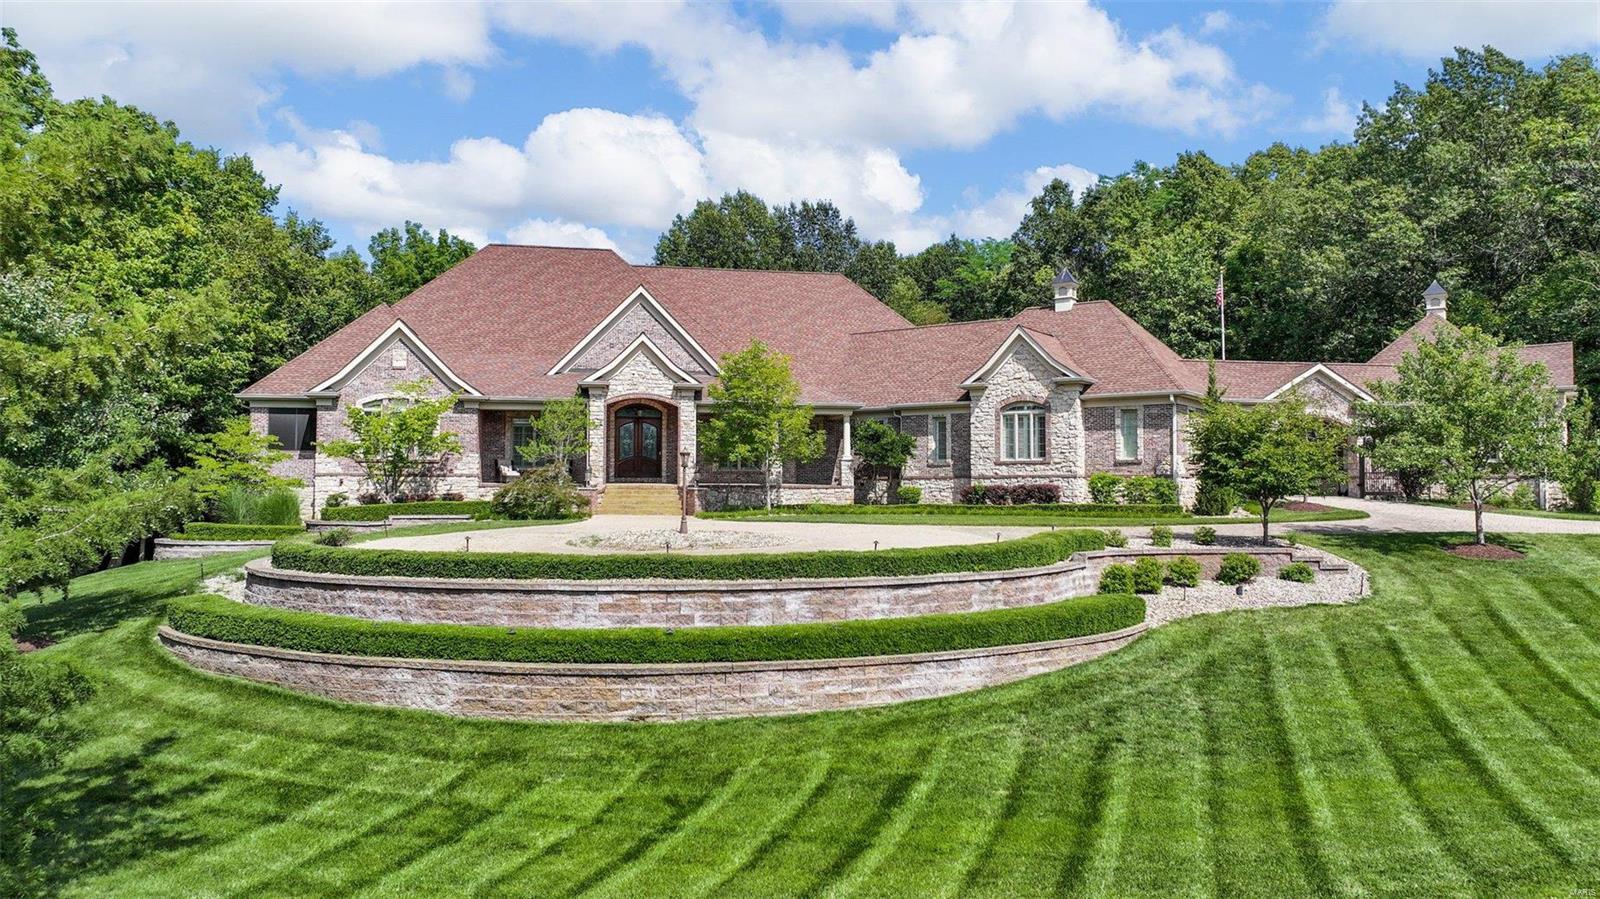
Welcome to THE ULTIMATE DREAM HOME IN OFALLON featuring an elegant circle driveway and gated courtyard with 6-car garage. Home includes over 9000 sq ft of FABULOUS featuring a Grand Entry Foyer, 4 bdrm, 6 baths, Den, formal living rm & hearth rm with fireplaces, custom shelving and vaulted ceilings, formal dining rm, Gourmet Kitchen with top-of-the-line appliances, built in coffee maker, recess lighting, custom cabinets, multiple center islands, wine cooler, ice maker breakfast rm and breakfast bar. The Primary bedroom offers coffered ceilings, walk in closet, built in coffee maker & fridge, fireplace, LUXURY bath with separate tub, 6 head shower & dual vanities. The elevator that takes you to a Magnificent lower level boosting a large great rm with fireplace, multiple bar areas, office which could be additional bedroom, game rm, gym area w/custom gym floor & workshop. The outdoor space offers covered several entertainment areas, 2 fireplaces, kitchen-aid gas grill, pool with hot tub.
#23024168

O'Fallon

1000 Stonecastle Drive

4 Beds

3 Baths

9,227 Sq.Ft.

$1,750,000

MLS#: 23024168
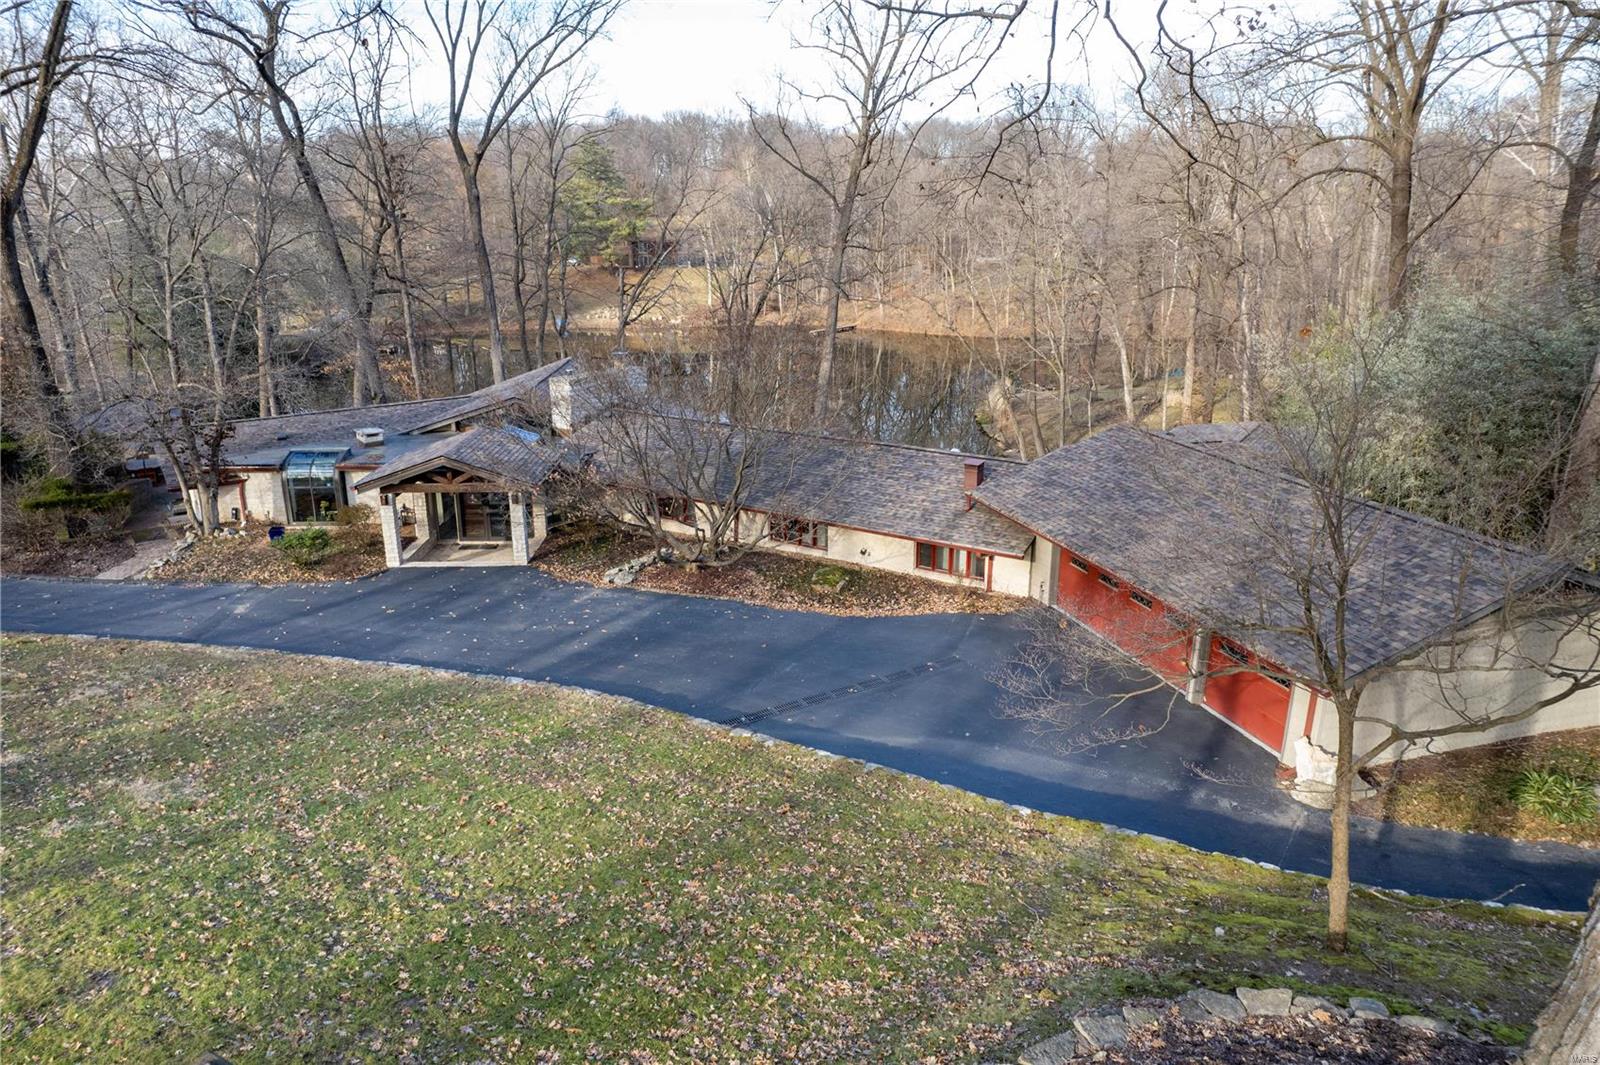
Executive waterfront home in Arrowhead Estates. Three acre resort-like setting with spectacular lake views, private dock, waterfall, fire pit, hot tub, saltwater pool, & gazebos. $400k in recent upgrades. Mid-century modern design. Sunken family room w/ floor-to-ceiling windows & stone gas fireplace. Gourmet kitchen w/ stainless steel appliances & granite countertops. Luxury master suite w/ views, walk-in closet, marble shower, tub, & dual marble vanity. Secluded family room w/ fireplace & wet bar. Cabana bathroom w/ steam shower. Finished lower level w/ home office, gym, & hidden walk-in safe. Wine cellar. Vaulted ceilings. California Closet. Elfa organizers. 14x10 greenhouse w/ water & heat. New roof/gutters (2019). New HVAC (2020). Fast recover water heater (2019). Fresh paint (2019). New windows/skylights (2019). Newer patios/decks. 31 new exterior lights. Stone seawall. Fishing. Boating. Golf cart community w/ tennis court. Walk to Faust Park, shopping, & restaurants.
#23001609

Chesterfield

6 Arrowhead Estates Lane

3 Beds

4 Baths

4,799 Sq.Ft.

$1,750,000

MLS#: 23001609
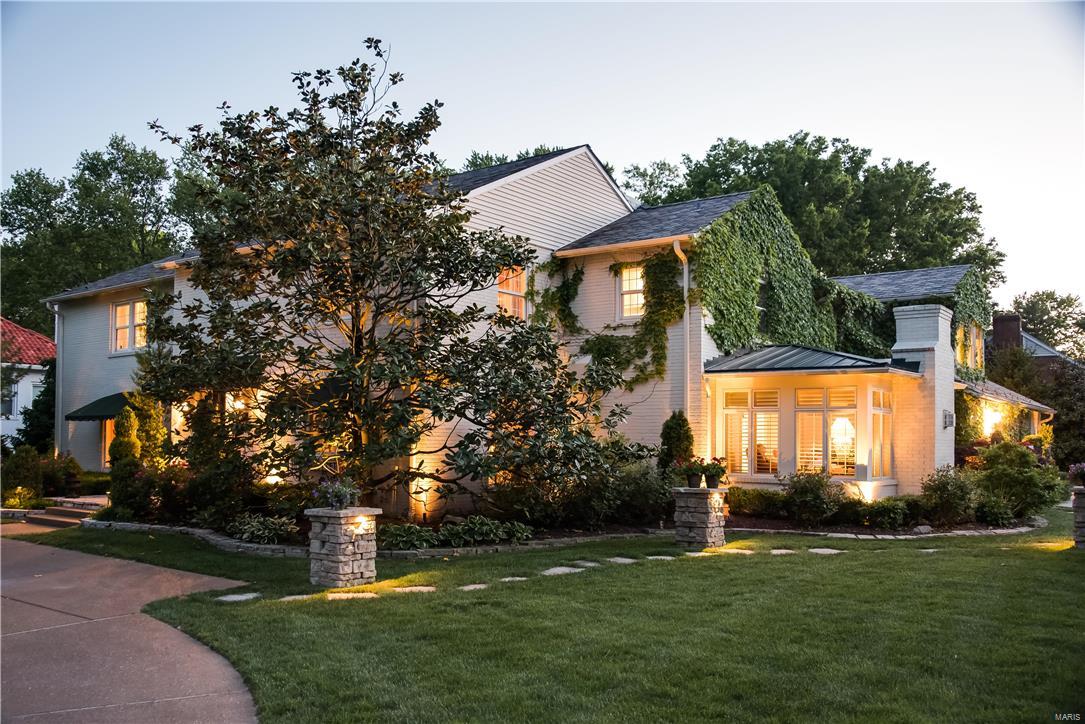
Sophistication, renovated and style... this opportunity has it all. In the heart of Ladue in sought after La Hacienda, this 2-story 5-bedroom, 6 full, and 1 half-bath, home was expanded to over 6200 square feet 8 years ago on the main two levels, with an additional 1900 of sq ftg in the lower level.  Extended list of special features and upgrades, this spectacular home provides ample comfortable living space with outstanding entertaining opportunities. Highlights include a chef’s kitchen with 2 subzero fridges, 6 burner-plus Wolf Range, 2 white marble islands, honed granite countertops, huge butler's party, back hall with tons of built in cabinets. Outside living  space includes in-ground pool (3 years), fireplace, water foundation, manicured grounds and lighted sport court. Don’t miss the luxurious master bath with Juliet balcony. Finished Lower level. Wine cellar.  Butler’s pantry. 2 theater rooms, and 4 fireplaces.  Shown by private appointment. Additional Rooms: Mud Room
#16034190

St Louis

5 The Prado

5 Beds

6 Baths

7,025 Sq.Ft.

$1,750,000

MLS#: 16034190
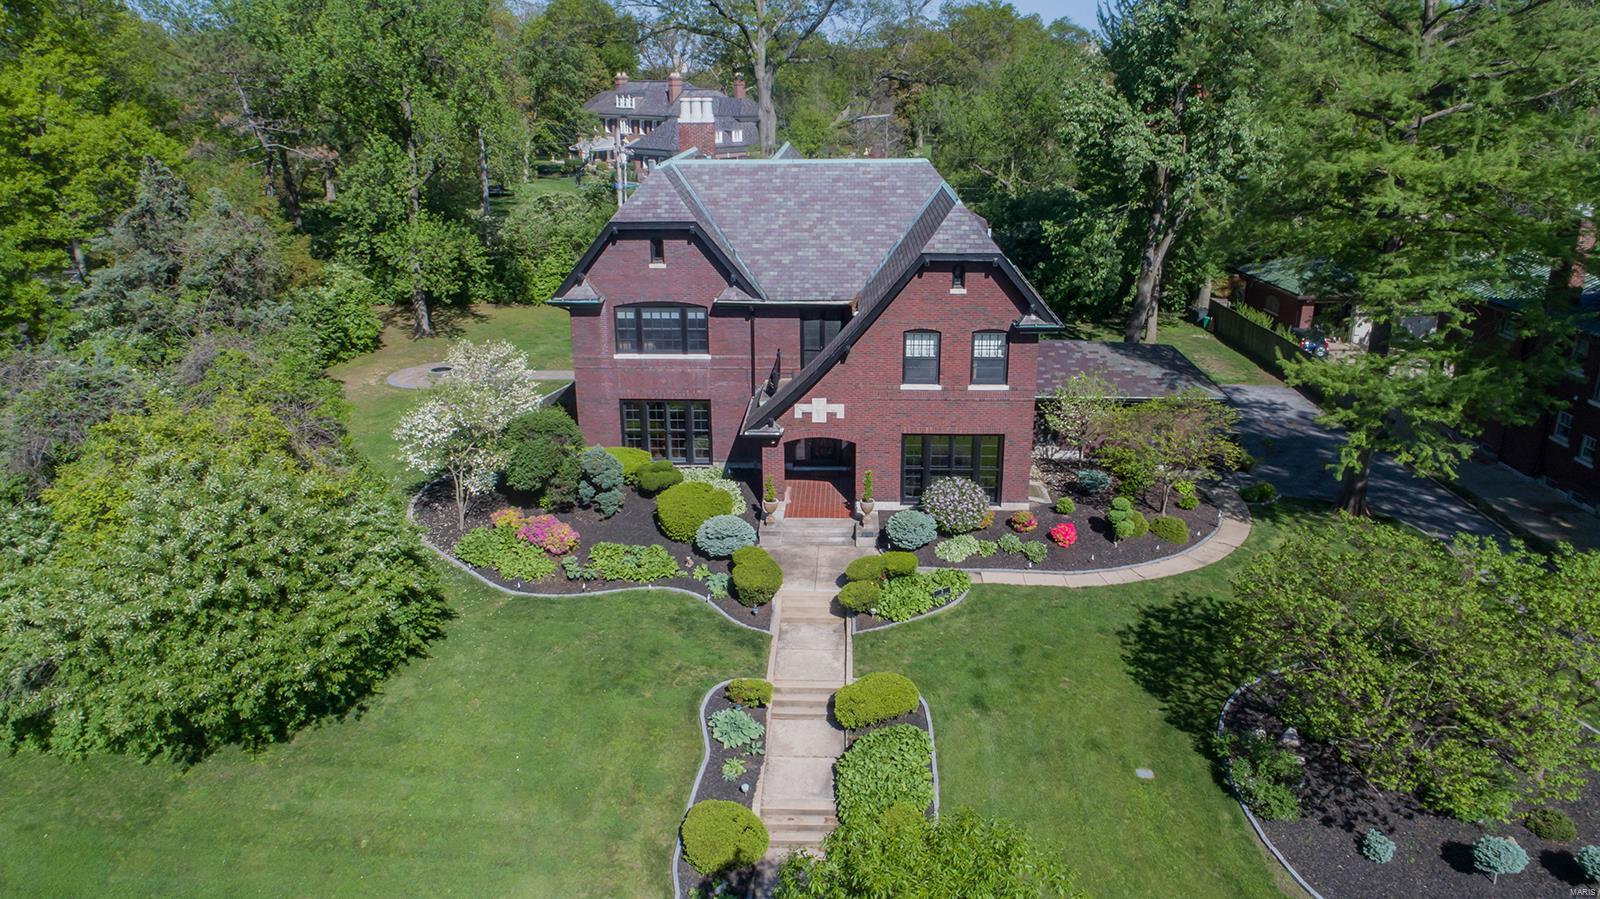
Stunning brick home on a professionally landscaped .71-acre lot, in the prestigious Claverach Park! 6 Bd/5 Bth (3F/2H) w/5500+ sqft living space w/LL has been meticulously maintained. 1st Flr boasts: huge Living Rm w/box-paneled walls, arched doors, WB fireplace, corner built-in & formal Dining Rm, both w/decorative plaster ceilings & elaborate moldings. Gourmet Kitchen w/top-tier Quartz counters, custom cabinets, top of the line appliances & built-in seating! Stylish Powder Rm & Florida Rm w/floor to ceiling windows. 2nd Flr features: spacious landing w/built-ins, wonderful Master Retreat/spa-like Bth w/multi-head shower, clawfoot tub, double vanity, custom walk-in closet; 3 add’l Bds & 2nd full Bth. 3rd Flr finds: terrific Bonus Rm, 2 add’l Bds, huge walk-in storage & 3rd full Bth. Highlights: slate roof, zoned HVAC & O/S garage w/lift for 3rd car! Finished LL w/Rec Rm, Exercise Rm & Powder Rm! Awesome outdoor living, covered front porch, charming screened porch or roof top deck! Additional Rooms: Sun Room
#21028801

Clayton

2 Ridgemoor Drive

6 Beds

3 Baths

5,572 Sq.Ft.

$1,750,000

MLS#: 21028801

1 ... 167 168 169 170 171 ... 666
* Listings identified with the FMLS IDX logo come from FMLS and are held by brokerage firms other than the owner of this website. The listing brokerage is identified in any listing details. Information is deemed reliable but is not guaranteed. If you believe any FMLS listing contains material that infringes your copyrighted work please click here to review our DMCA policy and learn how to submit a takedown request. © 2024. First Multiple Listing Service, Inc.
 - property

Send a message

Message successfully sent.

Your message

What is 3 + 4 ?

Reason for contacting?

I agree to receive email communication and understand I can unsubscribe at any time.

I agree to be contacted by Rock Island Realty via call, email, and text for real estate services. To opt out, you can reply 'stop' at any time or reply 'help' for assistance. You can also click the unsubscribe link in the emails. Message and data rates may apply. Message frequency may vary. Privacy Policy

Sign Out

Virtual Assistant

Would you like to take the next step with this property? We can help you schedule a showing or virtual tour, or send you more details.

Yes, I would like more information.

Thank You for Your Reply, One of Our Agents will contact you as soon as possible

No, maybe later.

Thank you, you can always contact me via email, phone number or through the contact form.

Realhub AI

Lucy - Your AI-Powered Realtor

Update Your Temporary Password

Personalize your search

Enter your email and we'll notify you immediately when new listings match what you're looking for.

or enter email address

Already have an account ? Login here

Continue your home search

I agree to receive communications and understand I can unsubscribe at any time.

I agree to be contacted by Rock Island Realty via call, email, and text for real estate services. To opt out, you can reply 'stop' at any time or reply 'help' for assistance. You can also click the unsubscribe link in the emails. Message and data rates may apply. Message frequency may vary. Privacy Policy

Already have an account ? Login here

We use cookies

We use cookies primarily for analytics to enhance your experience. By accepting, you agree to our use of these cookies. You can manage your preferences or learn more about our cookies policy.
