Properties

Browse or get in touch to schedule a walkthrough.

  • Nearby me
Price range

Popular Features

Community Features

Association

Property Features

Waterfront

View

Exterior Features

Interior Features

Style

10000 properties match your criteria

Updated 1 minute ago

E-Alert name
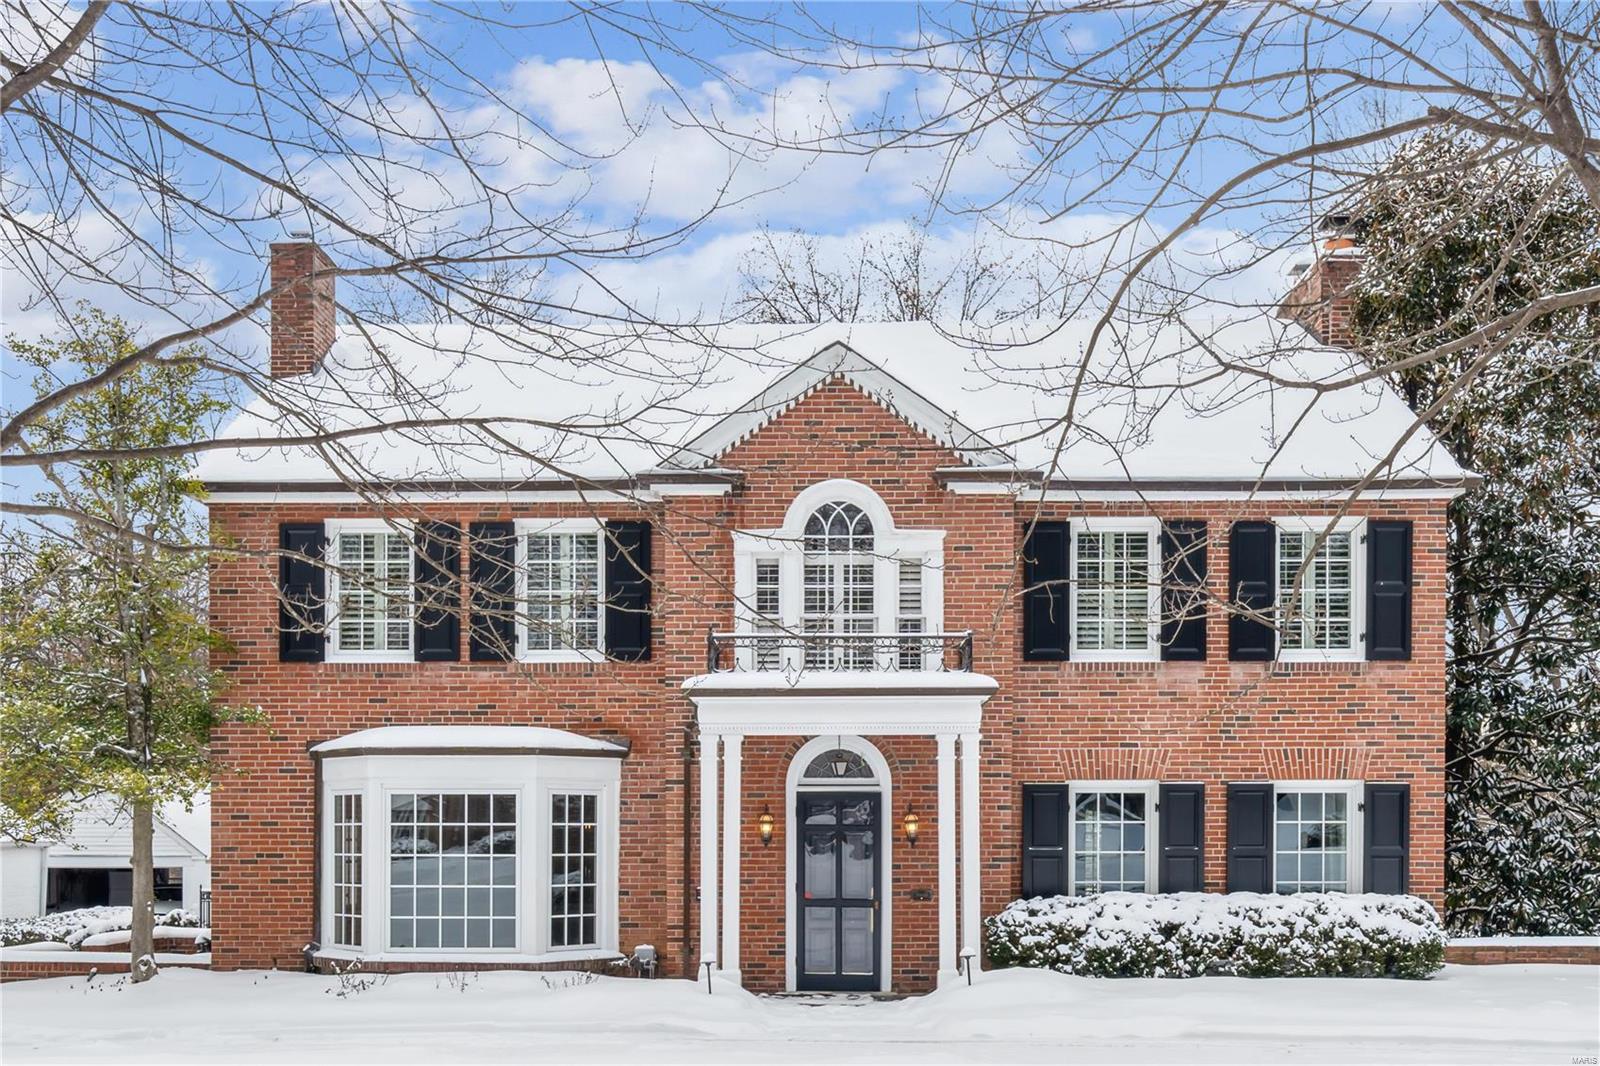
Located in the prestigious Fair Oaks subdivision, this elegant home has undergone many renovations including newly finished lower level with full walk out. The property features a newer kitchen, breakfast room, hearth room, gunite pool, spa, pool house, outdoor kitchen, and lush landscaping with decks and patios. The new oversized detached garage accommodates two large vehicles, and the home includes extensive waterproofing and drainage systems.

The kitchen is equipped with Wolf and SubZero appliances, marble and granite countertops, an island, organized pantry, refrigerated beverage drawers, and a wine cooler. The second level primary suite has a spa-inspired bath with Carrera marble. Modern amenities include new HVAC systems, Marvin windows, surround sound, security, and central vacuum systems. The second level also has four bedrooms and an office. The newly renovated basement includes billiard and media rooms with built-ins.
#24072809

Ladue

21 Fair Oaks

4 Beds

4 Baths

4,528 Sq.Ft.

$1,699,000

MLS#: 24072809
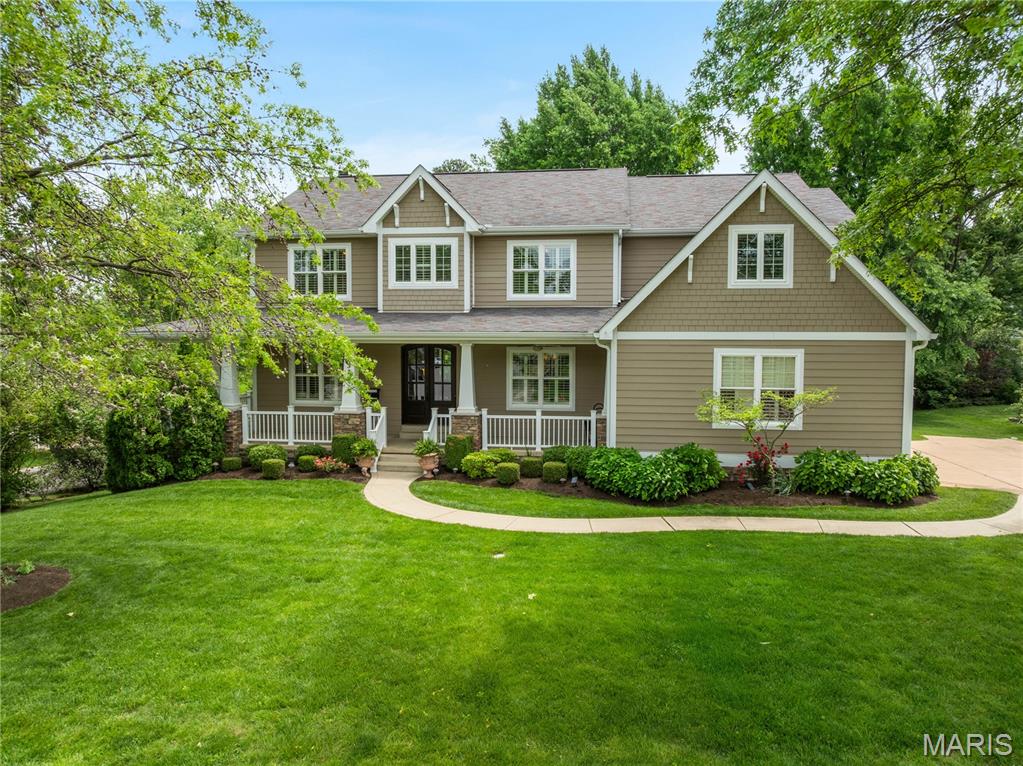
Walkable to downtown Kirkwood, this newer construction Craftsman home blends timeless style with modern convenience. Sun-filled rooms showcase tall windows, hardwood floors, crown molding and louvered shutters. The living room centers on a stone fireplace and opens through wide sliders to a rear patio. A formal dining room adjoins a dry bar, while across the hall a versatile den/office opens to a wrap-around front porch. The flow continues to an eat-in kitchen with white cabinetry, granite counters, under-cabinet lighting and a generous island, plus a walk-in pantry & mudroom. Upstairs, the airy primary suite offers a walk-in closet and bonus room perfect for office, sitting room or extra wardrobe, while three additional bedrooms include one en-suite and a Jack-and-Jill. A convenient laundry room is nearby. The finished lower level extends the living space with large windows, a rec room & kitchenette. The professionally landscaped yard & patios are an oasis. Whole house generator.
#25025530

St Louis

328 N Fillmore Avenue

5 Beds

5 Baths

5,367 Sq.Ft.

$1,699,000

MLS#: 25025530
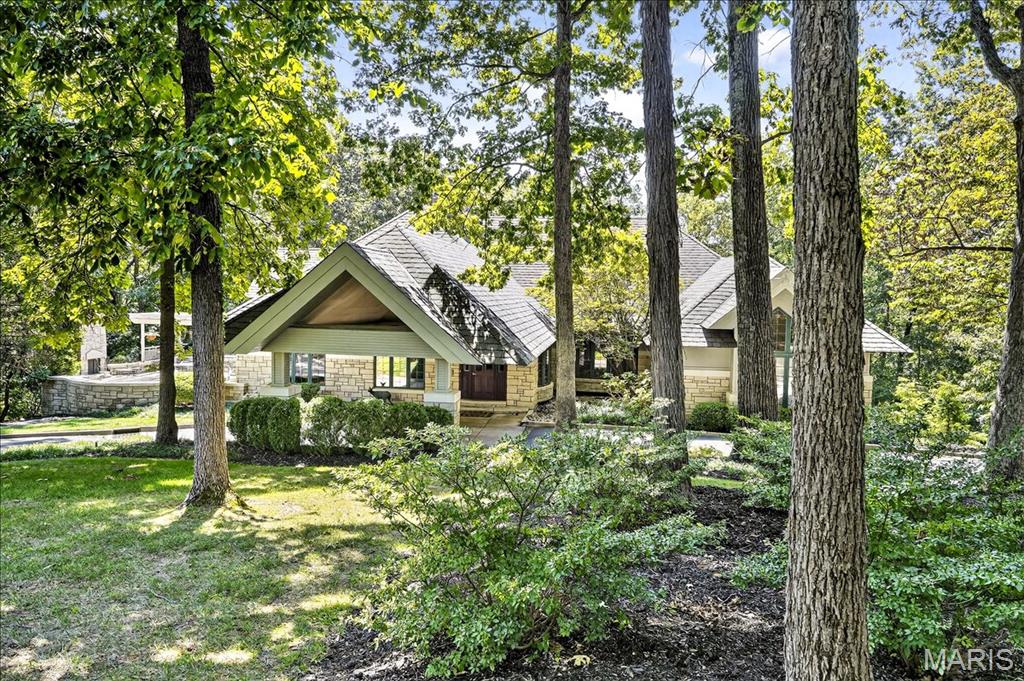
An extraordinary Frank Lloyd Wright-inspired 7,000 sq ft custom estate set on 3+ private, level acres in sought-after Pacland Place, where architecture and nature exist in perfect harmony. The outdoor living is nothing short of exceptional, featuring an in-ground pool with a tranquil waterfall, a covered patio, a fenced yard, and an additional side retreat complete with an outdoor fireplace, pergola, and hot tub—designed for both relaxation and unforgettable entertaining. A grand entry foyer welcomes you with a custom ceiling, bow window, and an impressive wine room, setting the tone for the home’s refined design. The massive great room showcases a stone-surround wood-burning fireplace, custom vaulted ceiling, walk-up wet bar, and French doors leading to the patio, seamlessly connecting to the formal vaulted dining room. Both spaces are highlighted by walls of custom windows that frame the surrounding landscape and fill the home with natural light. A private study with French doors and built-ins offers a quiet retreat. The spectacular kitchen is a true showpiece, appointed with solid surface countertops, extensive millwork, 42-inch cherry cabinetry, center island, double ovens, gas cooktop, dual sinks, access to the deck, and an adjoining breakfast room. The spacious primary suite is a sanctuary of its own, featuring a custom ceiling, a wall of windows, and a walk-in closet with French doors. The luxurious ensuite includes a steam shower, window seat, custom shower with dual shower heads, rough-in for a soaking tub, and double vanities. Two additional bedrooms and 1.5 baths complete the main level. The expansive walk-out lower level is an entertainer’s dream, offering a large family room with a wood-burning fireplace, a one-of-a-kind sunken walk-behind full wet bar, an office or potential bedroom, an additional bedroom, and two full baths. Additional highlights include two laundry areas (main and lower levels), a 3-car side-entry garage with a safe room, circular driveway, zoned HVAC, and countless custom details throughout. A truly remarkable residence that celebrates distinctive design, architectural character, and one-of-a-kind craftsmanship.
#26021553

Chesterfield

16916 Pacland Ridge Drive

4 Beds

4 Baths

5,927 Sq.Ft.

$1,699,000

MLS#: 26021553
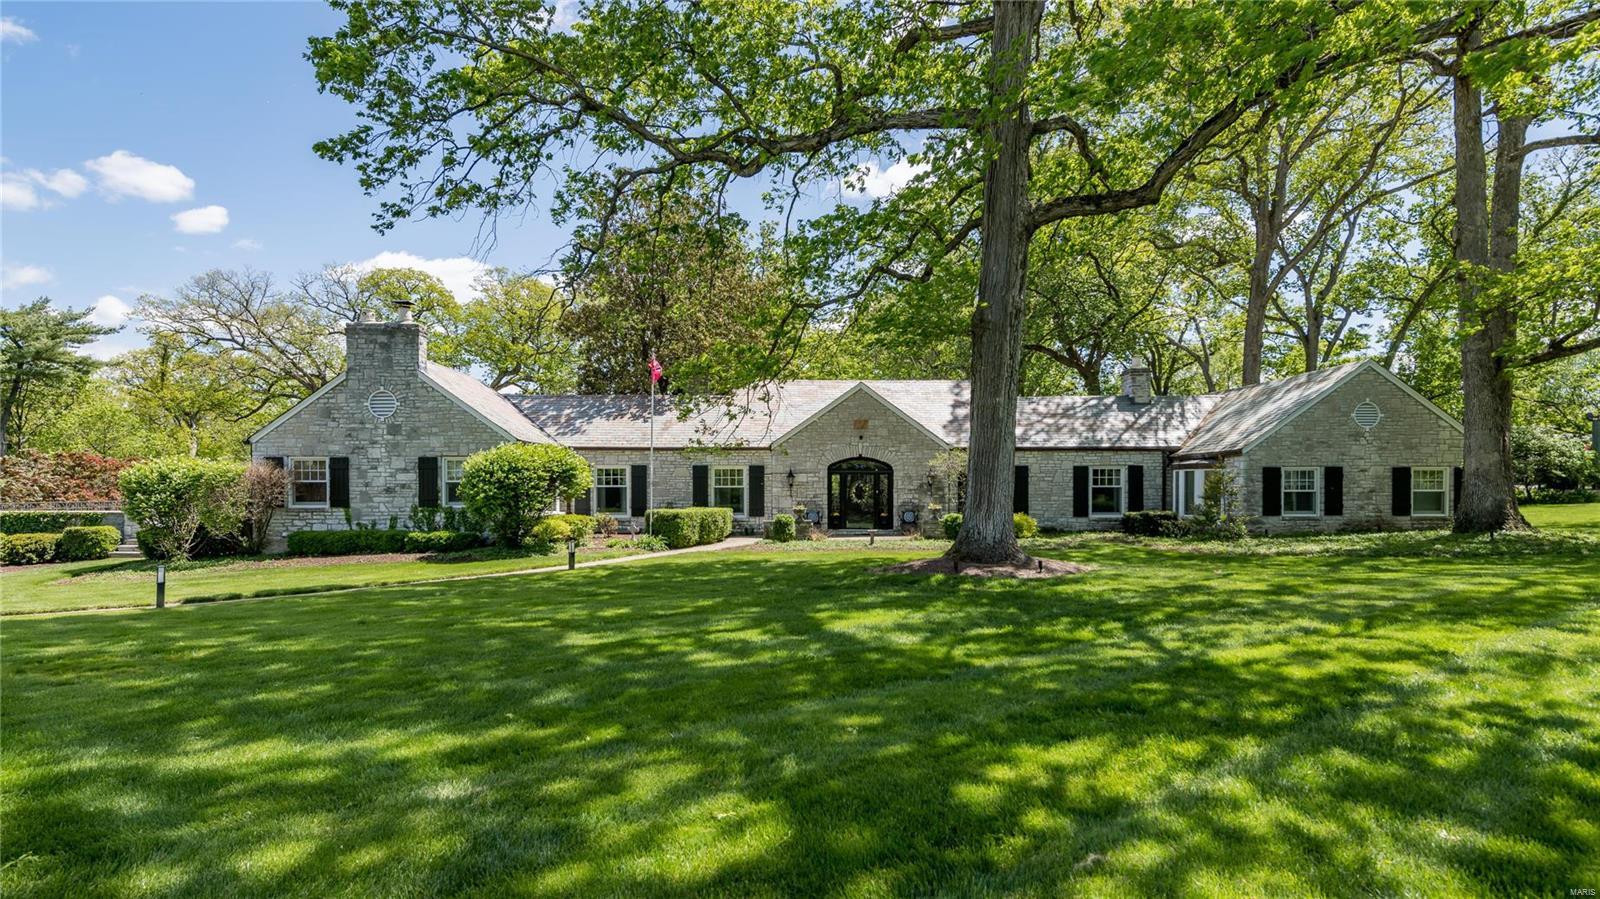
Experience tranquility and elegance in this lovingly renovated and maintained estate situated on 3.6 lush acres in Prestigious Huntleigh Woods. The Open Floor plan & walls of windows fill the home with light. From the moment you enter you will notice the high ceilings and gracious entry which flows into the Formal Din Room and Spacious Living Room. The state-of-the-art gourmet kitchen is perfect for hosting memorable gatherings & leads to all the Generous living spaces. Three fireplaces allow for private gathering spaces.  Luxurious primary suite offers a peaceful oasis with an office/dec area & a luxury bath w/ soaking tub & walk-in shower. Plus a private door to expansive & beautiful terrace. Additionally, 2 ensuite bedrooms provide privacy for family or guests. The LL features a rec room, 4TH Bdrm, & full bath. Outside, the private paradise awaits w/ an in-ground pool, expansive patios, lush greenery, & mature trees. The lush grounds offers numerous entertaining opportunities.
#24012753

St Louis

28 Huntleigh Woods

3 Beds

5 Baths

4,182 Sq.Ft.

$1,698,000

MLS#: 24012753
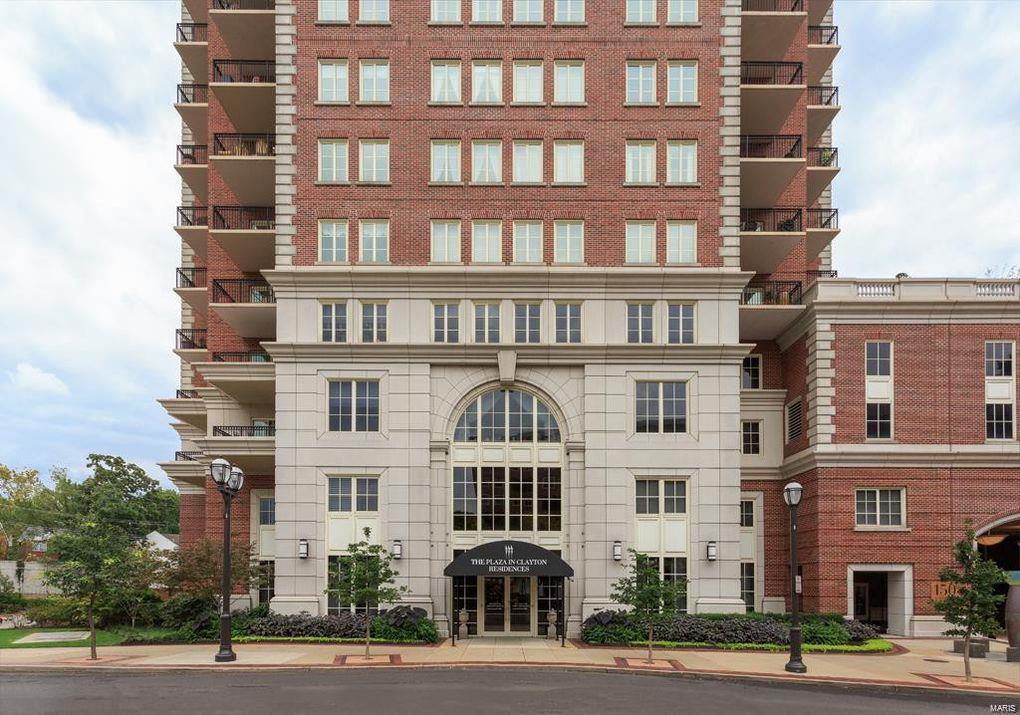
For Comp Purposes Only. Location: Interior Unit
#20010279

Clayton

150 Carondelet Plaza 2202

3 Beds

2 Baths

3,176 Sq.Ft.

$1,697,500

MLS#: 20010279
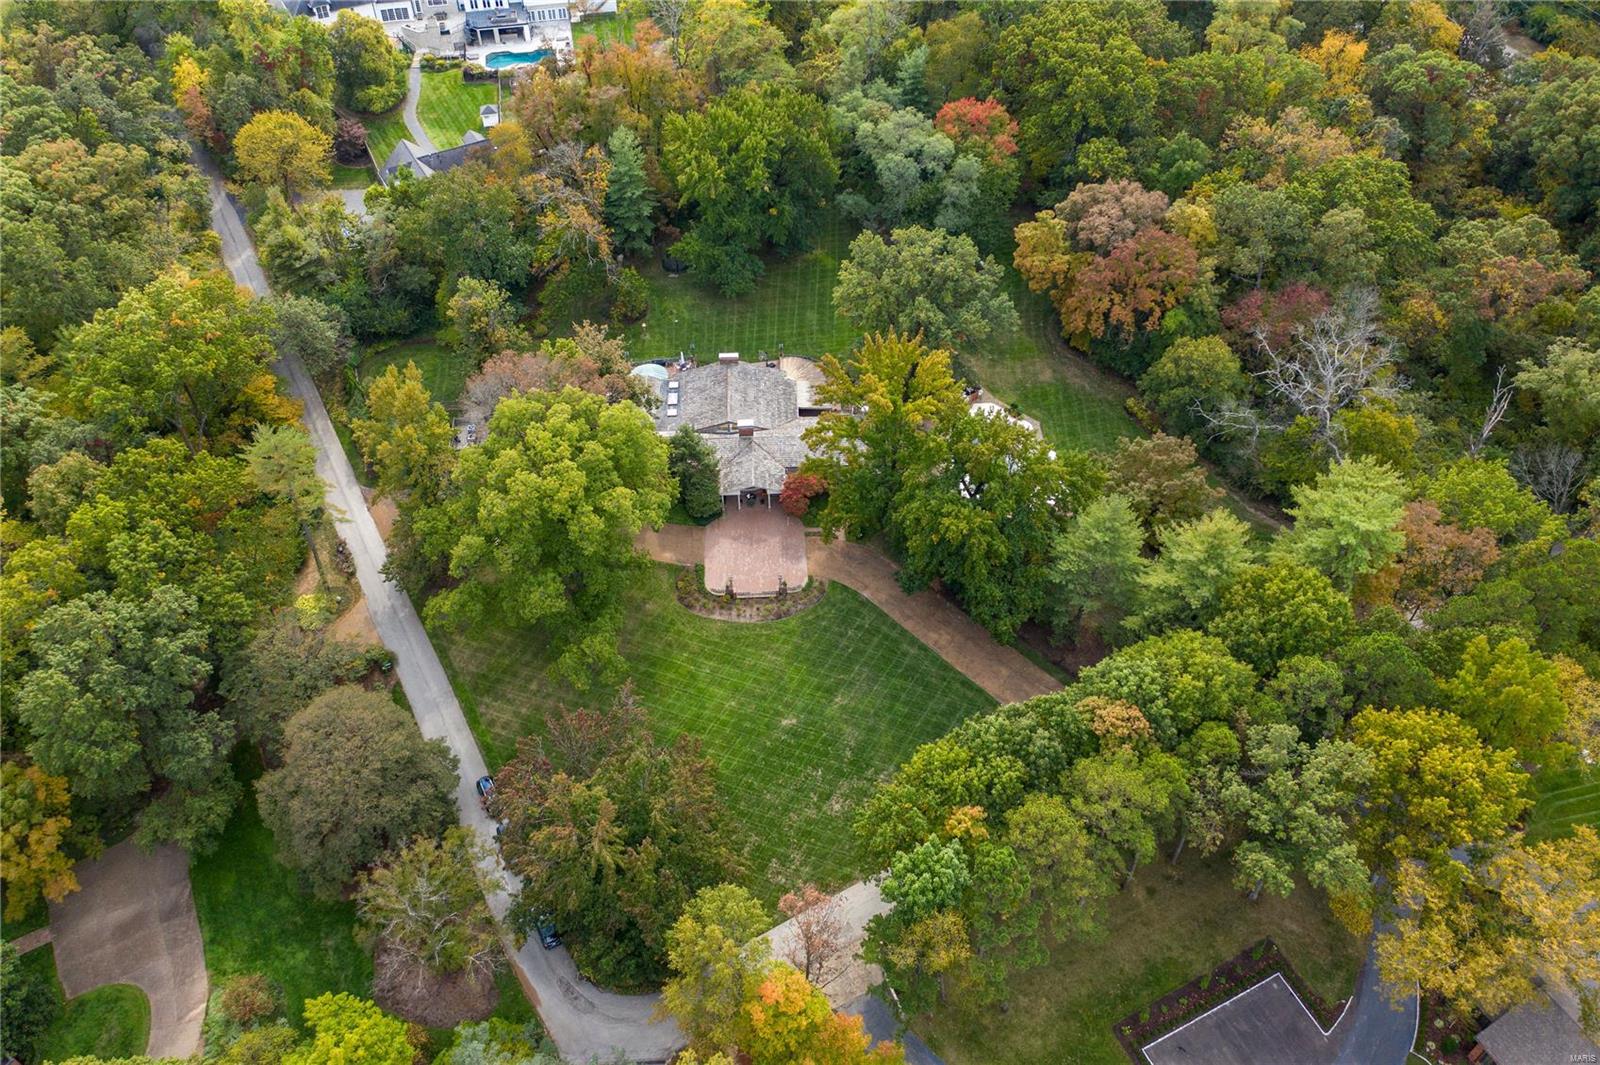
An opportunity is coming your way in Huntleigh.  Architecturally interesting ranch home, perfectly situated on a private 4.9 acre lot of level green space, beautiful trees, patios, terraces, deck & pool, is waiting for your personal touch! The home, perfect for entertaining, boasts 4,625 sq/ft on the main level & an additional 1,500sq/ft on the walk-out Lower Level.  Current floor plan provides a Living Room/Library with built-in bookcases, fireplace, Dining Room with wall of storage closets and art deco skylight, dramatic stepdown Great Room with soaring ceiling, exposed beams, fireplace & walls of sliding doors opening to the exterior living space. Kitchen has great space including breakfast area with large bay window. Opening to the patio, the Master Suite offers a large walk-in closet, his and her baths. Two additional bedrooms & 2 baths complete this floor. Lower level includes a Recreation Room, kitchenette, 2 bedrooms & 2 baths, office/exercise room & laundry. Three car garage.
#20076965

Huntleigh

2 Deacon Drive

5 Beds

5 Baths

6,125 Sq.Ft.

$1,697,000

MLS#: 20076965
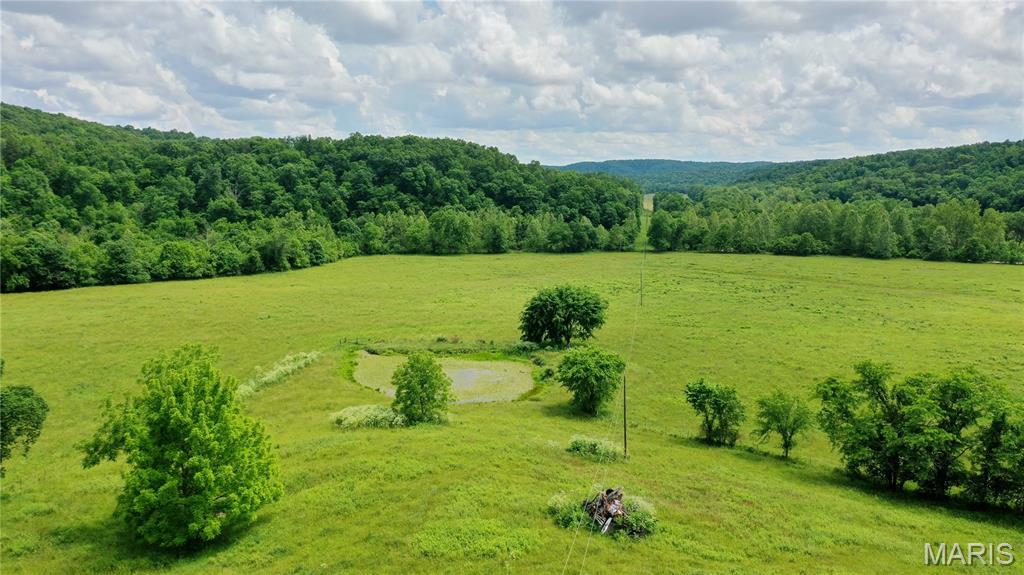
Property dreams are made of! Located in scenic Ritter Hollow, this 473.16 acre farm offers the perfect mix of pasture, timber, recreation, and privacy. Approximately 100 acres of lush pasture are complemented by spring-fed Barren Fork Creek, numerous ponds, cattle waterers, and a well, providing excellent opportunities for livestock. The property is fenced and cross-fenced and features a 40x40 barn with electric and corral, ideal for hay, equipment, or cattle operations. With an estimated 200-250 acres of marketable timber, this farm also offers excellent investment potential. Multiple beautiful building sites feature breathtaking views with established electric and well already in place. Tucked down a dead-end road with gravel frontage, the property offers outstanding seclusion and tranquility, while being bordered on one side by Pioneer Forest. Loaded with whitetail deer and Eastern Wild Turkey, this is a true hunting and recreational paradise. Conveniently located minutes from the famous Current River, Echo Bluff State Park, and Current River State Park for floating, camping, trout fishing, and exploring. Large tracts like this are increasingly hard to find. Schedule a private showing today!
#26032557

Salem

0 County Road 264A

None Beds

None Baths

473.16 acres

$1,696,500

MLS#: 26032557
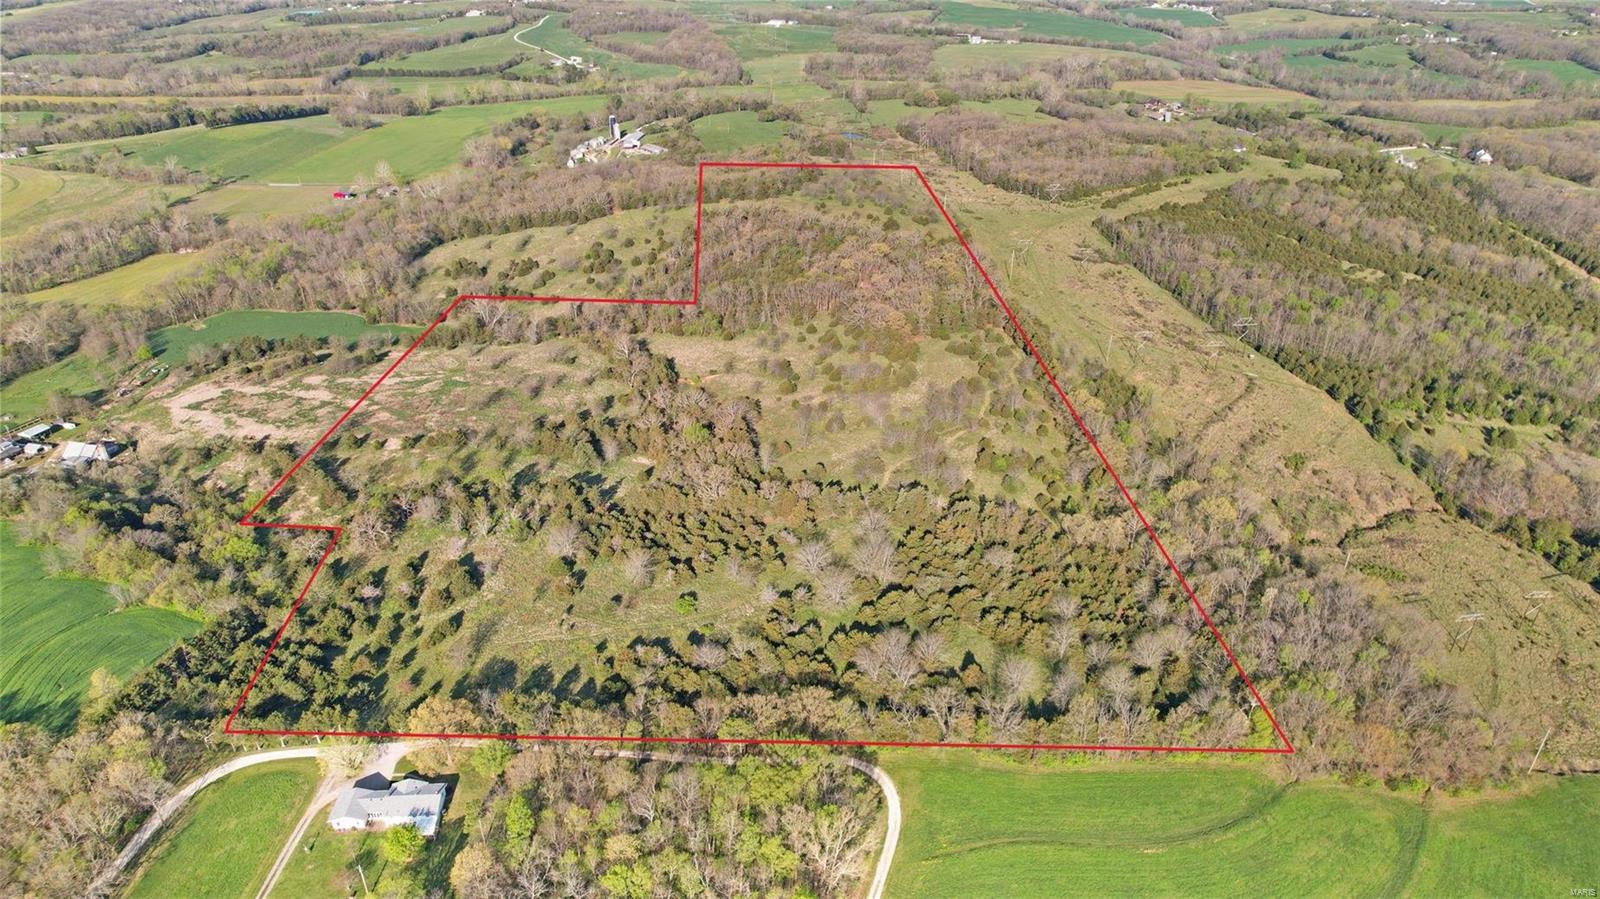
56+ Acres showcasing multiple homesites with spectacular views of neighboring farms and the St. John's church. Open pasture ideal for building, horses, livestock and so much more. Wooded areas and the small creek coupled with pasture offer a perfect recreational oasis for outdoorsmen and hunting enthusiasts. Don't miss an opportunity to explore this diverse estate in the Washington School District!
#24019856

Villa Ridge

56 Acres St. John's Road

None Beds

None Baths

N/A

$1,696,500

MLS#: 24019856

Downtown Washington Awaits! Offering Constant Missouri River Views, Walkability to Festivals, Trails, and Nightlife, & Endless Possibilities, this 2 Story Commercial Building is a Staple to Front Street. Opportunity is knocking to own a Class A Commercial Property in Downtown Washington, Missouri. Convenient location to Industrial Park, Hwy 47 Bridge, Hwy 100 Corridor, and Washington’s Park District and Fairgrounds.  The Main Level of the building is currently set up for a restaurant, bar, social club, or perhaps your vision. The Separate Upstairs Unit is designed as a professional business office, but per the zoning code has many possible uses. Assigned Parking Spaces are available in the back of the building, while the front of the building offers street parking as well as public parking across the front street. The Main Level is Currently Vacant, while the Upper Level is actively leased. The Main Level already has Interest Lease Tenants, so HURRY if you wish to either Owner Occupy or set your lease rate and choose your tenants. Schedule Your Private Showing Today to Picture Your Vision in his INCREDIBLE SPACE. Call Today! Owner would consider a lease on the main level for $6900 triple net.
#26040662

Washington

516 W Front Street

None Beds

None Baths

6,069 Sq.Ft.

$1,695,500

MLS#: 26040662
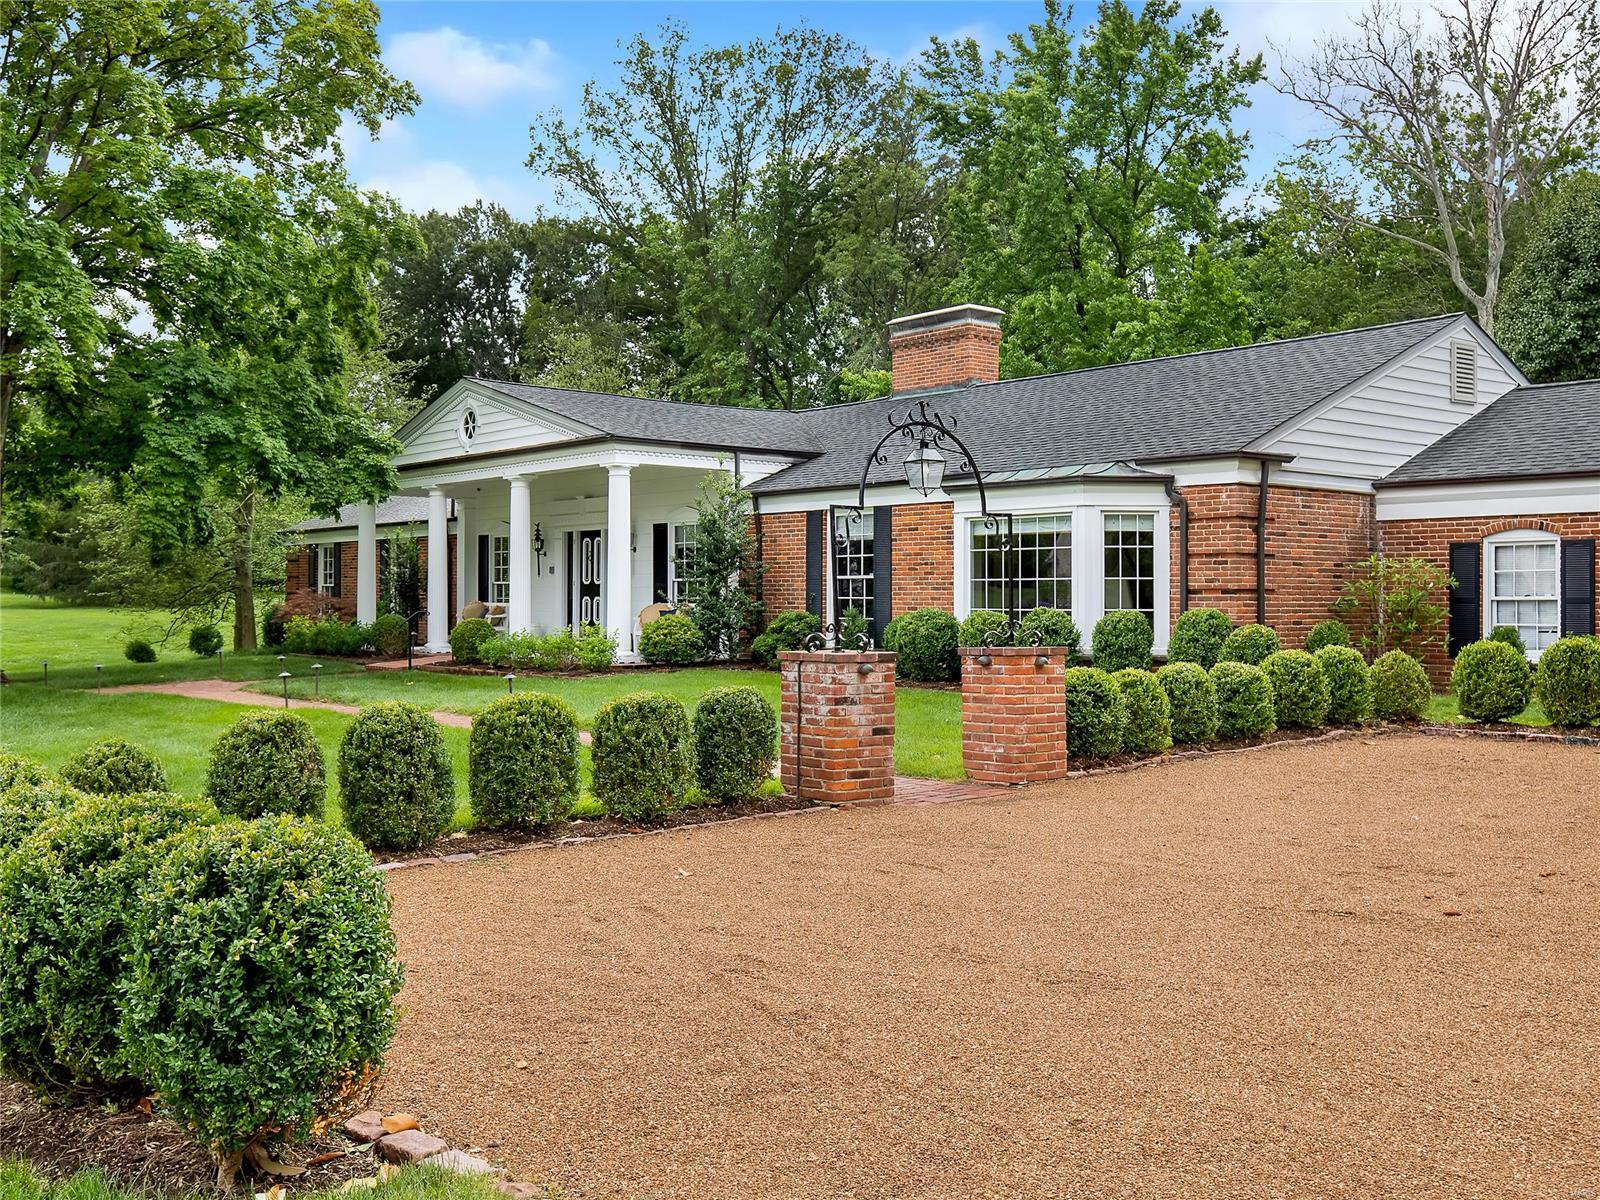
Luxury one level living perfectly situated on a 1.8 acre lot on Trent Drive within a sand wedge of Number 10 green at Old Warson Country Club. This 3 bedroom 4.5 bath home with 3 car garage and pea gravel driveway has sweeping views of the back 9 from the formal living room and porch featuring a wood burning fireplace adorned with an Italian marble mantle and formal dining room with large bay window that floods the room with natural light. The heart of the home is a spacious great room with a 12 foot ceiling, built in book shelves, wood burning fireplace, wet bar and floor to ceiling windows. A French door leads out onto the beautiful covered and heated brick patio. Enjoy your summer nights relaxing with your family in this gracious outdoor living space. The lower level has been completely renovated and finished featuring a large recreation room, exercise room, full bathroom and office. Updates galore and fresh paint throughout! This location is luxury living at its finest!
#21039411

Ladue

25 Trent Drive

3 Beds

4 Baths

3,069 Sq.Ft.

$1,695,000

MLS#: 21039411
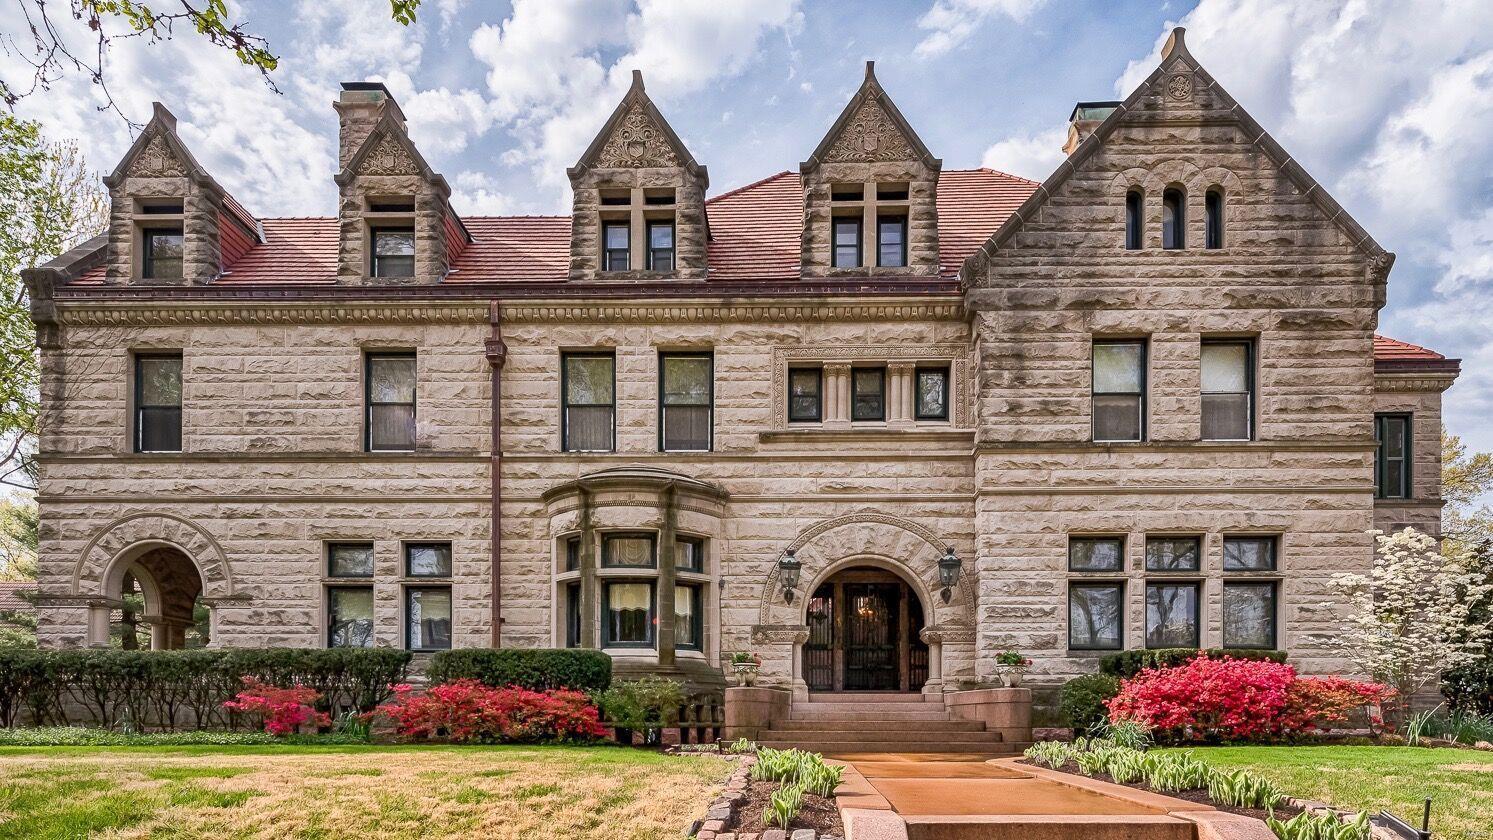
COMPS ONLY Additional Rooms: Sun Room
#18022150

St Louis

40 Portland Place

6 Beds

6 Baths

9,158 Sq.Ft.

$1,695,000

MLS#: 18022150
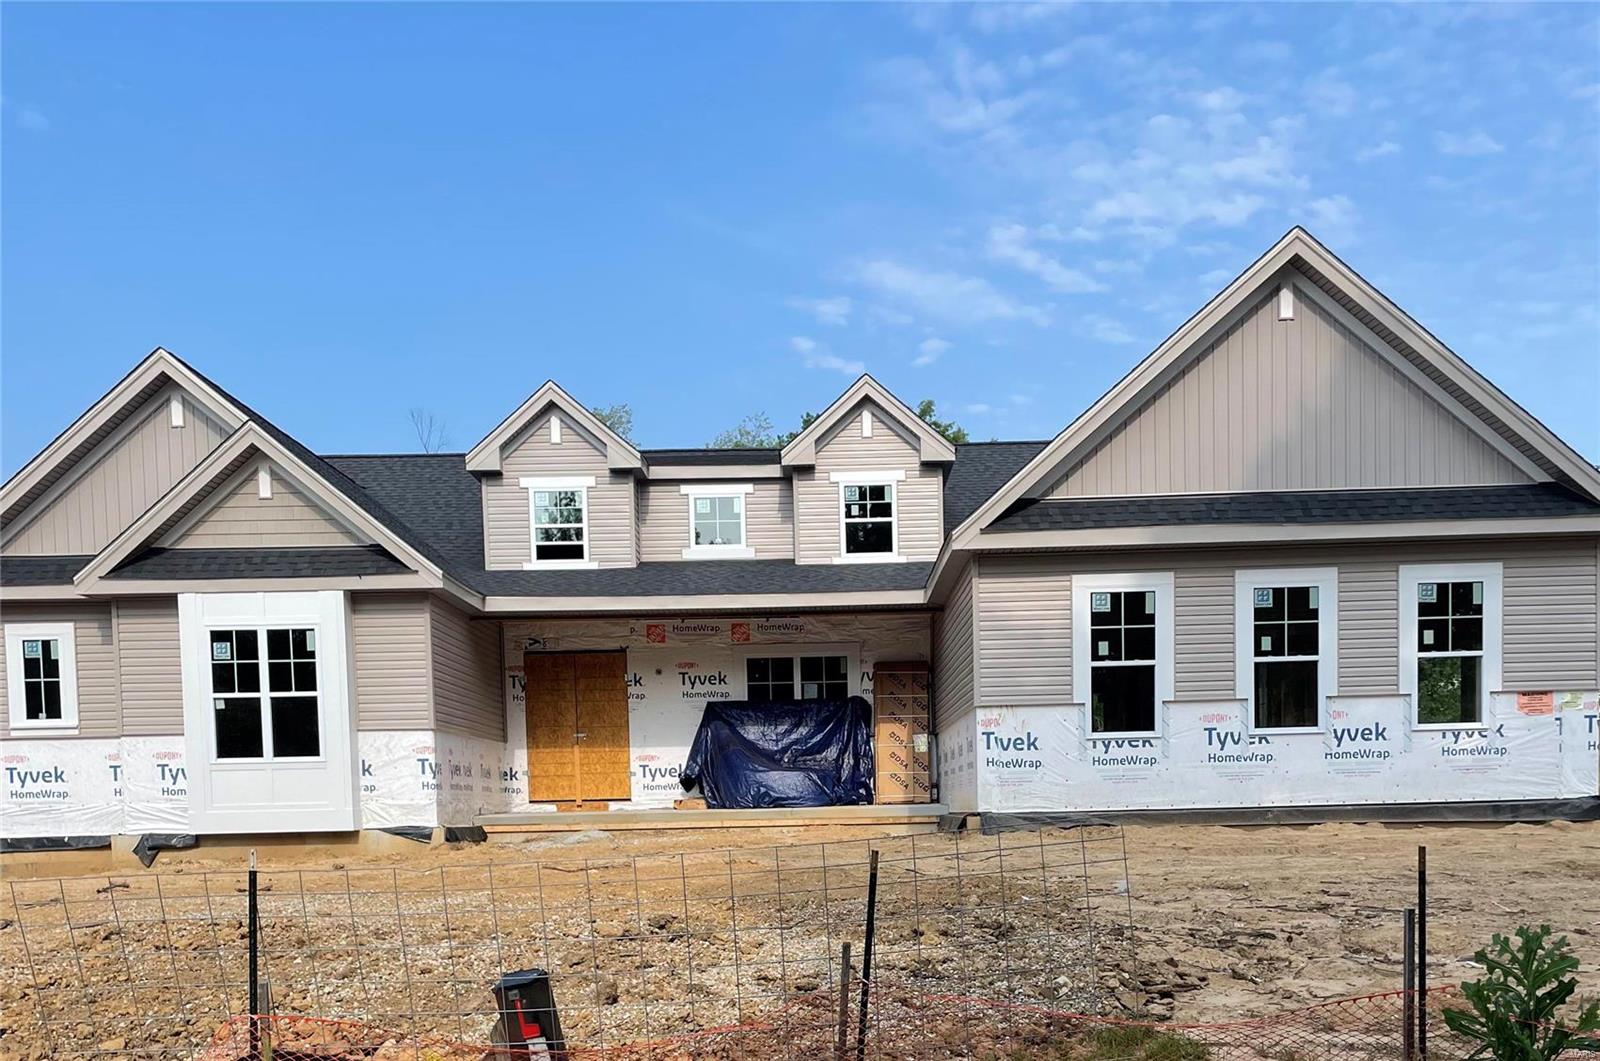
New 1.5-story six bedrooms, five and a half baths nearing completion in Ladue Schools on a .46-acre level tree-lined lot in Heather Hill neighborhood across the street from Old Bonhomme Elementary and adjacent to Stacy Park.  Estimated early fall completion--you will enjoy the spacious 5,561 SF of living space on three levels including the main floor primary suite plus second bedroom suite on first floor perfect for home office,nanny, family, or house guest.  Amenities include a gourmet kitchen and luxury baths with granite tops, custom cabinets, ceramic tile, and free standing tub.  Notice the wood floors, 16'x16' covered patio, nine foot ceilings on the first floor, 9 foot basement pour, and three car garage.  Surrounded by other new homes either completed or underway in the neighborhood.  Convenient to highways, airport, Clayton, shopping, and restaurants.  New home--close-in location--in Ladue Schools.  This is a winning combination!
#23033305

St Louis

67 Stoneyside Lane

6 Beds

5 Baths

5,561 Sq.Ft.

$1,695,000

MLS#: 23033305
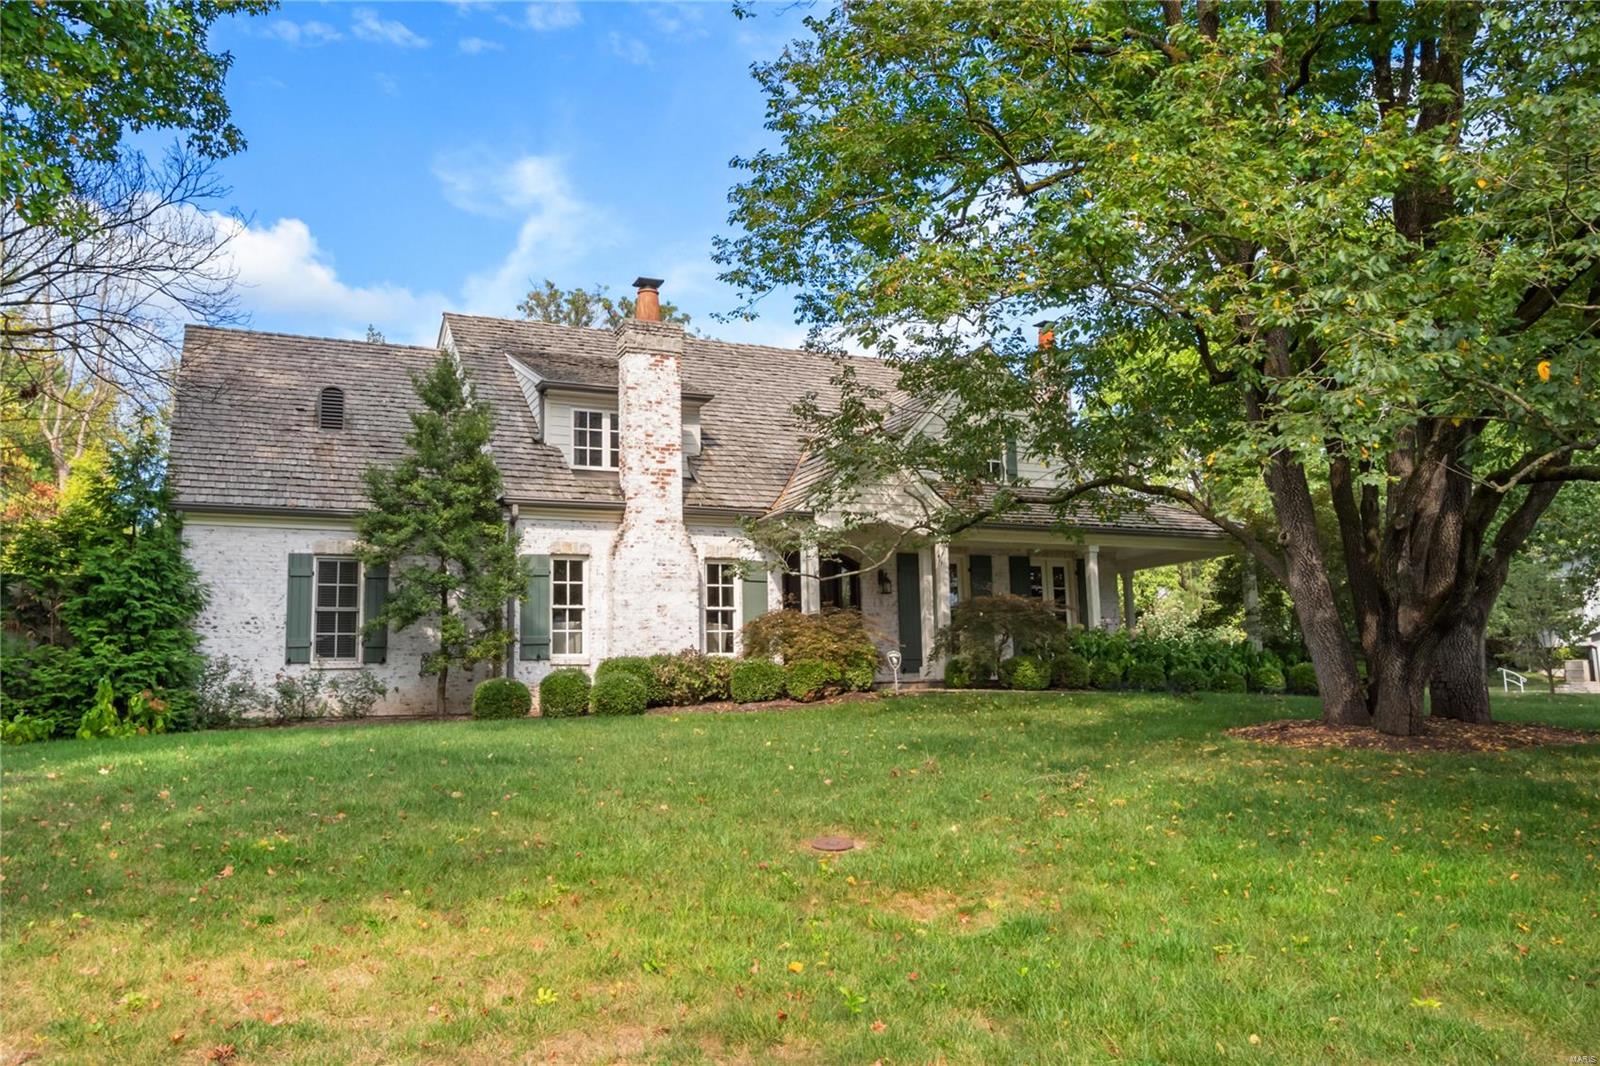
New Price! Fabulous French country inspired 13 year home in the heart of Ladue. The vaulted great room with pine beadboard ceiling & exposed rough hewn beams lend this home a charm and character that is usually found in much older homes. The gracious & open floor plan allows ease of entertaining. The entire back of the home shares the lovely view of the backyard spaces complete with a 2 year new salt water pool, outdoor fireplace, new pool house with full bathroom & an outdoor kitchen! The main floor master is luxurious & includes a private deck with outdoor shower. Upstairs are 3 additional bedrooms all with walk-in closets & two full baths. The newly finished lower level offers plenty of play space, HUGE 5th bedroom with egress & full bath with double sinks. There is a bonus room over the 3 car garage which can serve a multiple of needs such as an office, art studio, exercise room or extra hang out space. So many great features are waiting for you to explore! Additional Rooms: Mud Room
#19071555

Ladue

7 Danfield Road

5 Beds

4 Baths

6,573 Sq.Ft.

$1,695,000

MLS#: 19071555
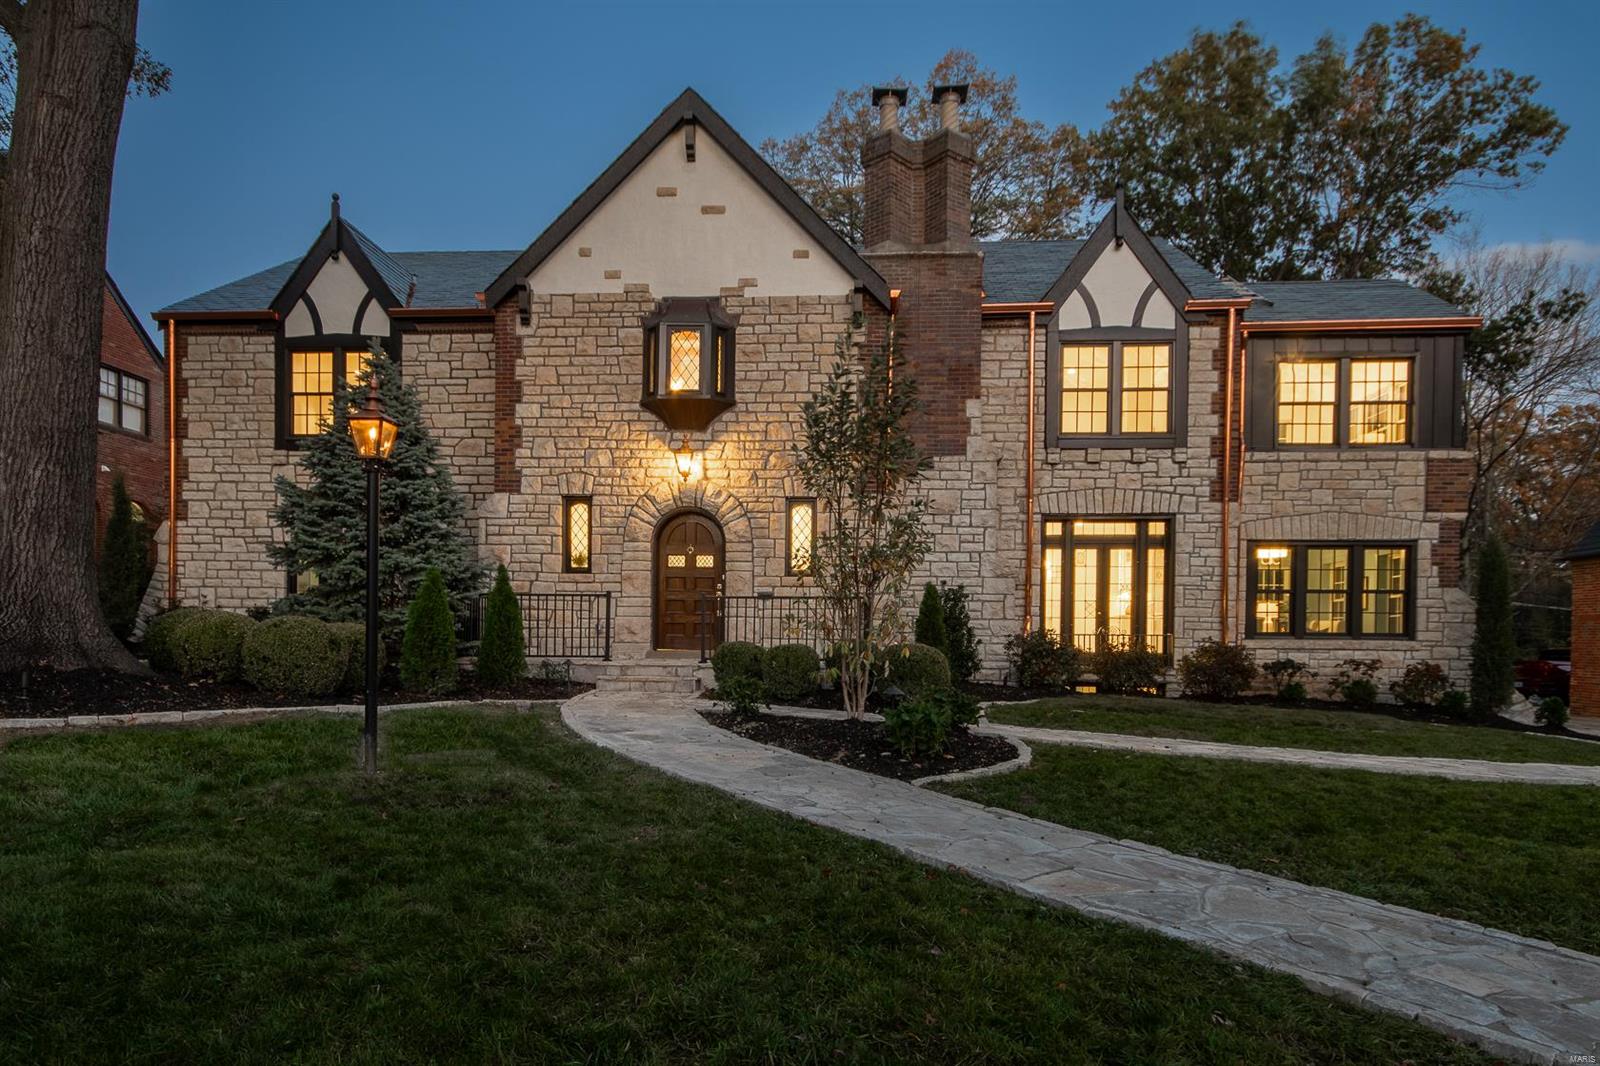
Stunning Custom rebuilt 4bed, 3 full / 2 half bath (better than new) 2 story stone home with amazing finishes, finished LL, outdoor living, & Clayton Schools in Lake Forest Subdivision. Build & design Co exquisitely transformed home in & out with a period appropriate focus complimented by extensive classic finishes. Strong exterior appeal & street presence: Layout, finishes, features all impress: Stone, slate, copper, Hardie, composite windows, covered outdoor living. 2 stry entry, study + wet bar, formal dining, open kitchen. Pro style kitchen w/ Amish made custom cabinets, 48" cooking, wine + bev + built-in fridges, dish, large island; Open to dining / living / outdoor. upper level: 4 beds, 3 full baths, laundry room, inviting landing & Primary suite: Sitting room, marble bath/ oversized shower, free standing tub, heated floors, dual vanities, & walk in closet. LL finished with 1/2 bath, 2nd laundry area, rec room, & storage. Must see to grasp the depth of this design & rebuild.
#23066465

St Louis

40 Lake Forest Drive

4 Beds

3 Baths

4,291 Sq.Ft.

$1,695,000

MLS#: 23066465
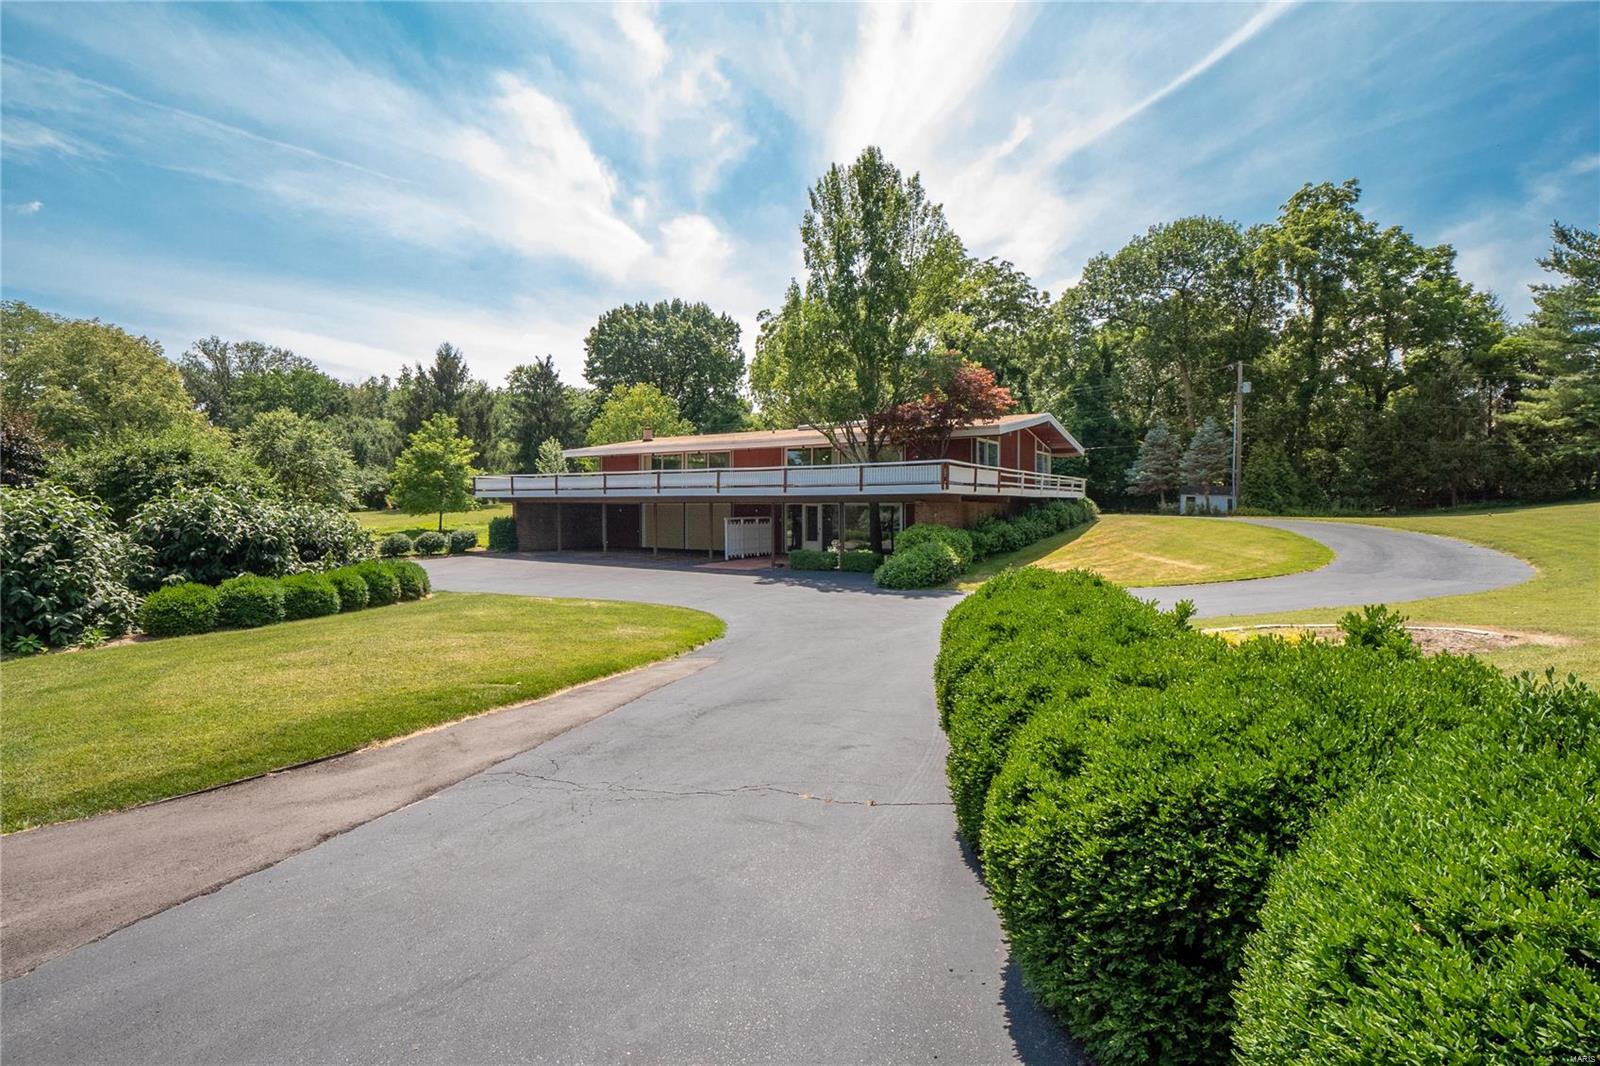
A Rare Gem. Let your best life begin! This amazing Gyo Obata unique and unexpected contemporary home is stunning. Enjoy your morning coffee on the expansive deck overlooking the golf course and beautiful vistas. Spacious floor plan, open atrium, sunlit rooms, 4 bedrooms, & 4.5 baths sitting on 1.8 prime acres in heart of Ladue located on Old Warson Country Club Grounds. Bring your creative design and turn your vision into reality. This desirable property offers privacy and serenity with mature landscaping. OR This  Fabulous level 1.8 acre property overlooking the golf course makes for the perfect setting for your dream home.
#23036578

St Louis

29 Trent Drive

4 Beds

4 Baths

4,539 Sq.Ft.

$1,695,000

MLS#: 23036578

1 ... 181 182 183 184 185 ... 666
* Listings identified with the FMLS IDX logo come from FMLS and are held by brokerage firms other than the owner of this website. The listing brokerage is identified in any listing details. Information is deemed reliable but is not guaranteed. If you believe any FMLS listing contains material that infringes your copyrighted work please click here to review our DMCA policy and learn how to submit a takedown request. © 2024. First Multiple Listing Service, Inc.
 - property

Send a message

Message successfully sent.

Your message

What is 3 + 4 ?

Reason for contacting?

I agree to receive email communication and understand I can unsubscribe at any time.

I agree to be contacted by Rock Island Realty via call, email, and text for real estate services. To opt out, you can reply 'stop' at any time or reply 'help' for assistance. You can also click the unsubscribe link in the emails. Message and data rates may apply. Message frequency may vary. Privacy Policy

Sign Out

Virtual Assistant

Would you like to take the next step with this property? We can help you schedule a showing or virtual tour, or send you more details.

Yes, I would like more information.

Thank You for Your Reply, One of Our Agents will contact you as soon as possible

No, maybe later.

Thank you, you can always contact me via email, phone number or through the contact form.

Realhub AI

Lucy - Your AI-Powered Realtor

Update Your Temporary Password

Personalize your search

Enter your email and we'll notify you immediately when new listings match what you're looking for.

or enter email address

Already have an account ? Login here

Continue your home search

I agree to receive communications and understand I can unsubscribe at any time.

I agree to be contacted by Rock Island Realty via call, email, and text for real estate services. To opt out, you can reply 'stop' at any time or reply 'help' for assistance. You can also click the unsubscribe link in the emails. Message and data rates may apply. Message frequency may vary. Privacy Policy

Already have an account ? Login here

We use cookies

We use cookies primarily for analytics to enhance your experience. By accepting, you agree to our use of these cookies. You can manage your preferences or learn more about our cookies policy.
