Properties

Browse or get in touch to schedule a walkthrough.

  • Nearby me
Price range

Popular Features

Community Features

Association

Property Features

Waterfront

View

Exterior Features

Interior Features

Style

10000 properties match your criteria

Updated 1 minute ago

E-Alert name
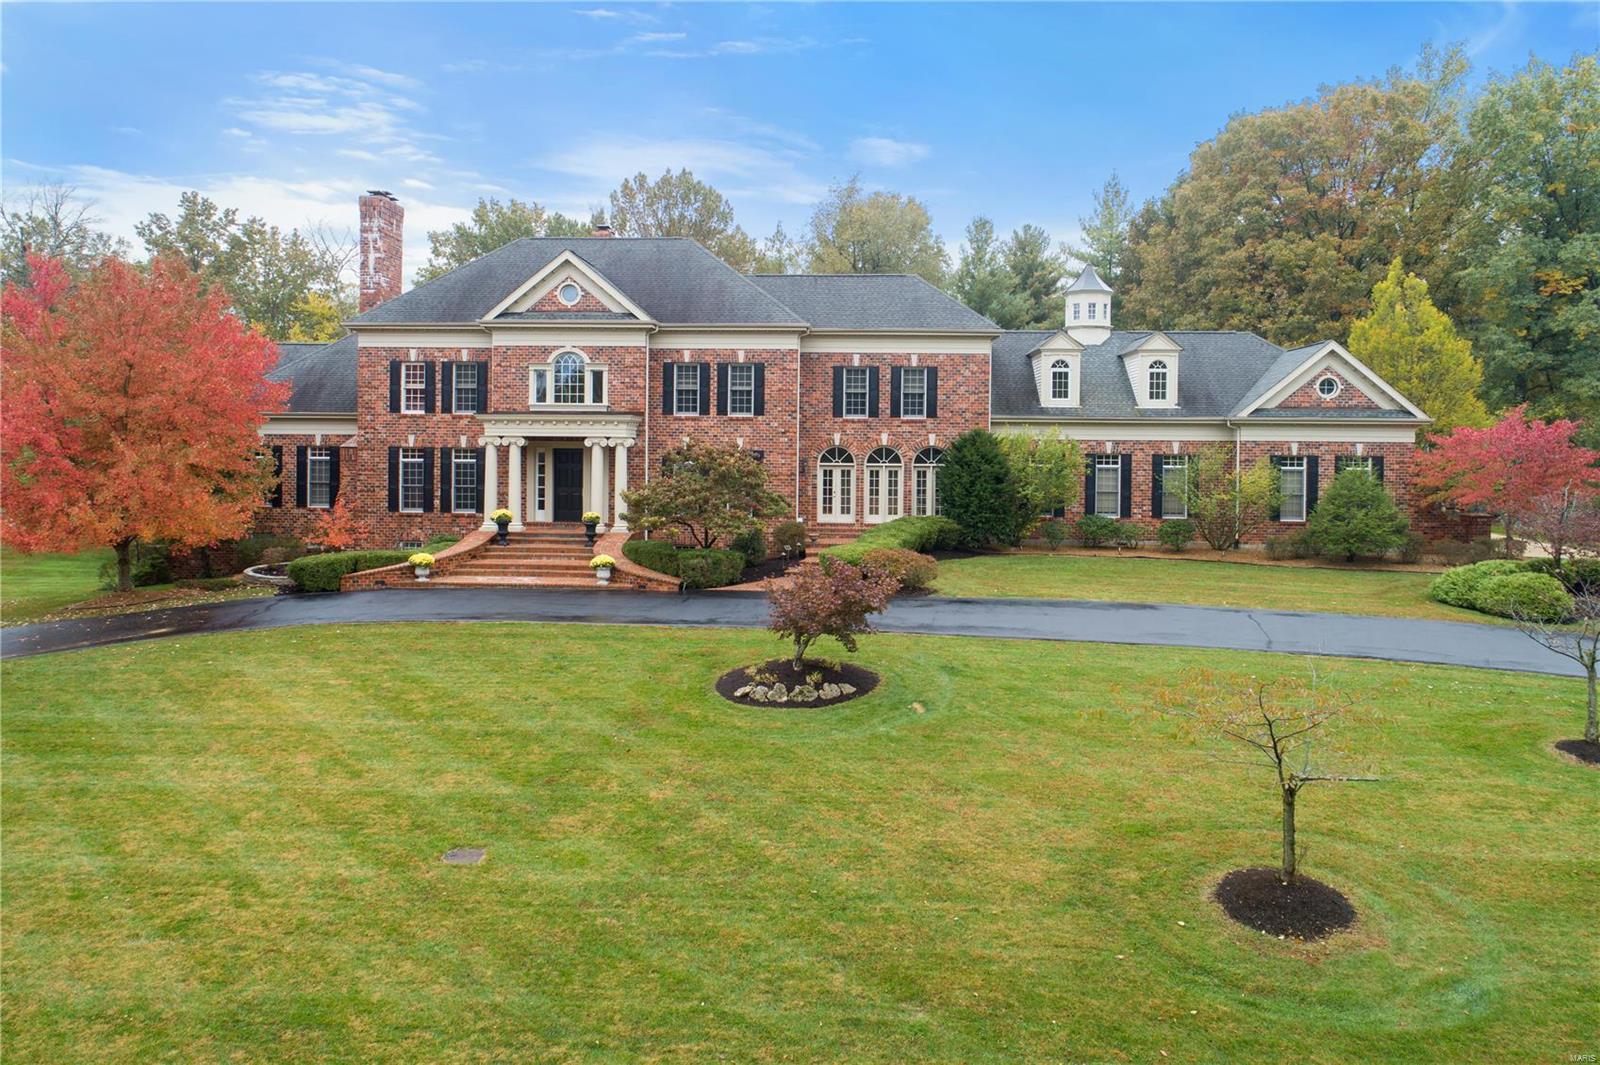
Custom built 1.5 story home built by premier Scherholtz construction. Exquisite  attention to detail is evident  on all 3 levels of living space.This private 2+ acre setting provides  rare opportunity live  in this distinguished  location. Sunlight streams into each room through a plethora of windows.The grand entry is both warm and welcoming and is adjoined by a richly appointed library and elegant dining room. Sweeping staircase provides a spectacular view of formal living room with a 20 ft. high wall of windows and 1 of 6 fireplaces. Gather your friends + family around the gourmet kitchen + hearth room. Hearth room is warm + cozy  with stained bead board ceiling and stone hearth. There's more! Romantic main floor master suite adjoins boudoir that is an oasis for reading, sipping a night cap or officing in style. Luxurious master bath with custom outfitted  closets.
Finished lower level with fabulous kitchen, wine storage, workout  gym + game room. 
4 car rear entry garage Additional Rooms: Wine Cellar
#19090529

Westwood

21 Westwood Country

4 Beds

6 Baths

7,246 Sq.Ft.

$1,695,000

MLS#: 19090529
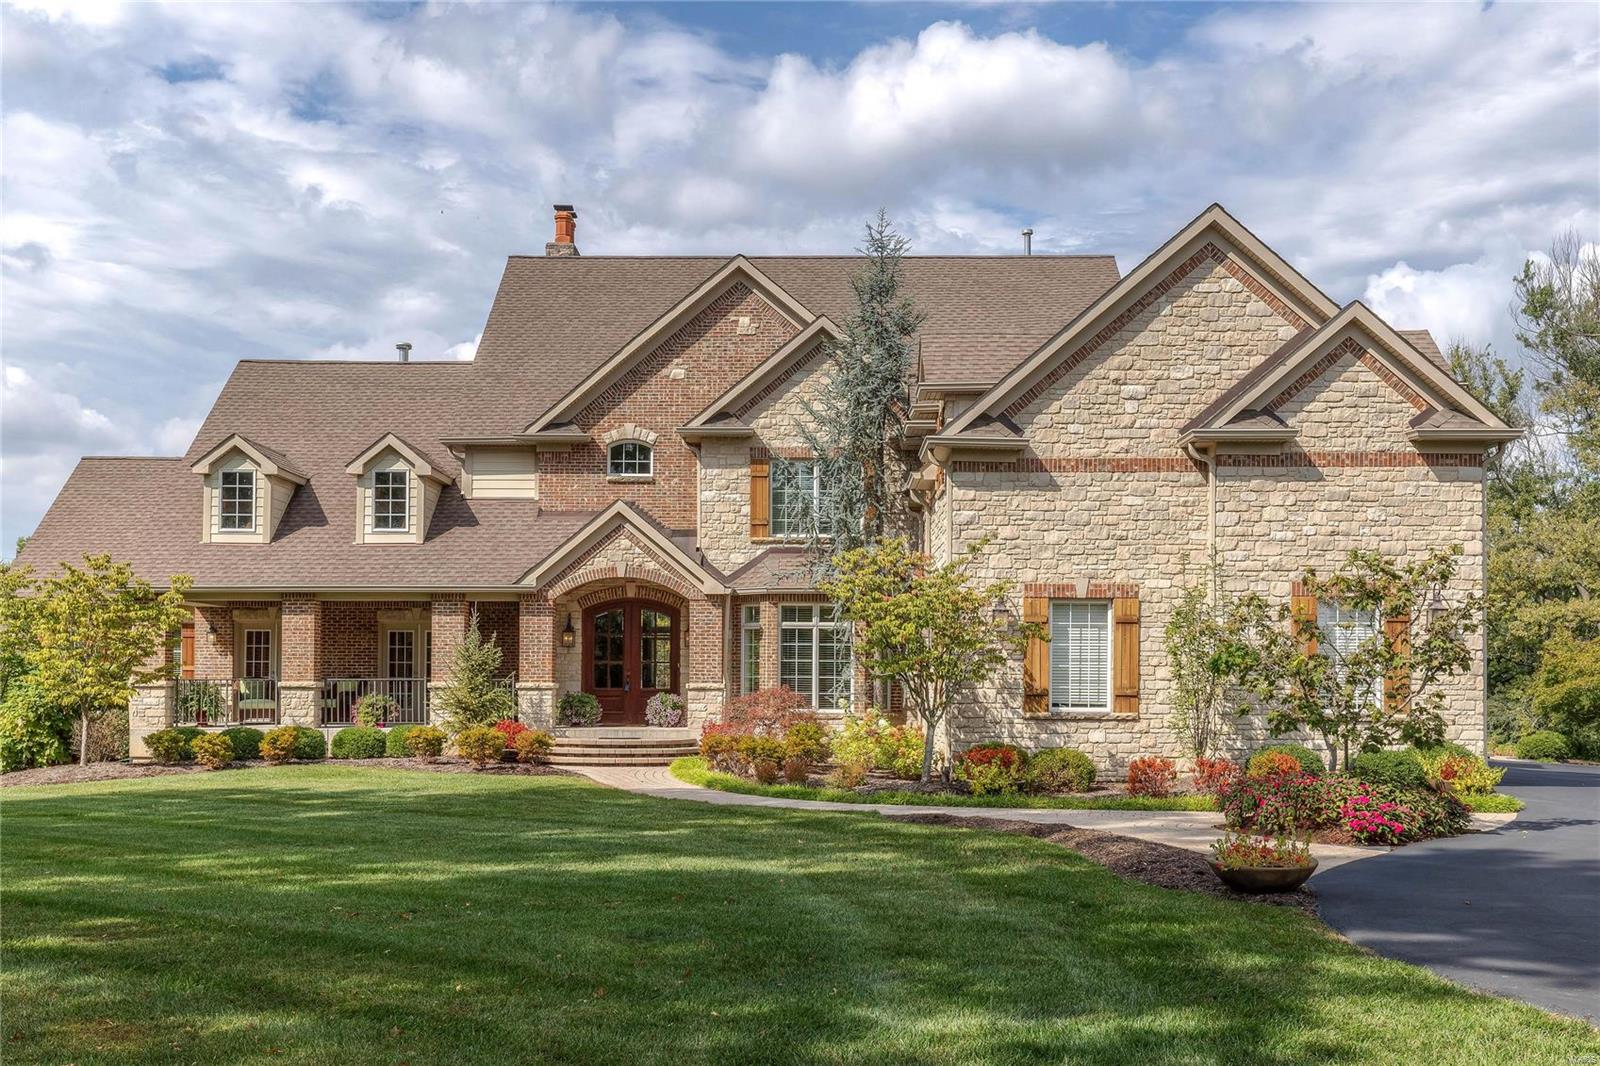
An impressive brick & stone elevation highlights the remarkable curb appeal of this spectacular 1.5-sty Estate home! 2-Sty slate foyer leads to private study with custom built-ins, elegant dining room and stunning great room with wet bar, floor-to-ceiling stone fireplace flanked by bookcases & 2-sty wall of windows. Chef’s kitchen featuring 42” cherry cabinetry, granite countertops, premium appliances & 10’ center island adjoins sunlit breakfast room & hearth room with stone fireplace. Sumptuous master bedroom suite offers an appealing retreat with His & Hers walk-in closets, wide bay window & marble bath. The 2nd floor extends the living quarters with 3 additional bedroom suites & bonus room. Walk out Lower Level includes family room, recreation room with fireplace & wet bar, 5th & 6th ensuite bedrooms & pool bath. French doors open to outdoor living area with resort style pool with waterfall surrounded by landscaped gardens plus stamped concrete patio with stone fireplace & pergola. Additional Rooms: Mud Room
#18084686

Town and Country

12247 Clayton Road

5 Beds

6 Baths

6,170 Sq.Ft.

$1,695,000

MLS#: 18084686
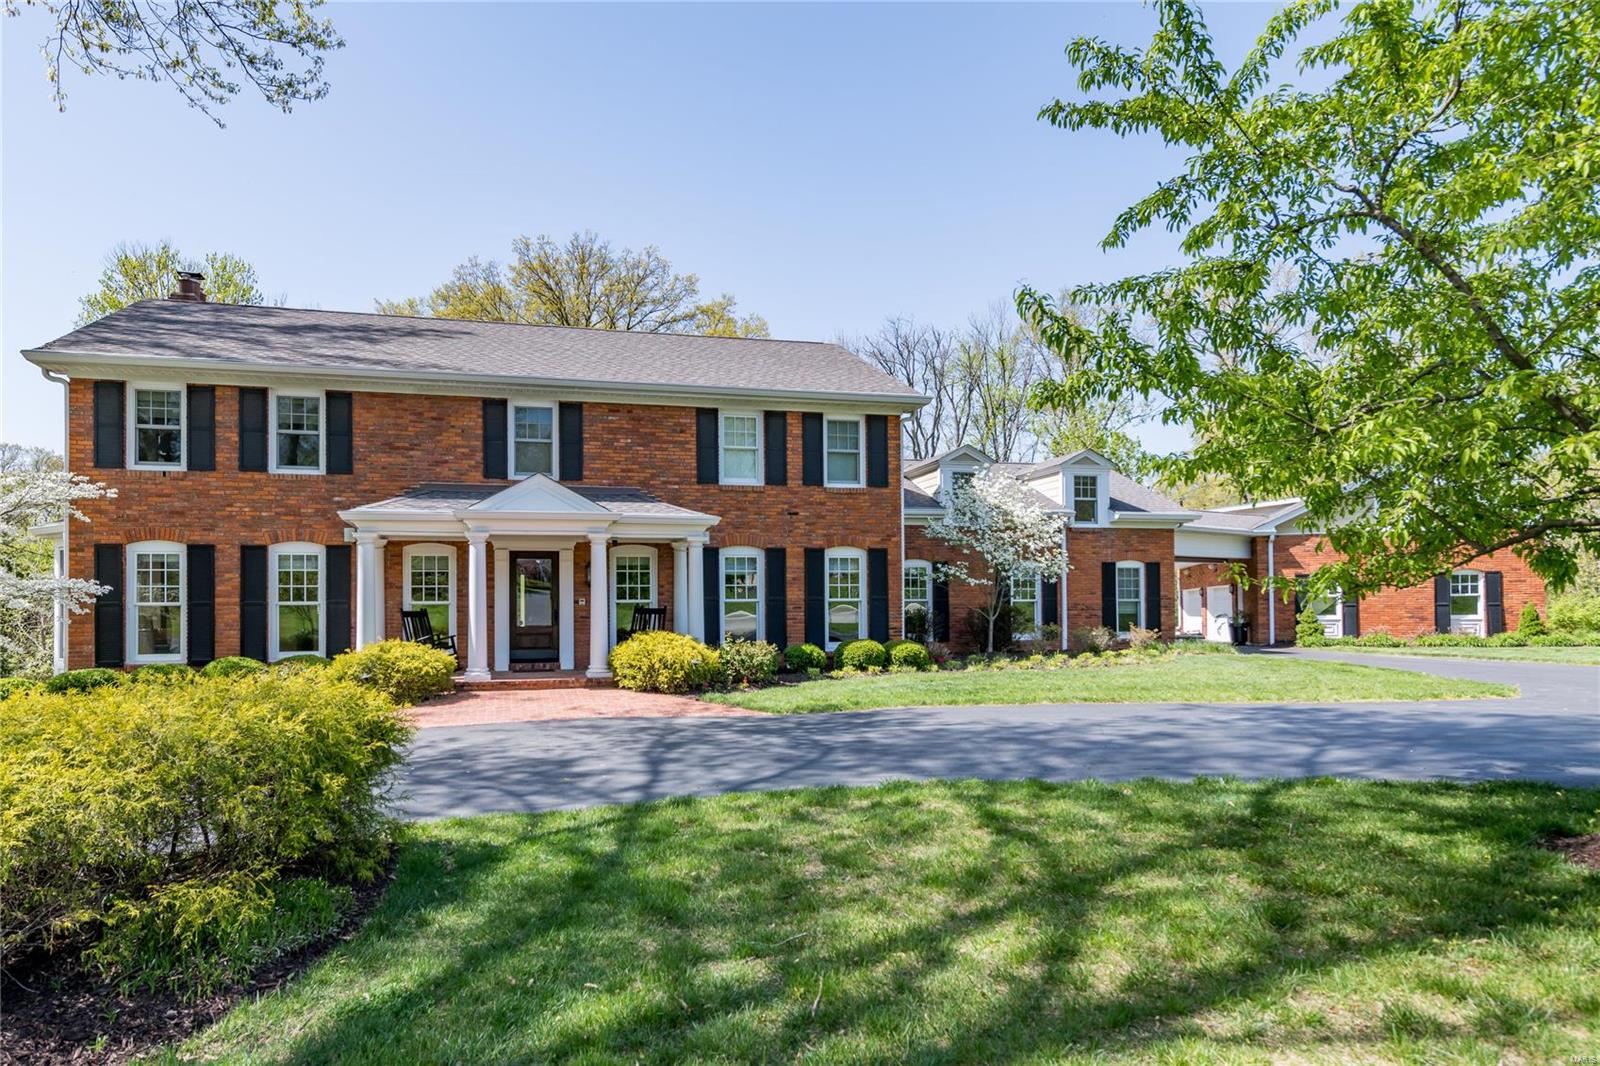
This sophisticated home was redesigned with a spectacular family room, full home automation, geothermal HVAC, and heated floors in the kitchen and main bath. The lavish kitchen has a Wolf range, Subzero fridge, walk-in pantry, drink drawers, ice maker, and wine cooler. There is a separate planning center with desks at either end and a mudroom with so much storage and a doggy door!    There is a gracious dining room, a private office with French doors, and an inviting living room with a fireplace.  The powder room leads to the pool and outdoor shower. Grill poolside, in your outdoor kitchen!  The luxurious primary suite includes a large walk-in closet and a bath with vessel sinks, a soaking tub, and separate shower.  The lower level includes a high-end theater and full bath. The 4-car garage has an 821 sq ft apartment above with kitchen, bath, bedroom, dining, and living areas. All this on an acre plus, on a very private cul-de-sac, in highly rated Ladue Schools.  Live the dream! Additional Rooms: Mud Room
#23023119

Frontenac

11209 Hermitage Hill Place

4 Beds

3 Baths

5,563 Sq.Ft.

$1,695,000

MLS#: 23023119
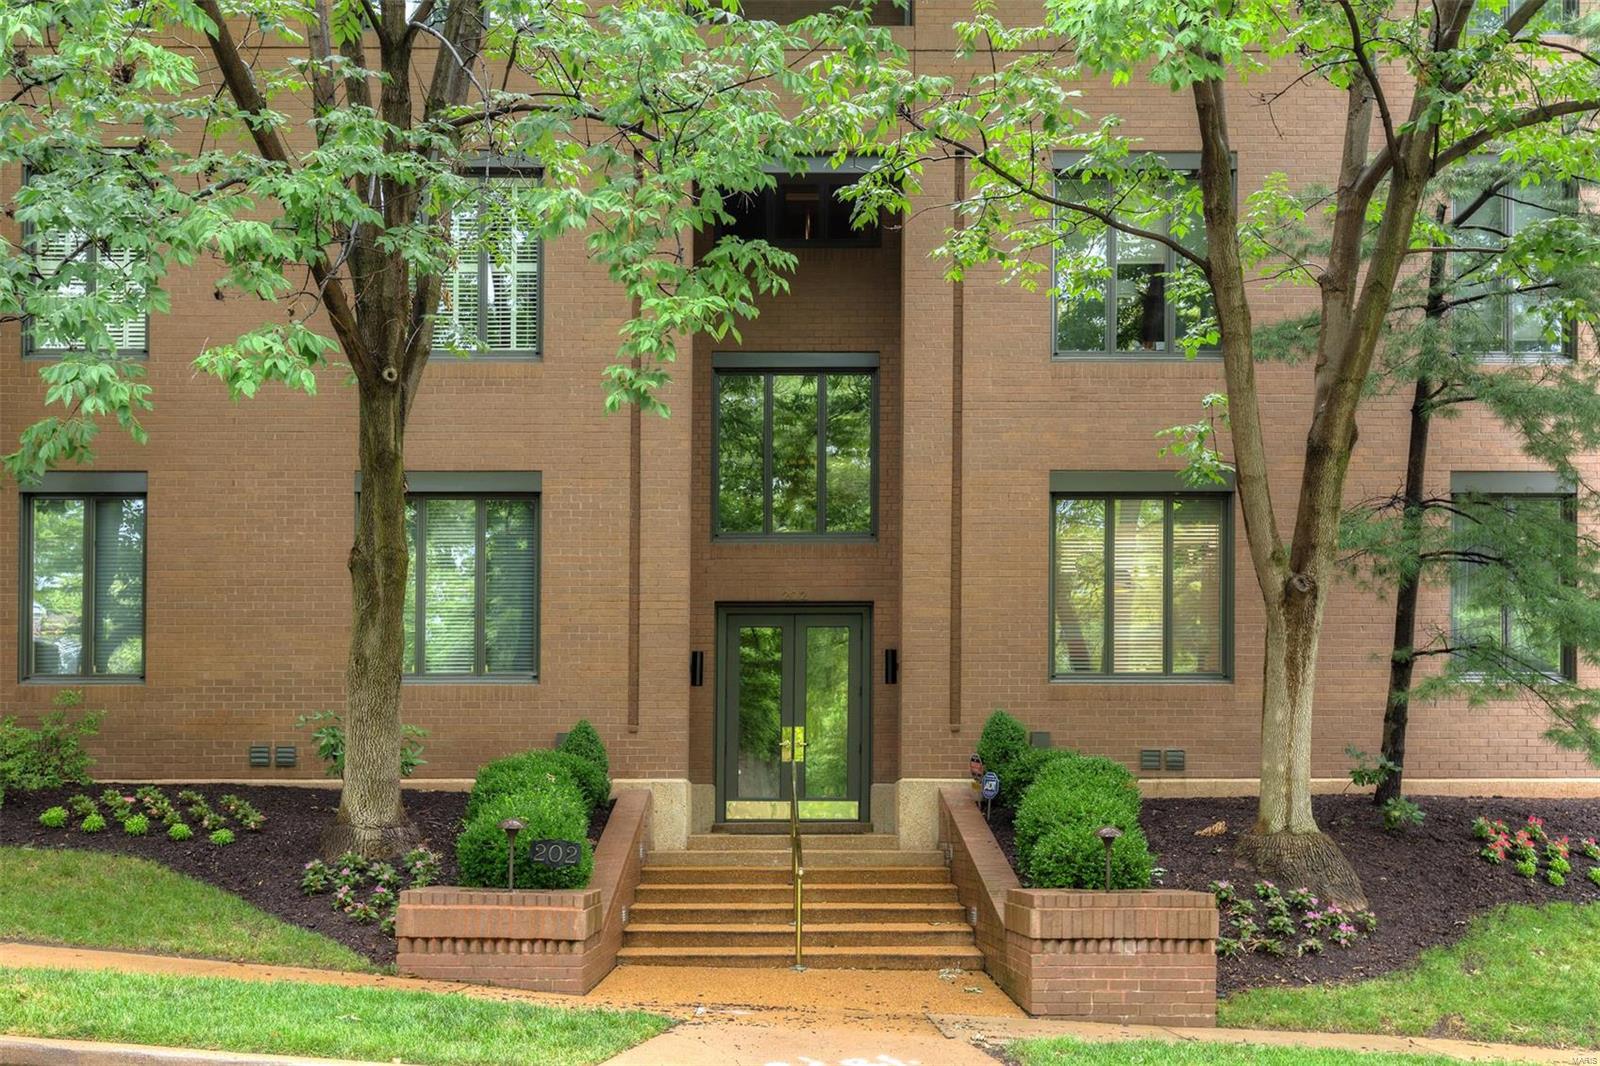
The Warner Hall Group at Dielmann Sotheby's did it again.  Set a new bar for value! PROPERTY APPRAISED.  MULTIPLE OFFERS!  This one-of-a-kind Clayton condominium delivers the ultimate in style, luxury and “like no other” ambiance.  From the moment you step off the private elevator, you’ll marvel at the seamless integration of interior and exterior spaces and the grandness of the 13-foot ceilings and enormous window walls that provide views of the Clayton skyline and the 2,000 feet of decks that encompass the penthouse.  High-end designer finishes throughout further elevate this breathtaking, light-bathed space, which includes a grand living room with a wall of glass overlooking downtown Clayton, a large family room with fireplace, a master suite with a fireplace and office, a gourmet kitchen and much more.  Look no further for the finest in elegant and sophisticated living. Location: Corner Location, Upper Level
#18018107

Clayton

202 N Brentwood Boulevard 4

3 Beds

3 Baths

4,100 Sq.Ft.

$1,695,000

MLS#: 18018107
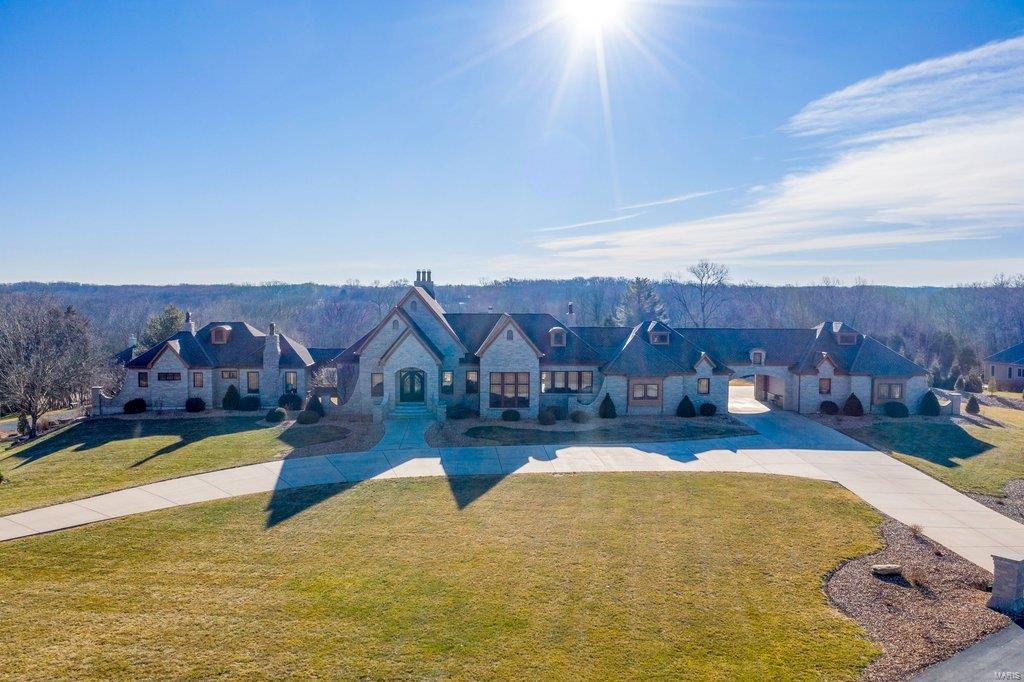
Handscraped hardwood & Travertine marble flooring, hand hewn beams & dramatic stone columns define the rustic elegance of this spectacular 11,500 sq ft Estate home. Expansive foyer leads to study with stone fireplace & spacious dining room that opens to deck. A cathedral ceiling with timber beam trusses & 26' fireplace set the tone for the stunning great room. Exceptionally large kitchen with knotty alder cabinetry, granite countertops & double islands adjoins vaulted hearth room highlighted by floor-to-ceiling fireplace & wine cellar. Sumptuous master bedroom suite combines the enjoyment of a stone fireplace with beautifully appointed bath with shower spa & jetted tub & private balcony. Walk-out Lower Level includes recreation room with 11' gathering bar, game room & media room plus office, hobby room, 5 additional bedrooms, 3 with ensuite baths & 2 with Jack n' Jill bath, & 2nd laundry. Situated on a 3-acre lot with deck, patio, 2 oversized 3-car garages, porte cochere & auto court. Additional Rooms: Wine Cellar
#21002038

Defiance

1111 August Lake Drive

6 Beds

6 Baths

11,500 Sq.Ft.

$1,695,000

MLS#: 21002038
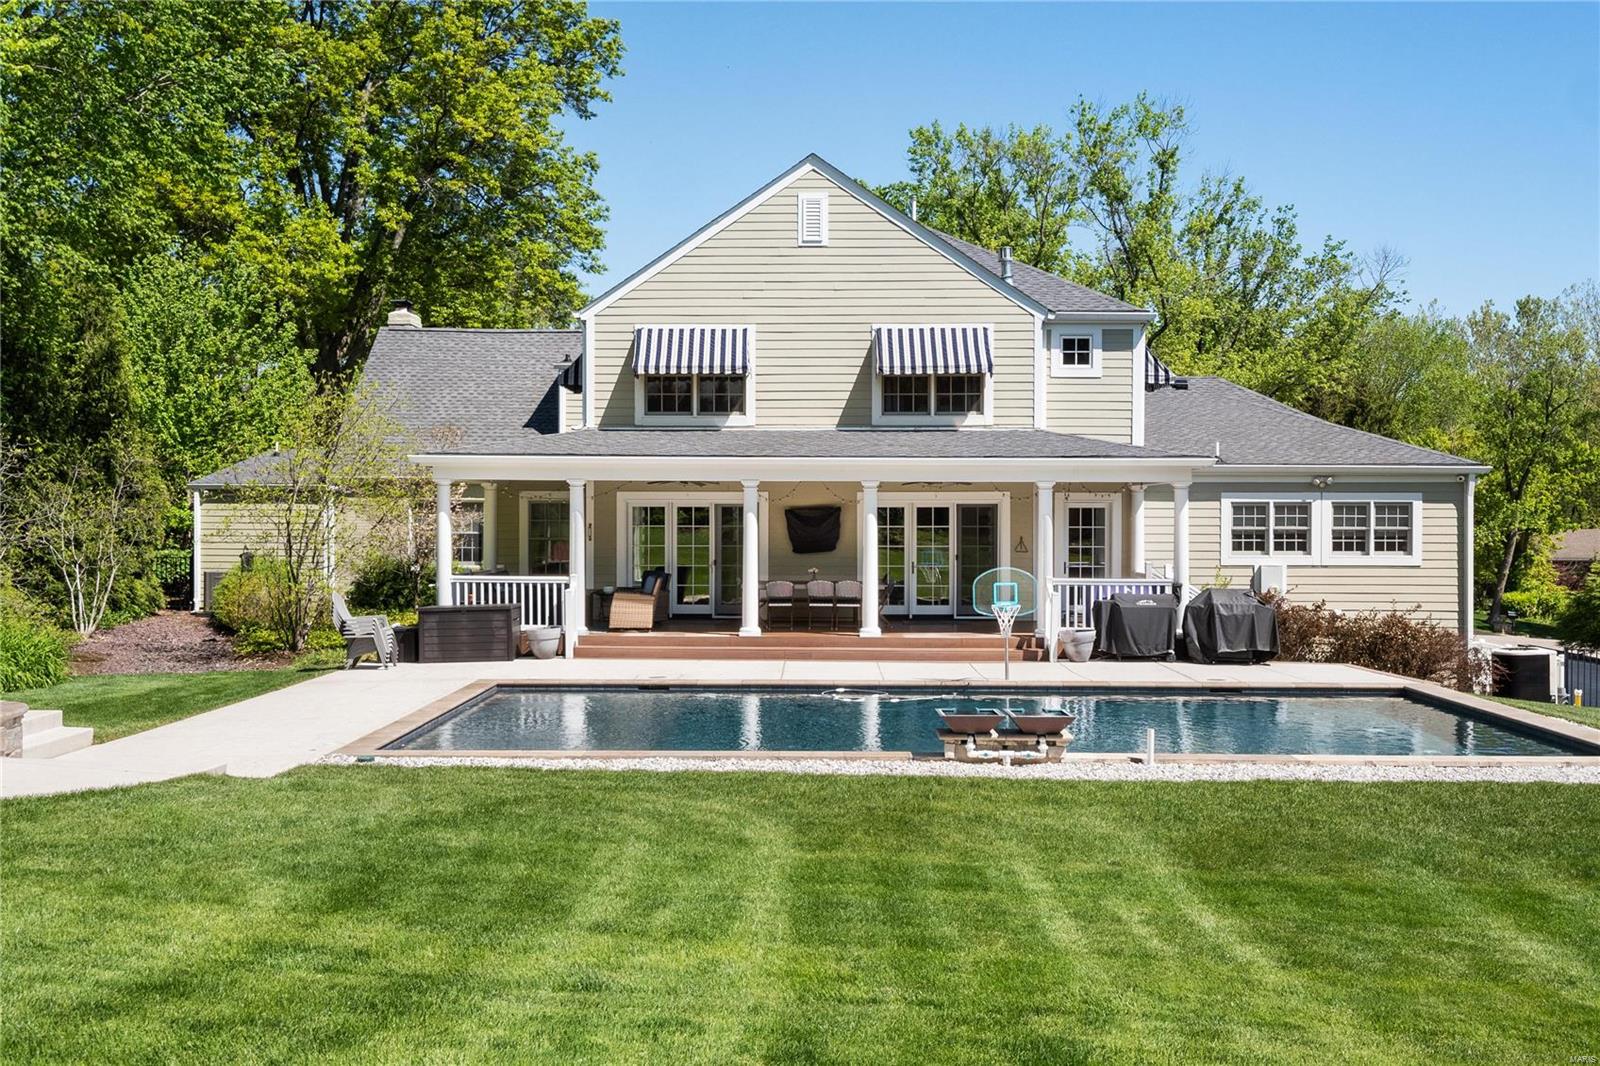
Beautifully renovated & updated 1.5 story on a lovely acre lot in sought-after Town & Country.  Step inside, you're greeted w/ spacious layout that seamlessly flows into newer kitchen/ great rm, Overlooking newer pool & inviting porch. Entertainer's dream: 2 expansive islands, high-end appliances, & bar area w/ice maker, wine refrig, & refrig drawers.The kitchen is a chef's delight, equipped w/ 2 dishwashers, 2 sinks, & lrg sep. Sub-Zero refrig & freezer. Generously sized custom dining table. The main flr boasts a lux primary suite w/ updated bath, as well as a 2nd bedm & updated full bath conveniently located near the poo.The 2nd floor, will surprise you w/ its spaciousness:4 bdrms, 3 full baths + bonus Rm. The LL offers abundant storage & Rec Rm underneath a new area + 1/2 bath. Outdoors, the property features a beautiful newer pool, a covered porch area, and a wonderfully level lot.3-car oversized garage. Perfect blend of lux living & practical amenities for indoor & outdoor Living.
#24019545

St Louis

12312 Ballas Lane

6 Beds

5 Baths

4,725 Sq.Ft.

$1,695,000

MLS#: 24019545
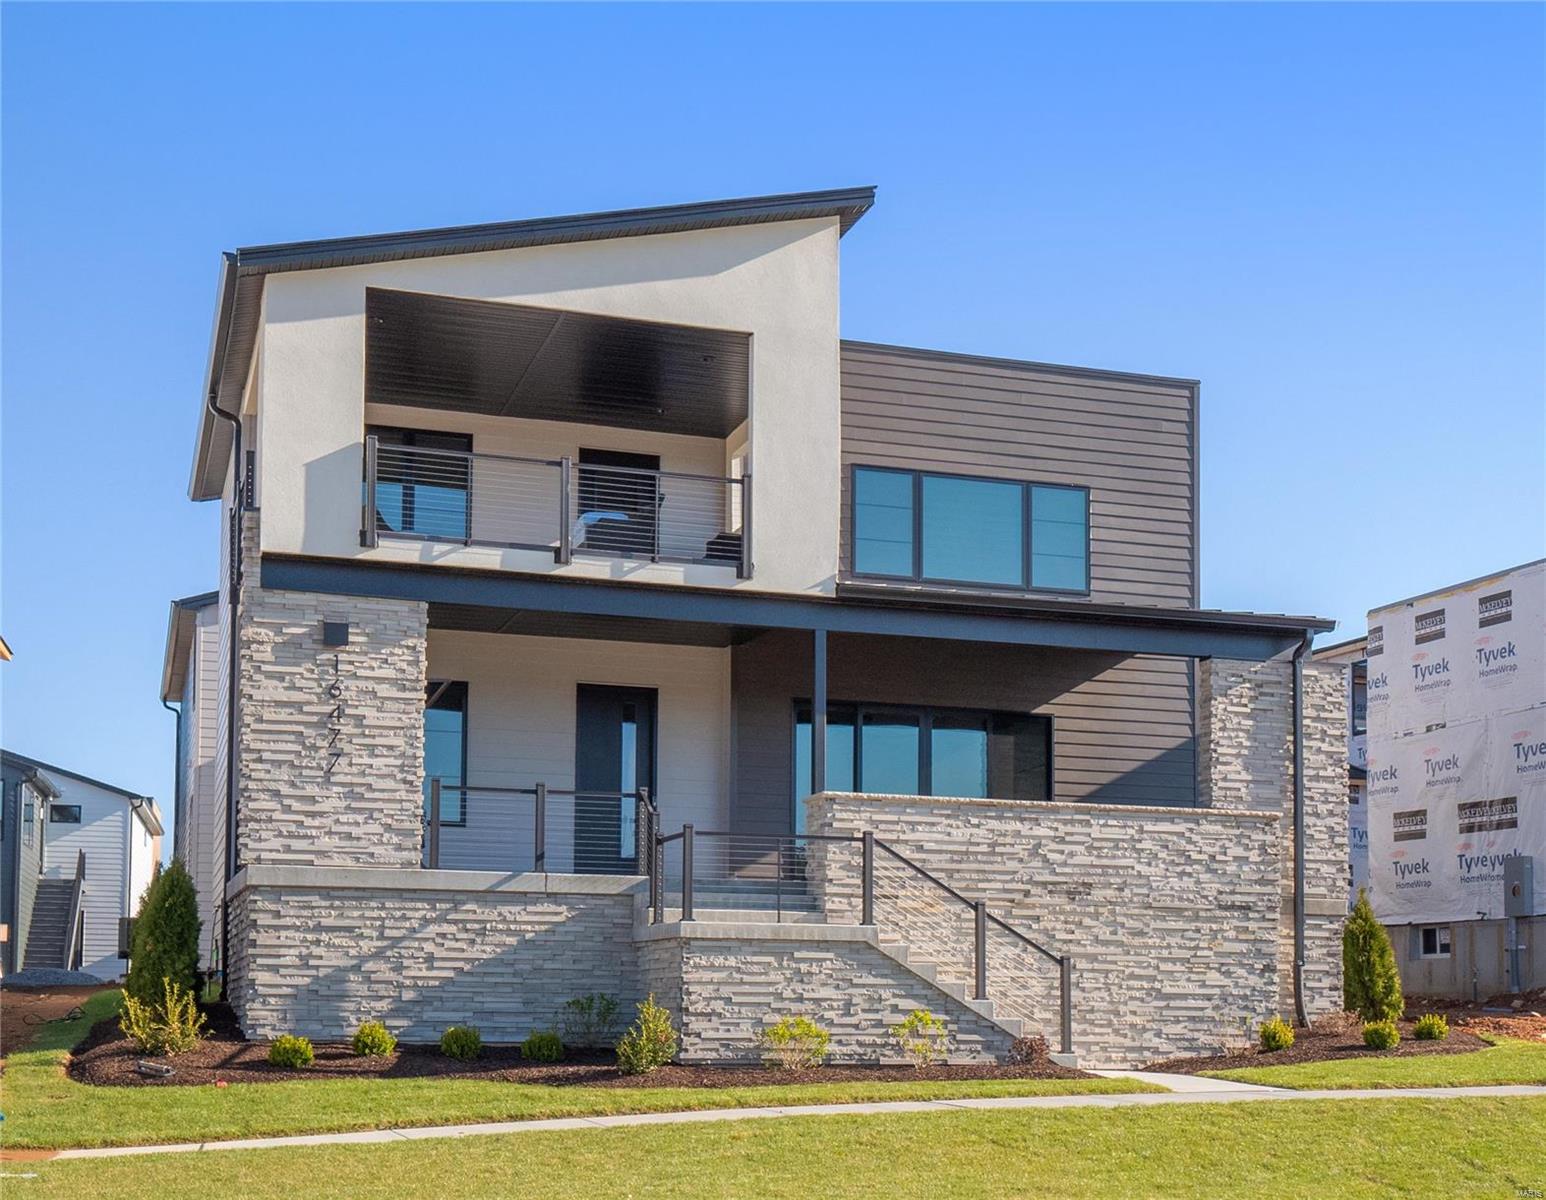
Nestled in the newly unveiled Waterfront at Wildhorse Village, this exquisite 6-bedroom, 4.5-bathroom residence epitomizes luxury & meticulous design, offering an impeccable fusion of indoor & outdoor living. The welcoming open floor layout introduces a private office space, a chef's dream kitchen with top-tier appliances & a concealed prep area, alongside a guest suite with a full bath, and an additional bedroom on the ground floor. Ascend to a serene upper level featuring a cozy loft, a grand primary suite with an opulent ensuite & a private balcony with lake views, plus a separate apartment ideal for in-laws or teens, equipped with a kitchen, living space, bedroom, bath, and its own entrance. Two more bedrooms & a bathroom complete this level. With a three-car garage & prime location near walking paths, premier dining, entertainment, and the dynamic Chesterfield Entertainment District, this home isn't just a dwelling—it's a lifestyle of unparalleled luxury, comfort, & convenience.
#24018054

Chesterfield

16477 Burkhardt Place

6 Beds

4 Baths

4,508 Sq.Ft.

$1,695,000

MLS#: 24018054
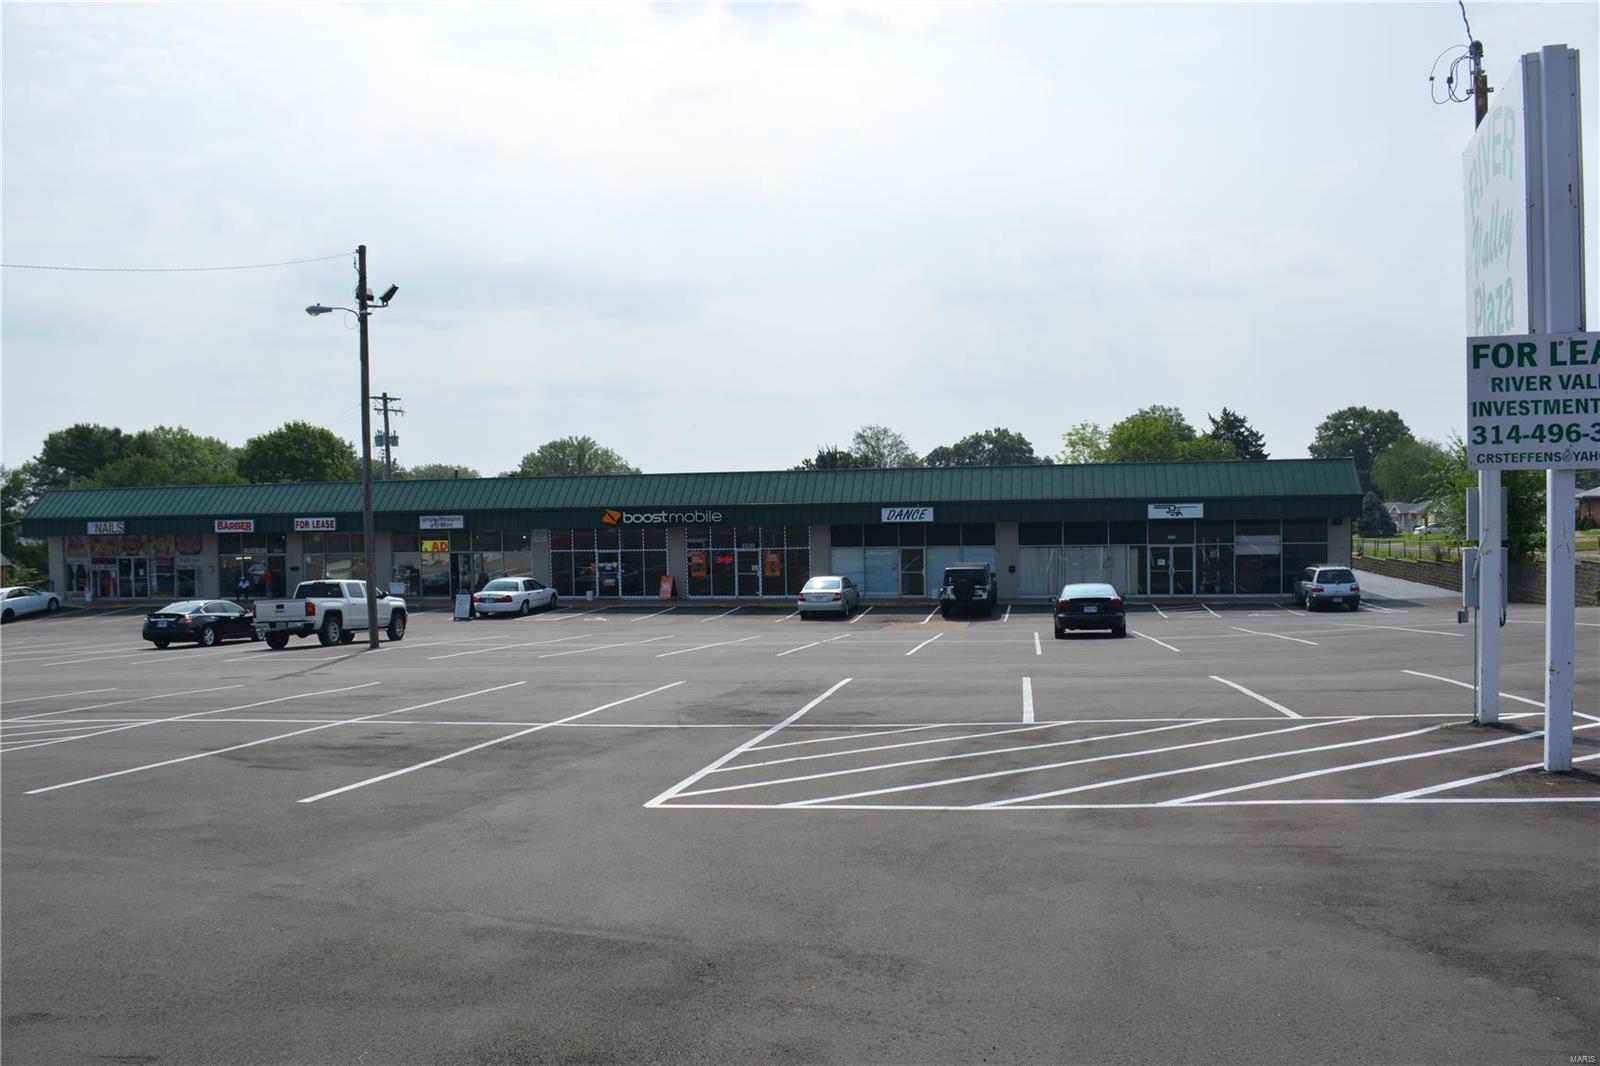
Well maintained retail center For Sale, 21,897 Sq. Ft of rental space with 2 buildings. Located in a C2 General Business District
with 153 parking spaces, this space gets 28,000 vehicles per day on Lemay Ferry Road.
Call to set up an appointment today and to get more details. Location: High Traffic, Other, Retail Center
#21075127

St Louis

3500 Lemay Ferry

None Beds

None Baths

21,897 Sq.Ft.

$1,695,000

MLS#: 21075127
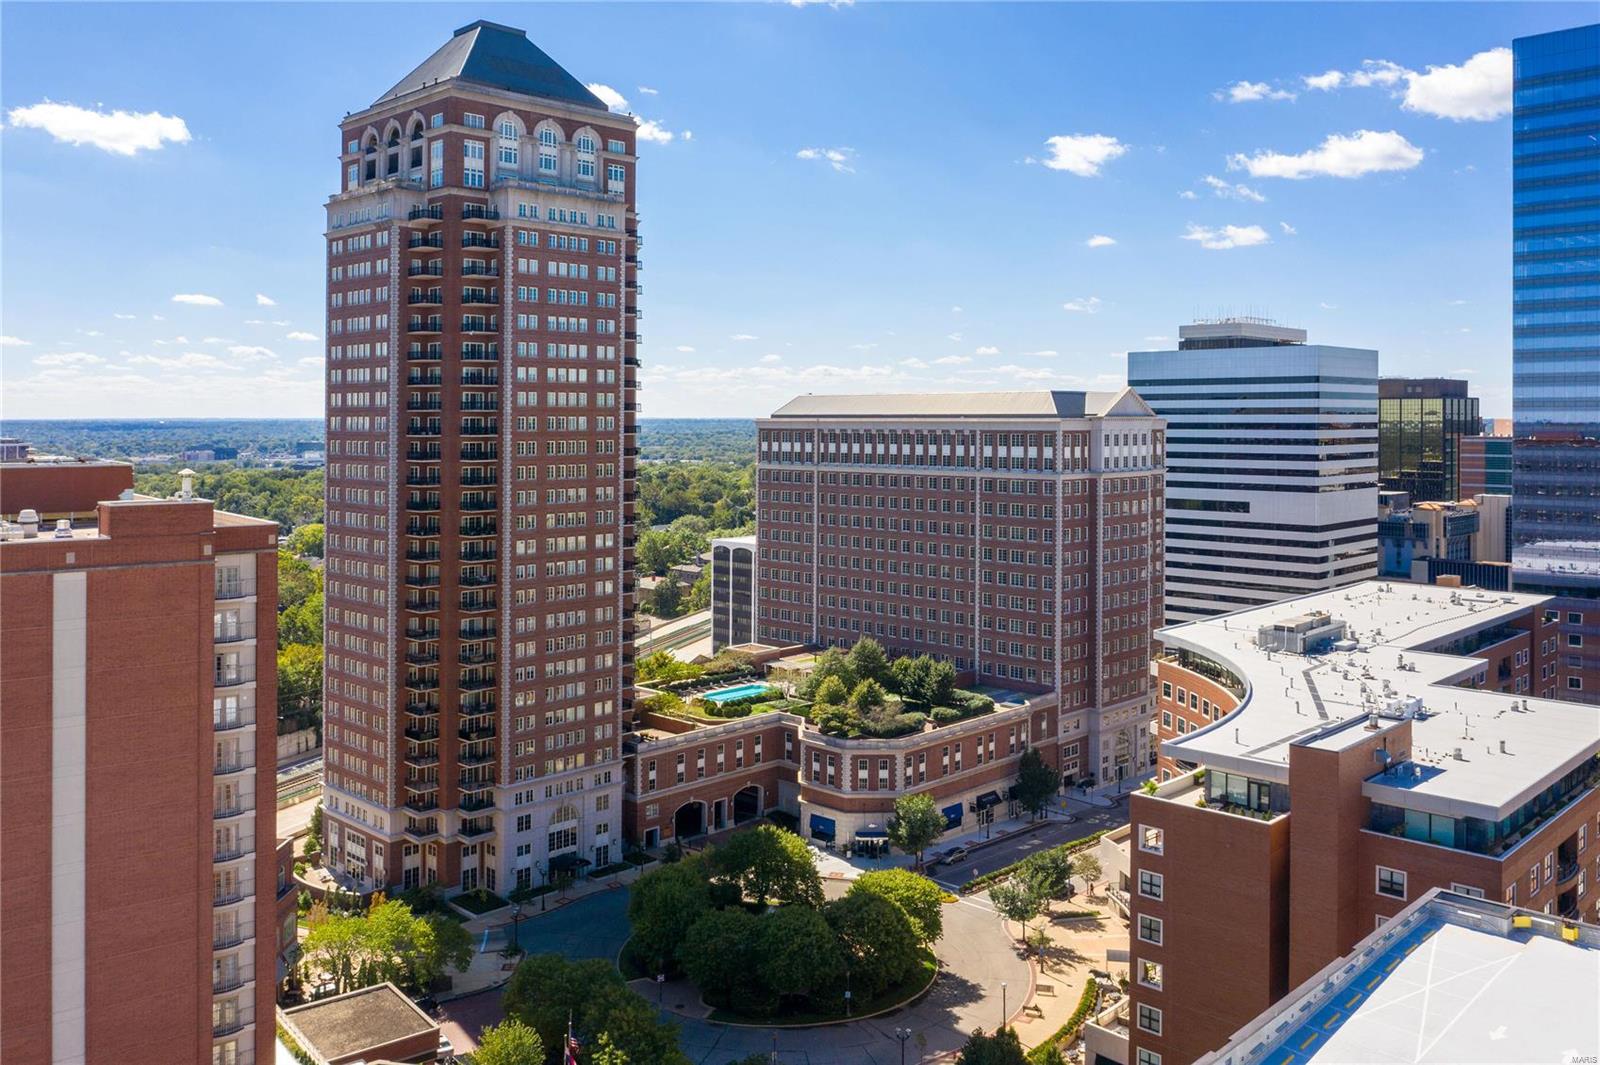
Located in the heart of Clayton, The Plaza is St. Louis's most prestigious address for condo living.  The amenities are endless and the services provided are unmatched.  This beautiful unit is on the 14th floor on the South east corner with a view of the Arch and residential areas.  It has a very transitional gracious feel with wood flooring, custom moldings/built ins & upgraded light fixtures.  The formal entry leads to the  living and dinning rooms with two private covered balconies for entertaining.  The kitchen has custom cabinetry, stainless appliances, gas cook top with hood, wine cooler at bar area, wood flooring and solid surface counters.  The breakfast room with large windows adjoins the family room with tile flooring, wonderful built in cabinetry and two walls of windows for beautiful views.  The master is very large with private sitting room, 2  Walk in closets and private glamour bath.  2 additional bedrooms, each with their own bath, are on the opposite side of unit. Location: Upper Level
#21006430

Clayton

150 Carondelet Plaza Road 1403

3 Beds

3 Baths

3,346 Sq.Ft.

$1,695,000

MLS#: 21006430
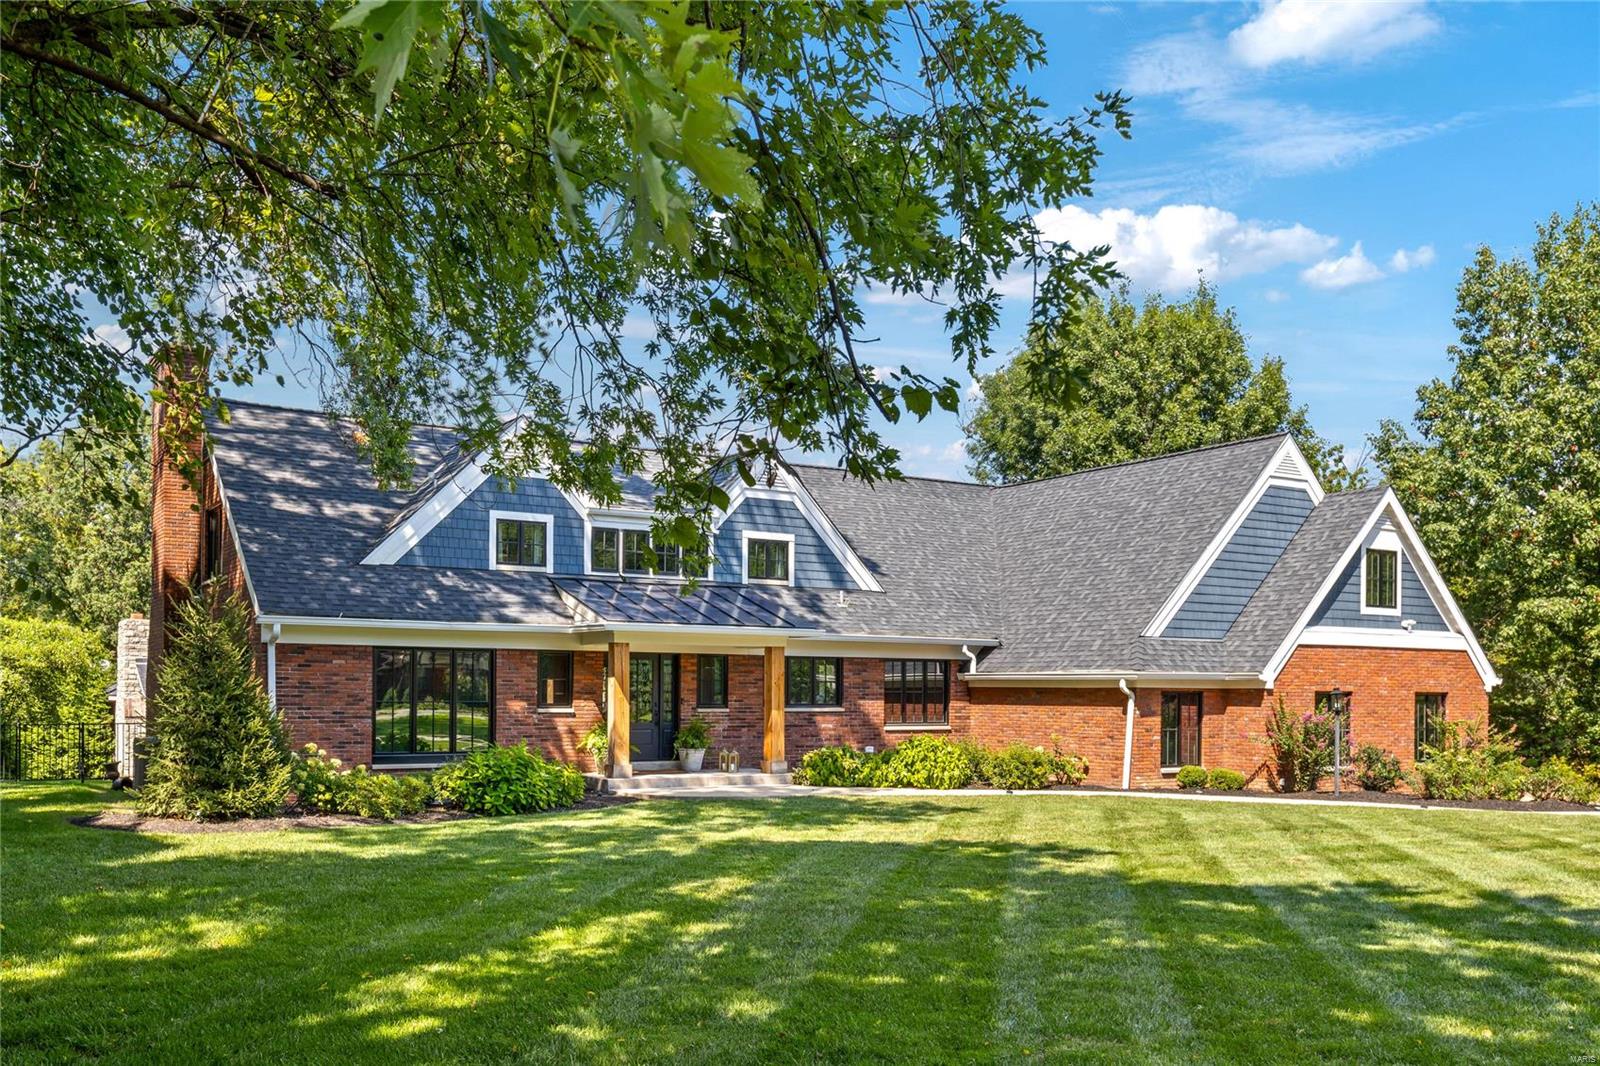
Extensively renovated brick 2 Sty on parklike 1+ acre grounds. Open floor plan features distinctive design elements & contemporary amenities throughout including detailed trim work, expansive windows & wide plank oak flooring that extends throughout the main floor. Impressive 2-sty foyer leads to private study with custom built-ins, paneled dining room & stunning great room highlighted by floor-to-ceiling brick fireplace. Designer kitchen with 42” white cabinetry, quartz countertops, KitchenAid appliances & 10’ center island adjoins light-filled gathering room with wine bar. Hardwood floors continue to the 2nd level with vaulted primary bedroom suite with luxury bath with expanded shower plus 4 additional bedrooms & 2 full baths. Lower Level includes recreation room & game room with brick & timber-lined walls & full bath. Sliding glass door opens to covered terrace with grilling station, outdoor living room with full-height fireplace, game court & pool surrounded by landscaped gardens. Additional Rooms: Mud Room
#24050744

Town and Country

12525 Darien Drive

5 Beds

4 Baths

5,831 Sq.Ft.

$1,695,000

MLS#: 24050744
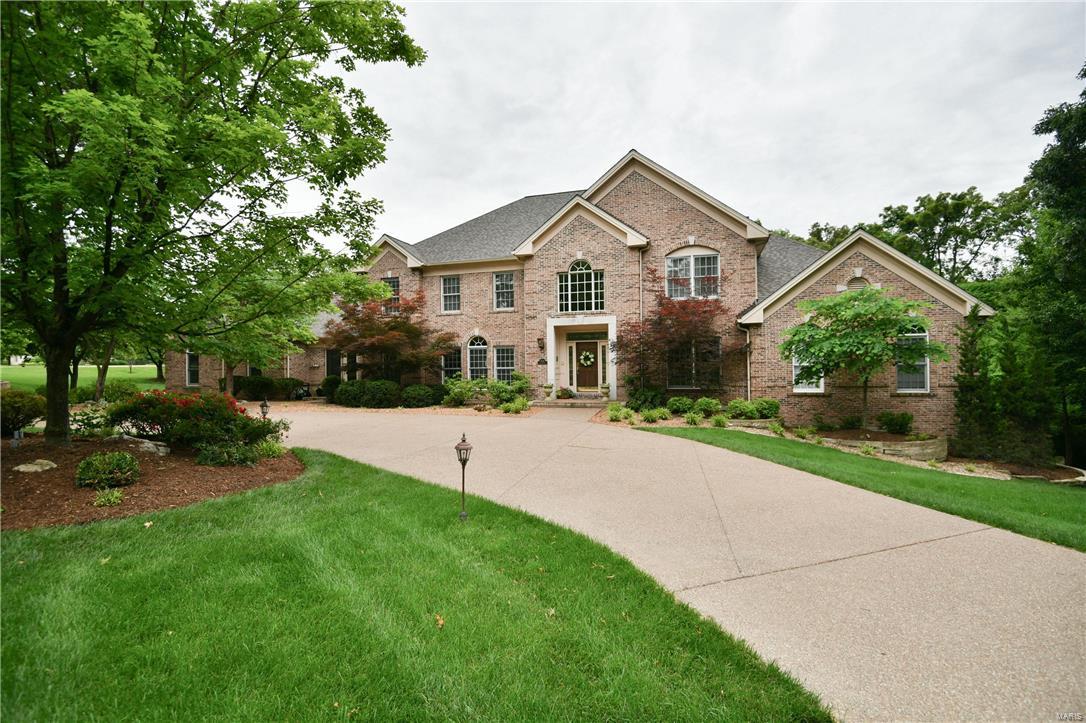
FABULOUS PRICE REDUCTION! Stately custom built 1.5 story home situated on 2.34 acre park like yard. Over 7000 square feet of fabulous living space. Open floor plan. Elaborate archways and crown moldings. Attention to every detail. The main level includes a soaring 2 sty gracious Foyer, Den/Office and Dining Rm. The 2 story Great Rm. features a fireplace and wet bar. The Gourmet Kitchen, Breakfast Rm. and Hearth Rm. overlook the pool and expansive backyard. A Bonus rm. makes a cozy reading rm. There are two half baths as well. The Master Bed rm. suite boasts a fireplace and tray ceiling. The bath includes a jet tub, separate shower and dual vanities. There is a front and back stair leading to the upper level complete with 4 Bedrms and 3 Full Baths. The walkout lower level features a Rec Rm. with fireplace and wet bar. Game Rm. Sleeping Rm. Exercise Rm, and full bath with shower. The highlight is the 1800 Bottle  Wine Cellar. Loads of storage. Amenities too many to mention! 4 car garage.
#16041775

Town and Country

12720 Topping Acres

5 Beds

5 Baths

7,087 Sq.Ft.

$1,695,000

MLS#: 16041775
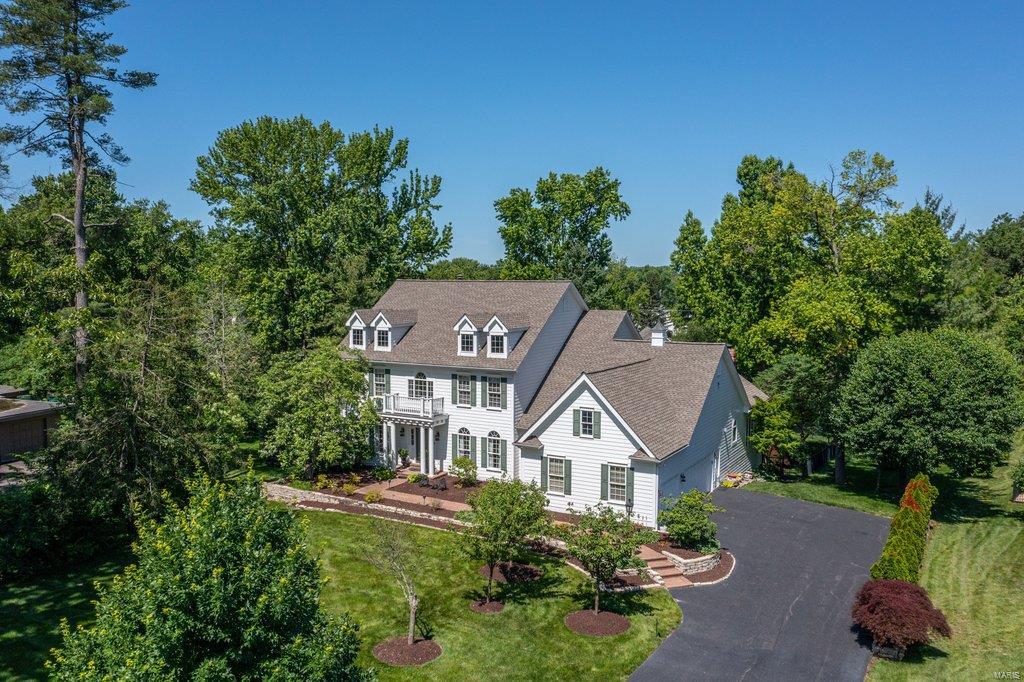
Spectacular 1.5-sty Southern Colonial with over 6000 sf of living space enhanced by soaring ceilings, detailed trim work, palladian windows & oak hardwoods that extend throughout the main living area. 2-Sty foyer highlighted by dramatic sweeping staircase leads to formal living & dining rooms & stunning great room with marble fireplace, wet bar & 2-sty windows that overlook parklike backyard. Spacious open kitchen with granite countertops, white Shaker cabinetry, premium appliances & butler's pantry adjoins breakfast room with planning center & vaulted hearth room with floor-to-ceiling stone fireplace. Master bedroom suite with beautifully appointed bath with jetted tub offers a relaxing retreat. Front & rear staircases access 3 additional bedrooms, 2 with ensuite baths, bonus room & hall full bath. Lower Level includes recreation room, game room with wet bar, family room with 3rd fireplace & guest suite. Situated on a .9-ac lot with deck, patio & pool surrounded by landscaped gardens.
#22036970

Frontenac

3 Chipper Road

5 Beds

5 Baths

6,020 Sq.Ft.

$1,695,000

MLS#: 22036970
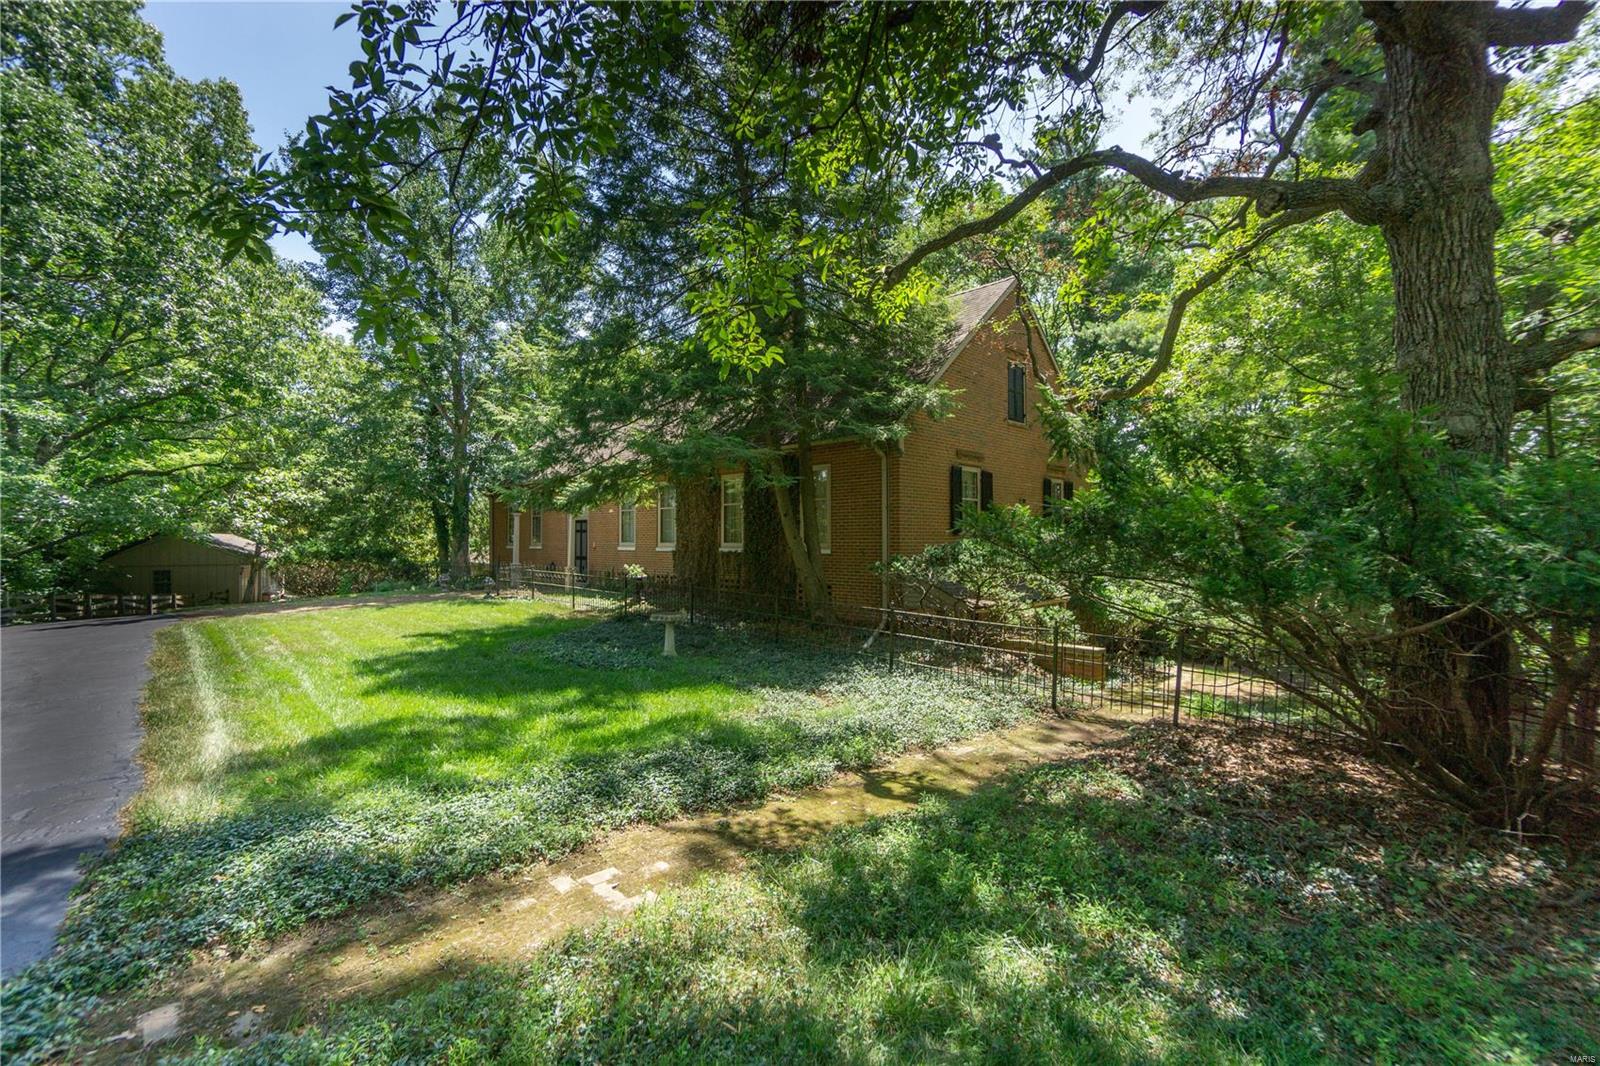
RETURN TO AN ERA OF GRACIOUS LIVING IN THIS FULL BRICK, COLONIAL-WILLIAMSBURG 2-STORY on 7.3 AC Designed by Arthur Johnson in 1955 on the original Kehr family farmstead. The Main Home, Guest House & Pool are surrounded with century old, forged iron fencing, brick walkways & patios. This lovely estate is in the Heart of Chesterfield, yet lives like a private nature reserve. 11 Room, 4Br/3.5Ba has wide plank, red oak flooring, 2 fireplaces, historic, locally resourced barn beams, brick flooring in breakfast room & butterie (pantry), plus a sunroom with tiles from Sicily. Spacious 2 room/1 bath guest house with garage & basement serves as changing quarters for pool & provides main floor space for office or hobbies. Suitable for horses, 3 acres with Kennelwood underground fencing is in place for pets. No subdivision indentures. BACKS TO "COUNTRY PLACE". LIST OF MANY OTHER SPECIAL FEATURES IS AVAILABLE ON A SEPARATE DOCUMENT. Adjoining 3 acre lot is for sale, listed at $399,000. Additional Rooms: Sun Room
#18059381

Chesterfield

1600 Kehrs Mill Road

4 Beds

3 Baths

4,000 Sq.Ft.

$1,695,000

MLS#: 18059381
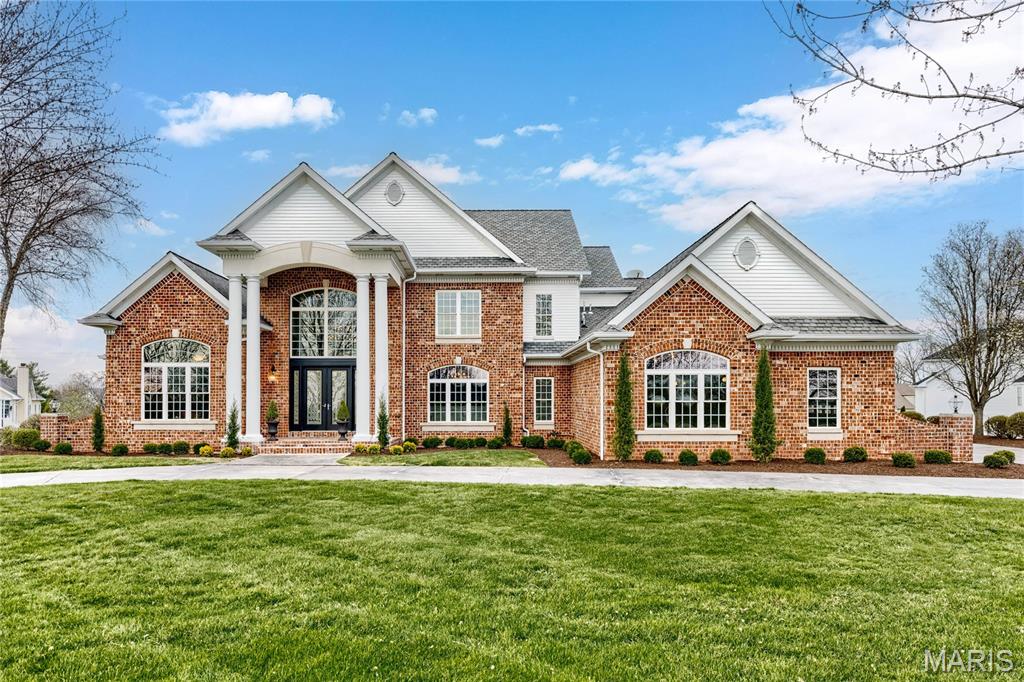
Spectacular 7195 sq ft Georgian Colonial in prestigious Camelot. This custom-built home features superior craftsmanship & distinctive design elements throughout including oak hardwoods, 10’ ceilings, detailed trim work & palladian windows. Impressive covered porch entrance highlighted by architectural columns leads to 2-sty marble foyer with dramatic curved staircase, private study with built-in bookcases & French doors, formal dining room framed by arched entryways and stunning great room with cast stone fireplace, wet bar & 2-sty windows that overlook pool & parklike backyard. The main living area unfolds into the designer kitchen featuring 42” glazed white cabinetry, granite countertops, KitchenAid appliances, butterfly center island, butler’s pantry & convenient planning center. Light-filled breakfast room & vaulted hearth room with floor-to-ceiling stone fireplace provide a welcoming gathering place. Coffered primary bedroom suite offers an appealing retreat with customized walk-in closets, wide bay window & beautifully appointed marble bath. Front & rear staircases access 3 additional bedrooms, 1 with ensuite bath & 2 with Jack n’ Jill bath. Lower Level entertainment space includes recreation room, family room with brick fireplace, game room, media room & gathering bar plus 5th bedroom & pool bath. Atrium doors open to outdoor living area with deck, covered patio, pool & hot tub surrounded by landscaped gardens.
#25081953

Weldon Spring

248 Camelot Drive

5 Beds

4 Baths

7,195 Sq.Ft.

$1,695,000

MLS#: 25081953
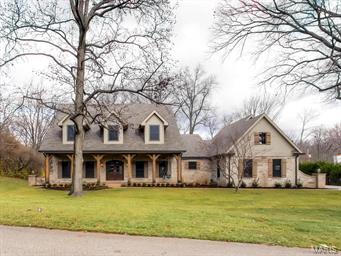
New, 5,044 sq/ft, 4 Bed, 4 full and 2 half bath, story and a half home to be built on large, .7 acre, level lot in Ladue. Main floor master suite with coffered ceiling, luxury master bath, and huge walk-in closets. High-end kitchen with breakfast room, large center island, Dacor appliances, walk in pantry, and separate wet bar area, opens freely to a wonderful family room with 12' box-beam ceiling, stone fireplace with hand-hewn mantle, and built-in book cases. Separate dining room and study with custom built-in book cases. Family foyer area off of the oversized 3-car garage has built-in cubbies and flows freely to an oversized laundry/activity/craft room perfect for computer stations, sports equipment, etc. Second floor has 3 beds and 3 full baths; 24'x16' bonus room, and additional laundry room. Outdoor living areas include a 10' x 43' front porch, as well as a rear covered patio with stone fireplace and stained vaulted ceiling. Act now to get in early and make your own selections. Additional Rooms: Mud Room
#15016273

Ladue

7 Larkdale Drive

5 Beds

5 Baths

6,305 Sq.Ft.

$1,695,000

MLS#: 15016273

1 ... 184 185 186 187 188 ... 666
* Listings identified with the FMLS IDX logo come from FMLS and are held by brokerage firms other than the owner of this website. The listing brokerage is identified in any listing details. Information is deemed reliable but is not guaranteed. If you believe any FMLS listing contains material that infringes your copyrighted work please click here to review our DMCA policy and learn how to submit a takedown request. © 2024. First Multiple Listing Service, Inc.
 - property

Send a message

Message successfully sent.

Your message

What is 3 + 4 ?

Reason for contacting?

I agree to receive email communication and understand I can unsubscribe at any time.

I agree to be contacted by Rock Island Realty via call, email, and text for real estate services. To opt out, you can reply 'stop' at any time or reply 'help' for assistance. You can also click the unsubscribe link in the emails. Message and data rates may apply. Message frequency may vary. Privacy Policy

Sign Out

Virtual Assistant

Would you like to take the next step with this property? We can help you schedule a showing or virtual tour, or send you more details.

Yes, I would like more information.

Thank You for Your Reply, One of Our Agents will contact you as soon as possible

No, maybe later.

Thank you, you can always contact me via email, phone number or through the contact form.

Realhub AI

Lucy - Your AI-Powered Realtor

Update Your Temporary Password

Personalize your search

Enter your email and we'll notify you immediately when new listings match what you're looking for.

or enter email address

Already have an account ? Login here

Continue your home search

I agree to receive communications and understand I can unsubscribe at any time.

I agree to be contacted by Rock Island Realty via call, email, and text for real estate services. To opt out, you can reply 'stop' at any time or reply 'help' for assistance. You can also click the unsubscribe link in the emails. Message and data rates may apply. Message frequency may vary. Privacy Policy

Already have an account ? Login here

We use cookies

We use cookies primarily for analytics to enhance your experience. By accepting, you agree to our use of these cookies. You can manage your preferences or learn more about our cookies policy.
