Properties

Browse or get in touch to schedule a walkthrough.

  • Nearby me
Price range

Popular Features

Community Features

Association

Property Features

Waterfront

View

Exterior Features

Interior Features

Style

10000 properties match your criteria

Updated 1 minute ago

E-Alert name
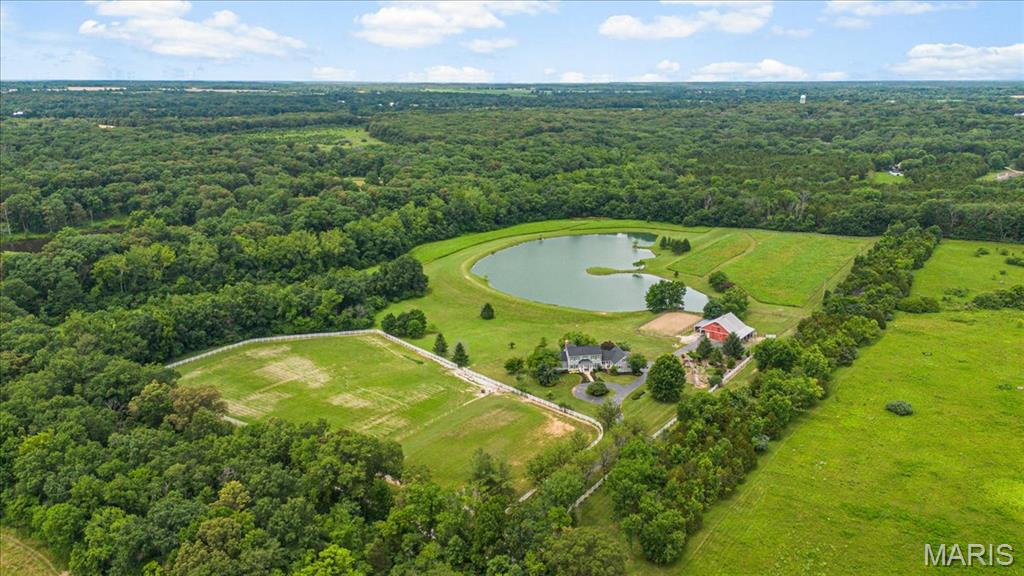
This private, fully outfitted equestrian/homesteader/fishing property features 28+/- level/gently rolling acres with a 5+/- acre stocked pond, 4,656+/- SqFt 1.5 story custom home, 48’x35’ barn w/electricity & water, outdoor riding arena & pastures. A tree lined driveway leads to a charming 5 bedroom & 4 full & 1 half bath home with 3-car attached garage. NEW roof & HVAC (2024). Living room features wood flooring, brick gas fireplace, 13’+/- vaulted ceiling w/wood beams & built-in bookcases. Eat-in kitchen with custom cabinetry, stainless steel appliances, wood flooring, granite counters, butler’s pantry & walk-in pantry. Primary suite with wood flooring, large walk-in closet & an updated bath boasting a custom double sink vanity, custom shower, freestanding tub, & towel warmer. Dining room, bedroom/office, mudroom, laundry room & sunroom complete the main level. Upper level extends living with 2 bedrooms with carpet, walk-in closets, & share Jack&Jill and sitting area. Walk-out lower level with a family room with wet bar, stone wood burning fireplace & built-in bookcases, 5th bedroom, full bath & unfinished storage. MUST SEE!
#25042915

Foristell

2175 Oberhelman Road

5 Beds

4 Baths

4,656 Sq.Ft.

$1,675,000

MLS#: 25042915
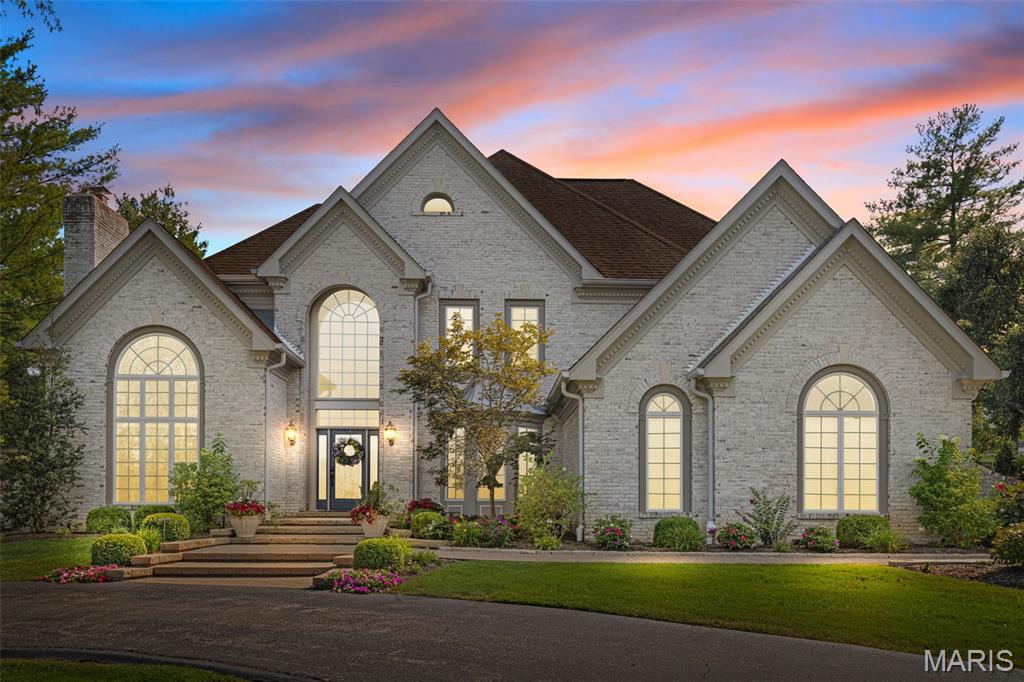
Your private retreat in the heart of Clarkson Valley! Stunning 1.5-story brick residence is filled with light and offers over 5,000 square feet of refined living space. With 5 bedrooms and 4.5 baths, every family member can enjoy their own private haven. The Beautiful Foyer is flanked by Vaulted living rm with gas FRPL and spacious dining rm. Impressive 2 sty G.R. accented by Fireplace, mirrored wet bar and view of the private outdoor spaces. Kitchen is stunning and equiped with top of the line appliances, surfaces, huge island and detailed cabinetry. Large Brkf Rm is bright with 3 sliding door and skylight. The main-floor owner’s suite is a true sanctuary, boasting a renovated spa-like bath, spacious walk-in custom closets, and a private composite deck overlooking the pool. Front and rear staircases lead to the 2nd floor with 3 B.R.s w/ custom closets, 2 baths and 9' ceilings. Walk-up finished lower level with 2300 sq.ft. Rec Rm w/ FRPL and huge wet bar. 5 fireplaces—4 indoors and 1 on the patio—this home blends warmth and elegance. Step outside to your resort-style backyard, complete with an in-ground, heated, saltwater pool and lush landscaping, is a year-round getaway. The patios provide ideal spaces for both relaxation and entertaining. Bamboo floors flow throughout the main level. Nestled on over an acre in a serene cul-de-sac, this home offers the perfect combination of space, privacy, and luxury. Impeccably maintained with extensive updates.
#25054713

Chesterfield

2011 Kingspointe Drive

5 Beds

4 Baths

6,415 Sq.Ft.

$1,675,000

MLS#: 25054713
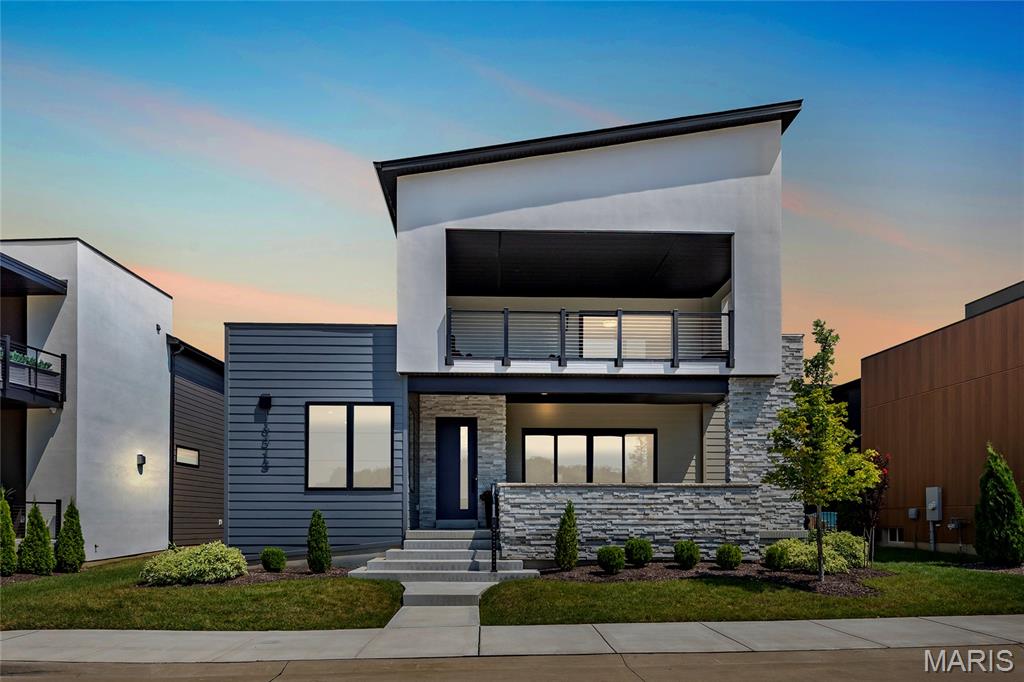
Fantastic, less than 2-year-old home, in the most unique development in St. Louis, Chesterfield Waterfront at Wildhorse Village.  This custom-built 1.5-Story home with an open floor plan is a must-see. 5 Beds, 5 Baths (4F/1H) and over 4,500 sqft of living space, including sunlit open floorplan with 10' ceilings, wide plank flooring, all with incredible lake views.  The amazing outdoor living space is made up of a front lanai with 12' sliding doors, a covered 2nd floor deck, and another 12' sliding door from kitchen opening to the courtyard with stone pavers.  Enter the home from the lanai leading to the entry foyer and separate office, with French doors, opening to the great room with tiled floor-to-ceiling gas fireplace with metal hearth opening to dining room and Kitchen with GE Cafe appliances, solid surface countertops, custom cabinetry, large island with seating.  The main floor primary suite has a spacious walk-in closet and large shower, a separate standalone tub, double vanity with backlit lighting. Additional first floor features include a 1/2 bath and large laundry, and work area.  Open staircase leads to 2nd Floor with 3 Bedrooms, one, a secondary suite, with large en-suite bath, and 2 other bedrooms with large, shared bath, and bonus room that walks out to covered deck with spectacular lake views.  Lower Level has fantastic finished space, and bedroom with full bath. Relax outside in your private oasis. Some remote window treatments, irrigation system, lawn care and landscaping, and 3-car garage. This development is never-before-seen in St. Louis, with walking paths, 2 lakes, premier dining and shopping within minutes, and Easy highway access. This is a lifestyle of unparalleled luxury, comfort, & convenience.
#25054606

Chesterfield

16513 Waterfront Avenue

5 Beds

4 Baths

4,566 Sq.Ft.

$1,675,000

MLS#: 25054606
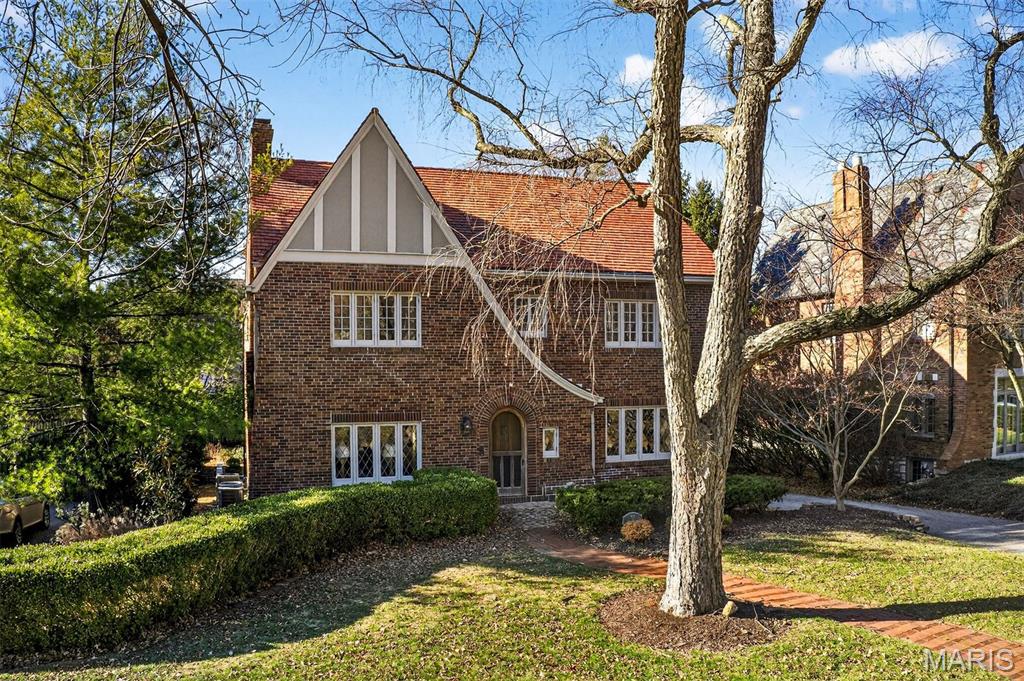
Showcasing the timeless architectural detail Claverach Park homes are celebrated for—thoughtfully reimagined for modern living—37 Ridgemoor is truly a must-see. Step inside and immediately exhale as the gracious, light-filled foyer welcomes you with sightlines into the formal Living Room, where a beamed ceiling and exquisite historic millwork set an elegant and enduring tone. At the heart of the home, the newer gourmet Kitchen is anchored by a showstopping La Cornue range, both a visual masterpiece and an invitation to create unforgettable meals and memories. Designed for effortless entertaining, a generously sized screened-in porch creates the perfect indoor-outdoor retreat, seamlessly connecting to the Sunroom/Breakfast Room and Family Room for year-round enjoyment. The second floor offers a serene and luxurious Primary Suite with a spa-like ensuite bath, along with three additional bedrooms and two full bathrooms, providing comfort and flexibility for family or guests. A conveniently located second-floor laundry adds everyday ease. Ideally situated just moments from downtown Clayton and the crown jewel of St. Louis, Forest Park, this exceptional home blends historic character, modern luxury, and an unbeatable location.

OPEN HOUSE UPDATE: Open House is Sunday 5/17 from 1-3PM
#26028497

Clayton

37 Ridgemoor Drive

4 Beds

3 Baths

3,748 Sq.Ft.

$1,675,000

MLS#: 26028497
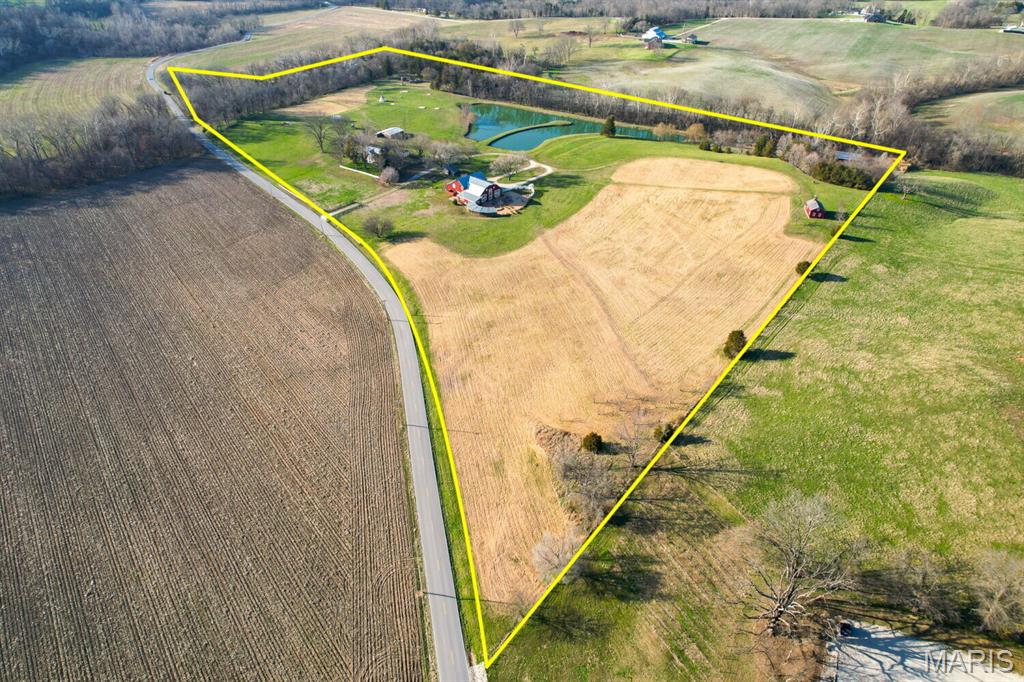
15226 Boone Monument Road, Marthasville, MO 63357

$1,675,000 | 32+/- Acres | Historic Event Venue & Private Estate

This one-of-a-kind 32-acre property offers a rare opportunity to own a large family estate, turnkey event venue, income-producing retreat, and historically significant property in the heart of Missouri wine country. Rich in heritage and thoughtfully modernized, Boone Monument Village seamlessly blends 19th-century craftsmanship with today's lifestyle and revenue potential.

At the heart of the property is the iconic Main Barn, originally constructed in the 1860s and expanded in 2017, offering approximately 4,000+/- sq ft of flexible indoor and outdoor event space. The grand event hall features vaulted ceilings, exposed beams, a floor-to-ceiling stone fireplace, elegant chandeliers, and multiple French doors that open to a spacious concrete patio complete with built-in firepit and wet bar - ideal for weddings, corporate events, and private gatherings.

The commercial-grade kitchen supports full-scale catering, and ADA-compliant restrooms ensure accessibility. With minimal modifications, the barn can be transformed into a stunning barndominium residence, offering expansive living areas, a primary suite, office overlooking the lake, and potential for additional bedrooms, baths, and garage space.

Equestrian & Land Features
The gently rolling 32+/- acres are well-suited for equestrian use, hobby farming, or recreational enjoyment. The property offers:

Open pasture areas ideal for horses or livestock. Ample space for future paddocks, riding arena, or barn expansion. Existing outbuildings adaptable for tack rooms, equipment storage, or stabling. Scenic riding potential throughout the property's natural landscape. Reliable water access with a stocked 3-acre pond, perfect for both livestock and leisure.

Whether for personal equestrian use or as an added amenity to enhance guest experiences, the land provides versatility and long-term value.

Historic Village & Guest Accommodations
This remarkable property includes a curated collection of restored historic structures, creating a true village setting:

- Main House (Dickhouse Manor, 1863, restored 2014) – 1,785+/- sq ft, 2 bed, 2 bath 

- Schoolhouse (Deveraux, 1843, rebuilt 2012, renovated in 2025)

- Two Log Cabins (Bryan 1799 & Mellein 1853)

- Stone Cabin (Alfermann Smokehouse, 1869, rebuilt 2015)

- Buggy Barn, wash house, lean-to, nature shed, multiple gathering spaces, one tipi with fully insulated HVAC, and two stage coach wagons.

Each structure is equipped with modern utilities while preserving its original character - ideal for overnight accommodations, retreats, or expanded event use.

Historical Significance
Adding to its legacy, the property is located near the final resting place of American pioneer Daniel Boone, one of the most influential figures in westward expansion. The presence of the Boone family cemetery on or near the property grounds provides a rare and meaningful connection to early American history, enhancing both its cultural significance and storytelling appeal for guests and visitors.

Infrastructure & Setting
The property features a gated entrance, gravel drive, and a 20,000-gallon septic system, supporting both residential living and commercial operations. Mature trees, rolling terrain, and thoughtful landscaping create a private, park-like setting just minutes from I-64 and the surrounding wine trail.

Additional Acreage: 8 acres are being sold off of the west side for $240,000 as a rural build site. Contact broker for more information.
#26018615

Marthasville

15226 Boone Monument Road

None Beds

None Baths

9,636 Sq.Ft.

$1,675,000

MLS#: 26018615

OVER 200 FEET OF LAKEFRONT, A MASSIVE LOT & ENDLESS POSSIBILITIES! Set on an exceptionally large lakefront lot in a prime Osage Beach location, this fully remodeled 4-bedroom, 3-bath showstopper is anything but ordinary. With no HOA, no restrictions, and rentals permitted, this property offers a rare combination of luxury, privacy, flexibility, and future potential. The expansive lot may even offer the opportunity to divide into two parcels for an additional home or future development—an increasingly hard-to-find opportunity at the Lake of the Ozarks. Inside, nearly everything has been refreshed, including a new roof, new windows, and a stunning new kitchen featuring Taj Mahal countertops, a gas range, and beautiful designer finishes. The home's striking Alpine-inspired architecture brings serious WOW factor with soaring wood-beamed ceilings, a dramatic floor-to-ceiling fireplace with copper accents, and a wall of windows framing the secluded lakefront setting. A versatile loft adds even more space for bunks, a home office, game area, or additional entertaining space. Over 200 feet of shoreline, incredible privacy, modern updates, development potential, and a standout LOZ location!
#3589469

Osage Beach

6769 Viking Trail

4 Beds

3 Baths

2,821 Sq.Ft.

$1,675,000

MLS#: 3589469

Property Description for Tract 1: 478.4± Acres
The ground rolls through hardwood ridges and brushy bedding cover, with acres of food plots laid out across the ranch in varied plantings. Hyde Creek, a rock-bottom Ozark stream, horseshoes through the heart of the property and cuts through several other sections, giving wildlife year-round live water and a natural travel corridor. Multiple springs feed the creek and keep water on the ground through the dry months. Deer and turkey numbers are as strong as anywhere in this part of Missouri, the product of long-term habitat management, food plots, and natural thickets that hold fawning does and nesting hens. Quail are also on the property and have grown in number each year. The current owner does not hunt them.

Hunting infrastructure is in place and built to last. Box stands sit across the ranch positioned over food plots and high-traffic timber funnels. A well-maintained interior and perimeter trail system ties the whole ranch together, allowing quiet access to and from every stand. Building those roads was no small job, and the result is a property that hunts as easily as it looks on a map.

The cabin is a 30x30 one-bedroom, set back off the road in a quiet spot where deer and turkey work the edges most mornings. A portable building with an addition adds four more beds and a full bath enough room for a full hunting camp. An old 30x30 barn has been converted into a cooking and gathering space with a pellet fireplace and kitchen, opening onto a 30x30 covered slab with a TV. Good place to watch a game, run the grill, and keep an eye on the nearest food plot.

A 30x40 metal shop sits on a concrete slab with a 14-foot lean-to down one side, plenty of room for equipment, side-by-sides, and gear. All of the front buildings are wired and backed by a 20 kW Cummins diesel generator on an automatic transfer switch. Lose power, and the hunt and the stay keep right on going.

The ranch is about 55 minutes from Springfield and roughly an hour and a half from Branson, with the Springfield-Branson National Airport, hospitals, and any supplies you might need within an easy drive. Hartville anchors the area with its historic courthouse square, and the Mark Twain National Forest, Bennett Spring trout waters, and the central Ozark float streams are all within reach for anyone looking to get off the property.

Burke Ranch is turnkey. Large contiguous acres of timber, water, food plots, and ready to hunt. Properties built like this don’t come along often. Come walk it and see for yourself.

“Property & structures are being sold as is/where is.  Seller will make no repairs. Buyer may opt to have inspections conducted for informational purposes only”
#26050839

Hartville

Tract 1 00 Summit Road

1 Beds

1 Baths

900 Sq.Ft.

$1,674,400

MLS#: 26050839
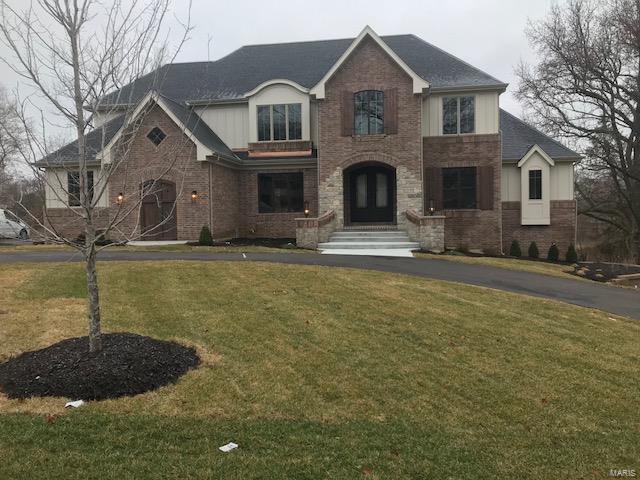
Brand New Flower Homes Signature Design.  Awesome Ladue Location.
#18010869

Ladue

7 Ricardo Lane

4 Beds

4 Baths

N/A

$1,674,215

MLS#: 18010869
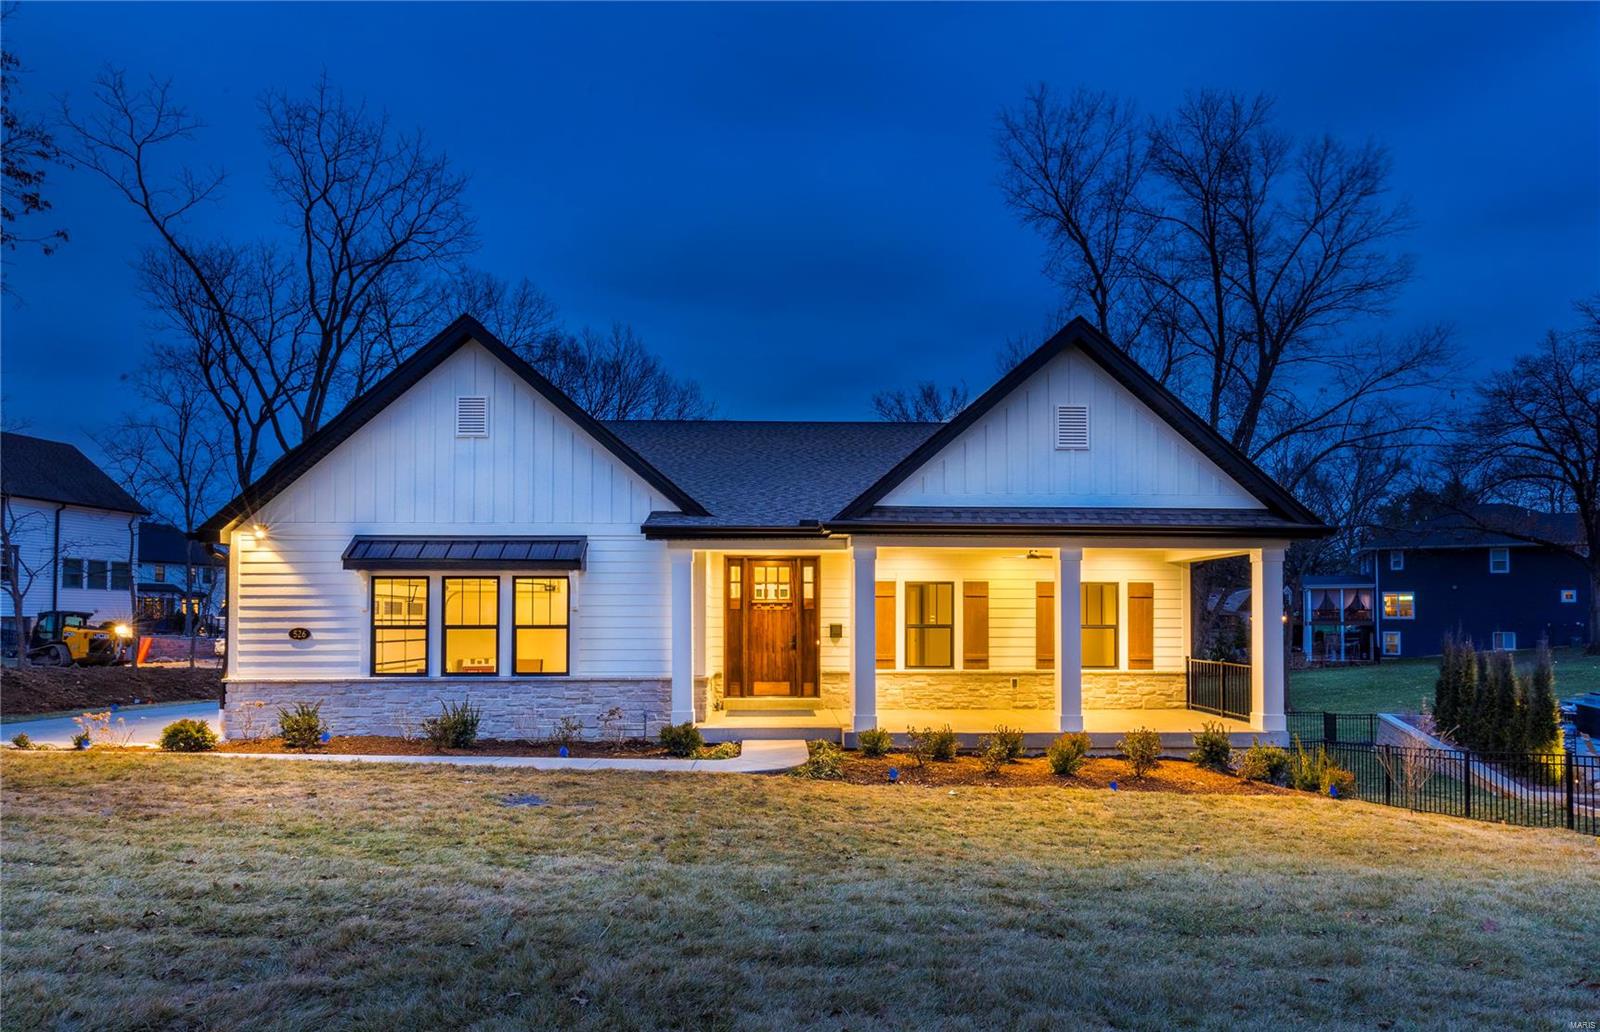
There is absolutely nothing on the market like this luxurious new construction ranch-style home built by Pentrex Development. From the inviting front porch, to the covered patio on the walk-out lower level, every detail has been well considered and implemented. The grand hall welcomes each guest, drawing them to the main living area where walls of on-trend black windows allow sunlight to drench the home with warmth. Entertaining couldn't be easier with stunning custom cabinetry, double oven, walk-in ingredient pantry, and generously sized island open to both Dining and Great Rooms. The main floor wet-bar provides space for quick refreshments, or invite guests to the lower level where there is more room for mixing and mingling. Walk-out to the covered patio that overlooks the huge private backyard, backing to trees. With five bedrooms, an office, two entertaining areas inside, and three outside, there is room for absolutely everyone, and you can walk to downtown Webster Groves! Additional Rooms: Mud Room
#25002492

St Louis

526 Foote Avenue

5 Beds

3 Baths

4,531 Sq.Ft.

$1,674,000

MLS#: 25002492
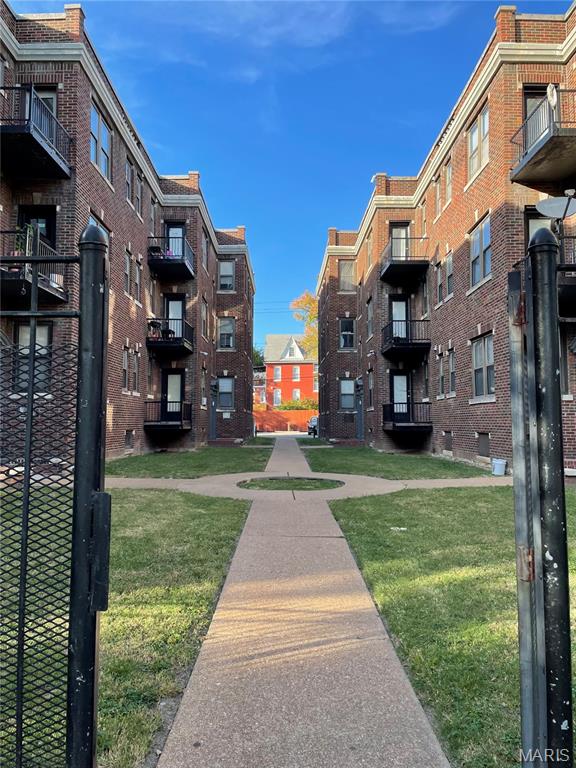
Huge price reduction, check it out!!! Located in the historic West End neighborhood, 24 units, two and three bedrooms, all units have central AC, and individual furnaces, double pane windows, and each unit individually metered for gas and electricity. Great value add opportunity as rents are well below market. Close to the entertainment district of The Loop, Forest Park and the fun activities, the zoo and the museums, and close to The Washington University main campus and medical school.
#26006163

St Louis

5841 Cabanne

None Beds

None Baths

23,466 Sq.Ft.

$1,673,285

MLS#: 26006163
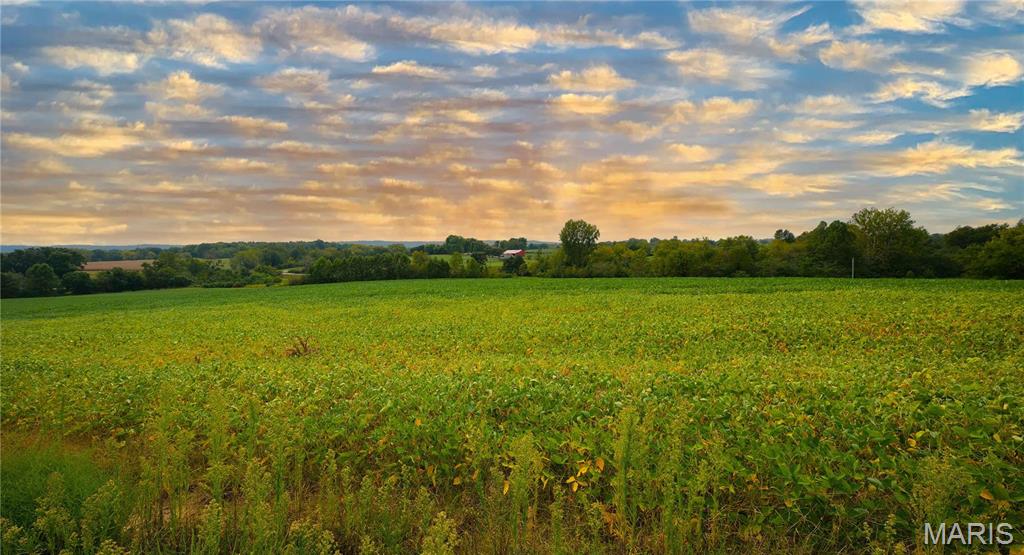
Expansive 163 +/- acre farm set in the rolling knobs of Elsberry. Highway B, road frontage gains easy access for equipment tending to high yielding acres of row crop this parcel offers. Consisting of 110 acres tillable, 43 acres dense timber, and 10 acres of waterways and terraces, this consciously maintained property is well suited for both farming and hunting. This ridgetop farm has panoramic views of the picturesque countryside and ample wildlife including whitetail deer and turkey. Tracts with tillable acreage as well laid out as this property are few and far in between. Truly an easy commute anywhere from the metropolitan area.
#24058901

Elsberry

1677 Highway B

None Beds

None Baths

N/A

$1,670,750

MLS#: 24058901
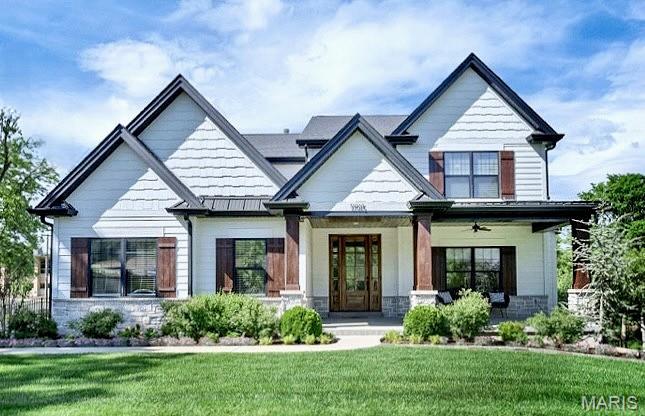
Built in 2021, this elegant 1.5-story with almost 5000 square feet of living and entertaining area showcases distinctive design elements and thoughtful upgrades throughout. Wide-plank oak flooring, detailed trim work, transom windows, and an integrated sound system create a refined yet comfortable living environment. An impressive entry foyer welcomes you into a formal dining room and a stunning great room featuring a dramatic 12-foot box beam coffered ceiling and a floor-to-ceiling stone fireplace, beautifully flanked by custom built-in cabinetry. The designer kitchen is a true centerpiece, offering white Shaker cabinetry, quartz countertops, premium KitchenAid appliances, and an expansive 9-foot center island. It seamlessly connects to a light-filled breakfast room with a sliding glass door leading to a screened porch and adjacent deck—perfect for indoor-outdoor living. The main-floor primary suite serves as a private retreat, highlighted by a gorgeous double tray ceiling with accent lighting and a luxurious spa-inspired bath with an oversized shower and tub. Additional conveniences include a main-floor mudroom and laundry, plus a second laundry on the upper level. Upstairs, an oak staircase leads to three additional bedrooms—one with an ensuite bath and two connected by a Jack-and-Jill bath—along with a second family room and upper-level laundry. The walk-out lower level is ideal for entertaining or extended living, featuring a spacious media room, game room with patio access, second kitchen, fifth bedroom, and a private (sixth bedroom) guest suite. Since purchase, the owners have made meaningful investments in both comfort and peace of mind: the rear yard was professionally regraded with a custom retaining wall and landscaped to create a fully level and usable lot; Hunter Douglas motorized shades with remote controls were installed; and upgraded insulation for comfort. Located in sought-after Des Peres, this exceptional home blends elegance, functionality, and comfort in a truly beautiful setting. This home will go active in the computer on Wednesday, May 27th.
#26030339

Des Peres

11915 Kendon Drive

6 Beds

4 Baths

4,969 Sq.Ft.

$1,670,000

MLS#: 26030339
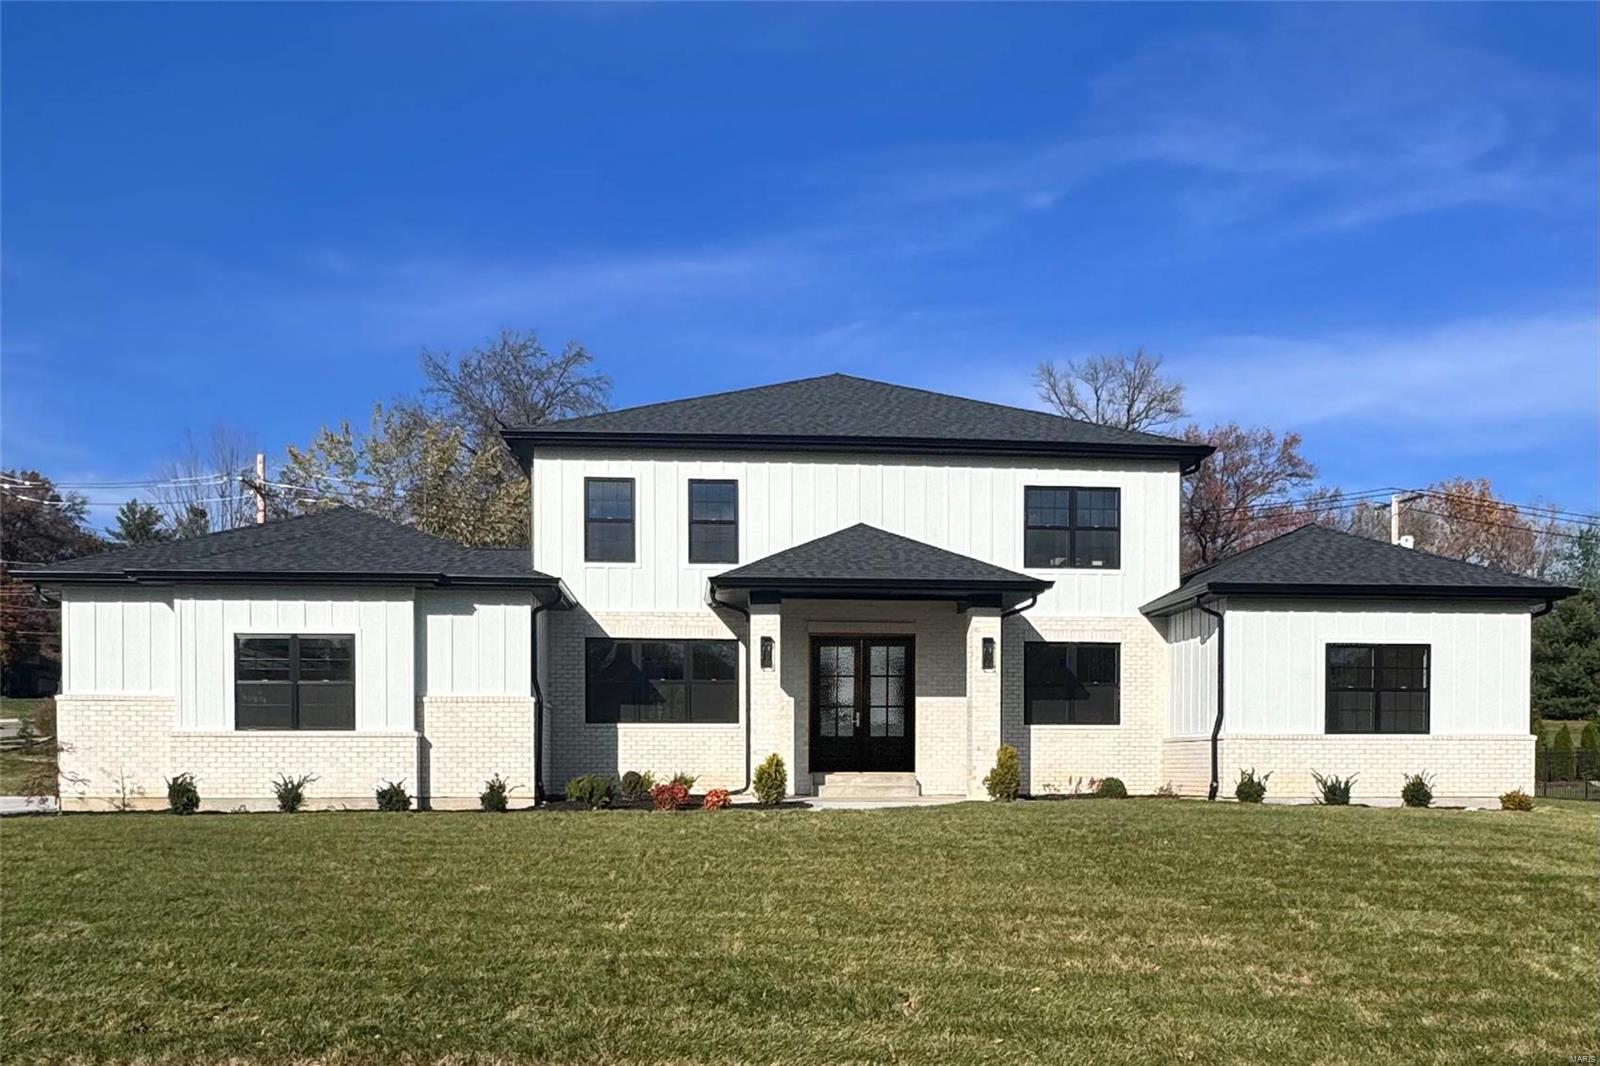
A great opportunity to purchase a new construction in Ladue school district. The 1.5-story design features 6 bedrooms, 5 full baths, and one-half bath, and a 9-foot ceiling height on each level. The main floor boasts a luxurious primary suite with a walk-in closet and a spa-like bath, with heated floors, a soaking tub, and separate walk-in shower. The gourmet kitchen is a chef's dream, featuring a gas cooktop with a pot filler, oversized island, custom cabinetry with additional storage, stainless steel Kitchen Aid appliances.  Hardwood floors thru-out first floor and the family/game room upstairs. All three bedrooms upstairs have a walk-in closets and individual bathrooms in addition to a second laundry room. Finished lower level with two more bedrooms and a full bathroom. 8-foot solid core doors with oversized millwork thru-out the house. Zoned heating and cooling, with tankless water heater, 400 Amp electrical service. Oversized three car garage with built in electric car charger.
#25002667

Olivette

1 Marbrooke Lane

6 Beds

5 Baths

5,961 Sq.Ft.

$1,665,000

MLS#: 25002667
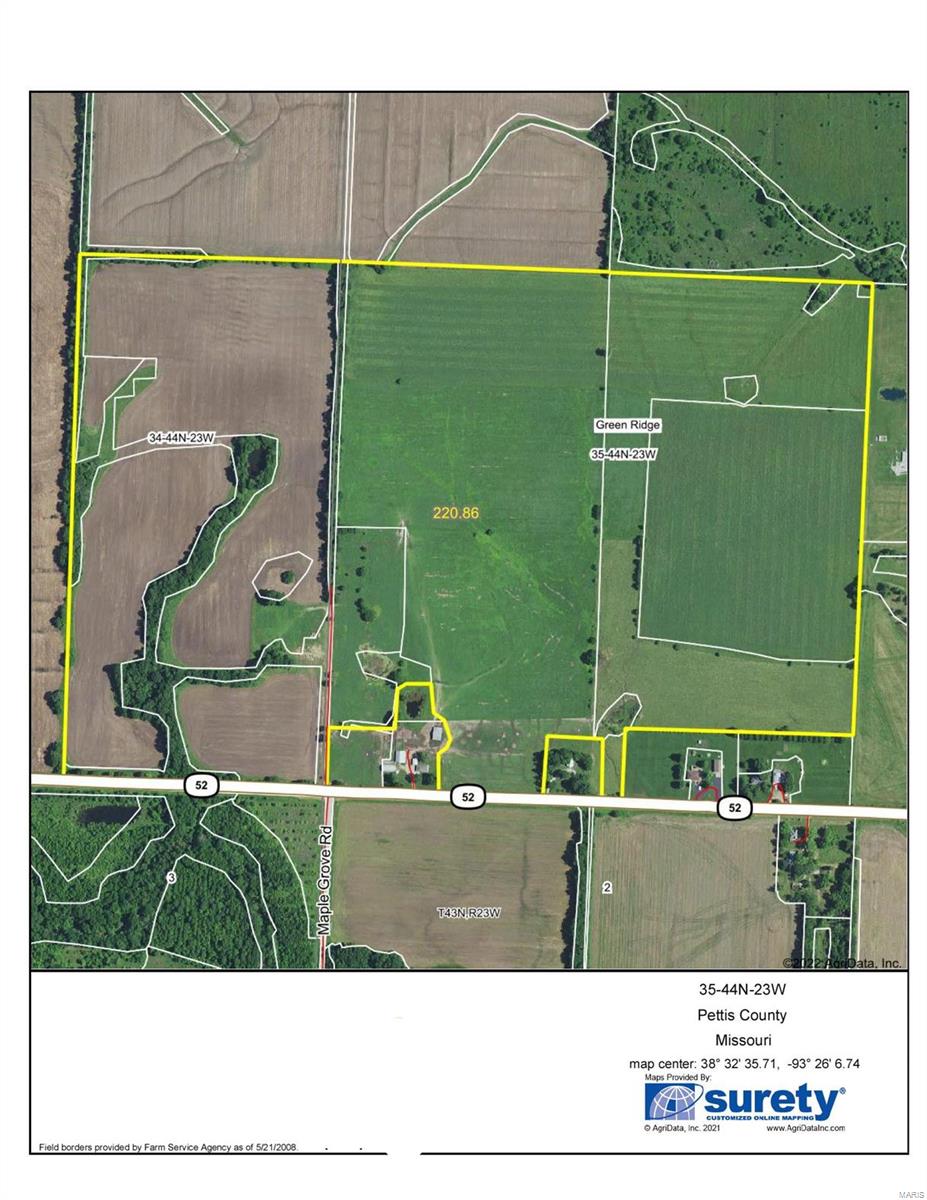
222 acres Pettis County - 210 acres tillable, good class II and III soils. Cash lease agreement for 3 years (2022-2024) paying $225 per tillable acre ($46,500). Good highway frontage. There is a easement with Pepper Creek Solar, no solar panels will be installed. Electric transmission lines will be buried along the west border of the farm. Once it is installed the owner will receive a one time payment. 18 miles from Sedalia. $7500/acre.
#22039257

Windsor

222 Acres Hwy 52

None Beds

None Baths

N/A

$1,665,000

MLS#: 22039257
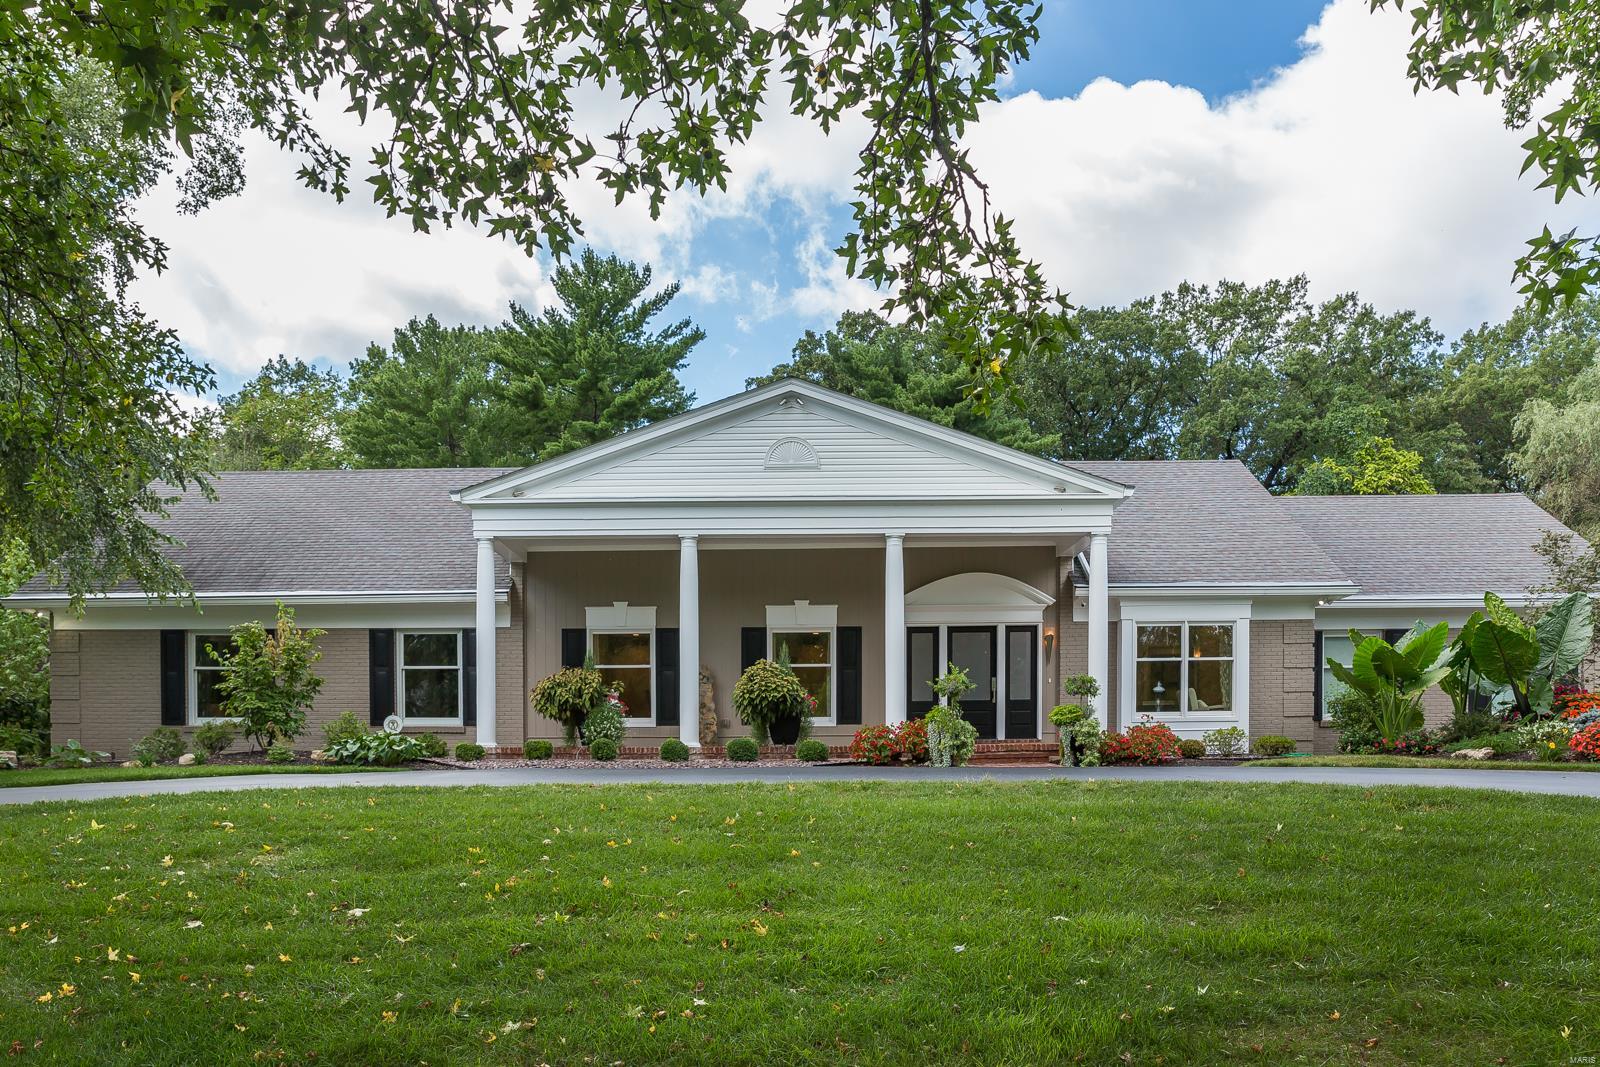
Stepping inside this picturesque Frontenac 1 1/2 story is like entering a tranquil spring & letting it wash over you. Richly modern & amplified with natural elements, the details in this completely custom remodeled home are bespoke and luxurious.The interior blends optimally w/ the outdoors through walls of windows & just enough wall space to provide ample focus points, while creating an open, light-filled & artfully designed flow. Imminently livable, manageable & at the same time splendidly dramatic, this home is perfect for any size family w/ spillover areas that include a covered terrace & gorgeous pool w/ newer pool deck. Kitchen with 2 islands, designer appliances, Jasper mosaic & quartz counters, lighted onyx endcap (stunning!) & stone tile backsplash. Main floor owners' suite w/ dual dressing areas. Spectacular baths throughout.Upstairs flex space adjacent to bedrooms & a great LL w/ built-ins, office, game space & a 1066 bottle wine cellar. 21st century serenity at its best! Additional Rooms: Wine Cellar
#22000133

Frontenac

2437 Hermitage Hill

4 Beds

4 Baths

5,768 Sq.Ft.

$1,665,000

MLS#: 22000133

1 ... 189 190 191 192 193 ... 666
* Listings identified with the FMLS IDX logo come from FMLS and are held by brokerage firms other than the owner of this website. The listing brokerage is identified in any listing details. Information is deemed reliable but is not guaranteed. If you believe any FMLS listing contains material that infringes your copyrighted work please click here to review our DMCA policy and learn how to submit a takedown request. © 2024. First Multiple Listing Service, Inc.
 - property

Send a message

Message successfully sent.

Your message

What is 3 + 4 ?

Reason for contacting?

I agree to receive email communication and understand I can unsubscribe at any time.

I agree to be contacted by Rock Island Realty via call, email, and text for real estate services. To opt out, you can reply 'stop' at any time or reply 'help' for assistance. You can also click the unsubscribe link in the emails. Message and data rates may apply. Message frequency may vary. Privacy Policy

Sign Out

Virtual Assistant

Would you like to take the next step with this property? We can help you schedule a showing or virtual tour, or send you more details.

Yes, I would like more information.

Thank You for Your Reply, One of Our Agents will contact you as soon as possible

No, maybe later.

Thank you, you can always contact me via email, phone number or through the contact form.

Realhub AI

Lucy - Your AI-Powered Realtor

Update Your Temporary Password

Personalize your search

Enter your email and we'll notify you immediately when new listings match what you're looking for.

or enter email address

Already have an account ? Login here

Continue your home search

I agree to receive communications and understand I can unsubscribe at any time.

I agree to be contacted by Rock Island Realty via call, email, and text for real estate services. To opt out, you can reply 'stop' at any time or reply 'help' for assistance. You can also click the unsubscribe link in the emails. Message and data rates may apply. Message frequency may vary. Privacy Policy

Already have an account ? Login here

We use cookies

We use cookies primarily for analytics to enhance your experience. By accepting, you agree to our use of these cookies. You can manage your preferences or learn more about our cookies policy.
