Properties

Browse or get in touch to schedule a walkthrough.

  • Nearby me
Price range

Popular Features

Community Features

Association

Property Features

Waterfront

View

Exterior Features

Interior Features

Style

10000 properties match your criteria

Updated 1 minute ago

E-Alert name

Rare opportunity to own a fully functional, income-producing 100-acre pecan farm offering a rare combination of mature production, versatile improvements, and picturesque rural character. The property is planted with approximately 1,249 mature pecan trees — well-established and maintained — providing immediate production potential for a buyer seeking agricultural revenue or a turnkey operation to expand. Rows are accessible for equipment, and the acreage is laid out to support efficient harvest, irrigation, and future planting or orchard expansion.

Water resources are a standout: the farm includes two well-sized stocked ponds (a 6-acre pond and a 2-acre pond) that provide irrigation support, livestock water, recreational fishing, and attractive reflecting water features that enhance the landscape. Rolling fields and gently undulating terrain create beautiful vistas across the property, ideal for pasture, hay production, supplemental crops, or amenity uses such as trails, hunting stands, and event space.

The improvements are substantial and practical for active farm life:

A 70' x 45' main house/shop that combines approximately 1,500 sq ft of living area with attached shop/covered bays — perfect for comfortable on-site living with convenient work space for maintenance and equipment service.
Two large 60' x 40' equipment shops capable of housing tractors, harvesters, trailers, and other large machinery; each shop offers high clearance, wide doors, and durable construction suited to heavy use.
A separate 1,100 sq ft cottage/guest or caretaker house outfitted with a dedicated pet-washing station — well-suited for staff, visitors, or family, and particularly convenient for owners who keep dogs or other household animals.
Unique amenities add to the property’s appeal:

A private airplane landing strip for direct access, enabling quick travel or accommodating hobbyist pilots.
Multiple all-weather drives, equipment turnarounds, and ample laydown areas for staging harvest and machinery.
Thoughtfully sited fencing and cross-fencing options for livestock rotation or pasture management.
Wildlife habitat around ponds and woodlines that supports waterfowl, deer, and other species — attractive for recreational hunting or nature observation.
Practical essentials and investment upside:

The mature pecan trees offer near-term production and cash-flow potential; the farm is ideal for a grower, investor, or family looking to maintain or scale pecan production.
Infrastructure is tailored for working operations, minimizing immediate capital expenditures for equipment storage and routine maintenance.
Strong potential for diversification — add agri-tourism, equestrian facilities, hay production, cattle, or additional crops — depending on the buyer’s objectives.
Close proximity to regional roads (detail available on request) makes transport of product and access to markets straightforward.
This property marries productive agricultural acreage with comfortable residences, robust operational structures, attractive water features, and an airstrip — delivering a rare, turn-key rural estate and working farm. Contact us for detailed maps, production records, utility information, and to schedule a private showing
#26047313

Puxico

26133 County Road 249

2 Beds

2 Baths

1,500 Sq.Ft.

$1,500,000

MLS#: 26047313
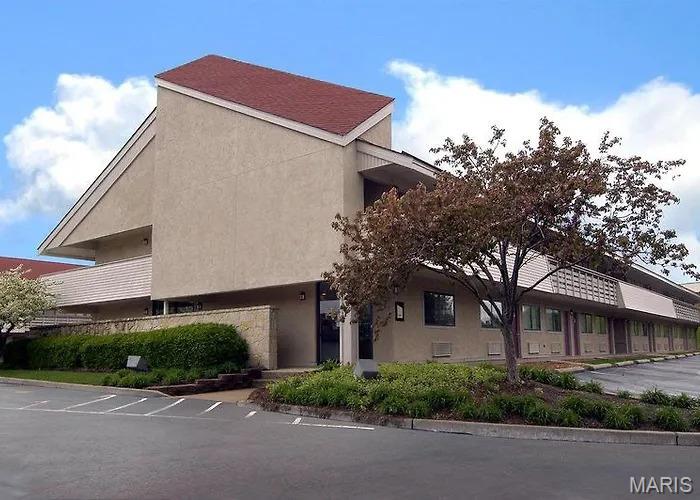
Prime opportunity to acquire a well-located hospitality asset in the heart of Bridgeton, just minutes from St. Louis Lambert International Airport and major interstates (I-70, I-270, and I-170). Situated on Hollenburg Drive, this hotel benefits from strong visibility, convenient access, and proximity to key demand drivers including the airport, business parks, and regional attractions. The property has massive 104 rooms and a manager's apartment onsite.
The property offers a functional layout designed for efficient operations, with ample parking and infrastructure in place to support continued hotel use or repositioning opportunities. Ideal for investors or owner-operators seeking to capitalize on steady travel demand in a high-traffic corridor.
This location provides excellent connectivity to downtown St. Louis, St. Charles, and surrounding commercial hubs, making it an attractive option for both business and leisure travelers.
Significant upside potential exists through operational improvements, brand conversion, or renovation. Property needs significant repairs and is being offered as-is.
#26030881

Bridgeton

3470 Hollenberg Drive

None Beds

None Baths

44,570 Sq.Ft.

$1,500,000

MLS#: 26030881
Price reduced
Motivated Seller!!  
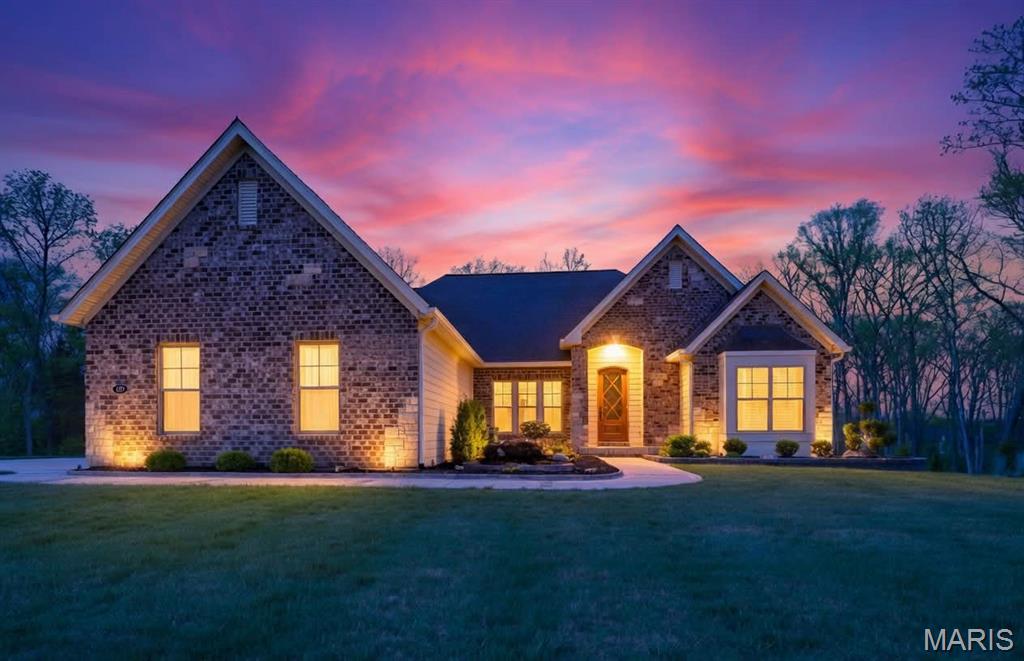
Welcome to 150 DelCreek Estates Drive — Are you ready for an exceptional living experience? This is a SPECTACULAR custom brick and stone Fischer & Frichtel-Built Home. The home has barely been lived in and showcases thoughtful craftsmanship at every turn. Every corner features a custom touch you’re sure to fall in love with. DelCreek Estates is a 32 home sold out, private upscale community developed approximately 2022.  

The open floor plan offers sophisticated interior detailing and upscale appointments throughout. As you approach the home, you’ll immediately notice the peaceful, relaxing setting, complete with the tranquil sounds of water flowing across the pond’s rocks. Step through the custom front door and you’re welcomed by warm hardwood floors that flow beautifully throughout the main living spaces. Just off the entry, a private office provides the perfect space to work or unwind away from the main living areas.

The elegant dining room greets you with style and functionality. As you move into the great room, stunning wood ceiling beams highlight the exceptional craftsmanship of the home. The designer kitchen is a true centerpiece, featuring custom cabinetry, quartz countertops, stainless steel appliances, and a large center island ideal for gathering. The hearth room fireplace creates a warm, inviting space to enjoy while cooking or transitioning to the deck.

The primary suite offers a true retreat, with ample space to relax, along with a freestanding tub and walk-in shower. On the opposite side of the home, two additional bedrooms and a full bath provide comfort and convenience for family or guests.

The finished lower level is designed for both entertainment and leisure. It includes a well-appointed kitchen area with a wet bar, two custom under-counter refrigerators, a microwave, and plenty of space to dine, play, and unwind. An additional bedroom features peaceful wooded views and access to a beautifully finished bathroom.

With minimal prior occupancy, this home feels nearly new and offers all the modern features you’re looking for—located within the highly sought-after Wentzville School District.

Let’s make this dream home your reality.
#26018640

Foristell

150 Delcreek Estates Drive

4 Beds

3 Baths

4,400 Sq.Ft.

$1,500,000

MLS#: 26018640
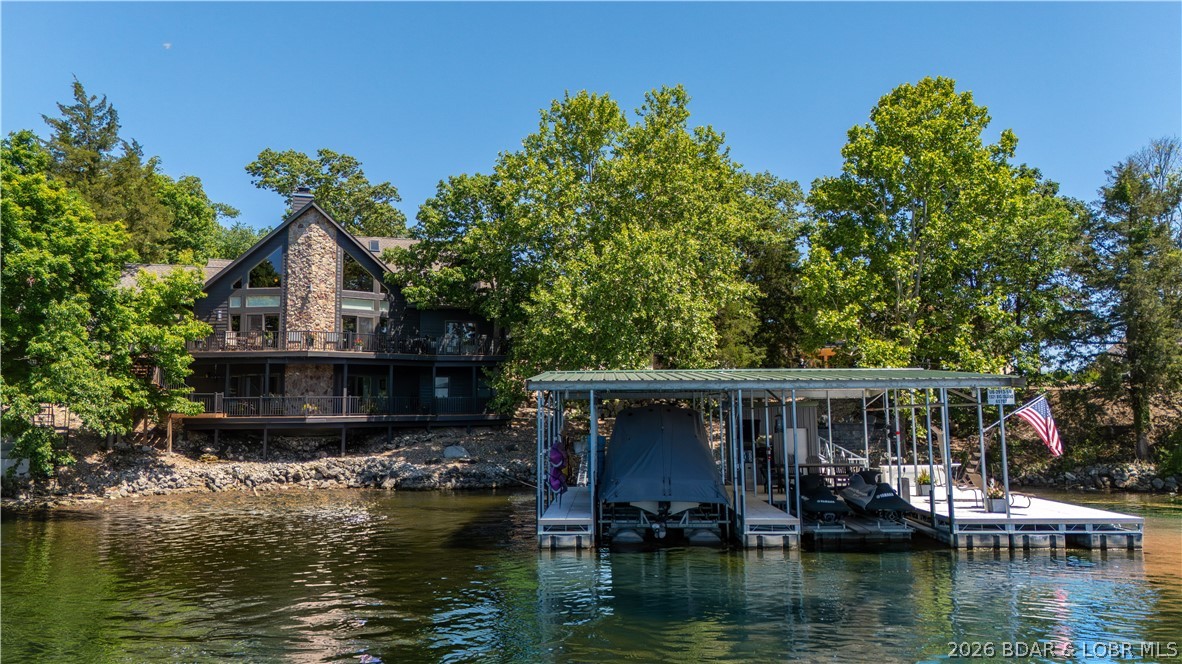
EXTENSIVE, EXPENSIVE UPGRADES & EXPANSIVE VIEW! This 7 bedroom, 5 bath home has 245 ft of shoreline & no steps to the dock. In 2024 Diamond Kote siding & trim, full roof, Andersen windows & doors, skylights, gutters w/ gutter-guards, propane generator, decks w/ aluminum rails & stairs were all installed. Inside you'll notice vaulted wood ceilings, wood beams and a stone fireplace w/ new gas insert (2024) on the main level. Kitchen has a new island, Quartz counters & stone backsplash (2024). All of the carpeting has been replaced (2024) including the main en suite. The main bath has new dual sinks w/ Quartz and new shower with double shower-heads and a rain shower-head (2024).Completing the main level are an office, 2nd full bath, bedroom, laundry and pantry. Upstairs you'll find a loft,  two additional bedrooms, full bath & bunk-room en suite. Downstairs is the family room, fifth full bath and two more bedrooms. Outdoor living is easy with the lakeside stone paver patio with firepit (2025) or ~5 year old fully equipped concrete dock. 2 HVAC units were installed in 2023. Complete list of upgrades is attached. Parking is plentiful (10+ cars) and nightly rentals are allowed!
#3587399

Roach

1521 Big Island Drive

7 Beds

5 Baths

4,946 Sq.Ft.

$1,500,000

MLS#: 3587399
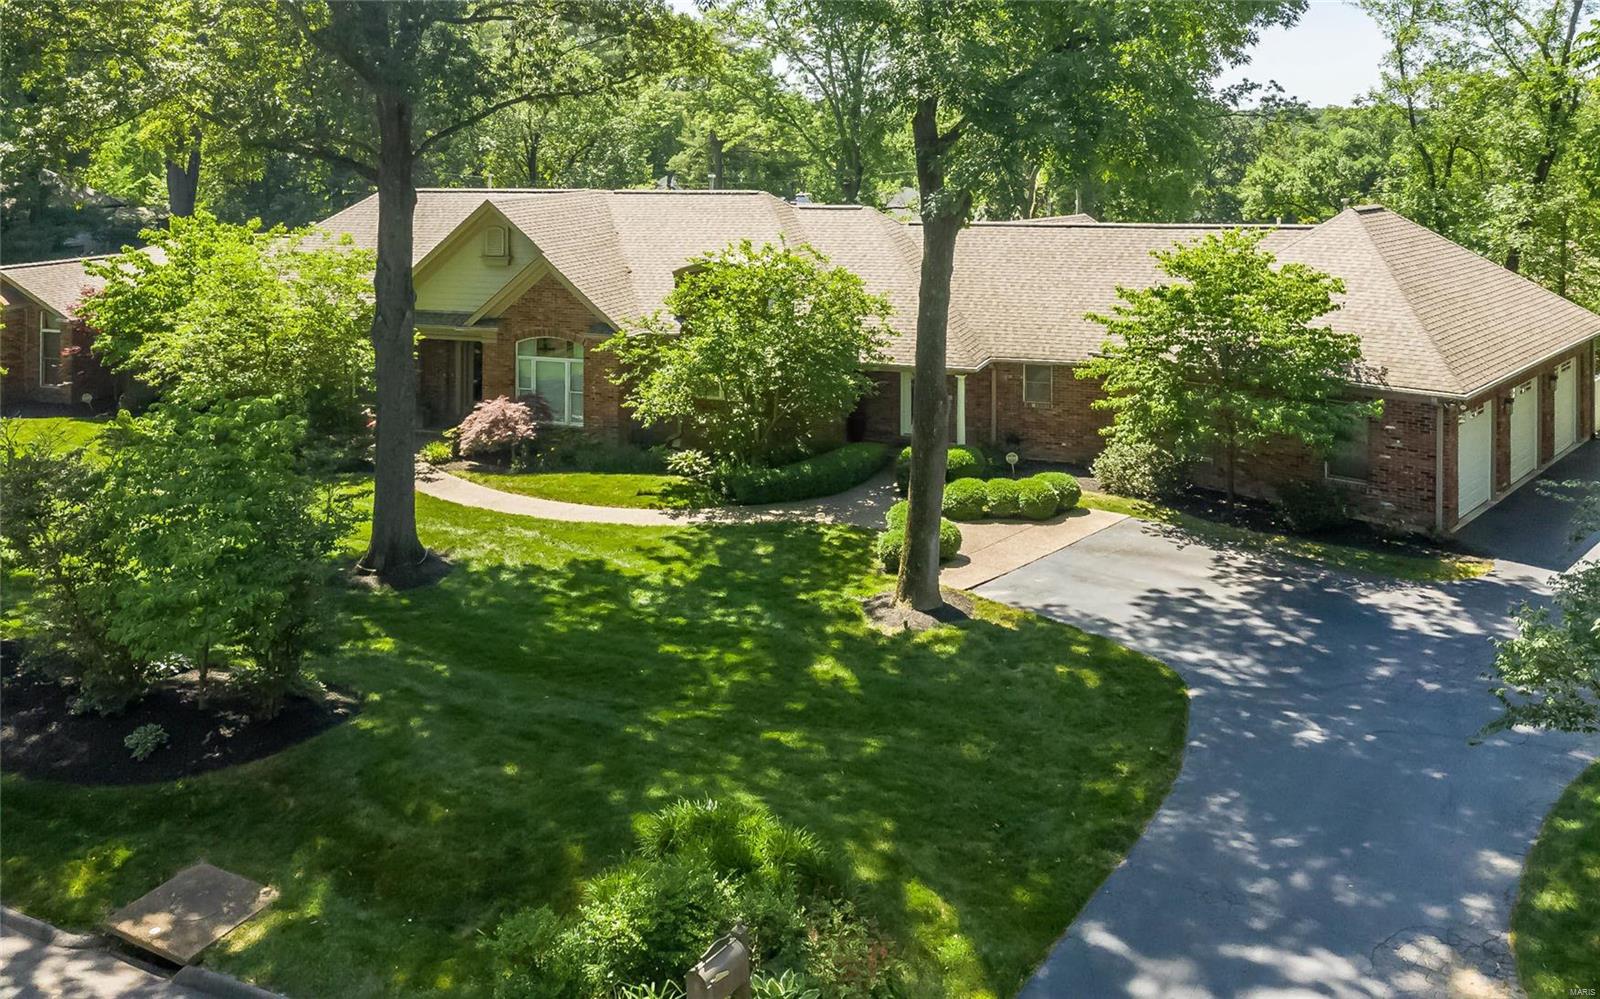
Sophisticated atrium ranch sitting among an exceptionally manicured full acre. Soaring ceilings, fine appointments, and an outdoor oasis await the buyer. Perfect property for entertaining. Master Bedroom suite is expansive with his and her closets, opulent master bathroom and adjoining sitting room. Gourmet kitchen has stunning cabinetry and granite counters with top of the line appliances. Open floor plan flows exceptionally with breathtaking views of the resort like backyard from throughout the home. Enchanting spiral stair case flows graciously between the two fabulous floors and has floor to ceiling windows.  Lower level features another gourmet kitchen, large bedroom suite and several family areas.  The pinnacle of the home is the outdoor oasis.  Covered deck flows from the 1st floor den.  Expansive patio extends around the beautiful pool & hot tub and adjoins the pool house. This is an entertainers dream. 3 car garage, pool recently refinished & new security system with cameras.
#20033662

Frontenac

514 Fox Ridge Road

3 Beds

3 Baths

5,500 Sq.Ft.

$1,499,999

MLS#: 20033662
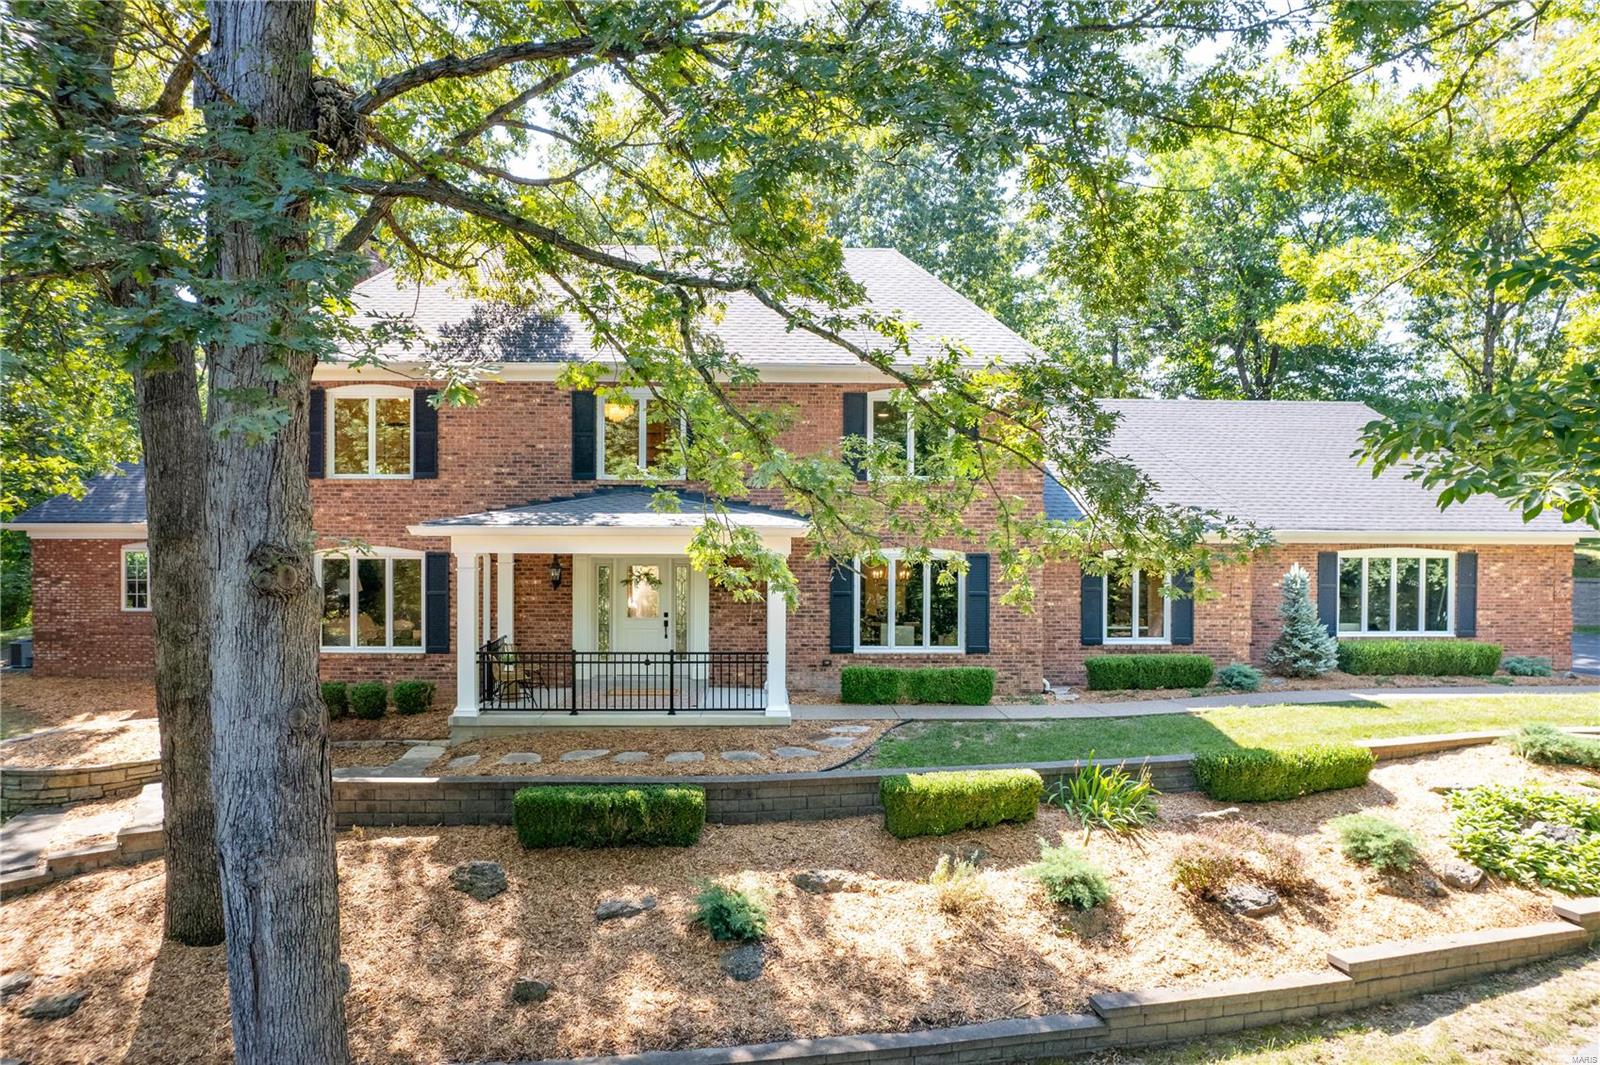
*OH 10/6, 1-3PM**PRICE REDUCED* Rare opportunity in a gated subdivision!  Nestled on 3.6 acres, this recently renovated and professionally designed private retreat provides a relaxing respite to the daily hustle. This home exudes massive attention to detail with modern, upscale, lux fixtures/features/amenities at every turn along with custom, intricate detail work throughout! Some highlights: DR with custom shiplap ceiling; FR with custom drybar; MFL with newly added storage + granite tops.  Custom kitchen: GE Cafe appliances, Zellige tile, quartz tops, custom granite waterfall table; custom arched beverage station niche; modern cabinetry w/ in-cabinet lighting.  MF primary suite w/ sunroom facing backyard; custom, spa-like bathroom has heated floor, custom tile, ceiling heat lamps, storage.  3 zoned HVAC systems. Upstairs: 2nd primary suite; custom tile, fixtures, hardware; library.  Ext: covered porch/patio and greenhouse. See attached MLS documents for further details in every room. Additional Rooms: Sun Room
#24045492

Chesterfield

68 Chesterfield Lakes Road

6 Beds

3 Baths

5,207 Sq.Ft.

$1,499,999

MLS#: 24045492
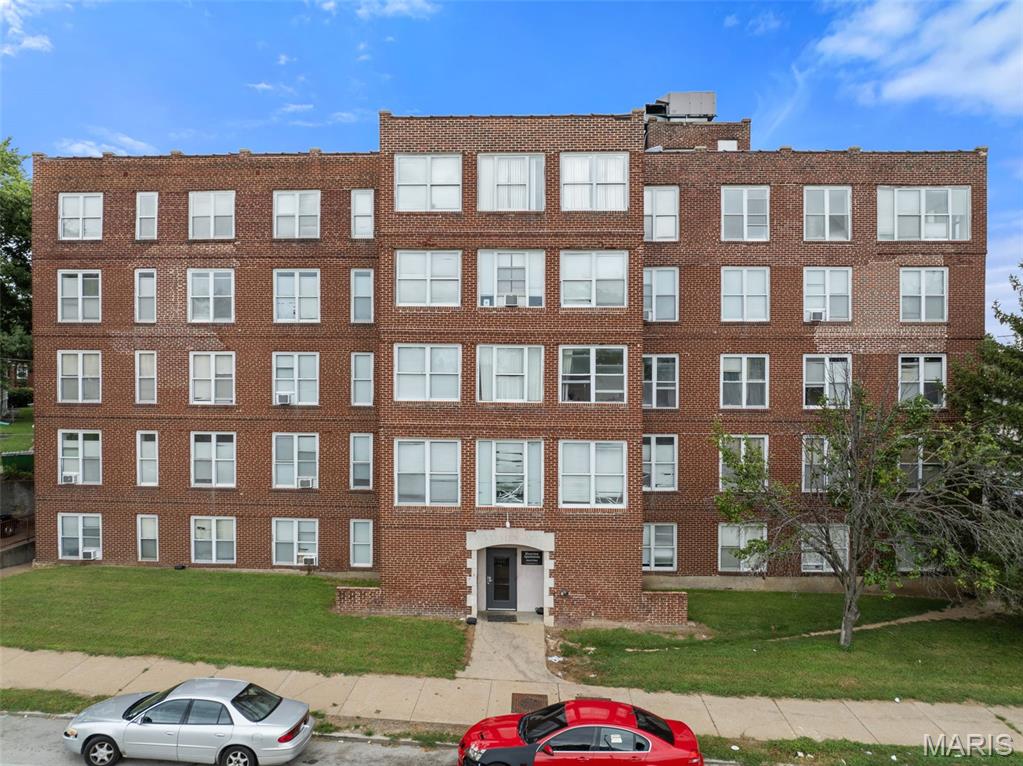
42-unit multifamily asset with strong in-place income and recent renovations. T12 income of $212K with $143K NOI. Over $580K in CapEx from 2022–2025, including new elevator machinery, interior unit upgrades (40 units), appliances, CCTV, tuckpointing, lighting, and more. Professionally managed and stabilized with upside potential through rent growth. Great investment opportunity in an improving submarket. Financials and rent roll available.
#25051811

St Louis

8612 Halls Ferry

None Beds

None Baths

39,857 Sq.Ft.

$1,499,999

MLS#: 25051811
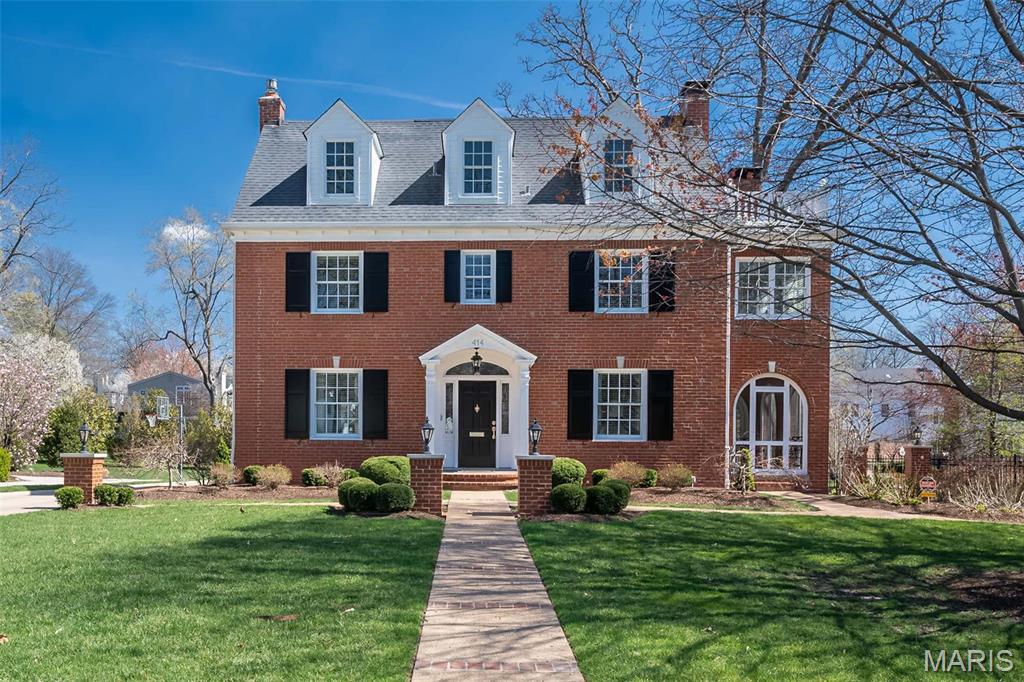
This exceptional all-brick 2.5-story home flawlessly blends modern updates with the timeless charm of its original architecture. Meticulously renovated and expanded, it offers a seamless flow between spaces, starting with the spacious living and great rooms that open to a gracious screened side porch. The kitchen is a showstopper with high-end appliances and custom cabinetry that flows into dining rm. A lg butler’s pantry adds tremendous versatility. The 2nd fl with primary featuring luxury bath, custom closet and sitting room. Two additional beds and 2 well-appointed baths. The 3rd fl offers a 4th bed/office, bath and storage. The lower level features a recreational area with a wet bar/kitchenette, fireplace, and 1/2 bath. Two laundry areas and attached garage includes pull-down stairs to bonus area. Outside, a private patio overlooking professionally groomed gardens and sprinkler system. Nestled in one of Kirkwood’s most desirable neighborhoods and just blocks from DTK amenities. Additional Rooms: Sun Room
#25016206

St Louis

414 Dickson Street

4 Beds

3 Baths

4,417 Sq.Ft.

$1,499,999

MLS#: 25016206
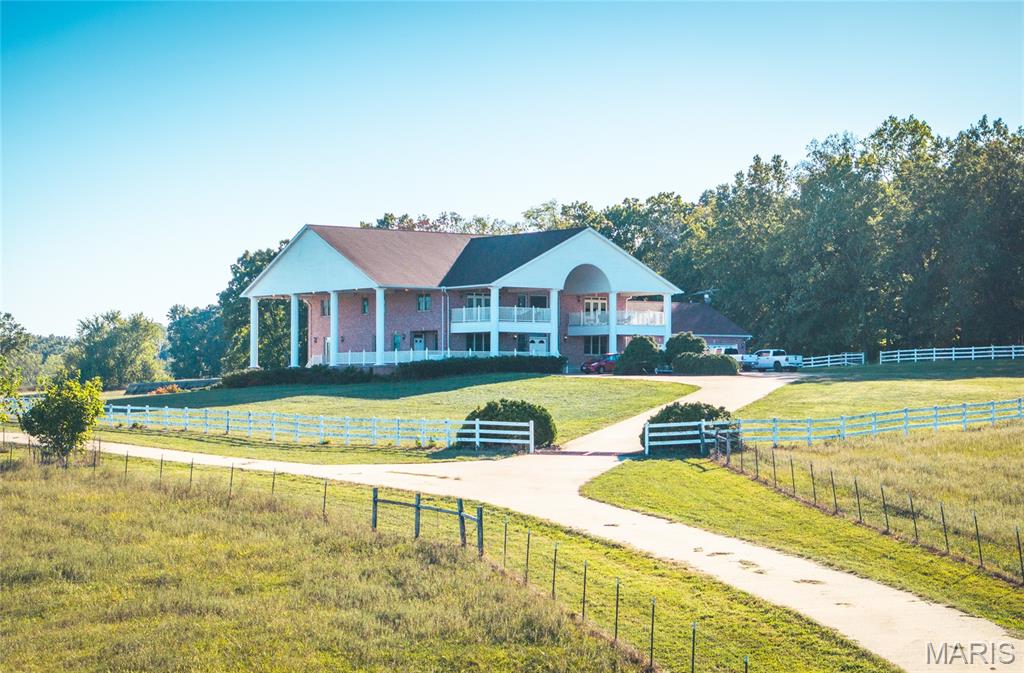
Fischer Farm and Ranch Estate – Turnkey, Multi-Use Property!
This 122+ acre working farm combines productivity, comfort, and self-sufficiency. Designed for livestock, crops, and residential living, the property includes multiple water sources, extensive fencing, and high-quality improvements throughout.

Land and Water Features:
Two ponds, seasonal springs, and a year-round creek provide abundant water. Three wells, six automatic cattle waterers, welded wire perimeter fencing, and cross-fenced pastures make this property livestock-ready. Four pastures, including a smaller barnyard pasture, each have multiple water sources for easy rotational grazing. Vinyl fencing lines the road frontage and surrounds the main home. Concrete driveways provide easy access to barns and home, and a 1,000-gallon diesel tank services machinery.

Barns and Outbuildings:
• Main Barn (“Grandma’s Barn”) – Three apartments (two wheelchair-accessible, one caretaker) with full kitchens, baths, laminate floors, and individual heating/cooling. Common area includes laundry, half bath, gas stone fireplace, overhead garage heaters, multiple garage doors, and overhead storage. Insulated with concrete floor; serviced by owned 1,000-gallon LP tank.
• Hay Barn – Holds 180–190 round bales, concrete floors, working pens, cattle chute, water, electricity, and equipment overhangs. Integrated corral and manure management system streamline livestock handling.
• New Barn (2018) – Insulated with cement floor, overhead doors, water, gas heater, electric panel, and lighting; perfect for machinery or feed storage.

Greenhouse, Root Cellar, and Orchard:
45’x45’ Nexus greenhouse built into hillside supports year-round growing with triple polycarbonate, automatic climate controls, gas heaters, air handlers, irrigation, and raised concrete beds with composted soil. Adjacent root cellar adds storage. Orchard includes peach, apple, plum, cherry, apricot, persimmon, pear, and pecan trees. Garden area features figs, blueberries, currants, blackberries, aronia, and three types of seedless grapes.

Main Residence:
Brick home with 6 bedrooms plus 2 sleeping rooms and 8.5 baths. Main-floor primary suite, four upstairs bedroom suites, and three basement suites (two non-conforming). Each bedroom has a full bath and walk-in closet. Two kitchens and three laundry areas support multi-generational living or staff. Main kitchen includes Viking/Sub-Zero appliances, cherry cabinetry, large pantry, and breakfast bar. Professionally refinished oak floors, tiled entries, and laminate bedroom floors complete the home.

Living areas include cathedral ceilings, gas fireplace, south-facing windows with remote blinds, and French doors to patios overlooking the 22,000-gallon fiberglass pool. Outdoor entertaining is enhanced by patios on three sides, overlooking pastures, ponds, and natural scenery.

Infrastructure and Systems:
Steel-stud construction, Anderson windows, central vacuum, conduit wiring, three geothermal HVAC systems (main replaced 2025), five 40-gallon water heaters plus on-demand unit for master bath. Solar power via 104 SolarEdge panels with net metering. Four 200-amp electrical panels (800 total amps), buried 1,900-gallon LP tank, and cellular booster ensure full functionality.

Summary:
A rare opportunity blending high-quality infrastructure, multi-generational housing, livestock-ready land, and sustainable features. Ideal for cattle, crops, or a full-time rural homestead with income potential. This property is fully equipped for productive living, comfort, and convenience. Schedule your private tour today to experience this one-of-a-kind farm and ranch estate!
#25070347

Fredericktown

1575 Madison 220

8 Beds

8 Baths

11,508 Sq.Ft.

$1,499,999

MLS#: 25070347
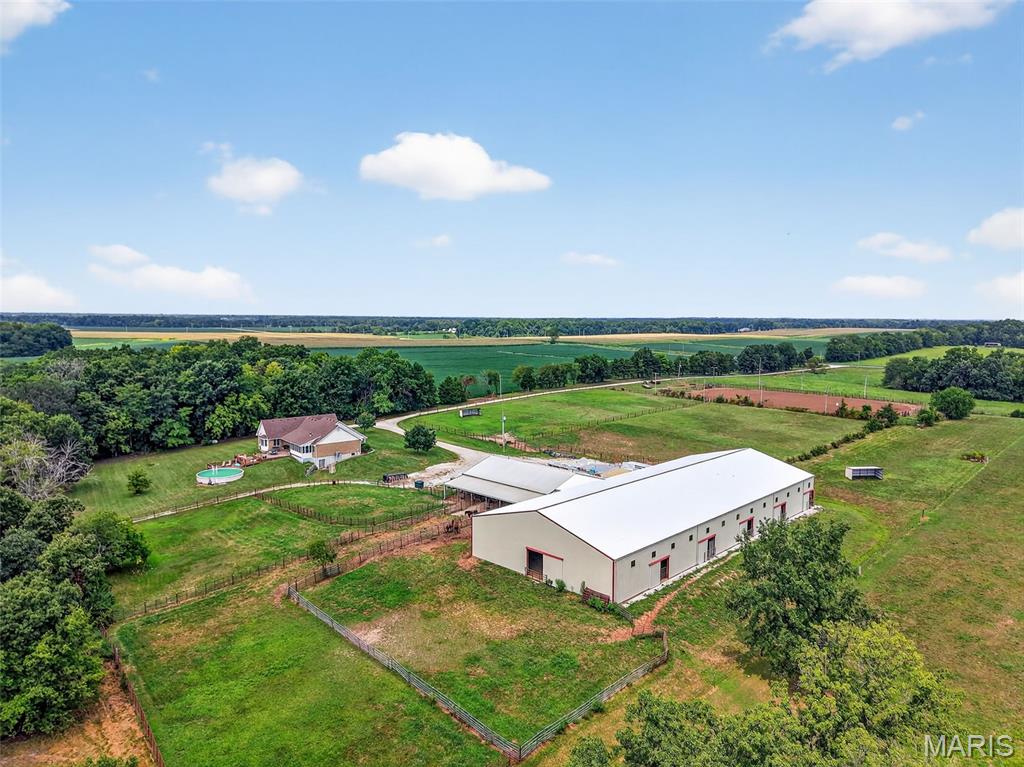
Motivated Seller! Equestrians Dream Estate on 24+ sprawling acres! Welcome to your private country retreat. Step inside this beautifully maintained ranch home to a spacious, open floor plan featuring 4beds/4 full baths, vaulted ceilings, expansive living area,  a large kitchen island, formal dining room & main floor laundry. A partially finished walk-out basement offers additional living space with kitchenette, bonus room, & rec room. The 3 season porch is perfect for morning coffee or just relaxing, while the large patio, deck & above ground pool will be the highlight of family celebrations. With over 5600sqft of finished living space the possibilities are endless.  Horse lovers will fall in love with the thoughtfully designed, heated barn, complete with 8 spacious 12x16 stalls, a large tack room, wash stall and full bathroom.  Ride year round in the impressive 80x200 indoor riding arena, take advantage of the 150x250 outdoor arena or let your horses enjoy the expansive, fully fenced turnout pastures. The back pasture has a small pond, and gently rolling landscape.  Just minutes from Hwy 70 and only 45min to Lambert airport!
#25056956

Wright City

16400 Pleasant Hill Road

4 Beds

4 Baths

5,600 Sq.Ft.

$1,499,999

MLS#: 25056956
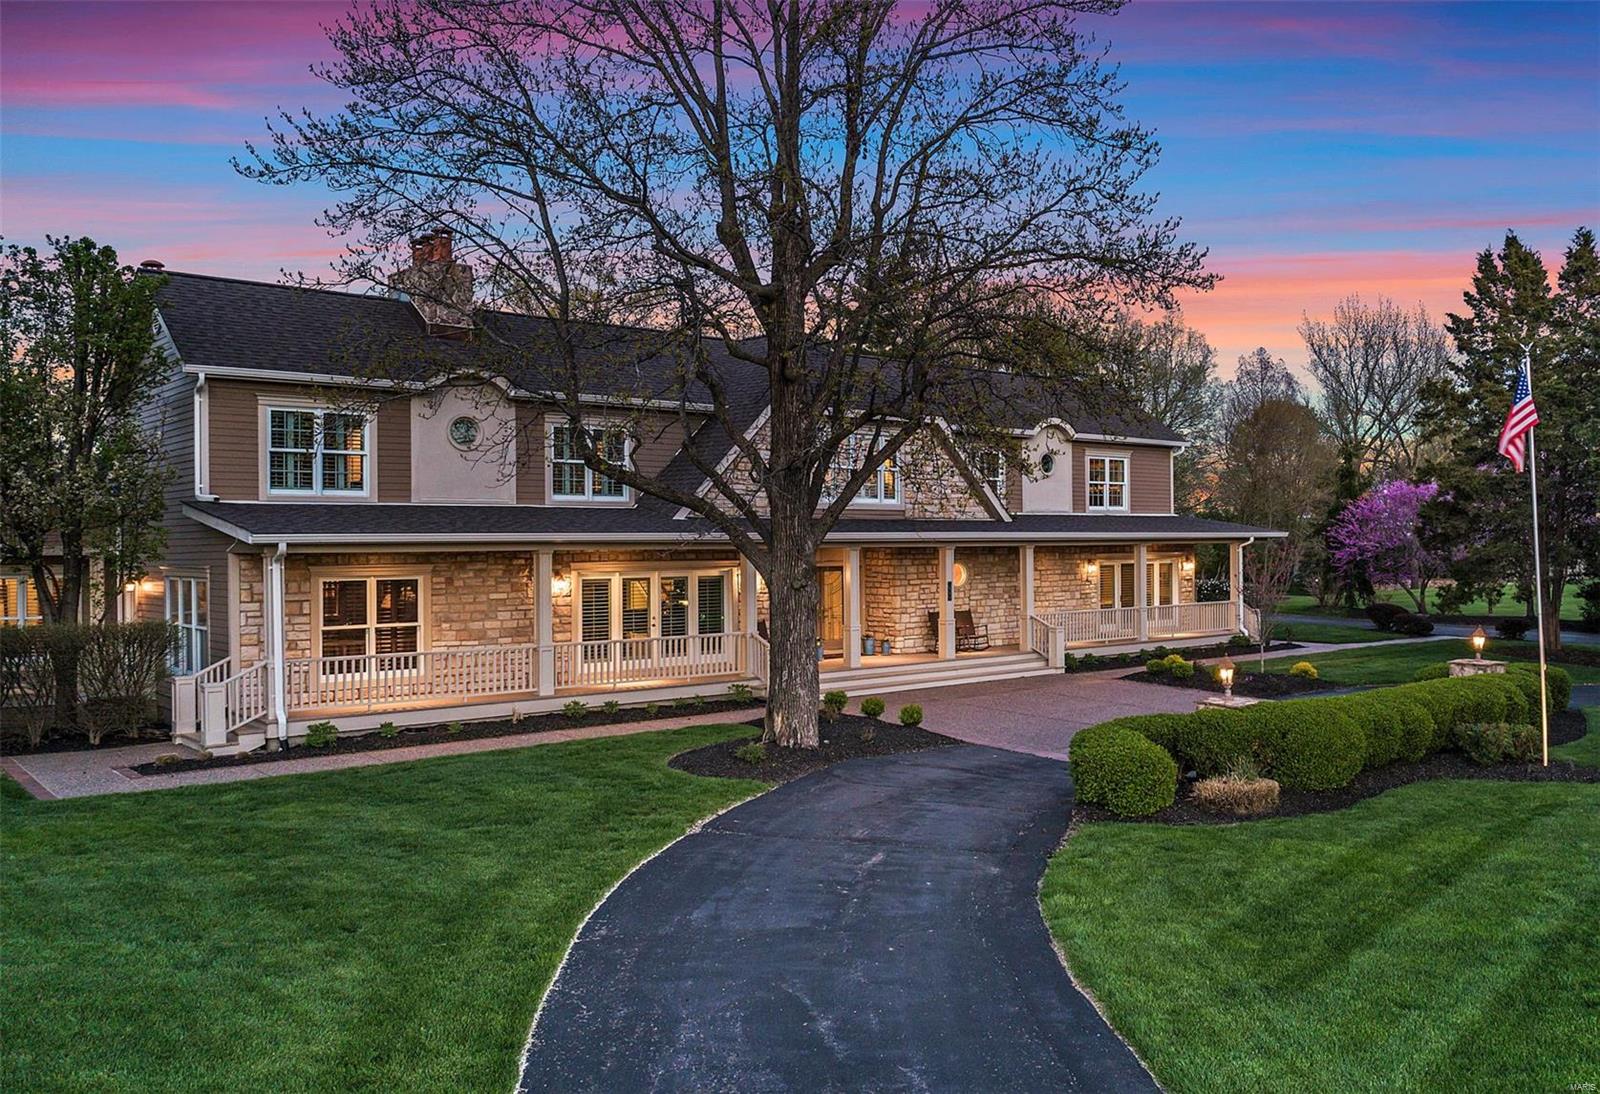
BEST BUY IN TOWN AND COUNTRY! Quintessential Town & Country property embraces you in comfort and indulges you in luxury. Rarely will you find a home with so many features, resort-like outdoor spaces, at such a great price. Upon entering, the massive 9ft wide staircase and natural light captivate. Formal rooms flow elegantly while the French country kitchen/hearth room is the engaging center of daily life. Spacious 1st floor master suite with sitting room and dual walk-in closets. Enjoy your backyard oasis with outdoor fireplace, stone grill, pool, and waterfall/koi pond. Equally impressive lower level features a wet bar, media room, game room, gym and 2 baths with steam shower. Fill your home with 4+ bedrooms and 3 full baths on the 2nd floor. No better place to watch the sun set than the Old South front porch. 4-car garage, 1st floor laundry, butler’s pantry, Viking, Subzero, Dacor appliances. Home has been impeccably maintained - now priced for Buyers' personalization. HURRY! Additional Rooms: Mud Room
#18033213

Town and Country

1948 S Mason Road

5 Beds

5 Baths

10,458 Sq.Ft.

$1,499,999

MLS#: 18033213
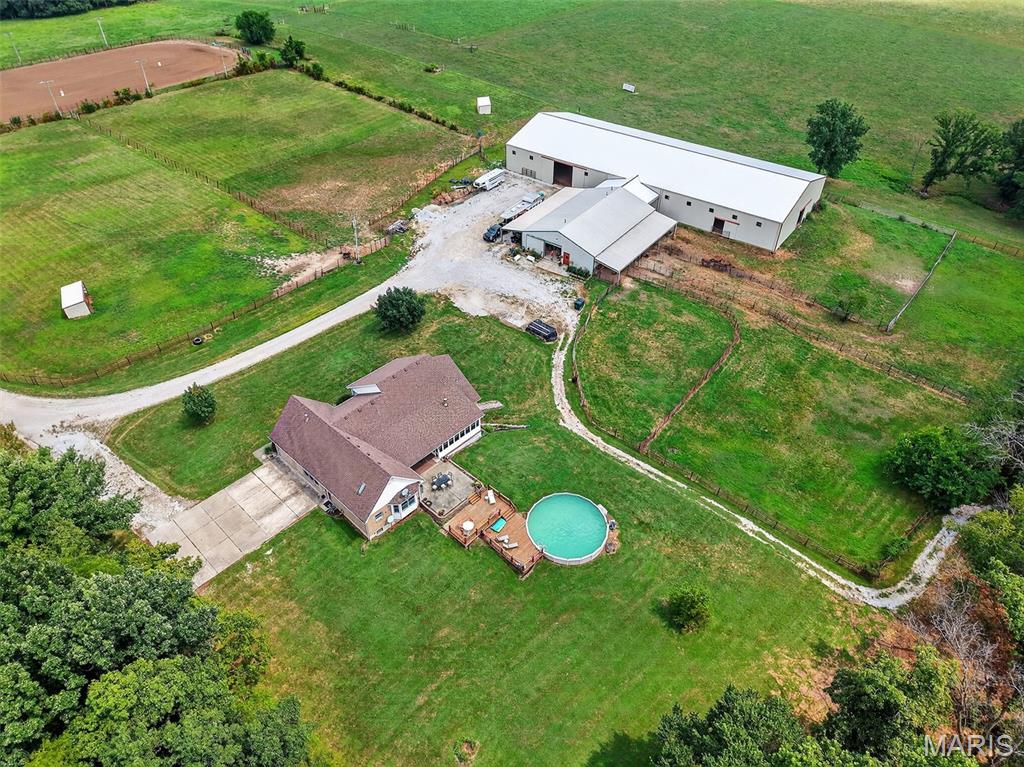
Motivated Seller! Equestrians Dream Estate on 24+ sprawling acres! Welcome to your private country retreat. Step inside this beautifully maintained ranch home to a spacious, open floor plan featuring 4beds/4 full baths, vaulted ceilings, expansive living area,  a large kitchen island, formal dining room & main floor laundry. With two primary suites and A partially finished walk-out basement offering additional living space with kitchenette, bonus room, & rec room, this home offers the best options for multi generational living! The 3 season porch is perfect for morning coffee or just relaxing, while the large patio, deck & above ground pool will be the highlight of family celebrations. With over 5600sqft of finished living space, the possibilities are endless!  Horse lovers will fall in love with the thoughtfully designed, heated barn, complete with 8 spacious 12x16 stalls, a large tack room, wash stall and full bathroom.  Ride year round in the impressive 80x200 indoor riding arena, take advantage of the 150x250 Lighted outdoor arena with 16 50K lumen lights, or let your horses enjoy the expansive, fully fenced turnout pastures. The back pasture has a small pond, and gently rolling landscape.  Just minutes from Hwy 70, multiple stores, Wentzville & Foristell shopping, and only 45min to Lambert airport!
#25054827

Wright City

16400 Pleasant Hill Road

4 Beds

4 Baths

5,600 Sq.Ft.

$1,499,999

MLS#: 25054827
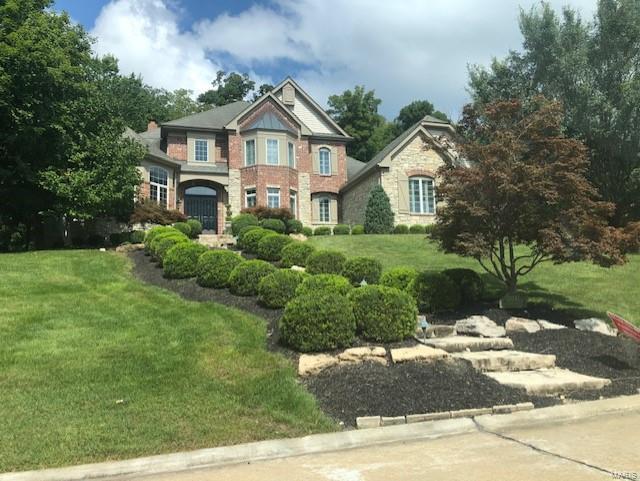
Privately set in a premier golf community, this home features main floor master suite, laundry, kitchen with island, double ovens/dishwashers, and subzero refrigerator. Main also has large dining room and breakfast area, gorgeous cherry paneled study, hearth room w/ vaulted ceiling & 20’ high great room with breathtaking view of an outdoor waterfall.  A dual stairway leads upstairs to 3 addl bedrooms & 2 bathrooms. Downstairs you will find 2 bedrooms and rec area with large drop-down projection screen and incredible sound system that is wired throughout the house, inside and out.  Home is furnished with several oversized fireplaces, massive storage space, crown molding, and plantation shutters throughout.  Flooring is almost entirely wood or marble on the main and upper level with limestone floors in the finished downstairs. Outside, stone siding & A+ landscaping surrounds the home which is overlooked by a year-round covered pool w/ 12’ spa inset & 1100 sq ft amenity filled pool house.
#20065571

St Louis

13041 Tapawingo Place

6 Beds

4 Baths

8,139 Sq.Ft.

$1,499,990

MLS#: 20065571
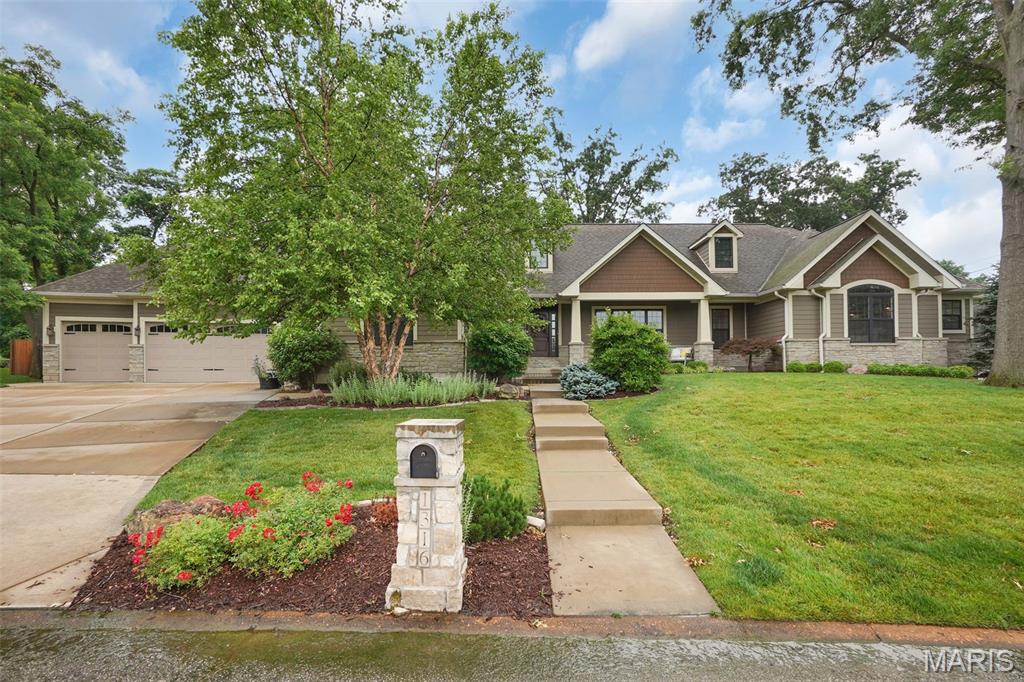
Outstanding Custom Ranch Home in highly desirable Harwood Hills. This open, flowing layout features 3,600 sq ft on the main level plus 2,000 sq ft finished below. Highlights include hardwood floors, custom doors, stone fireplace, elegant bathrooms, arched entries, and a luxurious primary suite with a huge walk-in closet. Two additional main-level bedrooms and a private 4th bedroom suite offer flexibility. The gourmet kitchen features high-end stainless appliances and a large center island perfect for any chef. Main-level laundry adds everyday convenience. The finished lower level—with 9' pour and no columns—includes a theater, bar, game room, two bedrooms, and full bath. A stunning open oak staircase connects both levels. Outside, enjoy a fenced yard, low deck, 20x20 pergola with 60" gas grill, fireplace, smoker, sink, and a charming manmade creek with waterfalls and bridge.  The three car attached garage adds to the luxury.   Energy-efficient 14 SEER+ HVAC system included. Luxury and comfort inside and out.
#25038263

Des Peres

1316 Breezeridge Drive

6 Beds

4 Baths

5,600 Sq.Ft.

$1,499,989

MLS#: 25038263
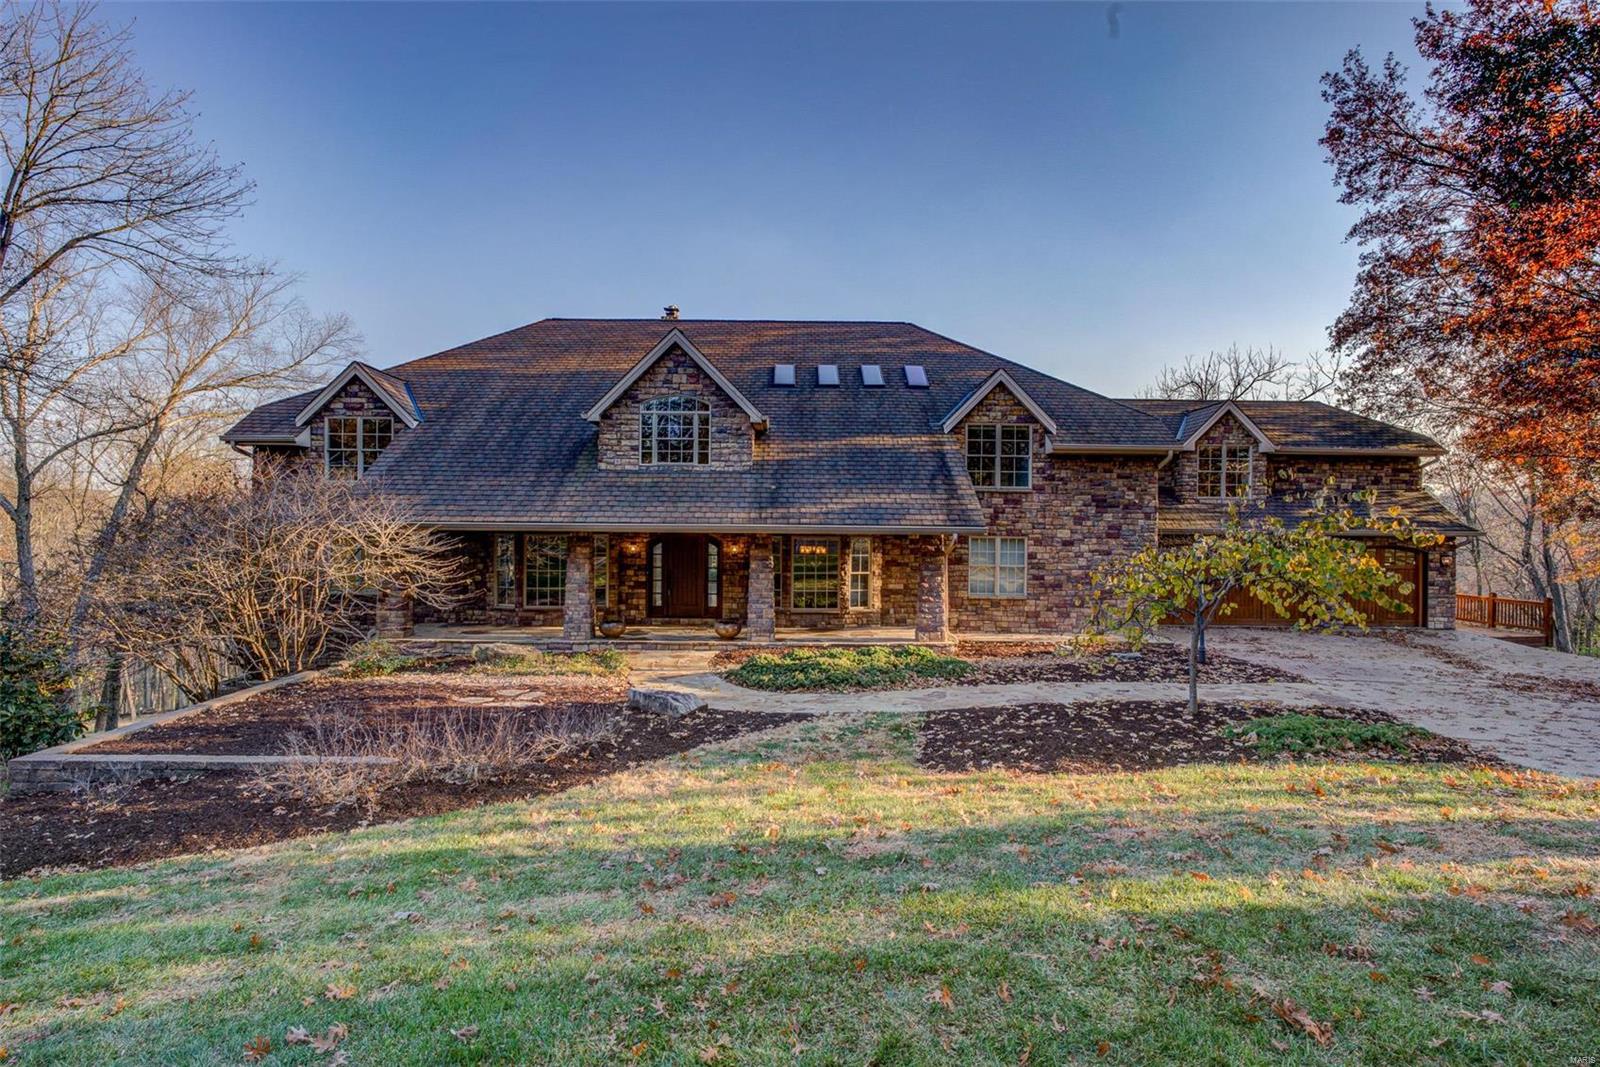
Fabulous sprawling 1.5 story nestled in a quiet cul-de-sac on 4.6+/- acres! Boasting a 4-car garage, 6 bedrooms, 6 full & 2 half baths. Enter through the gorgeous Mahogany wood front door and be amazed at the soaring vaulted ceiling, raised gas FP w/marble surround, Kempas wood flooring & abundance of natural light through the wall of windows in Living Room. Eat-in gourmet kitchen flaunts custom cabinets, granite counters, two islands, two built-in fridge/freezer's & two walk-outs. Main level owner's suite, features a large walk-in closet & lavish bath w/double sink vanity, steam shower, therapy tub, heated floors, & laundry room. Completing the main level are two office/sitting room’s, dining room, mud room, & screened-in porch. Upper level extends living quarters w/4 add'l bedrooms, large family room, bonus room, & add'l laundry room. Walk-out lower level boasts a large rec room with a raised stone floor-to-ceiling WB FP, full kitchen, movie room, bedroom, storage room, & workshop. Additional Rooms: Mud Room
#23065448

St Louis

10526 Alswell Court

6 Beds

6 Baths

9,262 Sq.Ft.

$1,499,900

MLS#: 23065448

1 ... 237 238 239 240 241 ... 666
* Listings identified with the FMLS IDX logo come from FMLS and are held by brokerage firms other than the owner of this website. The listing brokerage is identified in any listing details. Information is deemed reliable but is not guaranteed. If you believe any FMLS listing contains material that infringes your copyrighted work please click here to review our DMCA policy and learn how to submit a takedown request. © 2024. First Multiple Listing Service, Inc.
 - property

Send a message

Message successfully sent.

Your message

What is 3 + 4 ?

Reason for contacting?

I agree to receive email communication and understand I can unsubscribe at any time.

I agree to be contacted by Rock Island Realty via call, email, and text for real estate services. To opt out, you can reply 'stop' at any time or reply 'help' for assistance. You can also click the unsubscribe link in the emails. Message and data rates may apply. Message frequency may vary. Privacy Policy

Sign Out

Virtual Assistant

Would you like to take the next step with this property? We can help you schedule a showing or virtual tour, or send you more details.

Yes, I would like more information.

Thank You for Your Reply, One of Our Agents will contact you as soon as possible

No, maybe later.

Thank you, you can always contact me via email, phone number or through the contact form.

Realhub AI

Lucy - Your AI-Powered Realtor

Update Your Temporary Password

Personalize your search

Enter your email and we'll notify you immediately when new listings match what you're looking for.

or enter email address

Already have an account ? Login here

Continue your home search

I agree to receive communications and understand I can unsubscribe at any time.

I agree to be contacted by Rock Island Realty via call, email, and text for real estate services. To opt out, you can reply 'stop' at any time or reply 'help' for assistance. You can also click the unsubscribe link in the emails. Message and data rates may apply. Message frequency may vary. Privacy Policy

Already have an account ? Login here

We use cookies

We use cookies primarily for analytics to enhance your experience. By accepting, you agree to our use of these cookies. You can manage your preferences or learn more about our cookies policy.
