Properties

Browse or get in touch to schedule a walkthrough.

  • Nearby me
Price range

Popular Features

Community Features

Association

Property Features

Waterfront

View

Exterior Features

Interior Features

Style

10000 properties match your criteria

Updated 1 minute ago

E-Alert name

for comp purposes only.
#15056488

Ladue

9 Ridgewood Road

5 Beds

3 Baths

5,329 Sq.Ft.

$1,400,000

MLS#: 15056488
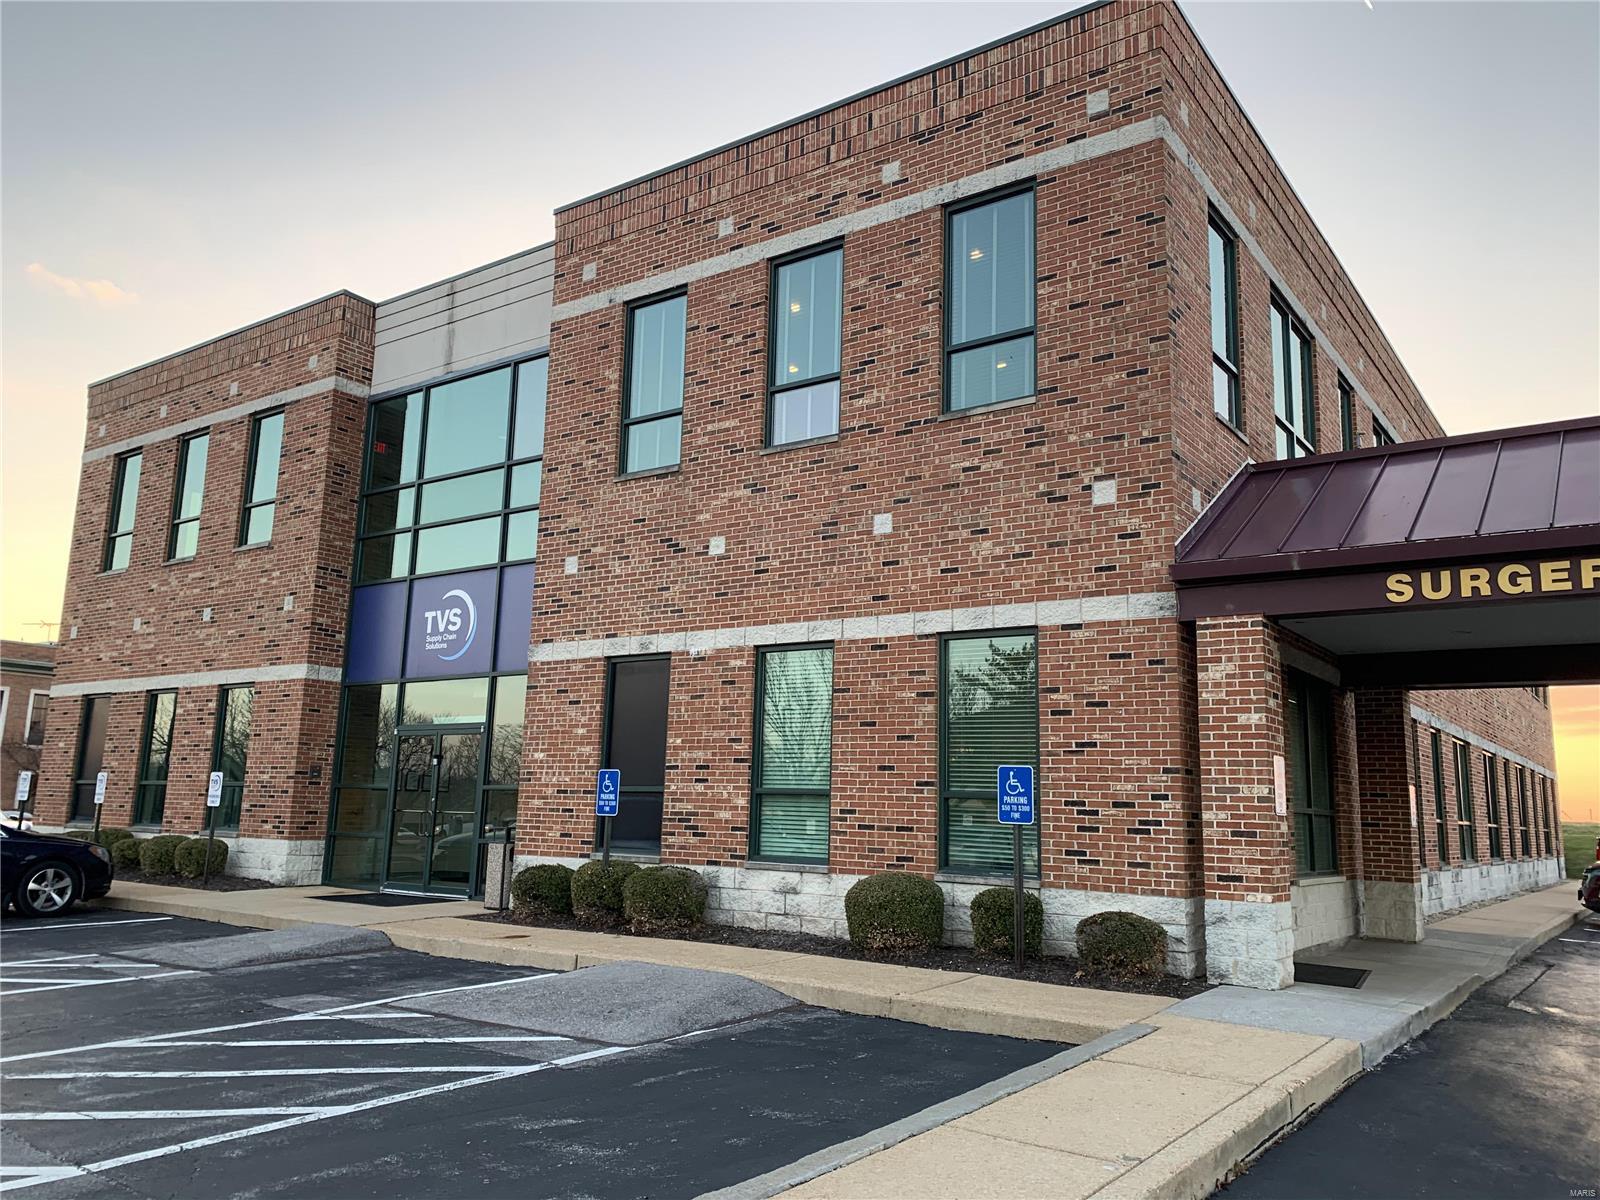
This 14,360 sf brick exterior, low maintenance office building is demised with floor plans for medical offices, professional services, and /or general offices & is available For Sale NOW at a 8.5% cap rate! This could be an ideal investment for the owner user with a 100% leased building that offers short term income until you're prepared to occupy. Local businesses thrive in this highly desirable area that offers quick & easy access to I-70 & Hwy 370. The two Tenants are TVS Supply Chain Solutions North America, Inc that occupies the 7180 sf upper level & approx. 1,483 sf of the 1st floor & the Lease expires 6/31/21. Novamed Surgery Center of St. Peters, LLC occupies the balance of 5697 sf of the main level and the current Lease expires 4/30/2022. Both Tenants are on Full Service Leases.
Price includes new roof prior to Closing. The Leases, 2019 Year End Financials, the YTD for 2020, & property tours are available to buyers that can provide a written financing prequalification letter. Some Accessible Features Location: Business Park, City, Corner Location, High Traffic, Other
#20084079

St Peters

114 Piper Hill

None Beds

None Baths

14,360 Sq.Ft.

$1,400,000

MLS#: 20084079
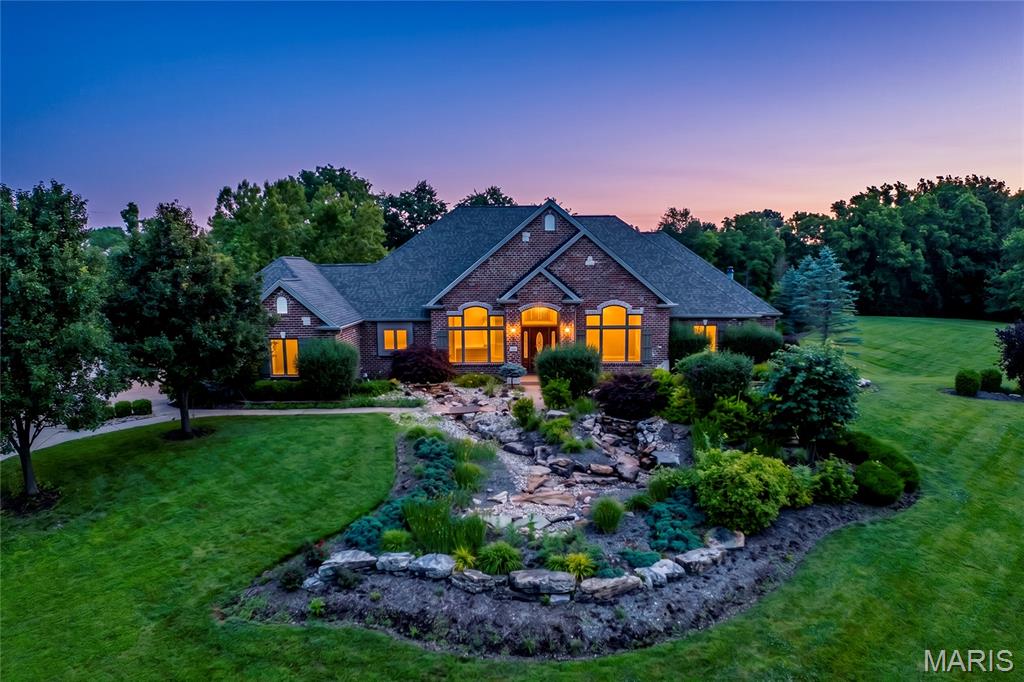
Stunning brick and stone ranch-style home sitting on 3 private acres surrounded by mature trees and scenic views! This custom-built home boasts 5 bedrooms, 4 full bathrooms, 3 half bathrooms, and over 6,500 square feet of living space including the finished walkout lower level. The property also features an attached 3 car garage and a detached 52 x 40 foot detached garage with a bonus room.

The front door opens to the impressive entry foyer with a gallery staircase and leads to the elegant dining room and stunning great room. The great room boasts a floor-to-ceiling brick fireplace, custom millwork, a wall of windows overlooking the grounds, and French doors that open to the expansive deck.

The designer kitchen features custom glazed cabinetry, granite countertops, commercial-grade appliances, a butler’s pantry, dining area with a bay window, and opens to the hearth room with a beautiful brick and stone fireplace. The light-filled sunroom provides the perfect place to relax and enjoy the picturesque setting.

The luxurious main floor primary suite boasts a brick fireplace, private sitting area, deck access, walk-in closets, and a spa-like bathroom with a jetted tub, separate shower, and dual vanities. The stylish powder room and laundry room complete the main level.

The finished walkout lower level is designed for entertaining and features a spacious recreation room with a stone fireplace, wet bar, office, workout room, guest suite, two additional bedrooms connected by a Jack and Jill bathroom, and a half bathroom. The lower level also features ample storage space.

Other highlights include: extensive custom millwork, coffered ceilings, professional landscaping, multiple waterfalls, newer hardwood floors on the main level, and painted neutral colors throughout most of the home.

Relax outside on the expansive deck overlooking the scenic grounds, enjoy the beautifully landscaped yard with waterfalls. Location could not be better – close to major highways, restaurants, shops, parks, hiking trails, wineries, and Francis Howell schools!
#26037028

Defiance

220 Northlind Drive

5 Beds

4 Baths

6,521 Sq.Ft.

$1,400,000

MLS#: 26037028

Exceptional living begins with a home where virtually every detail has already been considered. Offering more than 5,000 sq. ft. of actual living area, 5 bedrooms and an extraordinary combination of luxury, technology, recreation and thoughtful functionality. The main level offers beautifully defined spaces for both everyday living and entertaining, including a great room, dining room, breakfast room, library and office. The primary suite is a true retreat, complete with its own sitting room and a luxurious bath with heated floors and soaking tub. Two additional bedrooms feature an ideal Jack-and-Jill arrangement, while a walk-in pantry, mudroom and full main-floor laundry with utility sink add exceptional convenience. Step outside and the home becomes its own private destination. A gorgeous covered deck with a wood cathedral ceiling, built-in skylights and stone fireplace creates an impressive outdoor living room overlooking the backyard. The saltwater pool features a sophisticated Pentair heating and cooling system, while a landscaped hot tub offers another place to unwind. The backyard itself was thoughtfully extended with additional soil and a reinforcement wall, creating more usable outdoor space. Beyond it, the property backs to The Reserves, providing the beauty and privacy of mature trees without the responsibility of maintaining them. The basement takes entertaining to another level. A remarkably substantial kitchenette functions much like a full-size kitchen, complemented by a wine refrigerator and built-in wine glass storage. A remote-controlled drop-down projector screen, dedicated ceiling projector space, built-in surround sound and seven separate sound zones create an incredible setting for movie nights, music and gatherings. Resilient channels throughout the basement ceiling provide enhanced sound isolation. The lower level also includes 2 bedroom suites, one with a remote-controlled jetted tub and a second full laundry area with utility sink. Behind the beautiful finishes is an equally impressive level of planning. A reinforced basement room designed for tornado protection houses a built-in safe and enclosed 40-unit rack for Ethernet cable management and the lower-level wired sound system. The home offers two heating and cooling zones, a whole-house dehumidifier, heated bathroom floors and technology-forward outlets throughout much of the home featuring HDMI, USB and universal charging connections. Even the 3-car garage has been maximized, with overhead-mounted storage, a multi-bike storage system and two additional refrigerators. Seven-zone irrigation can be controlled from your phone, and built-in irrigation also serves the outdoor pool shower. The saltwater pool ranges from approximately 3 to 5 feet deep and is protected in the off-season by a heavy-duty solid vinyl safety cover designed to keep water and debris out, allowing the pool to remain filled through winter with proper seasonal care. This is more than a beautiful home—it is a home that has been exceptionally well thought out.  From its sophisticated technology and behind-the-scenes infrastructure to its resort-style outdoor spaces, remarkable lower-level entertainment amenities and private setting against The Reserves, 308 Willow Weald Path offers an uncommon opportunity to move in, enjoy immediately and add the finishing touches that make an already exceptional property entirely your own.
#26051763

Chesterfield

308 Willow Weald Path

6 Beds

4 Baths

5,076 Sq.Ft.

$1,400,000

MLS#: 26051763
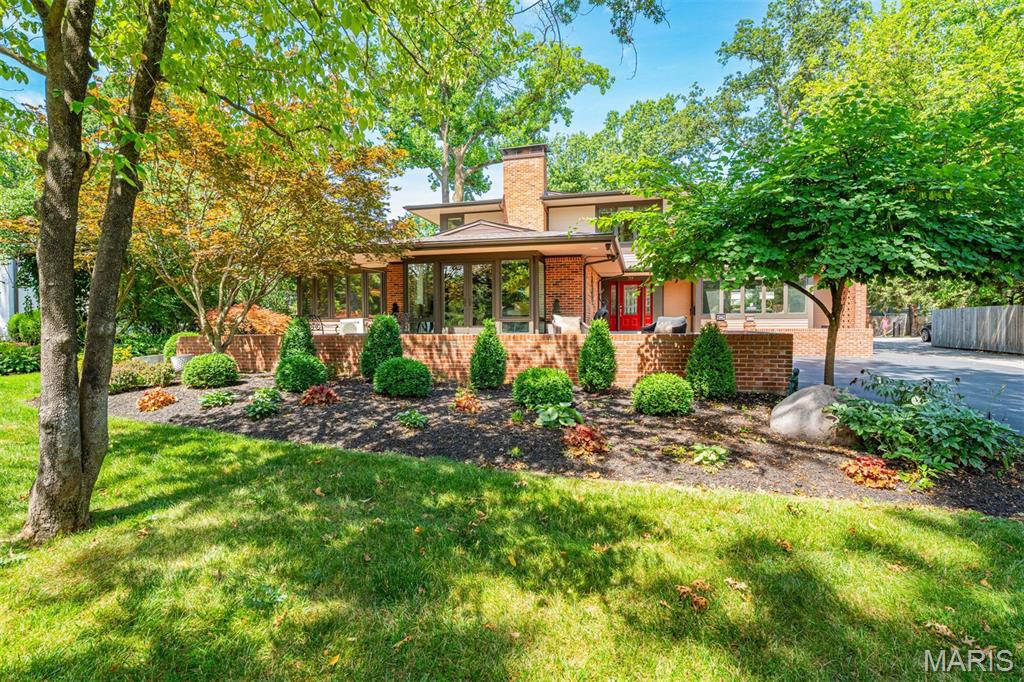
Tucked away in one of Webster Groves' most desirable neighborhoods, every inch of this prairie style home has been meticulously renovated within the past 5 years. A deep front patio leads to the charming red entry door. Behind the door two generously sized gathering spaces flow into the light filled sun porch (used as a dining room) and large chef's kitchen. Renovated in 2022, the eat-in kitchen boasts a walk-in pantry, quartzite counter tops, a luxury Ilve range, and ample space for multiple cooks to work together. Completing the main level is a private primary suite with two walk-in closets (one with a full-sized washer and dryer), a designer bath, and French doors leading out to the pool area. Located upstairs are the original primary suite with ensuite bath and walk-in closet and two additional bedrooms and another full bath. The partially finished basement includes a sauna which will remain with the home. The owners' attention to detail does not stop with the inside spaces. Beginning in 2019, the backyard space has been transformed into a private oasis comprised of a dining/grilling area, firepit, hot tub and custom pool. Rounding out the improvements is an oversized three car garage and motorized gate allowing for additional privacy and security. The attention to detail is evident in every corner of this home. This sophisticated and luxurious Webster Groves gem is ready to find its new owners.
#25049284

Webster Groves

719 Sherwood Drive

4 Beds

3 Baths

3,844 Sq.Ft.

$1,400,000

MLS#: 25049284
None
#25079985

Ballwin

212 Meadowbrook Country Club Way

4 Beds

4 Baths

4,335 Sq.Ft.

$1,400,000

MLS#: 25079985
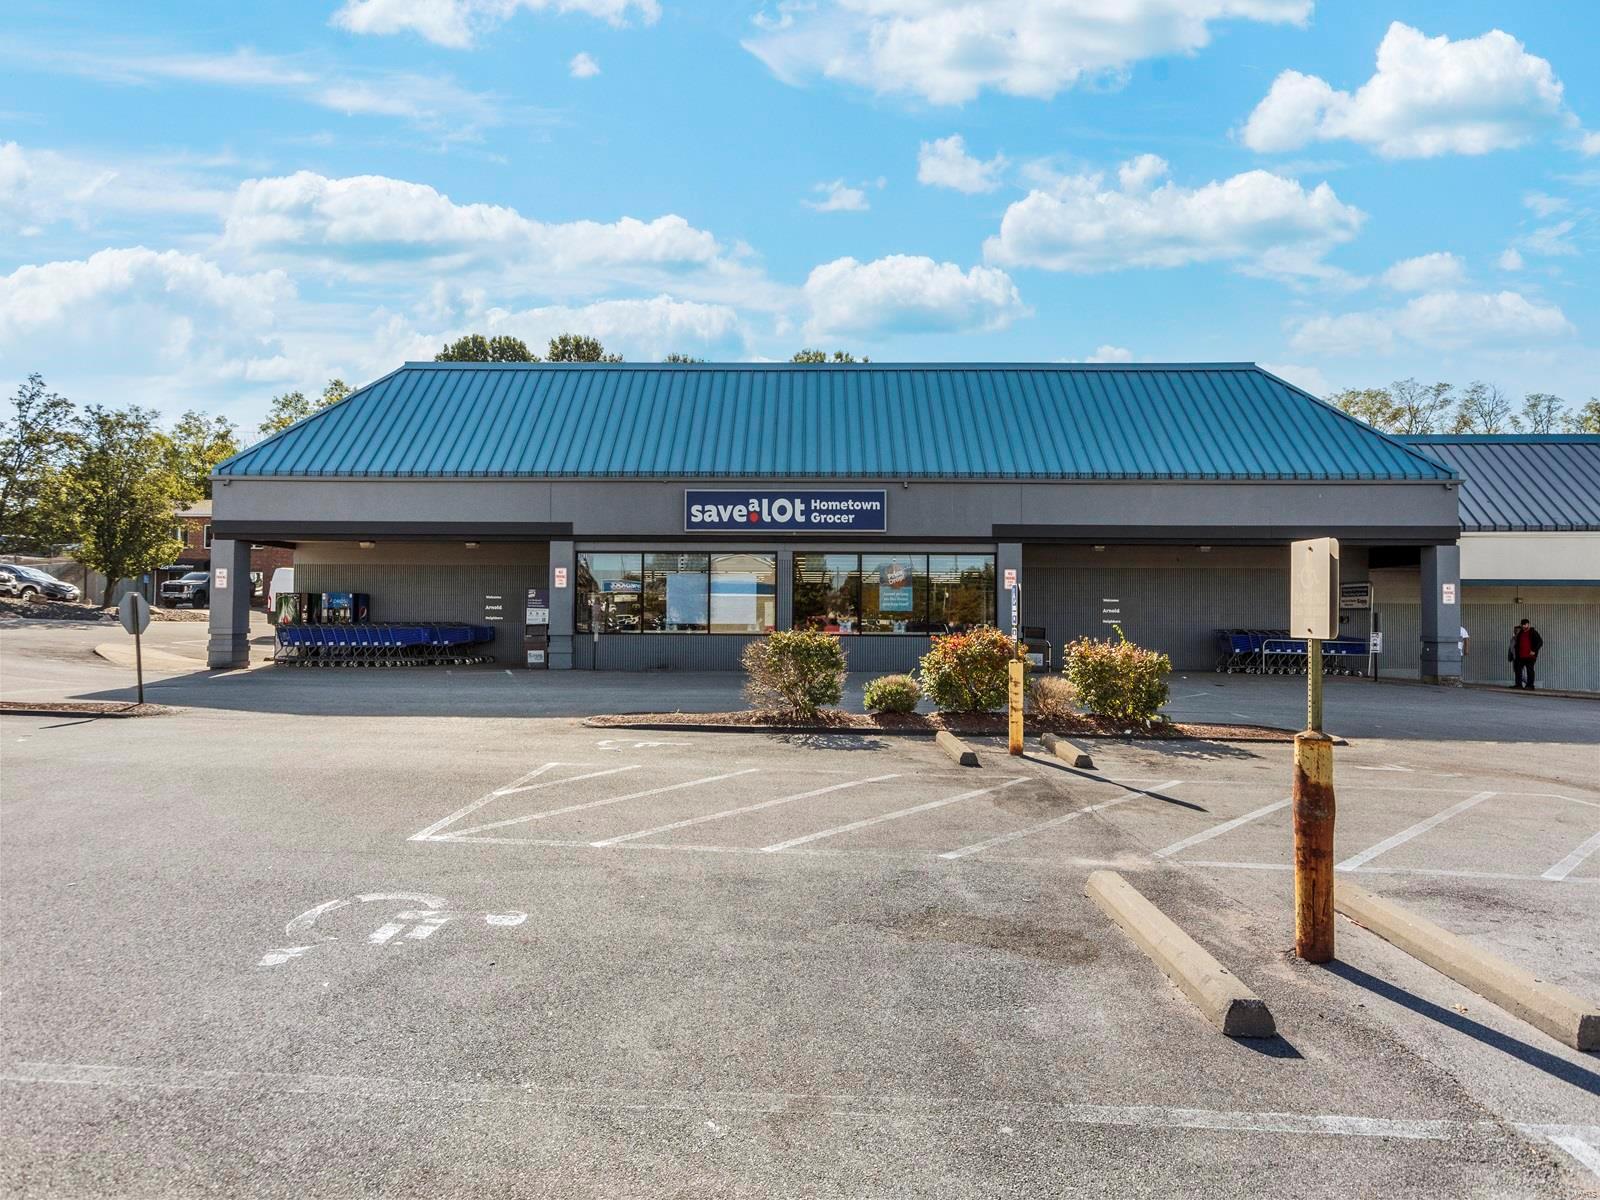
Great opportunity to own 1.21 acres, 11,800 sq ft building, currently used as grocery store. Walk in cooler and freezer. Two lavatories. One drive up dock door. High traffic area and great visibility. Location: Other, Retail Center
#25017590

Arnold

3610 Richardson Square Way

None Beds

None Baths

11,800 Sq.Ft.

$1,400,000

MLS#: 25017590
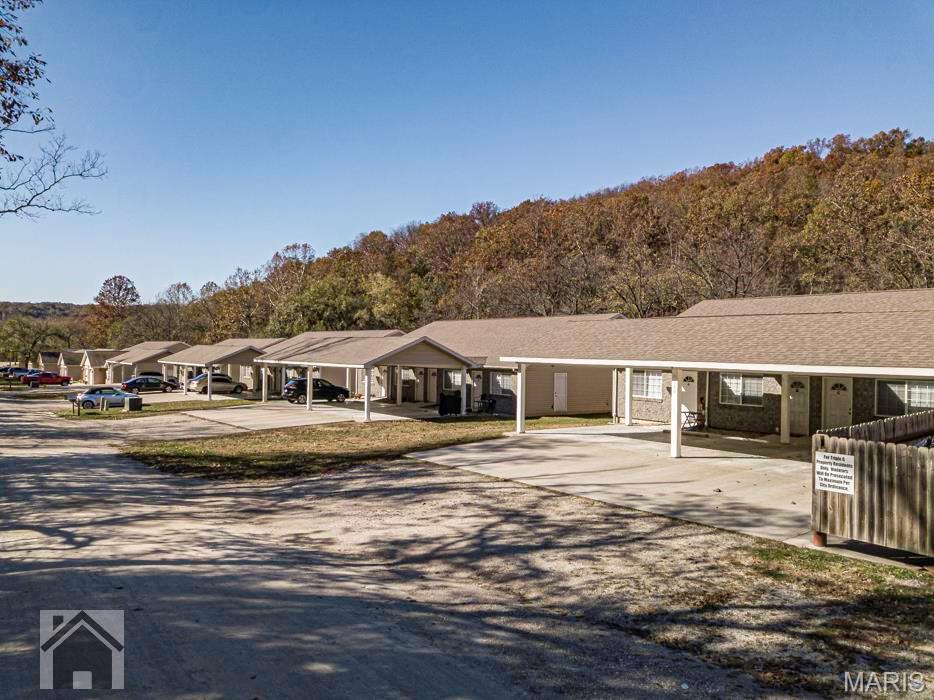
INVESTMENT OPPORTUNITY • FOUR BUILDINGS – 16 well-maintained 1-bedroom units. • Prime Location – Situated in the heart of downtown Waynesville, just off Historic Route 66. • Consistently Rented – Highly desirable for both local residents and military service members. • Professional Management – Currently managed by a professional pm company ensuring stable occupancy and property upkeep. • Well Maintained – Upgraded flooring in select units with vinyl plank laminate. • Convenient Amenities For Owner & Tenant – Covered carport, concrete pad parking, lawn care, and dumpster service provided by the owner. Tenant pays water, sewer, electric! • Direct Access to Major Routes – Less than 10 miles to Fort Leonard Wood, easy access to HWY 17 leading to the Lake of the Ozarks, and I-44 for travel to Springfield and Rolla. • Increased Rents- Rent rates for the last 2 years have exponentially increased and still have potential to raise!
#25007316

Waynesville

114 116, 118, 120 Booker Road

None Beds

None Baths

2,760 Sq.Ft.

$1,400,000

MLS#: 25007316
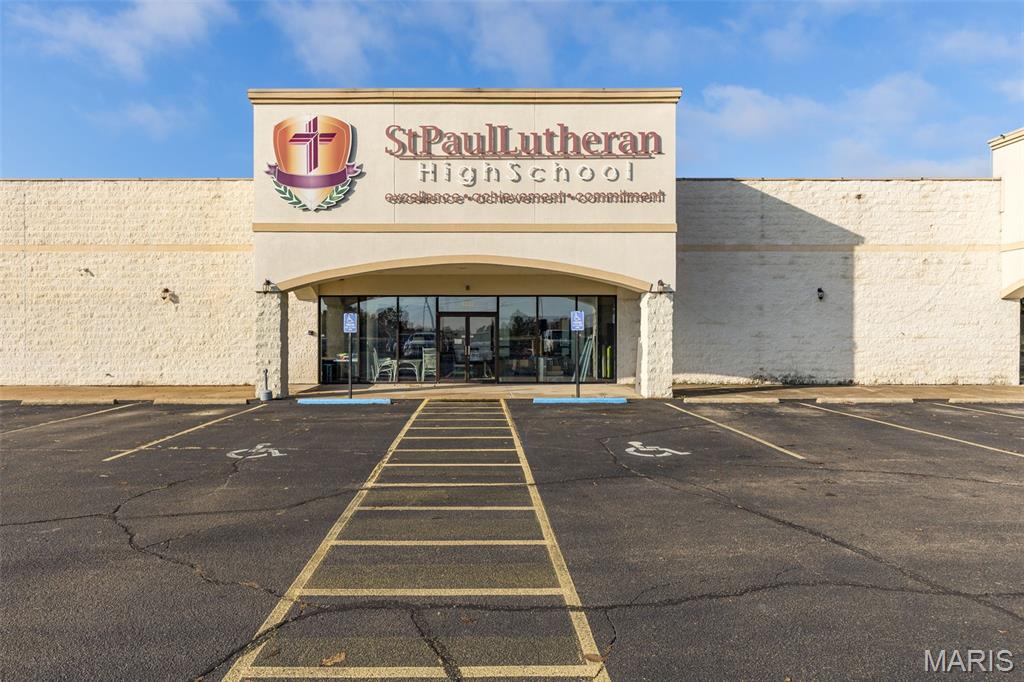
Positioned just off Highway 67, this 30,500 sq. ft. building offers exceptional exposure and easy access for customers, clients, or delivery operations. The property features tall ceilings, multiple loading docks, and a flexible layout suitable for a wide range of commercial, industrial, or retail uses. The building is divided into two sections—one side is currently leased to a tenant providing steady income, while the other side is available for lease or ready for use by the new owner, offering an ideal opportunity for an owner-occupant or investor.
Shared parking with the adjoining property ensures ample space for employees and visitors, and the high-traffic location just off the highway makes this a strategic investment with strong potential for growth and visibility.
#25074893

Farmington

4337 Showplace Drive 4339

None Beds

None Baths

30,502 Sq.Ft.

$1,400,000

MLS#: 25074893
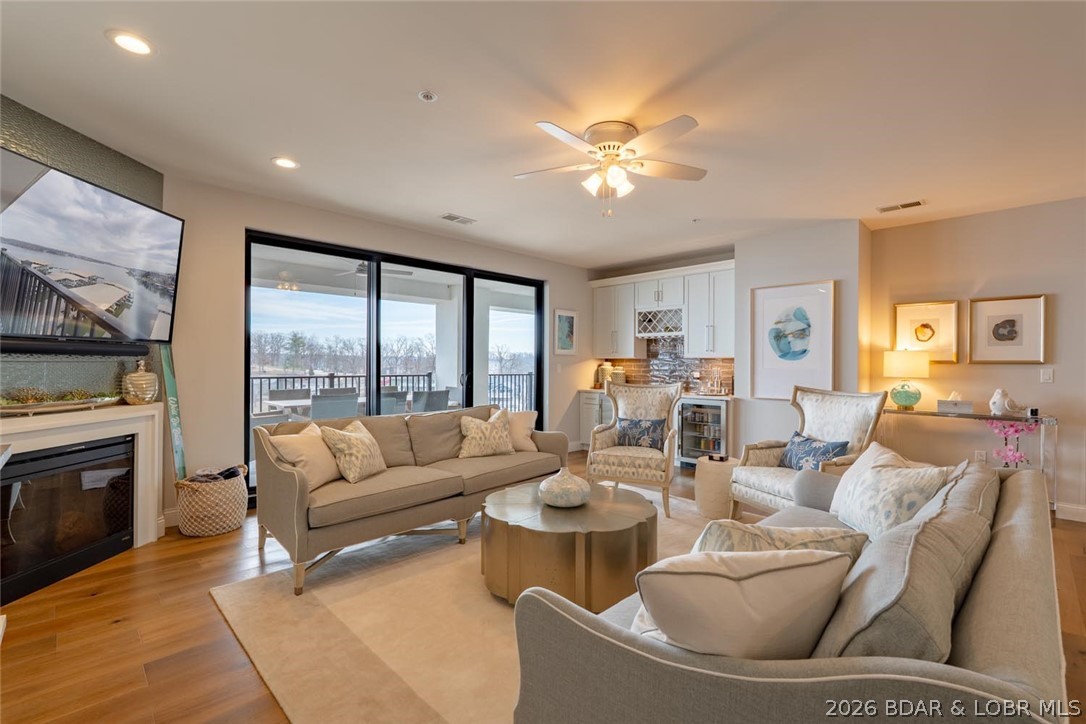
Ultra-luxury lakefront living at Cypress—recently repositioned by $100K, creating an exceptional opportunity for buyers who recognize value. This 4 bed, 4.5 bath condo offers a rare, hard-to-find layout with every bedroom ensuite and lake views from both sides. Two east-facing lakeside suites function as true primary retreats, while two west-facing bedrooms capture stunning sunset views. The open-concept living space showcases high-end finishes, elegant built-ins, wet bar, large pantry, and full-size laundry—professionally decorated and further enhanced by seller upgrades that truly take this unit over the top. The expansive lakeside lanai delivers front-row views of the water and is ideal for entertaining. Included is a 14x40 boat slip with 20,000 lb hoist and custom touchless cover. Cypress amenities are second to none, featuring onsite management, infinity pool, fire pit, Green Egg and gas grills, custom cabanas, dog park, private wine locker, 24-hour gym, keyless entry, smart thermostats, and zero-step elevator access. Opportunities like this—at this level and price—are rare at the Lake.
#3586597

Sunrise Beach

166 Captiva Drive 3E

4 Beds

4 Baths

2,913 Sq.Ft.

$1,400,000

MLS#: 3586597

Experience elevated lake living in this stunning new-construction home in the Harpers Cove lake community, where modern design, peaceful cove surroundings, and effortless access to the best of Osage Beach come together.
Designed for both everyday living and entertaining, this three-story home offers 3,058 sf of finished space, a 2-car garage + golf cart garage, vaulted ceilings, custom finishes, and spacious ensuite accommodations. An additional 2,230 sf of unfinished walkout lower-level space provides exceptional flexibility for storage or additional bed/bath expansion while construction is underway.  Enjoy lake views and convenient golf-cart access from your very own golf-cart garage to the community clubhouse, pool and the  12’ x 36’ boat slip included! With easy access by both land and water to Osage Beach attractions, hospital and shopping - this property is equally suited for a full-time residence, luxury lake retreat, or investment property.  Estimated completion April 2027.
Act now for the option to personalize finishes and explore additional build-out opportunities during construction.
#3589439

Osage Beach

5535 Deephaven Lane

3 Beds

3 Baths

3,058 Sq.Ft.

$1,400,000

MLS#: 3589439
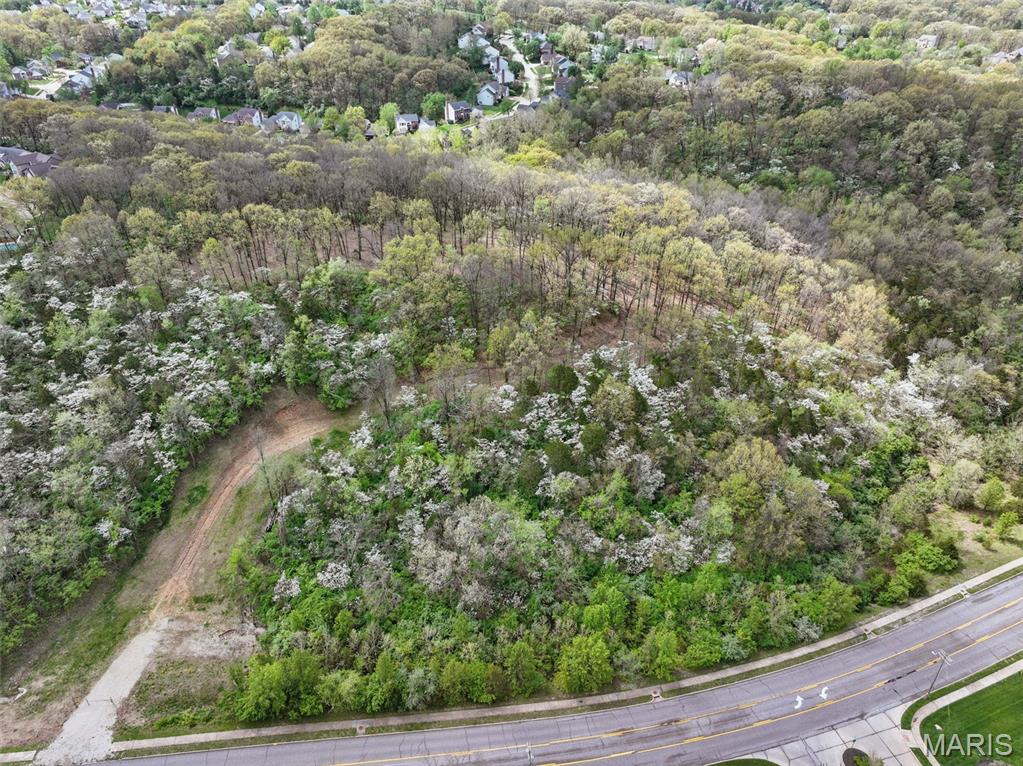
An extraordinary opportunity awaits on this breathtaking 18+ acre hilltop estate site, an unparalleled setting where privacy, elevation, and panoramic vistas come together to create a truly remarkable canvas for your dream retreat.
Set at the end of a winding drive already cut into the landscape, the approach alone sets the tone: secluded, serene, and undeniably grand. The partially cleared homesite sits perfectly positioned to capture sweeping views in every direction, offering limitless potential for an architectural statement worthy of its surroundings.
Much of the groundwork has already been completed. A new driveway apron and previously approved plans from MODOT, St. Louis County, and the City of Wildwood, along with utility access, geotechnical studies, and a Phase I Environmental Study, provide a rare level of readiness for a parcel of this scale. Utilities are available, permits can be obtained, and the essential due-diligence elements are already in place, streamlining your path from vision to construction.
Whether your dream is a modern sanctuary of glass and steel, a timeless stone manor, or a private multi-structure compound, this exceptional property offers the foundation to bring it to life.
Secluded, stunning, and rich with possibility — your legacy estate begins here. ***** For buyers seeking a larger vision, 16450 Clayton Road (MLS #26056309) may be purchased together with the adjoining 7.63-acre parcel to the west, creating a stunning combined estate of more than 25 acres. The two properties flow naturally from ridge to creek, offering wooded privacy, gentle terrain, and a rare sense of serenity along Clayton Road. Together, they present an exceptional opportunity for a private compound or a nature-nestled detached-villa community, with expansive possibilities for those who dream big and build with intention. 
Watch the video to experience the beauty of this remarkable parcel
#26028269

Wildwood

16404 Clayton Road

None Beds

None Baths

18.358 acres

$1,400,000

MLS#: 26028269
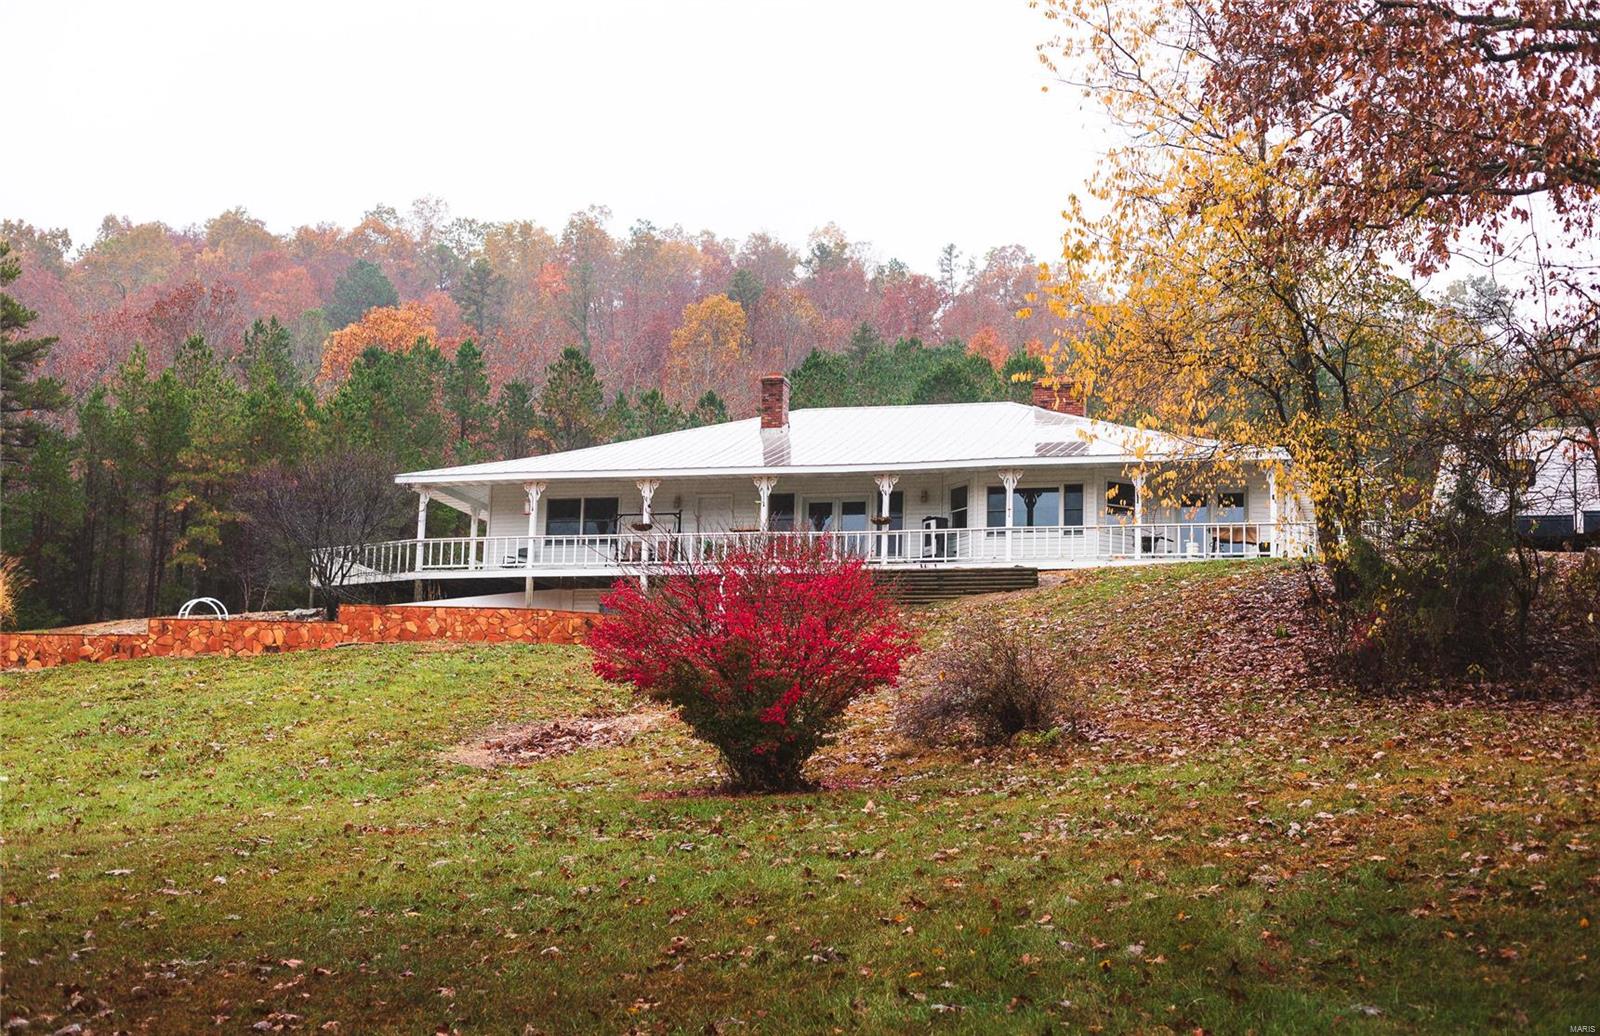
In Texas county along the south fork of Ashley Creek in a protected private and isolated valley hidden from the rest of the world exists 821 M/L acres with a 4,000 sq ft custom lodge style home, several outbuildings and a second guest or caretakers home. The structural features of this property are pretty impressive but the massive amount of timbered acres coupled with the open bottom ground along the crystal clear Ashley creek make this a true sight to see. One of the most unique things about this property is that for over 30 years free range wild whitetail deer have been fed in the same spot at roughly the same time of day in front of the main residence. This property has excellent turkey and deer hunting with miles of trails for ATV or horse back riding. This property would make a great lodge or corporate retreat. It is within close proximity to Montauk state park for some fantastic trout fishing and located just two hours from St Louis, MO.
#21088100

Raymondville

21998 W Ashley Creek Road

3 Beds

3 Baths

4,810 Sq.Ft.

$1,400,000

MLS#: 21088100
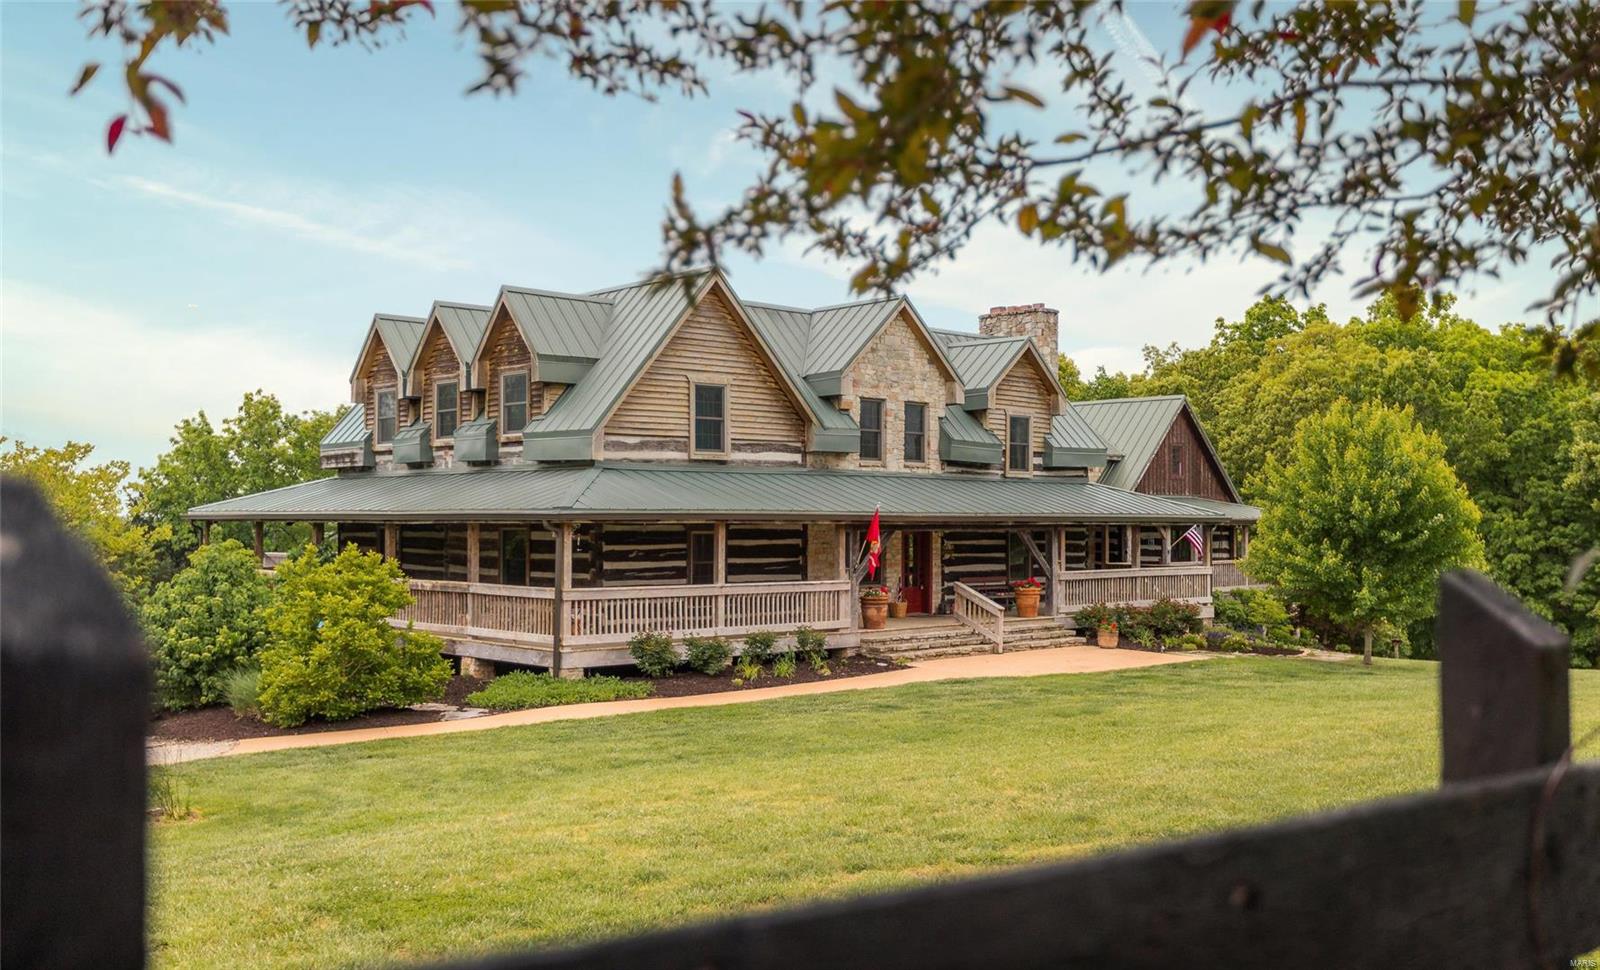
Upon entering this custom 6,800 sq ft,  6 Bed, 5 Bath estate, you’ll notice the reclaimed, hand-cut old growth logs from the 1700’s. The kitchen and living room flow together lovely with custom finishes, high end appliances, and 1 of 4 beautiful fireplaces. Vermont soap stone counters, Rutt cabinets, Danby marble counter-island, and a butlers pantry. Bright and cozy living room with custom Clark Glaser masonry fireplace. If 4 fireplaces aren't enough, this home is equipped with warm board radiant heating in the floors on the main level as well as geothermal and zoned forced air. The master suite features spa quality bathroom with a custom shower and large walk-in closet. Allenhaus Estate is made of the only architectural grade sandstone in the Midwest. The decking is all aromatic Eastern Red Cedar complete with a screened in porch with custom fireplace. This beautiful home on 3.5 acres is your opportunity at one of a kind luxury living. Suitable for Bed/Brk
#21015707

Washington

3501 Highway A

7 Beds

5 Baths

6,800 Sq.Ft.

$1,400,000

MLS#: 21015707
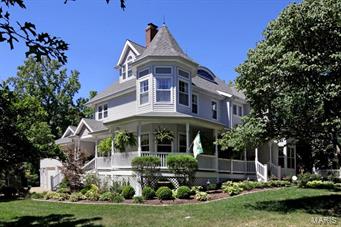
Custom-built Victorian Estate in the heart of Kirkwood! Almost 6000 SF on 4 finished flrs. Upgrades/phenomenal features at every turn. Wraparound front porch/covered back porch. Magazine-Quality Grounds with a massive stone/masonry fpl & outdoor Kit in backyard, plus heated gunite pool/fountains. Tempest torch gas lamps, stamped patio, 3-tiered fountain & 1/2 Bath. Interior features: wood flrs, millwork, bay windows, 3- pc moldings, Bob Mackie lighting, 4 zoned HVAC units; central vac, security & intercom systems, 4 masonry fpls. Gourmet Kit has top-of-the-line appls, granite, Butler’s pantry & open to Hearth Rm. Formal Liv and Din Rm, Study/Den & 1/2 BA on main. 2nd level: Master Suite w/jetted tub/walk-in closet. 3 more BRs/2 BAs. 3rd level office, could be a BR/Full BA w/sauna. Fin LL: Fam/Game Rm, wet bar area; Theatre 2-tiered seating, proj screen/surround sys; Exercise Rm; 6th BR & Jack-n-Jill Bath w/main area, 3-car garage. Walk to Kirkwood & park! SEE LINK FOR TWILIGHT VIDEO! Additional Rooms: Mud Room
#15049147

Kirkwood

405 N Harrison Avenue

6 Beds

5 Baths

N/A

$1,400,000

MLS#: 15049147

1 ... 276 277 278 279 280 ... 666
* Listings identified with the FMLS IDX logo come from FMLS and are held by brokerage firms other than the owner of this website. The listing brokerage is identified in any listing details. Information is deemed reliable but is not guaranteed. If you believe any FMLS listing contains material that infringes your copyrighted work please click here to review our DMCA policy and learn how to submit a takedown request. © 2024. First Multiple Listing Service, Inc.
 - property

Send a message

Message successfully sent.

Your message

What is 3 + 4 ?

Reason for contacting?

I agree to receive email communication and understand I can unsubscribe at any time.

I agree to be contacted by Rock Island Realty via call, email, and text for real estate services. To opt out, you can reply 'stop' at any time or reply 'help' for assistance. You can also click the unsubscribe link in the emails. Message and data rates may apply. Message frequency may vary. Privacy Policy

Sign Out

Virtual Assistant

Would you like to take the next step with this property? We can help you schedule a showing or virtual tour, or send you more details.

Yes, I would like more information.

Thank You for Your Reply, One of Our Agents will contact you as soon as possible

No, maybe later.

Thank you, you can always contact me via email, phone number or through the contact form.

Realhub AI

Lucy - Your AI-Powered Realtor

Update Your Temporary Password

Personalize your search

Enter your email and we'll notify you immediately when new listings match what you're looking for.

or enter email address

Already have an account ? Login here

Continue your home search

I agree to receive communications and understand I can unsubscribe at any time.

I agree to be contacted by Rock Island Realty via call, email, and text for real estate services. To opt out, you can reply 'stop' at any time or reply 'help' for assistance. You can also click the unsubscribe link in the emails. Message and data rates may apply. Message frequency may vary. Privacy Policy

Already have an account ? Login here

We use cookies

We use cookies primarily for analytics to enhance your experience. By accepting, you agree to our use of these cookies. You can manage your preferences or learn more about our cookies policy.