Properties

Browse or get in touch to schedule a walkthrough.

  • Nearby me
Price range

Popular Features

Community Features

Association

Property Features

Waterfront

View

Exterior Features

Interior Features

Style

10000 properties match your criteria

Updated 1 minute ago

E-Alert name
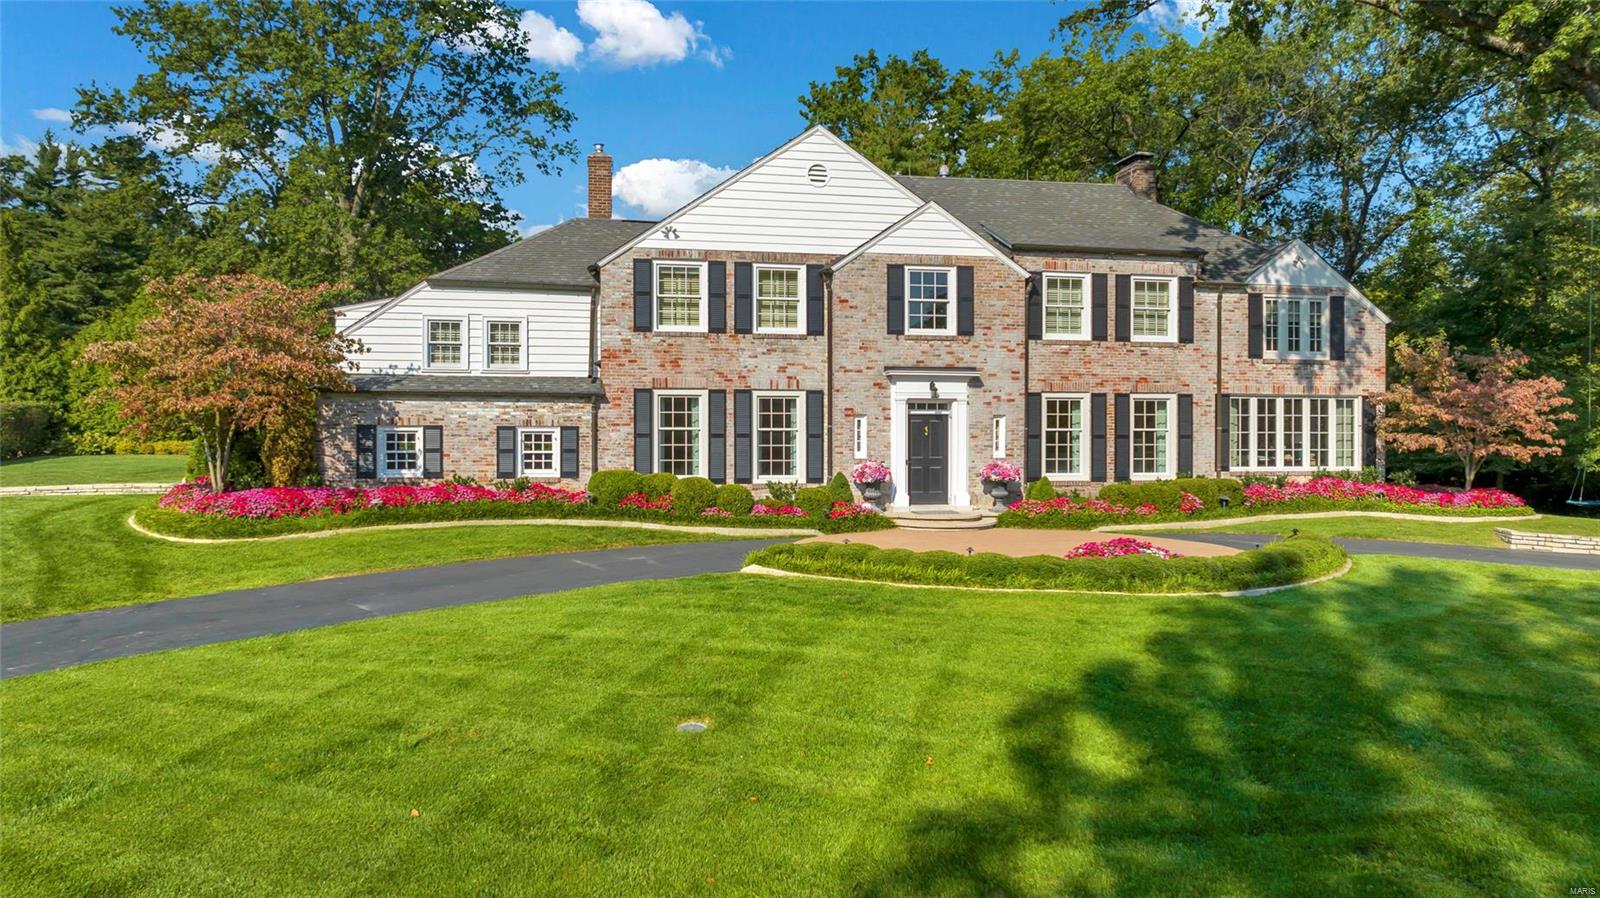
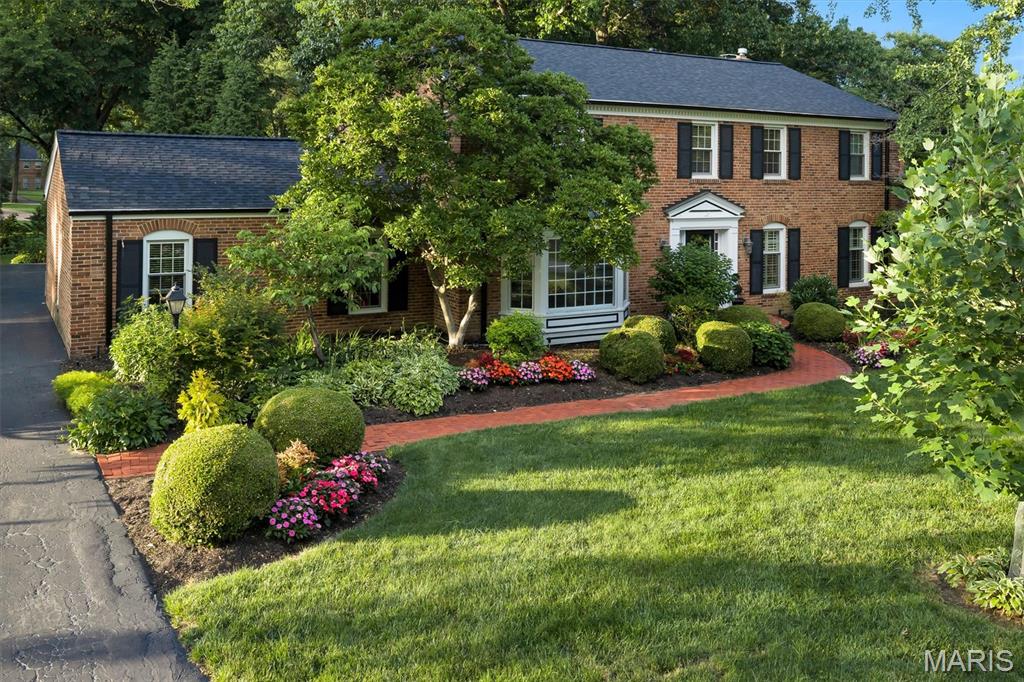
Stunningly updated two & half story brick home situated on a beautiful lot in Ladue's prestigious Briarcliff subdivision. No expense has been spared on this charming four bedroom, 4.5 bath home. Featuring a grand entry, formal dining, spacious living rm, a gorgeous family room with tons of natural light & custom built ins, an in-laws suite, beautifully updated kitchen & remodeled basement. The primary bath as well as J&J bath have been completely renovated. Primary Suite impresses with the updated bath, sun-filled sitting room & dual closets. Professionally landscaped yard & paver patio opens from numerous french doors. Finished LL has Rec Rm, built-in bookcases, full bath, & storage. All new shutters in '22, brick exterior painted in '23, a whole home makeover by Denise Fogarty interiors, extensive surveillance has been installed, newer HVAC and water heater, most windows replaced with Anderson Windows and too many more updates to mention here, please see attached upgrade sheet!
#24011056

St Louis

14 Briarcliff

4 Beds

4 Baths

4,242 Sq.Ft.

$1,400,000

MLS#: 24011056
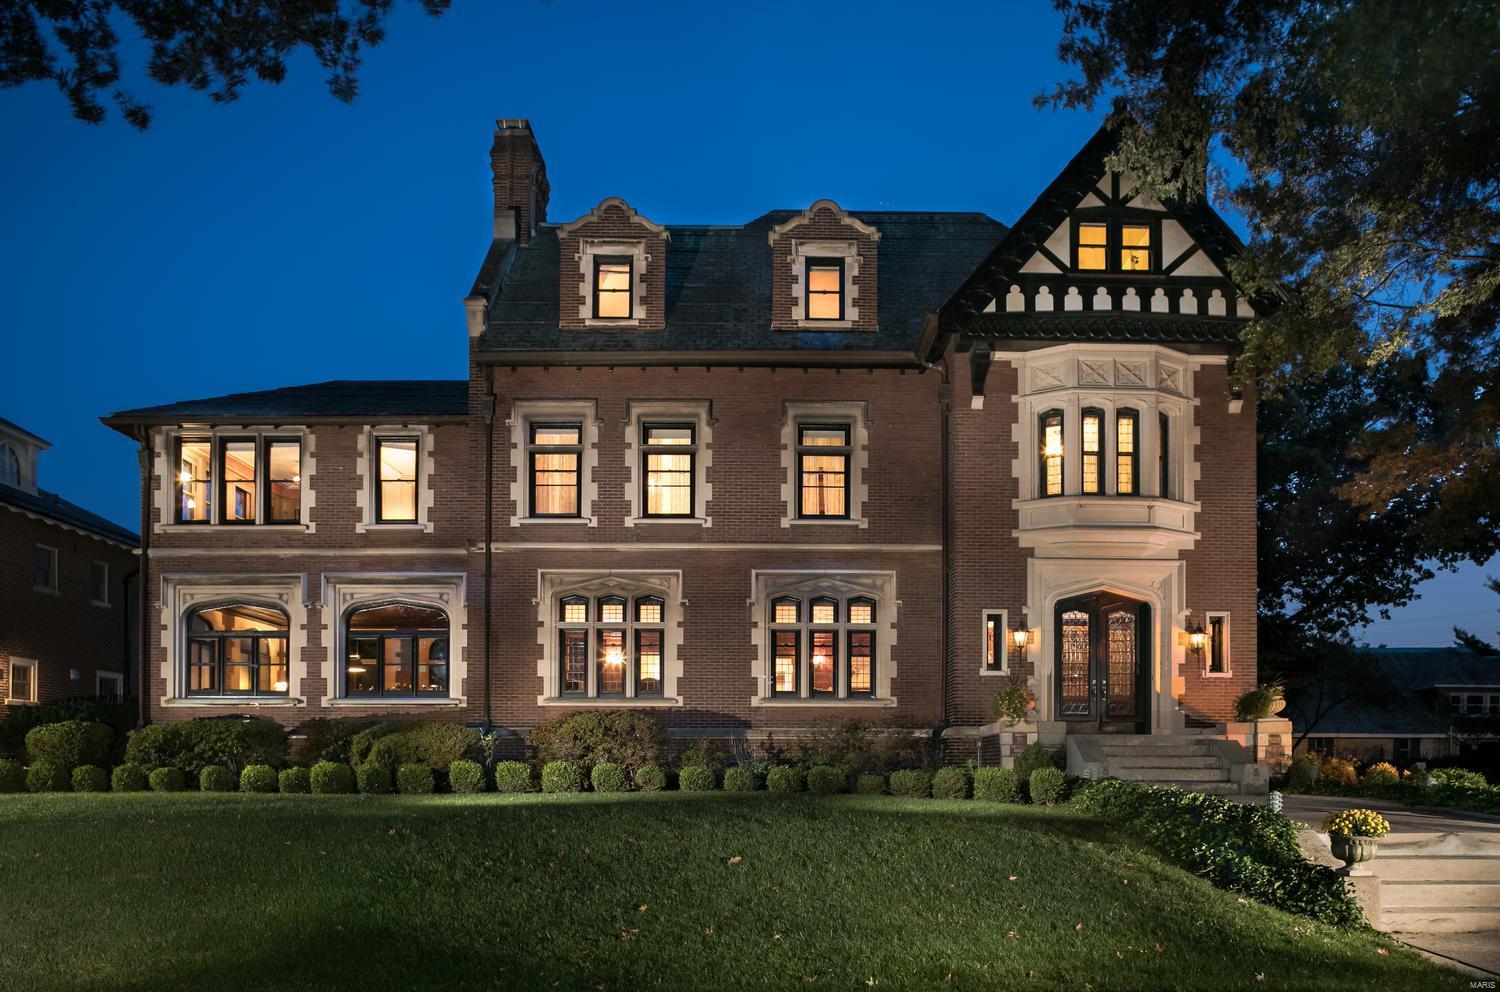
This handsome Tudor revival-style residence has been superbly restored to its original splendor. Outstanding architectural detail includes rare marble floors and walls, herringbone oak flooring, intricate leaded windows, hand-carved paneling and mantels, and breathtaking barrel-vaulted ceiling spanning the entire length of the living room. Updated household systems and elevator make for a truly livable home. Master suite with a spacious bedroom large bathroom, dressing room, sitting room, and study. A large terrace, pool, pool house/greenhouse with spa, changing rooms, kitchen, and half bath are perfect for entertaining. A carriage house with guest suite and four garage spaces is located within the professionally landscaped garden which includes a decorative ponds, mature trees, azaleas, and perennials. This remarkable home combines the best of Old World elegance with today's desired amenities creating the perfect setting for entertaining. Additional Rooms: Mud Room
#21031598

St Louis

8 Washington Terrace

7 Beds

5 Baths

8,532 Sq.Ft.

$1,400,000

MLS#: 21031598
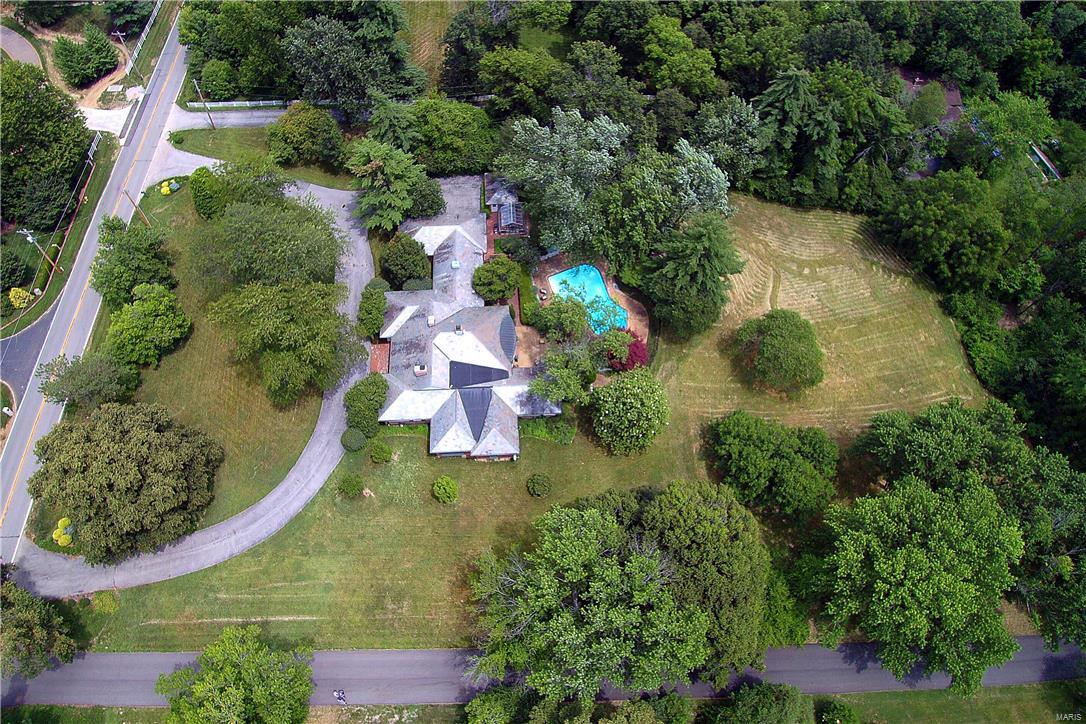
Premier 3-acre Ladue property. Ideal building site.  Will accommodate a deep pour walk out.  Survey with topographical info and tree locations available.  Fabulous location.  Call for more details.  Please do not walk property without an appt.  Existing house could be renovated.
#17052869

St Louis

10046 Litzsinger Road

4 Beds

4 Baths

4,648 Sq.Ft.

$1,400,000

MLS#: 17052869
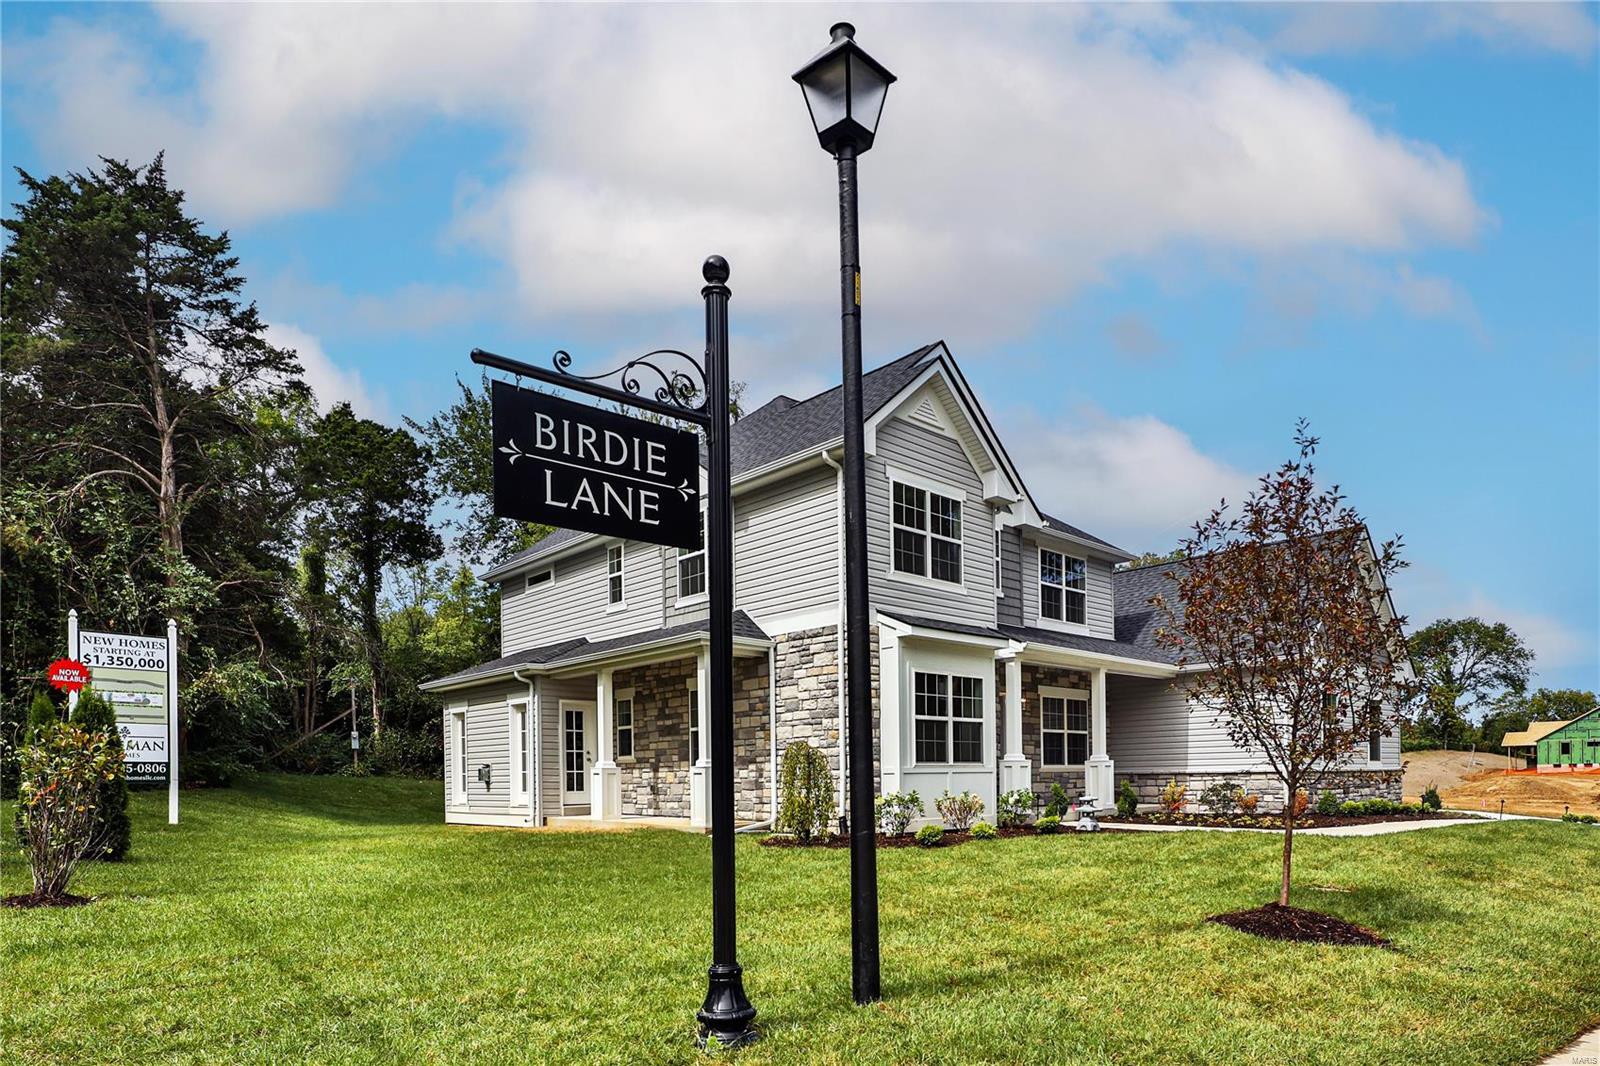
Freeman Homes is developing a new lane in Ladue School District w/ 8 single family homes! Some lots still available!

Customize 1 of 3 unique models! 1.5 story Augusta starting at $1,468,000 w/ 3290 sq ft above grade & features main floor master suite, 3 secondary bedrooms w/ en suite baths, study, dining room, center island kitchen w/ breakfast room, great room, & optional hearth room. 2 story Cypress starting at $1,400,000 w/ 3188 sq ft above grade & features 4 beds, 3.5 baths, gourmet center island kitchen w/ breakfast room, hearth room, dining room, study, & powder room. The Sawgrass ranch starts at $1,408,000 w/ option of 3-4 bedrooms, 2.5 - 3 baths, center island kitchen, great room, & dining room. All three models feature: entry foyer, mudroom, main floor laundry, & 3 car side entry garage. Base prices include buyer's selection of brick or stone exterior finishes.

Don't wait, call today to request floor plans & secure your selection!

Duplicate of MLS Listing # 21049506 Additional Rooms: Mud Room
#22066219

Olivette

569 Long Acres Lane

4 Beds

4 Baths

3,572 Sq.Ft.

$1,400,000

MLS#: 22066219

Introducing a spacious and lovely Georgian townhome situated in the Clayton Gardens neighborhood. This distinctive property features a 3-story elevator, 10ft ceilings on the first floor, and timeless crown molding throughout. The generous living space includes a gas fireplace, an open dining and living area, and a large kitchen / informal family area. The primary suite offers a large dressing room, a newly renovated dual vanity bath with a soaking tub and separate shower, and an adjacent laundry room. The second floor is completed by two additional large bedrooms and a newly renovated hallway bath. The finished lower level expands the total living space to 4027 sq/ft and can be utilized for various purposes as per the buyer’s preference. A substantial storage/second laundry room and an attached two-car garage further enhance this unique townhome. Discover why this property epitomizes the perfect blend of functionality and elegance in the heart of Clayton. Location: Interior Unit
#25050184

Clayton

312 N Brentwood Boulevard 10

3 Beds

3 Baths

4,027 Sq.Ft.

$1,400,000

MLS#: 25050184
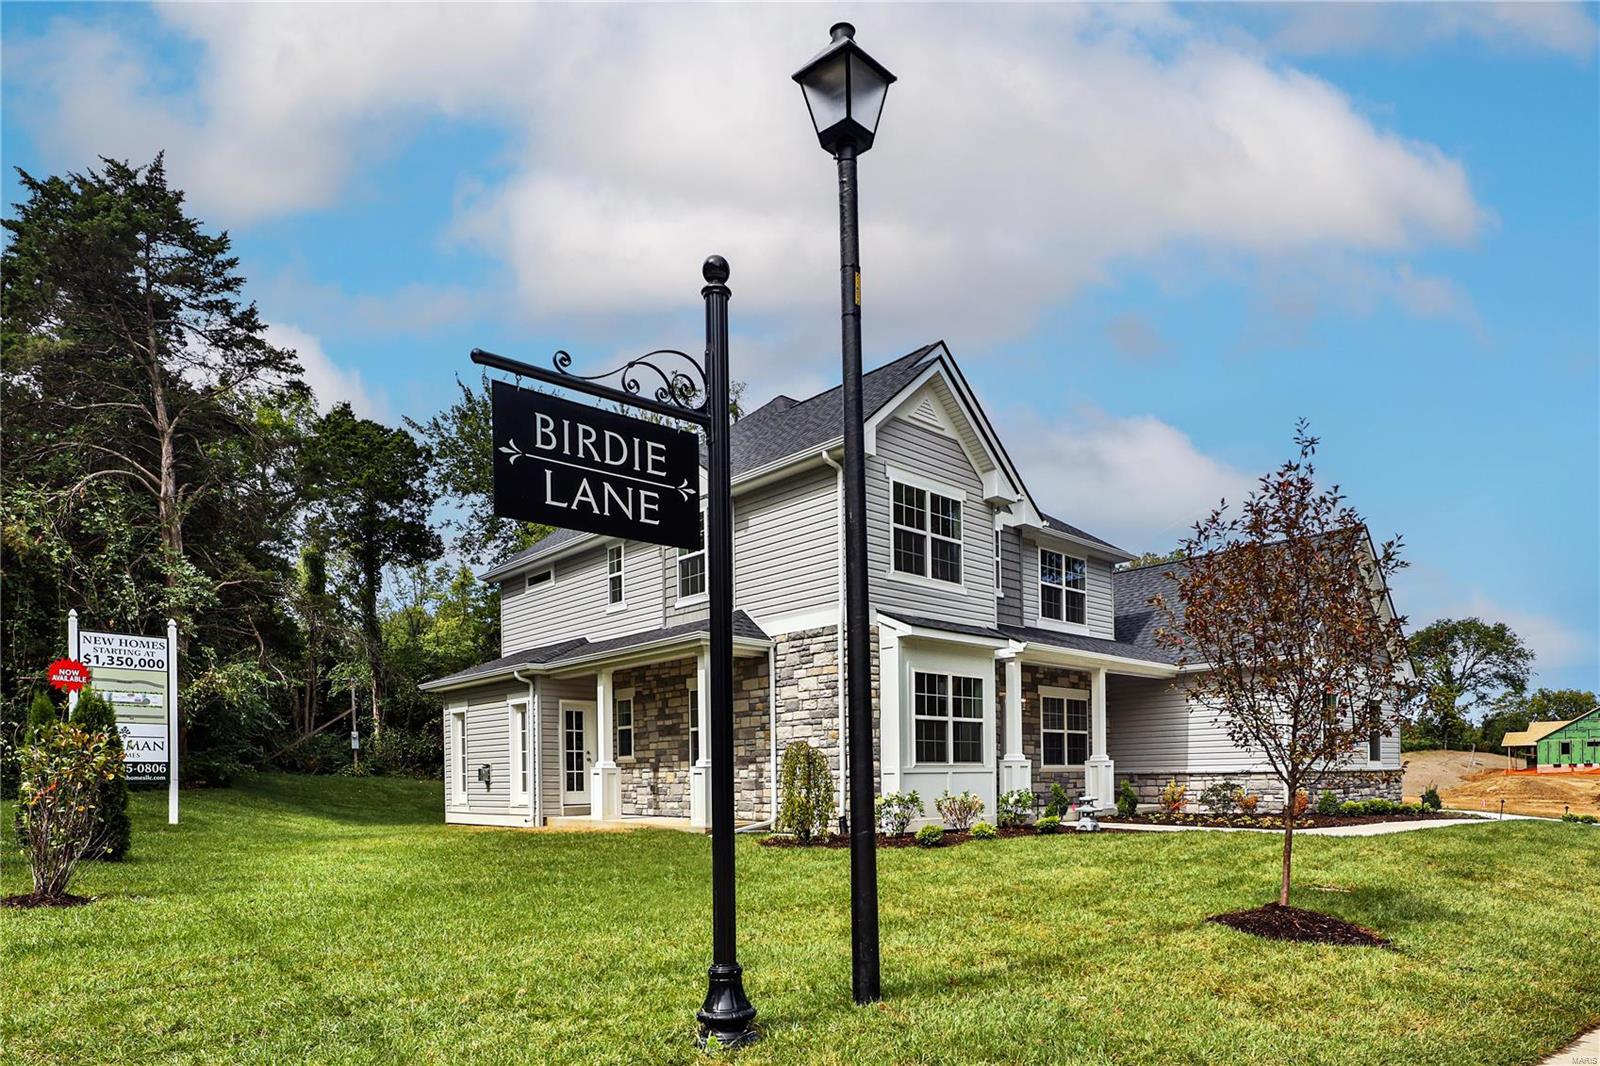
Freeman Homes is developing a new lane in Ladue School District w/ 8 single family homes! Some lots still available!

Customize 1 of 3 unique models! 1.5 story Augusta starting at $1,468,000 w/ 3290 sq ft above grade & features main floor master suite, 3 secondary bedrooms w/ en suite baths, study, dining room, center island kitchen w/ breakfast room, great room, & optional hearth room. 2 story Cypress starting at $1,400,000 w/ 3188 sq ft above grade & features 4 beds, 3.5 baths, gourmet center island kitchen w/ breakfast room, hearth room, dining room, study, & powder room. The Sawgrass ranch starts at $1,408,000 w/ option of 3-4 bedrooms, 2.5 - 3 baths, center island kitchen, great room, & dining room. All three models feature: entry foyer, mudroom, main floor laundry, & 3 car side entry garage. Base prices include buyer's selection of brick or stone exterior finishes.

Don't wait, call today to request floor plans & secure your selection!

Duplicate of MLS Listing # 21049508 Additional Rooms: Mud Room
#21049510

Olivette

570 Long Acres Lane

4 Beds

4 Baths

3,572 Sq.Ft.

$1,400,000

MLS#: 21049510
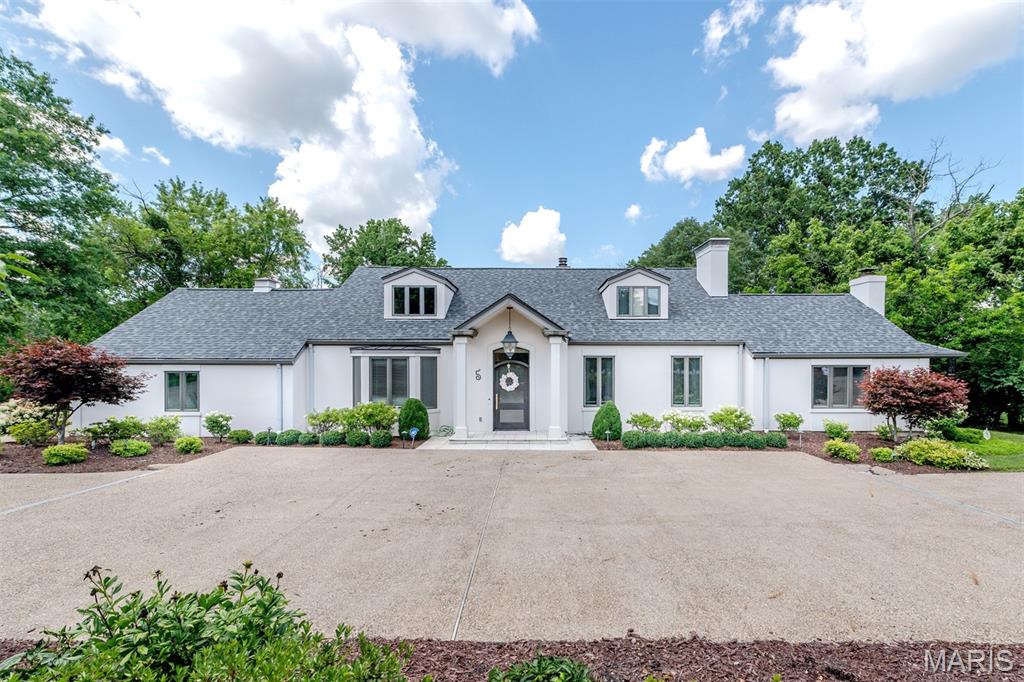
Welcome to 5 Huntleigh Downs Rd, a 1.5 story luxury home situated on a 1.18-acre lot in sought after Frontenac. Chef's kitchen w/custom cabinetry, granite countertops, huge center island, Wolf & Sub Zero appliances, including gas range oven w/exterior vented hood. Spacious open floor plan includes living room w/wood burning fireplace,  separate dining room, family room w/wood burning fireplace, breakfast room, office w/gas fireplace, mudroom, laundry room & main floor master suite, w/2 separate bathrooms w/a soaking tub, walk-in shower & 2 huge walk-in closets. 3 more large bedrooms with full bathroom on the 2nd floor. Finished walkout basement w/a large entertaining area w/fireplace & full bathroom; plenty of storage including HUGE walk-in cedar closet. 2 car side entry garage with additional parking along the circle drive! Expansive, park-like, private back yard with multi-level patio, & shed. Irrigation system. AAA Ladue Schools (Conway Elementary). Easy access to Hwys 270, 40 & Lindbergh. Close to libraries, Plaza Frontenac, shopping, & dining. Schedule today!
#25048567

Frontenac

5 Huntleigh Downs Road

4 Beds

4 Baths

5,012 Sq.Ft.

$1,400,000

MLS#: 25048567
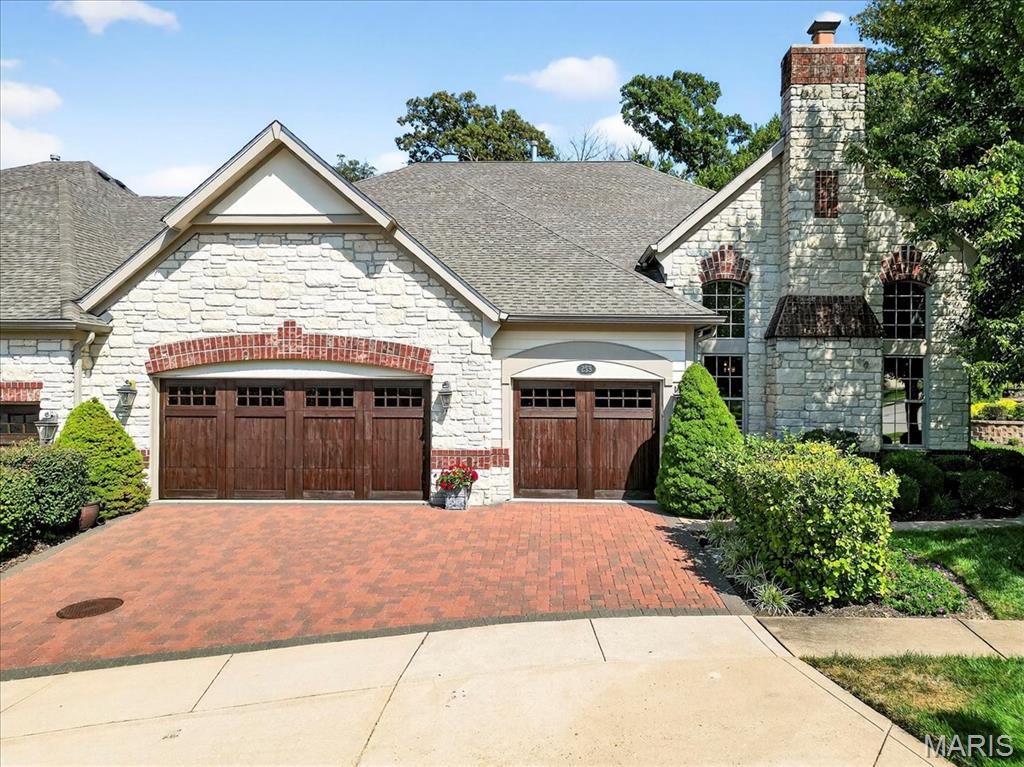
Experience luxury living in this stunning villa, perfectly situated on hole #6 at Meadowbrook Country Club. From the moment you step inside, you’ll notice the rich wood floors, dramatic ceilings, and custom millwork that elevate every space. The gourmet kitchen boasts custom cabinetry, granite countertops, stainless steel appliances and a tray ceiling, while three fireplaces throughout the home create inviting places to relax. The main floor primary suite offers a tranquil retreat with a four-window
bay, two custom closets, and a spa-like bath adorned with Botticino marble with custom cabinetry. The walk-out basement is perfect for entertaining with a stone fireplace featuring built-ins, custom wet bar, game area and full bath and bedroom. Outside, enjoy a huge covered paver patio with extended sitting area and firepit. This move-in ready villa is the renowned Canterbury Display Home, showcasing designer-selected finishes and timeless details throughout. Private lot backs to trees with amazing views of Meadowbrook Country Club with easy access to the club, golf, tennis, pickleball and pool. Wonderful resort living in a peaceful setting and maintenance free lifestyle.
#25059757

Ballwin

258 Meadowbrook Country Club Estate

4 Beds

4 Baths

5,354 Sq.Ft.

$1,400,000

MLS#: 25059757
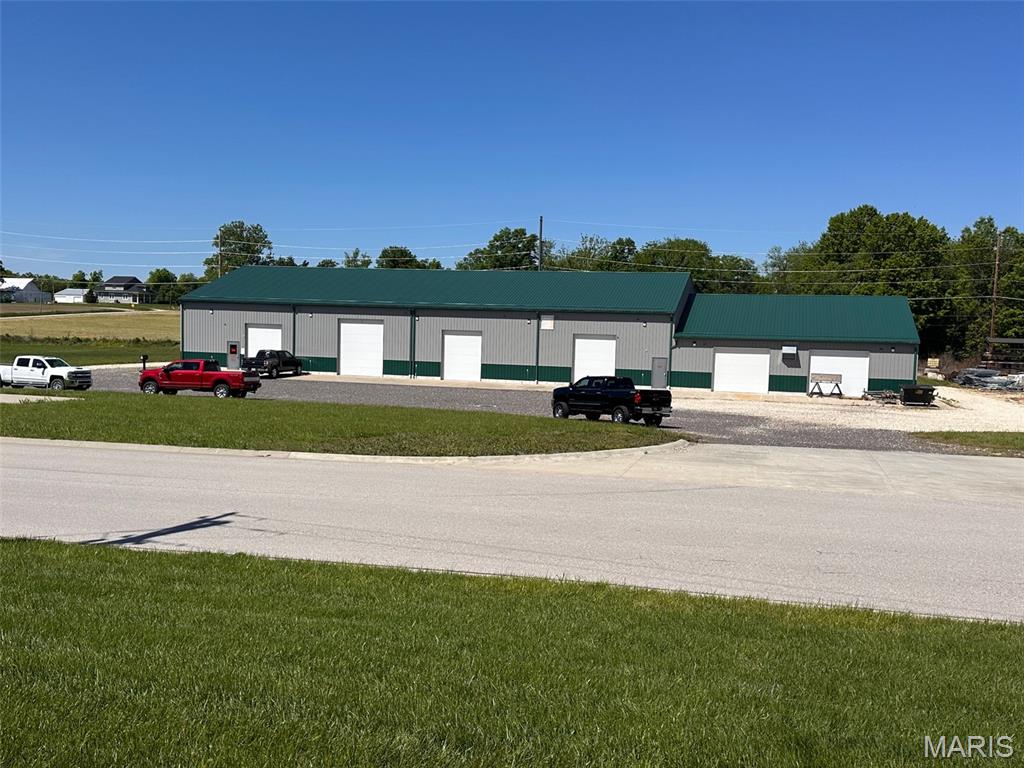
Here is your opportunity to own a top-tier multi-use facility located in the New Haven, MO industrial park.  Constructed with exceptional attention to detail and no expense spared, this property delivers a rare combination of functionality, durability, and refined workspace design.  It is a fantastic place to start or expand your business!
This multi-use property is currently in service as a high end automobile restoration business but could be used for a wide variety of purposes.  Sitting on just over 2.5 acres the total footprint is approximately 60' x 180' with over 17' ceilings throughout the main area, multiple overhead doors with openers, large parking lot,  professional offices, mezzanine storage, 2 bathrooms, (1 handicap accessible) three phase and single phase electric with multiple panels rated at 600 amps and 225 amps.  

This building offers both overhead radiant heat throughout along with Central A/C, louvered exhaust fans, and polished concrete floor for easy clean up.  Both compressed air and water lines are located throughout the building for efficiency and convenience.  High bay LED lights throughout the building are 

This property truly has too many features to list!  Schedule an appointment to check it out TODAY!
#26027256

New Haven

303 Industrial Drive

None Beds

None Baths

11,152 Sq.Ft.

$1,400,000

MLS#: 26027256
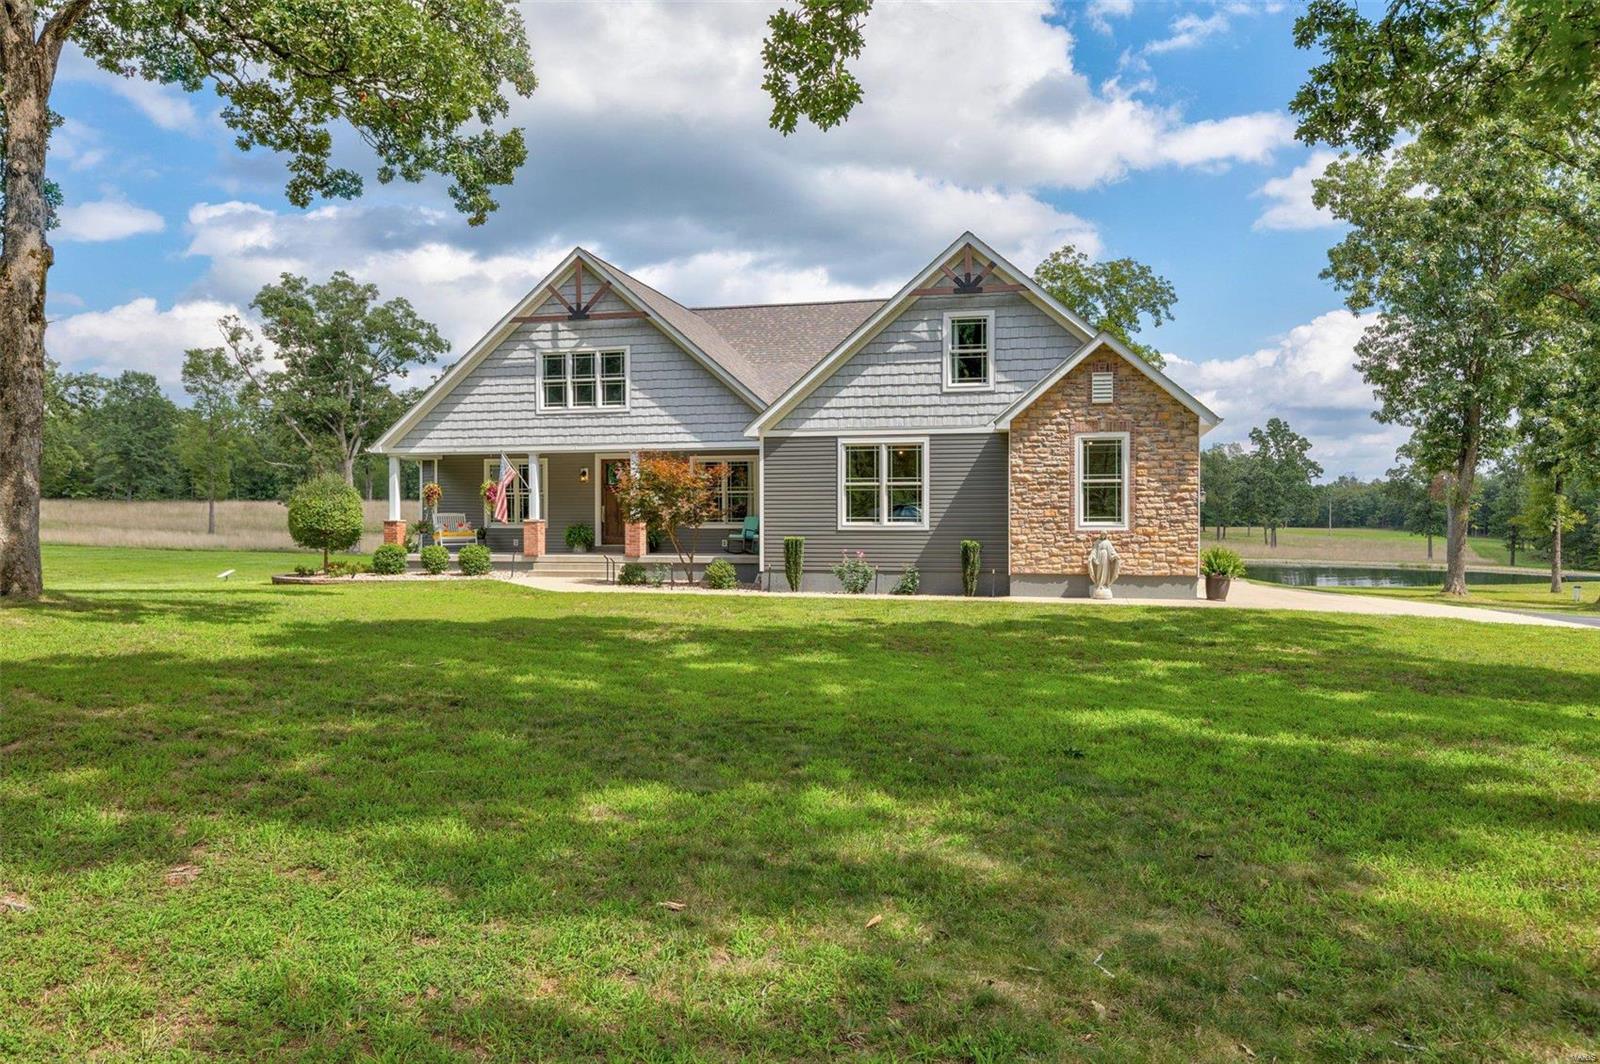
As you explore the 70 acres of pristine land that surrounds this estate, imagine enjoying serene sunsets by your 1-acre fully stocked pond, teeming with bluegill and catfish. The 30x40' astroturf patio beckons you to unwind next to the sparkling inground pool, complete with an outdoor kitchenette. The handmade fireboulder sets the perfect ambiance for gatherings under the stars. Inside, this 3,526 sq ft masterpiece features 5 bedrooms & 4.5 bathrooms. The stunning primary suite is a sanctuary of its own, boasting an 8' granite center island in the closet & a lavish bathroom with a 5x10 custom tile shower. Embrace the future with solar panels that make electric bills practically disappear. With 2 horse stalls & 7 garage spaces, the 40X60 Morton Building is a haven for those with equestrian pursuits or a penchant for vehicles and storage. 495 Buzzard Rock Rd seamlessly merges modern luxury with the tranquility of nature, offering a lifestyle that's truly unparalleled.
#23049548

Farmington

495 Buzzard Rock Road

5 Beds

4 Baths

3,536 Sq.Ft.

$1,400,000

MLS#: 23049548
Nestled on a spectacular tree lined lot in Ladue, this beautifully renovated 4 bed, 4.5 bath home offers luxury living both inside and out. The chef’s kitchen features custom cabinetry, granite countertops, a Wolf range and double oven, Sub-Zero refrigerator, and oversized center island. A dramatic vaulted dining and gathering space with skylights and walls of windows fills the home with natural light and overlooks the private backyard retreat. Designed for entertaining, the home also features a custom bar area, spacious family room with fireplace, and a finished lower level with a custom wine cellar. The upper level includes a luxurious primary suite with a spa inspired bath and custom walk-in closet, a private bedroom suite with en-suite bath, and two additional bedrooms served by an updated hall bath. Outside, enjoy a resort-style in ground pool, expansive patio, and lush landscaping surrounded by mature trees. Exceptional indoor and outdoor living in a premier Ladue setting.
#26036805

St Louis

9845 Northbridge Road

4 Beds

4 Baths

3,714 Sq.Ft.

$1,400,000

MLS#: 26036805
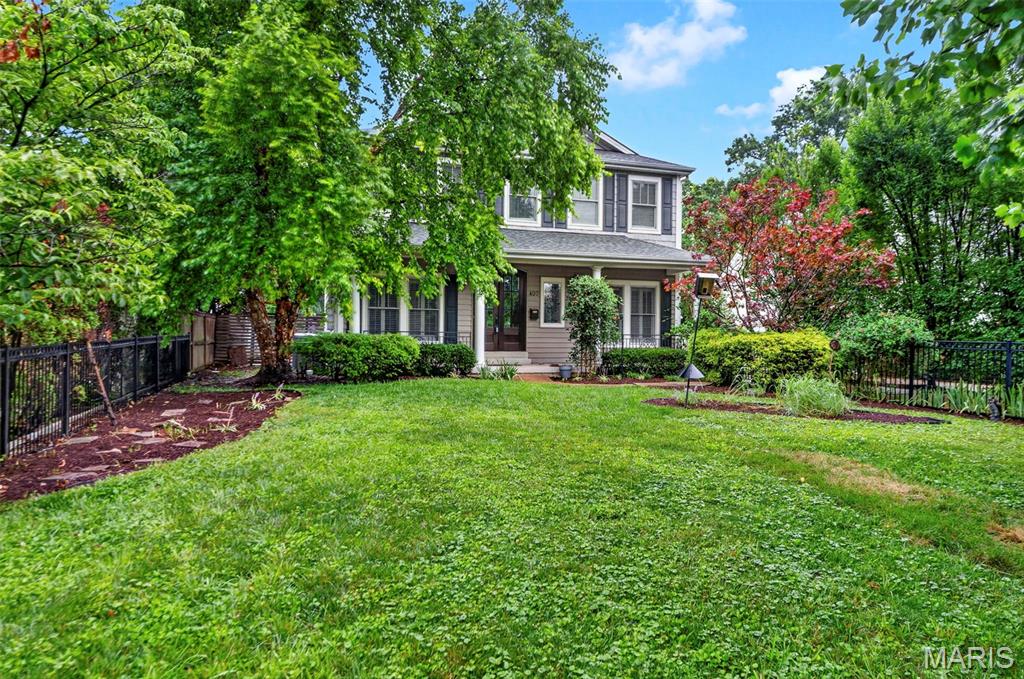
This sophisticated 4,000-square-foot home in the desirable Jefferson-Argonne Historic District of Kirkwood, MO perfectly combines traditional architecture with high-end modern finishes.  It features 4 spacious bedrooms and 3.5 baths above grade, highlighted by a luxurious owner's suite equipped with a sitting room, double walk-in closets, a dressing area and a spacious bath with tub, shower, and separate vanities.  The finished lower level adds approximately 1,300 square feet for exceptional living space and includes a large recreation room, 5th bedroom, and a full bath, perfect for a guest suite or media center.  The elegant main level is defined by rich hardwood flooring, stately arched openings, 3-piece crown molding, picture moldings, recessed lighting, built-in shelving, and a formal dining room with a detailed coffered ceiling.  A 3 car detached garage in back is a rare amenity in Kirkwood and this one features a car charger and a conditioned workshop on top.  This premium location is just down the block from the Farmers Market and is an easy stroll to the heart of downtown Kirkwood.  400 Amp electric; zoned HVAC; 9 ft. ceilings on all 3 levels; irrigation system; network wiring; 2 see-thru fireplaces; plantation shutters; koi pond; patio; and a fenced front yard.
#26041191

Kirkwood

407 E Argonne Drive

5 Beds

4 Baths

5,328 Sq.Ft.

$1,400,000

MLS#: 26041191

Showings begin 8/15, OPEN HOUSE 8/16 from 1-3PM. Welcome home to this exceptional McKelvey Homes-built Turnberry offering the space, finishes, and flexibility of new construction—without the wait! Just five years young and boasting over 6,000 square feet of finished living space, 7 bedrooms, and 5.5 baths, this beautifully appointed home is designed for today's lifestyle in highly desirable Chesterfield. From the moment you enter, you'll appreciate the quality craftsmanship and thoughtful design throughout. Hardwood floors span the main level, complementing the open floor plan and creating a seamless flow between the home's living and entertaining spaces. At the heart of the home is a gorgeous kitchen featuring quartz countertops, 42-inch cabinetry, a gas cooktop, generous workspace and storage, and an open connection to the main living areas—perfect for both everyday living and entertaining. Main-floor primary suite provides a private retreat and adds tremendous convenience to the home's already versatile floor plan. With 7 total bedrooms, there is exceptional flexibility for a large or multigenerational household, overnight guests, and today's work-from-home needs—including the ability to create two separate home offices without sacrificing bedroom space. What truly sets this home apart is the incredible finished lower level. Far beyond a typical basement, this beautifully completed space functions almost as a second residence, featuring 3 full bedrooms, 2 full bathrooms, a spacious family room, and workout room. Outside, relax or entertain on the covered deck with low-maintenance decking, extending the living space outdoors while keeping upkeep to a minimum. A 3-car garage provides plenty of room for vehicles, storage, and all the extras. Located in highly desirable Chesterfield and within sought-after Rockwood school district, 985 Silver Buck Lane offers a rare combination: the feel and finishes of a nearly new home with more than 6,000 finished square feet and an extensive lower-level buildout already complete. Why wait to build when everything you're looking for is already here?
#26051823

Chesterfield

985 Silver Buck Lane

7 Beds

5 Baths

6,236 Sq.Ft.

$1,400,000

MLS#: 26051823

Set on a half-acre and backing to a fairway on Tapawingo National Golf Club, this five bedroom, four and a half bath home offers 6,127 square feet of finished living - 4,225 above grade plus a 1,902 square foot walk-out lower level. A two-story foyer opens to a great room with a wall of windows crowned by an arched Palladian, framing the golf course beside a gas fireplace. You will also find a formal dining room with crown molding and office when you enter the home.  

The updated kitchen delivers a granite island, six-burner JennAir gas range with chimney hood, JennAir built-in refrigerator, wall oven with warming drawer, walk-in pantry, and butler's pantry with beverage refrigerator. The vaulted hearth room and breakfast area open to a composite deck overlooking the course.

The main-floor primary suite features double-door entry, dual walk-in closets, and a vaulted bath with double vanity, separate shower, and soaking tub. Upstairs: a loft, a private ensuite bedroom, and two bedrooms sharing a bath.

The finished walk-out lower level is an entertainer's dream — recreation room, second full kitchen, theater with projector and surround sound, fitness room, fifth bedroom, and full bath opening to a resort-like yard.

Fresh paint and new carpet throughout (July 2026), roof and 6" gutters (2026), Hardie siding (2026), windows (2023), main-floor laundry, and an oversized three-car side entry garage. Lindbergh Schools and minutes to I-270/I-44.
#26048815

Sunset Hills

9217 Caddyshack Circle

5 Beds

4 Baths

6,127 Sq.Ft.

$1,400,000

MLS#: 26048815
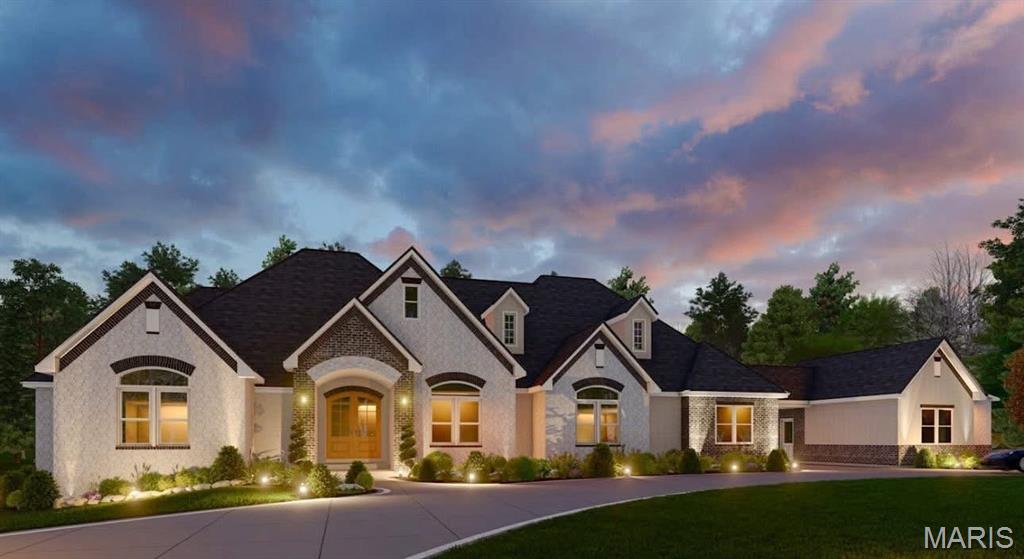
New Construction home set on an extraordinary 9.6 acre estate, this all brick and stone residence offers refined luxury, privacy and breathtaking views that overlook Bent Creek Golf Course, with a serene wooded backdrop. Designed with both elegance and comfort in mind, this 5 bedroom home delivers with up scale aesthetics and thoughtful functionality throughout. 
The heart of the home is the chef inspired kitchen that is complemented by a butlers pantry, ideal for entertainment and seamless hosting. Open light filled living spaces capture sweeping views of the golf course and wildlife alike. 
The primary suite is a true retreat, spa like en suite and generous walk in closet. 
One main bedroom may double as a sizable office with closet and full bath. 
Step outside to expansive grounds offering endless possibilities-whether enjoying peaceful mornings overlooking the golf course or planning the optional pool installation to create a resort style oasis. The wooded acreage ensures privacy while enhancing the natural beauty of the property.
This exceptional property blends timeless craftsmanship, luxury finishes, and rare acreage-an unparalleled opportunity to own a private estate, close to interstate, close to schools, hospitals and room to grow. 
Don't miss this opportunity to acquire one of the areas premier built homes.
Pool install is negotiable but planned.
#26003358

Jackson

535 Fraser Ridge

5 Beds

4 Baths

5,601 Sq.Ft.

$1,400,000

MLS#: 26003358

1 ... 278 279 280 281 282 ... 666
* Listings identified with the FMLS IDX logo come from FMLS and are held by brokerage firms other than the owner of this website. The listing brokerage is identified in any listing details. Information is deemed reliable but is not guaranteed. If you believe any FMLS listing contains material that infringes your copyrighted work please click here to review our DMCA policy and learn how to submit a takedown request. © 2024. First Multiple Listing Service, Inc.
 - property

Send a message

Message successfully sent.

Your message

What is 3 + 4 ?

Reason for contacting?

I agree to receive email communication and understand I can unsubscribe at any time.

I agree to be contacted by Rock Island Realty via call, email, and text for real estate services. To opt out, you can reply 'stop' at any time or reply 'help' for assistance. You can also click the unsubscribe link in the emails. Message and data rates may apply. Message frequency may vary. Privacy Policy

Sign Out

Virtual Assistant

Would you like to take the next step with this property? We can help you schedule a showing or virtual tour, or send you more details.

Yes, I would like more information.

Thank You for Your Reply, One of Our Agents will contact you as soon as possible

No, maybe later.

Thank you, you can always contact me via email, phone number or through the contact form.

Realhub AI

Lucy - Your AI-Powered Realtor

Update Your Temporary Password

Personalize your search

Enter your email and we'll notify you immediately when new listings match what you're looking for.

or enter email address

Already have an account ? Login here

Continue your home search

I agree to receive communications and understand I can unsubscribe at any time.

I agree to be contacted by Rock Island Realty via call, email, and text for real estate services. To opt out, you can reply 'stop' at any time or reply 'help' for assistance. You can also click the unsubscribe link in the emails. Message and data rates may apply. Message frequency may vary. Privacy Policy

Already have an account ? Login here

We use cookies

We use cookies primarily for analytics to enhance your experience. By accepting, you agree to our use of these cookies. You can manage your preferences or learn more about our cookies policy.
