Properties

Browse or get in touch to schedule a walkthrough.

  • Nearby me
Price range

Popular Features

Community Features

Association

Property Features

Waterfront

View

Exterior Features

Interior Features

Style

10000 properties match your criteria

Updated 1 minute ago

E-Alert name

67 To Left Holly Tree Plaza To Holly Tree Place There Are 4 Townhouses With 3 Bdr,2bth And 4 With 2 Bdr. 2bt
#116882

Farmington

Holly Tree Lane

None Beds

None Baths

N/A

$1,399,000

MLS#: 116882
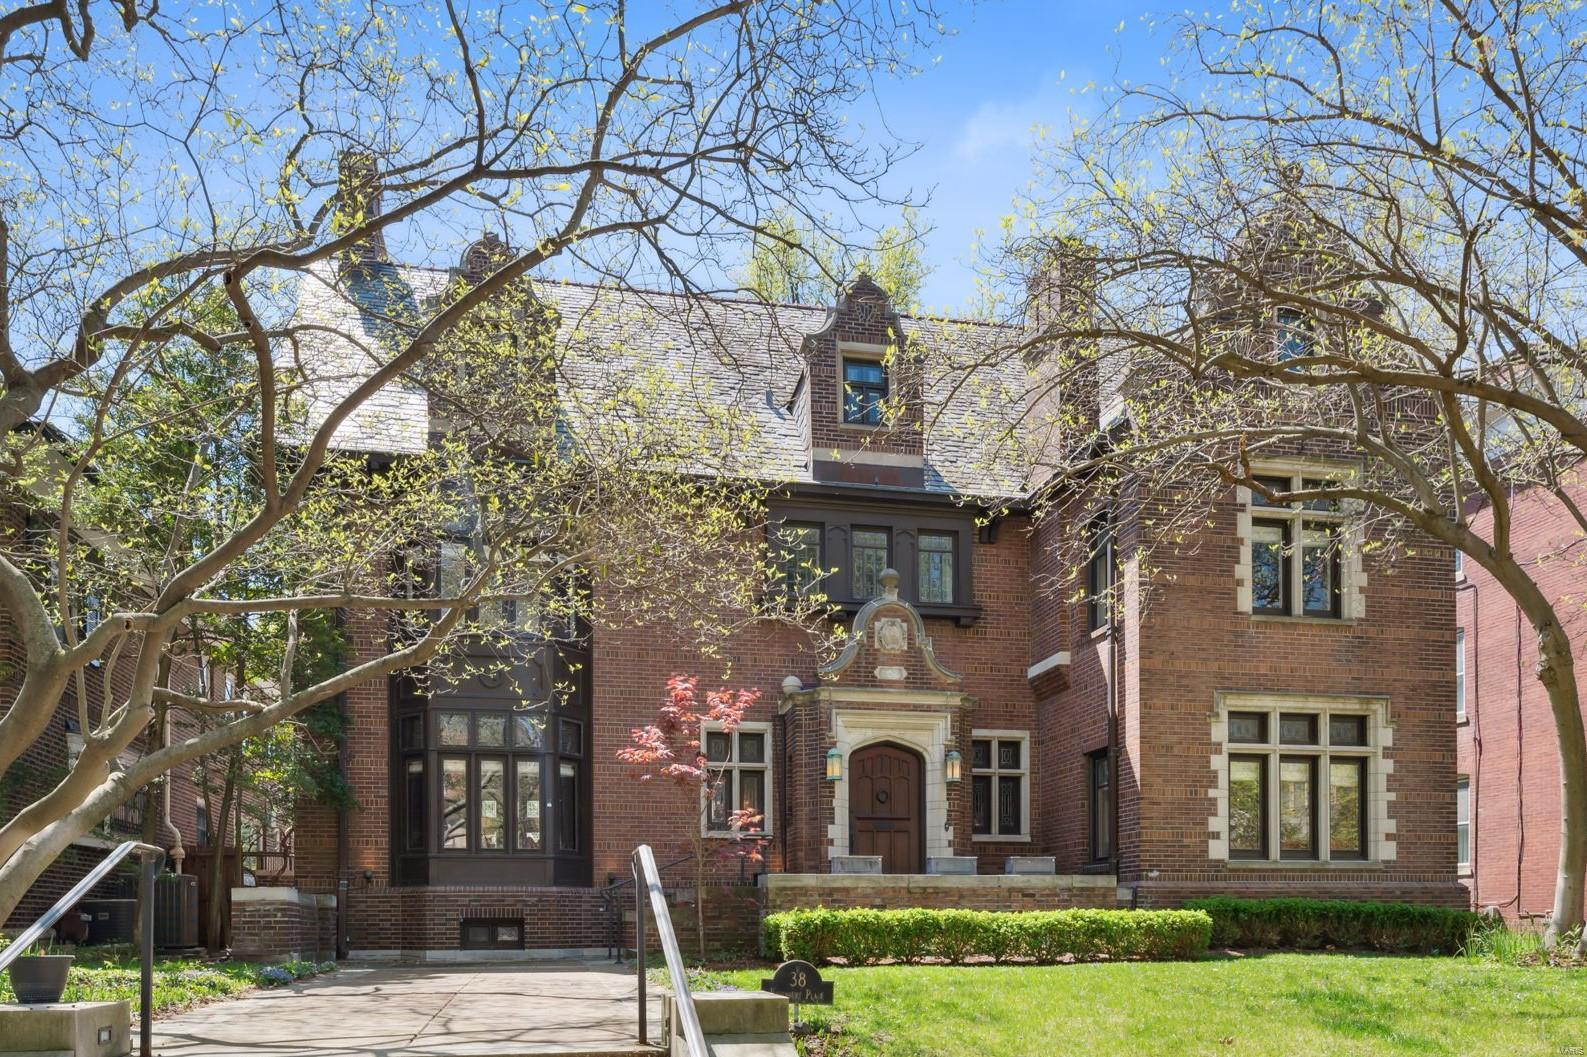
Outstanding 1908 English Tudor overlooking the parkway of historic Kingsbury Place. This tastefully-renovated home features gorgeous oak paneling, refinished oak and pine floors throughout, fantastic new kitchen and primary bedroom suite, plus a striking carriage/guest house with a ski-lodge design. Architectural details include bay windows, leaded glass, elaborate wainscot, crown moldings, plus 2005 slate roofs on the main house and carriage house. A grand entry hall leads into a rich, mahogany-paneled living room, an amazing dining room, and an inviting library/den. A fabulous new kitchen includes top-of-the-line appliances, marvelous cabinet space, and overlooks the spacious back yard with stone patios, open green space, and the stunning carriage house. The new primary bedroom suite is remarkable, with tasteful primary bath, huge walk-in dressing room closet, stacked w/dryer, and formal bedroom w fireplace. The 3rd floor is sensational, with huge family room and abundant built-ins.
#23018657

St Louis

38 Kingsbury Place

5 Beds

4 Baths

7,256 Sq.Ft.

$1,399,000

MLS#: 23018657
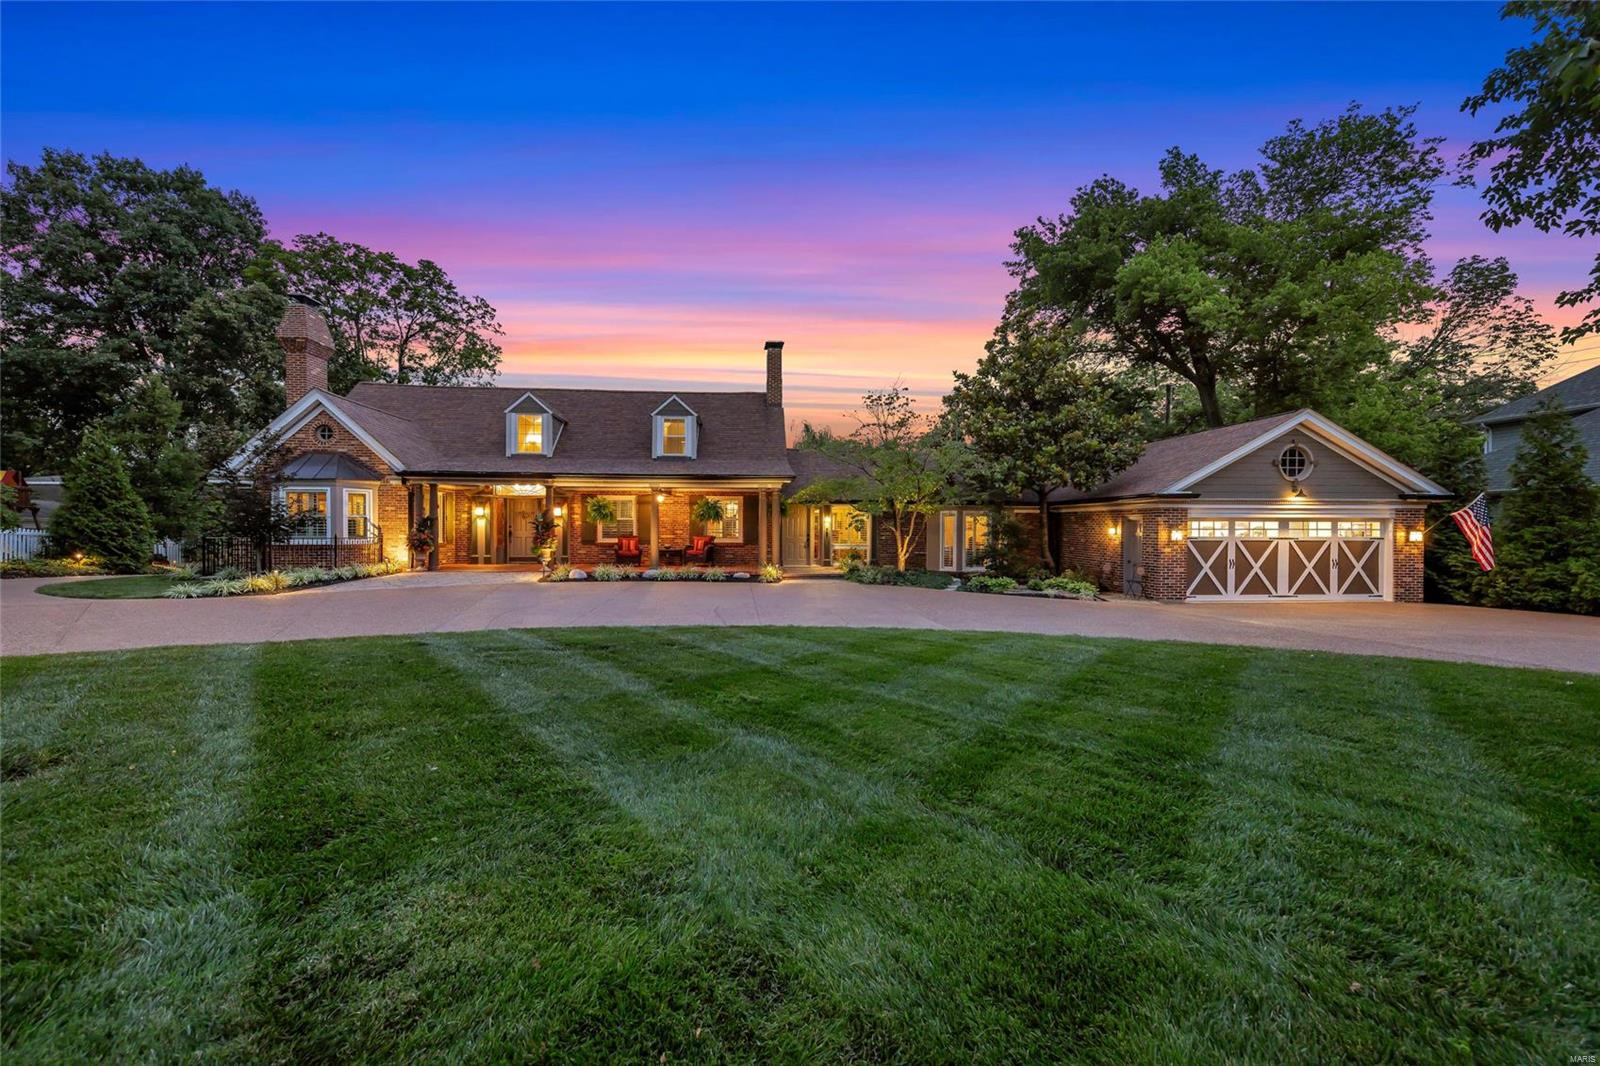
Sunset Hills, Mural Mystery Home is now on the market & falls within the highly acclaimed Lindbergh School District! Unveiling a captivating, Sprawling Ranch w/ 3 Beds, 5 Baths, & 4 fireplaces! The Primary Bedroom features a stunning mantel w/ electric F/P, Bay Window & tastefully updated bath. The kitchen is a dream w/ top-notch upgrades – Sub Zero Refrigerator, Sleek S/S appliances, & Luxurious Granite Countertops/Backsplash. The Cottage room boasts w/ Wood Beams, detailed Wood Floors, a Stone Hearth & Wood burning F/P, perfect for tranquil evenings! In the LL family room you'll notice the beautiful solved mural mystery that adorns the walls, adding an artistic & enigmatic historical touch! Outdoor bliss awaits- An in ground pool, & a Custom Covered Patio that offers a picturesque view of the backyard, complete w/ an outdoor kitchen & a beautiful gas fireplace. Enjoy the 4-car attached tandem garage & an additional 30x40 detached garage! This home is the epitome of luxury & comfort! Additional Rooms: Sun Room, Wine Cellar
#23043037

St Louis

10401 E Watson Road

3 Beds

3 Baths

4,146 Sq.Ft.

$1,399,000

MLS#: 23043037
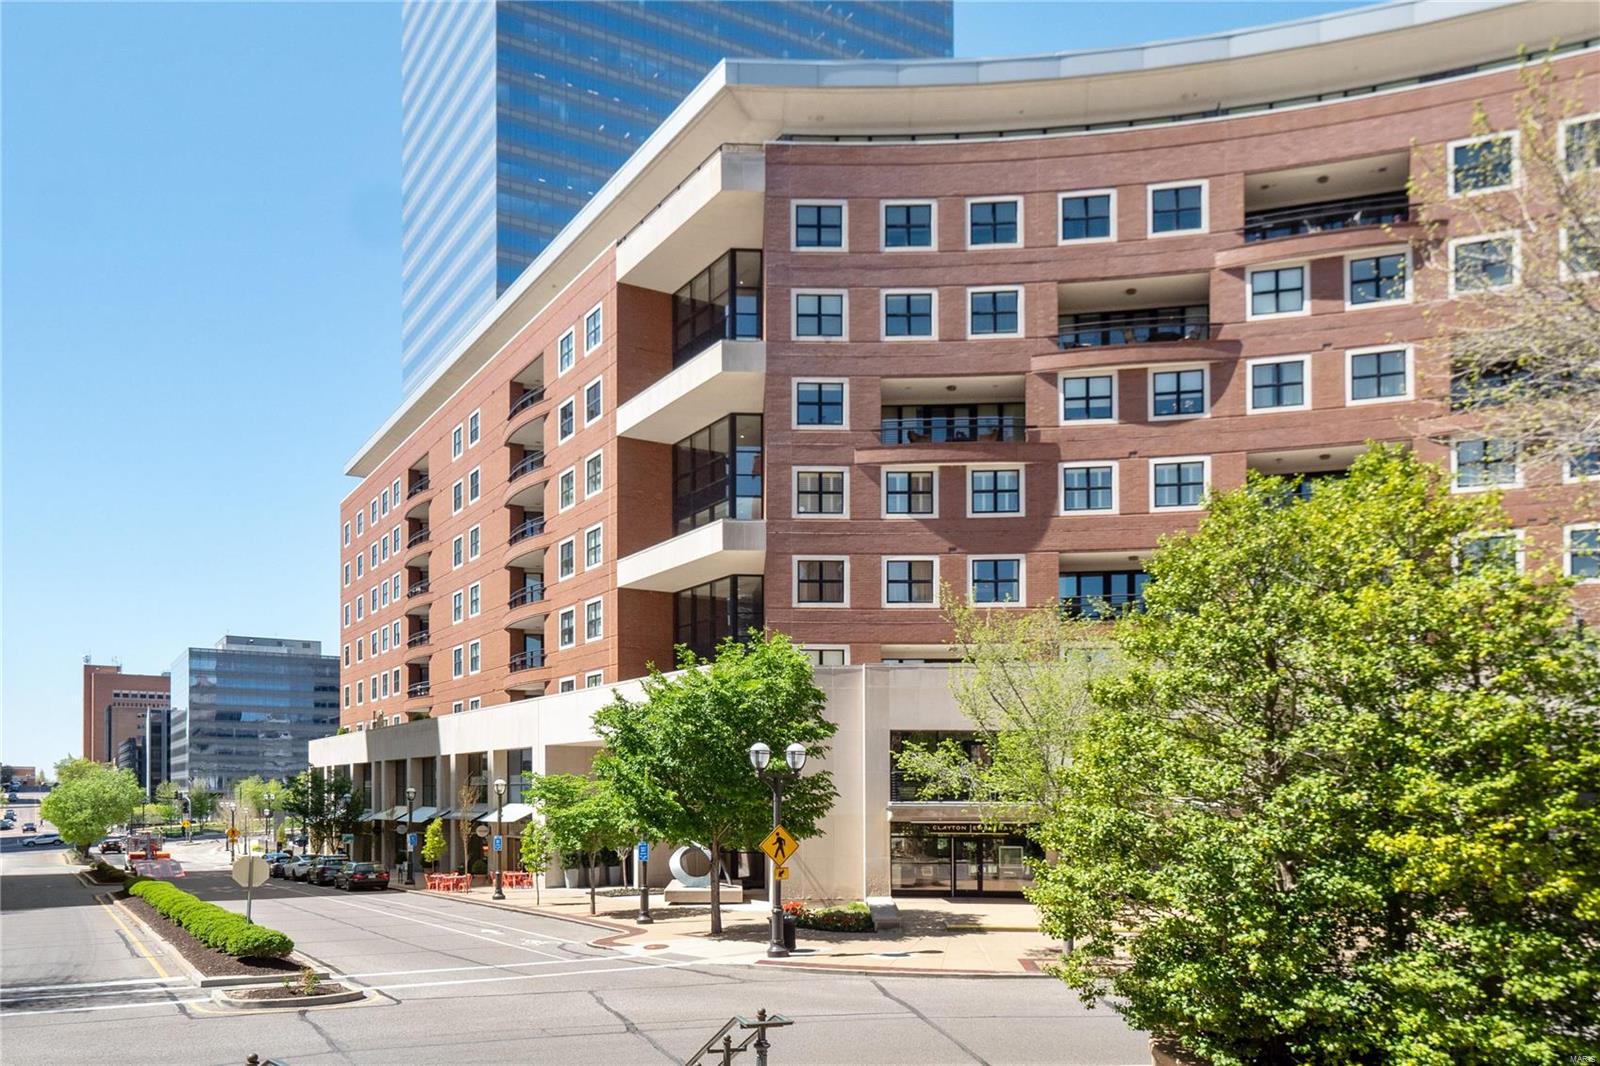
Entire Living Room, Dining & kitchen freshly painted white! Sophisticated Luxury Living in one of Clayton's most prestigious buildings with unmatched amenities. Over 2,800 sqft of chic living space feat. a neutral palette & high-end finishes. Elegant entry into expansive Great Rm with Gas Fireplace, built-in bookcases & walk out Private South Facing Balcony, an entertainer's dream! Gourmet kitchen offers a huge center island, top of the line appliances, breakfast bar, tremendous storage, walk-in pantry & dining area. HUGE Primary Suite boasts 2 large walk in closets & luxury bth with sep water closet, 3 vanities, soaking tub & walk-in shower. Additional ensuite bedrm, wonderful office nook, updated powder rm & Lg laundry rm with plenty of storage completes the spacious flr plan. Full-amenity building offers a 24-hr concierge service, valet parking, fitness center, clubhouse, dog park, 2 parking spaces, secure garage & additional storage. All that Clayton has to offer at your doorstep. Location: Upper Level
#22074300

St Louis

155 Carondelet Plaza 709

2 Beds

2 Baths

2,845 Sq.Ft.

$1,399,000

MLS#: 22074300
PRICE REDUCED!!
LIVE LIKE ROYALTY IN ROYAL LAKE! This estate has it all! 1.5 story brick/stone home with 7300 SF in sophisticated yet comfortable finished living space on beautiful acreage. Make a grand entrance into this home and feel the easy, open floor plan with high ceilings, crown moldings, wood flooring, and built-ins throughout.  Main level master suite has tray-ed ceiling, huge master closet with custom built-ins, a luxury bath, with custom walk-in shower. Entertain in the spacious kitchen with a center island, large breakfast bar, custom cabinets, walk-in pantry, granite countertops and high end appliances. Includes large main level laundry with custom cabinetry, mudroom with built-in cubbies, and adorable office nook.  Walkout basement is made for entertaining w/large bar, partial kitchen, commercial fridge and subzero wine chiller. Pool and black jack tables negotiable. Walk out to covered patio, outside kitchen, a 20X40 saltwater pool and great 60x80 heated outbuilding!
#17090585

Cape Girardeau

616 Royal Lake Drive

7 Beds

5 Baths

7,336 Sq.Ft.

$1,399,000

MLS#: 17090585
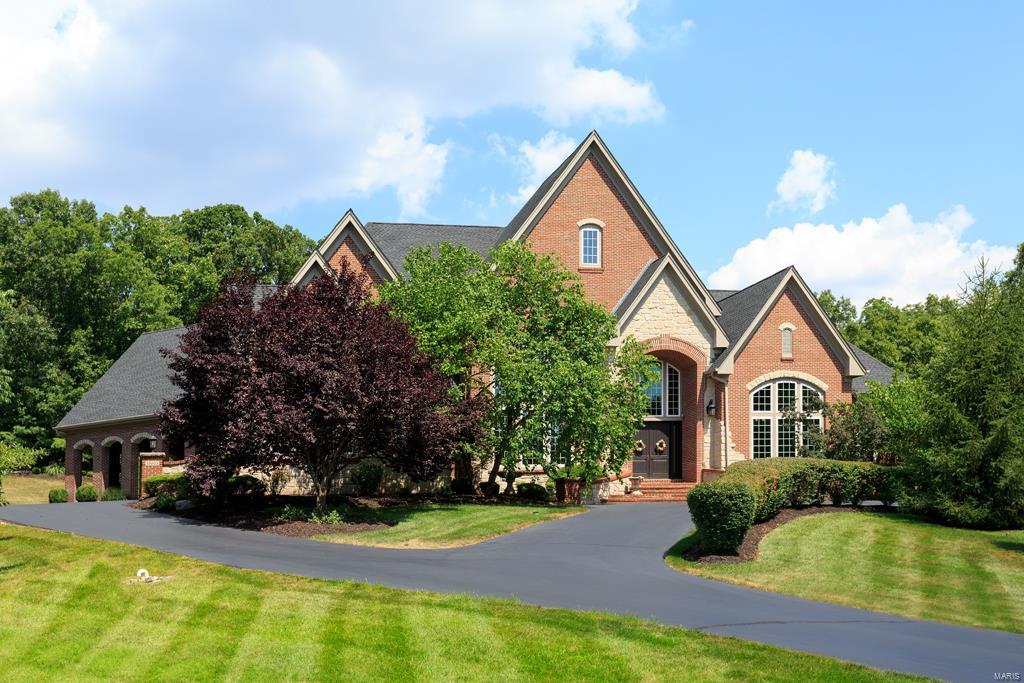
RELOCATION LISTING – Exceptional value for this magnificent property, located in the prestigious subdivision of Wildhorse Spring Farm. This Custom Built 1.5 Story house, features beautiful mill work w High Ceilings, Walls of Windows in Great Rm, Dining Rm, Office, Hearth Rm & Breakfast Rm w fabulous private views of the surrounding area.  Four Fireplaces bring a focal point to their location in the Hearth Rm, the Master Bedroom, the Great Rm & the Veranda.  Large Kitchen w Open Floor Plan, Granite Counters, lots of cabinets, Hardwood Floors, & adjoins the Breakfast Rm & Hearth Rm. Wrap around Veranda has Bar B Que area, & the Outdoor Fireplace area has a view of the Baker Pool w stone water fall. Upper level has three large bedrooms each w their own bath. Finished Walkout Lower Level w access to pool, Media Rm, climate controlled Wine Storage Rm, Exercise Rm & a Large Recreation Rm with wet bar. This house is perfect for entertaining.  3 Car Garage. 4 HVAC new 2016. Roof new 2013
#17057845

Wildwood

18603 Charlevoix Lane

4 Beds

5 Baths

7,481 Sq.Ft.

$1,399,000

MLS#: 17057845
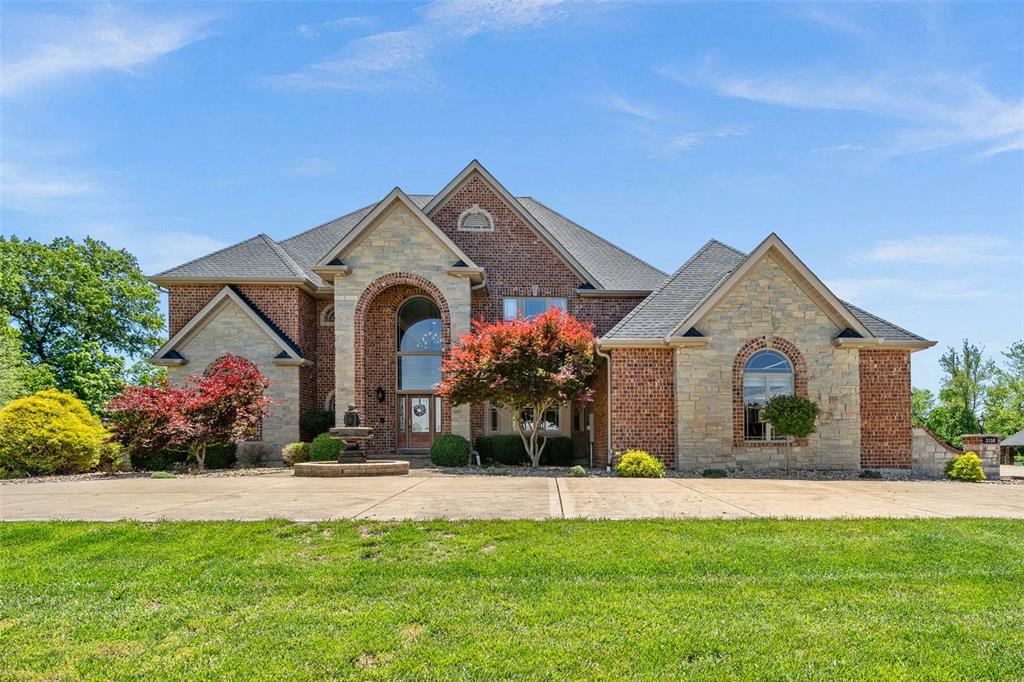
Amazing custom built home on 5.97 acres with professionally landscaped grounds that look like a resort. Pull around to the circle drive to this private oasis that has been impeccably maintained. Brick and stone facad with 2-story entry leading you into great room with wall of windows, gas fireplace, & built-in bookshelves. The gourmet kitchen features a huge center island, high-end appliances, granite and opens to a spacious breakfast room & hearth room. The kitchen has amazing views overlooking the beautiful pool and 2 acre stocked lake with stone column gazebo and dock. Built in pool with diving board and plenty of space to entertain including the covered patio area and pool deck area.  Main floor master suite includes a luxury bath and private access to the pool area. Extensive mill work and moldings throughout add to the warm and gracious feel, yet enhance the features today's buyers require. Formal dining room and office located on main level. Convenience is key with a laundry room on the main and upper levels.  All bedrooms have bathrooms. The 4 car over sized garage has a newly installed amazing garage system! Partially finished LL boasts custom gym with glass doors. Newer roof and newer AC Units
#25034813

Wentzville

3150 Hopewell Road

5 Beds

4 Baths

5,850 Sq.Ft.

$1,399,000

MLS#: 25034813
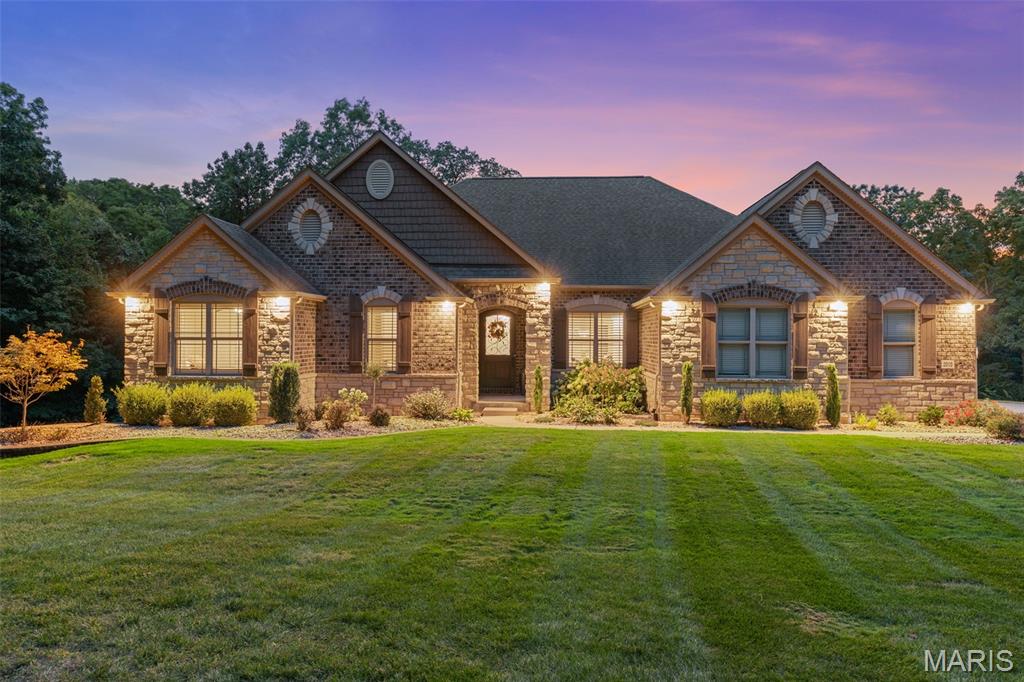
Stunning all-brick custom home on a 4+ acre lot in Wentzville - a MUST SEE! Unbeatable location away from the hustle & bustle yet only a few miles from shops & restaurants! Enjoy COMPLETE SECLUSION. The long driveway creates a grand entry to the estate. This Impeccably maintained home offers over 3,300 sqft of living space. Upon entering, you will be met w/ stunning hardwood floors & tray ceilings w/ wood inlay accented by crown-molding. The Formal dining displays crisp white millwork + box paneling & elegant fixtures. 9' ceilings transition to 11' ceilings in Great Room & Kitchen. The Kitchen is a chef's dream! Featuring a dramatic stone arch, quartzite countertops, double oven & ss appliances! Command center situated off of the kitchen leading to a walk-in pantry. The Great Room is framed by expansive windows w/ retractable blinds, custom built-ins & a striking stone fireplace (gas). 19'x15' Primary Bedroom w/ large window alcove overlooking the private backyard. Primary bath incl his & her vanities, a jacuzzi tub, free standing shower, & double-sided walk-in closet w custom closet system! 2 Secondary Bedroom Suites w/ full baths. Large home office that could be converted to a 4th bed. Pwdr room across from butler pantry & wine fridge. Drop zone off of garage entry. Beautifully re-designed laundry room w/ cabinetry & sink. STUNNING BACK PATIO! Gas Fireplace, Exterior Lighting, Built in Gas Grill & Prep Station. See RE Agent for remaining list of features. RARE OPPORTUNITY!
#25060952

Wentzville

2010 Diehr Road

3 Beds

3 Baths

3,374 Sq.Ft.

$1,399,000

MLS#: 25060952
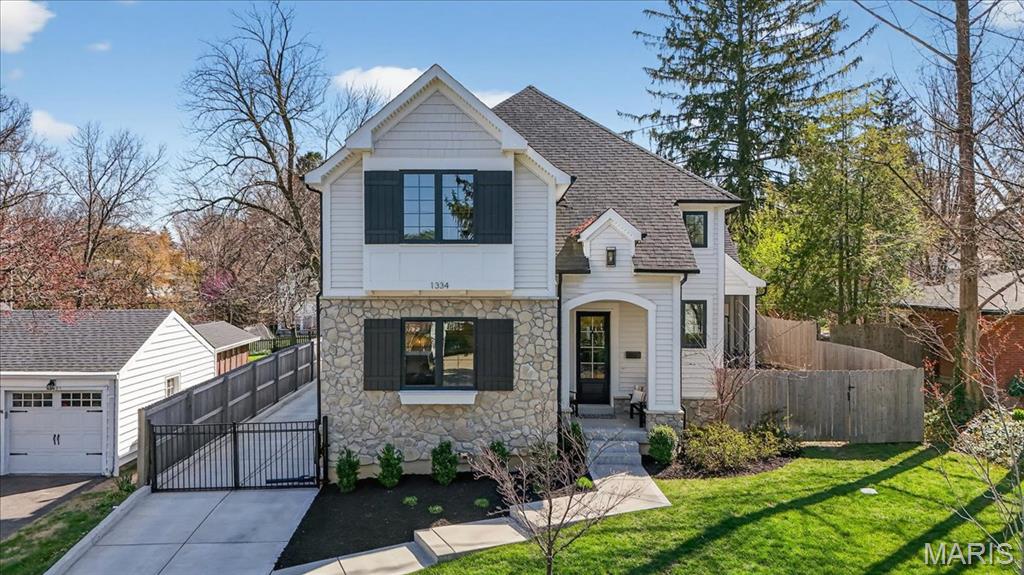
Welcome to this thoughtfully crafted, three-year-old residence nestled in the heart of sought-after Glendale. From the moment you arrive, the home’s charming exterior sets a welcoming tone.

Inside, white oak floors, soaring ceilings, and refined millwork create an immediate sense of quality. Just off the entry, a well-appointed powder room you will pass on your way to the main living space. The hearth room features a box beam ceiling, expansive windows that fill the space with natural light, and a striking stone fireplace. Plenty of area for visiting, plus a built-in beverage bar and adjoining screened porch make this area ideal for entertaining while seamlessly extending the living space outdoors.

The kitchen is both stylish and functional, anchored by an oversized island and equipped with stainless steel appliances, a walk-in pantry, and custom cabinetry. Ample seating at the island and an adjacent dining area provide flexibility for everyday living and gatherings. A conveniently located laundry and mudroom sit just off the kitchen.

The main-floor primary suite offers a private retreat, highlighted by a spacious bedroom with a shiplap coffered ceiling and carefully curated finishes throughout. Dual walk-in closets lead to a well-designed bath featuring separate vanities, a generous shower, and a soaking tub.

Upstairs, three generously sized bedrooms each include walk-in closets. Two share a hall bath with a double vanity, while the third features its own en suite bath.

The finished lower level expands the home’s versatility with durable LVP flooring, a large recreation area, a fifth bedroom, and a full bath. Additional storage space presents an opportunity for a home gym, indoor play area, or other customized use.

Outdoors, the fully fenced backyard is complete with turf, a patio, and plenty of room to scoot around or play basketball. A two-car garage and electric gate add convenience and privacy.  A ideal location, walkable to schools, parks and much more!
#26016392

Glendale

1334 Beverly Avenue

5 Beds

4 Baths

3,803 Sq.Ft.

$1,399,000

MLS#: 26016392
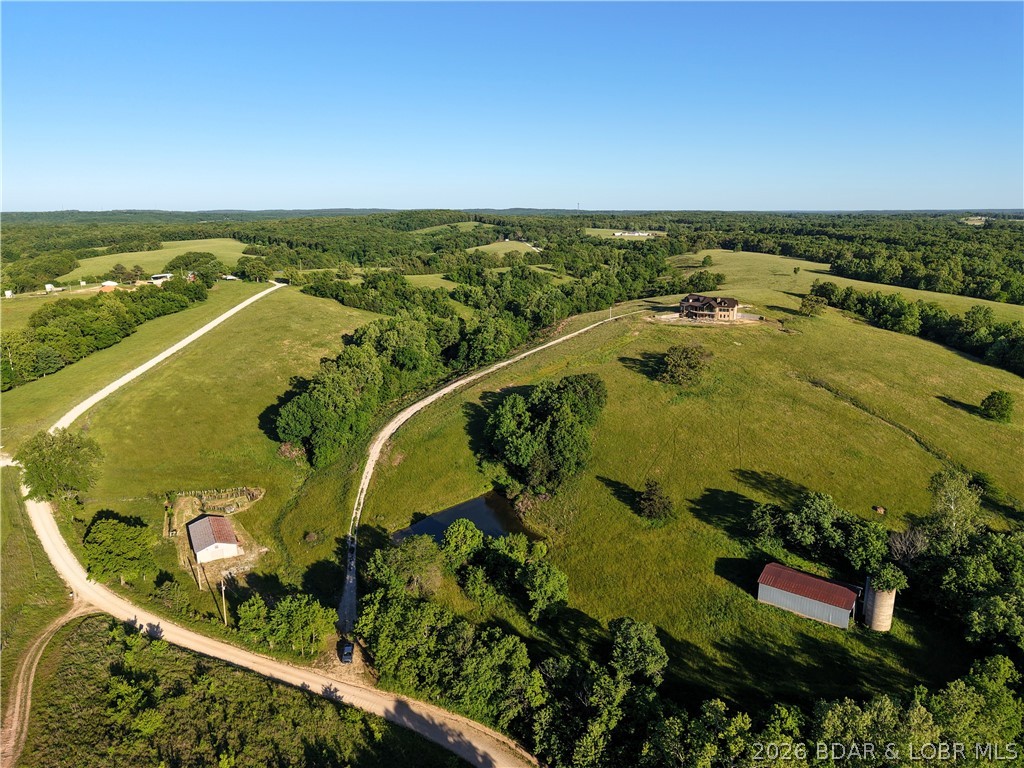
A Private Sanctuary of Beauty and Independence. Just beyond the highway lies 130 fenced acres of rolling pastures and hay fields, water features, and unspoiled nature. It is perfect for a horse or cattle ranch. This distinguished property invites you to finish a 4,000+ sq. ft. custom home to fit your personal style, complete with a three-car attached garage and a detached shop with electric. Designed for discerning buyers seeking both luxury and self-sufficiency, the estate includes solar power with battery backup, geothermal heat, and two wells. Enjoy your own spring-fed pond, and cave — a setting that’s as functional as it is enchanting. Discover the option of off grid living if desired or just feel confident in cases of power outages. There is also room for a private airstrip on the ridge, as well as additional barns or buildings. This property is located just 2 miles off I-44 and is an easy drive to St. Louis, Rolla, Fort Leonard Wood, Camdenton, the Lake of the Ozarks, Springfield and Branson! This property is not just a farm; it is a chance for the Lifestyle you have always dreamed of. Sellers will consider offers for home with less acreage.
#3588594

Richland

25455 Rail Rd

3 Beds

2 Baths

4,655 Sq.Ft.

$1,399,000

MLS#: 3588594
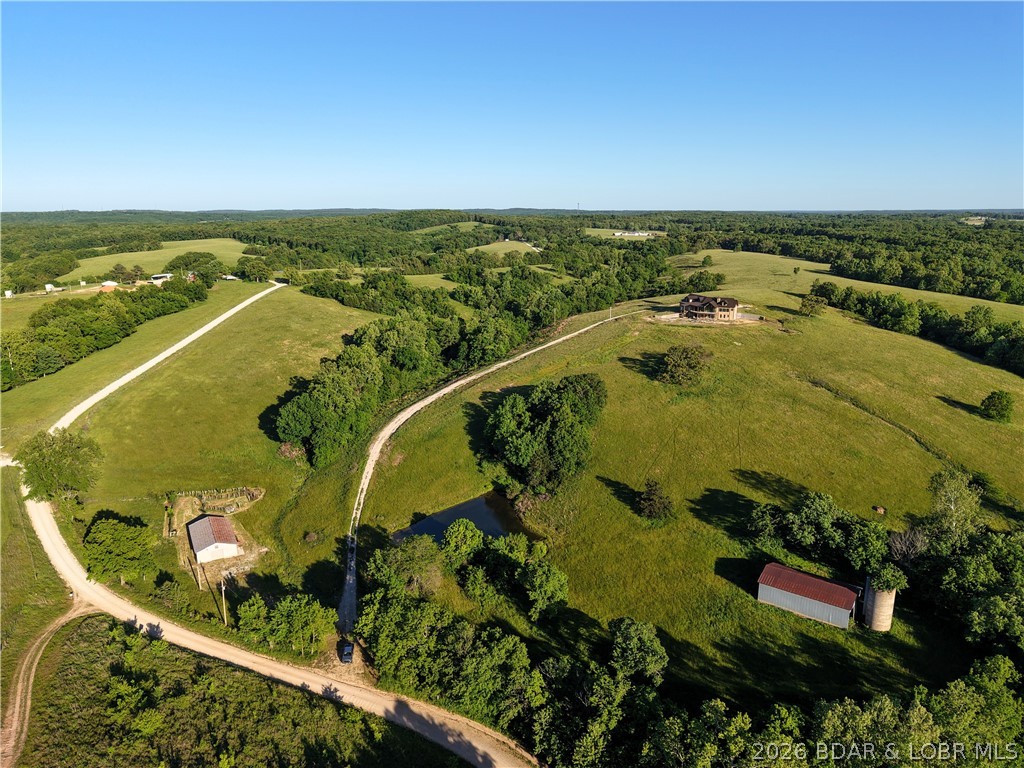
A Private Sanctuary of Beauty and Independence. Just beyond the highway lies 130 fenced acres of rolling pastures and hay fields, water features, and unspoiled nature. It is perfect for a horse or cattle ranch. This distinguished property invites you to finish a 4,000+ sq. ft. custom home to fit your personal style, complete with a three-car attached garage and a detached shop with electric. Designed for discerning buyers seeking both luxury and self-sufficiency, the estate includes solar power with battery backup, geothermal heat, and two wells. Enjoy your own spring-fed pond, and cave — a setting that’s as functional as it is enchanting. Discover the option of off grid living if desired or just feel confident in cases of power outages. There is also room for a private airstrip on the ridge, or additional barns or buildings. This property is located just 2 miles off I-44 and is an easy drive to St. Louis, Rolla, Fort Leonard Wood, Camdenton, the Lake of the Ozarks, Springfield and Branson! This property is not just a farm; it is a chance for the Lifestyle you have always dreamed of. Sellers will consider offers for home with less acreage.
#3587686

Richland

25455 Rail Rd

3 Beds

2 Baths

4,655 Sq.Ft.

$1,399,000

MLS#: 3587686

43 +/- acres located between Moscow Mills and Flint Hill. This property offers multiple potential uses, including equestrian, rural residential, agricultural, recreational, or investment opportunity.

Access to the property is through an easement running along the west side of the adjoining parcel to the north. Utilities are available at the entrance to the easement on Cuivre Point Ln, with availability and connection costs to be verified by the buyer.

Conveniently located while still offering plenty of privacy. Buyer to verify acreage, easement, zoning, permitted uses, utility availability, and any other information material to their intended use.
#26035990

Moscow Mills

43 +/- Acres Cuivre Point Rd.

None Beds

None Baths

N/A

$1,399,000

MLS#: 26035990

New on site 3 days ago
Coming soon
Luxury isn't just seen here, it's felt. Nestled on a .56-acre homesite in the prestigious Manors at Austin Ridge. This 4BR, 3 full bath, 2 half bath home offers an oversized 3-car garage and extraordinary attention to detail. From crown molding, exposed beams, tray ceilings, stained glass accents, and bay windows to custom archways and built-ins with an abundance of natural light throughout. Every space was thoughtfully designed and meticulously maintained by the original owners. The luxurious primary retreat features a tray ceiling, bay window seat with storage, custom walk-in closet, and spa-inspired bath with stained-glass detail, soaking tub, separate vanities, and walk-in shower. The kitchen features granite counters, built-in microwave, oven, and warming drawer, gas cooktop centered in the island, walk-in pantry, and new dishwasher. Entertain effortlessly with four distinctive gathering spaces, each anchored by a fireplace, including a hearth room, living room, media room, and expansive recreation room. The walkout lower level features 9'+ ceilings, dramatic floor-to-ceiling windows, a wet bar with dual beverage refrigerators, and a dedicated wine hobby room.  Additional highlights include a private executive office with a wall of illuminated built-ins, whole-home audio wiring, new dual HVAC systems (2025), two 50-gallon water heaters, an abundance of storage, inground sprinkler system, and a two-level composite deck overlooking the wooded views. New roof, gutters, and downspouts (2026). A rare opportunity to own a home where luxury, comfort, and craftsmanship come together in perfect harmony.
#26056204

St Charles

4030 Austin Drive

4 Beds

3 Baths

2,863 Sq.Ft.

$1,399,000

MLS#: 26056204
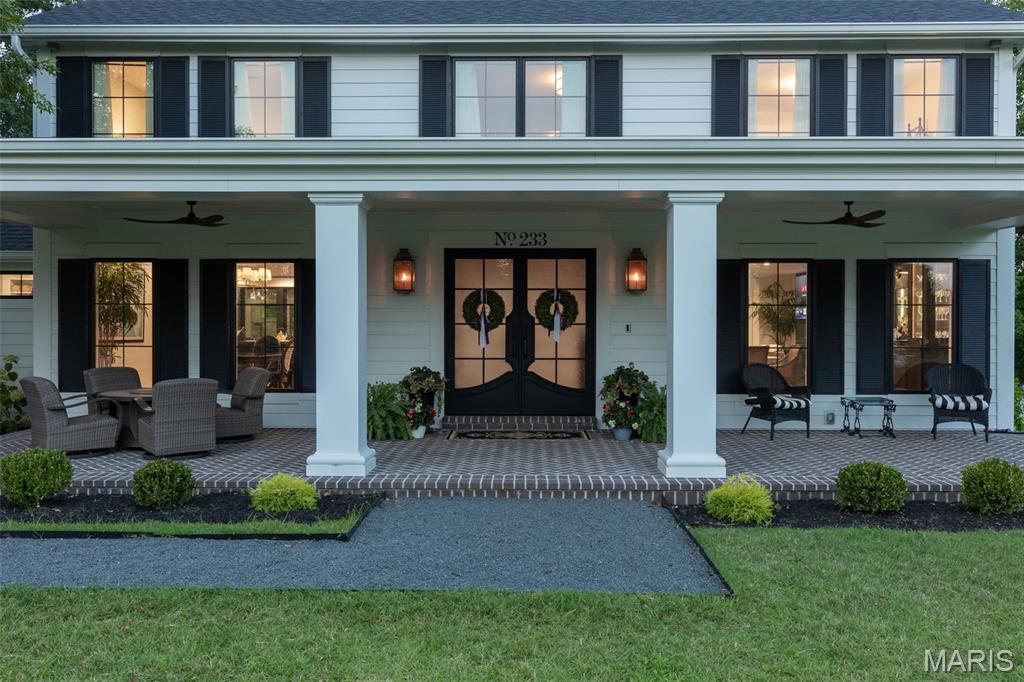
Experience resort-style living at its finest in this fully reengineered 4-bedroom, 2-story masterpiece, located in the highly sought-after Forest Hills Country Club Estates. No expense was spared in the transformation of this luxurious home—every element was carefully curated with designer finishes, custom craftsmanship, and the finest materials available. The heart of the home is a chef’s dream kitchen, featuring ultra high-end appliances, custom cabinetry, and expansive leathered Granite countertops. A stunning wall of windows brings in natural light and offers breathtaking views of the beautifully landscaped backyard, complete with paver patios perfect for entertaining or relaxing in style. Every detail throughout reflects sophistication and intention—including the sleek, custom louvered garage doors that elevate the home’s exterior along with the grand front porch featuring gas lighting and speakers with a modern architectural touch. Upstairs, four generously sized bedrooms offer luxurious comfort.  Put this all together and it feels like your own private retreat.. Just a short walk or golf cart ride to the Forest Hills clubhouse, this home offers access to golf, dining, tennis, pickleball, swimming and a full calendar of social events. Luxury, lifestyle, and location come together seamlessly in this one-of-a-kind property—your dream home awaits. Award winning Rockwood Schools
#25055943

Chesterfield

233 Whiting Lane

4 Beds

2 Baths

4,198 Sq.Ft.

$1,397,000

MLS#: 25055943
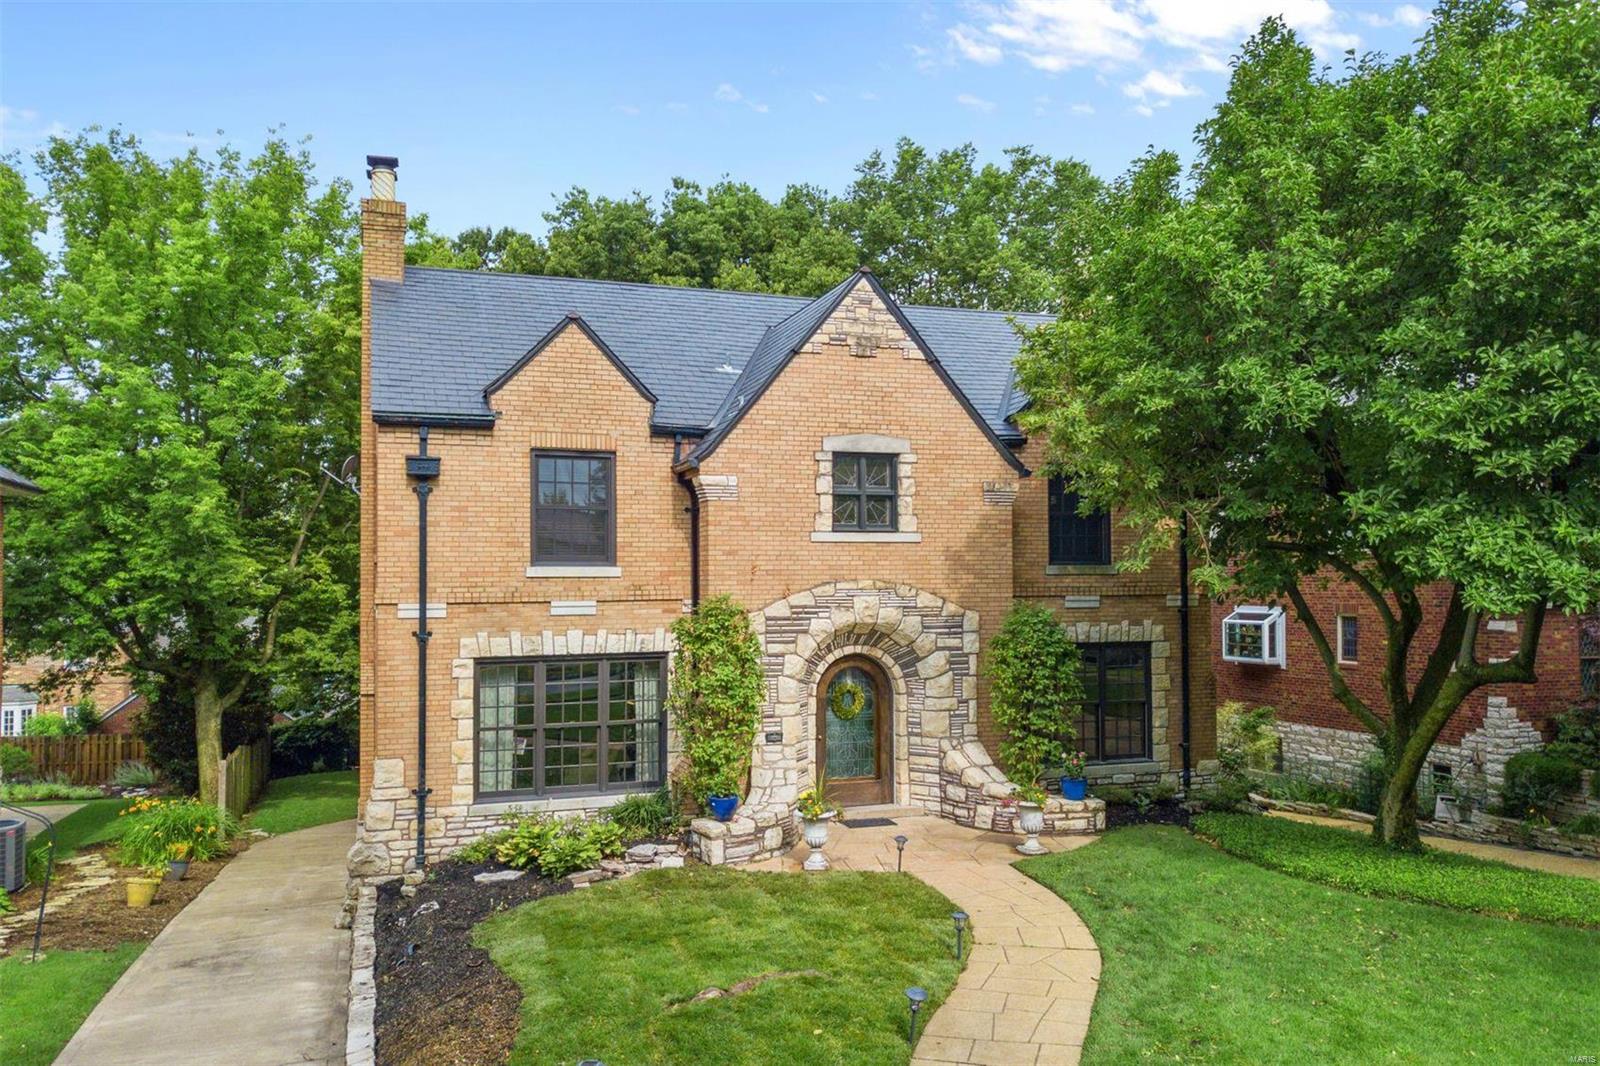
Welcome to 65 Crestwood Dr—located amongst a picturesque setting, family & friends alike will be greeted with a fitting introduction to this classic home in sought-after Claverach Park! With almost 5000 SqFt. of living space—& 3-car garage—this property boasts renovations from top to bottom but holds onto its original charm. Upon entry, you'll behold a center hall architectural gem w/its curving staircase & terrazzo floor. Large entry foyer leads to a spacious living room w/a decorative limestone fireplace & dining room w/arched doorways, picture frame & plaster molding, & large windows to fill rooms w/natural light. Share culinary delights in the eat-in kitchen w/center island, chic lighting, elegant neutral cabinetry, granite counter-tops & stainless steel appliances. The 3-story addition includes a welcoming 1-fl family room, vaulted ceiling bdrm & bath on the 2nd floor, finished 3rd-fl playroom, & a full bdrm walkout in LL. All bathrooms are updated to fit today's standards.
#20044838

Clayton

65 Crestwood

6 Beds

4 Baths

5,038 Sq.Ft.

$1,395,950

MLS#: 20044838

1 ... 288 289 290 291 292 ... 666
* Listings identified with the FMLS IDX logo come from FMLS and are held by brokerage firms other than the owner of this website. The listing brokerage is identified in any listing details. Information is deemed reliable but is not guaranteed. If you believe any FMLS listing contains material that infringes your copyrighted work please click here to review our DMCA policy and learn how to submit a takedown request. © 2024. First Multiple Listing Service, Inc.
 - property

Send a message

Message successfully sent.

Your message

What is 3 + 4 ?

Reason for contacting?

I agree to receive email communication and understand I can unsubscribe at any time.

I agree to be contacted by Rock Island Realty via call, email, and text for real estate services. To opt out, you can reply 'stop' at any time or reply 'help' for assistance. You can also click the unsubscribe link in the emails. Message and data rates may apply. Message frequency may vary. Privacy Policy

Sign Out

Virtual Assistant

Would you like to take the next step with this property? We can help you schedule a showing or virtual tour, or send you more details.

Yes, I would like more information.

Thank You for Your Reply, One of Our Agents will contact you as soon as possible

No, maybe later.

Thank you, you can always contact me via email, phone number or through the contact form.

Realhub AI

Lucy - Your AI-Powered Realtor

Update Your Temporary Password

Personalize your search

Enter your email and we'll notify you immediately when new listings match what you're looking for.

or enter email address

Already have an account ? Login here

Continue your home search

I agree to receive communications and understand I can unsubscribe at any time.

I agree to be contacted by Rock Island Realty via call, email, and text for real estate services. To opt out, you can reply 'stop' at any time or reply 'help' for assistance. You can also click the unsubscribe link in the emails. Message and data rates may apply. Message frequency may vary. Privacy Policy

Already have an account ? Login here

We use cookies

We use cookies primarily for analytics to enhance your experience. By accepting, you agree to our use of these cookies. You can manage your preferences or learn more about our cookies policy.