Properties

Browse or get in touch to schedule a walkthrough.

  • Nearby me
Price range

Popular Features

Community Features

Association

Property Features

Waterfront

View

Exterior Features

Interior Features

Style

10000 properties match your criteria

Updated 1 minute ago

E-Alert name
Price reduced
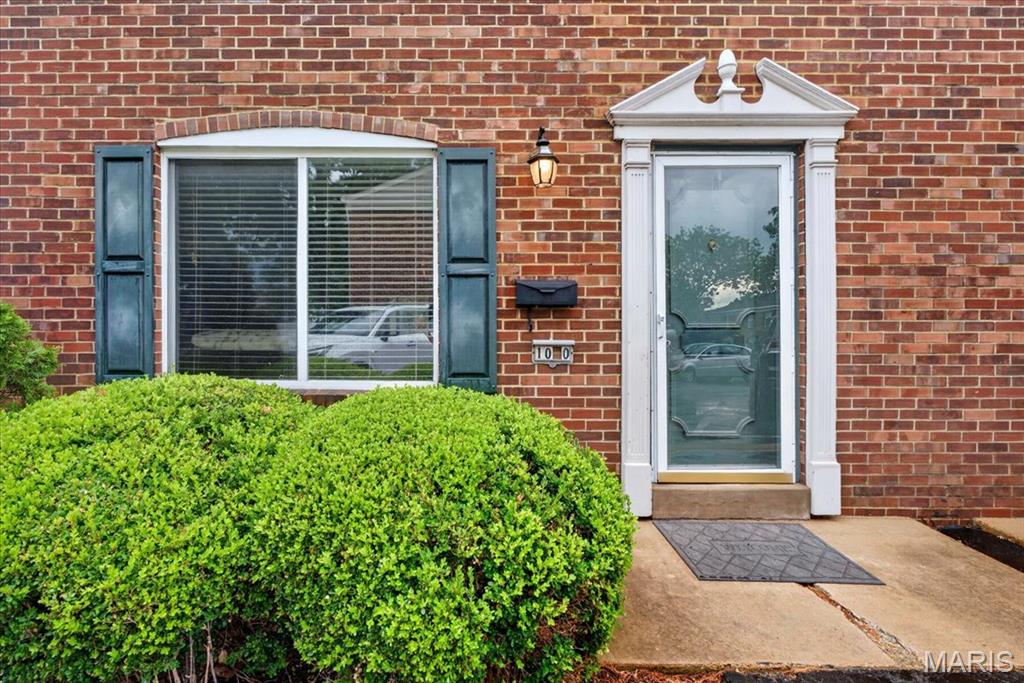
Exceptional investment opportunity featuring a five-unit condo/townhome portfolio in highly sought-after Kirkwood. This fully leased, income-producing package offers immediate cash flow with all tenants on year-to-year leases. The current owner has maintained 100% occupancy throughout ownership, making this a truly turnkey investment. The portfolio consists of four 3-bedroom units, one 2-bedroom unit. Ideally situated in the heart of Kirkwood, these properties are close to popular attractions, including the Magic House Children's Museum, Powder Valley Conservation Nature Center, downtown Kirkwood's shops and restaurants, Kirkwood Park, and the Kirkwood Performing Arts Center. This rare offering is well-positioned to attract investors seeking stable rental income in a desirable location. Showings are available only for qualified buyers with approval from both the seller and the listing agent.
Contact us today for additional details and the opportunity to add this long-term investment to your portfolio. The package includes the following five condos: 1025 Lacouer, 1030 Lacouer, 1032 Lacouer, 213 Charmers Ct, 224 Charmers
#26043859

Kirkwood

1030 Lacouer Drive

None Beds

None Baths

1,218 Sq.Ft.

$1,250,000

MLS#: 26043859

Discover the privacy, space, and natural beauty of this remarkable custom home situated on 40 secluded acres with its own 2-acre lake, open field, and sweeping views of the surrounding countryside. Offering more than 4,700 square feet of total living area, this 4-bedroom, 3.5-bath home combines an impressive interior with the peaceful setting of a true country retreat—all just 6 miles from town. The heart of the home is the stunning main-floor great room, where a towering tongue-and-groove wood ceiling, open balcony, and floor-to-ceiling wood-burning fireplace create a dramatic yet inviting gathering space. The spacious kitchen features custom maple cabinetry, solid-surface countertops, a center island, large pantry, and plenty of room for cooking and entertaining. A breakfast room, separate dining room, and sunroom with hot tub provide even more places to relax and enjoy the setting. The big main floor laundry room right off the kitchen is a plus as well! The main floor also includes the primary bedroom suite and an additional bedroom, while rooms along the back of the home take full advantage of the beautiful lake and countryside views. Upstairs, you’ll find two generously sized bedrooms, a full bath, and a versatile office area overlooking the home’s impressive interior. The lower level adds even more room to spread out, featuring a family room, game room, card room, full bath, bonus sleeping room, and a second wood-burning brick fireplace. An unfinished storage and workshop area provides valuable additional space for hobbies, equipment, or projects. Outside, step onto the Brazilian oak rear deck and take in the lake, wildlife, and quiet surroundings that make this property so special. The beautifully landscaped grounds also include a fenced front yard for pets, a separate storage building, and an attached and insulated 3-car garage. Geothermal ground-source heating and cooling adds another valuable feature to this thoughtfully designed home. Whether you’re watching wildlife from the deck, enjoying the lake, exploring your 40 acres, or gathering around the fireplace, this exceptional property offers the kind of privacy and setting that’s increasingly difficult to find—while remaining conveniently located on a quiet blacktop road just 6 miles from town.
#26055522

Owensville

3116 HWY P

4 Beds

3 Baths

4,720 Sq.Ft.

$1,250,000

MLS#: 26055522
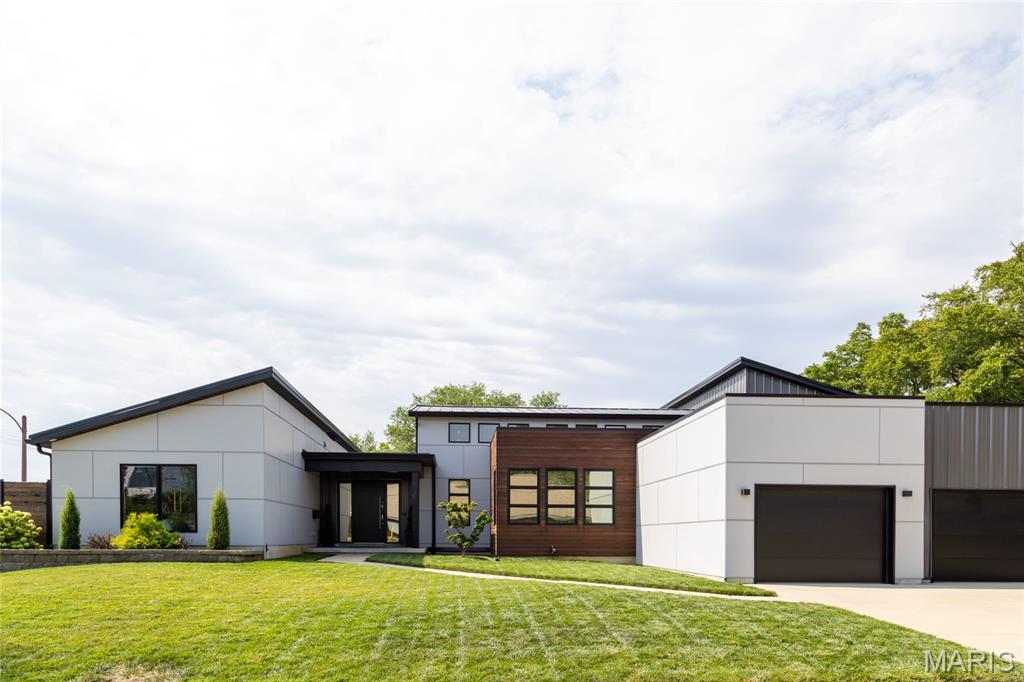
Successful short-term rental opportunity or single family home! This established Airbnb generates approximately ($150K annual revenue) $99,000 in NET revenue, with strong demand and most of the summer already booked. A buyer can step in and immediately benefit from the existing reservations and enjoy significant rental income for the remainder of the season. Great opportunity for investors or buyers looking to offset ownership costs with proven short-term rental performance. Stunning custom contemporary home showcasing luxury finishes and clean modern design throughout, professionally styled and furnished from top to bottom. This expansive open-concept residence features soaring ceilings, abundant natural light, and seamless indoor-outdoor flow between the living, dining, and kitchen areas—ideal for entertaining, gatherings, and everyday living. The chef’s kitchen is fully equipped with high-end appliances, a wall oven and microwave combination, electric cooktop, French-door refrigerator, ample cabinetry, and a striking waterfall island with seating, complemented by a spacious dining area. The home offers five generously sized bedrooms, including a luxurious primary suite with spa-like ensuite bath, double vanities, walk-in shower, oversized walk-in closet, and convenient in-suite laundry, along with multiple additional ensuite and full bathrooms providing comfort and privacy for family and guests. Notable amenities include a full-size home gym, multiple smart TVs, seasonal private salt-water pool, outdoor patio with grill, high-speed Wi-Fi, and an attached three-car garage. Located in the highly desirable Dogtown neighborhood close to parks, dining, and local attractions, and approximately 12 minutes from downtown St. Louis, this property also presents an excellent investment opportunity, currently operating as a short-term rental with approximately 75% annual occupancy, offering both modern luxury living and strong income potential. ALL FURNITURE INCLUDED WITH AN OFFER.
#26023732

St Louis

6906 Bruno Avenue

5 Beds

2 Baths

3,424 Sq.Ft.

$1,250,000

MLS#: 26023732
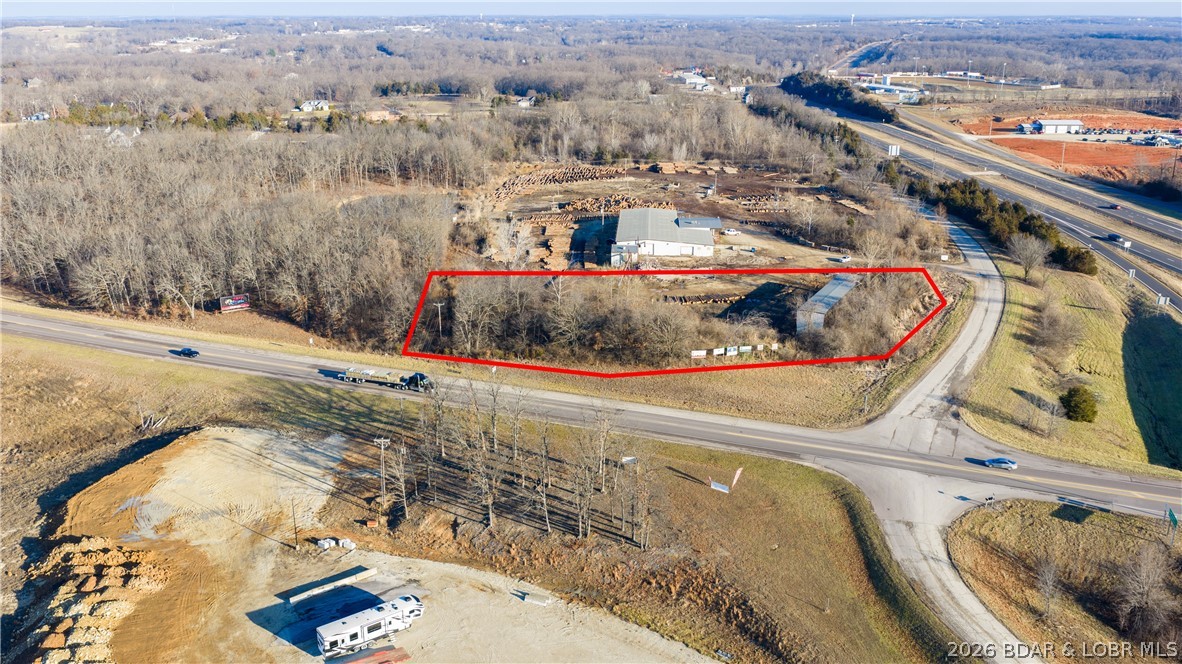
Prime commercial opportunity at a signalized corner in the heart of Eldon, offering approximately 2± acres with exceptional visibility at the intersection of Highway 52 and Highway 54. This high-exposure location sits along one of the region’s most heavily traveled corridors, capturing consistent daily traffic counts and serving as a key artery to the Lake of the Ozarks. Ideal for gas stations, convenience stores, quick-service restaurants, or national retail users seeking maximum frontage and accessibility. The site offers excellent ingress/egress potential, strong corner presence, and unmatched signage visibility from both highways. Surrounded by established commercial activity and positioned in a growing trade area, this parcel presents a rare opportunity for developers or owner-users to secure a premier footprint in a supply-constrained corridor. 3-stage electric on-site. High demand, limited inventory—strategically located sites of this caliber rarely come available. Up to 12.5 additional adjoining acres available for purchase!! Call now before this premium opportunity slips through your fingers!
#3586748

Eldon

147 Hayes Drive

None Beds

None Baths

N/A

$1,250,000

MLS#: 3586748
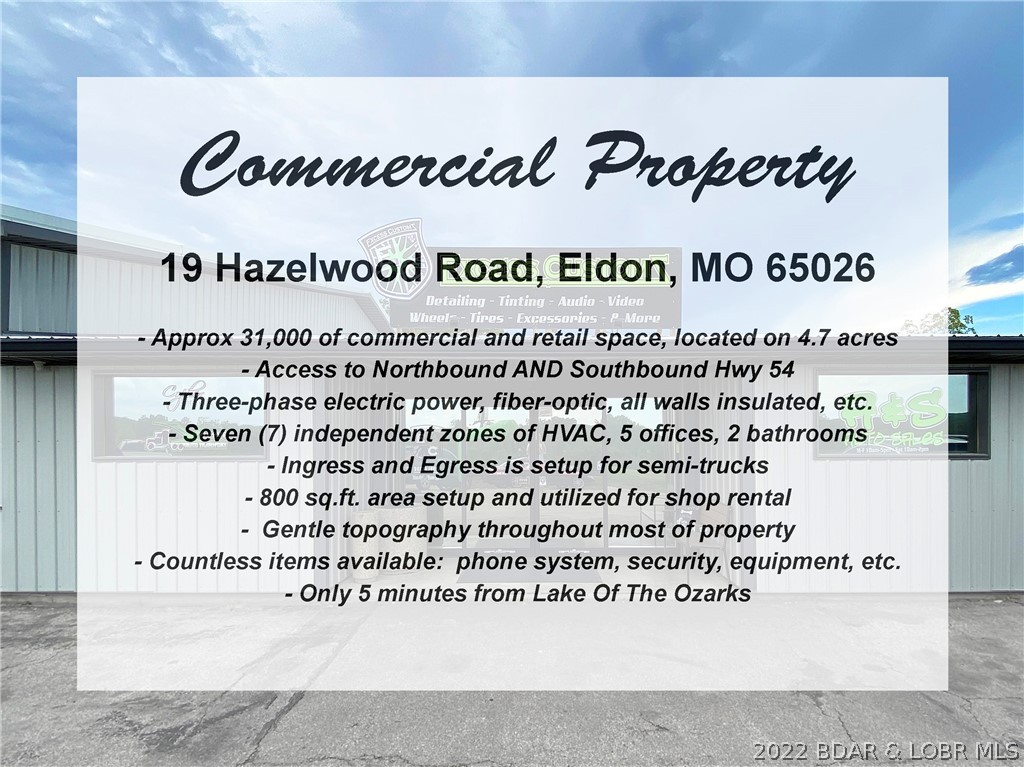
Excellent opportunity to own a 31,000 sq.ft. commercial property along Hwy 54 in Eldon with great highway
visibility, only 5 minutes from The Lake. One of the best features for trucking / semi's is that it has Northbound
and Southbound access to Hwy 54. The building has 7 zones of HVAC, insulated, 3-phase electric, located on
4.7 acres, 5 offices, 2 bathrooms, kitchenette, and more. Other features include: fiber-optic, all walls insulated, ingress and egress is setup for semi-trucks, 800 sq.ft. area setup and utilized for shop rental, gentle topography throughout most of property, and countless items are available: phone system, security, equipment, etc.
#3549999

Eldon

19 Hazelwood Road

None Beds

None Baths

31,000 Sq.Ft.

$1,250,000

MLS#: 3549999
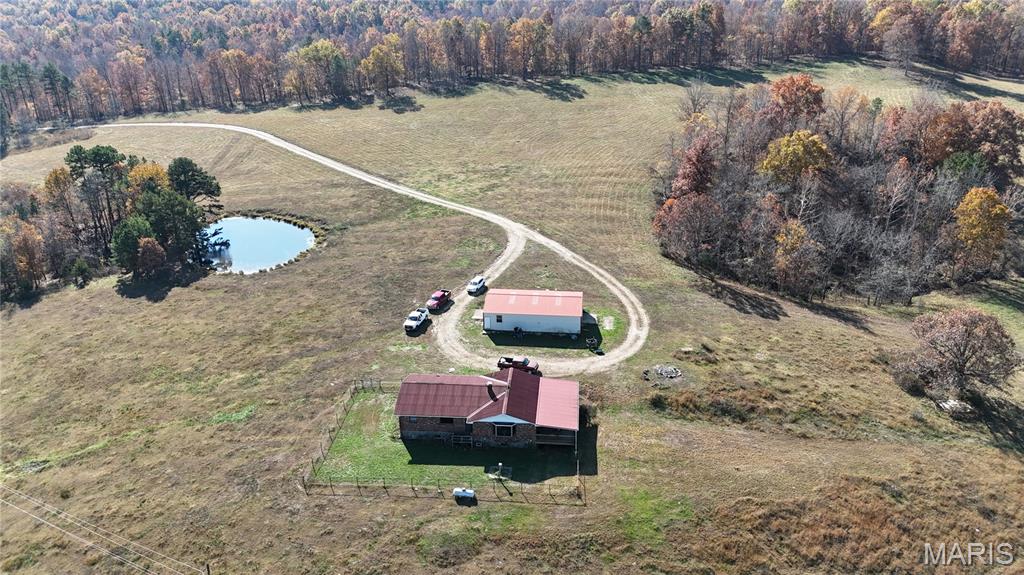
244 acres of pure beauty  surrounds you when you enter this property, the long private drive from the gate to the house is alluring. The House is located near the center of the property with territorial panoramic views, you can look out the windows or from the 33 x 16 covered deck and oversee the majority of your property. This feature is great because this was a working cattle farm for the past 60 + years and if Cattle is your thing you could step right in and start right up. This property is perimeter fenced and cross fenced  with T post along with the majority of the H braces at the ends and corners being  constructed of welded metal pipe, all recently done. The pastures are well established and are clear of rock and debris , They also have some of the richest soil in this county with an NCCPI rating of 62.6 on the pasture ground which translates into a nutrient rich hay crop with the possibility of two cuttings dependent on grazing. The average NCCPI rating for Reynolds county is 27.7. There are two deep wells on the property and a anti freeze waterer, metal pipe corral panels form a paddock with chutes a cattle scale and a Priefert brand squeeze chute all included. If Cattle isn't your thing this property lends itself to a peaceful retreat for a full time residence or weekend getaways. the house dates the mid 1980s and is well built, it features a full brick veneer with two full baths and 4 bedrooms the kitchen is large with a  island bar and  separate dinning area, the house is in good condition but could use some updates.  There is a mix of woodlands and pastures with multiple ponds some stocked with fish. The hunting and fishing is excellent on this property. this property also lends itself  to horses or other livestock with the pasture quality making it ideal for grazing animals or crops. If you don't want to hang out at the ranch there are many attractions nearby including the Black river, Johnson's Shut-Ins state park, the Current River Conservation area and Clear Water Lake just to name a few. whether this will be a full time residence or a weekend getaway this place is truly a piece of paradise. make an appointment and come check it out, it will not disappoint. as of may 2026 a fiber optic internet connection was installed in the residence. also see MLS listing  25082748 for an additional  228 acres 1/4 mile away (still in view of main farm) or MLS listing 25082673 for both listings combined
#25082243

Ellington

319 County Road 708A

4 Beds

2 Baths

1,800 Sq.Ft.

$1,250,000

MLS#: 25082243
None
#26006286

Chesterfield

918 Tara Ridge Drive

4 Beds

3 Baths

3,761 Sq.Ft.

$1,250,000

MLS#: 26006286
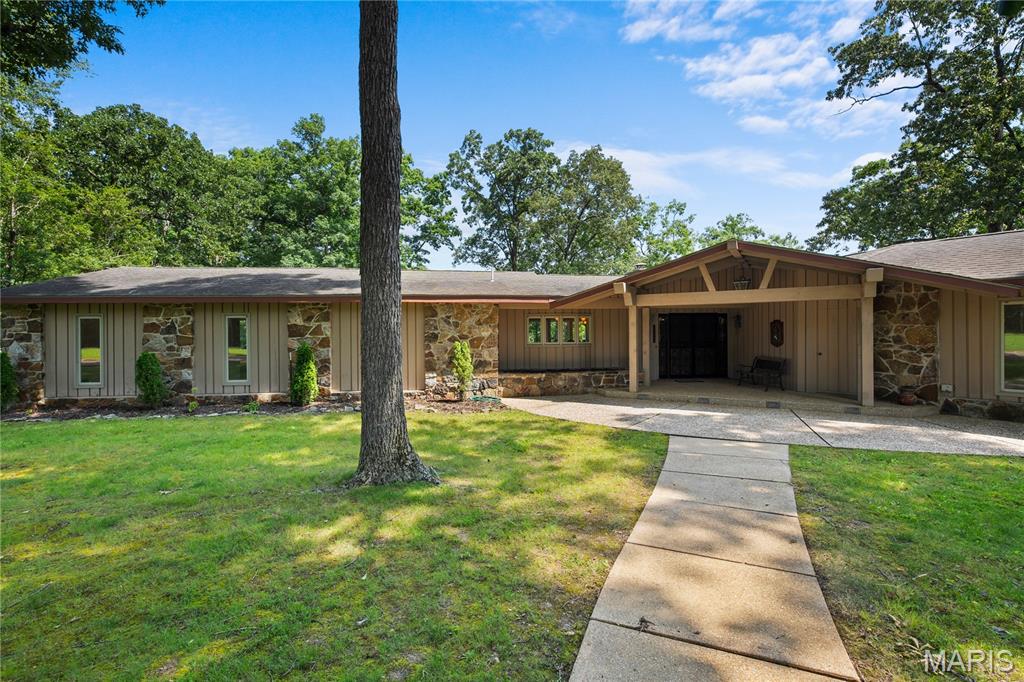
Discover this spacious and beautifully designed 3,497 sq ft home nestled on the banks of the breathtaking Current River. Featuring 3 bedrooms, 2.5 baths, and panoramic river views from many rooms, this home offers luxury and serenity in one rare package. Enjoy 780 feet of private river frontage, a large screened-in porch perfect for relaxing or entertaining, and open, light-filled living spaces that bring the outdoors in. This is riverfront living at its finest — your dream getaway or forever home awaits!
#25040835

Doniphan

2402 Ripley Route A

3 Beds

2 Baths

3,497 Sq.Ft.

$1,250,000

MLS#: 25040835
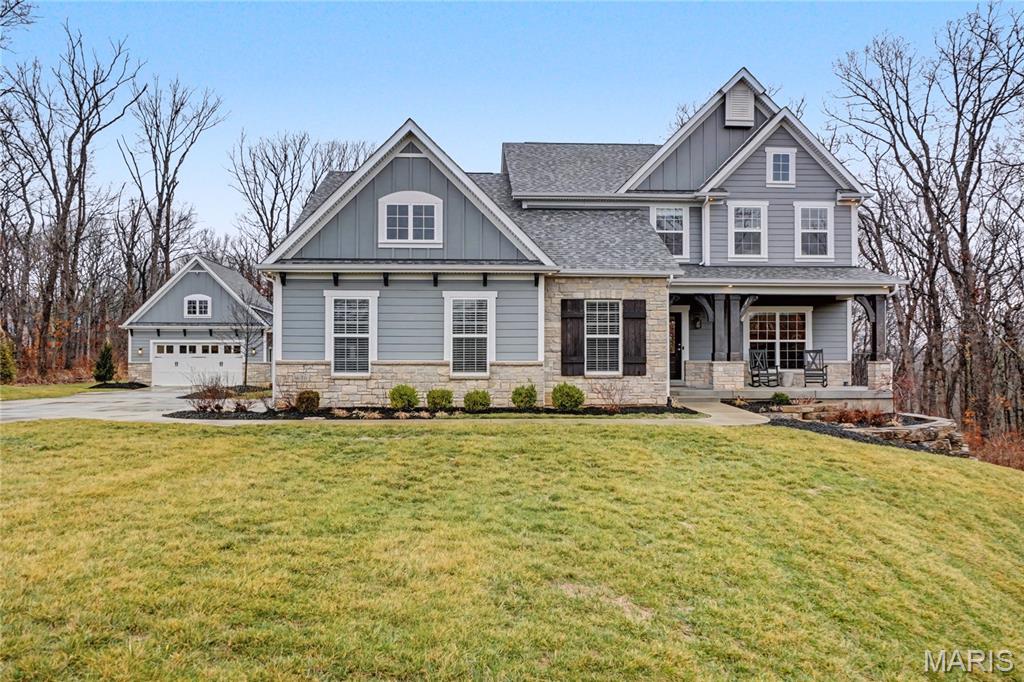
Set on 3 park-like acres, this traditional/craftsman style like-new home offers over 4,800 sf of living space with exceptional design, functionality and privacy.  9 ft ceilings and luxury vinyl plank flooring run throughout the main living areas, creating a substantially bright and cohesive feel from the moment you enter. 
Just off the front entry is a private office with glass French doors, ideal for working from home. The open floor plan features a spacious living room with custom built-in bookshelves surrounding a gas fireplace, seamlessly connecting to the kitchen and breakfast room. The kitchen is designed for both everyday living and entertaining, featuring a very large center island perfect for gathering, along with 2 ovens - one propane and one electric - offering flexibility for cooking and hosting. A stunning sunroom wrapped in windows fills the home with natural light and provides peaceful views of the wooded backyard. 
Step outside from the sunroom to a covered patio complete with a gas stone fireplace and built in sunshade, perfect for year round outdoor living. The backyard is charming and private, surrounded by woods and manicured character, and leads to a large stamped patio that extends to a detached 2 car garage that is both heated and cooled, offering excellent additional storage, workshop or hobby space.
The main-level primary suite features 12 ft ceilings and a luxurious bath with double vanity, standalone soaking tub and marble walk-in shower. Nearby is the main floor laundry with utility sink and additional storage and access to the attached oversized, extra-deep 2 car garage. 
Upstairs offers three additional bedrooms, two full bathrooms and a loft area, creating an additional lounge area.
The walk-out lower level adds incredible flexibility with a massive recreation room, a dedicated work-out room with mirrors, fan and carpet tile flooring as well as a 5th bedroom, 5th bathroom and a versatile room ready for any of your needs.  The unfinished utility area houses the dual geothermal HVAC systems and two 80-gallon water heaters, ensuring comfort and efficiency for the entire home.
The property offers the perfect blend of modern living, outdoor beauty and space to entertain, all in a peaceful setting with room to breathe. Located close to New Melle, Defiance or Augusta for small town fun and winery activities and still close enough to Wentzville or Chesterfield for all modern conveniences.
#26012509

Defiance

38 Hidden Vista Drive

5 Beds

4 Baths

4,852 Sq.Ft.

$1,250,000

MLS#: 26012509
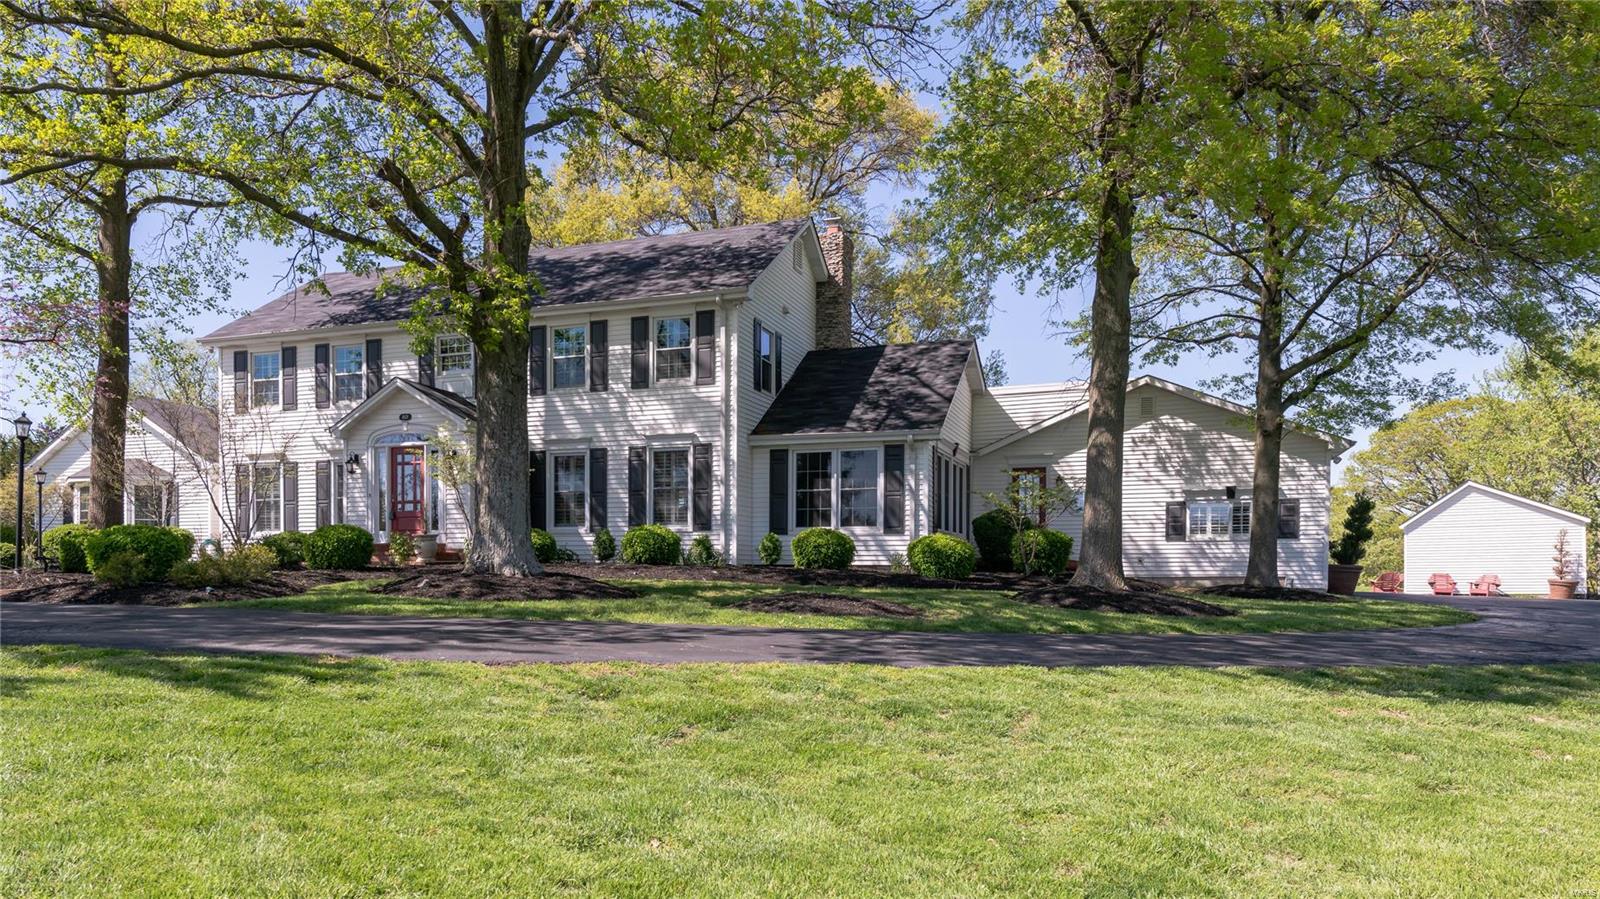
Blackberry Farms is an extraordinary opportunity to have a private, family retreat located so close to everything. On almost 10 acres, is a gorgeous home, pool, baseball diamond, open fields & old growth woods. The house features plenty of casual living space with a recreation room featuring stone fireplace, vaulted ceiling and doors that lead to the pool area. There also is a separate family room with fireplace off of the kitchen. The kitchen features granite counters, center island, gas stove, breakfast room, butlers & walk-in pantry and fireplace. The main floor also has an office, formal dining that opens to the kitchen, play room, laundry, 2 half baths & a full bath. The second level has an expansive master suite with sitting room, fireplace, private balcony, dual master baths & closets. Have fun playing in your saltwater pool featuring a slide, fountains & fireplace. 2 attached garage spaces and a detached garage and utility shed. New Roof. Additional Rooms: Mud Room
#18049529

Wildwood

1823 Shepard Road

4 Beds

4 Baths

4,891 Sq.Ft.

$1,250,000

MLS#: 18049529
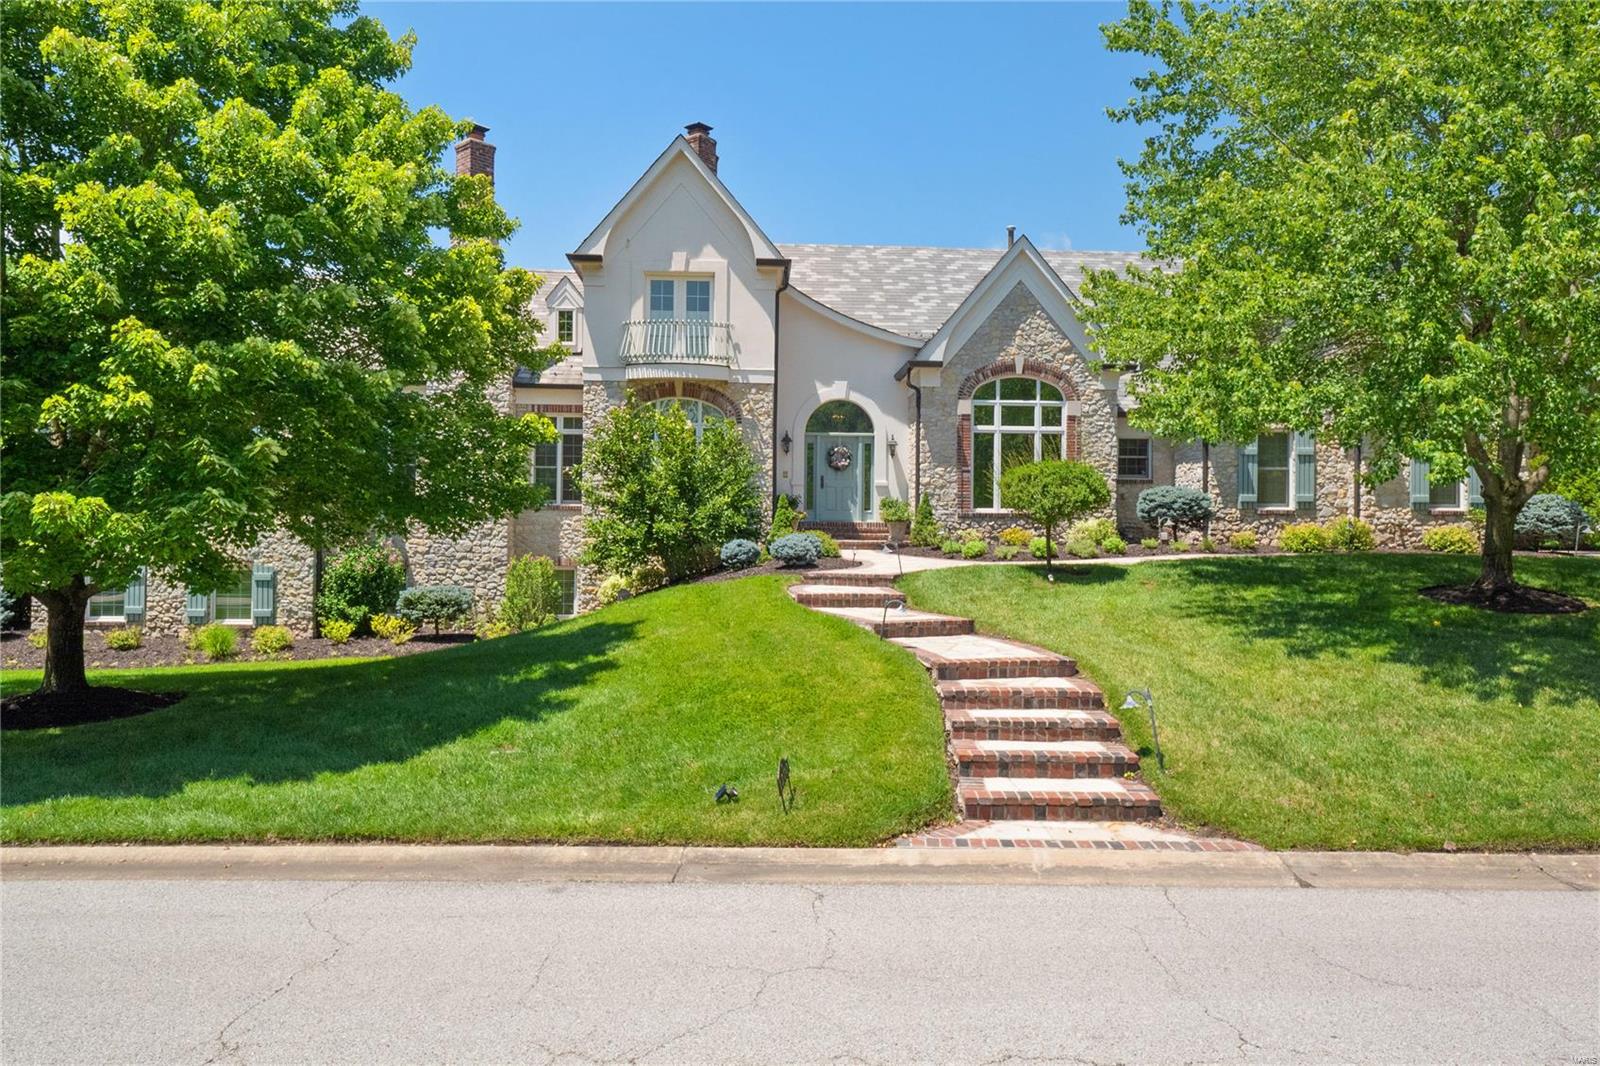
Stunning stone/brick custom ranch backing to the 17th fairway of St. Albans Lewis & Clark golf course. As you enter you'll find a private study with a spiral staircase up to a private library with built-in bookcases. A generously sized dining room is perfect for gatherings. The 2 story great room features a large fireplace and built-in bookcases. A custom wall of windows, with removable stained glass, allows for ample natural light and overlooks the golf course. Beautiful kitchen with granite countertops, center island, double ovens, gas range, and opens to the breakfast room and an adjoining sunroom with French doors to the patio. Spectacular vaulted master suite with a fireplace, double walk-in closets and a luxury bath with double vanity, walk-in steam shower, and a jetted tub. Finished walk-out lower level with a rec room, walk-behind wet bar, game room, and 3 bedrooms each with a private full bath. 4 car garage, patio with fireplace, and so much more! Additional Rooms: Mud Room, Sun Room
#23043501

St Albans

1270 Cedars Valley Road

4 Beds

4 Baths

6,100 Sq.Ft.

$1,250,000

MLS#: 23043501
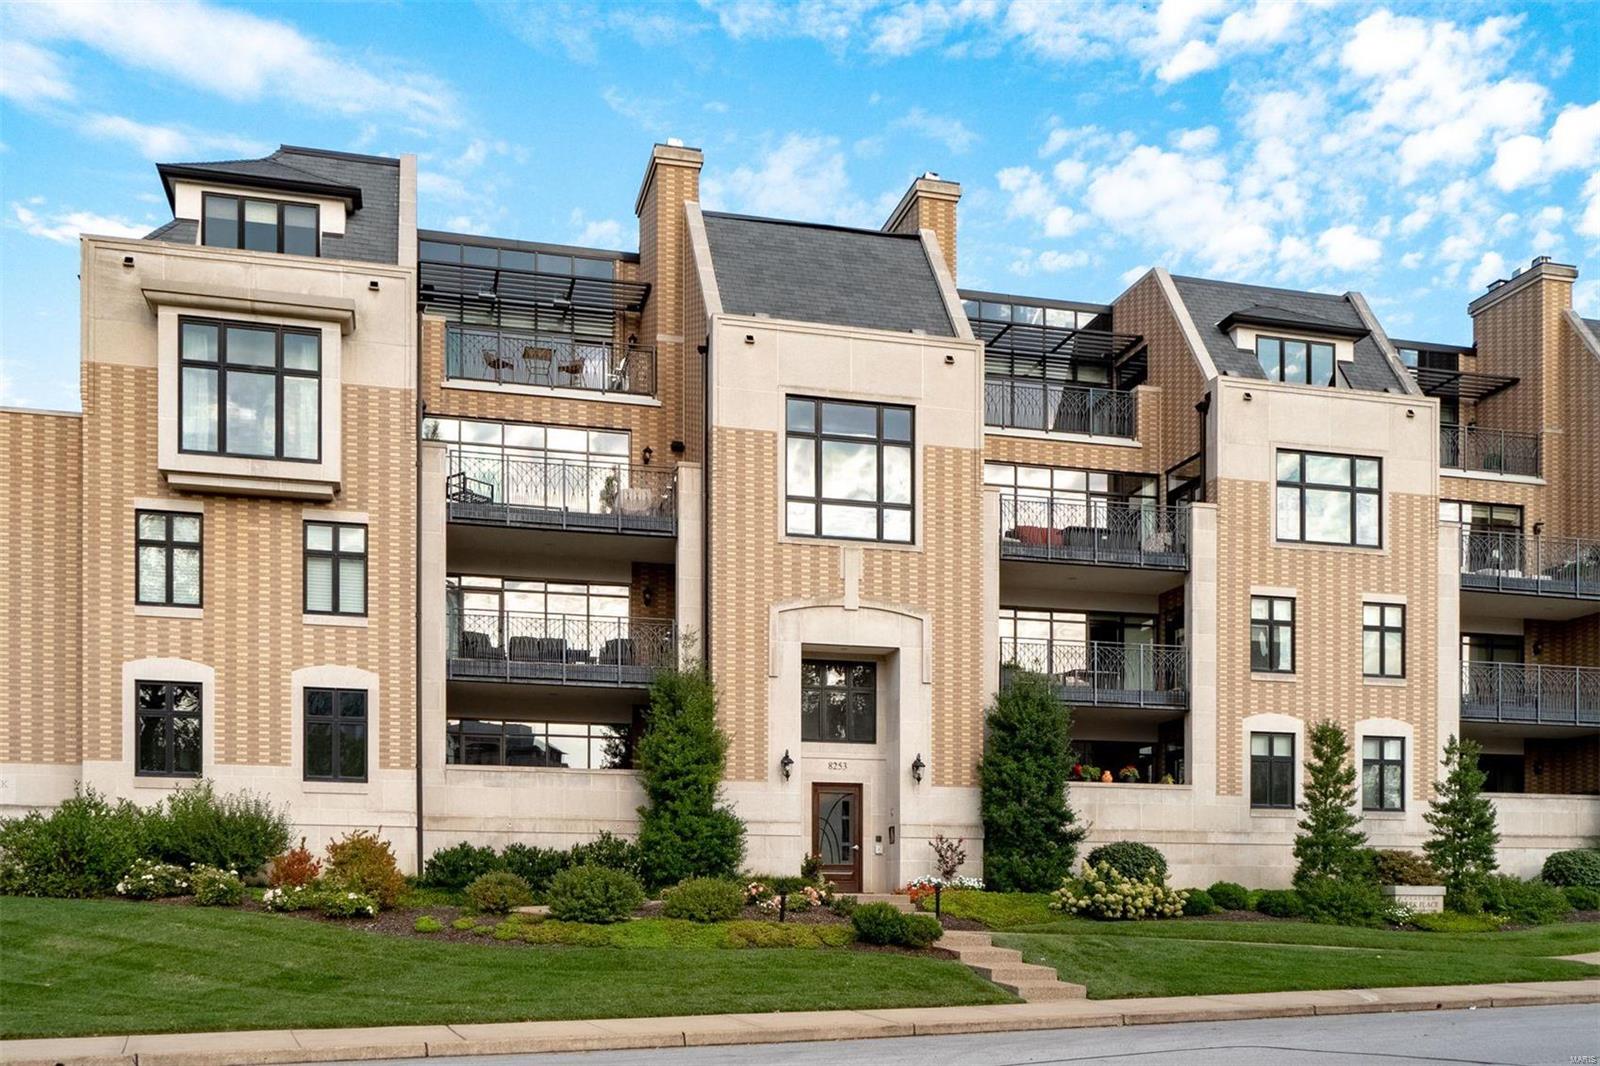
This vogue condo is flooded in light and perfectly placed across the street from your very own playground, Shaw Park. Walkable to all that Clayton has to offer...restaurants, shopping, fitness & more!  A bright living room with cozy fireplace and chic wetbar welcomes you in and opens to a large recessed terrace with a built-in BBQ and an urban park views.  The designer kitchen with a gracious center island/breakfast bar opens to the family and dining rooms, perfect for entertaining. The master suite sits on the northwest corner of the home, providing a peaceful retreat after a long day.  The ensuite bath has a walk-in shower, soaking tub, double vanity and two customized closets that will delight the most discerning fashionista. Two additional bedrooms are joined by a Jack n' Jill bath. Laundry and powder rooms complete the space for ultimate comfort. One of 13 homes at Clayton Park Place includes 2 garage spaces, electric car outlet, elevator and nominal fees. A fabulous opportunity! Location: Other
#19072315

St Louis

8253 Parkside Drive 1A

3 Beds

2 Baths

2,685 Sq.Ft.

$1,250,000

MLS#: 19072315
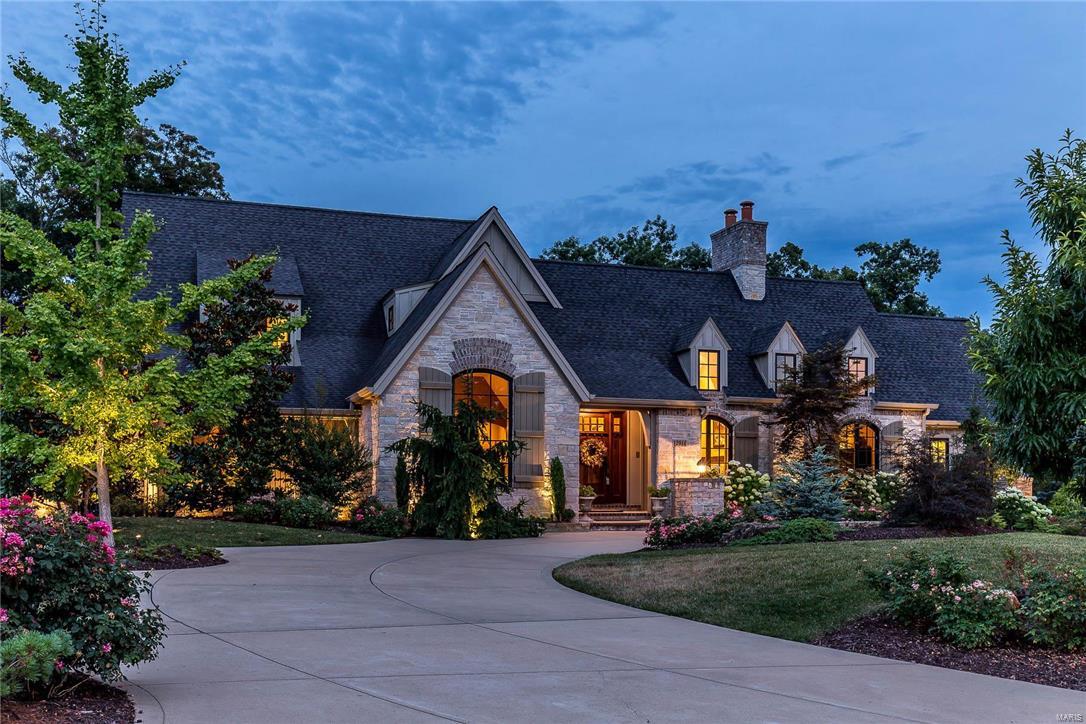
From the moment you pull into the circular drive, you realize there may be no finer home to grace Sunset Hills.  Thoughtfully positioned on a masterfully landscaped acre, this sprawling custom home evokes feelings of timeless grandeur. Once inside, you will be hard pressed to find a more engaging environment.  Enjoyment is felt in every part of this home as the inside melts effortlessly into the surrounding landscape with its hand-hewn hickory and limestone flooring, stonework, hammered iron, and sun-drenched rooms.  Natural colors and visual textures combined with the well appointed floor plan creates a calm sense of retreat throughout.  Whether your lifestyle demands exquisite elegance; rich multigenerational living, or an unparalleled family retreat; you have arrived. Additional Rooms: Mud Room
#16025665

Sunset Hills

12916 Sunset Bluff Court

5 Beds

5 Baths

6,224 Sq.Ft.

$1,250,000

MLS#: 16025665
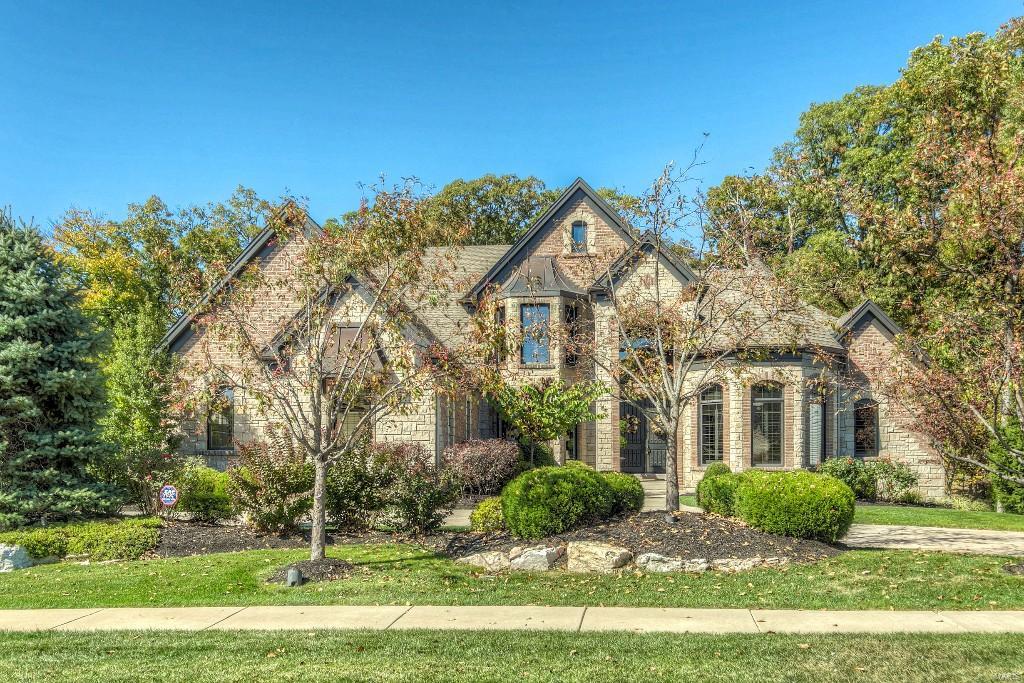
Your new castle has arrived! Twice celebrity owned estate home being offered at 62% of original acquisition & investment cost. 6,900 square feet of sheer luxury finished living area awaits your careful inspection. The architecturally perfect all brick exterior introduces excitement to the amazing interior. This fine home offers all of the features & appointments that are required to meet your excellent taste. Just a fraction of the interior features include; Wolf gas cooktop, two separate ovens, Meile dishwasher with second two drawer dishwasher, Sub-Zero refrigerator, stainless exterior exhaust, exciting master with unbelievable bathroom & closet, sitting area with stone fireplace within the master, dramatic two story great room with ridiculous wall of windows overlooking the backyard paradise with pool, waterfall & decking for your huge housewarming party. Better Homes & Gardens appeal nestled on the finest, private one acre lot you could imagine. See pic descriptions for more detail Additional Rooms: Sun Room
#15058639

St Charles

4384 Austin Pass Drive

6 Beds

4 Baths

6,900 Sq.Ft.

$1,250,000

MLS#: 15058639
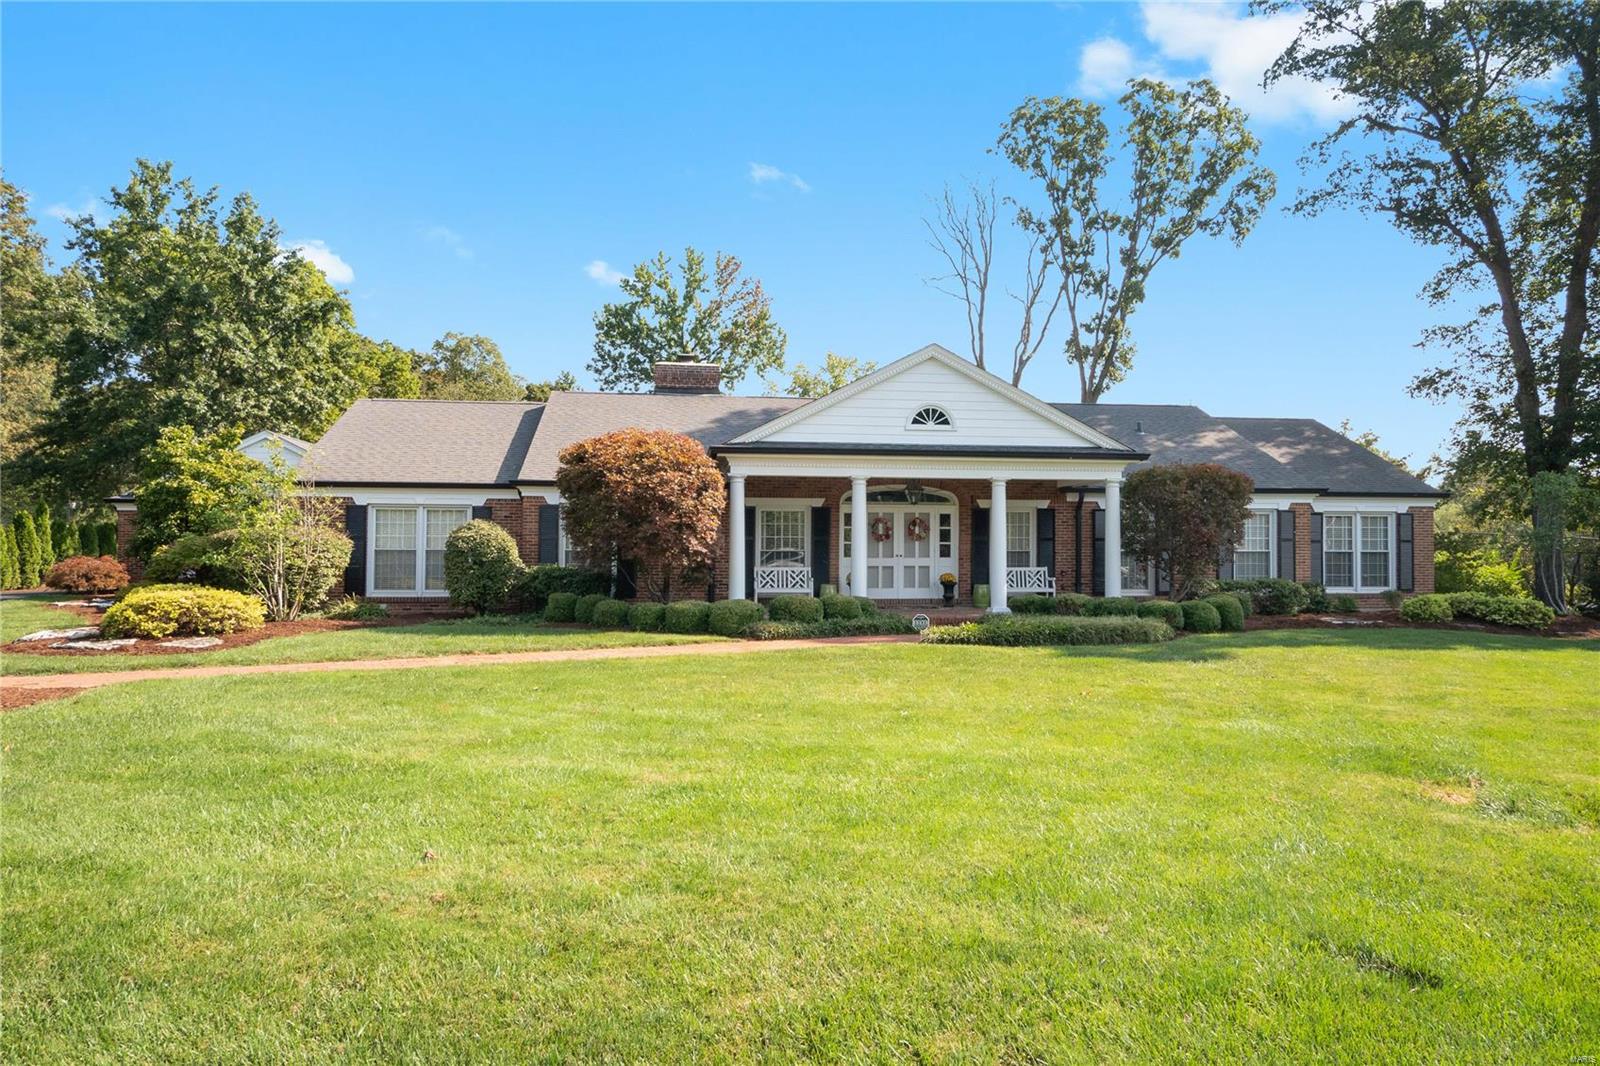
This 4BR home rests in a private estate in a leafy pocket of Ladue close to award-winning schools and all amenities. Thoughtfully designed, there’s abundant space inside and out. The 4000sqft+ interior oozes opulent country charm. The grand entry features hardwood floors and elegant trim work that extend into the formal living & dining areas. There’s a cozy hearth room with exposed timber beams and a stone fireplace. A gourmet kitchen boasts high-end appliances and a huge island bench. Slate floor, granite countertops and a masonry wall add to the classic country feel. To the rear is a light, bright sunroom overlooking a sparkling in-ground pool. Other highlights: 4.5 lavish bathrooms, roomy bedrooms. Downstairs is a vast, versatile space that includes state-of-the-art media room, gym and large play area/music zone. Outside, a 2-car garage, basketball ring, and custom-built BBQ are all housed on a landscaped 1-acre lot with luscious lawn Additional Rooms: Sun Room
#20020907

Ladue

60 Daniel Road

4 Beds

3 Baths

4,257 Sq.Ft.

$1,250,000

MLS#: 20020907

1 ... 377 378 379 380 381 ... 666
* Listings identified with the FMLS IDX logo come from FMLS and are held by brokerage firms other than the owner of this website. The listing brokerage is identified in any listing details. Information is deemed reliable but is not guaranteed. If you believe any FMLS listing contains material that infringes your copyrighted work please click here to review our DMCA policy and learn how to submit a takedown request. © 2024. First Multiple Listing Service, Inc.
 - property

Send a message

Message successfully sent.

Your message

What is 3 + 4 ?

Reason for contacting?

I agree to receive email communication and understand I can unsubscribe at any time.

I agree to be contacted by Rock Island Realty via call, email, and text for real estate services. To opt out, you can reply 'stop' at any time or reply 'help' for assistance. You can also click the unsubscribe link in the emails. Message and data rates may apply. Message frequency may vary. Privacy Policy

Sign Out

Virtual Assistant

Would you like to take the next step with this property? We can help you schedule a showing or virtual tour, or send you more details.

Yes, I would like more information.

Thank You for Your Reply, One of Our Agents will contact you as soon as possible

No, maybe later.

Thank you, you can always contact me via email, phone number or through the contact form.

Realhub AI

Lucy - Your AI-Powered Realtor

Update Your Temporary Password

Personalize your search

Enter your email and we'll notify you immediately when new listings match what you're looking for.

or enter email address

Already have an account ? Login here

Continue your home search

I agree to receive communications and understand I can unsubscribe at any time.

I agree to be contacted by Rock Island Realty via call, email, and text for real estate services. To opt out, you can reply 'stop' at any time or reply 'help' for assistance. You can also click the unsubscribe link in the emails. Message and data rates may apply. Message frequency may vary. Privacy Policy

Already have an account ? Login here

We use cookies

We use cookies primarily for analytics to enhance your experience. By accepting, you agree to our use of these cookies. You can manage your preferences or learn more about our cookies policy.
