Properties

Browse or get in touch to schedule a walkthrough.

  • Nearby me
Price range

Popular Features

Community Features

Association

Property Features

Waterfront

View

Exterior Features

Interior Features

Style

10000 properties match your criteria

Updated 1 minute ago

E-Alert name
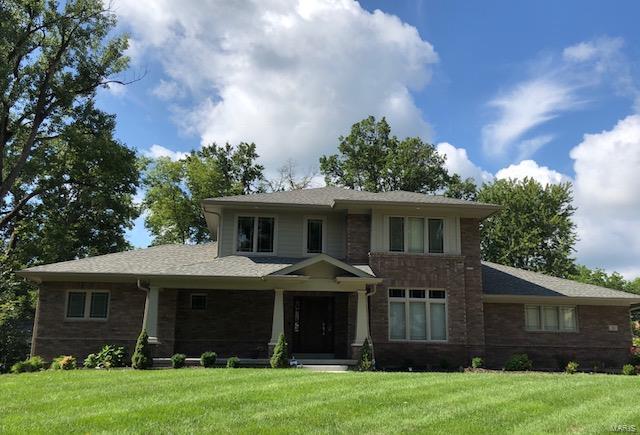
Douglas Properties is excited to offer two new homes in this terrific family community.  This model will be a 1.5 Story with a main floor master suite, very open floor plan, 10 ft ceilings on 1st floor, 3-car garage, designer finishes throughout, dynamic kitchen & baths, solid shelving closets throughout and all the special details as standard in all Douglas Properties Homes!  There is a total living sq footage of approximately 5,105 sq ft with 3,808 on the 1st & 2nd floors and another 1,297 in lower level.  All of these amenities and this home is sitting on a 1/2 acre lot.  Construction is scheduled to start in Fall of 2018 with the completion of Summer 2019.
#18066282

Olivette

12 Lynne Court

5 Beds

4 Baths

5,105 Sq.Ft.

$1,195,000

MLS#: 18066282
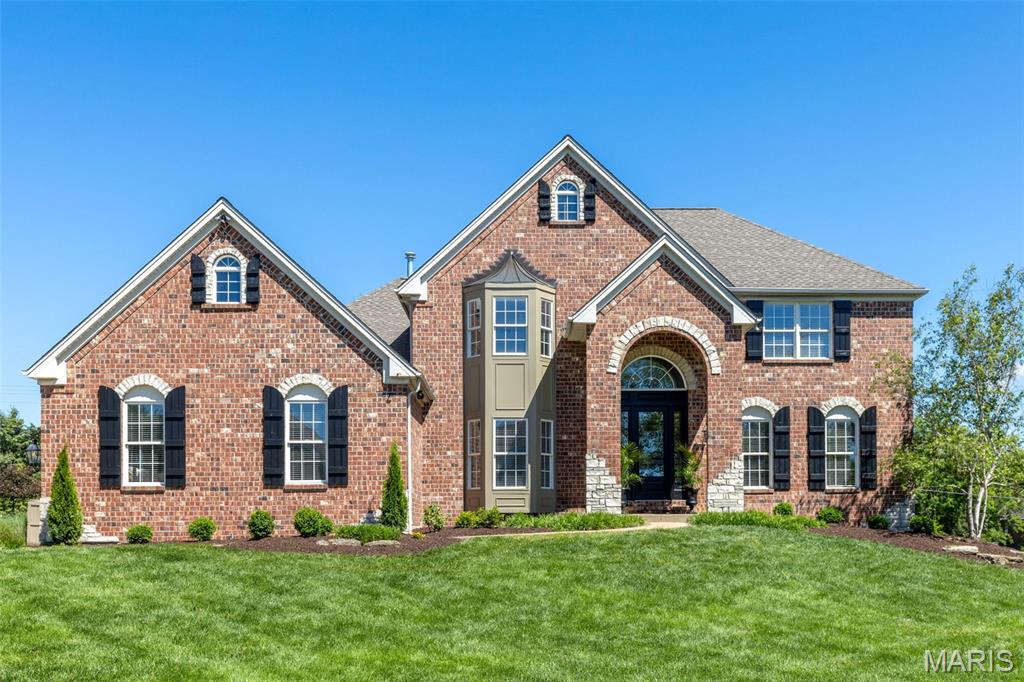
This beautifully designed 1.5 Sty from Claymont Development features a brick & stone elevation & dramatic arched porch entrance to create amazing curb appeal. Impressive 2-sty foyer leads to private study surrounded by natural wood paneling & bookcases, elegant dining room and stunning great room with floor-to-ceiling fireplace flanked by 2-sty Palladian windows. Designer kitchen with 42” bisque cabinetry, granite countertops, stainless steel appliances, 7’ center island & convenient planning center adjoins breakfast room with wide bay window & hearth room highlighted by brick fireplace. An ensuite bedroom completes the main floor living quarters. Oak staircase accesses primary bedroom suite with luxury bath plus 2 additional bedrooms with Jack n’ Jill bath. Lower-Level entertainment space includes recreation room with large gathering bar, family room & full bath with steam shower. Atrium door opens to outdoor living area with patio with hot tub & pool surrounded by landscaped gardens.
#25029794

Weldon Spring

5316 Enchanted Court

4 Beds

4 Baths

5,654 Sq.Ft.

$1,195,000

MLS#: 25029794
None
#25048836

Hawk Point

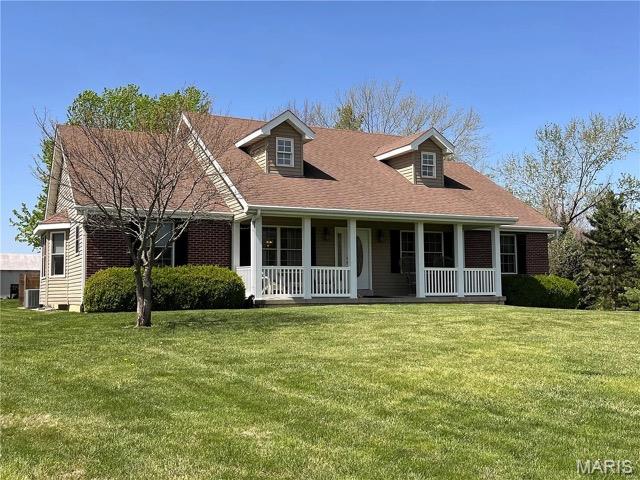
155 Zalabak Road

3 Beds

2 Baths

2,394 Sq.Ft.

$1,195,000

MLS#: 25048836
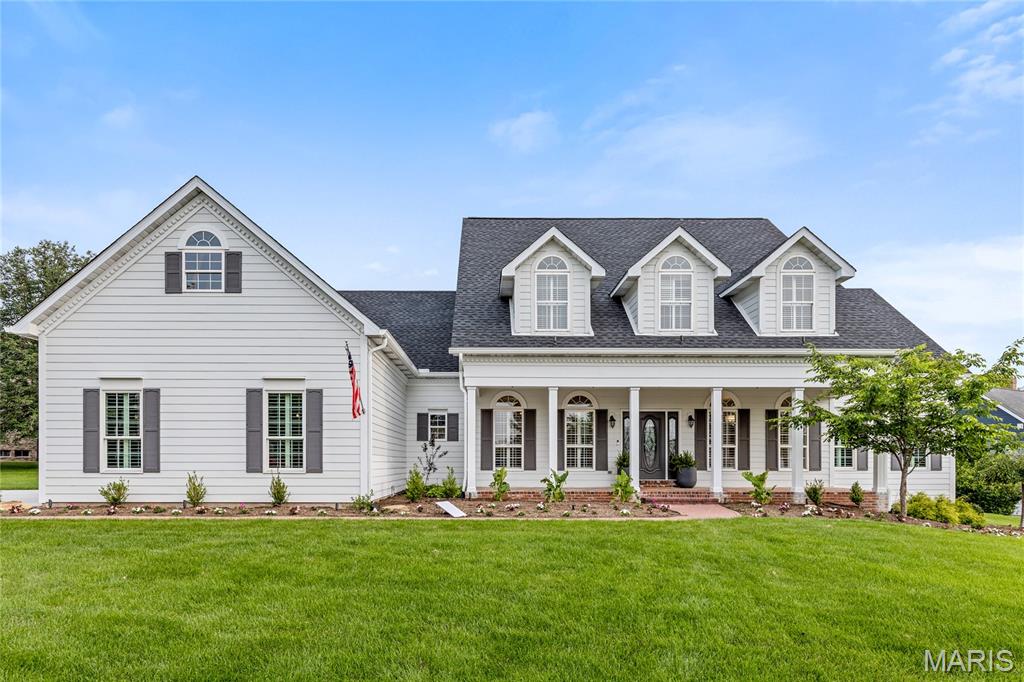
Extensively updated Southern Colonial situated on a .67-acre lot within prestigious Whitmoor Country Club. This 1.5-story home seamlessly blends classic architectural elegance with modern functionality. A stately brick front porch leads to a grand two-story foyer with hardwood flooring, flanked by a formal dining room and a private study—ideal for today’s professional lifestyle. The impressive great room features a floor-to-ceiling stacked stone fireplace, designer lighting, and a soaring wall of windows offering sweeping views of the manicured grounds and the 16th tee. The chef’s kitchen is appointed with 42” custom white cabinetry, quartz countertops, Viking stainless steel appliances, a large center island, and a built-in planning center. Adjoining the kitchen are a vaulted breakfast room and a sunroom with atrium doors opening to a beautifully designed outdoor living space. The main-level primary suite offers a serene retreat with a spa-inspired bath and a generous walk-in closet. The upper level includes three additional bedrooms, one with a private ensuite, and a full hall bath. The finished lower level features wide plank flooring, a spacious recreation area, and a game room. Additional highlights include a 3-car garage and extensive professional landscaping. An exceptional property offering refined living in one of the area's most sought-after communities. Award winning Francis Howell School District.
#25039869

Weldon Spring

776 Hillenkamp Drive

4 Beds

3 Baths

4,874 Sq.Ft.

$1,195,000

MLS#: 25039869
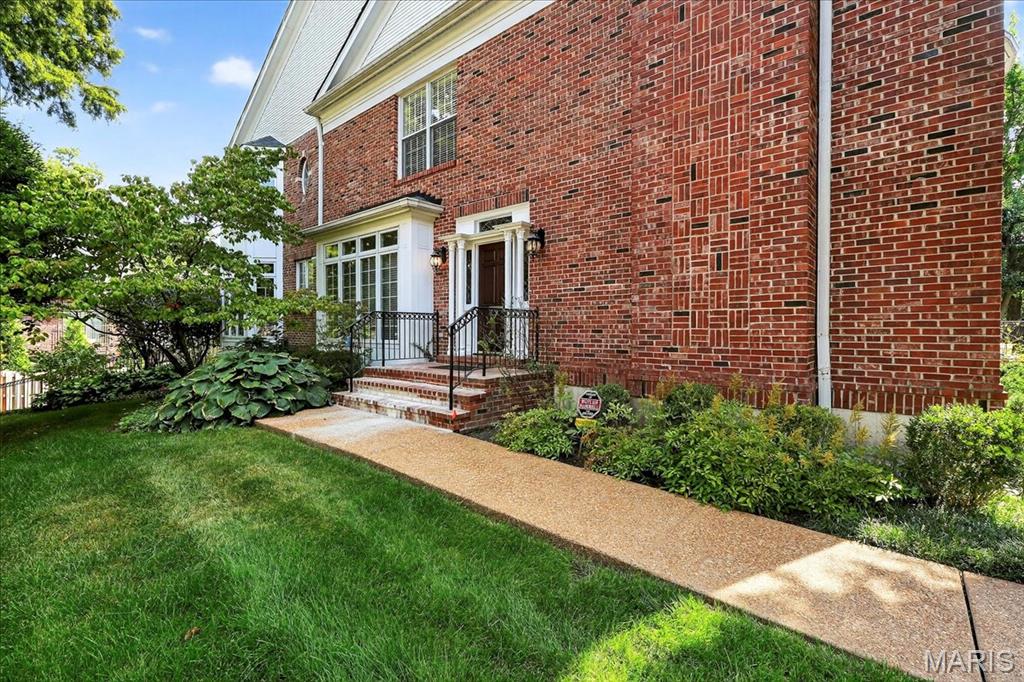
BACK ON THE MARKET--Truly no fault of Seller. This newly enhanced and reimagined residence on one of Clayton’s most coveted streets presents an exceptional opportunity. Thoughtful updates now emphasize a more intuitive and contemporary flow centered around the open concept kitchen and hearth room, creating effortless modern living. A rare private side front entry gives the feeling of a single family home. Inside, natural light, hardwood floors, and refined architectural details elevate the first floor. The chef’s kitchen features high end appliances, granite counters, and a large center island and opens seamlessly to the hearth room with fireplace and an elegant dining area. Upstairs, the serene primary suite offers treetop views, a custom walk in closet, and a spacious bath with dual vanities, separate tub, and shower. Two additional bedrooms share a well appointed hall bath with laundry conveniently nearby. The finished lower level with full bath provides flexible space for guests, fitness, or a home office. Outdoors, two expansive decks extend the living and entertaining options, while the oversized two car garage adds exceptional convenience. With its walk to everything location and refined layout, this home blends luxury, privacy, and lifestyle in the heart of Clayton.
#25062793

Clayton

212 Gay Avenue

3 Beds

3 Baths

3,026 Sq.Ft.

$1,195,000

MLS#: 25062793
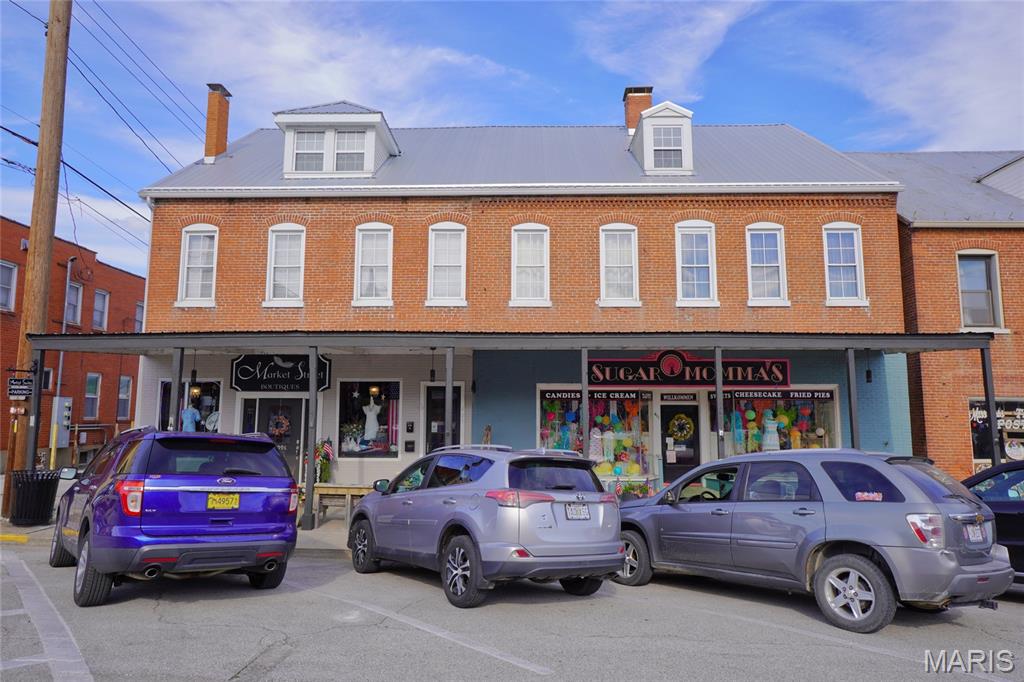
Incredible and Rare opportunity to own a beautifully restored, income-producing historic landmark in the heart of Historic Hermann! Built around 1880, this impressive 2½-story brick building offers multiple revenue streams and a prime downtown location just steps from Hermann’s shops, restaurants, wineries, and attractions.
Extensively updated in 2020, the property features new electrical service and wiring, plumbing, bathrooms, water heaters, water softener, HVAC systems, a metal roof, stonework, third-floor vinyl windows, and a spacious composite deck. A rear main-level addition was completed in 2023, further enhancing the property’s functionality and appeal.
The building includes three retail spaces—two leased storefronts on the main level and one second-floor studio currently occupied by the owner, each with its own half bath. The second floor also features four established short-term rental guest suites, operating as The Artist Suites, each with a private full bath. The third floor offers a loft apartment that is currently leased, providing yet another reliable income source.
Additional highlights include a stone storage building, off-street parking for six vehicles with convenient alley access, and an unbeatable downtown location in one of Missouri’s premier tourist destinations.
Whether you’re looking to expand your investment portfolio or own a turnkey mixed-use property with proven income potential, this one-of-a-kind Hermann landmark is an opportunity you won’t want to miss!  This is a Duplicate Listing of MLS# 26043923
#26040618

Hermann

409 Market Street

5 Beds

5 Baths

7,200 Sq.Ft.

$1,195,000

MLS#: 26040618
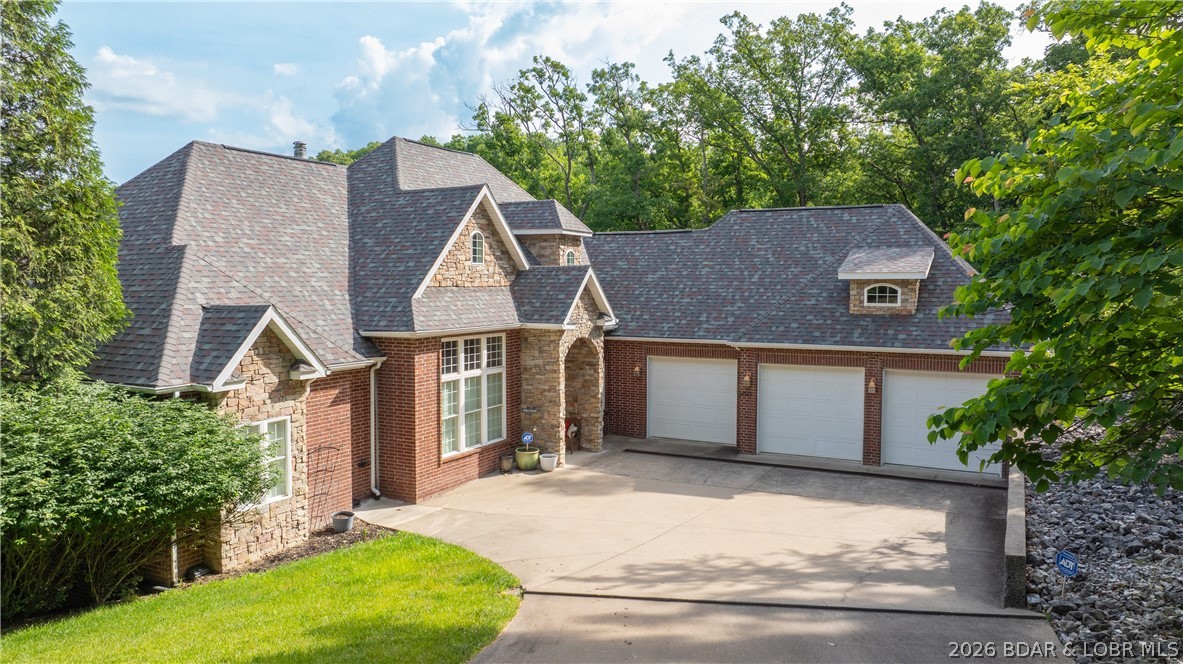
If sophistication could define a home, this stunning property embodies it perfectly – a grand and sophisticated residence. This all-brick lakefront property offers over 4,000 square feet of living space, in excess of 1,100 square feet of garage area, over 300 feet of lake frontage, and just over 9 acres, all while exuding timeless splendor. Inside, discover a Tuscany-style kitchen featuring high-end appliances, high ceilings, expansive views, luxurious spaces, four true bedrooms and a (non-conforming) bunkroom, beautiful wood flooring, rich finishes, a new wet bar, and a full bathroom. A lakeside John Deere room serves as an ideal space for outdoor tool storage or a workshop. Additional amenities include an irrigation system, security system, an attached oversized garage, and an exceptional location. Blacktop to concrete to the door, situated just 3 miles from Camdenton by land and conveniently located near Bridal Cave or Ha Ha Tonka by water. Spanning over 9 acres of lakefront paradise, there is also potential for an additional home or guest house.
#3587538

Camdenton

1883 Thunder Mountain Road

5 Beds

4 Baths

3,874 Sq.Ft.

$1,195,000

MLS#: 3587538
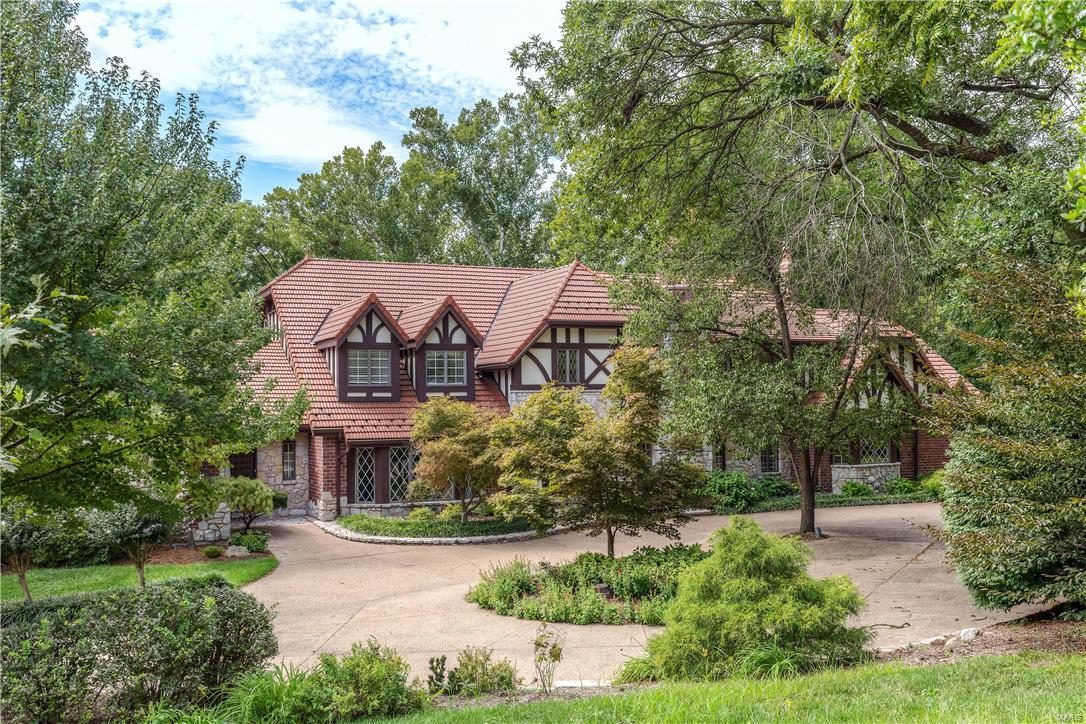
This stunning European-styled 1.5-Sty features over 7000 sqft of living space enhanced by rich hardwoods, elaborate millwork, soaring ceilings & custom built-ins. Grand 2-sty foyer opens to library-paneled study with antique Honduran mahogany fireplace, elegant dining room with built-in china cabinets & spectacular great room with floor-to-ceiling stone fireplace, mahogany wall unit & wet bar. Spacious open kitchen with custom cabinetry, premium appliances & planning center adjoins light-filled breakfast room, hearth room & sunroom with brick BBQ. Sumptuous master bedroom suite with marble fireplace & lavish His & Hers baths plus 2 additional bedrooms with Jack n’ Jill bath complete the main floor living quarters. Hardwood staircase accesses 4th bedroom, office/5th bedroom, bonus room & hall full bath. Incredible Lower Level includes recreation/workout room, steam sauna, full bath & racquetball court. Situated on park like 1.3 acre grounds with pool, hot tub, pool house & 4-car garage. Additional Rooms: Mud Room, Sun Room
#16068480

Town and Country

427 Conway Village Drive

5 Beds

5 Baths

6,462 Sq.Ft.

$1,195,000

MLS#: 16068480
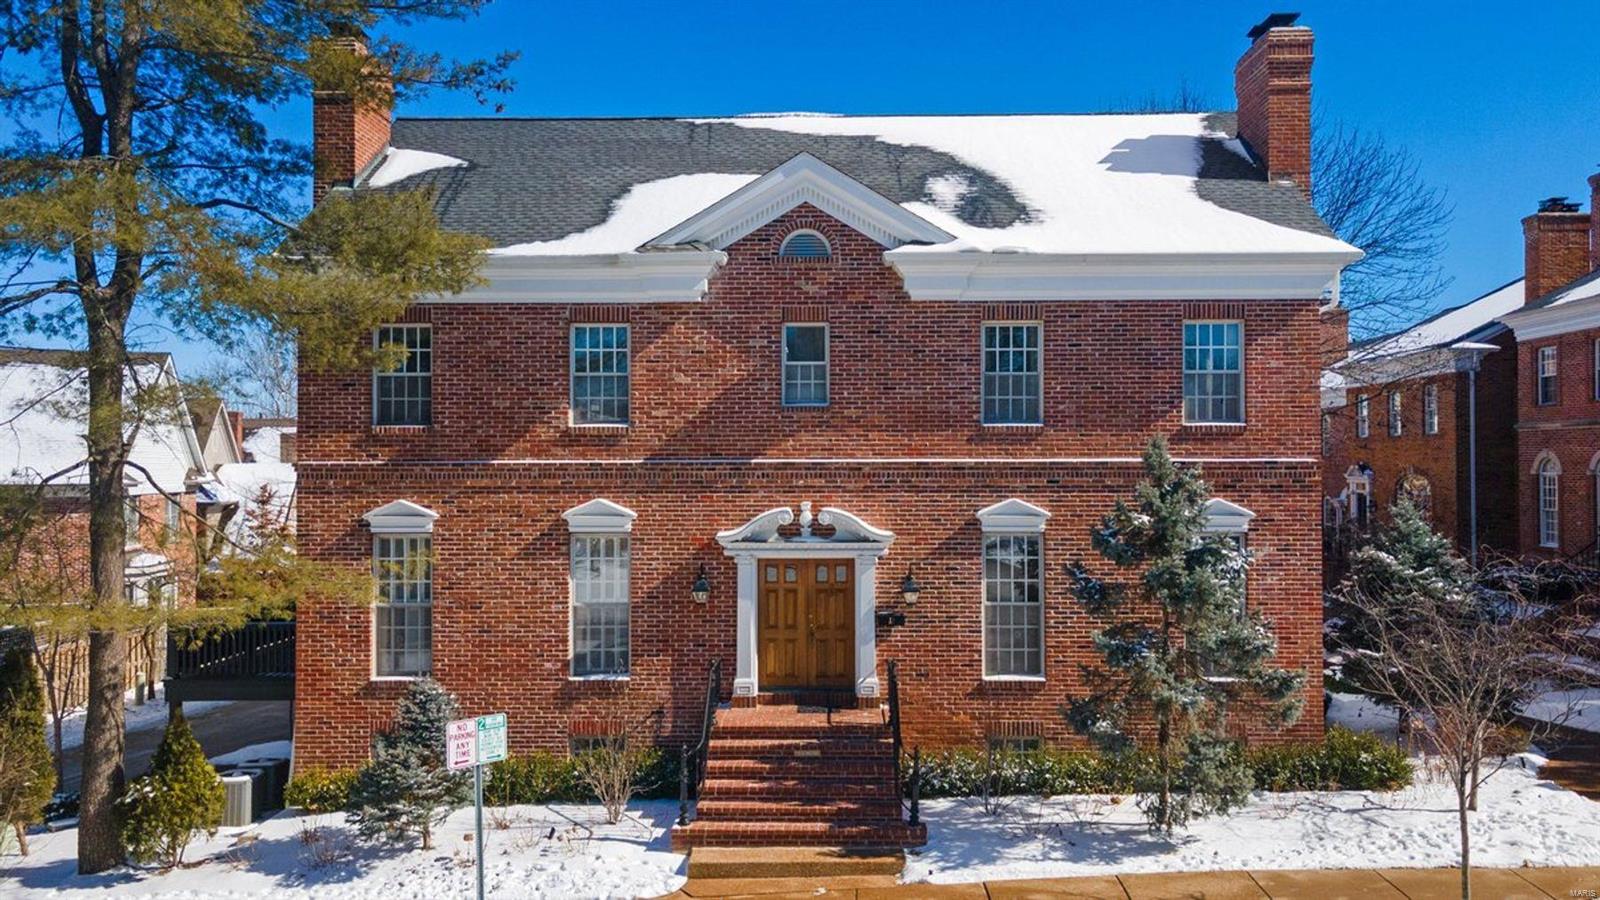
Built in 1987, The Commons is a beautifully classic, well appointed townhome in the center of Clayton. The center hall floor plan is filled with spectacular crown moldings, high ceilings, and wood floors through out. Spacious and bright rooms gives you plenty of space to live in comfortably. Eat in kitchen with bay window opens to the deck, perfect for grilling. Retreat to the wood paneled den with it's marble surround gas fireplace and built in bookshelves. The primary bedroom has three exposures, gas fireplace and two large walk-in closets. Recreation room in lower level gives more square footage to spread out. Private elevator in residence, two car tucked under garage. Beautifully maintained by original owner. Wonderful opportunity to make this gracious townhome your own. Location: Other
#25008299

St Louis

312 N Brentwood Boulevard 12

3 Beds

2 Baths

3,051 Sq.Ft.

$1,195,000

MLS#: 25008299
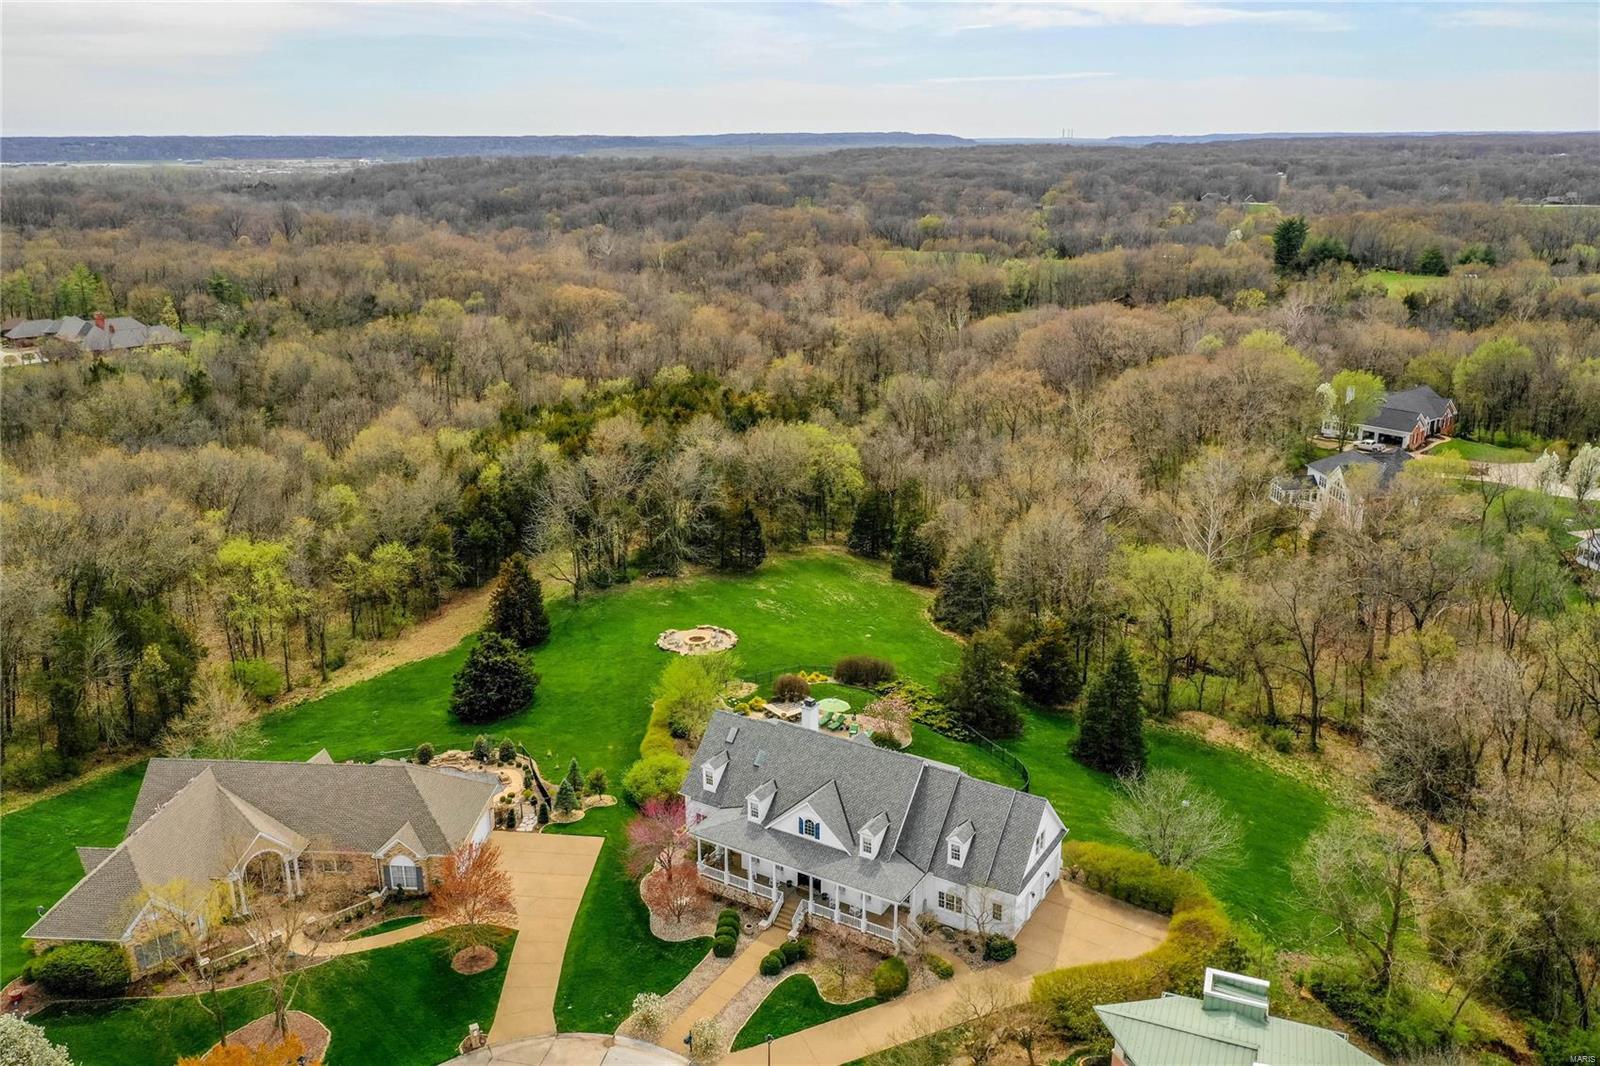
Spectacular 1.5-sty Southern Colonial on 2.3-acre grounds! Homearama showhouse with over 7400 sf of living space enhanced by wide plank pine flooring, millwork, skylights & arched entryways. 2-Sty foyer leads to elegant dining room & vaulted great room with fireplace, bookcases & wall of windows with private wooded views. Chef’s kitchen with granite countertops, commercial grade appliances & 7’ center island adjoins breakfast room with custom built-ins & hearth room with beamed cathedral ceiling & fireplace. Sumptuous master bedroom suite with marble bath & sitting room with cast stone fireplace provides an appealing retreat. Broad hardwood staircase accesses 3 additional bedrooms, 1 with ensuite bath & 2 with Jack n’ Jill bath, plus bonus room, workout room & 2nd laundry. Walk-out Lower Level features recreation room, gathering bar, wine cellar, guest suite & ½ bath. Outdoor entertaining area includes pool & spa surrounded by landscaped gardens, patio with grilling station & fire pit.
#19018373

Weldon Spring

5442 Guinevere Drive

5 Beds

4 Baths

7,442 Sq.Ft.

$1,195,000

MLS#: 19018373
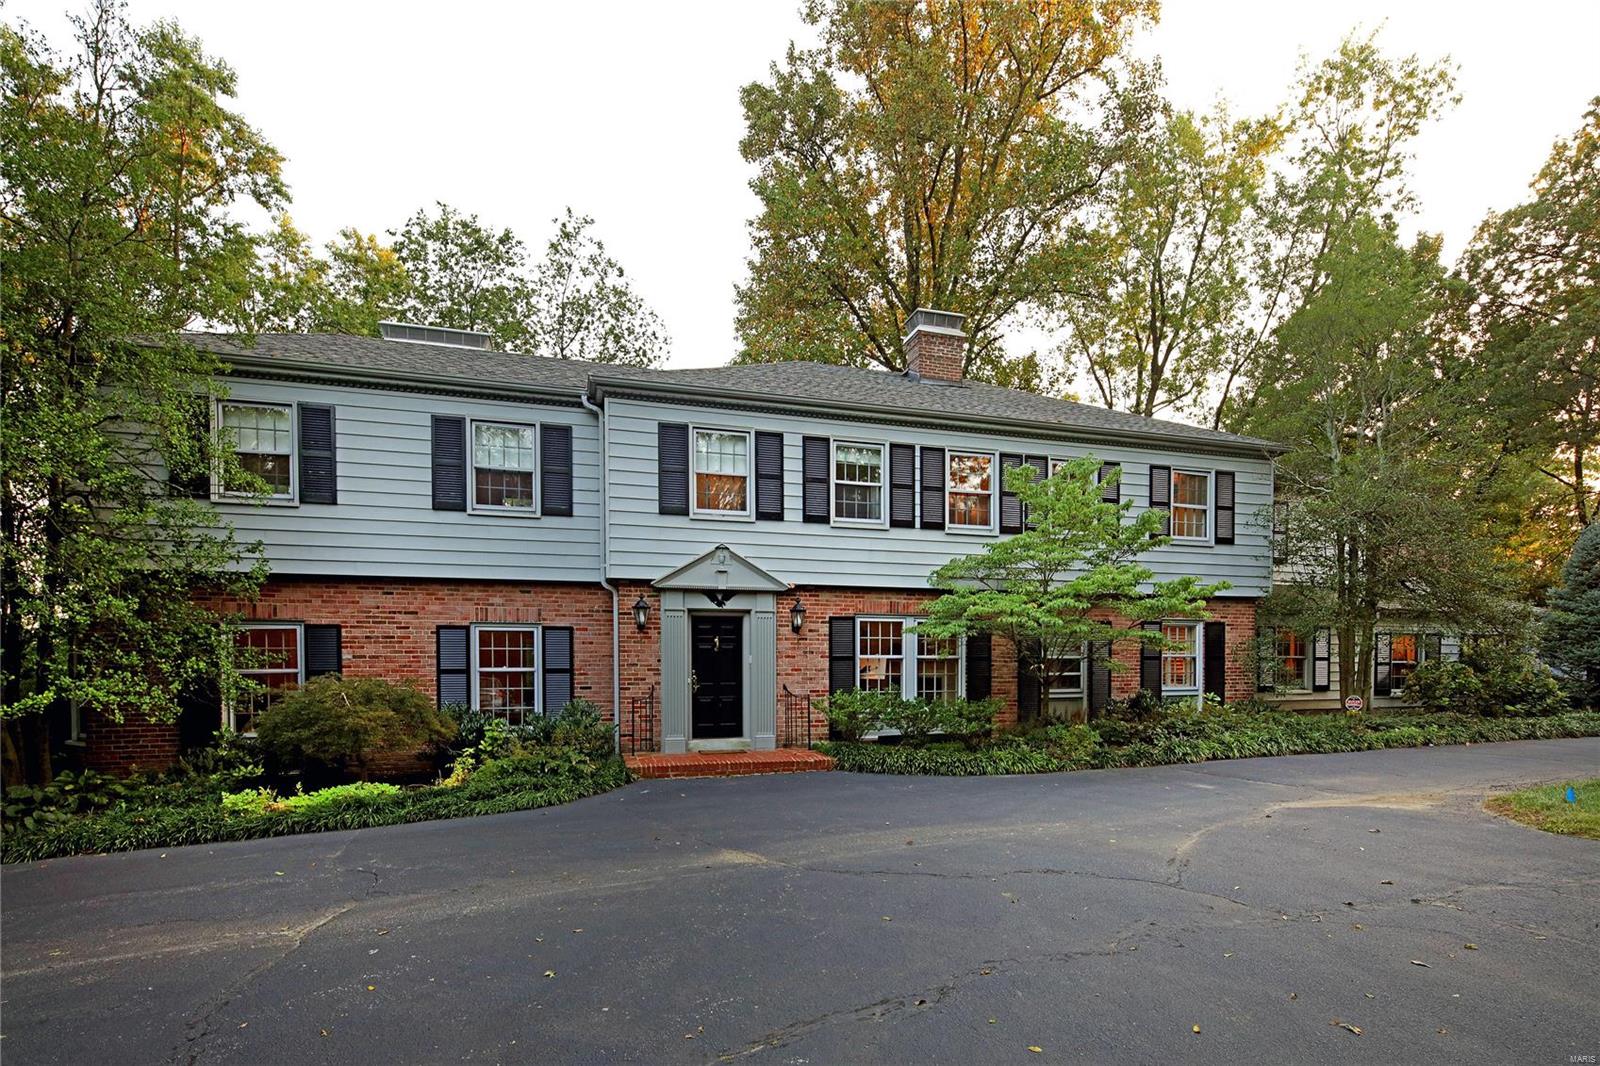
Ladue School District, this Olivette property is one of a kind! 1.9 acre property has a 5,382 sq ft house w/ 5 beds, 5.5 baths, extensive terraces, salt water pool, koi pond, multiple water features, & 1,418 sq ft guest house w/ 1 bed, 1 bath, full kitchen, & laundry! Seller's relocation is Buyer's gain! Closed in 2019, job offer arrived same week as boxes. Sellers performed heavy lifting in renovations including: plumbing, electrical, refinished floors throughout, removal of 100s of yards of wallpaper, & correction of deferred maintenance to bringing up to code for occupancy. Mosby Building Arts opened up kitchen to give this 1940s stunner a modern layout. Custom cabinetry w/ display, granite counters, warming drawers, gas cooktops, wall ovens & icemakers in main & guest house kitchens. Appliances include: Wolf, Thermador, Dacor, Subzero, and Scotsman. Pool house has radiant heated floors w/ ceramic tile. A secluded oasis, this home is an entertainer's dream just minutes from Clayton. Additional Rooms: Mud Room, Sun Room
#19082576

Olivette

9440 Old Bonhomme Road

6 Beds

6 Baths

6,800 Sq.Ft.

$1,195,000

MLS#: 19082576
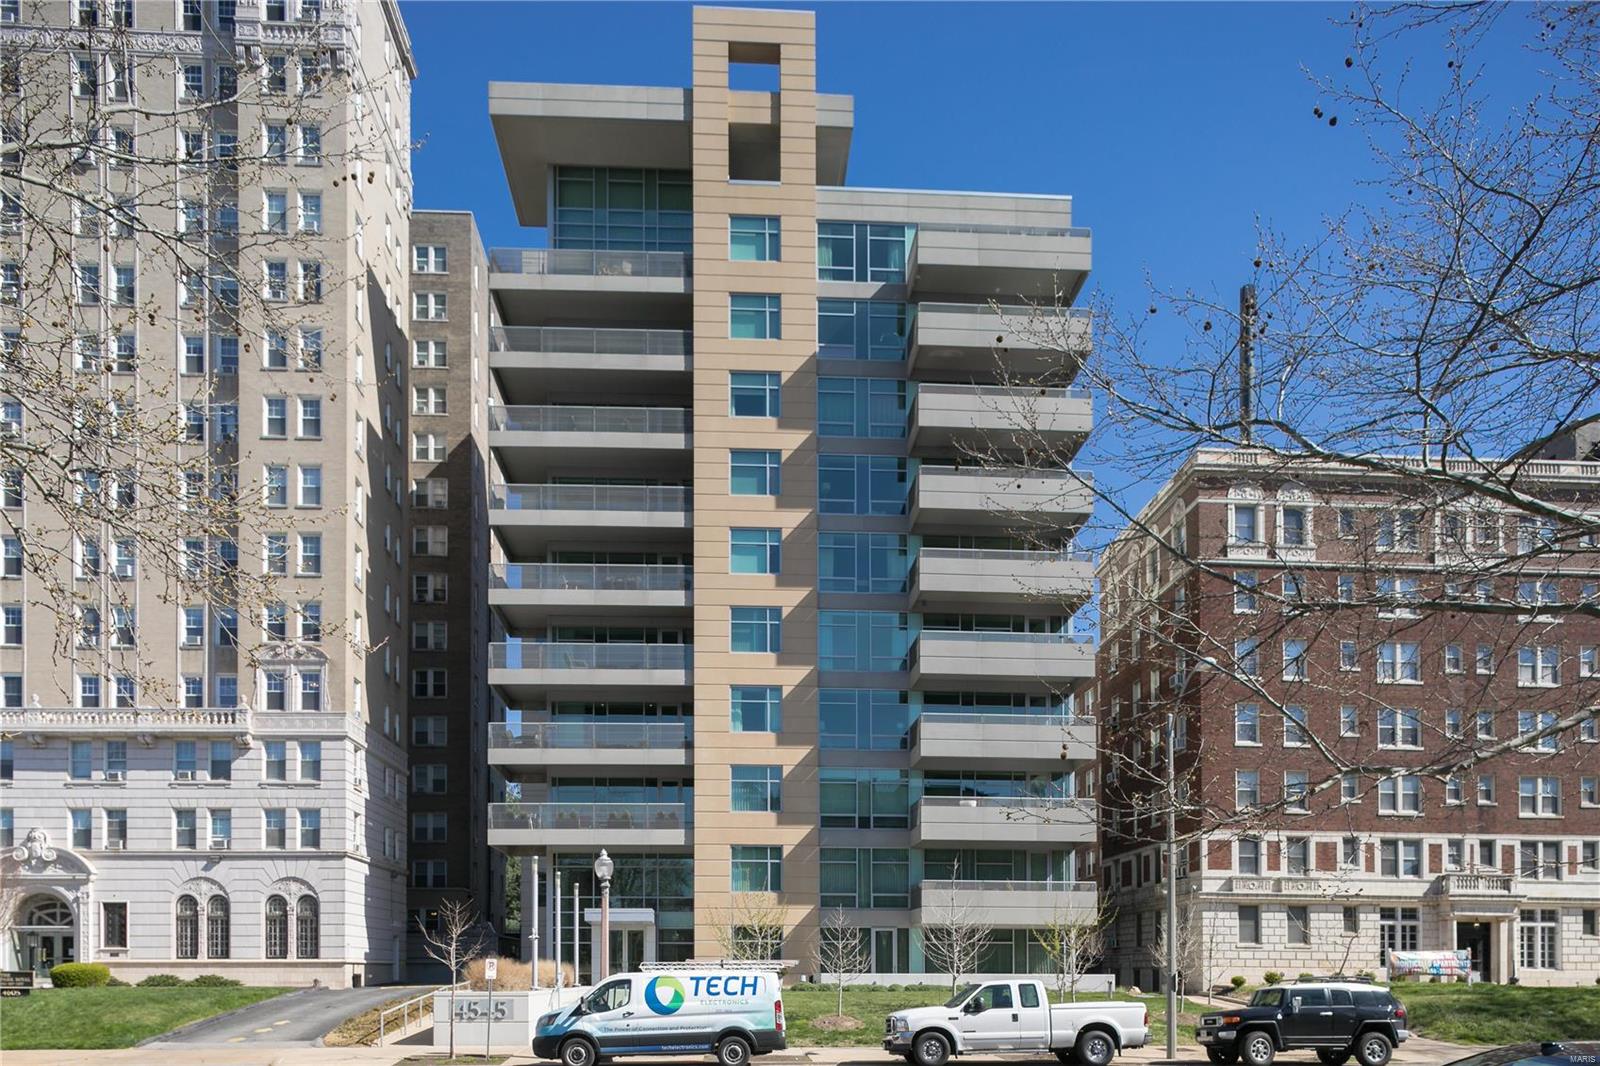
A rare opportunity to experience the pinnacle of luxury living with the vibrant, walkable Central West End at your doorstep. Enjoy the sweeping, unobstructed treetop views East, South and West and the opportunity to witness amazing cloudscapes, sunrises and sunsets from your Great Room, Master Bedroom or spacious 9th floor balcony. This corner residence has been thoughtfully designed and executed using the finest materials to showcase the spectacular views and superb location. There is direct, secure elevator access to your private foyer and entry. Your residence is equipped with 10 foot. ceilings, European styled kitchen, high end stainless steel appliances, washer/dryer, Spanish Limestone and Marble floors, Marble countertops, canned and directional lighting and Hunter Douglas window shades. There are two assigned parking spaces and a storage unit located in the tuck under parking garage. Doorman, workout room, guest suite, conference room/party room with wet bar & kitchen. Location: Corner Location, Upper Level
#21052366

St Louis

4545 Lindell Boulevard 29

2 Beds

2 Baths

2,262 Sq.Ft.

$1,195,000

MLS#: 21052366

Here's your second chance!! Amazing opportunity! Wonderful property on 3.68 acres in the heart of Ladue that is ideal for horses. Build your dream home or renovate the current home to your taste! Level lot with fenced horse pasture, 3+ stall barn with heated wash rack and many trails. There's a heated pool with waterfall and hot tub.  Overbrook Drive is a sought after lane for high-end residential building.  There are many multi-million dollar new homes on this street.   Please write on a special sale contract and note that the house, pool, and barn are "AS IS".  The house and property are being sold in their current condition.   Survey to come by Friday.  Don't wait too long...this won't last long! Additional Rooms: In Platted Subdv.
#15052010

St Louis

17 Overbrook

None Beds

None Baths

3.68 acres

$1,195,000

MLS#: 15052010
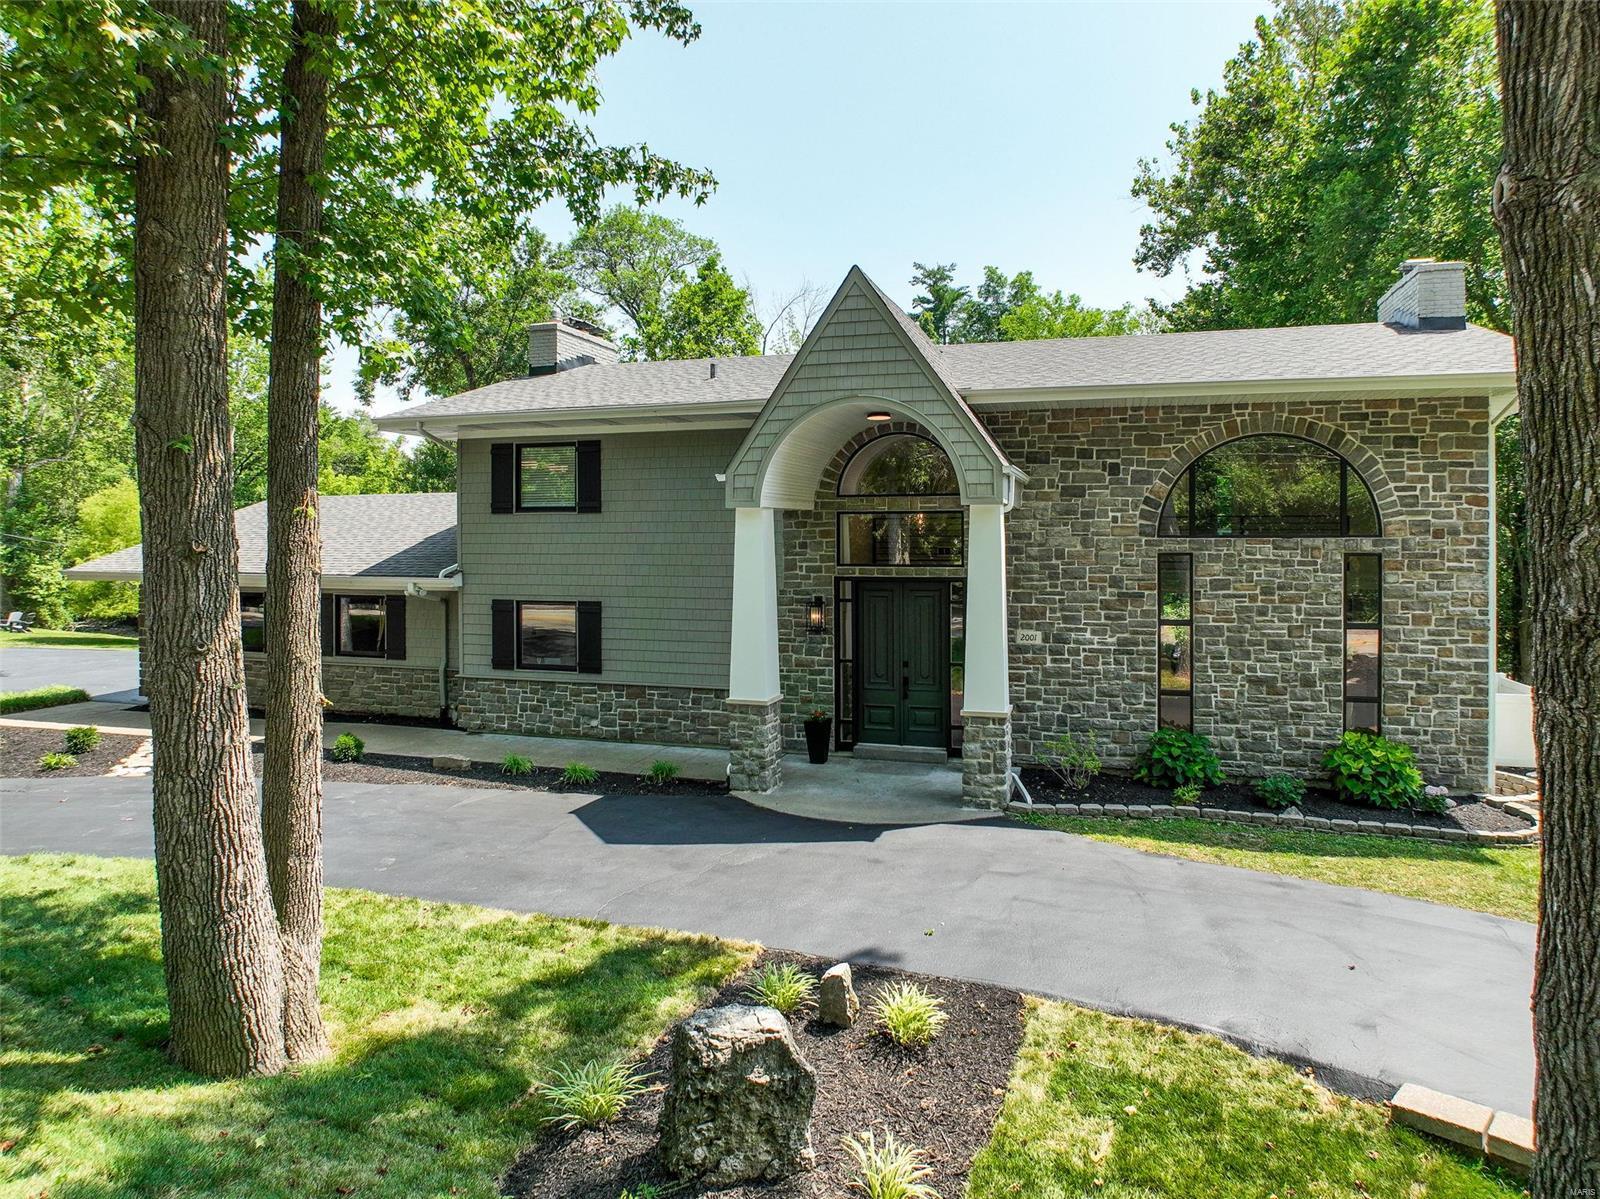
Be the first to live in this BRAND NEW RENOVATION in the heart of Frontenac! This architectural masterpiece offers perfect blend of indoor and outdoor living. With impressive 4500 SF of living space, the open floor plan is designed for gracious living and entertaining. Large chefs' kitchen is equipped with professional grade appliances, stone countertops, and spacious center island. Relax in the distinctive hearth room. Romantic master suite features a fireplace, stand-alone soaking tub and separate shower. Main floor laundry room boasts planning desk and cubbies. Finished lower level showcases the same excellent finishes with large family room, amenity bar, fourth bedroom and fourth full bath. Step outside into your private backyard oasis where you will find a luxurious pergola covered patio overlooking a picturesque creek. Ample space for future building on double lot that extends past the volleyball court and fire pit. Discover simple elegance for relaxed, modern living and luxury! Additional Rooms: Mud Room
#23037017

St Louis

2001 N Geyer Road

4 Beds

4 Baths

4,509 Sq.Ft.

$1,195,000

MLS#: 23037017
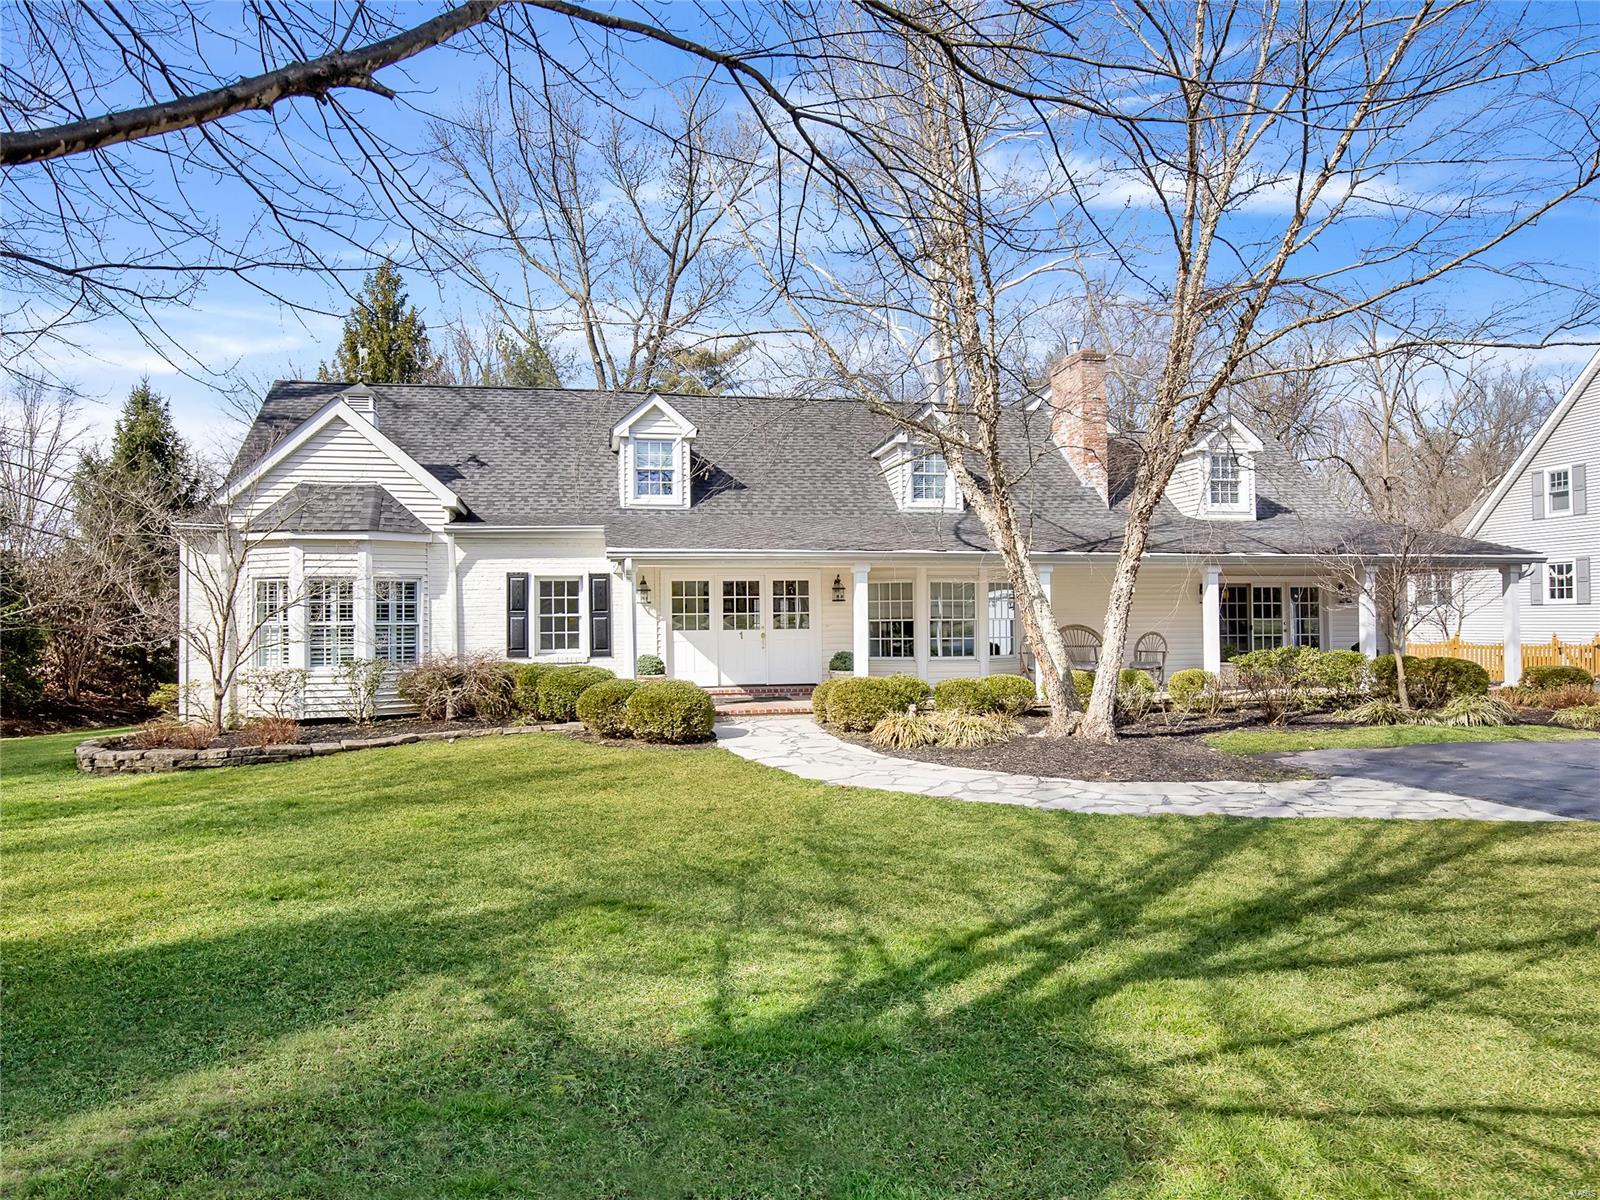
Charming Cape Cod style home found on a sought after Ladue lane with a welcoming, covered brick porch. The front entry opens to a lovely living room with a gas fireplace and a bay window bringing in great light. The handsome dining room opens to the porch and has a window seat, built-ins, and 400+ bottle wine closet. The kitchen & hearth room are the heart of the home. The kitchen has double islands, a desk, & stainless appliances. Dining is offered at the island and there is also space for a large table. Conveniently open to the hearth room, there is a wood burning stone fireplace, built-ins, access to newer composite deck, and mudroom with lockers. Main floor primary suite with a walk-in closet and bath with dual vanities, shower, and separate whirlpool tub. Upstairs there is a large loft area used as a second family room, 3 generous bedrooms, 2 full baths and a laundry room. Rounding out this home is the partially finished basement with a half bath and 2 car garage.  Welcome home! Additional Rooms: Mud Room, Wine Cellar
#23009010

Ladue

1 Conway Lane

4 Beds

3 Baths

4,939 Sq.Ft.

$1,195,000

MLS#: 23009010

1 ... 422 423 424 425 426 ... 666
* Listings identified with the FMLS IDX logo come from FMLS and are held by brokerage firms other than the owner of this website. The listing brokerage is identified in any listing details. Information is deemed reliable but is not guaranteed. If you believe any FMLS listing contains material that infringes your copyrighted work please click here to review our DMCA policy and learn how to submit a takedown request. © 2024. First Multiple Listing Service, Inc.
 - property

Send a message

Message successfully sent.

Your message

What is 3 + 4 ?

Reason for contacting?

I agree to receive email communication and understand I can unsubscribe at any time.

I agree to be contacted by Rock Island Realty via call, email, and text for real estate services. To opt out, you can reply 'stop' at any time or reply 'help' for assistance. You can also click the unsubscribe link in the emails. Message and data rates may apply. Message frequency may vary. Privacy Policy

Sign Out

Virtual Assistant

Would you like to take the next step with this property? We can help you schedule a showing or virtual tour, or send you more details.

Yes, I would like more information.

Thank You for Your Reply, One of Our Agents will contact you as soon as possible

No, maybe later.

Thank you, you can always contact me via email, phone number or through the contact form.

Realhub AI

Lucy - Your AI-Powered Realtor

Update Your Temporary Password

Personalize your search

Enter your email and we'll notify you immediately when new listings match what you're looking for.

or enter email address

Already have an account ? Login here

Continue your home search

I agree to receive communications and understand I can unsubscribe at any time.

I agree to be contacted by Rock Island Realty via call, email, and text for real estate services. To opt out, you can reply 'stop' at any time or reply 'help' for assistance. You can also click the unsubscribe link in the emails. Message and data rates may apply. Message frequency may vary. Privacy Policy

Already have an account ? Login here

We use cookies

We use cookies primarily for analytics to enhance your experience. By accepting, you agree to our use of these cookies. You can manage your preferences or learn more about our cookies policy.
