Properties

Browse or get in touch to schedule a walkthrough.

  • Nearby me
Price range

Popular Features

Community Features

Association

Property Features

Waterfront

View

Exterior Features

Interior Features

Style

10000 properties match your criteria

Updated 1 minute ago

E-Alert name
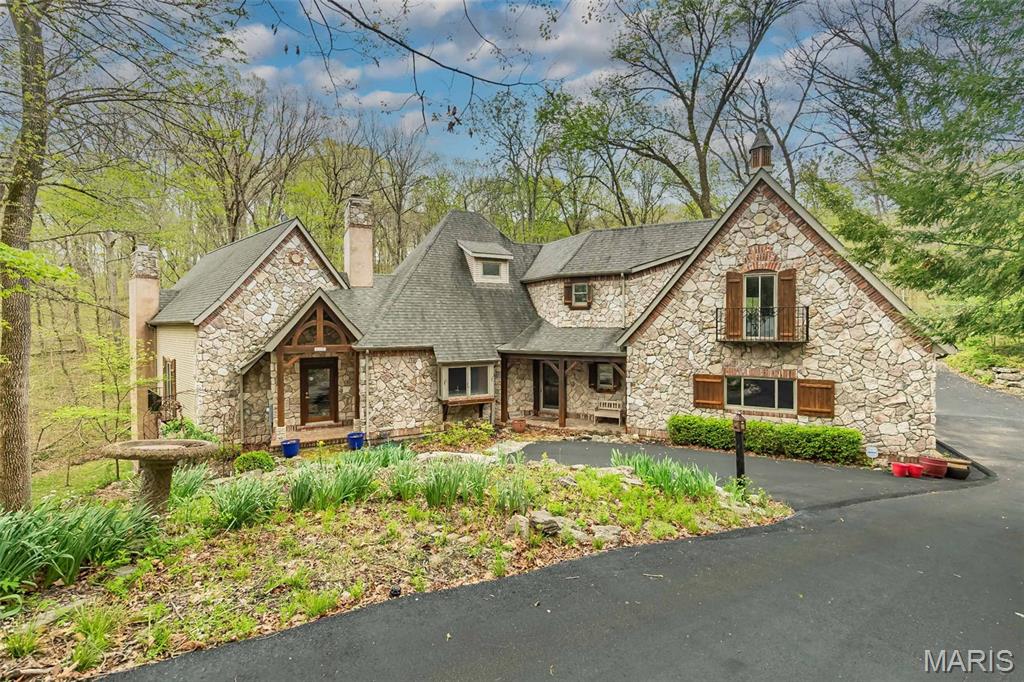
SELLER IS OFFERING UP TO 20K TOWARD YOUR CLOSING COST OR PREPAIDS WITH AN ACCEPTABLE OFFER BY AUGUST 30TH. This unique French country home features 5 bedrooms and 6 bathrooms (3 full and 3 half) and was designed by artist John Pils in collaboration with Timberland Design. Set on 3 serene acres of wooded land, this architectural gem seamlessly combines artistry, craftsmanship, and comfort. The home boasts soaring cathedral ceilings, natural pine and red oak details, and thoughtfully crafted elements that reflect the tranquility of the surrounding landscape.
The updated kitchen includes granite countertops and stainless-steel appliances, flowing effortlessly into a breakfast area and hearth room anchored by a stone wood-burning fireplace. A dramatic 2.5-story wall of windows floods the dining room and the adjacent two-story great room with natural light, providing breathtaking views of the property.
The primary suite features cathedral ceilings, two spacious walk-in closets, and a spa-like bathroom complete with dual vanities, a separate shower, and a private water closet. Upstairs, you'll find two more bedrooms, a loft, and John Pils’ hidden study. The walkout lower level offers impressive entertaining space, including a wine bar, a custom wine cellar, a tasting room, two additional bedrooms, and 1.5 baths.
Two screened porches span both levels, creating the perfect setting for enjoying nature, sipping morning coffee, or unwinding with an evening cocktail. Additional highlights of this exceptional property include a mudroom and a 3-car garage, making it a rare offering that balances character and comfort in a private yet convenient location, minutes from the Valley. 64/40 makes this an ideal location, offering a sense of escape from your daily demands. Updates include Brand new septic system sintalled, 8/2025 new pump and drain field, new flooring in upstairs bathroom, main floor half bath and LL half bath, new showers in primary and LL, added stone and split rail fence and lights along driveway, installed retianing rock walls in backyard and along driveway, new asphalt driveway, custom wine cellar, HWH 2022, water softener installed, irrigation system installed, Roof is aprox 11 years.
#26009608

Wildwood

832 Stone Bridge Springs Drive

5 Beds

3 Baths

5,807 Sq.Ft.

$1,100,000

MLS#: 26009608

Welcome to 14814 Straub Hill Lane, a beautifully maintained two-story home situated on a spacious .42-acre lot in desirable Brook Hill Estates in the heart of Chesterfield. Offering over 4,200 square feet of living space, this impressive 4-bedroom, 3.5-bath residence combines timeless traditional style with generous living and entertaining spaces throughout. Step inside to a dramatic two-story entrance foyer that sets the tone for the home’s bright and inviting interior. Hardwood flooring, high ceilings, recessed lighting, built-in features and an open, flowing floor plan create a wonderful setting for both everyday living and entertaining. A separate dining room provides an elegant space for gatherings, while the spacious family room is anchored by a wood-burning fireplace and custom built-in bookcases. The kitchen serves as the heart of the home, featuring abundant white cabinetry, dark countertops, a large center island with seating, electric cooktop, wall oven, microwave and dishwasher. The adjoining breakfast area is surrounded by natural light and offers direct access to the outdoor living space, creating an effortless flow between the kitchen, dining and family room areas. Upstairs, you'll find all four bedrooms, including a spacious primary suite with a tray ceiling, walk-in closet and an expansive private bath. The primary bath offers dual vanities, extensive cabinetry and a large separate shower. Three additional bedrooms and another full bath complete the upper level. The partially finished lower level adds approximately 1,000 square feet of additional living space and offers incredible versatility. Enjoy a large recreation area, built-in cabinetry and workspace, wet bar, additional sleeping area and a full bathroom—ideal for entertaining, overnight guests, a home office, fitness space or game room. Outdoor living is equally impressive. The expansive paver patio provides multiple areas for dining, lounging and entertaining, complete with a built-in barbecue and fire pit. Mature landscaping, established trees and a large, level lawn create a beautiful backyard setting with plenty of room to enjoy the outdoors. A three-car attached garage adds even more convenience and storage. Located within the Parkway School District and served by Claymont Elementary, West Middle and Parkway West High School, this exceptional Chesterfield property offers abundant space, a functional floor plan and impressive indoor and outdoor entertaining areas—all in an established neighborhood setting.
#26045330

Chesterfield

14814 Straub Hill Lane

4 Beds

3 Baths

4,203 Sq.Ft.

$1,100,000

MLS#: 26045330
Price reduced
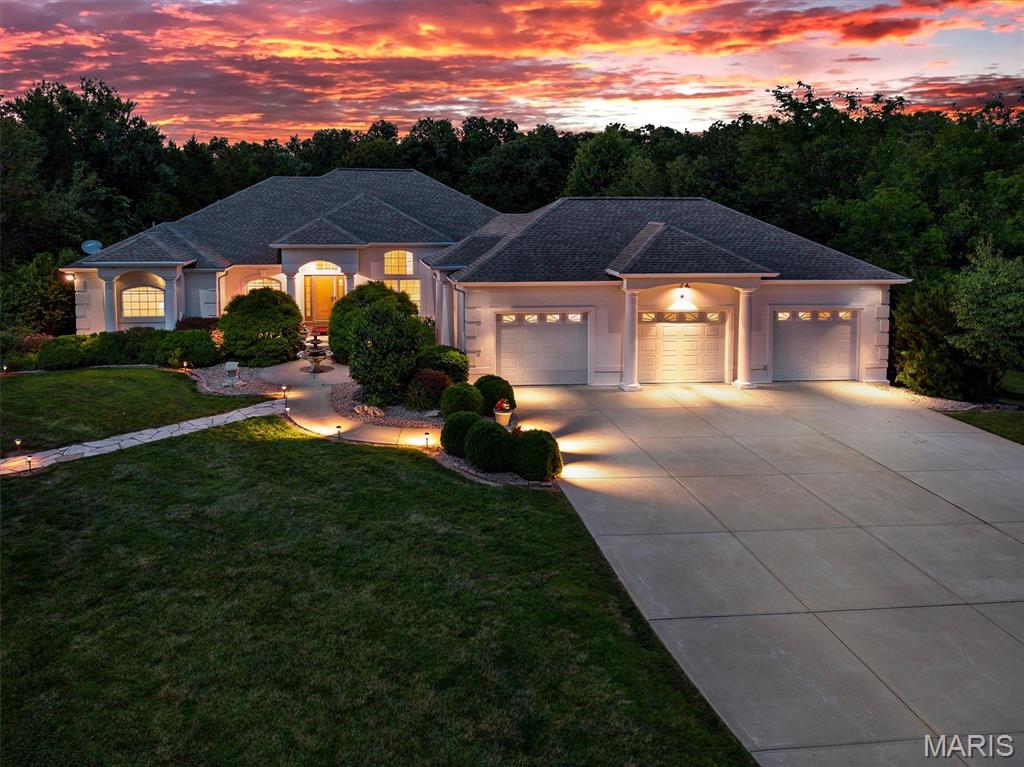
This beautiful home has so much to offer. Location location, 3.2 beautiful acres, an inground pool and a huge shop! The main floor features an over sized primary bedroom with a fireplace and sitting area, a large attached bathroom and access to the pool patio. The large kitchen looks into the livingroom and has access out to the amazing pool area. The second bedroom on this floor is a great size and has a very large walk in closet. The main floor laundry, seperate dinning area and large office space help round out the main floor but lets not forget the amazing atrium ranch enterence with the view of the pool and a seperate half bath with access straight from the pool patio. The basement features a large entertaining area, pool table, large theater room with upgrades, a 3rd bedroom, another full bath and tons of storage area. There are 2 seperate walk outs onto the beautiful wooded property that surrounds. Did I mention the home has newer HVAC and a whole home audio system. The exterior doesn't only offer a park like setting but the stamped concrete pool area along with the large covered porch where the sound system and TVs stay are a dream. The pool liner was new in 2025 along with the pump, filter and heater! It doesn't stop there, there is also a large outbuilding, fully concreted and insulated. This building has a covered porch, a kitchenette, half bathroom, 3 bays, heated and cooled and features a Walk in Cooler for all you hunters!!! Give me a call today for more details.
#26025215

Wentzville

31 Raven Court

3 Beds

3 Baths

4,785 Sq.Ft.

$1,100,000

MLS#: 26025215
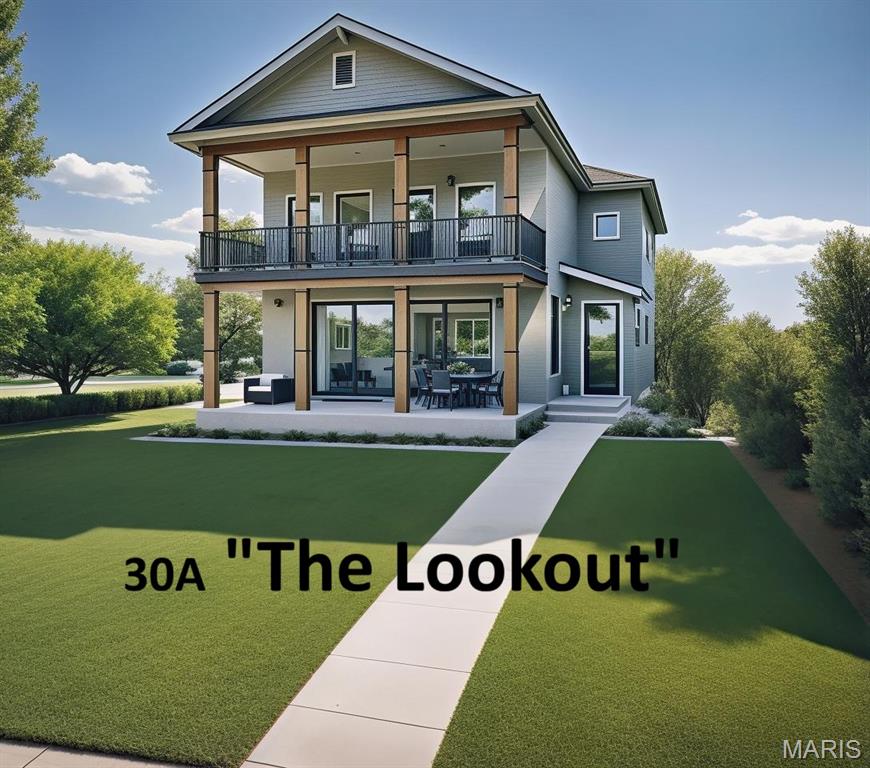
Introducing "The Lookout - 30A", a stunning to-be-built contemporary home inspired by the iconic beachfront retreats of Florida’s Scenic 30A. This custom home offers unmatched curb appeal boasting a large covered patio & a stacked balcony designed to capture panoramic views of Brentwood Park! Step inside to an open-concept main level featuring an abundance of natural light, 9ft ceilings, engineered hardwood floors, and a gas fireplace as the heart of the living space. The kitchen features an oversized quartz island, custom cabinetry, tiled backsplash, a walk-in pantry, & seamless flow into the large dining room overlooking yet another covered patio! Custom built-in cubbies, a convenient walk-up office & half bath completes the main level. Upstairs, retreat to 2 junior suites, each with walk-in closets & private en-suite baths. The primary suite is a true sanctuary, boasting a spa-like master bath with a freestanding soaking tub, oversized shower, dual vanities, and a private balcony overlooking the treetops and park. The detached 2-car garage includes a rare flex studio suite complete with a full kitchen & bath plus washer/dryer hookups—ideal as a home office, guest quarters, in-law suite, or an income-producing rental. Located in the heart of Brentwood, enjoy walkable access to parks, trails, and top-rated schools while living in a home that feels like a permanent vacation. "The Lookout - 30A" isn’t just a home—it’s a lifestyle. Customize your finishes and make it yours today! Pricing subject to change.
#25076149

St Louis

2905 Brazeau Avenue

4 Beds

4 Baths

3,037 Sq.Ft.

$1,099,990

MLS#: 25076149
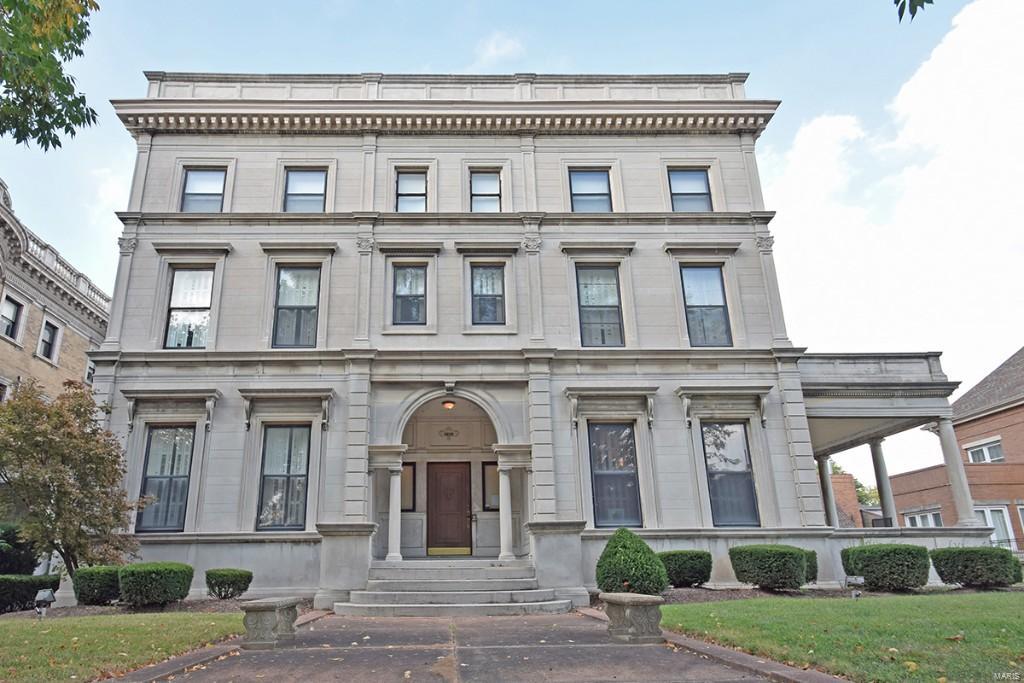
Own a true Saint Louis Mansion, and a part of history. This Italian Renaissance masterpiece was renovated in 2001.  Stunning millwork, Ceilings are 12' on Main and 10' on floors 2 and 3, elegant plaster. Inspiring quality and attention to detail, marble, granite and original wood floors, perfectly functioning pocket doors, 8 fireplaces, a paneled library with original built-ins, formal Living Room, music room, dining room an ornate plaster ceiling and seating room for 25 diners. Huge butler pantry with original built-ins, a modern kitchen/family combo with center island, custom cabinets, and solid surface counters. You will be floored by triptych Tiffany style windows on second AND third floor landings, spacious and elegant bedrooms and a billiard room. Another level up provides additional living space with another family room with fireplace and 6 additional bedrooms. A level lot of nearly half an acre, swimming pool and systems redone in 2001, this home is impressive but manageable.
#15057153

St Louis

5035 Lindell Blvd

10 Beds

4 Baths

10,686 Sq.Ft.

$1,099,989

MLS#: 15057153
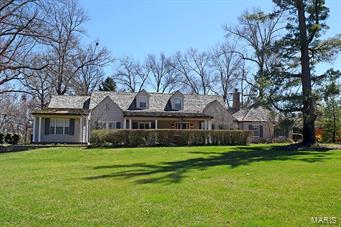
None
#15016887

St Louis

2722 N Geyer

5 Beds

4 Baths

4,070 Sq.Ft.

$1,099,989

MLS#: 15016887
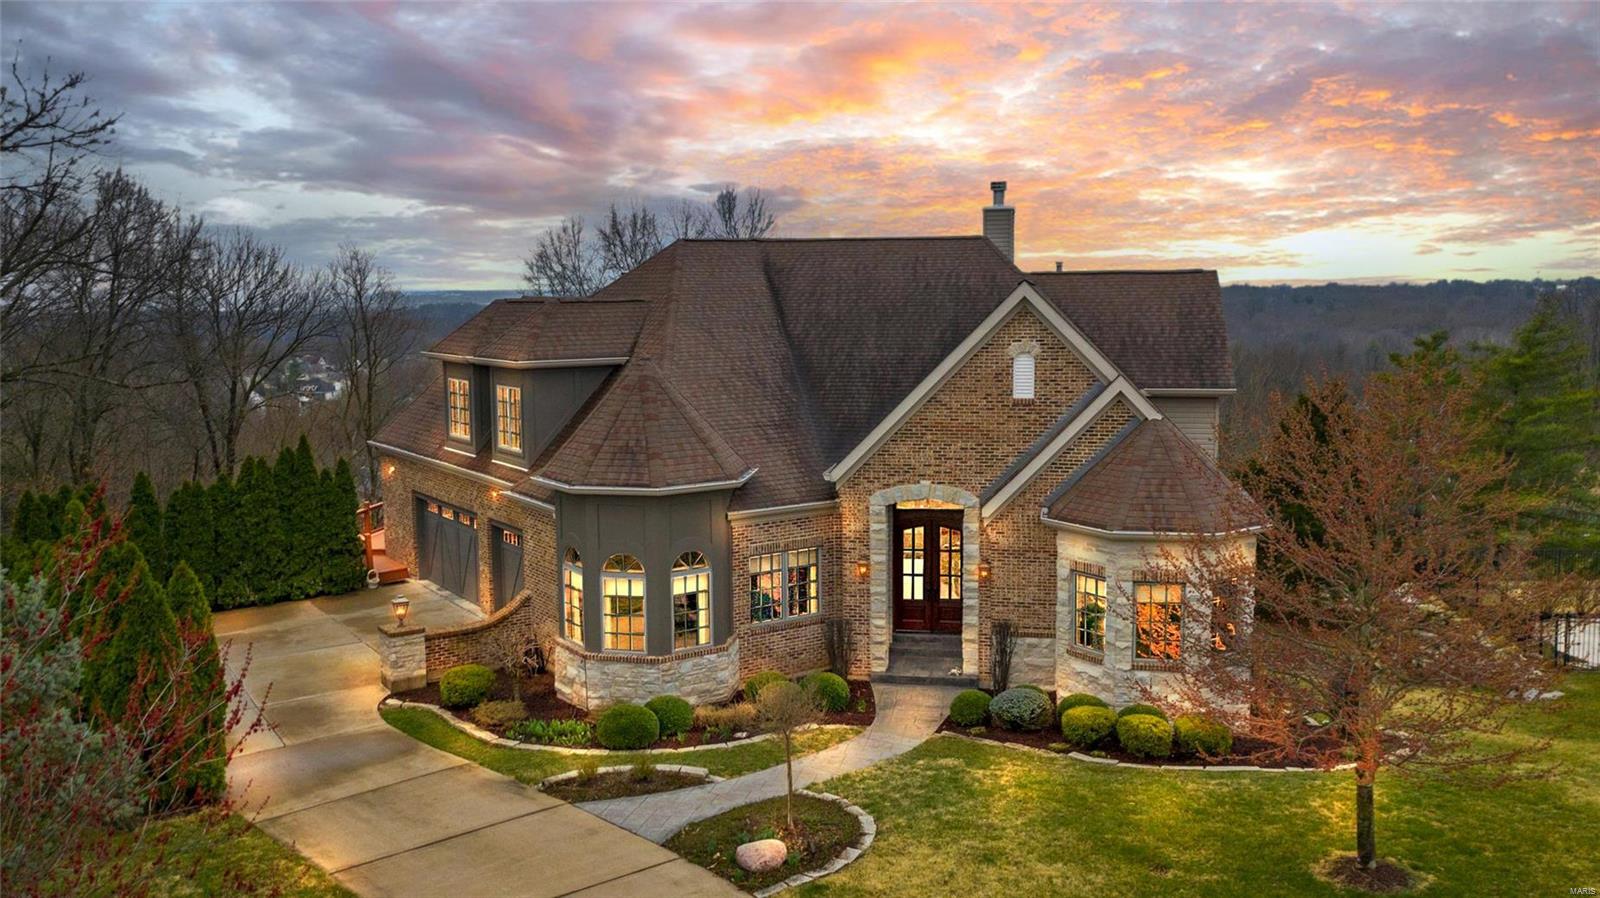
Wow! Look at that view!! Gorgeous custom built home with 5 beds/4 full and 1 half baths. Beautiful wood floors and crown molding throughout the home. Cozy home office perfect for all your zoom calls. Enjoy all your family dinners in the large DR with accent lighting. Great Room has floor to ceiling windows with a spectacular view. Kitchen features SS appliances, DBL oven, granite counters, breakfast bar, custom built-ins, wine cooler and cozy breakfast room. Hearth room has stone surround FP and access to your double tiered deck. Master en-suite is truly amazing with walk in closet, and luxurious bath with his and her sinks, jacuzzi tub and sep shower. Upstairs you'll find two beds with shared Jack n Jill bath plus 4th bed. The kids can sprawl out in LL  rec room with gas fireplace and more amazing views. 5th bed and another full bath. In any season home has spectacular views! July 4th brings a wonderful firework display across the skyline. Furnace 1 year NEW! AC 4 Years! Rapid HWH.
#21014340

Manchester

608 Mulberry Grove Court

5 Beds

4 Baths

5,362 Sq.Ft.

$1,099,900

MLS#: 21014340
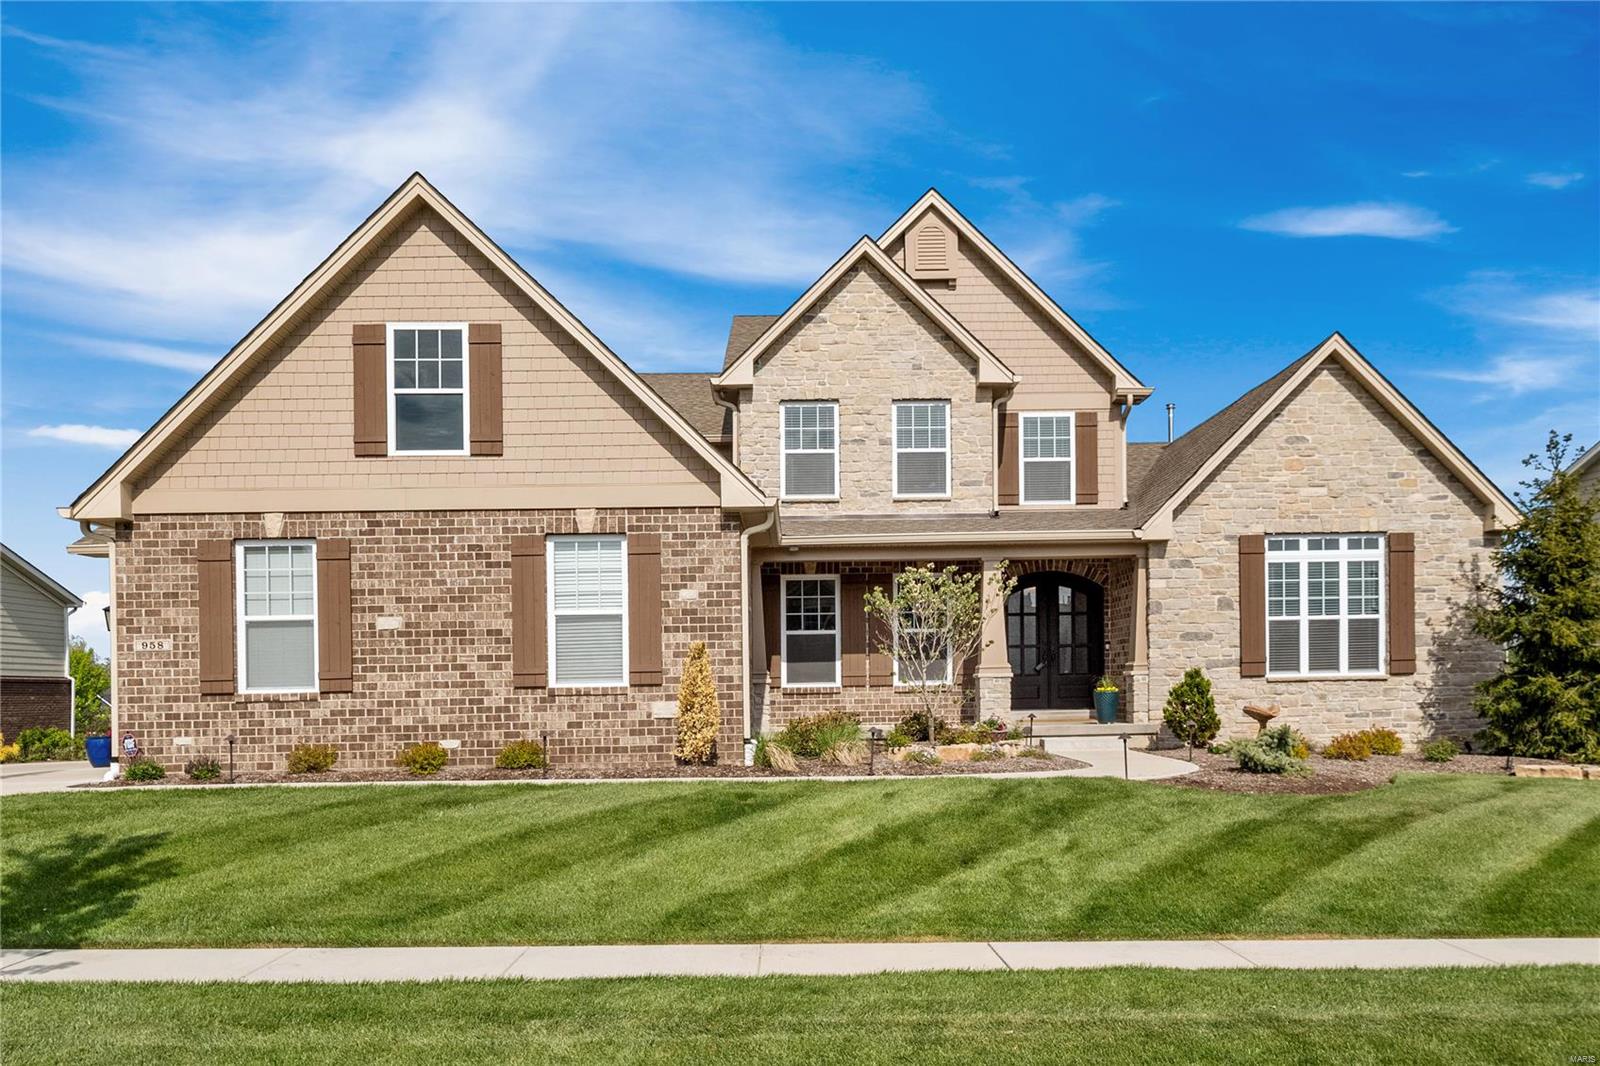
Beautiful 1.5-story home, like new only 3 years old! Situated on a beautiful level lot, backing to walking trails,  with extensive landscaping and a waterfall feature. Enter to find gleaming wood floors & 9ft ceilings on the ML. The foyer is flanked by the dining rm with a coffered ceiling and vaulted office. The great rm boasts 11ft ceilings & a wood-burning fireplace. The heart of the home is the gorgeous kitchen with quartz countertops, a large center island, stainless steel appliances, double ovens & an adjoining breakfasts rm with access to the covered deck & a sitting rm. The master suite features wood flooring, a coffered ceiling, a walk-in closet & a full bath with double sinks, a soaking tub & an oversized walk-in shower. 3 bedrms, 2 full baths & a bonus rm complete the UL. The walk-out LL, with roughed-in plumbing, is ready for your finishing touches. Additional features include a 3 car side entry garage, covered composite deck, zoned HVAC, central vac system & much more!
#23023747

Chesterfield

958 Silver Buck Lane

4 Beds

3 Baths

4,180 Sq.Ft.

$1,099,900

MLS#: 23023747
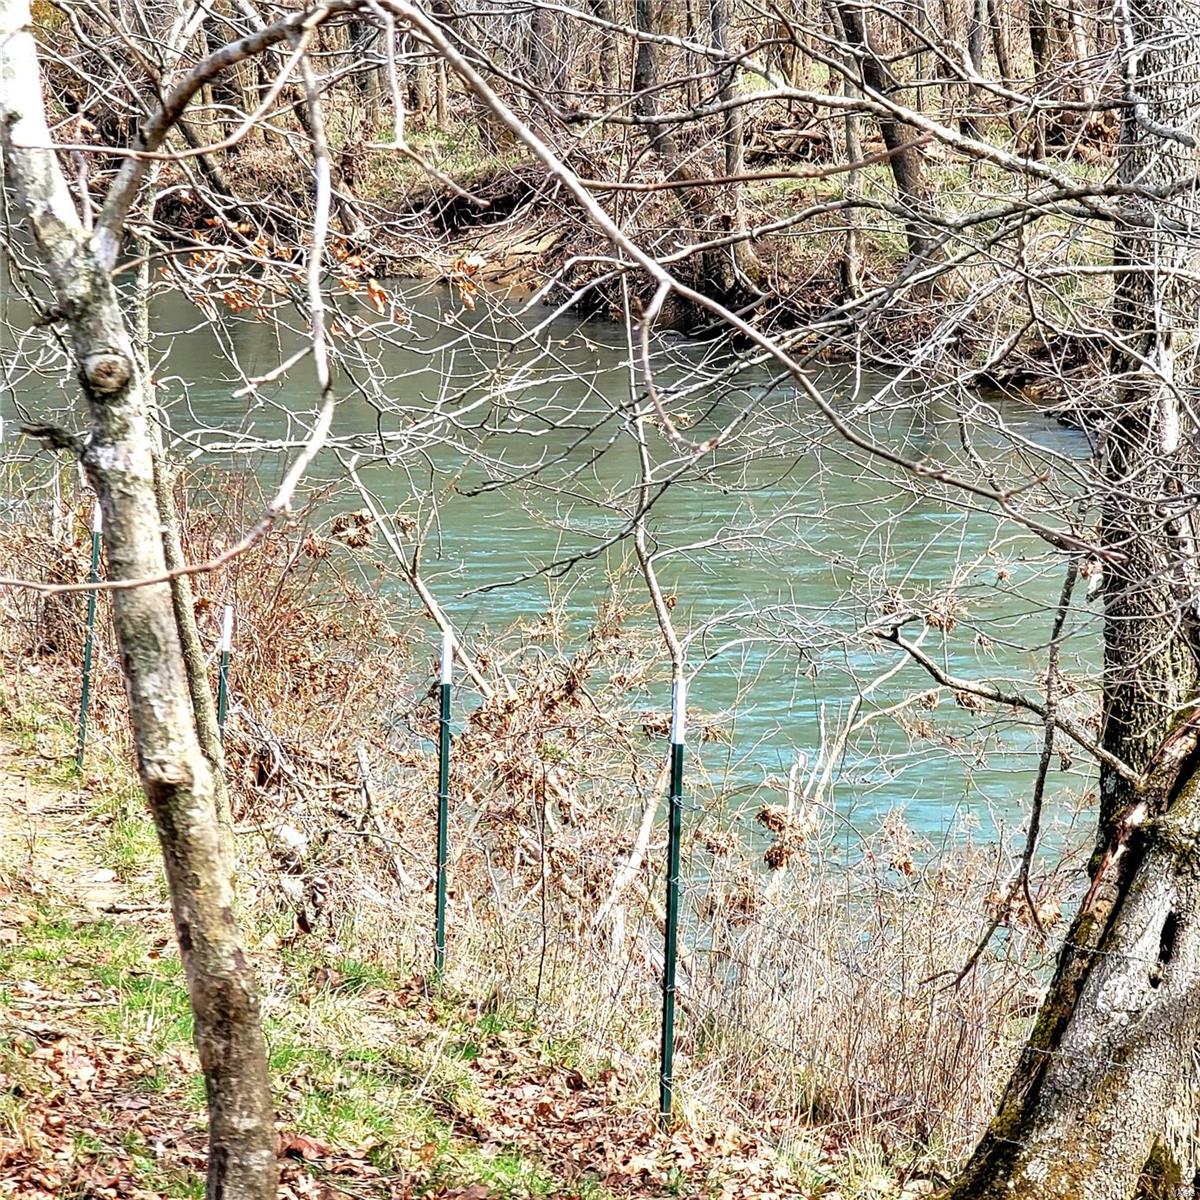
Blackburn's Piney River Ranch, serenity and privacy radiates throughout the 258 acres m/l. On the market for the first time in decades. Rare opportunity to own 3/4 miles m/l stretch of Big Piney frontage, 4 ponds, gravel bar, lush river bottom, owner has raised high yield corn in the past. The terrain is diverse, beautiful, includes mature timber, cave, springs, spring branches, pastures, hay fields, meadows and rolling valley, cross fencing, Improvements are 3 BR, 1 Ba home with country kitchen, metal roof, 40 'x 64' with two additional sections of barn being 12 x 25 concrete floor, elec. in that part of clear span/hay barn, 30' x 40' barn, round working pens w/head chute, pipe corral, Building sites with stunning views. The ranch host good population of whitetail deer, turkey, fishing for smallmouth bass, goggle eye, gigging for suckers. Native American artifacts discovered over the years are an impressive find. As the Eagles soar from the hill tops to the river bottoms.
#22020289

Houston

16299 Friend Drive

3 Beds

1 Baths

1,265 Sq.Ft.

$1,099,900

MLS#: 22020289
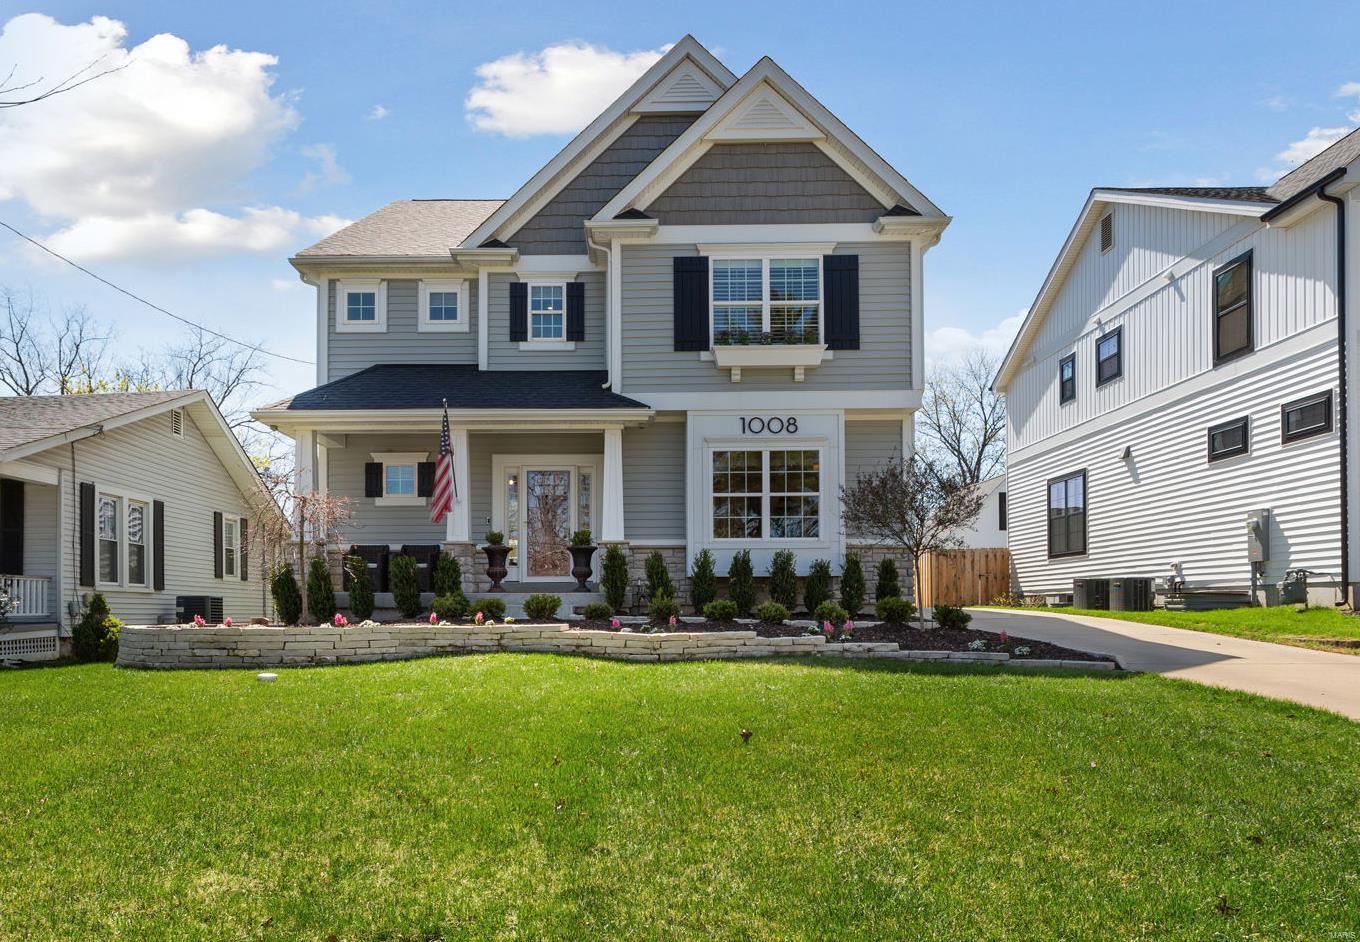
Exquisite, stylish, crisp, & inviting are a few words to describe this Glendale gem! The attention to detail & design in this 4+ bed 3.5 bath home is represented throughout. You're welcomed by the newly refinished floors, plantation shutters, custom shades, upgraded lighting, fresh & bright paint, new carpeting & designer wallpaper. The main floor includes an office w/ French doors & window seat, a white kitchen featuring solid surface counters, ss appliances, that opens to the dining area & a great room w/ built-ins & darling bar. Upstairs the primary suite has new wood floors, coffered ceiling, two walk-in closets, a spacious bath w/double vanities, separate shower & soaking tub. There are 3 more bedrooms, a 2nd full bath & large laundry rm. The LL is amazing w/ high ceilings, a large family room, 2 additional bedrooms & 3rd full bath. The exterior curb appeal is beautifully landscaped & the level yard offers a patio & detached 2 car garage. Beyond move-in ready! Sweet as can be! Additional Rooms: Mud Room
#24018409

Glendale

1008 Kirkham Avenue

6 Beds

3 Baths

4,146 Sq.Ft.

$1,099,900

MLS#: 24018409
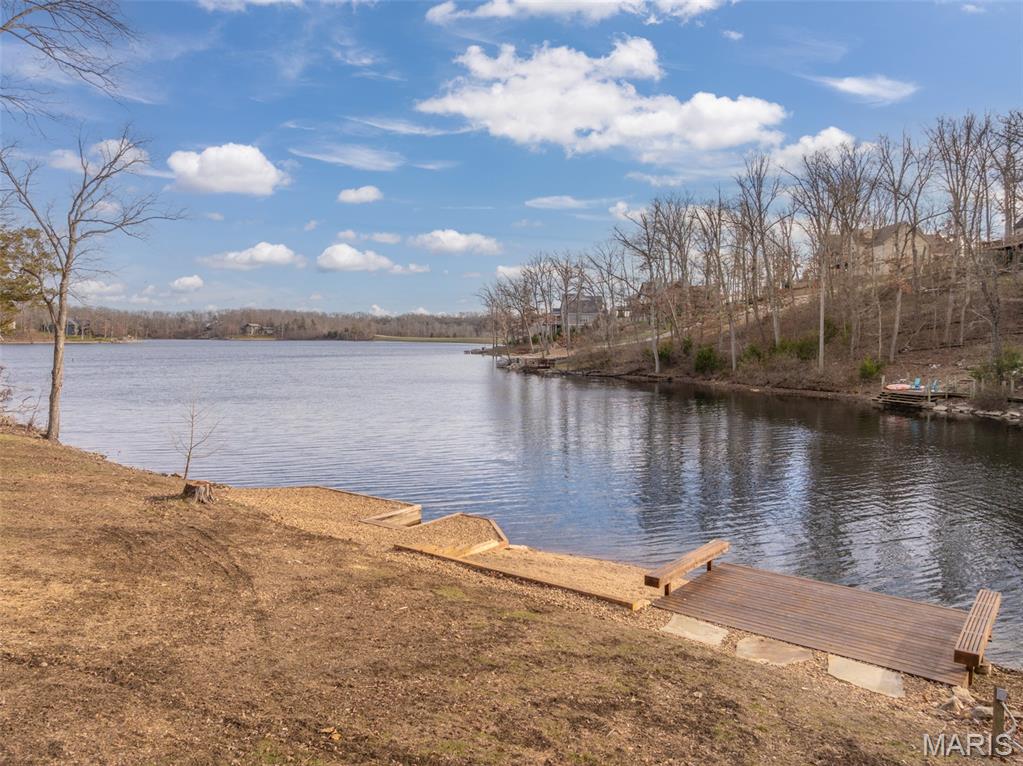
Discover the ideal setting for your future lakeside retreat with this beautiful 1+ acre lot on the shores of Lake Alpine—one of Missouri’s most scenic and best-fishing private lakes. Offering coveted southern exposure, the property welcomes warm sunlight throughout the winter months. A gentle slope leads effortlessly to the water’s edge, creating easy access for swimming, fishing, kayaking, and quiet boating. (Lake Alpine allows only electric trolling motors—no gas-powered boats—ensuring a peaceful, nature-filled experience.) The lot already features a private dock with electric, a boat mooring area, and a beach—so you can use and enjoy the lake even before building your home. The terrain is perfect for a custom home design with a walk-out lower level, and with no required construction timeline (restrictions and guidelines apply), you can build at your own pace. Nestled on a quiet, dead-end cul-de-sac and accessed by a blacktop road, the property offers both privacy and convenience. Nearby hiking trails, a community sand beach, and a gated entrance complete the setting. Serene, sunlit, and surrounded by natural beauty, this is your chance to own a truly special piece of lakeside paradise in Innsbrook.
#25080678

Innsbrook

2336 Alpine Overlook Drive

None Beds

None Baths

1.4 acres

$1,099,900

MLS#: 25080678
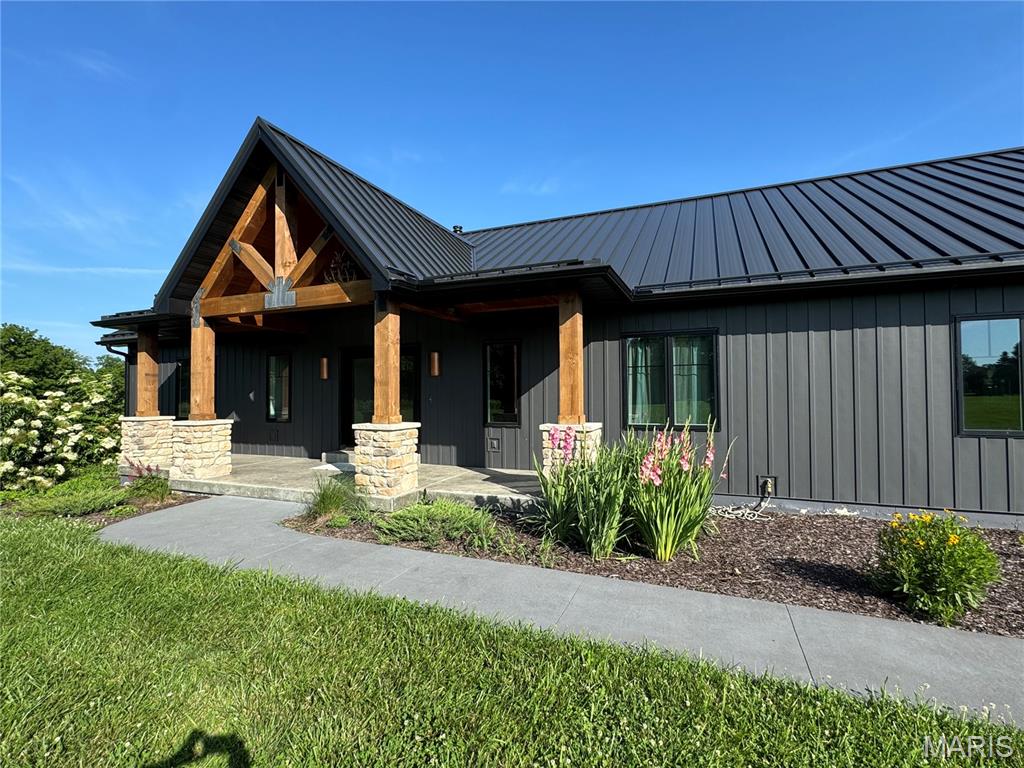
"Wow" is all I can say about one of the nicest listings I have had the honor of working on in years! This magnificent home sits on 38+ park-like acres! It has an extremely low maintenance exterior so you can focus on life instead of upkeep! Home has almost 4,000 sq. ft of living space... combine that w/ quality of construction, the elegance of design, & high-end finishes, & this home is sure to impress! From the covered timber-frame front porch to roomy entry foyer, this home invites you in & you just don't want to leave! Big picture windows grace the back of the house, along with a beautiful screened-in porch that leads to a huge deck overlooking your own "State Park!" The rock outcroppings & waterfalls that run when it rains are simply breathtaking! A great trail system takes you to bottom fields that are perfect for food plots! Deer, Turkey, & other wildlife call this 38+ ac's home! Back at the "Lodge," you have Geothermal heating & cooling!  Additional Rooms: Sun Room Duplicate Listing to MLS#26009104.
#26008870

Hermann

2091 Frene Creek Road

6 Beds

3 Baths

3,750 Sq.Ft.

$1,099,900

MLS#: 26008870
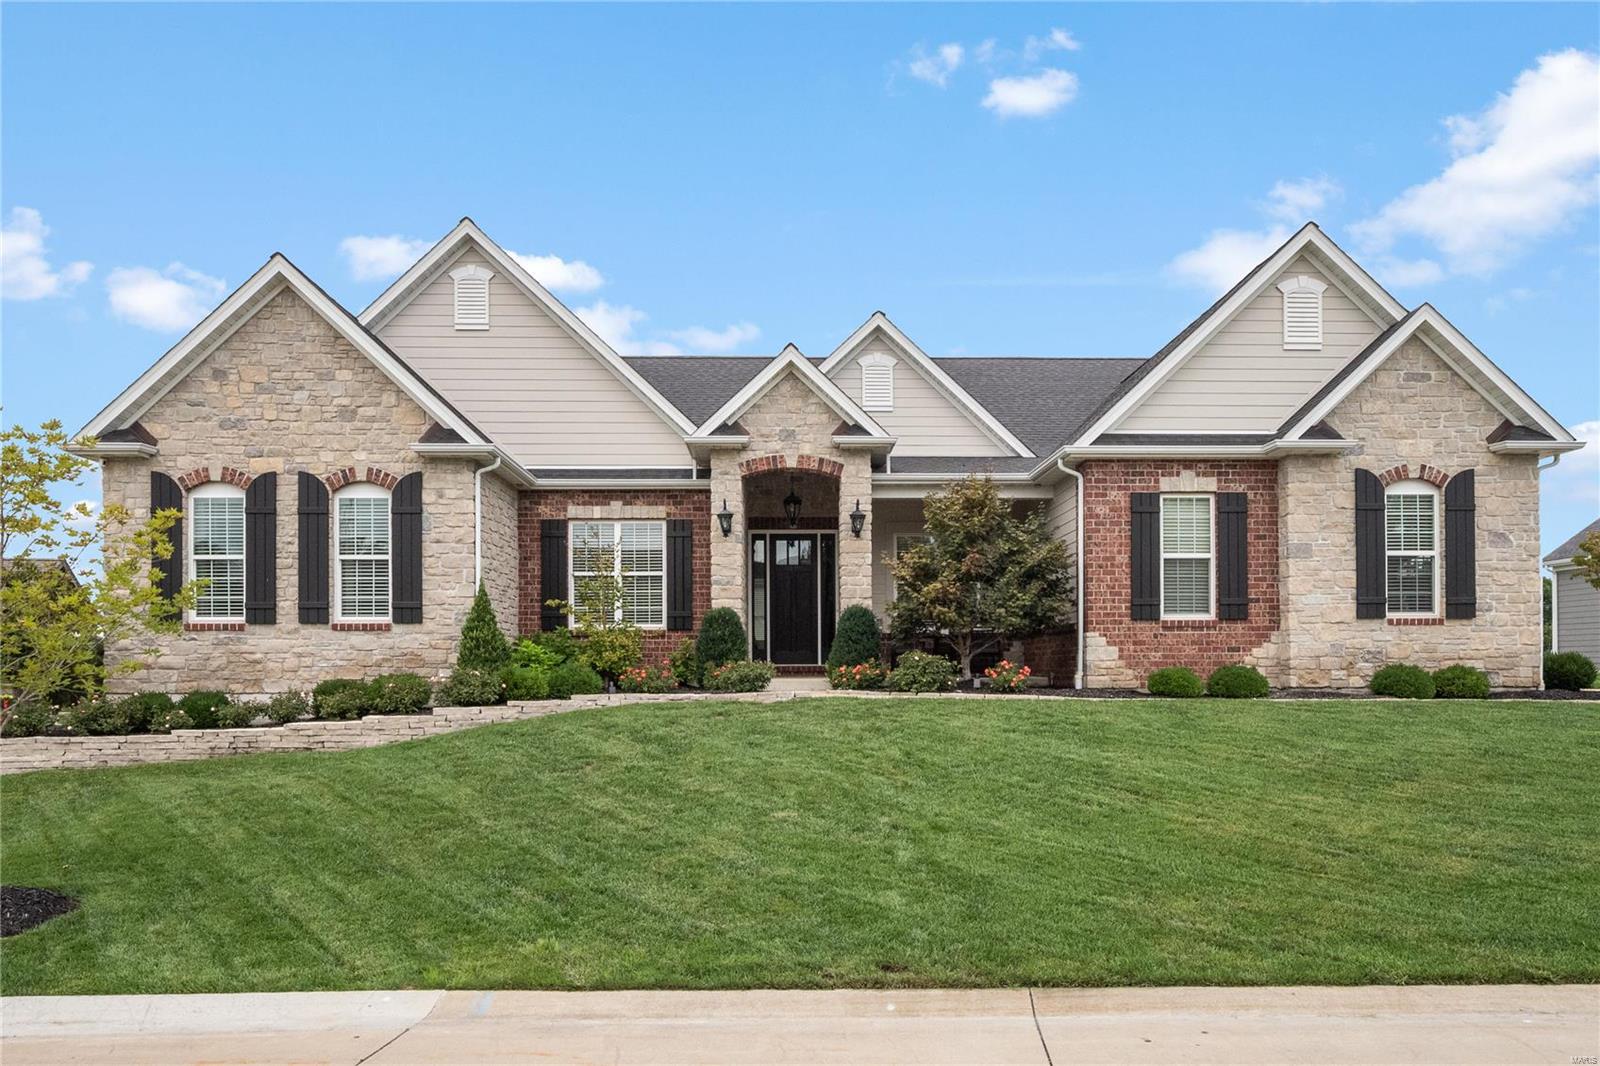
Extraordinary ranch home, only 5 years old, immaculately maintained & absolutely stunning throughout! Gorgeous hardwood floors on the ML. Enter to find the office & living rm/possible bedrm. The great rm offers a gas fireplace & built-in bookcases/cabinets. The kitchen area is the heart of the home with custom cabinets, an oversized center island, quartz countertops, custom tile backsplash, built-in refrigerator, double ovens & adjoining breakfast rm & hearth rm with a gas fireplace. The spacious master suite boasts a coffered ceiling, see-thru gas fireplace & a luxury bath with double vanities, large soaking tub, oversized walk-in shower & double walk-in closets. An additional bedrm, 2 full baths & mud/laundry rm complete the ML. The finished LL offers a family rm, rec rm, walk-behind wet bar, game rm, bedrm & full bath. Addtl features include 10ft ceilings & 8ft doors throughout the ML, a covered patio w/ a fireplace & patio with a gas firepit, built-in BBQ, 3 car garage & much more!
#22053119

Wildwood

17005 Falstone Mill Court

3 Beds

4 Baths

4,631 Sq.Ft.

$1,099,900

MLS#: 22053119
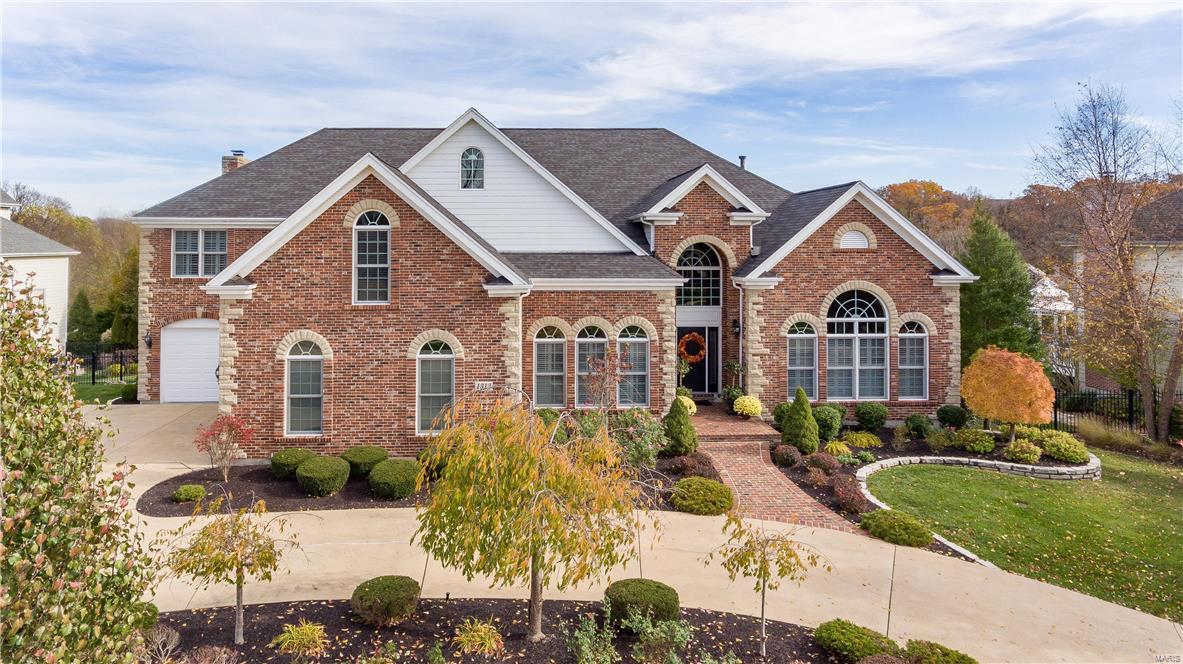
Spectacular floor plan in Chesterfield includes luxury master bath with heated Travertine flooring, Timbertech low maintenance decking,maple wood flooring on the main level, main floor master suite complete with sitting room, 3 gas fireplaces, hearth room, kitchen and breakfast room overlook rear fenced yard complete with in ground saltwater pool, 2nd floor complete with 2 separate en suites, another 2 bedrooms connected by a Jack & Jill bath, loft sitting area AND spacious bonus room! Walkout lower Level includes wet bar, bedroom, full bath & spacious family/rec area!  Custom mill work throughout this turn key home with versatile commutes, conveniences nearby, and feeds into Marquette High School within acclaimed Rockwood School District!
#17005445

Chesterfield

1312 Eaglewinds Court

6 Beds

5 Baths

6,802 Sq.Ft.

$1,099,900

MLS#: 17005445
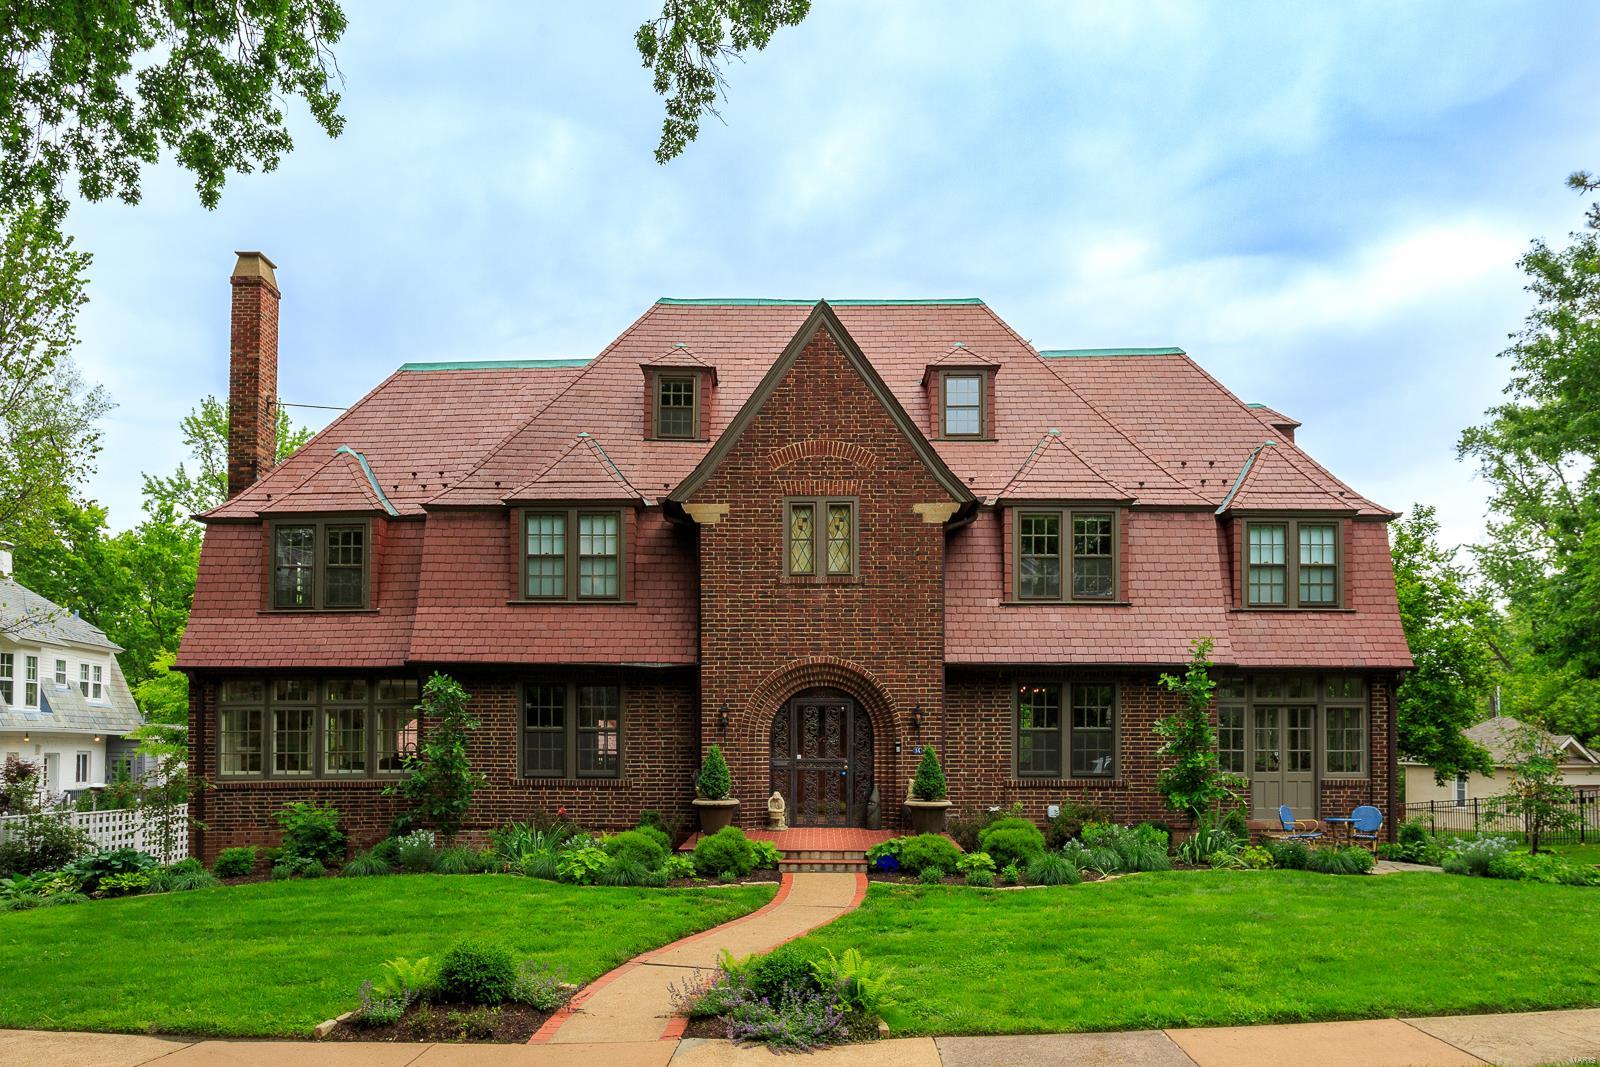
Welcome to this gorgeous, architect-designed, home where modern updates perfectly complement its charming character & rich history. A grand archway welcomes you in & the magic of this home consumes you. A spacious foyer leads to the dining room flanked by your modern-day butler's pantry. Around the corner, a cozy hearth room & Chef’s kitchen embodies sleekness in its design. In the living room, countless eye-catching details contribute to the warm welcome it conveys, extending to a sunroom bursting with light! You’ll find 2 suites on the 2nd floor, each w/ their own bedroom, study, bathrooms & closets. The primary suite has a large walk-in closet, living room & covered balcony w/ a roof-top view. The 3rd floor offers 2 more beds & a full bath. The outdoor space shines w/ a large deck leading to a fenced-in backyard & the 3-car garage/carriage house w/ its own bath is the cherry on top. Perfectly placed in U-City, everything to exceed your wants & needs is just a stone’s throw away. Additional Rooms: Mud Room, Sun Room
#23027568

University City

14 Princeton Avenue

4 Beds

3 Baths

4,348 Sq.Ft.

$1,099,900

MLS#: 23027568

1 ... 489 490 491 492 493 ... 666
* Listings identified with the FMLS IDX logo come from FMLS and are held by brokerage firms other than the owner of this website. The listing brokerage is identified in any listing details. Information is deemed reliable but is not guaranteed. If you believe any FMLS listing contains material that infringes your copyrighted work please click here to review our DMCA policy and learn how to submit a takedown request. © 2024. First Multiple Listing Service, Inc.
 - property

Send a message

Message successfully sent.

Your message

What is 3 + 4 ?

Reason for contacting?

I agree to receive email communication and understand I can unsubscribe at any time.

I agree to be contacted by Rock Island Realty via call, email, and text for real estate services. To opt out, you can reply 'stop' at any time or reply 'help' for assistance. You can also click the unsubscribe link in the emails. Message and data rates may apply. Message frequency may vary. Privacy Policy

Sign Out

Virtual Assistant

Would you like to take the next step with this property? We can help you schedule a showing or virtual tour, or send you more details.

Yes, I would like more information.

Thank You for Your Reply, One of Our Agents will contact you as soon as possible

No, maybe later.

Thank you, you can always contact me via email, phone number or through the contact form.

Realhub AI

Lucy - Your AI-Powered Realtor

Update Your Temporary Password

Personalize your search

Enter your email and we'll notify you immediately when new listings match what you're looking for.

or enter email address

Already have an account ? Login here

Continue your home search

I agree to receive communications and understand I can unsubscribe at any time.

I agree to be contacted by Rock Island Realty via call, email, and text for real estate services. To opt out, you can reply 'stop' at any time or reply 'help' for assistance. You can also click the unsubscribe link in the emails. Message and data rates may apply. Message frequency may vary. Privacy Policy

Already have an account ? Login here

We use cookies

We use cookies primarily for analytics to enhance your experience. By accepting, you agree to our use of these cookies. You can manage your preferences or learn more about our cookies policy.
