Properties

Browse or get in touch to schedule a walkthrough.

  • Nearby me
Price range

Popular features

Community features

Association

Property features

Waterfront

View

Exterior Features

Interior Features

Style

10000 properties match your criteria

Updated 1 minute ago

E-Alert name
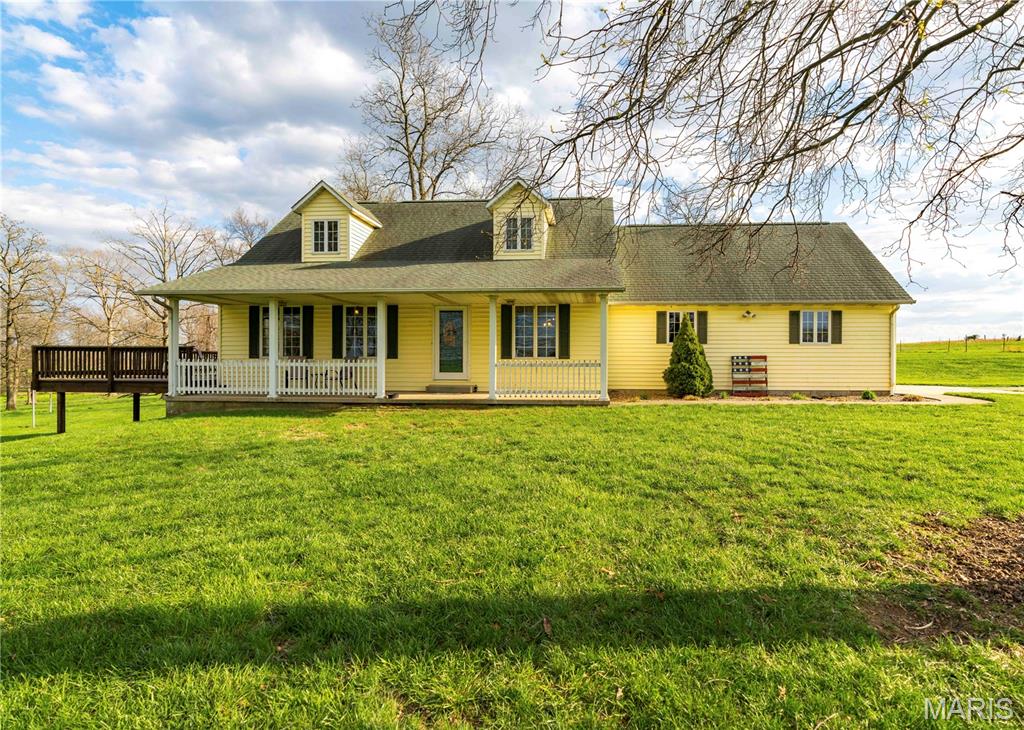
Second chances like this rarely come along.  Home is back on the market due to no fault of the Seller. Some homes are houses. This one is a legacy.  For over 40 years, 4030 Jane has been the kind of address people brag about at block parties. A multi-time Neighborhood Beautification Continuous Award winner, this Cape Cod bungalow sits on nearly half an acre of mature, sanctuary-level grounds where deer wander through like they own the place. (They don't. But you will.)  Pull up to one of the two freshly resurfaced driveways (2022) and let the setting sink in. Towering mature trees. A fully fenced and double-gated yard. A covered outdoor pavilion with concrete floors. R t etaining walls with steps leading down to the walk out basement. A white picket garden fence surrounding the sunlit garden ready for the spring planting. A massive shed with electric and extra storage. This yard is not a yard. It is a homestead, and it is ready for its next visionary.

The house? Just as dialed in. The kitchen earns its keep with Corian countertops, Wainscoting, LVP flooring, light dimmers, stainless gas range, built-in microwave, Bosch dishwasher, and an eat-in layout that makes every meal feel intentional. The main floor bathroom has been refreshed with a newer vanity, comfort height toilet, and tub/shower combo. The main floor bedroom features new lighting fixtures with 2 windows overlooking your slice of paradise. Upstairs you will find spacious bedrooms with bump-out dormer windows, spacious closets, and a loft/bonus room with built-in storage that flexes for whatever your life demands.  The basement is clean, dry, functional, and frankly impressive with a newer brick paver patio heading out into the stunning yard.  

Now let's talk about the systems, because this home is not just beautiful. It is smart.
Lennox High Efficiency Furnace (2023). Lennox HVAC (2023). Hot water heater (2011). Smart Lennox thermostat. Double pane Anderson windows (2011). 200 amp Carter Hawkins panel. PVC plumbing throughout. The big ticket items are handled. Move in and live your life.

The location is a Chef's kiss. Minutes to ABC Ballpark for summer nights out and a straight shot to Lambert International when life calls you elsewhere. Saint Ann delivers convenience without sacrificing the quiet, tree-lined, sanctuary energy this property has in spades.

This home is turn-key, loved, and ready. The only thing left to do is make it yours.  Showings begin 5/28. Open house 6/31. Offers will move fast on this one.  Call your agent now. Seriously. Right now.
#26031686

St Ann

4030 Jane Avenue

3 Beds

2 Baths

1,470 Sq.Ft.

$219,900

MLS#: 26031686

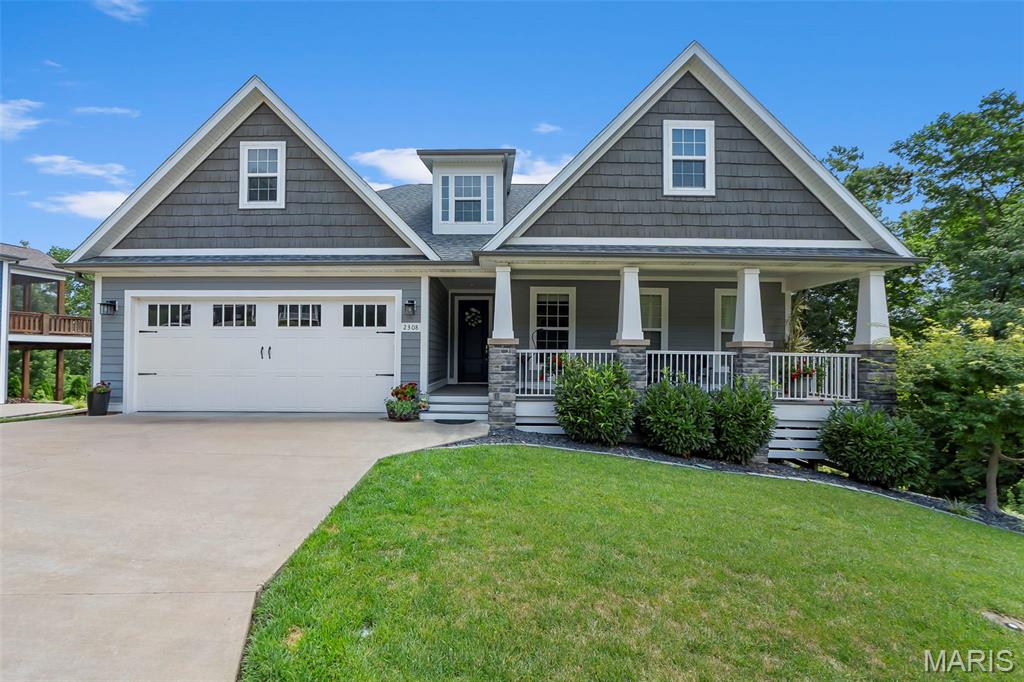
Welcome home to this beautifully maintained home in the highly desirable St. Charles area! This 3-bedroom, 2.5 bath home combines functionality, charm, and a convenient location.
Step inside to find spacious living areas filled with natural light and a layout designed for everyday living and entertaining. The inviting family room flows seamlessly into the kitchen and dining spaces, creating the perfect gathering place for family and friends.
The generously sized bedrooms provide comfortable retreats, while the primary suite offers privacy and convenience with its own full bath. Additional living space gives flexibility for a home office, playroom, hobby area, or media room.
Outside, enjoy a large yard with plenty of room for outdoor entertaining, gardening, pets, or relaxing evenings at home. The attached 2-car garage provides extra storage and convenience year-round.
Located in an established neighborhood close to shopping, dining, parks, schools, and easy highway access, this home offers the perfect blend of comfort and accessibility. Whether you’re a first-time buyer, downsizing, or simply looking for a move-in-ready ranch in a fantastic location, this home is a must-see!
#26026309

St Charles

4145 Elkhart Lake Road

3 Beds

2 Baths

1,920 Sq.Ft.

$315,000

MLS#: 26026309

2 year NEW - 3Bed/2Bath RANCH with every option you could imagine! They include vaulted ceilings, rounded “bullnose” corners, granite or quartz countertops, stainless steel appliances, 42" cabinets with "cushion close", custom neutral-colored paint job throughout, LVT flooring throughout most of the home, framed windows, taller baseboards, adult-sized cabinets in bathrooms with marble countertops, walk-in closets, upgraded carriage garage doors with openers, full bath rough-in, panel doors, and upgraded water/light fixtures throughout the house! MAIN FLOOR laundry! Tenant to verify school districts as Wentzville is constantly changing. Agent Owner.
#26032468

Wentzville

5542 Autumn Trace Parkway

3 Beds

2 Baths

1,440 Sq.Ft.

$2,400

MLS#: 26032468

Price reduced
Welcome to this completely renovated home in Maryland Heights! Situated on nearly half an acre, with an oversized three-car garage, this home has room for all of your hobbies and vehicles. You'll have great curb appeal with a new roof and landscaping leading you inside. Enjoy hosting gatherings in the open layout of the main living space, with the living room flowing seamlessly into the dining room and kitchen. Updates include new flooring, stylish lighting, stainless steel appliances, quartz counters, black fixtures, and a timeless tile backsplash. The primary bedroom has an en-suite bath with tile-surround step-in shower, new vanity and flooring, and updated lighting. All three spacious bedrooms have ceiling fans and new flooring. Another updated bath with a tile-surround tub completes the space. A few steps down from the kitchen is a large mud room/breezeway connecting the home to the amazing garage space. You'll even have a partially finished upstairs space above the side-entry garage that's perfect for hobbies or projects, or to be finished out and turned into a true carriage house. There's even more storage space in the cleaned and painted basement. Enjoy the summer grilling with friends and family on the expansive patio shaded by large trees and overlooking the large fenced backyard. Located just moments from parks, schools, and restaurants, you'll have quick access to highways, Westport, and all of the shopping and restaurants along Lindbergh and St. Charles Rock Road. Don't miss out on this wonderful opportunity!
#26031295

Maryland Heights

11304 De Runtz Avenue

3 Beds

2 Baths

1,898 Sq.Ft.

$399,900

MLS#: 26031295

Welcome to 81 Sandy Lane in Benton, Missouri, a beautifully fully remodeled 4-bedroom, 2-bathroom home that blends modern updates with skilled craftsmanship throughout. Situated on over an acre, this property offers space, privacy, and thoughtful design inside and out.
Step inside to discover brand-new flooring, fresh paint, and all new lighting and fixtures, creating a bright, clean, and contemporary feel in every room. The completely renovated kitchen is a true showstopper, featuring stainless steel appliances, quartz countertops, new cabinets, and a sparkling white backsplash that ties the space together with timeless elegance.
Outside, enjoy not one but two brand new decks, perfect for relaxing, entertaining, or taking in the expansive surroundings situated on over an acre. The home also boasts an abundantly sized two-car garage, offering ample room for vehicles, storage, or a workshop.
With quality updates, attention to detail, and plenty of room to spread out, 81 Sandy Lane is a move-in-ready home that delivers comfort, style, and space in a desirable Benton location.
#26032353

Benton

81 Sandy Lane

4 Beds

2 Baths

1,723 Sq.Ft.

$205,000

MLS#: 26032353

Welcome home to this stunning 1.5 story residence boasting over 3,400sqft of living space in the highly sought after Rockwood School District! From the moment you arrive, you’ll appreciate the impressive curb appeal, oversized 3 car garage, and beautiful brick elevation. Step inside to soaring two-story ceilings, abundant natural light, and a breathtaking great room featuring floor-to-ceiling windows and a dramatic brick fireplace centerpiece.
The spacious kitchen is perfect for entertaining with granite countertops, center island, stainless steel appliances, custom cabinetry, and hardwood flooring flowing throughout the main living areas. The spacious main floor also offers multiple gathering spaces including a cozy hearth/family room and formal dining area. The main level primary suite is nothing short of a perfect blend of luxury and cozy!
Upstairs, the open loft overlooks the great room and leads to generously sized bedrooms and two full baths. Step outside to your private backyard oasis complete with an in-ground pool, expansive patio, and plenty of space for relaxing or entertaining all summer long. Located in the heart of Fenton near shopping, dining, parks, and major highways, this move-in ready home combines space, style, and an unbeatable location. Don’t miss your opportunity to own this exceptional home!
#26033321

Fenton

2168 Avalon View Drive

5 Beds

3 Baths

3,412 Sq.Ft.

$649,900

MLS#: 26033321

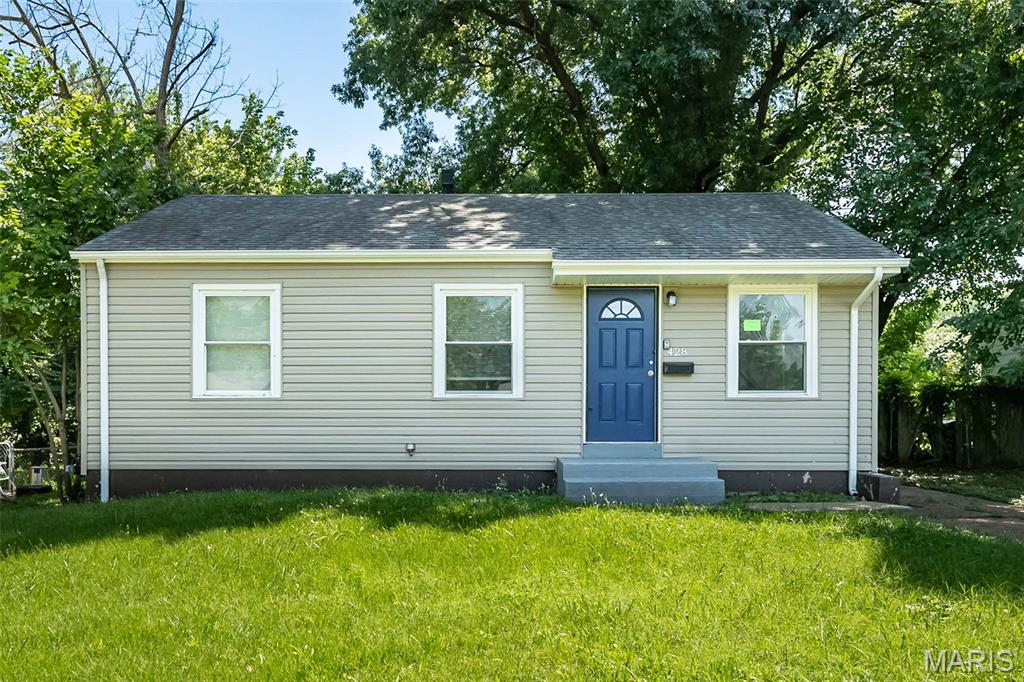
Welcome to 4276 Snelson Drive! Lovingly maintained by the original owner for the last 67 years, this 2 bed, 1 bath home is full of potential and pride of ownership. Most major systems have already been updated, including the roof, HVAC, and hot water heater, giving buyers peace of mind while they add their own cosmetic touches.

Features include a finished basement with workshop and bar, spacious 16x11 sunroom, fenced backyard and storage shed. Seller believes there are original wood floors underneath the carpet on the main floor (excluding kitchen and bath). With just some fresh paint and flooring updates, this home could truly shine. Conveniently located in South County and ready for its next chapter!
#26032772

St Louis

4276 Snelson Drive

2 Beds

1 Baths

864 Sq.Ft.

$195,000

MLS#: 26032772

Welcome home to this beautifully maintained home in the highly sought-after Francis Howell School District! Situated on a truly unique lot backing to the golf course — yet not directly part of the golf course property — this home offers the rare combination of scenic views, added privacy, and freedom from typical golf course restrictions or obligations.

This open concept ranch offers approximately 2,779 total square feet of thoughtfully designed living space, blending comfort, style, and everyday functionality. The large eat in kitchen features a vaulted ceiling and a charming breakfast nook framed by bay windows—an inviting spot for morning coffee or casual meals. The adjoining great room continues the airy feel with its matching vaulted ceiling, skylights that flood the space with natural light, a cozy wood burning fireplace, and rich hardwood style laminate flooring that extends through the kitchen, dining area, entry, and hallway.

The spacious primary suite is a true retreat, offering an oversized bedroom, a custom walk in closet system for maximum organization, and serene golf course views. The en suite bath includes a double bowl vanity, jetted spa tub, and separate shower. Two additional bedrooms and a convenient main level laundry area complete the first floor.

The partially finished lower level expands your living options with a large multi functional space—ideal as a family room, home office, or game room—complete with a wet bar/kitchenette featuring a sink and beverage refrigerator. A separate large room provides space for a guest sleeping area or additional office, paired with a half bath. The unfinished portion offers extensive storage, built in shelving, and a dedicated workshop with workbench.

Outdoor living shines with a large deck overlooking a stunning, unobstructed golf course view, offering spectacular sunrises and peaceful evenings without the noise of backyard neighbors. Situated behind Tee Box #5 on the private Persimmon Woods Golf Club, this premium tee box location ensures panoramic views for dining outdoors or enjoying a quiet fire.

The HOA provides exceptional amenities including a clubhouse, multiple pools, tennis courts, and pickleball.
#26032728

O'Fallon

2877 Bromley Drive

3 Beds

2 Baths

2,779 Sq.Ft.

$399,900

MLS#: 26032728

Sitting on a peaceful cul-de-sac, this super cute ranch just may be your next home-sweet-home! A covered front porch leads into a spacious and welcoming open floor plan. The great room has sky-high vaulted ceilings and a cozy wood-burning fireplace—it's the perfect place to relax at the end of the day. It leads into the dining room and the bright and open kitchen, which offers plenty of counter and cabinet space, sleek stainless appliances, and a pantry. Outside, head to the patio for al fresco dining and a level, fenced-in backyard where you’ll want to spend the whole summer! The primary bedroom suite has an updated full bath with shower. Two additional bedrooms share the updated hall bath. Laundry day is less of a chore with a convenient main floor laundry room. Downstairs, there’s more living space with a media room ready for movie night, and the rest of the lower level gives you room to grow—with framing and a rough-in to give you a head start finishing it to suit your needs. A two-car garage is the icing on top!
#26033057

St Peters

207 Flynn Court

3 Beds

2 Baths

1,654 Sq.Ft.

$365,000

MLS#: 26033057

Tucked away on 3 beautiful, private acres surrounded by mature trees, this property offers the peaceful setting you’ve been searching for! Situated on a quiet cul-de-sac in a small, fully established subdivision of just 12 homes, this property is ideal for those seeking privacy, space, or even the perfect opportunity to start a small homestead. Enjoy the perfect place for a garden area near the bonfire pit, scenic wooded views, and breathtaking sunsets from the west-facing front of the home. The sunroom at the back of the home fills with morning light, making it the perfect spot for plants and enjoying your morning coffee. Both the sunroom and primary bedroom open to the deck for easy indoor-outdoor living. You will also find two full bathrooms, main floor laundry, a walk-in primary closet, attic storage with two separate access points, a large basement with partial finishes including a bathroom rough-in, and an attached 2-car garage. Designed with accessibility in mind, the home features wide hallways and door frames throughout. It is currently configured as a spacious 2-bedroom but could easily be converted back to a 3-bedroom by reinstalling a wall in the oversized secondary bedroom. Additional quality features include solid brick and mortar construction on the front exterior, Andersen windows and doors, public water service, a roof that is only 2 years old, and an updated exterior A/C unit replaced approximately 3-4 years ago. With solid bones, endless potential, and rare privacy and scenery, this property is ready for its next owner to make it their dream retreat!
#26030138

Troy

89 Michael Court

2 Beds

2 Baths

1,539 Sq.Ft.

$375,000

MLS#: 26030138

Down a quiet street and on a cul-de-sac, this lovely, bright ranch offers comfortable living both inside and out. The house was completely renovated 3 years ago by the previous owners and has been beautifully maintained. The functional galley kitchen provides efficient workspace and ample storage. It opens to a spacious family room, the hub for everyday living and entertaining. A finished lower level with high-quality luxury vinyl plank adds valuable extra living space for recreation or exercise. Extensive waterproofing by the current owner provides added peace of mind. The fully fenced backyard has ample green space and a concrete patio for dining al fresco. The garage conveniently has a “garage” door to the backyard, making storage of your backyard toys and tools a snap. Hudson Elementary is just up the street. The shops and services on Manchester are a short distance away. And if you’ve ever lived on a cul-de-sac, you know just how special that is – here’s your chance!!
#26032103

Rock Hill

9794 Sherrell Court

3 Beds

2 Baths

1,444 Sq.Ft.

$449,900

MLS#: 26032103

Discover a lifestyle of comfort and character at 2838 Wild Ridge Drive, a well-maintained private estate complete with large covered porch. This attractive log cabin style property offers a unique blend of rustic charm and modern amenities, promising a tranquil retreat. The kitchen is a culinary delight, featuring sophisticated granite counters, a distinctive wood wall, and a custom range hood that speaks to both form and function. In the living room, a high, vaulted wood ceiling & stone fireplace creates an expansive and inviting atmosphere, perfect for relaxation or entertaining. One of the bathrooms offers the luxury of a double vanity and a walk-in shower, complemented by a charming wood ceiling. A bedroom also benefits from the warmth and character of a wood ceiling. Beyond the interiors, a private yard awaits, complete with an inviting outdoor dining area, a spacious patio, a covered deck, and a welcoming porch, all designed for seamless indoor-outdoor living. Experience the allure of this exceptional property firsthand; schedule your private viewing today.
#26029785

High Ridge

2838 Wild Ridge Drive

3 Beds

3 Baths

1,568 Sq.Ft.

$349,900

MLS#: 26029785

Tucked away in a quiet, family-friendly neighborhood within the highly sought-after Pattonville School District, this beautifully maintained home offers the perfect blend of comfort, style, and thoughtful updates. Featuring 3 bedrooms, 2 bathrooms, and an additional sleeping area in the partially finished lower level, this home provides flexible living space designed for today’s lifestyle. Step inside to discover gleaming hardwood floors throughout, complemented by luxury vinyl tile in the kitchen and fresh, modern paint tones that create a warm and inviting atmosphere. The kitchen is equipped with black appliances, including a brand-new gas range, making it as functional as it is stylish. Major improvements such as a newer electrical panel, plumbing, and windows offer peace of mind for years to come. Outside, enjoy a covered back patio overlooking the fully fenced yard making it an ideal setting for entertaining, relaxing, pets, or play. A long driveway provides ample parking for guests and everyday convenience. This move-in ready gem combines timeless charm, modern updates, and an unbeatable location in one exceptional package.
#26032357

St Ann

11048 Modesto Drive

3 Beds

1 Baths

1,107 Sq.Ft.

$200,000

MLS#: 26032357

Move-In Ready Lake Living — Furniture Included!

Imagine arriving with nothing more than your clothes and personal belongings because everything else is already here waiting for you. This beautifully maintained home comes fully furnished, making your transition effortless.

Nestled on three lots in the private West Fork Subdivision, this spacious property offers 4 bedrooms, 3 bathrooms, and an inviting open-concept living area designed for both everyday comfort and entertaining.

Wake up to stunning water views from your back deck, enjoy morning coffee overlooking the lake, and host family and friends on the outdoor patio just steps from the walkout basement.

You'll appreciate the peace of mind that comes with numerous recent updates, including:

Updated windows
Updated exterior doors
HVAC system
Water heater
And many additional improvements throughout the home

This is more than a house—it's an opportunity to start enjoying lake life immediately without the hassle of furnishing or renovating.

Properties this turnkey don't come along often. Schedule your showing today and see why this could be the perfect place to call home.
#3587753

Tipton

830 S. Fork Lane

4 Beds

3 Baths

1,539 Sq.Ft.

$432,900

MLS#: 3587753

Curated, turnkey, and designed for the ultimate Lake of the Ozarks lifestyle, this beautifully renovated lakeview cabin with dock slip and included lift offers the rare combination of style, flexibility, and income potential. Ideally located on the quiet part of the lake across the channel from iconic Ha Ha Tonka State Park, this furnished property places you minutes from boating, hiking, waterfront dining, 2 golf courses, and everything locals love about the Lake. Thoughtfully updated with a fresh designer-inspired color palette, the property features a renovated kitchen, updated bathrooms, and warm, inviting finishes throughout. The main cottage includes 2 bedrooms and 1 bath, while the finished apartment adjacent to the detached garage adds a private 1 bedroom/1 bath guest suite — ideal for guests, multi-family use, owner’s quarters, or short-term rental potential. Enjoy mornings on the covered front porch and afternoons on the water with the dock slip just a short walk away, complete with the included lift. Offered fully furnished in a short-term rental friendly area, this move-in-ready property is perfectly suited as a vacation home, investment, or personal Lake retreat.
#3587621

Camdenton

88 Birdie Drive

3 Beds

2 Baths

1,008 Sq.Ft.

$275,000

MLS#: 3587621

1 ... 543 544 545 546 547 ... 666
* Listings identified with the FMLS IDX logo come from FMLS and are held by brokerage firms other than the owner of this website. The listing brokerage is identified in any listing details. Information is deemed reliable but is not guaranteed. If you believe any FMLS listing contains material that infringes your copyrighted work please click here to review our DMCA policy and learn how to submit a takedown request. © 2024. First Multiple Listing Service, Inc.
 - property

Send a message

Message successfully sent.

Your message

What is 3 + 4 ?

Reason for contacting?

I agree to receive email communication and understand I can unsubscribe at any time.

I agree to be contacted by Colleen Brown via call, email, and text for real estate services. To opt out, you can reply 'stop' at any time or reply 'help' for assistance. You can also click the unsubscribe link in the emails. Message and data rates may apply. Message frequency may vary. Privacy Policy

Sign Out

Virtual Assistant

Would you like to take the next step with this property? We can help you schedule a showing or virtual tour, or send you more details.

Yes, I would like more information.

Thank You for Your Reply, One of Our Agents will contact you as soon as possible

No, maybe later.

Thank you, you can always contact me via email, phone number or through the contact form.

Realhub AI

Lucy - Your AI-Powered Realtor

Update Your Temporary Password

Personalize your search

Enter your email and we'll notify you immediately when new listings match what you're looking for.

or enter email address

Already have an account ? Login here

Continue your home search

I agree to receive communications and understand I can unsubscribe at any time.

I agree to be contacted by Colleen Brown via call, email, and text for real estate services. To opt out, you can reply 'stop' at any time or reply 'help' for assistance. You can also click the unsubscribe link in the emails. Message and data rates may apply. Message frequency may vary. Privacy Policy

Already have an account ? Login here

We use cookies

We use cookies primarily for analytics to enhance your experience. By accepting, you agree to our use of these cookies. You can manage your preferences or learn more about our cookies policy.