Properties

Browse or get in touch to schedule a walkthrough.

  • Nearby me
Price range

Popular features

Community features

Association

Property features

Waterfront

View

Exterior Features

Interior Features

Style

10000 properties match your criteria

Updated 1 minute ago

E-Alert name
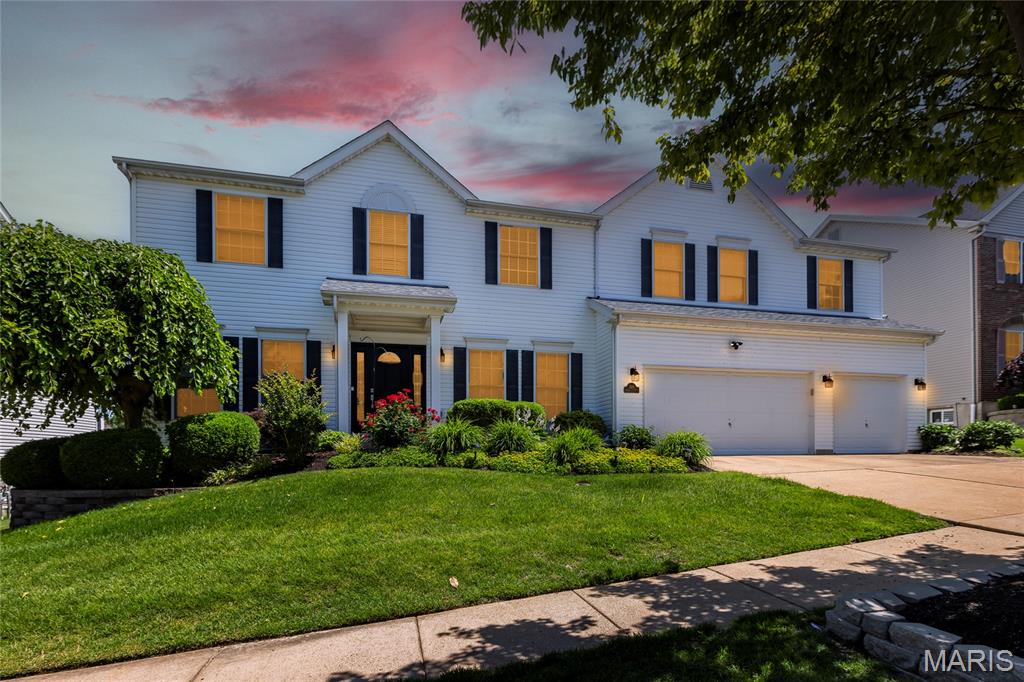
Welcome to 2112 Granite Court situated in a private cul-de-sac setting! Don't miss out on this stylish ranch home located in a small, quaint, and well-established community in the highly sought-after Fox C-6 School District! This beautiful 3-bedroom, 3-bath home offers comfort, charm, and privacy with the convivence of main floor laundry in a picturesque setting. Step inside to your open and inviting floorplan with vaulted ceilings. You will find gorgeous wood flooring throughout most of the main level, with fresh paint, and an abundance of windows that provide tons of natural sunlight. The spacious eat-in kitchen features a lovely bay window, creating the perfect spot for morning coffee or casual dining. For the culinary lover cook first class with a full set of  stainless steel complimentary appliances to remain for your cooking pleasures. Step into the comfort of your inviting and spacious great room, with wood burning brick fireplace serving as your main focal point adding warmth and character throughout this room. Retreat to your luxurious primary suite featuring a sunken garden tub, separate shower, sink, and a generous size walk-in closet. Two additional bedrooms on main floor are also nice in size and easily accessible to the hall bath. Partially finished lower level with walk-out offers added living space featuring an additional sleeping area, or this space could easily be transformed into an office, craft area, or work out room. Full bath, and a cozy gas fireplace are added perks to the lower level that provide a great entertaining space or simply an added bonus room. Outdoor living is truly special here. Enjoy the large deck overlooking a whimsical garden oasis complete with a charming brick fire pit and mature trees providing exceptional privacy. A spacious patio stretches across the back of the home, creating multiple areas to relax and entertain and even a great place to add a hot tub if preferred. Conveniently located near Mastodon State Historic Site and Park, shopping, schools, restaurants, with easy and quick access to Highway 55. This home combines peaceful living with everyday convenience. Oversized garage is an added bonus allowing extra space to store all your out door accessories. Don’t miss your opportunity to own this charming home in one of Imperial’s most desirable locations! Call for your personalized tour today you will be glad you did.
Active under contract with kick out continue to show
#26031492

Imperial

2112 Granite Court

3 Beds

3 Baths

2,124 Sq.Ft.

$320,000

MLS#: 26031492

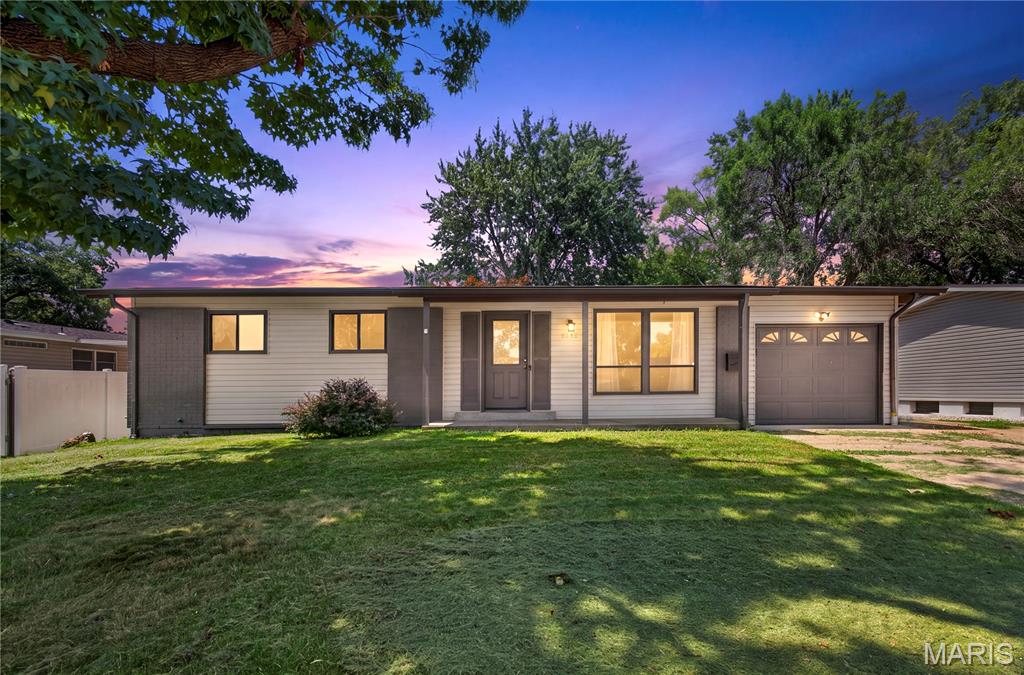
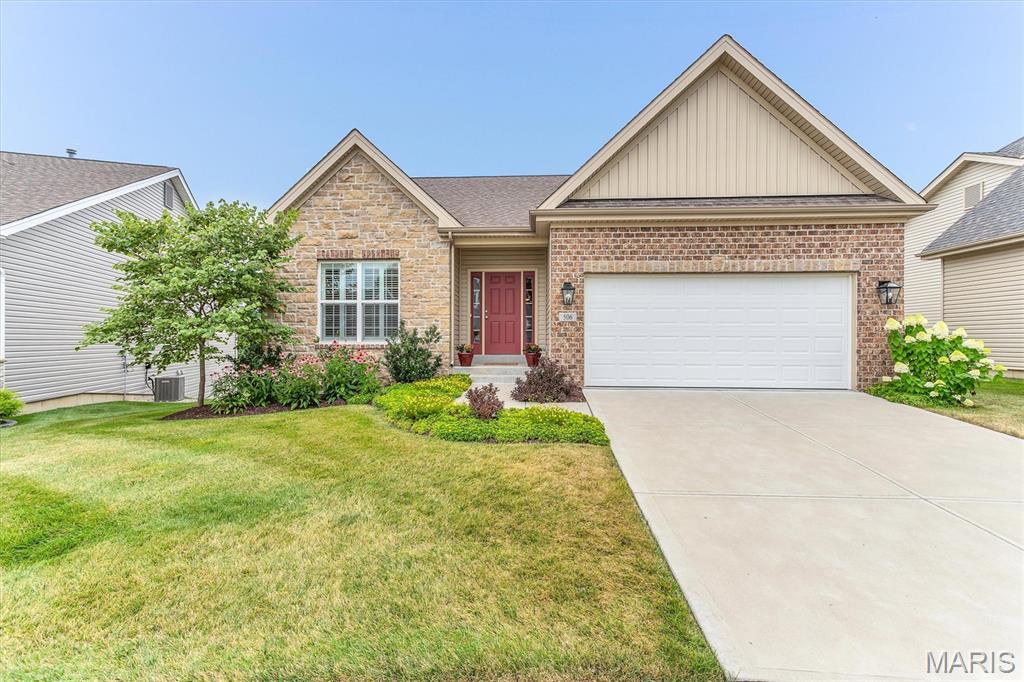
Beautifully maintained ranch home in a fantastic location! Welcome to 120 Briarcliff, where comfort and style come together in this move-in ready single-family home. Featuring a newer kitchen with updated finishes and modern touches, this home offers the perfect space for everyday living and entertaining. The completely updated basement adds an incredible amount of additional living space — ideal for a family room, recreation area, home office, or guest setup. Enjoy the convenience of a great location close to shopping, restaurants, parks, and major highways. A wonderful opportunity to own a beautifully updated ranch with space, charm, and value!
#26031262

St Charles

120 Briarcliff Drive

3 Beds

2 Baths

1,350 Sq.Ft.

$299,990

MLS#: 26031262

Property purchased as a tear-down.
#26019623

Ladue

4 Ellsworth Lane

3 Beds

2 Baths

2,562 Sq.Ft.

$800,000

MLS#: 26019623

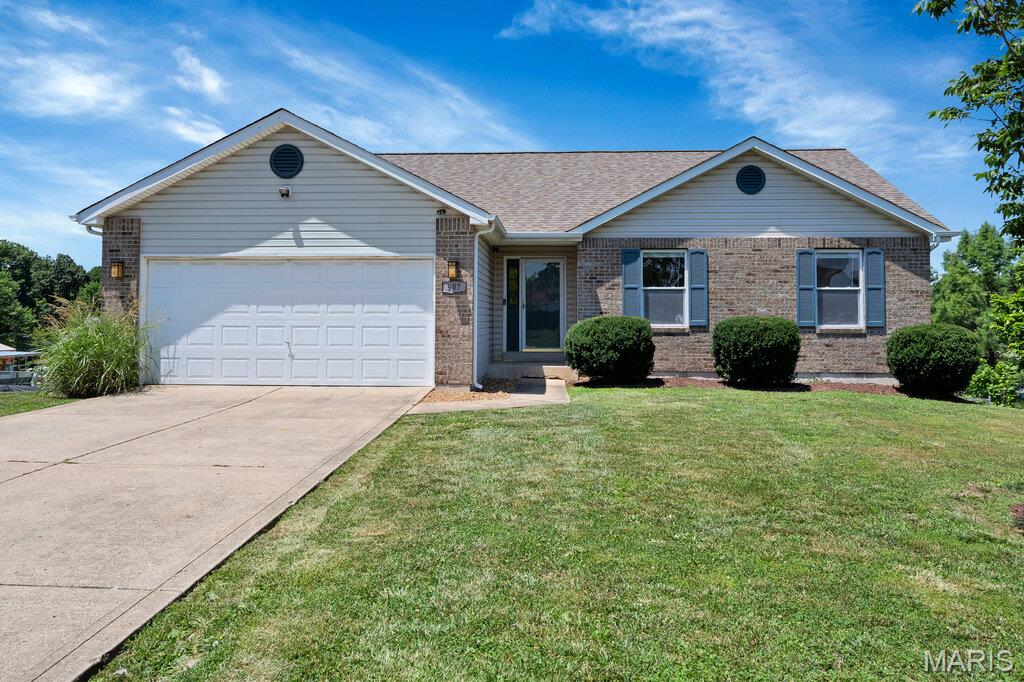
Welcome home to this beautifully updated home waiting for you to make it yours.  The  home boasts an open floorplan with updated kitchen and updated baths.  Fully finished lower level with kitchenette, game room, family room and bonus room.  Fireplace in the family room leading to huge partially covered deck spanning both the family room and primary bedroom.  Lower level walkout leads to covered patio and beautifully landscaped, fenced, private backyard and above ground swimming pool.  This home will make you feel like you are in a resort, perfect for entertaining yet with the luxury of being at home.  This one will not last!  SHOWINGS BEGIN MAY 27, 2026
#26028228

St Louis

12632 Treeyard Lane

3 Beds

2 Baths

1,404 Sq.Ft.

$245,000

MLS#: 26028228

Price reduced
Experience the charm of this completely remodeled modern farmhouse estate nestled on approximately 7 acres across two parcels in the serene surroundings of Lonedell, Missouri; less than an hour from St. Louis! This stunning 4,192 sq. ft. residence features 5 spacious bedrooms and 3.5 luxurious bathrooms, making it perfect for families or those who love to entertain.  As a bonus, many of the furnishings in the home are available and can be included with the home!

Key Features:

Main-Floor Primary Suite: Enjoy convenience and privacy in your own retreat.  
Above-Garage Suite: Ideal for guests or as a private office space.  
Open Floor Plan: Seamlessly connect living spaces for modern living.  
Vaulted Family Room: A bright and airy space perfect for gatherings.  
Hearth Room with Wood-Burning Stove: Cozy up during colder months in this inviting area.  
Chef’s Kitchen: Outfitted with commercial-grade Dacor appliances, a 10 foot range hood, and a beverage fridge, this kitchen is a culinary enthusiast's dream.  

Outdoor Oasis:

Peaceful Private Setting: Surrounded by mature trees and abundant wildlife, creating a tranquil escape.  
Circular Driveway: Provides easy access and ample parking.  
Extended Covered Patio: Perfect for alfresco dining or relaxing evenings.  
Hot Tub and 40ft Pool: Unwind in style, featuring a pool house that is fully HVAC with a bedroom, bathroom, and half kitchen—ideal for entertaining.  
Two-Story Water Slide: Fun for all ages!  
Trex Deck: Low-maintenance outdoor space for sunbathing or gatherings.  
Zip Line: Thrilling fun for kids and adults alike, adding excitement to your outdoor space.  
Chicken Coop: Perfect for those looking to embrace a sustainable lifestyle with fresh eggs right from your backyard.  

Additional Structures:

Attached 2-Car Garage: Convenient access to the home.  
Detached Garage/Workshop: Perfect for hobbies or additional storage.  
4-Bay Pole Barn: Equipped with oversized doors, electric, and climate control to suit all your needs.  

Multi-Generational Living:

This property also includes a separate 3 bed/2 bath updated manufactured home with its own tax ID and utilities—ideal for multi-generational living or as a rental income opportunity.  

Location:
Located an hour from downtown St. Louis, and situated just 12 minutes from I-44 and St. Clair, you’ll enjoy the perfect balance of rural tranquility and convenient access to urban amenities.  
Don’t miss out on this remarkable estate!  
This is more than just a home; it’s a lifestyle waiting for you. Schedule your private showing today!
#26030895

Lonedell

2622 Old Mount Hope Road

5 Beds

3 Baths

4,192 Sq.Ft.

$890,000

MLS#: 26030895

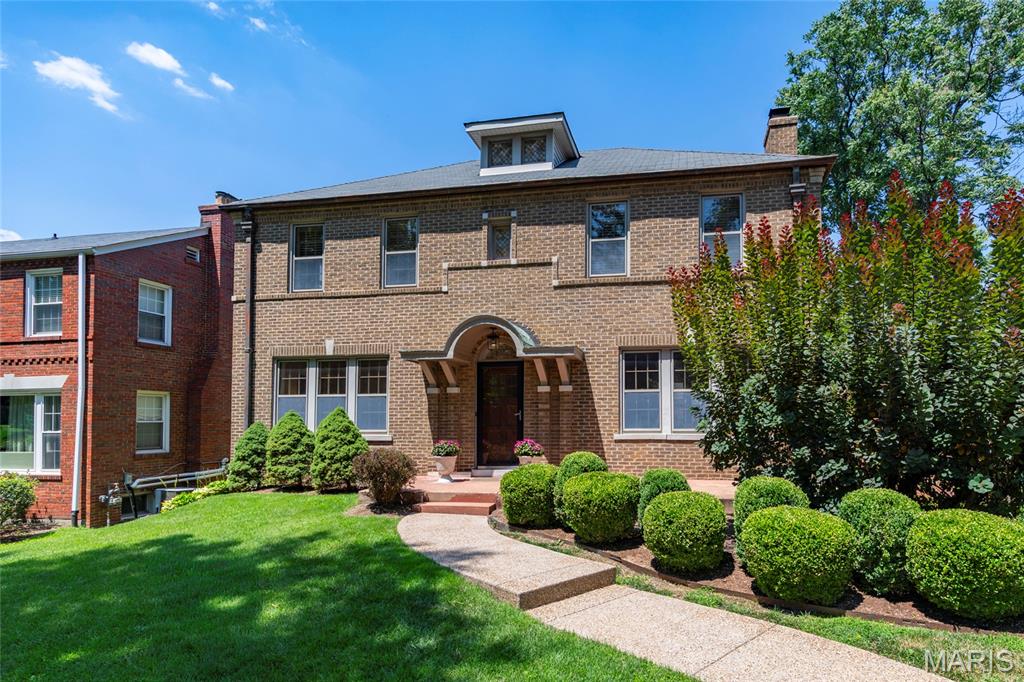
Historic charm, artistic soul, and downtown convenience all in one! This character-filled historic home and art gallery sits directly across from the Louisiana Public Library and within easy walking distance to local restaurants, shopping, and coffee shops in the heart of downtown. Lovingly maintained and full of timeless details, this is a rare opportunity to own a true piece of Louisiana history. Come fall in love with the character, community, and creative spirit.
#26032344

Louisiana

202 N 3rd Street

3 Beds

1 Baths

3,006 Sq.Ft.

$250,000

MLS#: 26032344

Recently updated and move-in ready, this beautiful refreshing home offers the perfect blend of style, comfort, and location. Featuring a stunning New Kitchen with White Cabinetry and a Pantry, Updated Bathrooms, New flooring throughout home along with Modern Lighting, fresh Neutral paint colors and major mechanical updates including a New Roof in 2024, New Water Heater in 2025 and New Furnace and AC in 2022. This home provides peace of mind along with modern appeal. Lets not forget the finished walkout basement that boast a 4th Bedroom/Office, Spacious Family Room with Wet Bar and Full Bath. Situated
on a private 1/2 acre lot, there's plenty of room to relax, entertain, or enjoy the super deep private backyard from the deck. Conveniently located in the heart of Jackson close to golf course, parks, restaurants and schools.
#26032285

Jackson

405 N Shawnee Boulevard

3 Beds

2 Baths

2,153 Sq.Ft.

$299,000

MLS#: 26032285

Discover a piece of St. Louis history at 3512 Halliday AVE, STLS MO 63118, a distinguished single-family residence built in 1903. This home offers a unique opportunity to embrace a lifestyle where classic architecture meets modern aspirations. Enjoy this rare chance to create a beautiful home. Bring your imagination and bring this classic home back to life. With four generously sized bedrooms, this residence provides ample space for personal retreats and comfortable living. The two bathrooms ensure convenience and privacy for all occupants. Additional features include a versatile basement, offering potential for extra storage or a customized recreation area, and a welcoming porch, perfect for enjoying the vibrant neighborhood atmosphere. Imagine the possibilities that await within these walls; schedule your viewing today and begin your next chapter. Sold as-is. Owner is a licensed Missouri Real Estate Broker.
#26031543

St Louis

3512 Halliday Avenue

4 Beds

2 Baths

2,050 Sq.Ft.

$274,900

MLS#: 26031543

Discover a unique opportunity at 9541 Dulles CT, AFFTN MO 63123, a single-family residence built in 1954 that embodies classic design and enduring appeal. This property offers a chance to embrace a refined lifestyle in a sought-after location. Ready to explore how this AFFTON residence can elevate your everyday? Inquire today to schedule your private viewing. Back on market - no fault of seller.
#26030050

Affton

9541 Dulles Court

3 Beds

1 Baths

1,288 Sq.Ft.

$219,900

MLS#: 26030050

Get settled in because this one is worth slowing down for-

Set on 3.2 acres at the end of a cul-de-sac in Tompkins Ridge, this 5 bed, 3 full / 2 half bath ranch comes with outstanding extras and updates that make the utilitarian. Outside, the saltwater in-ground, heated pool has its own setup with updated fencing and covered area with ceiling fans and lighting so you can use it comfortably in the middle of summer. There’s also a separate insulated multi-use building that can fit 2 extra cars, equipped with a 100-amp panel and 60-amp service, offering endless possibilities and ready to accommodate RV hookups, electric vehicle charging, workshop equipment, and more. What you'll find throughout the property is the owners have made thoughtful updates, making the practical side of homeownership just as impressive as the luxury features.

The main level checks the boxes with natural lighting and openness. Head to the kitchen to chekc off your next boxes with storage, walk-in pantry, and a functional island. You’ve got the coveted main floor laundry, and a primary suite with double vanities, a soaking tub, separate shower, and of course walk-in closets. 

The walkout basement is set up as a true second living area with a family room, rec space, gym, guest bedroom, and a bathroom that, wait for it, connects STRAIGHT to the pool. No one will be tracking water through this house! It really is a great layout for guests in town or just having that separate space to spread out. Everything flows right out to the patio and backyard without feeling disconnected from the rest of the home.

Between the layout, the land, extra structures, and luxurious feel, there’s a lot here you don’t usually find all in one place. Trust us, we’ve barely scratched the surface. Come see in person what makes this property so special!
#26031239

Troy

320 Nicole Court

5 Beds

3 Baths

5,482 Sq.Ft.

$1,105,000

MLS#: 26031239

Price reduced
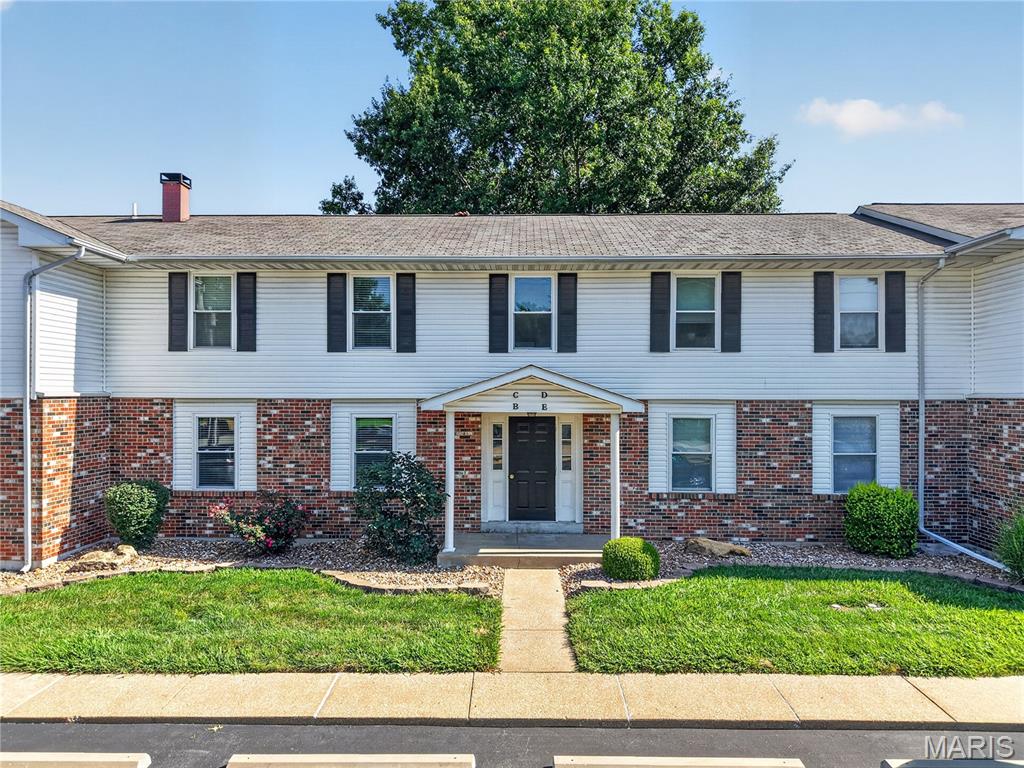
Excellent opportunity to own a townhome in Parkway Schools | Fantastic Location with closer proximity to dining and shopping | Low Maintenance | Fully updated | 2 bed, 2.5 bath | Luxury Vinyl floors, Newer Carpeting | Chef's kitchen with Quartz Countertops, Wide Pantry, Stainless Steel Appliances | Two decks - One at each level | Expansive Bedrooms W/ Walk-in closets | Updated lighting | Convenient upstairs laundry | Assigned Carport.

Welcome to this beautiful townhome with cedar elevation and generous sized decks at each level. Walk in through the front door to an open floor plan with a family room. dining area, corner fireplace, chef's kitchen, coat closet, powder room and a utility area on the main level. The central staircase takes you the second floor with two generous sized bedrooms each with its own updated bathroom, with walk-in closets, ceiling fans and access to the upstairs deck from both rooms. The laundry closet is conveniently located. 
There is an extra storage area at the main level deck deck. The townhome has a designated carport. There is plenty of open parking very close to the townhome. 

Monthly fees includes: Exterior maintenance, Some Insurance, Water, Sewer, Trash, Snow removal, Common area maintenance.
#26032078

Chesterfield

15022 Baxter Village Drive

2 Beds

2 Baths

1,584 Sq.Ft.

$234,900

MLS#: 26032078

Price reduced
Come and build your dream home on this spacious level /gently sloping lot in Jefferson County. This land offers almost 2.5 acers of land that has electric, well and septic utilities already on site.  This unrestricted property is located on a corner lot that offers the perfect amount of seclusion and ease. Located on the property is a garage and manufactured home that can be used or removed giving you endless possibilities. Come and set up a time to view this awesome property today!
#26032213

De Soto

4109 Black Berry Manor

None Beds

None Baths

2.49 acres

$64,900

MLS#: 26032213

Fantastic 10 year old home for lease in Wildwood! 3 bedroom 2.5 bath spacious home with approx. 2000sqft of living space. Open floor plan on main level with kitchen, breakfast area & living room all open space.  Beautiful wood floors, custom kitchen and gas fireplace. Upper level has 3 large bedrooms and 2 full baths. Hallway has space for computer desk. Unfinished LL has great space for storage. 2 car garage. Very clean & neutral!   Rockwood School district, close to Wildwood town center. Pets negotiable, NO smoking.HOA takes care of Lawn. Available soon!
#26032318

Wildwood

2636 Grover Crossing Way

3 Beds

2 Baths

1,994 Sq.Ft.

$2,550

MLS#: 26032318

Price reduced
Welcome home to the Osage Vista's community. This top floor unit is perfectly situated toward the back of the property overlooking a serene wooded area with wildlife presence. Step inside to a beautifully updated 3 bedroom, 2 bathroom, open floor plan with over 1200sqft of living space, and a new HVAC in 2024. The master bedroom features its own private bathroom that includes a walk-in shower, and walk in closet. Off of the large living area is a screened back porch great for evening relaxation and grilling. The complex is equipped with 6 pools, a playground, and plenty of acreage for walking your pets, riding bikes, or strolling around in your golf cart. Use it as an air b & b as it is home to the Hippo swim up bar offering summer concerts, and an indoor bar & grill. This adorable condo also has access to four seasons amenities such as an indoor pool, fitness center, campground, pickle ball courts, dog park, boat trailer parking, and more. Within 5 minutes of the Bagnell Dam Strip, dining, boat ramps, golf & shopping this condo is sure to check all the boxes for full time lake life or investment opportunities! Don't skip out on seeing this one. Make an appointment to view today!
#3587600

Lake Ozark

99 Ventura Drive 2B

3 Beds

2 Baths

1,200 Sq.Ft.

$139,000

MLS#: 3587600

Price reduced
Welcome to this beautifully updated 3-bedroom, 2-bath villa with a 2-car garage. The beautiful home offers the perfect blend of modern elegance and cozy comfort! Step inside to a stunning two-story great room filled with natural sunlight, creating a bright and inviting atmosphere. Gorgeous hardwood floors flow throughout the main living areas, adding warmth and sophistication. Enjoy the convenience of a main-floor primary suite and main-floor laundry. All bedrooms feature walk-in closets, providing plenty of storage space. The charming bay window in the breakfast room creates the perfect spot to enjoy your morning coffee while overlooking the large deck and over an acre of common ground—ideal for relaxing on sunny mornings or entertaining guests.
The walk-out lower level features French doors, a hobby room, and a rough-in for an additional bathroom, offering endless possibilities to finish the space to fit your lifestyle and needs.
With extremely low monthly condo fees and a prime location close to Eureka’s charming Old Town district, you’ll enjoy easy access to boutiques, gift shops, cozy coffee houses, restaurants, and convenient shopping with nearby major retailers. This villa truly offers comfort, style, and convenience all in one beautiful package
#26031293

Eureka

160 Hunters Run Court

3 Beds

2 Baths

1,884 Sq.Ft.

$339,990

MLS#: 26031293

1 ... 575 576 577 578 579 ... 666
* Listings identified with the FMLS IDX logo come from FMLS and are held by brokerage firms other than the owner of this website. The listing brokerage is identified in any listing details. Information is deemed reliable but is not guaranteed. If you believe any FMLS listing contains material that infringes your copyrighted work please click here to review our DMCA policy and learn how to submit a takedown request. © 2024. First Multiple Listing Service, Inc.
 - property

Send a message

Message successfully sent.

Your message

What is 3 + 4 ?

Reason for contacting?

I agree to receive email communication and understand I can unsubscribe at any time.

I agree to be contacted by Colleen Brown via call, email, and text for real estate services. To opt out, you can reply 'stop' at any time or reply 'help' for assistance. You can also click the unsubscribe link in the emails. Message and data rates may apply. Message frequency may vary. Privacy Policy

Sign Out

Virtual Assistant

Would you like to take the next step with this property? We can help you schedule a showing or virtual tour, or send you more details.

Yes, I would like more information.

Thank You for Your Reply, One of Our Agents will contact you as soon as possible

No, maybe later.

Thank you, you can always contact me via email, phone number or through the contact form.

Realhub AI

Lucy - Your AI-Powered Realtor

Update Your Temporary Password

Personalize your search

Enter your email and we'll notify you immediately when new listings match what you're looking for.

or enter email address

Already have an account ? Login here

Continue your home search

I agree to receive communications and understand I can unsubscribe at any time.

I agree to be contacted by Colleen Brown via call, email, and text for real estate services. To opt out, you can reply 'stop' at any time or reply 'help' for assistance. You can also click the unsubscribe link in the emails. Message and data rates may apply. Message frequency may vary. Privacy Policy

Already have an account ? Login here

We use cookies

We use cookies primarily for analytics to enhance your experience. By accepting, you agree to our use of these cookies. You can manage your preferences or learn more about our cookies policy.