Properties

Browse or get in touch to schedule a walkthrough.

  • Nearby me
Price range

Popular features

Community features

Association

Property features

Waterfront

View

Exterior Features

Interior Features

Style

10000 properties match your criteria

Updated 1 minute ago

E-Alert name
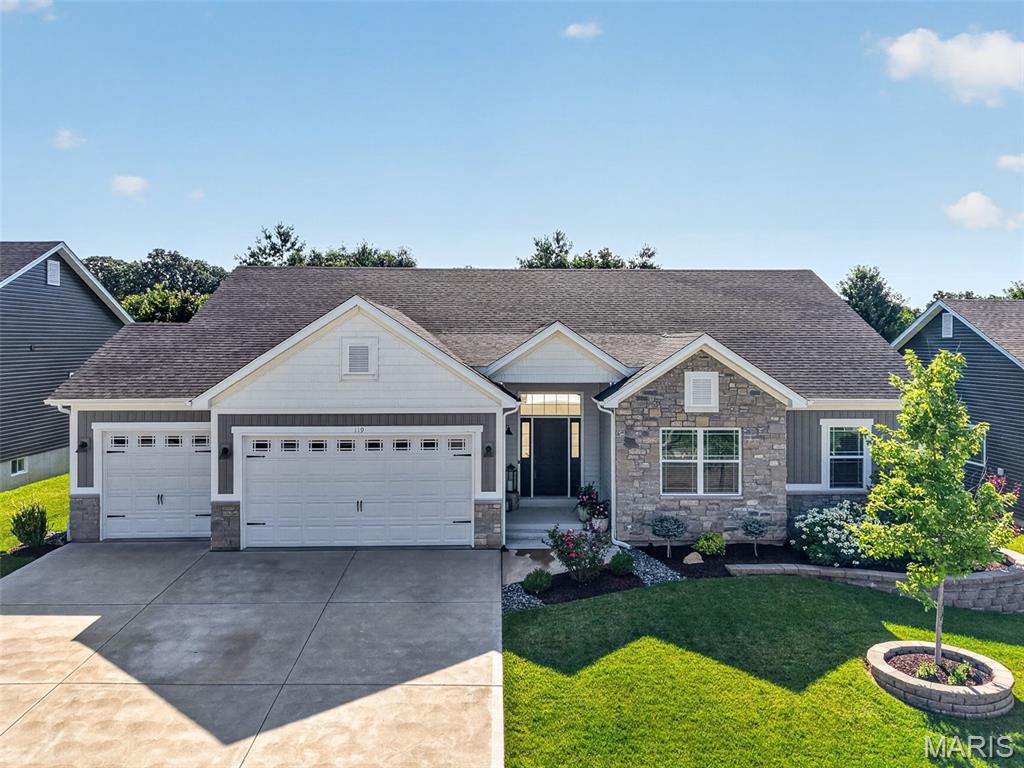
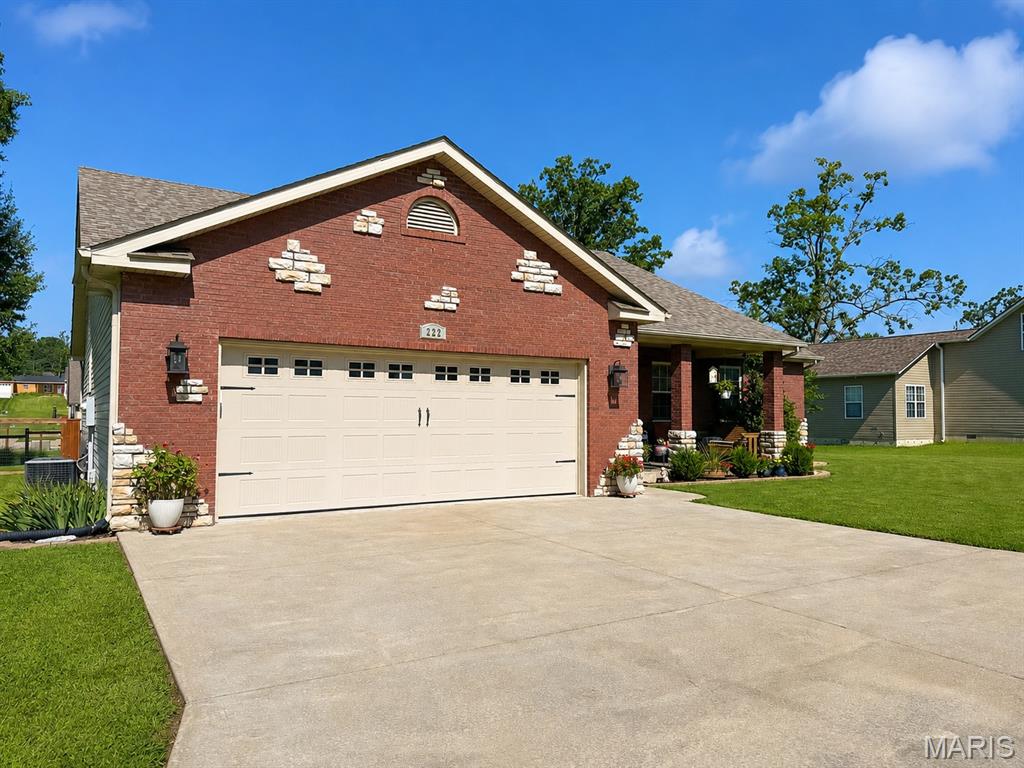
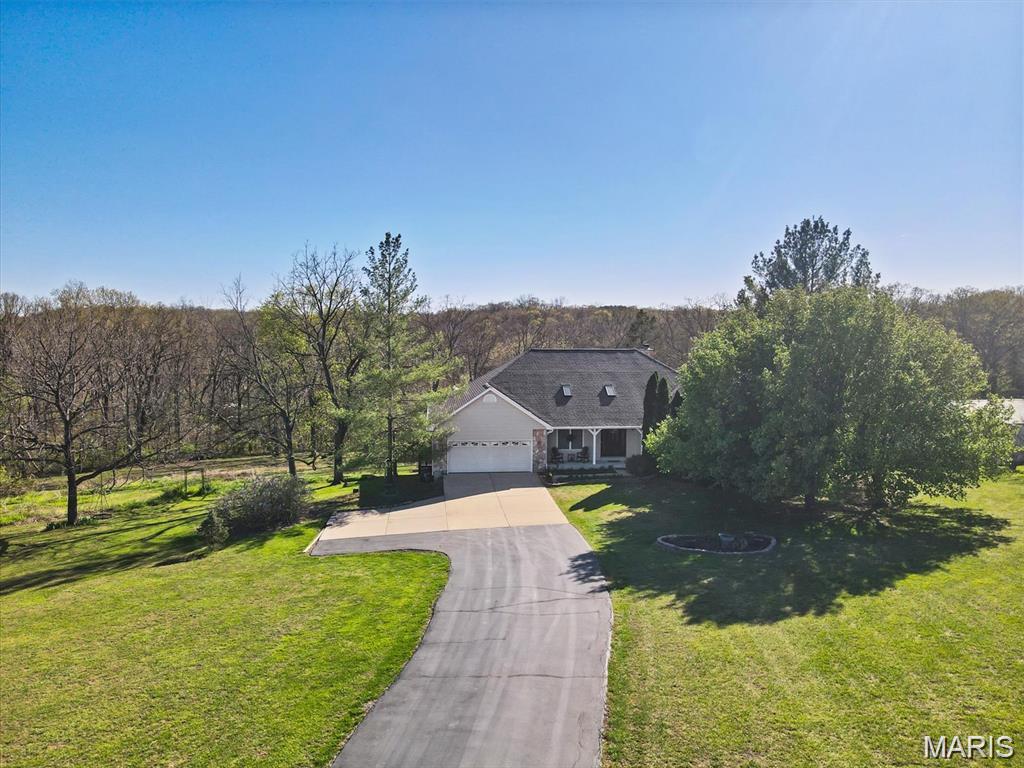
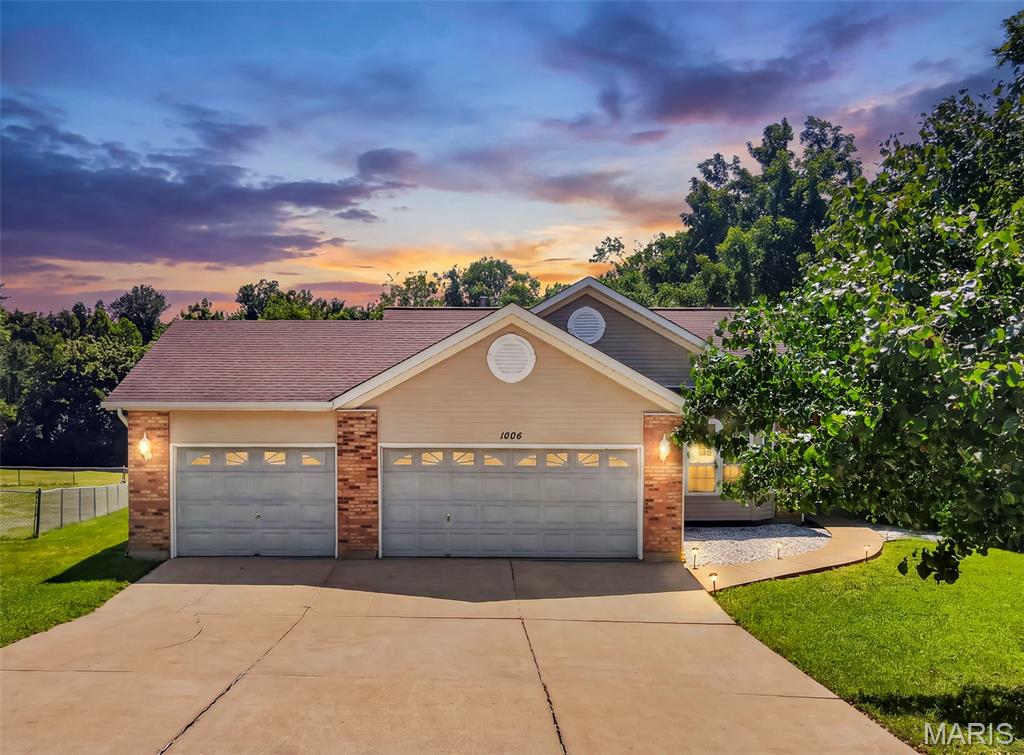
Welcome Home! This move-in-ready gem in the heart of St. Peters offers the perfect blend of style, comfort, and convenience. Extensively renovated from top to bottom, this home features Simonton double-hung windows, new exterior doors, updated lighting, and Fanimation ceiling fans. Step inside to a bright, open floor plan with vaulted ceilings that create a spacious, inviting feel. The seamless flow between the kitchen and living areas makes everyday living and entertaining effortless. The impressive list of exterior updates—including an upgraded driveway, sidewalk, siding, and windows—adds both curb appeal and peace of mind. Inside, the living room is filled with natural light, while the beautifully updated kitchen showcases shaker cabinetry, granite countertops, and stainless steel appliances. Both main-level bathrooms have been thoughtfully refreshed with updated vanities, countertops, and stylish tile finishes. Step outside to your private backyard retreat—fully fenced with mature landscaping and a spacious patio, perfect for relaxing or entertaining. Conveniently located just minutes from shopping, dining, entertainment, and major highways, this home truly checks every box. Don’t miss your opportunity—schedule your showing today
#26028603

St Peters

806 S Yosemite Court

3 Beds

2 Baths

1,208 Sq.Ft.

$324,900

MLS#: 26028603

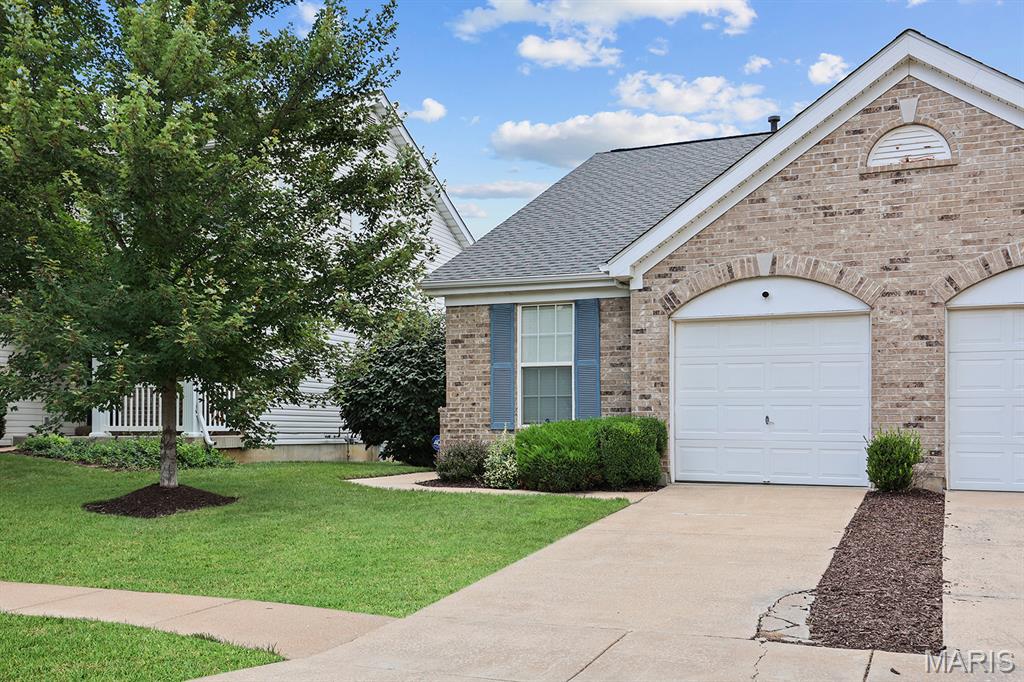
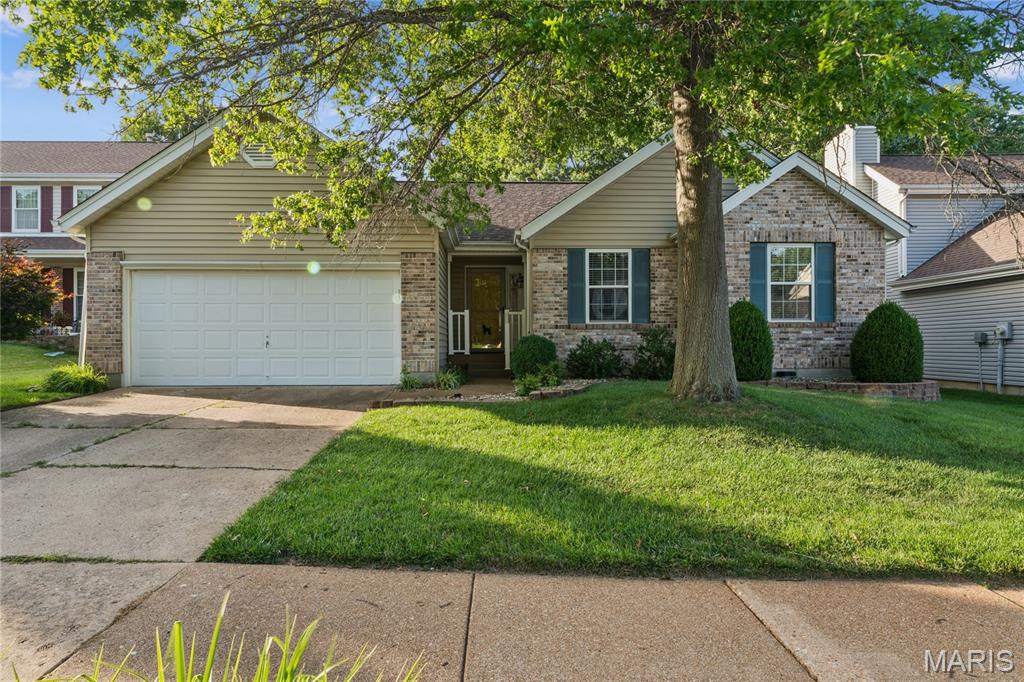
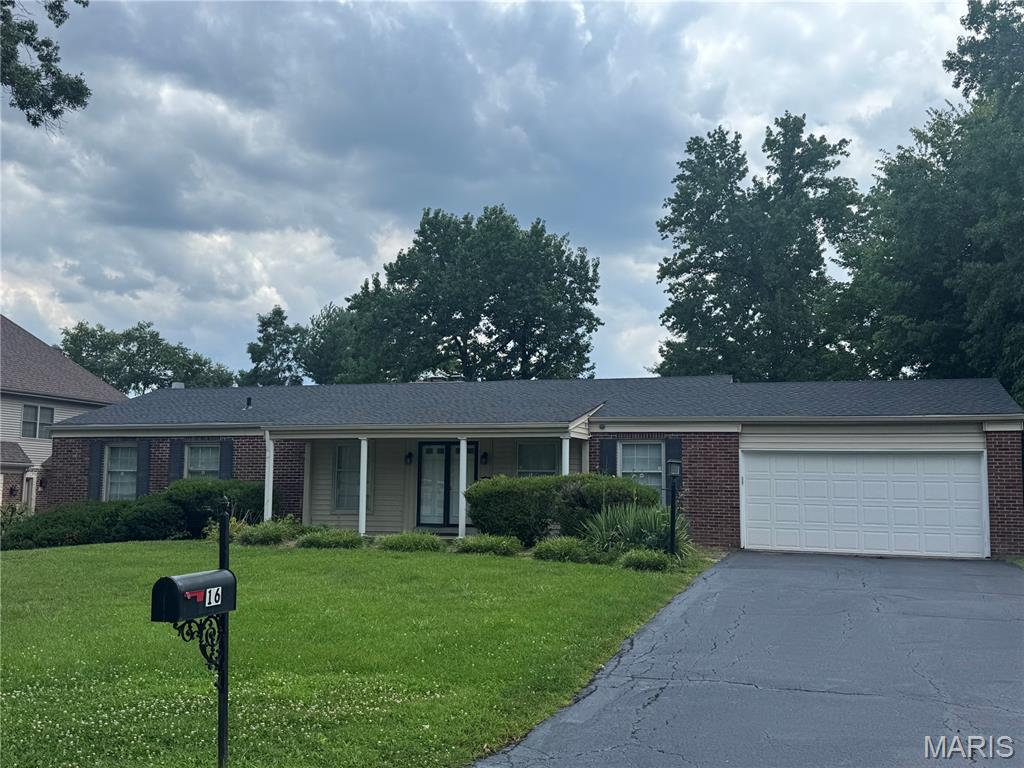
Circa 1964, this 2 bed/2 bath bungalow is deceiving from first glance. The boho-retro vibes greet you as you step into the front door—just the spot for future fondue parties with your vinyl collection spinning in the background. The party will flow seamlessly with the easy single-level living from the dining/greenroom space to the sweet cozy family room connecting directly to open kitchen. 2 bedrooms and a full bath complete this level
But there’s even more downstairs! The mostly finished walkout basement offers incredible flexibility with an unofficial bedroom featuring a walk-in closet, another family room, a bonus room ideal for an office or craft space, plus an additional full bath and tidy laundry/storage area.
Step outside to the huge fenced backyard bursting with untapped potential. Whether you envision gardens, layered patios, a firepit hangout, or play zones-there’s room here to truly create something special...or leave it be and just enjoy your private greenspace The oversized 2-car garage only adds to the possibilities with extra storage and workspace options.
The walkable location shines, especially for those wanting easy access to the sporty side of Webster Groves—just blocks from the rec center with swimming, tennis, pickleball, skating, and more. Foodies rejoice! You are about a 20-minute walk (or a 5 minute drive) to the Crossroads AND Old Orchard districts. Ready to meet your new home? We can’t wait to introduce you!
#26024262

Webster Groves

405 Oak Tree Drive

2 Beds

2 Baths

1,434 Sq.Ft.

$359,000

MLS#: 26024262

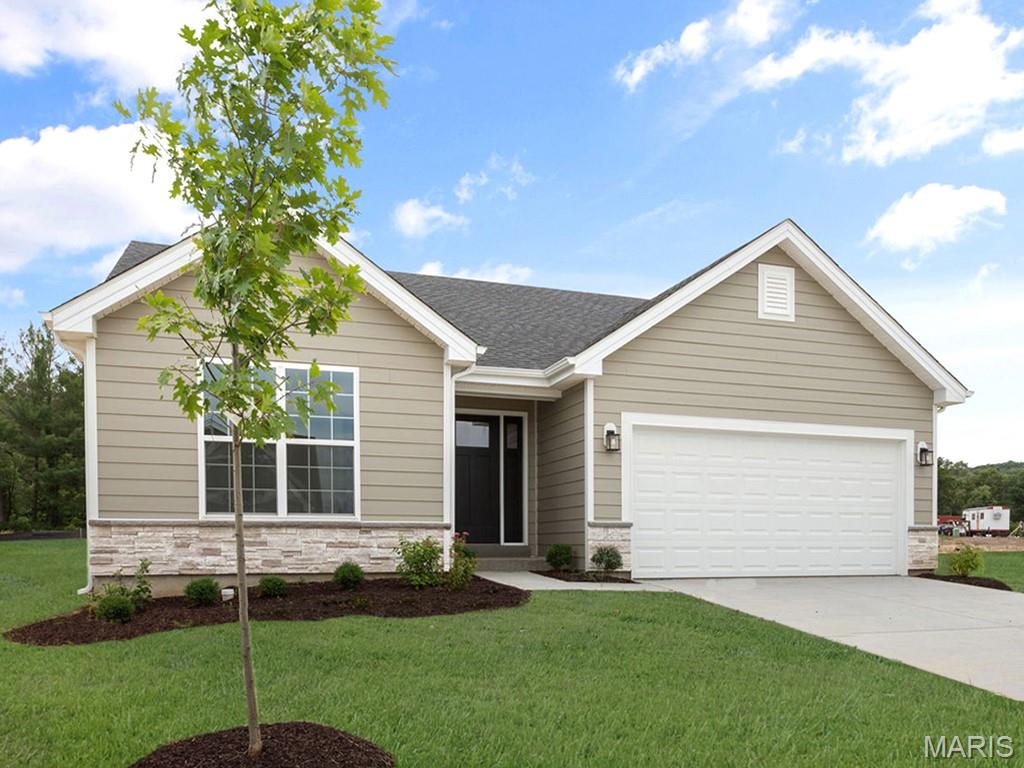
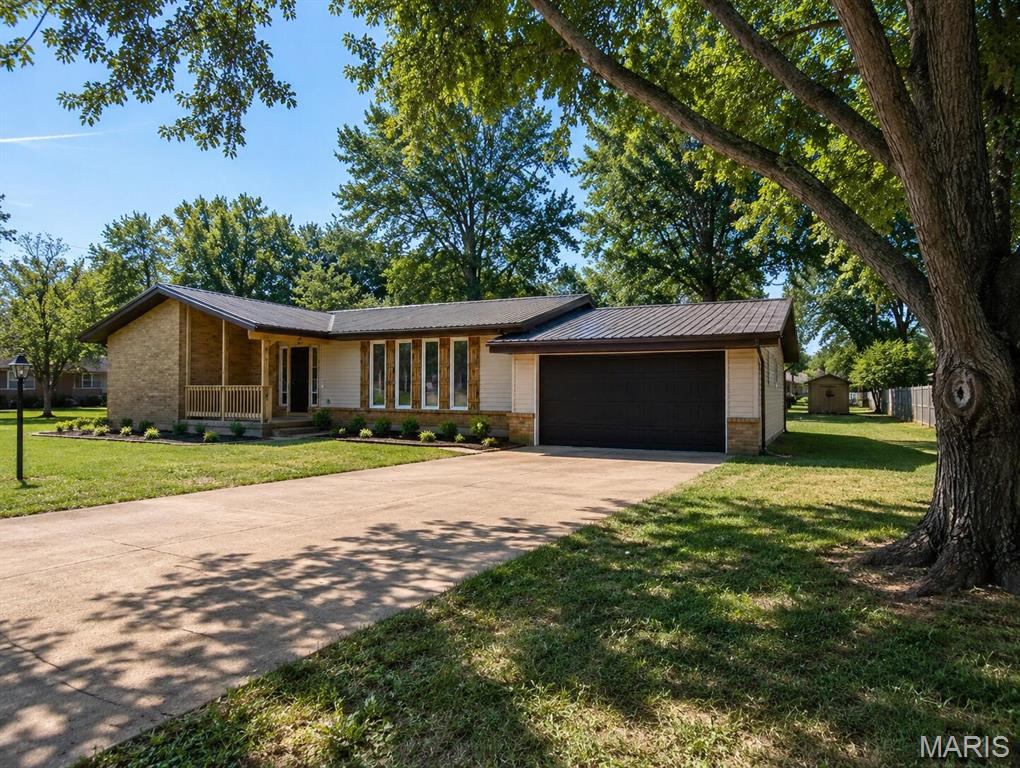
Experience refined living in the heart of Ladue’s prestigious Almont Acres, where timeless elegance meets exceptional modern updates. Recently renovated by a doctor relocating shortly after completing extensive improvements, this beautifully refreshed estate offers luxury living in the award-winning Ladue School District.

Freshly painted inside and out, the home features updated landscaping, designer light fixtures, warm oak flooring, plantation shutters, and sunlit living spaces designed for effortless entertaining. The completely renovated chef’s kitchen showcases stainless steel appliances, elevated finishes, and refined functionality.

Upstairs, the primary suite offers a private retreat with dual walk-in closets, an office nook, and spa-inspired bath, while the walk-out lower level features new carpet, a spacious family room, wet bar, fitness area, and access to a tranquil patio with waterfall feature. Complete with a two-car garage in one of St. Louis’ most sought-after neighborhoods, this is luxury living at its finest.
#26031056

Ladue

2 Almont

4 Beds

4 Baths

3,280 Sq.Ft.

$995,000

MLS#: 26031056

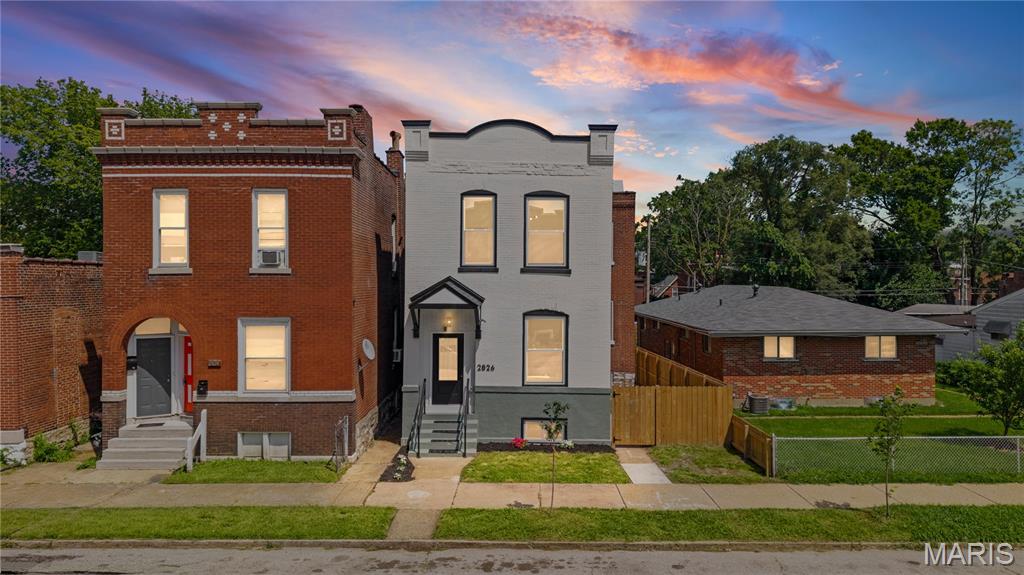
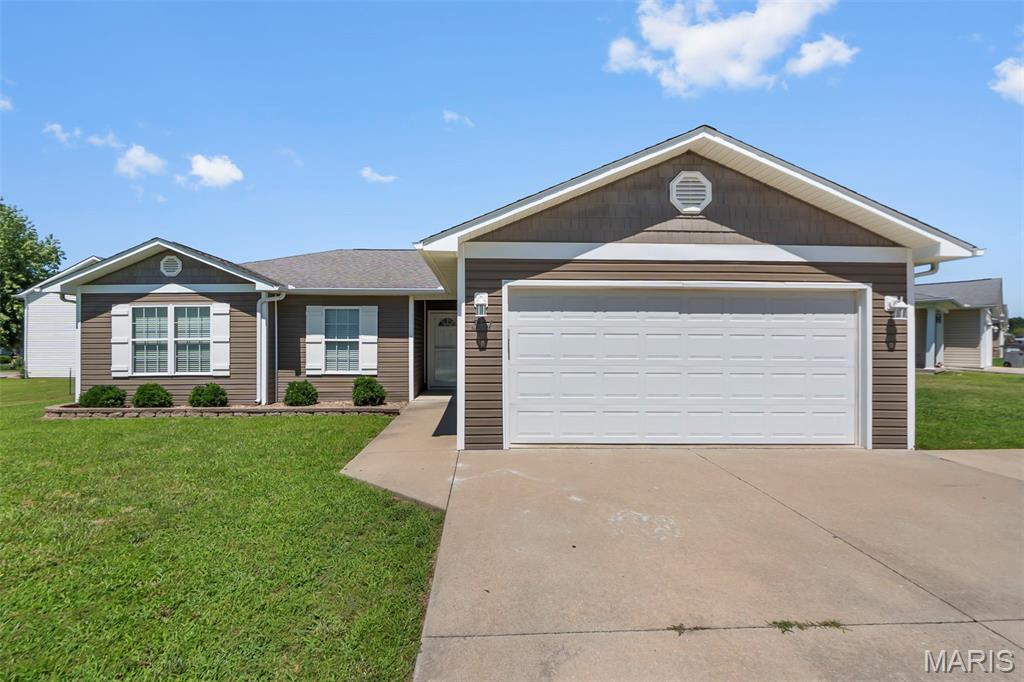
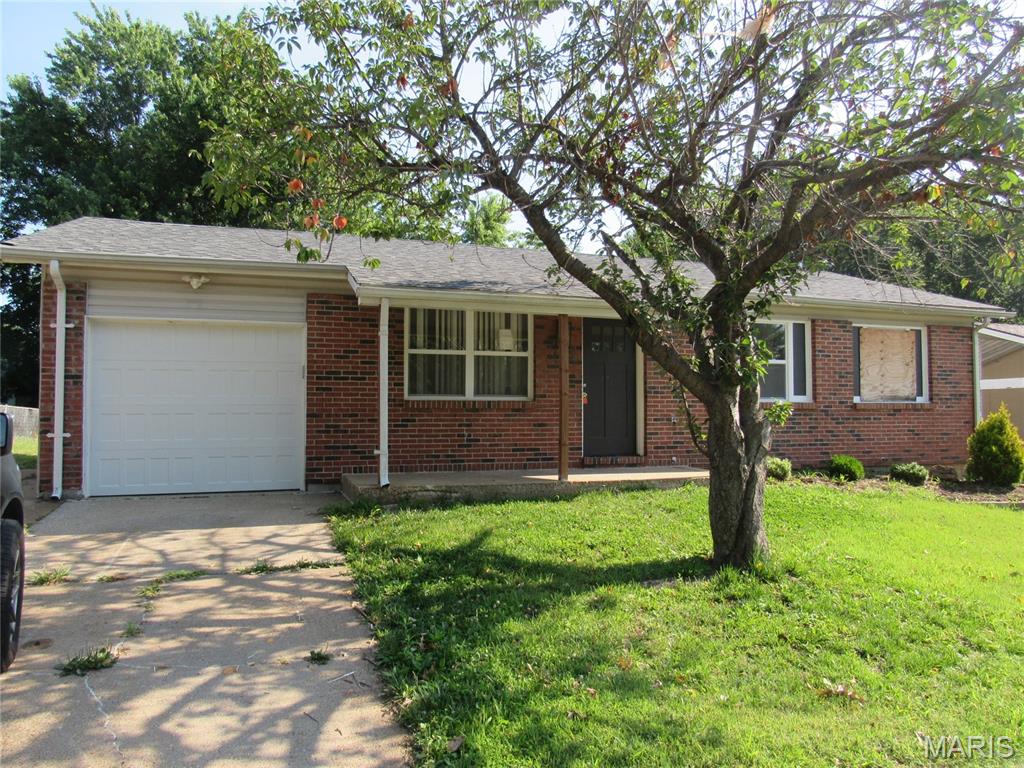
Welcome to a stunning revival in the heart of St. Louis! Expertly reimagined by Le Coeur Design, this 3-bedroom, 1.5-bath home in Skinker DeBaliviere blends timeless character with thoughtful modern updates.

From the moment you arrive, the curb appeal shines—featuring a newer roof, custom woodwork, fresh paint, updated gutters, and refreshed landscaping. Step inside to a gracious foyer showcasing beautifully refinished hardwood floors, an elegant staircase with intricate detailing, and rich original millwork that sets the tone for the entire home.

The main level boasts soaring ceilings, ornamental fireplaces, and a chic powder room designed to impress. The updated kitchen is both stylish and functional, offering marble countertops, custom white cabinetry, stainless steel appliances, and a charming breakfast nook leading to new oversized patio and fenced backyard—perfect for everyday living and entertaining.

Upstairs, you’ll find 3 spacious bedrooms and a truly exceptional hall bath, complete with artistic tilework, heated floors, and custom lighting that creates a spa-like retreat. The additional front room opens to a private balcony that can be used as an office or additional sleeping area.

Exceptionally convenient to Washington University, Forest Park, Kaldi's around the corner, and the vibrant Delmar Loop, this home offers both convenience and lifestyle. Do not miss this gem!
#26018901

St Louis

6122 McPherson Avenue

3 Beds

1 Baths

2,010 Sq.Ft.

$425,000

MLS#: 26018901

Packed with space, comfort, and versatility, this home offers exceptional value! With FIVE bedrooms and the potential for a SIXTH bedroom in the basement workshop/hobby area, there’s room for everyone. The home features THREE full bathrooms, TWO gas fireplaces, soaring ceilings, and abundant natural light throughout. The kitchen includes a pantry and breakfast area that flows seamlessly to the well-maintained deck. The finished basement is designed for entertaining with a cozy family room, wet bar, and walkout access to the patio. Outside, the beautifully fenced backyard provides the perfect backdrop for relaxing evenings, grilling, and gathering with friends and family.
#26030289

Cape Girardeau

1737 Paul Revere Drive

5 Beds

3 Baths

3,077 Sq.Ft.

$375,000

MLS#: 26030289

Modern style meets everyday comfort in this beautifully updated home offering 1,648 square feet of living space and incredible curb appeal! From the striking exterior design to the thoughtfully updated interior, this home is move-in ready and waiting for its new owner(s). Inside, you’ll find gorgeous LVP flooring throughout, vaulted ceilings, and a spacious living room with a fireplace. The beautifully updated eat-in kitchen features granite countertops, an island/breakfast bar, vaulted ceilings, frosted subway tile backsplash, new cabinetry, and stainless steel appliances. Additional features include a spacious primary suite with a private updated full bath, separate dining area perfect for entertaining, and a bonus room offering flexible living space that could be used as a playroom, office, workout room, or more. There are also three additional bedrooms and another updated full bathroom with a shower. Step outside to enjoy the back porch overlooking the large fenced backyard. An exterior storage closet and covered parking add extra convenience, while the unique modern exterior gives this home a truly one-of-a-kind feel. Additional updates include the HVAC system, water heater, windows, doors, siding, gutters and downspouts, new flooring, fresh interior and exterior paint, plus a resurfaced driveway and roof. All offering added peace of mind for the new owner(s). This home is a must-see!
#26031201

Berkeley

8408 Buckthorn Drive

4 Beds

2 Baths

1,648 Sq.Ft.

$200,000

MLS#: 26031201

Price reduced
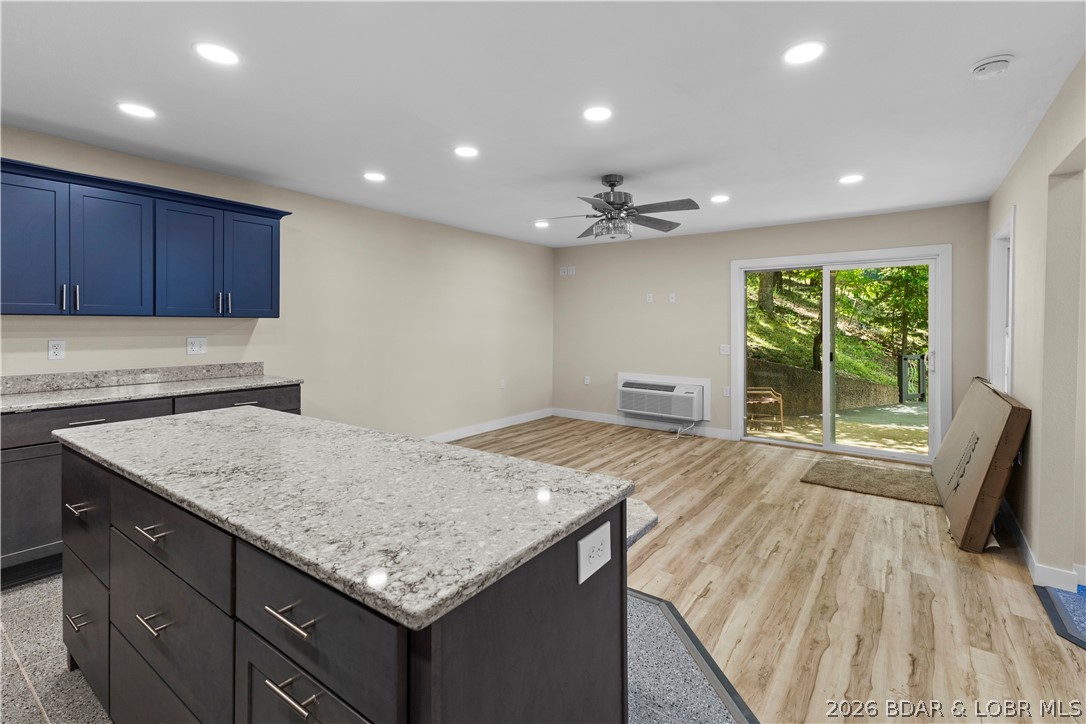
Enjoy lake life this summer with this beautifully updated end-unit condo located at the 21-mile marker of Lake of the Ozarks! This 2-bedroom, 1 full bathroom condo offers added privacy and extra natural light thanks to its desirable end-unit location. Recent updates include fresh paint, updated light fixtures, granite countertops, new flooring, and a stylish new bathroom vanity. Step out onto the large, covered deck and take in stunning main channel views while enjoying your morning coffee or evening sunsets. Boating enthusiasts will love the included 10x24 boat slip, making it easy to get out on the water all season long. Conveniently located within walking distance to Shorty Pants and just down the road from Redhead Lakeside Grill, you’ll be right in the heart of some of the lake’s best dining and entertainment. The community also offers a refreshing pool, perfect for cooling off on those hot summer days. Whether you’re looking for a weekend getaway, vacation rental opportunity, or full-time lake retreat, this condo is ready to be furnished to your style and enjoyed immediately!
#3587340

Osage Beach

5499 Three Seasons Road E12

2 Beds

1 Baths

751 Sq.Ft.

$224,900

MLS#: 3587340

Welcome to the beautiful, peaceful Hyd-A-Way Cove condo complex on the 12mm Big Niangua in Camdenton, MO. 3 bedrooms, 2 full bathrooms, 1314 sqft, partially furnished, electric fireplace, full size washer/dryer. Boat Slip available to rent!! No step access throughout the entire complex! Elevators and beautiful walkways/ramps get you anywhere you want to go...the pool, the docks, condo units etc...Wonderful lakefront community pool, beautiful paver stone lakeside walkways, lakefront patio area & there is also a fire pit garden area to enjoy! No nightly rentals allowed so every inch of Hyd-A-Way Cove is a peaceful lake get-a-way or full time lake residence. Close to the Square in Camdenton, the highly rated Highlander Public House, Old Kinderhook, Ha Ha Tonka, Ozark Amphitheater, Bridal Cave etc.....Hyd-A-Way Cove is a community of amazing owners, beautiful scenery and the perfect place for Lake life Living!
#3587367

Camdenton

562 Hyd A Way Road 3E

3 Beds

2 Baths

1,314 Sq.Ft.

$279,000

MLS#: 3587367

Welcome to this inviting 3-bedroom, 1.5-bathroom single-family residence that is conveniently located in Kahoka. Situated on a spacious corner lot, this property offers both privacy and room to spread out.

Inside, you’ll find a thoughtfully designed layout with plenty of space for everyday living and entertaining. The attached garage provides convenience and protection from the elements, making daily routines a breeze.

Step outside and discover a large, chain-linked fenced backyard—ideal for pets, play, or creating your own outdoor fun. The concrete patio offers the perfect setting for summer barbecues, relaxing evenings, or hosting of friends and family.

With its generous lot size, practical features, and welcoming feel, this home is a fantastic opportunity. Don’t miss your chance to make this corner-lot gem your next home!
#26031998

Kahoka

240 S Jefferson Street

3 Beds

1 Baths

1,600 Sq.Ft.

$125,000

MLS#: 26031998

RENTAL!  Two bedroom, one bath lower level stunning unit in a six family building with key entry into the building. NEW, NEW, NEW everything is new, updated, modern and fresh. Although a lower level basement unit the feel is warm and cozy with plenty of windows for natural light to stream in and bounce about. Walk into the greeting foyer with a good size coat closet. A large/spacious living room with recessed lighting and laminate flooring flows into the gorgeous kitchen with all the “bells and whistles” The eat-in kitchen has all white cabinetry, stainless appliances, granite counters, deep sink, and an  island. The stainless appliances  include; stove, refrigerator,dishwasher, and built-in microwave A second door off the kitchen leads to the personal utility room with a complimentary washer and dryer.There are two bedrooms with good size walk-in closets. The bathroom has stark white features with a linen closet. Throughout the unit there are ceiling fans, recessed lighting, soothing wall colors, linen closet, coat closet, and window treatments  There is a common backyard space.The owner pays for water, sewer and trash. The tenant pays gas and electricity plus an additional $50.00 monthly utility fee. Street parking. Shared back yard for your enjoyment. PETS: CATS only are allowed with this unit. There is a $250 non-refundable pet deposit and $25.00 extra a month for each pet..  Application process prior to move-in. Security deposit $1495.00  DON’T MISS OUT.
#26031818

St Louis

3656 Shaw Boulevard Lower Level

2 Beds

1 Baths

1,100 Sq.Ft.

$1,495

MLS#: 26031818

Circa 1960 With over $25K of improvements in the last year, plus a thoughtful refinish in 2024, this buttoned up brick home in the Affton school district offers a solid investment & peace of mind from the moment you open the front door. With a new architectural shingles on roof above to the systems below, including a new sewer lateral, water heater, furnace & outdoor condenser, the big ticket items have been addressed making for high efficiency & a worry-free life ahead. A welcoming living room boasts a beautiful bay window, motorized custom shades & hardwood floors that flow naturally to the oversized dining room with easy access to garage & enclosed porch & yard space outback. Brand new appliances. New stainless appliances are the jewels of the adequate kitchen. Down the hall you’ll find full size closet in the primary & other bedrooms. Plus the original mid-century tile with glass block windows is intact. Added storage in the hallway coat and linen closets are a bonus to boot. Through the oversized two car garage with ample room for tools & toys is the stairwell to the fully finished lower level. A playroom/media room/Zenden await. A true sleeping quarters/guest area & even a  large open space for workshop or studio maximize function, The separate laundry room has storage & enamel sink. Nearby the  magnificent systems are tucked away in the utility room. Outdoors, lush landscaping & lawns surround the home. Proximity to amenities, services, schools & dining options nearby add to the conveniences of living & location in this nook of Richmond Gardens.
#26031192

Affton

8553 Craighill Drive

3 Beds

1 Baths

2,204 Sq.Ft.

$359,900

MLS#: 26031192

One-owner custom-built home with exceptional upgrades and spectacular lake views with cove protection and deep water! This beautifully maintained, full landscaped property includes a 3-well dock and PWC. The open main-level living area features a great room with gas fireplace with built-ins, formal dining, and spacious eat-in kitchen with upgraded appliances, Custom Shrock cabinets, screened deck and grilling area—perfect for entertaining. The luxurious Primary Suite offers a spa-like bath and walk-in closet with a private deck, plus a den/bedroom (2nd bedrm) on the main level. Lower level includes a large family room with gas fireplace, wet bar & game room, second suite, additional bedroom & bath, library area, & office (5th bedroom) Additional finished storage. The lower level offers a summer kitchen, half bath, &  finished/unfinished storage. Room for all your guests with a level driveway, central sewer, & city water. Conveniently located just minutes from town, shopping, dining, school & hospital and lake amenities. Some furnishings included. See Attachment for upgrades/improvements: New Roof, Newer HVAC & More. Furnishings list attached.
#3587231

Lake Ozark

25 Placid Lane

5 Beds

3 Baths

4,248 Sq.Ft.

$1,350,000

MLS#: 3587231

Tired of paying campground fees year after year? These mostly level half-acre lots offer a different option — own your own piece of the Lake area and enjoy the freedom to set it up your way. Located directly across from Mermaid Cove Campground, these lots put you just a short golf cart ride from the marina, Lake Burger, and all the fun that keeps people coming back to the area every season.

Seller is currently working toward establishing shared well lines and electric service access, making these a great opportunity to get in early while improvements are underway. The front portion is already cleared for easier access and setup, while the wooded back section adds privacy and a more relaxed feel than being packed into a traditional campsite.

Enjoy seasonal lake views, room to spread out, and the flexibility to create your own weekend retreat or future getaway spot without being stacked right on top of your neighbors. Whether you're already spending your summers at Mermaid Cove or looking for an affordable way to enjoy the Lake lifestyle, these lots are worth a look.
#3587509

Gravois Mills

Lot A Silver Moon Resort Road

None Beds

None Baths

0.5 acres

$64,500

MLS#: 3587509

Exceptional opportunity to own one of the most impressive buildable lakeview tracts to hit the market in quite some time! This premier corner parcel offers approximately 2.1 acres at the corner of St Croix Rd and Ledgestone Estates Ln, with blacktop access directly to your future driveway. With selective clearing, the property is positioned to capture outstanding lake views and create an incredible setting for your dream home or investment property. Located in the highly desirable F-Road area of Sunrise Beach, you’ll enjoy quick access to Woods Grocery/gas station, numerous waterfront restaurants, and convenient travel to both Lake Ozark and Osage Beach. Quality buildable acreage with lake views is becoming increasingly difficult to find, making this an exceptional opportunity. Additional acreage is available directly across both roads, offering the potential to assemble up to approximately 60 contiguous acres for future development, expansion, or investment purposes. Don’t miss your chance to secure this rare piece of Lake of the Ozarks property!
#3587418

Sunrise Beach

TBD St. Croix Drive

None Beds

None Baths

2.1 acres

$60,000

MLS#: 3587418

Price reduced
Whether you are enjoying a rainy afternoon on the covered decks, hosting friends at your dock, or exploring nearby favorites like Fish & Co., Bulldogs, or Nauti Fish, this custom-built lakefront ranch is the ultimate getaway. Completed in mid-2025, this home is tucked away in a quiet, year-round deep-water cove. Designed for living & entertaining, main level open concept features 2 bedrooms, including a primary suite w/ a dreamy oversized walk-in closet. The chef’s kitchen is equipped w/ an awesome walk-in pantry for all your storage needs, a wine/beer fridge an island seating space perfect for holiday hosting or Sunday Fundays. Enjoying watching games on the covered deck TV & gas line for grilling. A massive family room anchors the lower level, complete w/ wet bar, built-in ice maker & 2 additional bedrooms. The 2.5-car garage includes a workbench area & room for 2 cars plus a side-by-side. Built for lake life, golf cart path leads you to the entertaining dock features a built-in bar & large swim platform. If you want to add a pool there it has the perfect backside space, see virtual picture.   The home comes partially furnished for immediate enjoyment. Come check out the sunsets.
#3587568

Camdenton

405 Waterside Drive

4 Beds

3 Baths

3,260 Sq.Ft.

$1,240,000

MLS#: 3587568

1 ... 589 590 591 592 593 ... 666
* Listings identified with the FMLS IDX logo come from FMLS and are held by brokerage firms other than the owner of this website. The listing brokerage is identified in any listing details. Information is deemed reliable but is not guaranteed. If you believe any FMLS listing contains material that infringes your copyrighted work please click here to review our DMCA policy and learn how to submit a takedown request. © 2024. First Multiple Listing Service, Inc.
 - property

Send a message

Message successfully sent.

Your message

What is 3 + 4 ?

Reason for contacting?

I agree to receive email communication and understand I can unsubscribe at any time.

I agree to be contacted by Colleen Brown via call, email, and text for real estate services. To opt out, you can reply 'stop' at any time or reply 'help' for assistance. You can also click the unsubscribe link in the emails. Message and data rates may apply. Message frequency may vary. Privacy Policy

Sign Out

Virtual Assistant

Would you like to take the next step with this property? We can help you schedule a showing or virtual tour, or send you more details.

Yes, I would like more information.

Thank You for Your Reply, One of Our Agents will contact you as soon as possible

No, maybe later.

Thank you, you can always contact me via email, phone number or through the contact form.

Realhub AI

Lucy - Your AI-Powered Realtor

Update Your Temporary Password

Personalize your search

Enter your email and we'll notify you immediately when new listings match what you're looking for.

or enter email address

Already have an account ? Login here

Continue your home search

I agree to receive communications and understand I can unsubscribe at any time.

I agree to be contacted by Colleen Brown via call, email, and text for real estate services. To opt out, you can reply 'stop' at any time or reply 'help' for assistance. You can also click the unsubscribe link in the emails. Message and data rates may apply. Message frequency may vary. Privacy Policy

Already have an account ? Login here

We use cookies

We use cookies primarily for analytics to enhance your experience. By accepting, you agree to our use of these cookies. You can manage your preferences or learn more about our cookies policy.