Properties

Browse or get in touch to schedule a walkthrough.

  • Nearby me
Price range

Popular Features

Community Features

Association

Property Features

Waterfront

View

Exterior Features

Interior Features

Style

10000 properties match your criteria

Updated 1 minute ago

E-Alert name
Price reduced
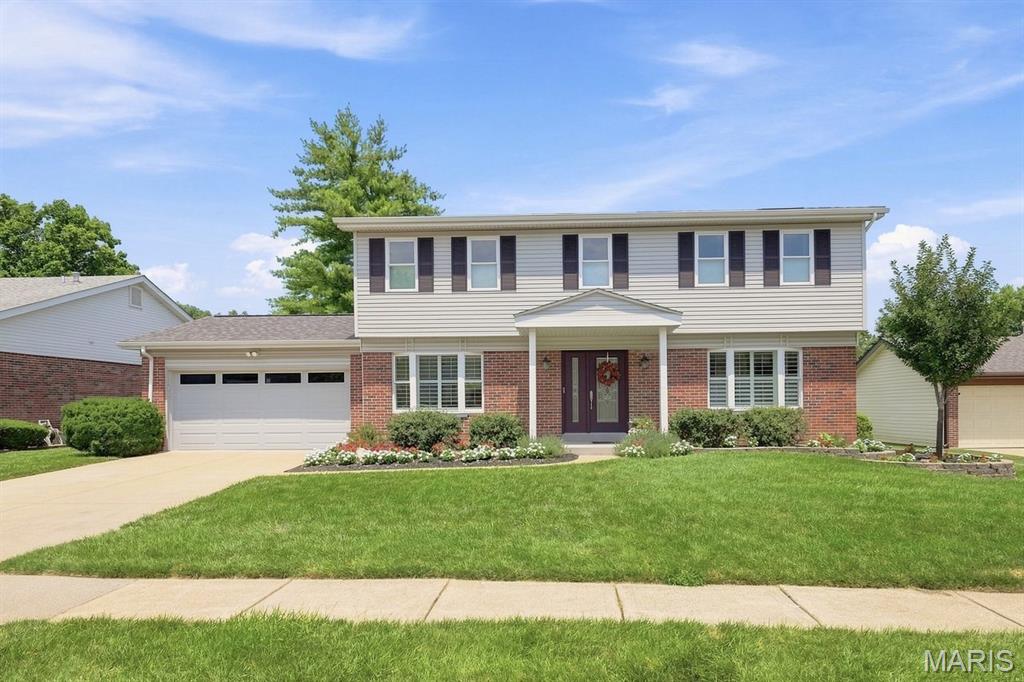
Beautifully Updated Home with Stylish Finishes & Inviting Outdoor Living
Need a quick closing? Sellers are ready to go!
Step into this beautifully maintained and thoughtfully updated home, where modern upgrades meet timeless charm. The recently renovated kitchen is a true highlight, featuring stainless steel appliances, ample cabinetry, custom pantry area with built-in refrigerator and a spacious breakfast room—perfect for everyday living and entertaining.
The main level showcases durable and stylish luxury vinyl plank flooring, complemented by elegant crown molding and plantation shutters in the living room & breakfast room, creating a warm and refined atmosphere. Fresh interior paint throughout gives the home a bright, move-in-ready feel.
Upstairs, you’ll find the convenience of a laundry area located right in the hallway, along with an updated primary bathroom and refreshed hall bath, offering both comfort and functionality.
The cozy family room centers around a gas fireplace, ideal for relaxing on cool evenings. The partially finished lower level provides additional versatile living space, including a recreation room and an office or possible sleeping area—perfect for guests, work-from-home needs, or hobbies.
Step outside to enjoy the stunning perennial garden in the fenced backyard, designed for year-round beauty. A covered stone patio offers a perfect setting for outdoor dining and relaxation, while a shed provides extra storage.
This home truly combines thoughtful updates, functional living space, and inviting indoor-outdoor flow—don’t miss your chance to make it yours!
#26039405

St Louis

12777 Hazenmore Drive

4 Beds

2 Baths

2,241 Sq.Ft.

$419,000

MLS#: 26039405
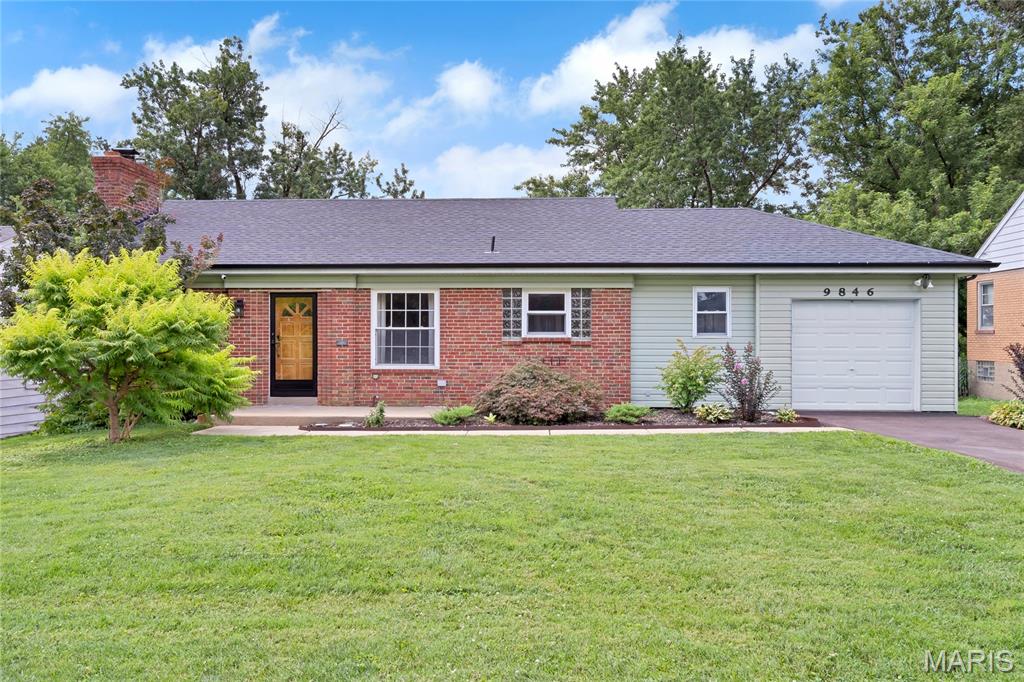
Welcome home to this move-in-ready 3-bedroom, 2-bath home with a 1-car garage, ideally located in a desirable neighborhood near schools, parks, shopping, and popular dining establishments. Offering the perfect blend of comfort, style, and convenience, this inviting home features a bright, spacious floor plan with beautiful hardwood flooring throughout the main level. The eat-in kitchen provides ample cabinet space, stainless steel appliances, a gas range, and the refrigerator stays with the home. Charming architectural details, including arched doorways and glass block windows, add character, while the updated electrical panel and security system provide added peace of mind. The finished lower level expands your living space with a cozy stone-surround wood-burning fireplace, a full bath, and a laundry area complete with washer and dryer that will remain with the home. Major updates include a new roof/gutters (2024), repaved driveway (2026), and new sump pump (2026). Generously sized bedrooms and comfortable living areas make everyday living easy, while the gas fireplace with a marble mantel creates a warm focal point. Step outside to the large, fully fenced backyard—perfect for entertaining, relaxing, gardening, or enjoying outdoor activities with family and friends.
#26043913

St Louis

9846 Vasel Drive

3 Beds

2 Baths

2,164 Sq.Ft.

$250,000

MLS#: 26043913
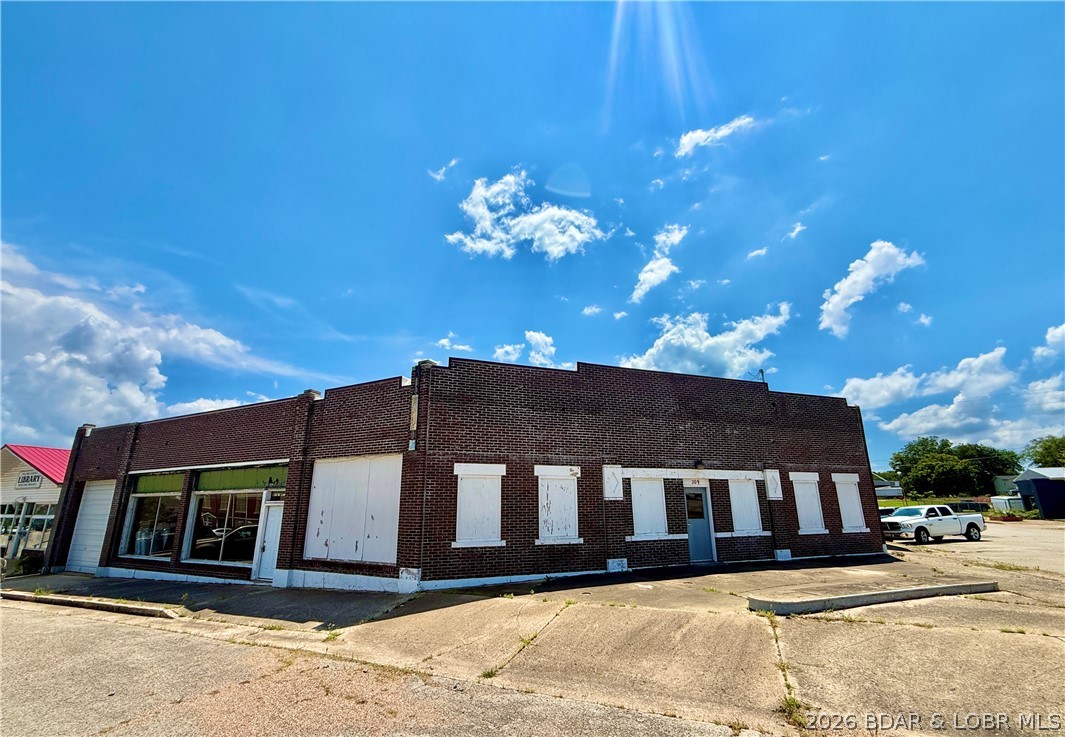
Opportunity awaits with this impressive 13,000+ square foot commercial building located in the heart of Richland! Offering the potential to accommodate up to 6 separate businesses, this versatile property is ideal for investors or entrepreneurs looking to expand their portfolio. Even better, 3 units are already leased, providing immediate cash flow from day one. The remaining space offers endless possibilities… create a repair shop, boutique, specialty retail store, workshop, office space, showroom, fitness center, warehouse, or bring your own unique business vision to life. With its flexible layout, the opportunities are truly limitless. Centrally located between Lake of the Ozarks, Lebanon, and St. Robert/Fort Leonard Wood, this property is perfectly positioned to attract customers from surrounding communities and neighboring towns, making it an outstanding location for a wide variety of businesses. Whether you’re looking for a smart investment with existing income or the perfect place to establish your own business, this commercial property delivers exceptional potential in a highly desirable central location!
#3588682

Richland

107 W Camden Avenue

None Beds

None Baths

N/A

$174,500

MLS#: 3588682
Price reduced
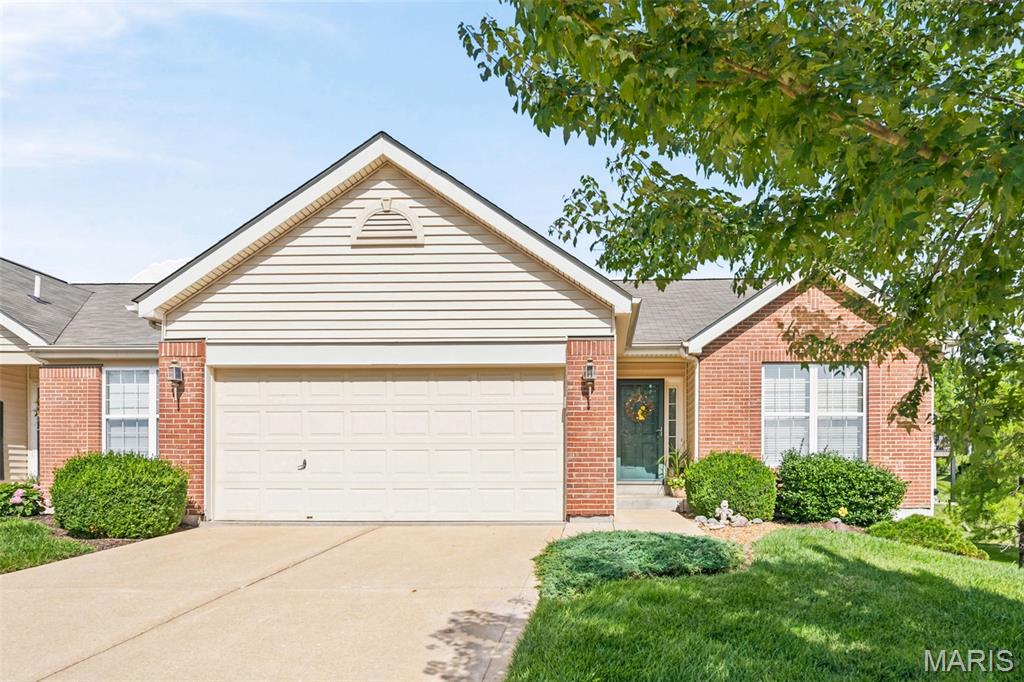
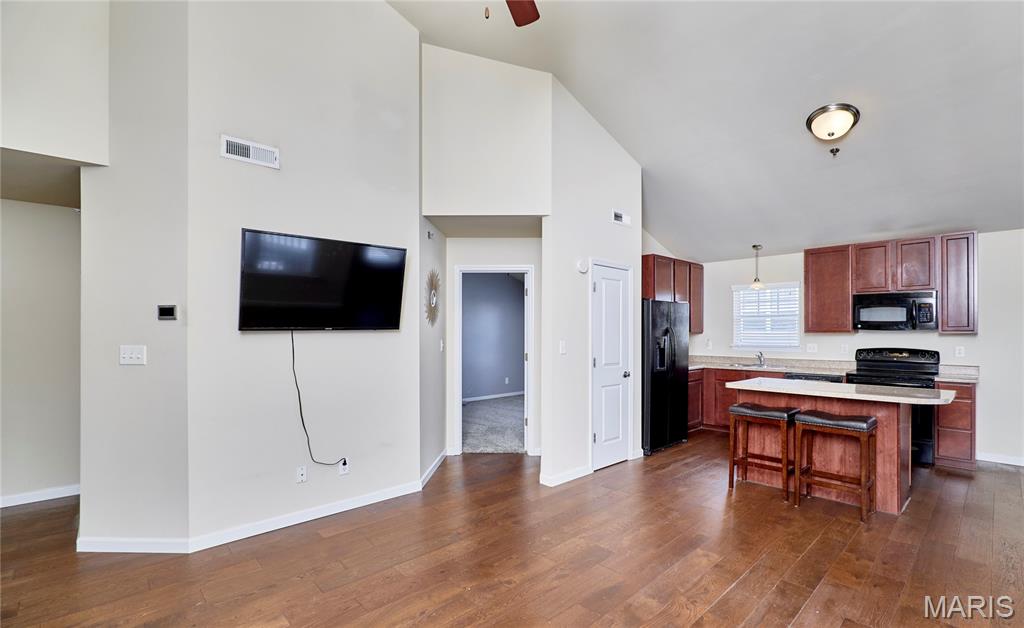
(OPEN FRIDAY 4pm-5PM): NEW PRICE! Stunning, low-maintenance villa located just one block from The Falls Golf Club is ready for its next owner! Exceptionally maintained and truly move-in ready, this beautiful home offers the perfect blend of comfort and convenience. Inside, you'll find a spacious open layout featuring vaulted ceilings in the living room and kitchen, gorgeous hardwood floors throughout, main-floor laundry, and two generously sized bedrooms. A sliding glass door leads to the private deck, creating the perfect space to relax or entertain. Plus, just a short walk from the pool and clubhouse! The unfinished lower level is already roughed in for a full bathroom, providing an excellent opportunity to add additional living space. If you're looking for easy, low-maintenance living in a quiet setting that's just minutes from golf, shopping, dining, and everyday conveniences, this villa checks all the boxes.
#26042781

O'Fallon

21 Turtle Creek Villas Drive 14R

2 Beds

2 Baths

1,412 Sq.Ft.

$299,900

MLS#: 26042781
Price reduced
You've earned a home that works for you - not the other way around. This beautifully maintained 2-bedroom, 2-bath condo in O'Fallon offers the space you want without the yard, the roof, or the to-do list.

Step inside and you'll immediately feel the care that's gone into this home. Warm hardwood floors, updated tile, and fresh carpet - all done within the last two years - give every room a clean, polished feel. The open layout makes daily living easy and comfortable, with room to host family when they visit.

The deck off the living room is a quiet spot to enjoy your morning coffee or an evening with a good book. Covered parking protects your car year-round without you lifting a finger. All major appliances -refrigerator, washer, dryer - are included, so the transition is as smooth as possible.

HOA handles exterior maintenance and grounds, so your time is truly your own. You're minutes from shopping, medical offices, restaurants, and parks - everything within easy reach in one of St. Charles County's most convenient communities.

Low-maintenance living at its best. Come see it for yourself - we think you'll feel right at home.
#26044330

O'Fallon

532 Bramblett Hills

2 Beds

2 Baths

1,139 Sq.Ft.

$184,500

MLS#: 26044330
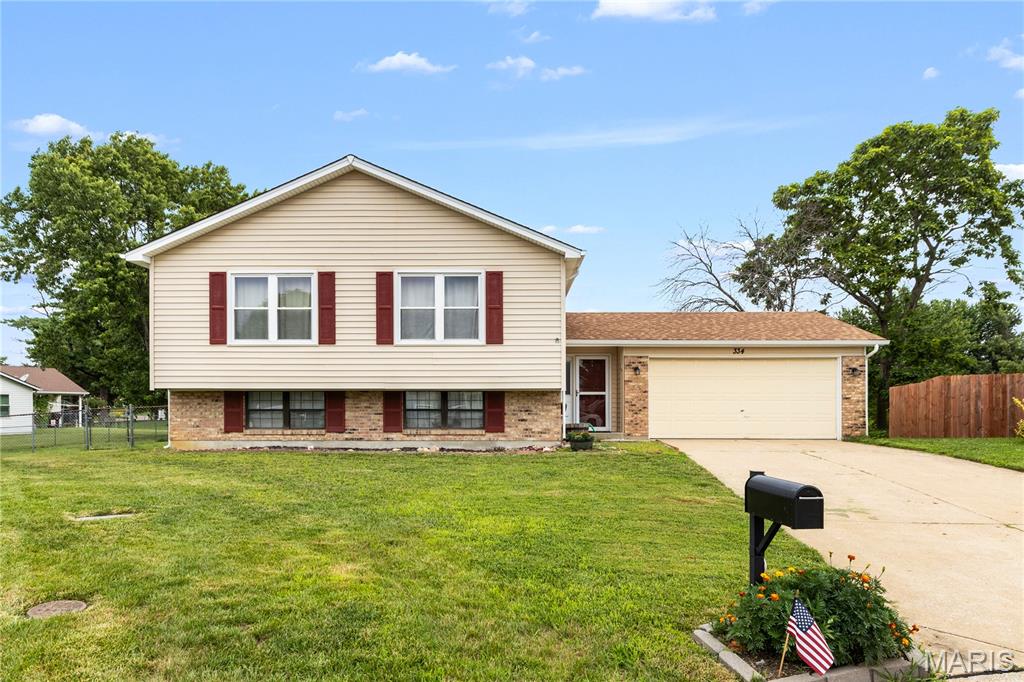
Welcome to 334 Atrium Ridge Court! This well-maintained 3-bedroom, 2.5-bath home offers over 2,100 square feet of comfortable living space in a desirable St. Peters location. The inviting vaulted living room opens to the dining area, creating a bright and functional layout that's perfect for everyday living and entertaining. The kitchen offers plenty of cabinet and counter space and is ready for your personal touch.
The primary suite features a walk-in closet and private bath, and all three bedrooms have brand-new carpet. The finished walk-out lower level provides a large family room, a convenient half bath, and a newly finished bonus room that makes an ideal home office, craft room, workout space, or playroom. Ample storage space remains in the lower level.
Outside, you'll find a fenced backyard with plenty of room to relax, play, or entertain. Located near parks, shopping, restaurants, and with easy access to major highways, this home is also served by the highly regarded Francis Howell School District. Whether you're looking for room to grow, space to work from home, or simply a home in a fantastic location, this one checks all the boxes. Don't miss your opportunity to make it yours!
#26042421

St Peters

334 Atrium Ridge Court

3 Beds

2 Baths

2,176 Sq.Ft.

$345,000

MLS#: 26042421
Price reduced
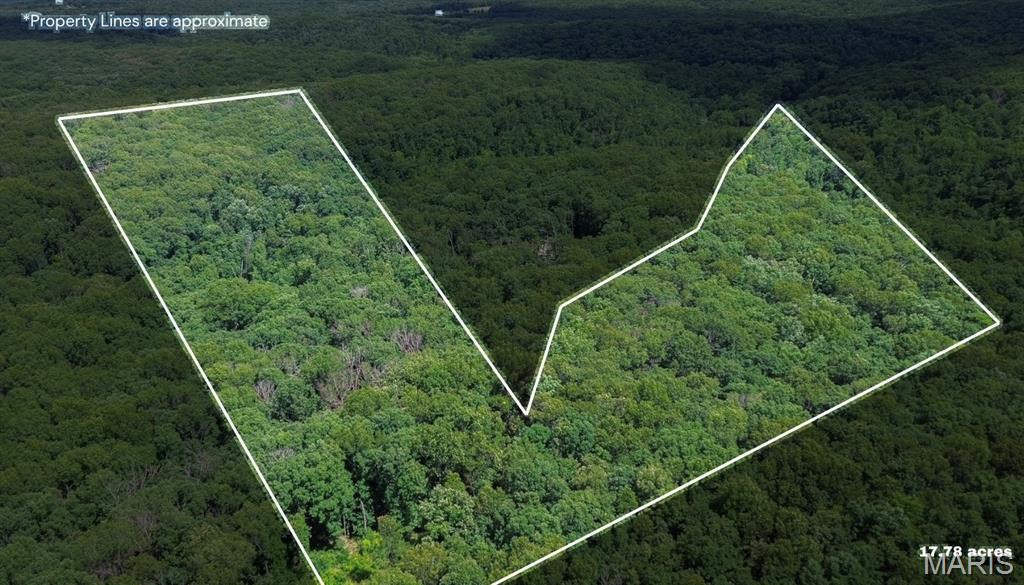
Escape to the beauty of the Ozarks with this exceptional 18.2-acre wooded tract in The Lakes at Elm Spring subdivision just outside Cuba, Missouri. Featuring gently rolling terrain, mature hardwoods, abundant wildlife, and a picturesque seasonal dry creek winding through the property, this acreage is ideal for hunting, recreation, or simply enjoying the peace and privacy of nature.
Property owners enjoy common area access to the subdivision's beautiful spring-fed lakes and Pruett Creek, offering opportunities to fish, relax, and experience the natural beauty that makes this community so special. The historic spring-fed lakes, originally developed in the late 1800s as a rainbow trout farm, remain one of the area's most distinctive features.
Located just minutes from I-44 and downtown Cuba, this property combines seclusion with convenience. Protective covenants help preserve the natural beauty and integrity of the subdivision while maintaining its peaceful, scenic character. Whether you're looking for a private recreational retreat or a long-term investment in Missouri land, this 18.2-acre tract is a rare opportunity to own acreage in one of Crawford County's most unique communities.
#26044160

Cuba

0 Oak Hill Lane

None Beds

None Baths

18.2 acres

$99,900

MLS#: 26044160
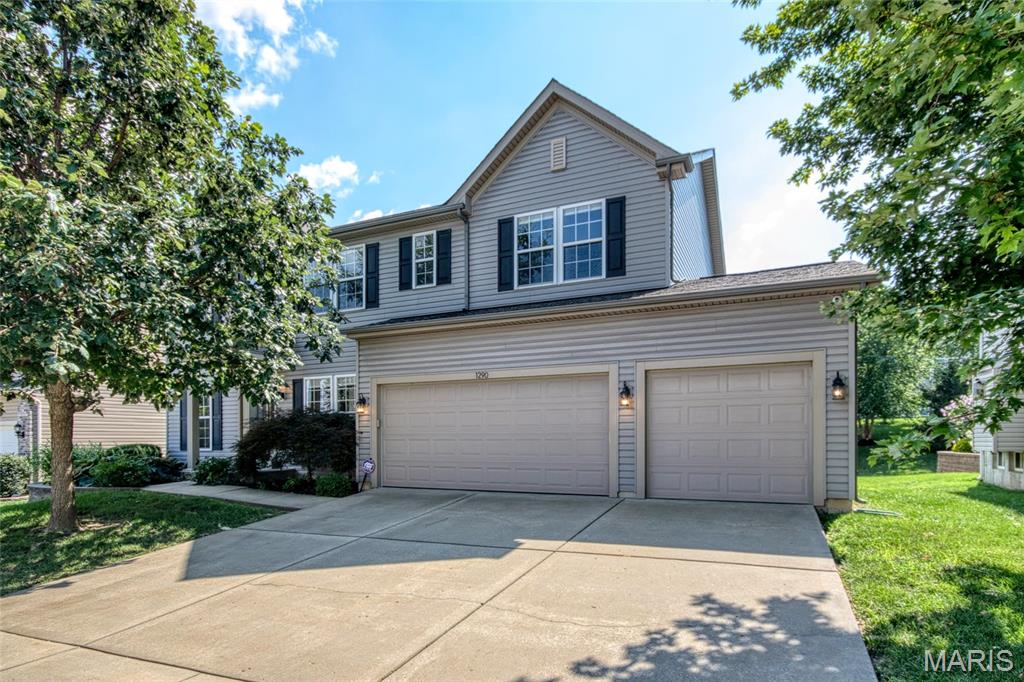
Fantastic opportunity in desirable Talbridge — This expansive, 2-story home is ready for a new owner. Warm luxury vinyl floors flow through the main level. A room to the left of the foyer can be used as a private front office, music or sitting room. The room to the right is a formal dining room. The huge kitchen will be the focal point of this home. Perfect for entertaining, group cooking projects or just gathering at the 14-ft granite island. This Chef’s kitchen highlights: Bosch dishwasher, Jenn-Air wall oven, Jenn-Air 5-burner gas range, stainless appliances, hexagon tile backsplash, and six pendant lights. The adjoining great Room at the rear of the house features a wood-burning fireplace and bright breakfast nook. Main-floor laundry includes custom shelving and wall-hanging linen bags. Upstairs offers a family-room loft, four full bedrooms, and a hall bathroom. The primary suite features a vaulted ceiling, dual sinks, modern fixtures, subway tile, and an en-suite with a large walk-in closet. A heated 3-car garage includes a 240V outlet/sub-panel and EV charging readiness — perfect for tools for an electric vehicle. The unfinished basement has an egress window and bath rough-in for future expansion. A patio right off the great room, and a peaceful neighborhood complete the package — ideal for family living and entertaining. Don’t miss this one!
#26042624

St Charles

1290 Shorewinds Trail

4 Beds

2 Baths

2,864 Sq.Ft.

$550,000

MLS#: 26042624
Price reduced
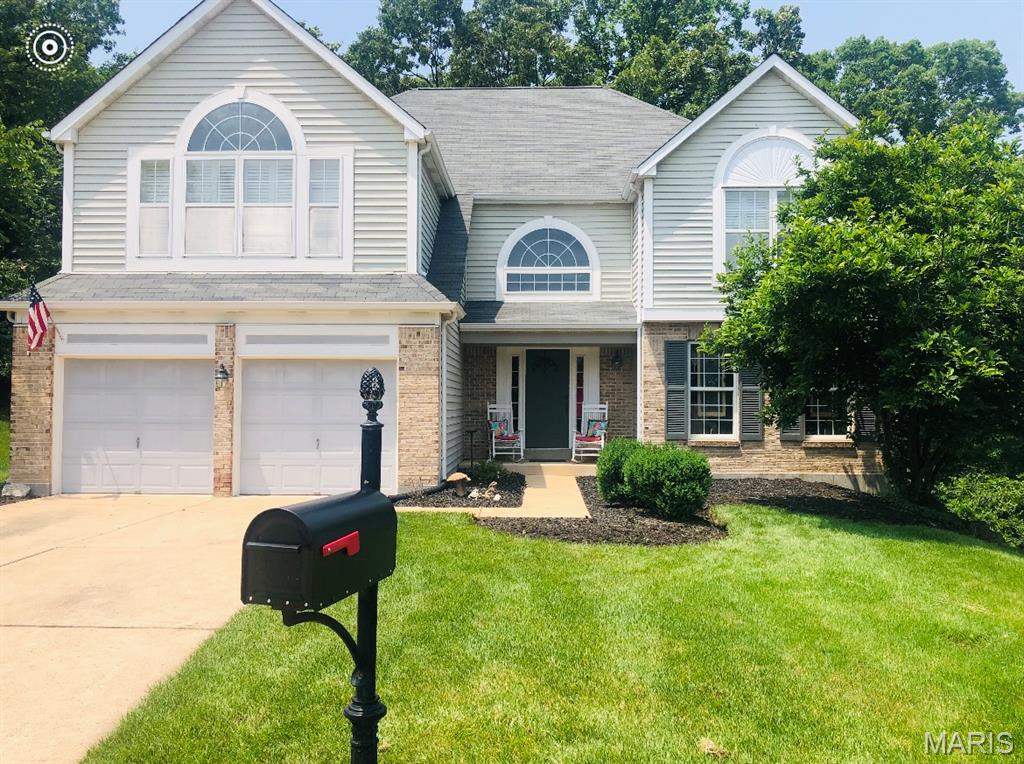
NEW REDUCED PRICE--Located on a premium lot on a quiet cul-de-sac in the highly sought after Rockwood School District.  This open concept floor plan features 4 spacious bedrooms, 2.5 baths, updated kitchen with quartz countertops, stainless appliances and tile flooring.  Cozy up to the living room fireplace with windows that overlook the gorgeous deck and beautiful wooded area.  The master bedroom features a luxurious ensuite with soaking tub, walk in shower and spacious walk-in closet.  Includes main floor laundry room, 2-car attached garage, and unfinished walkout basement.  Home being sold "as-is"; seller to make no repairs--Seller to provide a 1 year home warranty.
#26044099

Wildwood

1504 Englebrook Drive

4 Beds

2 Baths

3,145 Sq.Ft.

$475,000

MLS#: 26044099
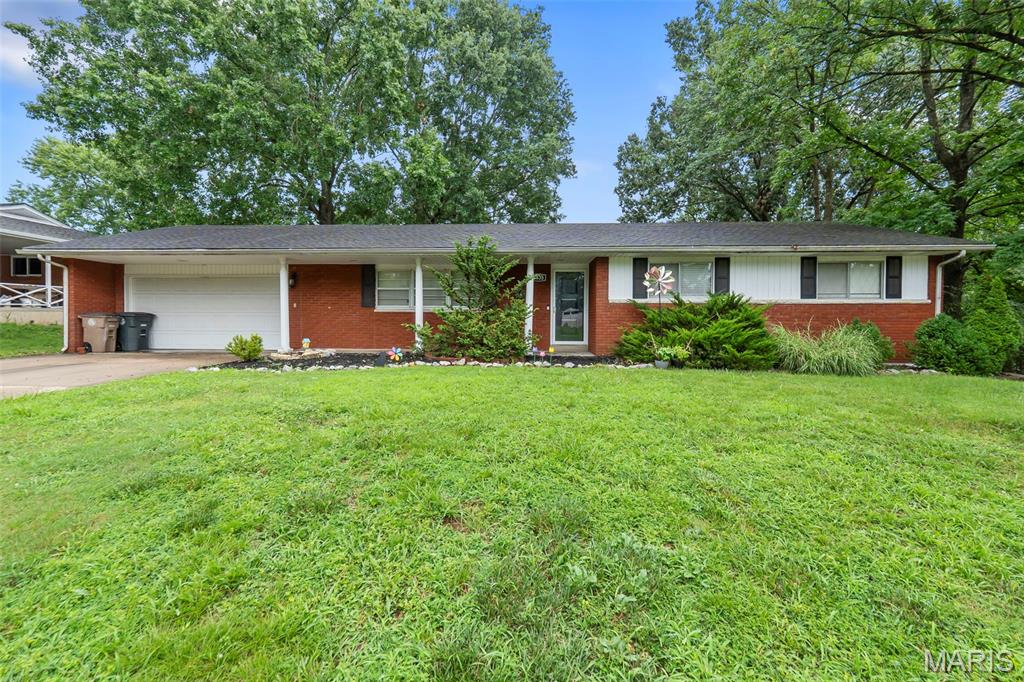
Charming, comfortable, and conveniently located! This 3-bedroom, 2 bath ranch offers easy living in a cute, quiet neighborhood in Cape. The primary bedroom includes its own private bath for added comfort, while the full basement provides abundant storage and expansion potential. Enjoy the perfect combination of peaceful surroundings and quick access to everything Cape has to offer.
#26042487

Cape Girardeau

1835 Westridge Drive

3 Beds

2 Baths

1,352 Sq.Ft.

$217,000

MLS#: 26042487
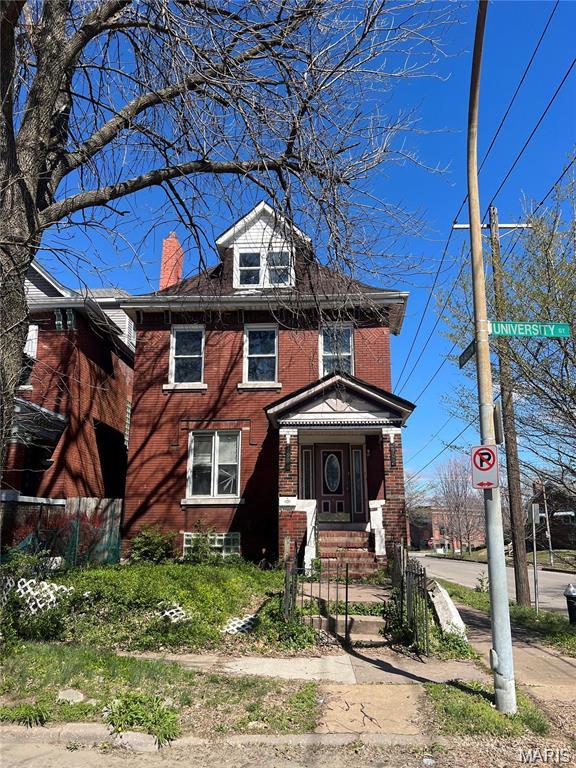
Discover a piece of STLS history at 2901 University ST, STLS MO 63107, a distinguished single-family residence built in 1909. This property offers a unique opportunity to own a home with character and a rich past, ready for its next chapter. Imagine the possibilities within this enduring structure, where classic architectural elements meet the potential for modern living. To truly appreciate the unique character and potential of this historic property. Perfect addition to an investor portfolio.
#26044420

St Louis

2901 University Street

5 Beds

2 Baths

1,776 Sq.Ft.

$89,500

MLS#: 26044420
Price reduced

Opportunity awaits with this 3 bedroom, 2 bath home offering approximately 1375+/- sqft of living space on a spacious triple lot totaling 0.46+/- acres. Featuring a mobile home with an addition, this property also includes an additional bonus room that could be used as a home office, playroom, or extra sleeping area. The addition features 2 bedrooms, living area, and spacious laundry room. A storage shed provides extra space for tools and equipment. The property includes 2 large shade trees and mature pecan trees. With plenty of potential, this fixer upper is ready for your vision- whether you're looking for an investment property, rental opportunity, or a place to make your own. Bring your ideas and unlock the possibilities!
#26044360

Qulin

324 Vermont Street

3 Beds

2 Baths

1,375 Sq.Ft.

$30,000

MLS#: 26044360
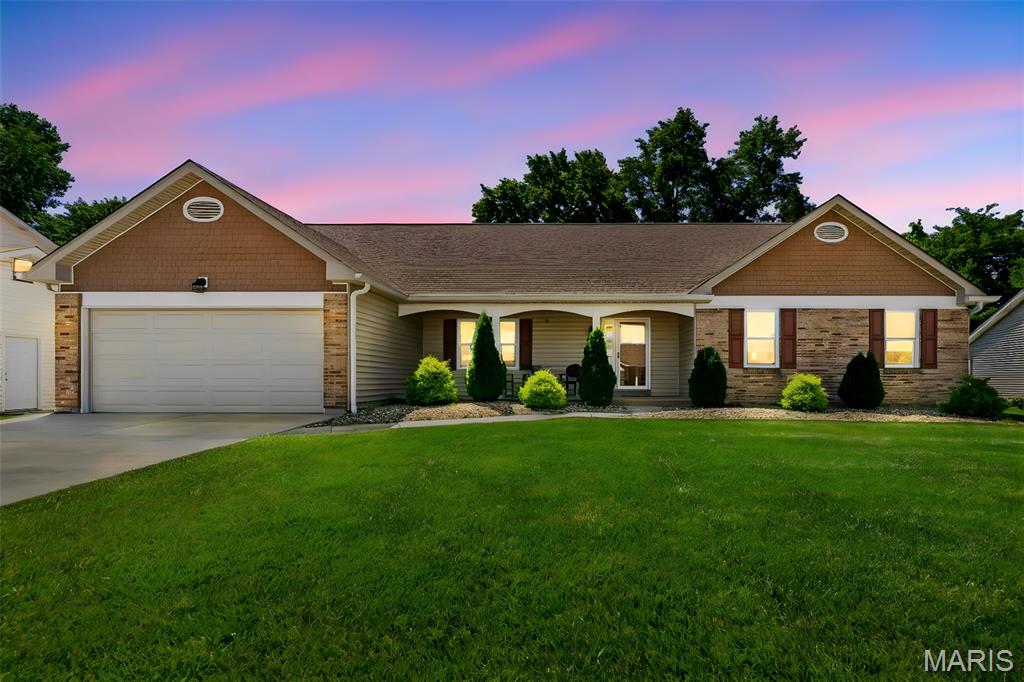
BACK ON MARKET- BUYER GOT COLD FEET. Their loss is your gain! Don't miss out on this meticulously maintained ranch located on a quiet street in Beacon Hill. You'll love the open floor plan & natural light throughout the home. The vaulted living room has a woodburning fireplace and adjoins the kitchen & separate dining room. The eat in kitchen has a breakfast bar and lots of cabinet space for extra storage. Did I mention the 4 seasons room off the kitchen? The primary bedroom has a large walk in closet and en suite bathroom. 2 more bedrooms, the 2nd full bathroom, and a main floor laundry room complete the main floor. There's plenty of room for entertaining outside from the screened in gazebo & deck that overlooks a fenced in, private backyard. The basement has a rough in bath and storage shelves. The driveway and sidewalk were replaced & expanded in 2023. The finished garage has epoxy flooring (2023) and extra storage. Siding, gutters, windows, & garage door were replaced in 2021 and the HVAC system has been regularly maintained. ALL appliances will stay with home including both refrigerators upstairs & downstairs and the washer/dryer.
#26042449

St Charles

3281 Principia Avenue

3 Beds

2 Baths

1,590 Sq.Ft.

$365,000

MLS#: 26042449
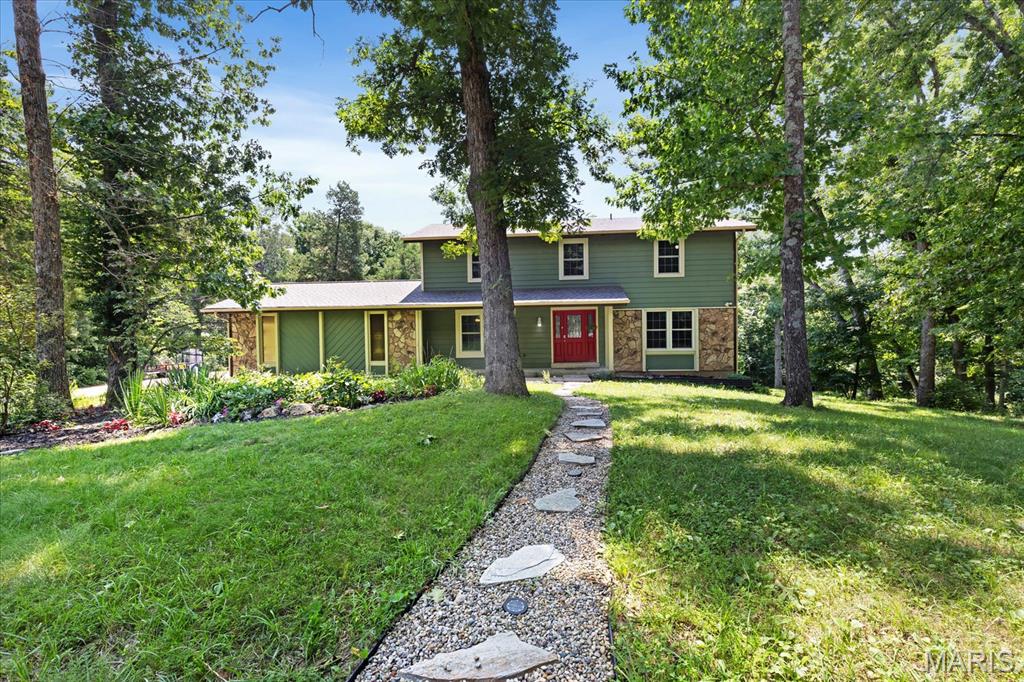
Embrace the serenity of this secluded 3-acre property at the end of a cul-de-sac, surrounded by trees and boasting not just one, but three separate buildings! The main 2-story home features Low Maintenance, Hail resistant Hardi Board Siding, offering possible lower insurance rates. Step inside to find a ceramic tile entry, coat closet, powder room, and a grand staircase with wood rails and wrought iron balusters. The spacious L-shaped great room showcases solid oak floors and a cozy wood stove, perfect for relaxing or entertaining. The custom Real Cherry cabinets in the kitchen are complemented by upgraded Austrian hardware for soft close drawers.  Oversized Primary suite with sitting room/custom make-up area/nursery.  3 bedrooms have new carpet.  The property doesn't stop there - a woodworking shop or she shed, barn, and pasture offer endless possibilities for hobbies or additional living space/possible Mother-in-law quarters. The woodworking/she shed building is constructed with 2 x 6 Stud construction and over-insulated walls.  The building has heat and air conditioning. Enjoy the outdoors on the back patio or covered deck, overlooking the expansive backyard. Fruit trees, black raspberry bushes, and a vegetable garden add to the charm of this peaceful retreat.  With freshly painted interiors, vinyl, triple-paned insulated windows, and a partially finished lower level with a second wood stove, newley installed upgraded laminate floor, this home is move-in ready. The oversized 2-car garage provides ample storage space and room for hobbies. Located near Busch Wildlife and Weldon Spring Conservation Area, this property offers a perfect blend of privacy and convenience. Create lasting memories in this beautiful oasis - schedule a showing today!
#26042478

Defiance

44 Wilderness Lane

4 Beds

2 Baths

3,000 Sq.Ft.

$625,000

MLS#: 26042478
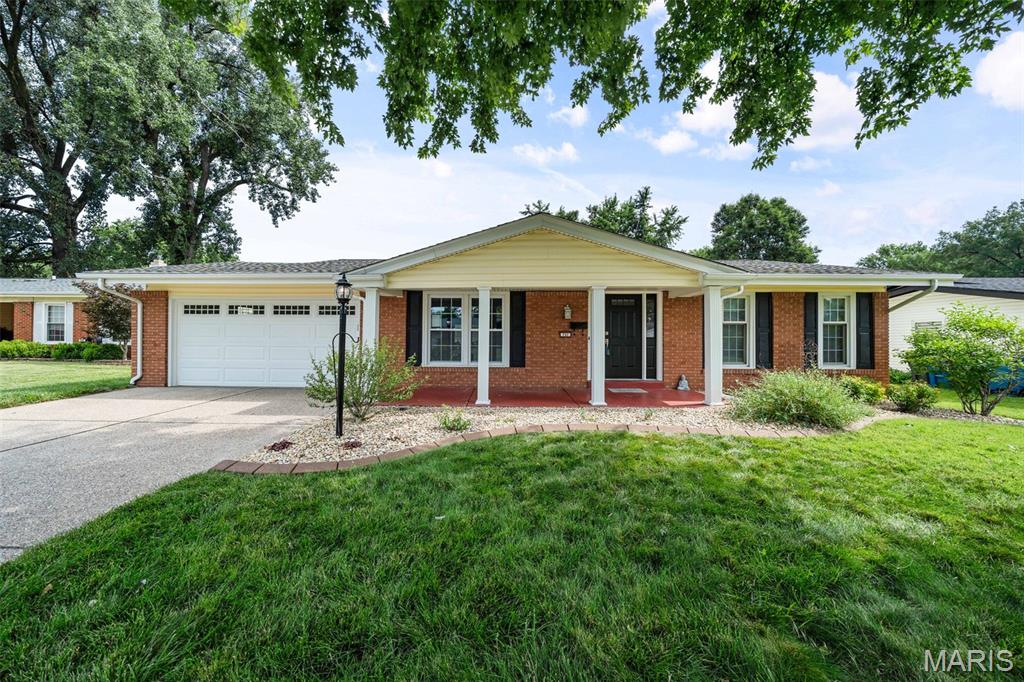
Welcome home to this beautifully maintained ranch offering incredible curb appeal, an inviting covered front porch, an attached two-car garage, and an exposed aggregate concrete driveway. Inside, you'll find hardwood flooring throughout the main level and a spacious, open floor plan designed for both everyday living and entertaining.

The kitchen features new countertops, abundant cabinetry, and opens seamlessly to the dining area and adjoining family room. Just off the kitchen, the cozy den with a wood-burning fireplace offers the perfect place to relax and features French doors leading to the beautifully landscaped, fully fenced backyard with an expansive paver patio—ideal for summer BBQs, morning coffee, or entertaining family and friends.

The main level offers three bedrooms and two full bathrooms, including a private primary suite with an ensuite bath and custom closet organization systems.

Downstairs, the finished lower level offers a spacious recreation area with endless possibilities—whether you envision a media room, playroom, home office, or additional family room. A separate dedicated gym, convenient half bath, laundry area, and plenty of storage complete the lower level.

The home has already passed the City of Hazelwood occupancy inspection, offering added peace of mind for its next owner.
This well-maintained home offers a functional floor plan, generous living space, and inviting outdoor living all in an established neighborhood just minutes from the elementary school, shopping, and major highways. Ready for its next owner to move in and enjoy!
#26021487

Hazelwood

731 Carriage Lane

3 Beds

2 Baths

1,337 Sq.Ft.

$239,000

MLS#: 26021487

1 ... 617 618 619 620 621 ... 666
* Listings identified with the FMLS IDX logo come from FMLS and are held by brokerage firms other than the owner of this website. The listing brokerage is identified in any listing details. Information is deemed reliable but is not guaranteed. If you believe any FMLS listing contains material that infringes your copyrighted work please click here to review our DMCA policy and learn how to submit a takedown request. © 2024. First Multiple Listing Service, Inc.
 - property

Send a message

Message successfully sent.

Your message

What is 3 + 4 ?

Reason for contacting?

I agree to receive email communication and understand I can unsubscribe at any time.

I agree to be contacted by Rock Island Realty via call, email, and text for real estate services. To opt out, you can reply 'stop' at any time or reply 'help' for assistance. You can also click the unsubscribe link in the emails. Message and data rates may apply. Message frequency may vary. Privacy Policy

Sign Out

Virtual Assistant

Would you like to take the next step with this property? We can help you schedule a showing or virtual tour, or send you more details.

Yes, I would like more information.

Thank You for Your Reply, One of Our Agents will contact you as soon as possible

No, maybe later.

Thank you, you can always contact me via email, phone number or through the contact form.

Realhub AI

Lucy - Your AI-Powered Realtor

Update Your Temporary Password

Personalize your search

Enter your email and we'll notify you immediately when new listings match what you're looking for.

or enter email address

Already have an account ? Login here

Continue your home search

I agree to receive communications and understand I can unsubscribe at any time.

I agree to be contacted by Rock Island Realty via call, email, and text for real estate services. To opt out, you can reply 'stop' at any time or reply 'help' for assistance. You can also click the unsubscribe link in the emails. Message and data rates may apply. Message frequency may vary. Privacy Policy

Already have an account ? Login here

We use cookies

We use cookies primarily for analytics to enhance your experience. By accepting, you agree to our use of these cookies. You can manage your preferences or learn more about our cookies policy.
