


Property
Beds
3
Full Baths
2
1/2 Baths
1
Year Built
None
Sq.Footage
1,400
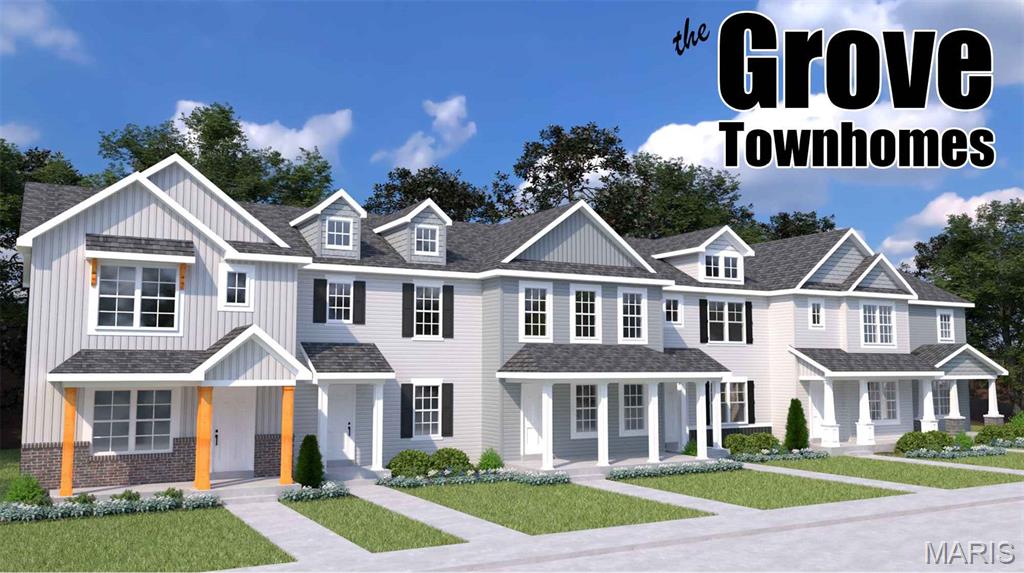
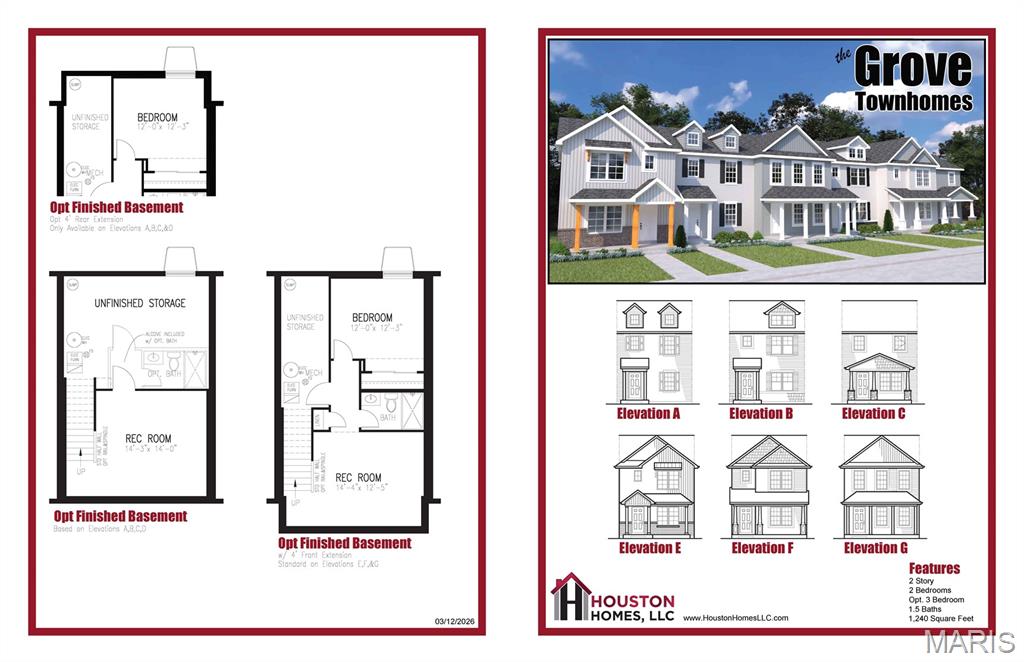
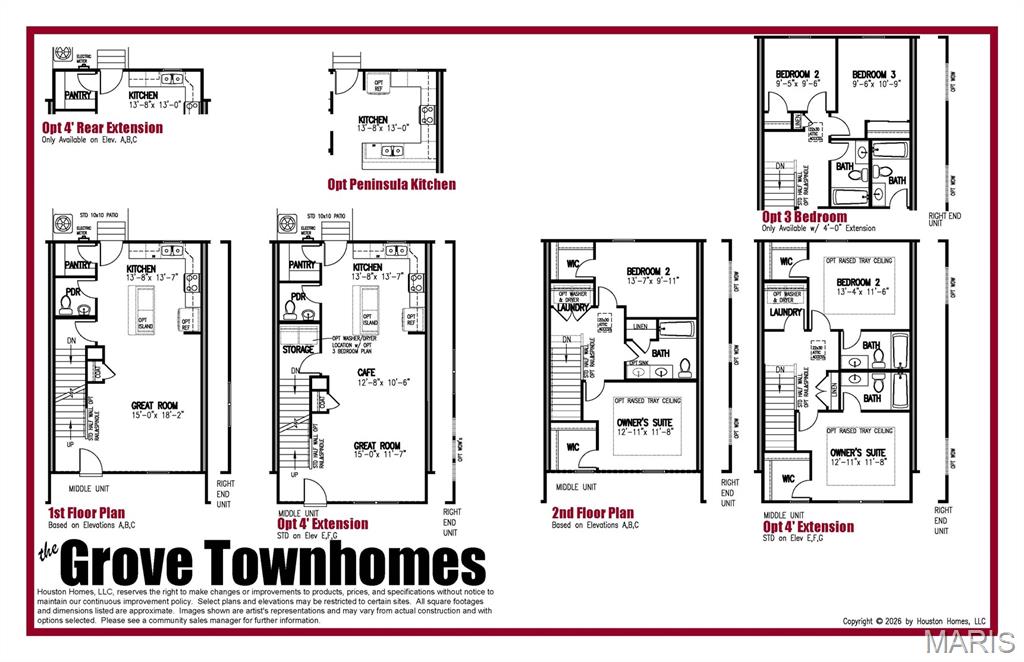
Discover affordable, low-maintenance living without compromising on style in The Grove Townhomes at The Commons at Fox Crest. Thoughtfully designed for today's lifestyle, this two-story townhome offers an open-concept main level that seamlessly connects the great room, kitchen, and dining area—creating the perfect space for everyday living and entertaining. The well-appointed kitchen features ample cabinetry, generous counter space, a spacious pantry, and available options including a large center island or peninsula layout to fit your needs. Upstairs, you'll find a spacious Owner's Suite complete with a walk-in closet and convenient second-floor laundry. Need more space? Designed with flexibility in mind, The Grove offers a standard 2-bedroom, 1.5-bath layout, with available options to create a luxurious owner's suite with a private bath (2 bedrooms, 2.5 baths) or expand to a 3-bedroom floor plan to fit the way you live. With premium included features (such as granite countertops) and flexible floor plan options, The Grove, offers exceptional value. Located within The Commons at Fox Crest, you'll enjoy a welcoming neighborhood atmosphere with beautifully maintained common areas while being just minutes from downtown Washington's shopping, restaurants, wineries, parks, and the Missouri River. Experience the perfect balance of peaceful community living and everyday convenience.
Features & Amenities
Interior
-
Total Bedrooms
3
-
Bathrooms
2
-
1/2 Bathrooms
1
-
Above Grade Finished Area
1400.0
-
Basement YN
YES
-
Cooling YN
YES
-
Cooling
Central Air
-
Fireplace YN
NO
-
Heating YN
YES
-
Heating
Electric
-
Pet friendly
N/A
Exterior
-
Garage
No
-
Construction Materials
Vinyl Siding
-
Pool
No
Area & Lot
-
Lot Features
Level
-
Property Type
Residential
-
Property Sub Type
Townhouse
-
Architectural Style
Traditional
Price
-
Sales Price
$289,200
-
Sq. Footage
1,400
-
Price/SqFt
$206
HOA
-
Association
YES
-
Association Fee
$250
-
Association Fee Frequency
Monthly
-
Association Fee Includes
N/A
School District
-
Elementary School
Clearview Elem.
-
Middle School
Washington Middle
-
High School
Washington High
Property Features
-
New Construction
YES
-
Sewer
Public Sewer
-
Water Source
Public
Schedule a Showing
Showing scheduled successfully.
Mortgage calculator
Estimate your monthly mortgage payment, including the principal and interest, property taxes, and HOA. Adjust the values to generate a more accurate rate.
Your payment
Principal and Interest:
$
Property taxes:
$
HOA fees:
$
Total loan payment:
$
Total interest amount:
$
Location
County
Franklin
Elementary School
Clearview Elem.
Middle School
Washington Middle
High School
Washington High
Listing Courtesy of Tom Palitzsch , Thomas Realty Group LLC
RealHub Information is provided exclusively for consumers' personal, non-commercial use, and it may not be used for any purpose other than to identify prospective properties consumers may be interested in purchasing. All information deemed reliable but not guaranteed and should be independently verified. All properties are subject to prior sale, change or withdrawal. RealHub website owner shall not be responsible for any typographical errors, misinformation, misprints and shall be held totally harmless.

Broker
Colleen Brown
Call Colleen today to schedule a private showing.

* Listings on this website come from the FMLS IDX Compilation and may be held by brokerage firms other than the owner of this website. The listing brokerage is identified in any listing details. Information is deemed reliable but is not guaranteed. If you believe any FMLS listing contains material that infringes your copyrighted work please click here to review our DMCA policy and learn how to submit a takedown request.© 2024 FMLS.
Related Properties

Washington
310 Hooker Street
4 Beds
2 Baths
1,488 Sq.Ft.
$290,000
MLS#: 26040432

Washington
333 State Street
4 Beds
2 Baths
1,894 Sq.Ft.
$265,000
MLS#: 26035457

Washington
1502 Third Parkway Street
3 Beds
1 Baths
1,220 Sq.Ft.
$265,000
MLS#: 26054219

Washington
600 W 2nd Street
3 Beds
2 Baths
1,843 Sq.Ft.
$265,000
MLS#: 26054228

Washington
19 E 11th Street
4 Beds
3 Baths
1,958 Sq.Ft.
$299,900
MLS#: 26051503

Washington
3311 Highway A
3 Beds
3 Baths
2,132 Sq.Ft.
$285,000
MLS#: 26049275

Washington
6224 Yellow Brick Road
4 Beds
2 Baths
988 Sq.Ft.
$272,500
MLS#: 26048696

Washington
524 E 7th Street
3 Beds
2 Baths
1,311 Sq.Ft.
$239,500
MLS#: 26047500

Washington
1920 Anna Leah Lane
3 Beds
3 Baths
2,577 Sq.Ft.
$299,500
MLS#: 26038175

Washington
2308 Hank's Close 173 STB
3 Beds
2 Baths
1,470 Sq.Ft.
$340,000
MLS#: 26046164
