Features & Amenities

Interior

  • Other Interior Features

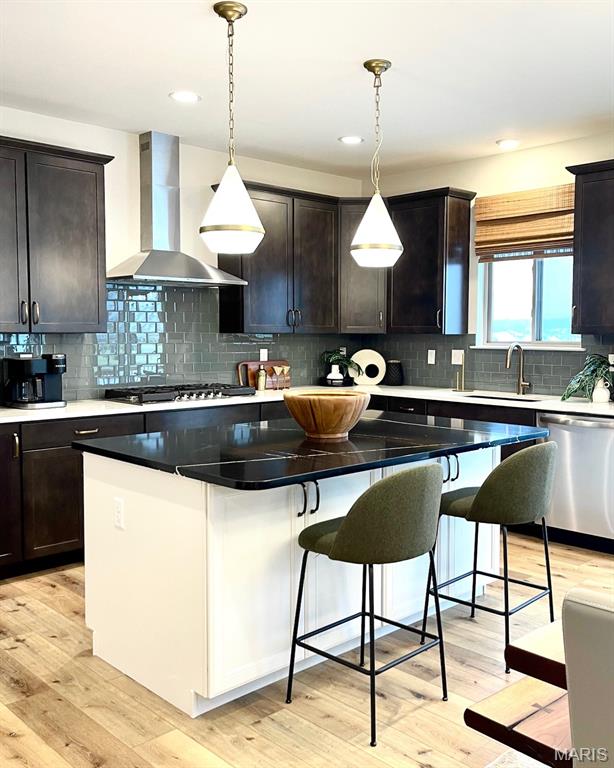
    Open Floorplan, Walk-In Closet(s), Kitchen Island, Granite Counters, Pantry

  • Total Bedrooms

    3

  • Bathrooms

    3

  • Above Grade Finished Area

    2601.0

  • Basement YN

    YES

  • Cooling YN

    YES

  • Cooling

    Central Air, Electric

  • Fireplace YN

    NO

  • Heating YN

    YES

  • Heating

    Forced Air

  • Main Level Bedrooms

    2

  • Pet friendly

    N/A

Exterior

  • Garage

    Yes

  • Garage spaces

    2

  • Construction Materials

    Brick Veneer, Vinyl Siding

  • Parking

    Attached, Garage, Garage Door Opener, Oversized

  • Pool

    No

  • Waterfront YN

    NO

Area & Lot

  • Lot Features

    Corner Lot, Cul-De-Sac, Level

  • Property Type

    Residential

  • Property Sub Type

    Single Family Residence

  • Architectural Style

    Colonial, Contemporary, Rustic, Traditional, Ranch

Price

  • Sales Price

    $486,300

  • Sq. Footage

    2,601

  • Price/SqFt

    $186

HOA

  • Association

    No

School District

  • Elementary School

    Crossroads Elem.

  • Middle School

    Frontier Middle

  • High School

    Liberty

Property Features

  • New Construction

    YES

  • Association Amenities

    Clubhouse, Pool

  • Sewer

    Public Sewer

  • Water Source

    Public

Schedule a Showing

Showing scheduled successfully.

<
>
IN PERSON
VIA CHAT

What is 3 + 4 ?


Change time

Mortgage calculator

Estimate your monthly mortgage payment, including the principal and interest, property taxes, and HOA. Adjust the values to generate a more accurate rate.

Your payment

Principal and Interest:

$

Property taxes:

$

HOA fees:

$

Total loan payment:

$

Total interest amount:

$

Location

County

St. Charles

Elementary School

Crossroads Elem.

Middle School

Frontier Middle

High School

Liberty

Listing Courtesy of Mike Price , Lombardo Homes of St. Louis, LLC

RealHub Information is provided exclusively for consumers' personal, non-commercial use, and it may not be used for any purpose other than to identify prospective properties consumers may be interested in purchasing. All information deemed reliable but not guaranteed and should be independently verified. All properties are subject to prior sale, change or withdrawal. RealHub website owner shall not be responsible for any typographical errors, misinformation, misprints and shall be held totally harmless.

Agent Colleen Brown

Broker

Colleen Brown

Call Colleen today to schedule a private showing.


* Listings on this website come from the FMLS IDX Compilation and may be held by brokerage firms other than the owner of this website. The listing brokerage is identified in any listing details. Information is deemed reliable but is not guaranteed. If you believe any FMLS listing contains material that infringes your copyrighted work please click here to review our DMCA policy and learn how to submit a takedown request.© 2024 FMLS.
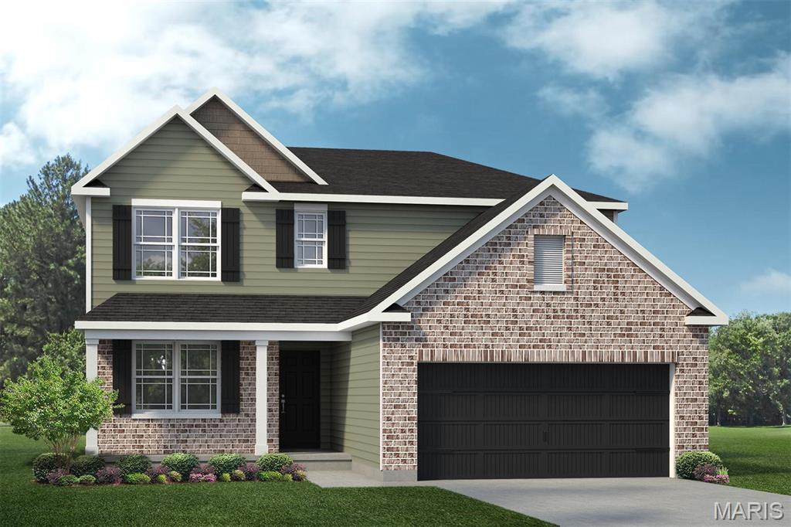
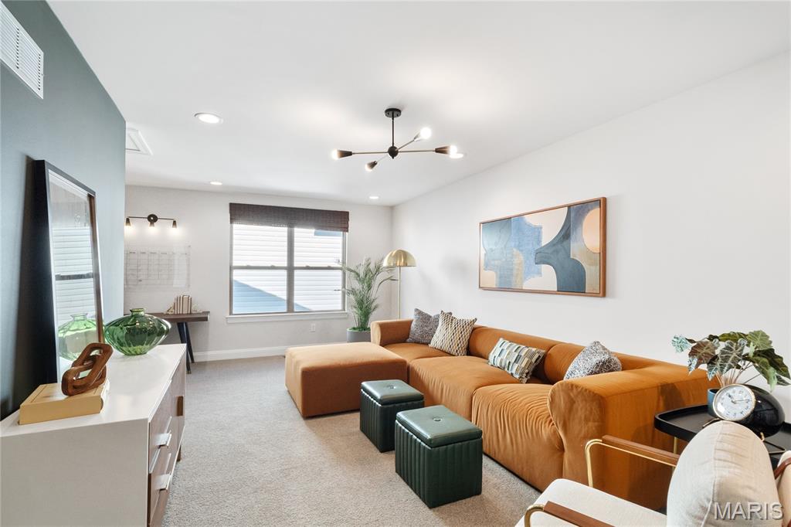
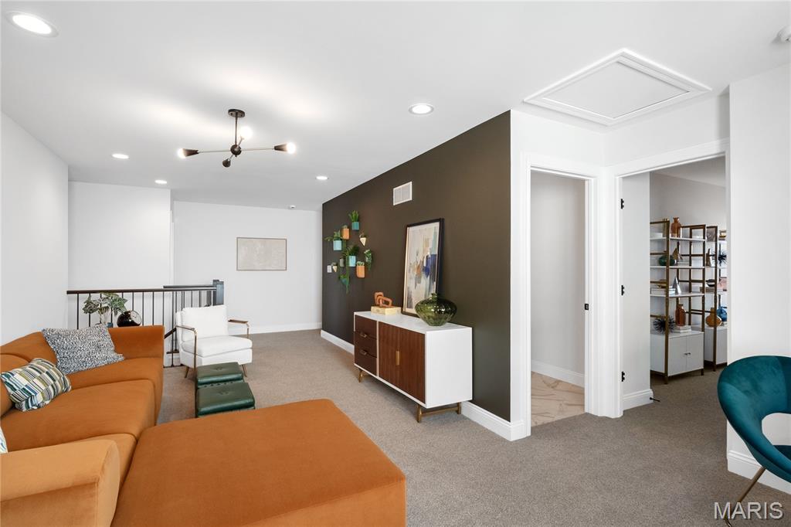
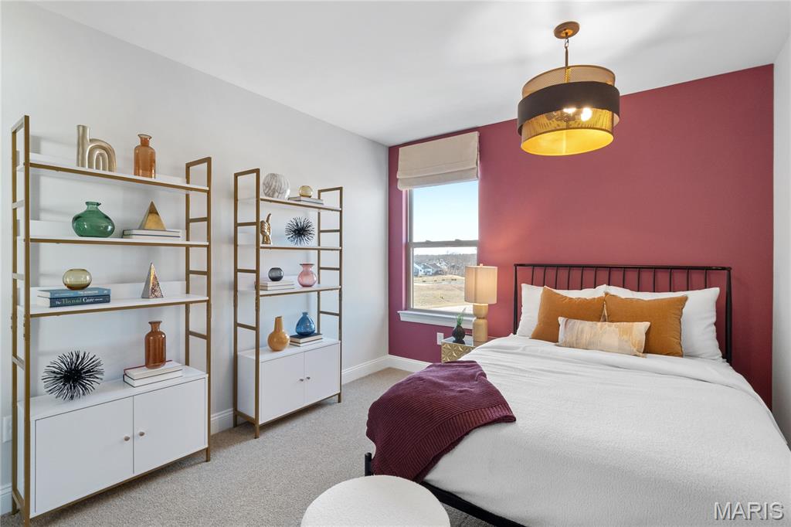
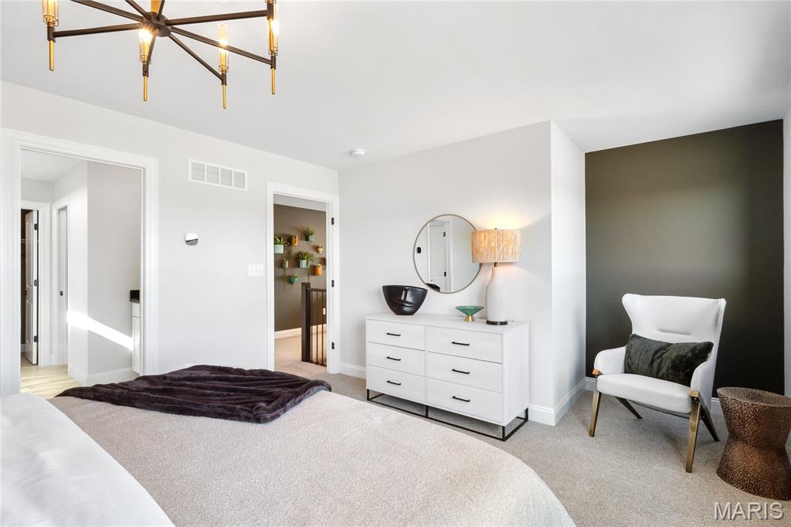
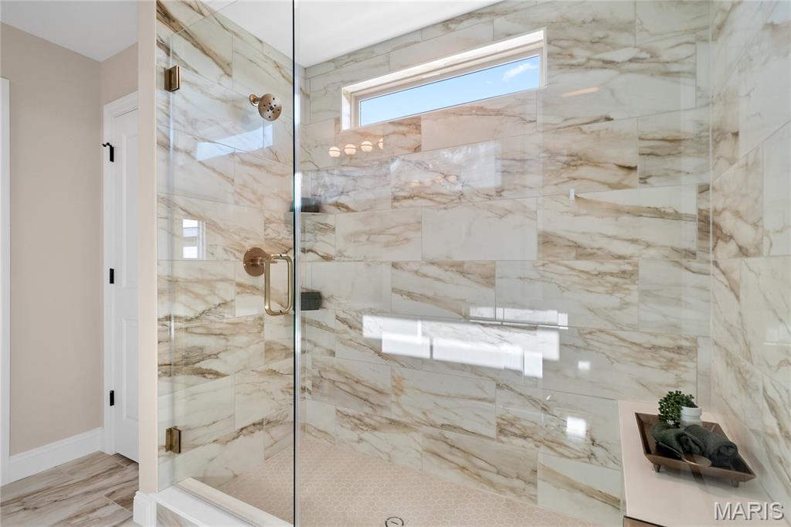
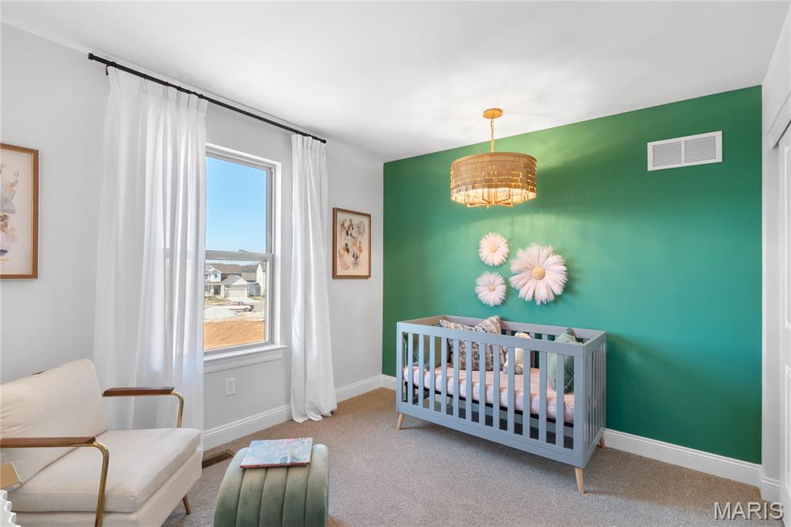
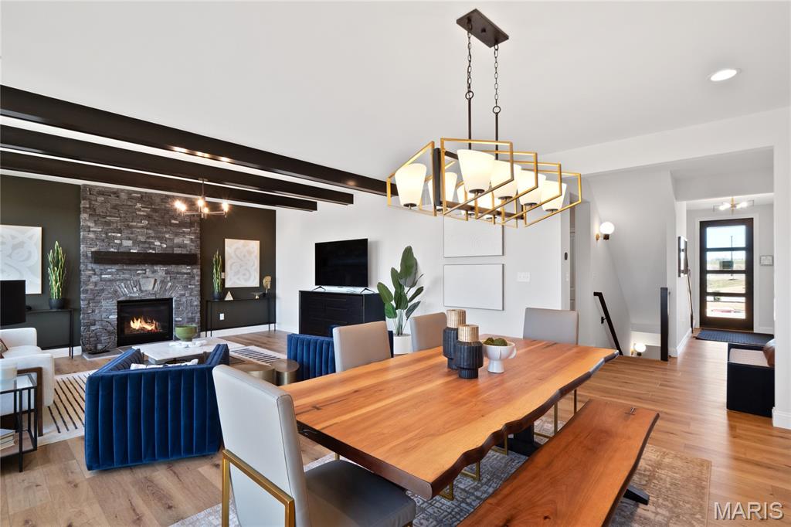
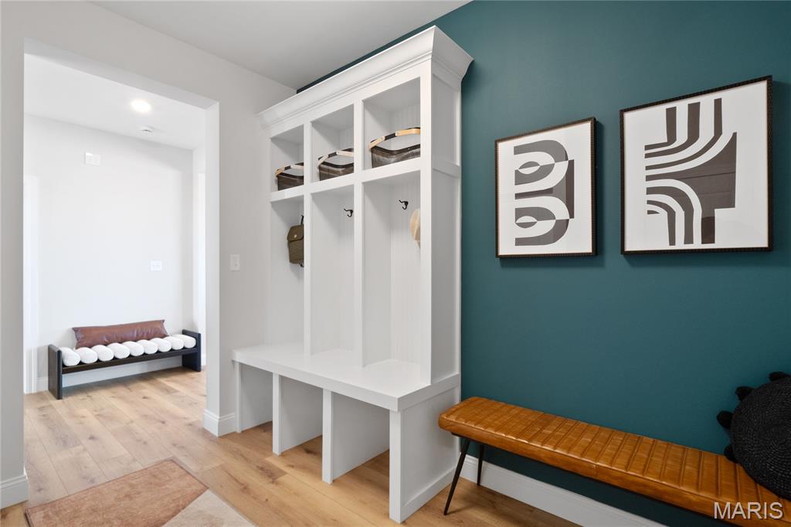
The Stetson "C" is a 1.5-story home offering 2,601 square feet of living space with 3 bedrooms, 2 bathrooms, and a 2-car garage. The main level features a spacious kitchen with a center island and walk-in pantry that opens to the nook and great room, creating a comfortable flow for everyday living. The private primary suite includes a full bathroom and walk-in closet, with the laundry room conveniently located just outside the bedroom. An additional bedroom is located on the first floor, along with a study off the foyer that can also serve as an optional dining room. A family entry off the garage includes a closet for added storage. Upstairs includes a third bedroom, a full bathroom, and a loft that can be upgraded into a fourth bedroom. Designed with convenience and comfort in mind, the Stetson "C" delivers the quality craftsmanship and attention to detail Lombardo Homes is known for.

This home is to be built and can be customized to fit your specific wants, needs, and lifestyle. Personalize your floor plan, finishes, and design selections to create a home that is uniquely yours.

Located in the desirable The Streets of Caledonia community, residents enjoy convenient access to shopping, dining, parks, schools, and major commuter routes.

List price reflects the base price of the Stetson "C" elevation. Home site premiums, optional features, upgrades, and customizations may vary and are not included in the advertised price.

1 The Stetson C @CALEDONIA

Message successfully sent.

What would you like to know?

What is 3 + 4 ?

I agree to receive email communication and understand I can unsubscribe at any time.

I agree to be contacted by Rock Island Realty via call, email, and text for real estate services. To opt out, you can reply 'stop' at any time or reply 'help' for assistance. You can also click the unsubscribe link in the emails. Message and data rates may apply. Message frequency may vary. Privacy Policy

Related Properties

New on site 2 days ago
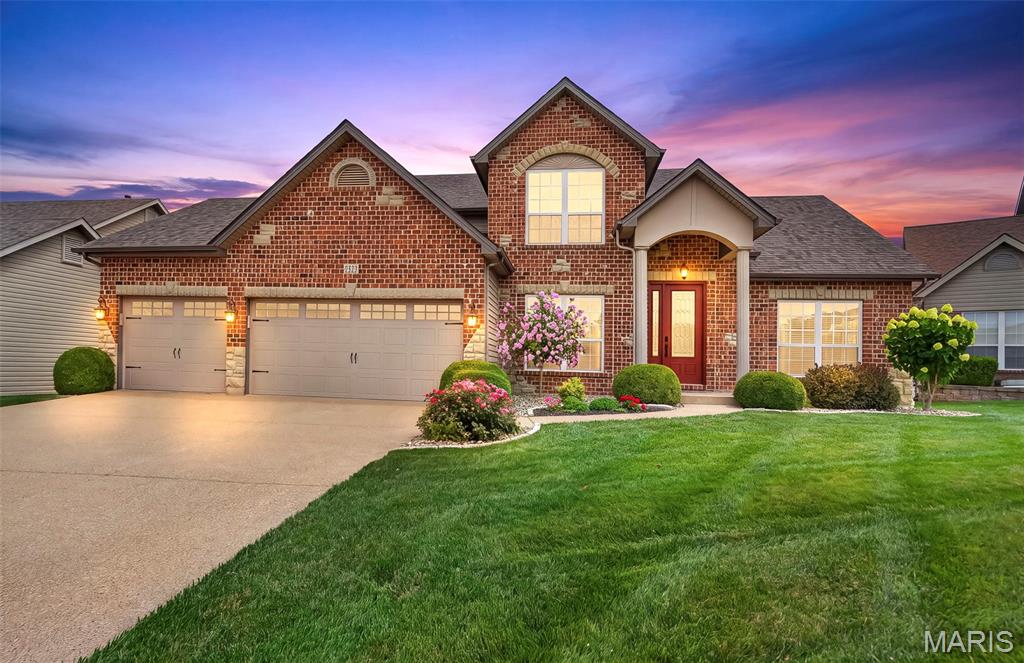
Beautifully maintained 1.5-story home in the heart of O'Fallon offering exceptional curb appeal with professional landscaping and outstanding indoor and outdoor living spaces. Step inside to a dramatic great room featuring a cozy natural gas fireplace and a stunning wall of windows that fills the home with natural light. The open floor plan flows seamlessly into the oversized kitchen, complete with custom cabinetry, a large center island, granite countertops, stone tile backsplash, and gorgeous hardwood flooring throughout the main living areas—perfect for everyday living and entertaining. The spacious main-floor primary suite offers a relaxing retreat with a beautiful window, walk-in closet, and luxurious ensuite bath featuring a double vanity, whirlpool tub, and separate shower. A dedicated main-floor home office provides the ideal space for working from home, while the convenient main-floor laundry room adds everyday functionality. Upstairs, you'll find three generously sized bedrooms, a full bathroom, and an inviting loft that overlooks the great room below, creating an open and airy feel. Additional highlights include a heated and insulated garage complete with a slop sink, as well as an unfinished basement that is already roughed in for a future bathroom, providing endless possibilities for additional living space. Step outside to enjoy the beautifully landscaped yard featuring a custom paver patio and built-in firepit—perfect for relaxing evenings or entertaining family and friends. Residents also enjoy outstanding neighborhood amenities, including two community swimming pools, adding even more opportunities for recreation and relaxation. This exceptional home combines quality craftsmanship, thoughtful design, and an ideal O'Fallon location. Don't miss your opportunity to make this beautiful home yours!
#26042902

O'Fallon

2218 Homefield Grove Drive

4 Beds

2 Baths

2,308 Sq.Ft.

$474,900

MLS#: 26042902
New on site 4 days ago
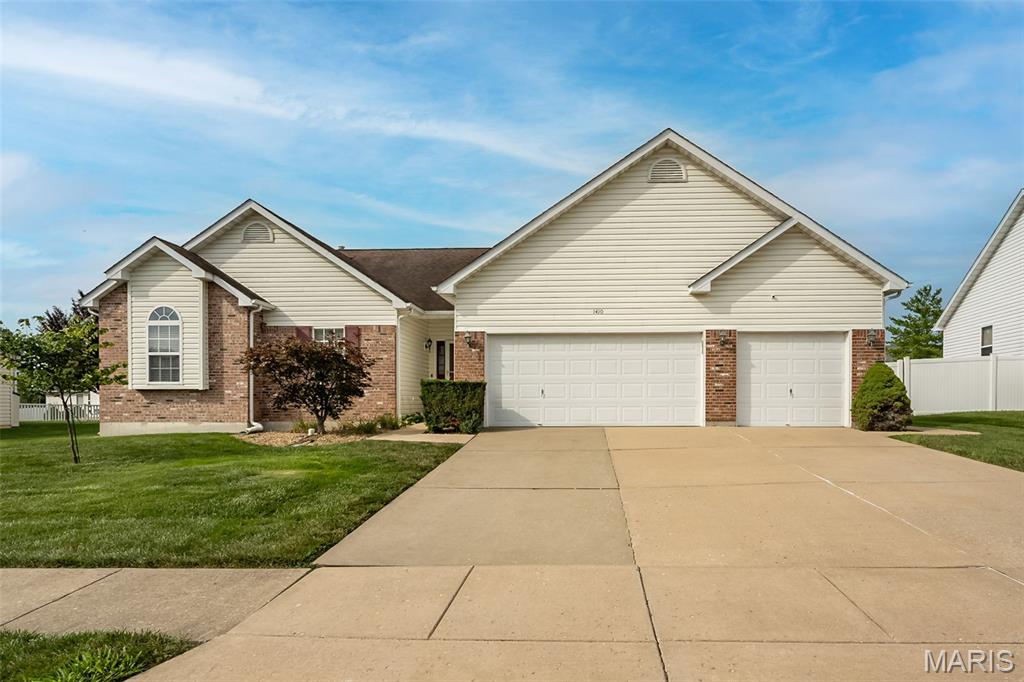
OPEN HOUSE SATURDAY THE 11th FROM 11-1:00  Beautifully maintained former display home offering a sought-after floor plan! This spacious 3-bedroom, 2-full bath ranch is located in O’Fallon within the highly desirable Wentzville School District. The custom kitchen features solid surface countertops, soft-close drawers and cabinet doors, and opens to an inviting living area with a cozy fireplace. Brand-new carpet adds a fresh touch, while the covered patio overlooks a fully fenced backyard, providing the perfect space to relax or entertain with added privacy.
Enjoy all the amenities this fantastic community has to offer, including a neighborhood pool and clubhouse. Conveniently located near shopping, dining, parks, and major highways, this home combines comfort, quality, and location. Competitively priced and ready for its next owner—don’t miss this opportunity!
#26042742

O'Fallon

1410 Sunburst Drive

3 Beds

2 Baths

1,766 Sq.Ft.

$389,900

MLS#: 26042742
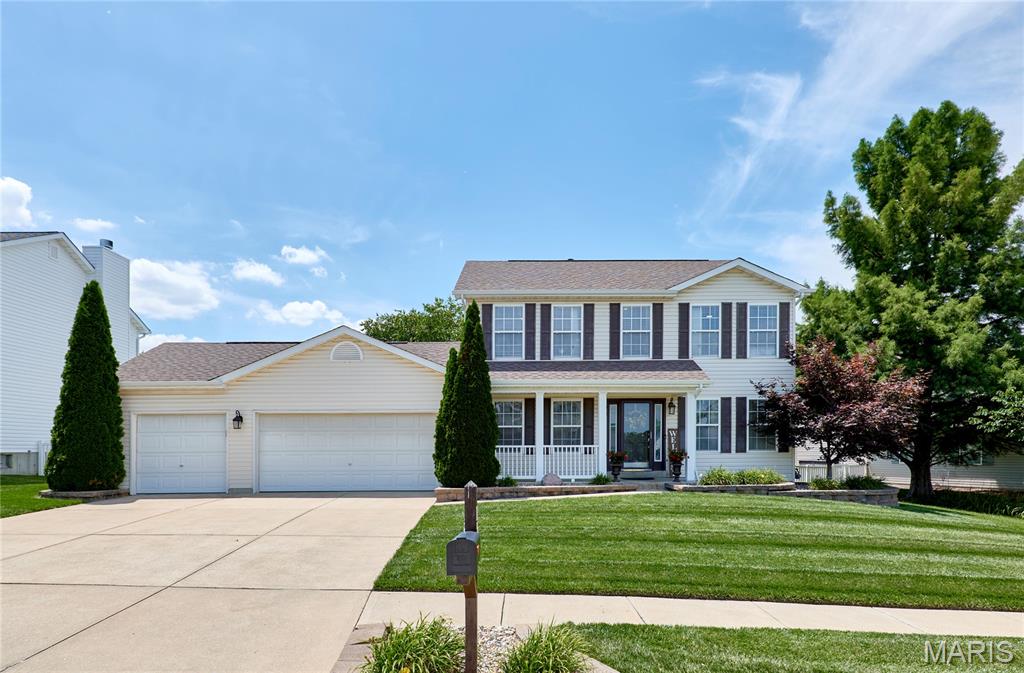
Entertainer’s dream home in the award-winning Fort Zumwalt School District! This stunning 2-story cul-de-sac residence is within walking distance of Westhoff Park, the Ozzie Smith Sports Complex, and CarShield Field, offering fast access to I-70 and premium shopping. The private backyard oasis steals the show, featuring a gorgeous 13k-gallon fiberglass kidney-shaped pool and expansive concrete patios. Inside, upgraded LVP flooring flows seamlessly through the foyer, a dedicated home office, and a formal dining room. The gourmet kitchen boasts a trendy backsplash, crown molding, and a center island, opening directly to a cozy family room anchored by a beautiful bay window and wood-burning fireplace. Upstairs, you'll find 4 spacious bedrooms, including a luxury primary suite complete with a walk-in closet, double vanity, separate soaking tub, and shower. The professionally finished  basement adds incredible value with complete in-law quarters, featuring a full kitchenette, living and dining areas, a legal bedroom with a walk-in closet, and a full bath. To top it all off, the home features a spacious 3-car garage. With extensive updates throughout, this move-in-ready gem truly has it all!
#26040582

O'Fallon

15 Lord Edward Court

5 Beds

3 Baths

3,006 Sq.Ft.

$485,900

MLS#: 26040582
New on site 1 day ago
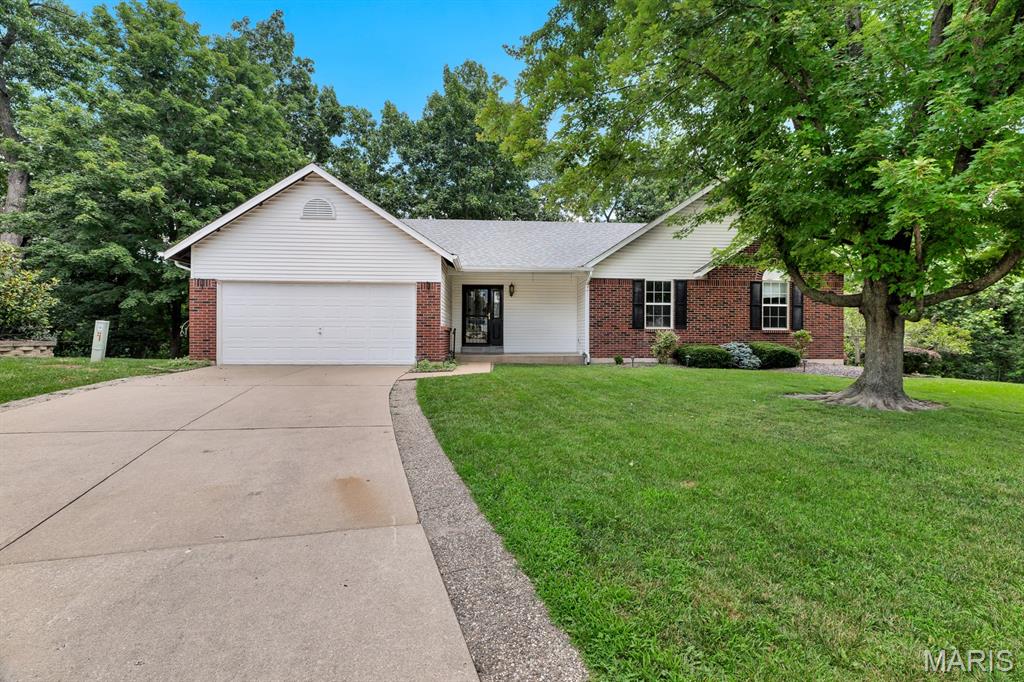
A rare one-owner ranch in O’Fallon with the space, setting, and floor plan buyers love. This open floor plan home offers 2,450 sq ft of finished living space, including a vaulted great room with gas fireplace, kitchen and dining area with easy flow, main-floor laundry with built-in cabinetry, 3 main-floor bedrooms, and a spacious primary suite with walk-in closet and updated vanity area. The finished walk-out lower level adds a large rec room, full bath, natural light, and excellent unfinished storage/workshop space. Outside, enjoy a beautiful tree-lined lot, park-like backyard, Trex deck with awning, and a quiet cul-de-sac setting that feels tucked away while still being close to shopping, schools, and golf. Competitively priced for today’s market and lovingly maintained over the years, this home is a wonderful opportunity in a desirable O’Fallon location. Kitchen refrigerator, washer, and dryer can stay. Great layout, beautiful setting, and ready for its next chapter.
#26043871

O'Fallon

522 Winter Park Drive

3 Beds

3 Baths

2,450 Sq.Ft.

$389,900

MLS#: 26043871
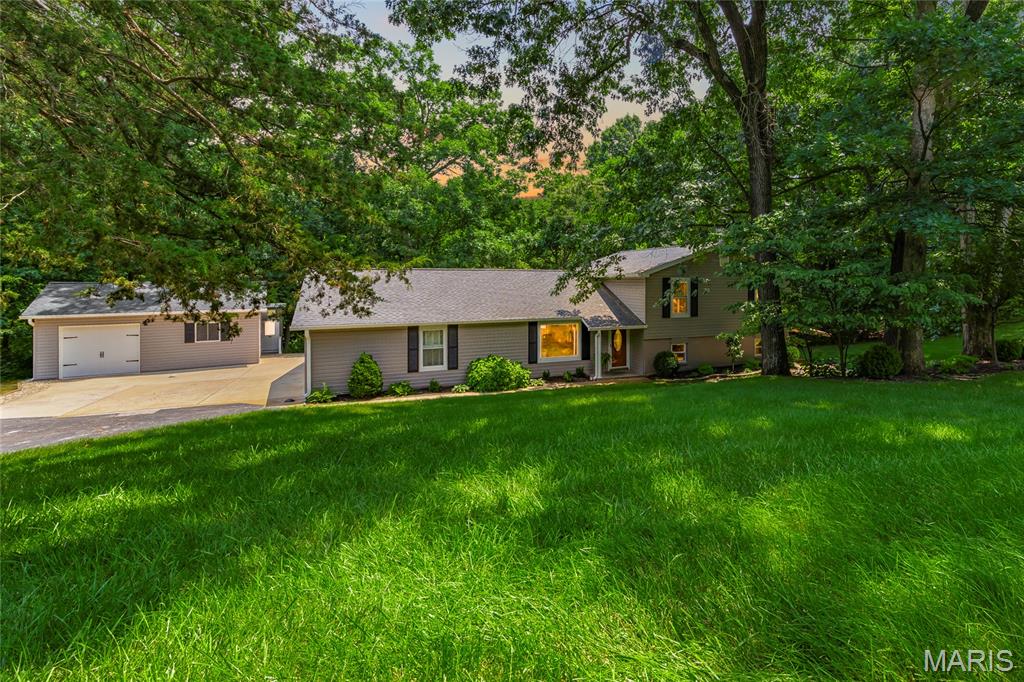
Stunning home sitting on a 3 acre lot with an outbuilding located in the sought after subdivision of Hickory Hill Farm in O Fallon! This home boasts 4 bedrooms, 2.5 bathrooms, over 2,300 square feet of living space. 

The 18 x 24 foot outbuilding is insulated and features 1 garage door, AC, central vacuum, 3 speed exhaust fan, storage in attic above with multiple ceiling access panels which open to the storage area, attached storage shed, and a she shed with AC, transom windows, and electric. 

The front door opens to the bright & airy living room with a vaulted ceiling and half inch engineered hardwood floors that flow throughout the main level. The living room opens to the formal dining room with a sliding glass door to the back deck. 

The updated kitchen boasts granite countertops, travertine tile backsplash, staggered cabinetry with crown molding, stainless steel appliances, new dishwasher (2026), newer stove with built-in air fryer, reverse osmosis with UV water filter, pantry, and dining area. 

The second level features the primary bedroom with a sliding glass door to the back deck, his and hers closets, Brazilian Tigerwood hardwood floors, and a barn door which opens to the updated primary bathroom (2024). Three additional bedrooms and a full hall bathroom with a newer vanity complete the second level. 

The lower level boasts a spacious family room with a wood burning fireplace and 2 sliding glass doors which open to the side patio. The bathroom with a new vanity (2026), office with a storage closet, and laundry room complete the lower level. 

Other highlights include: oversized 2 car garage with storage in the attic above and a work bench, newer carpeting, water softener, air humidifier, professional landscaping, drip irrigation to gardens, insulated attic, and a new roof (2024), new siding (2024), new gutters (2024), and new insulated garage doors (2024). 

Relax on the side patio or back deck and enjoy the private backyard! The flagstone patio features a SunSetter retractable awning. The 2 tier back deck boasts an attached cantilever umbrella and a hot tub which is included.

Enjoy the peaceful feel of country living without sacrificing the convenience of being in the heart of O'Fallon. Tucked away in a serene setting, you'll feel miles from the hustle and bustle while remaining just minutes from shopping, restaurants, parks, schools, and major highways!
#26040906

O'Fallon

12 Hickory Hill Drive

4 Beds

2 Baths

2,363 Sq.Ft.

$500,000

MLS#: 26040906
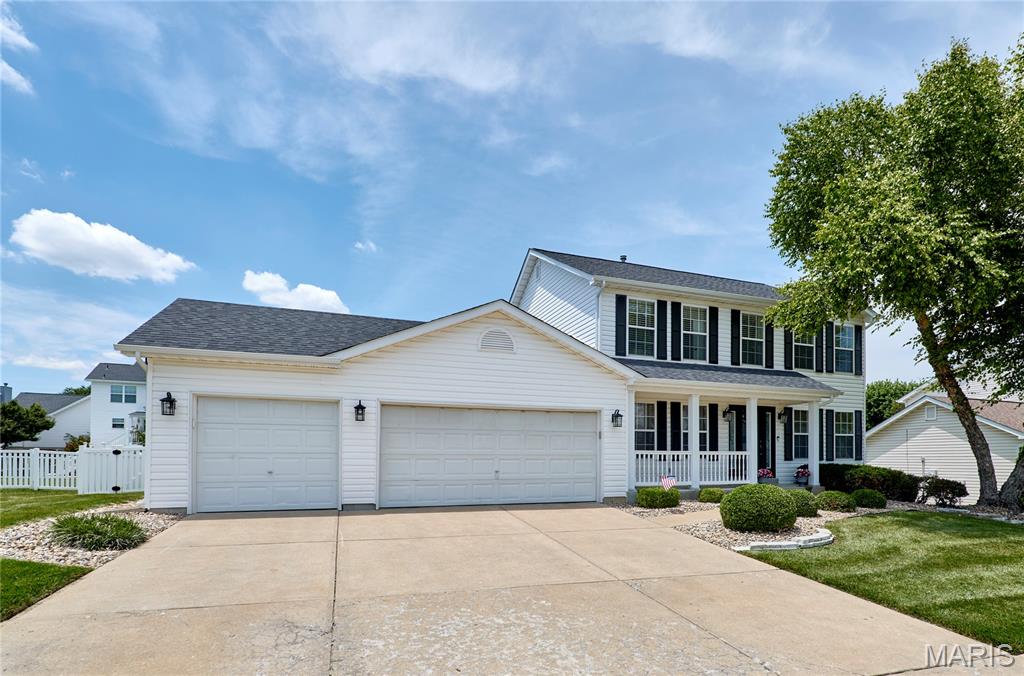
Turnkey Entertainer’s Dream on a Quiet Cul-de-Sac! Located in the award-winning Fort Zumwalt School District, this stunning 2-story home offers a private backyard oasis featuring a 13k-gal fiberglass pool, composite deck, and concrete patio. Inside, an elegant foyer with LVP flooring leads to a home office and formal dining room. The main floor boasts a gourmet kitchen with a center island and a family room with a cozy wood-burning fireplace. Upstairs features a spacious primary retreat with a walk-in closet and en suite (double vanity, separate tub/shower), plus 3 additional large bedrooms. The finished lower level adds incredible value with 2 sleeping rooms and a massive flex/game room. Top it off with a spacious 3-car garage! Unbeatable location close to I-70, shopping, dining, and walking distance to CarShield Field, Ozzie Smith Sports Complex, and Westhoff Park. Make sure you review the premium updates list—this one won’t last!
#26040316

O'Fallon

13 Lord Edward Court

4 Beds

2 Baths

2,991 Sq.Ft.

$449,000

MLS#: 26040316
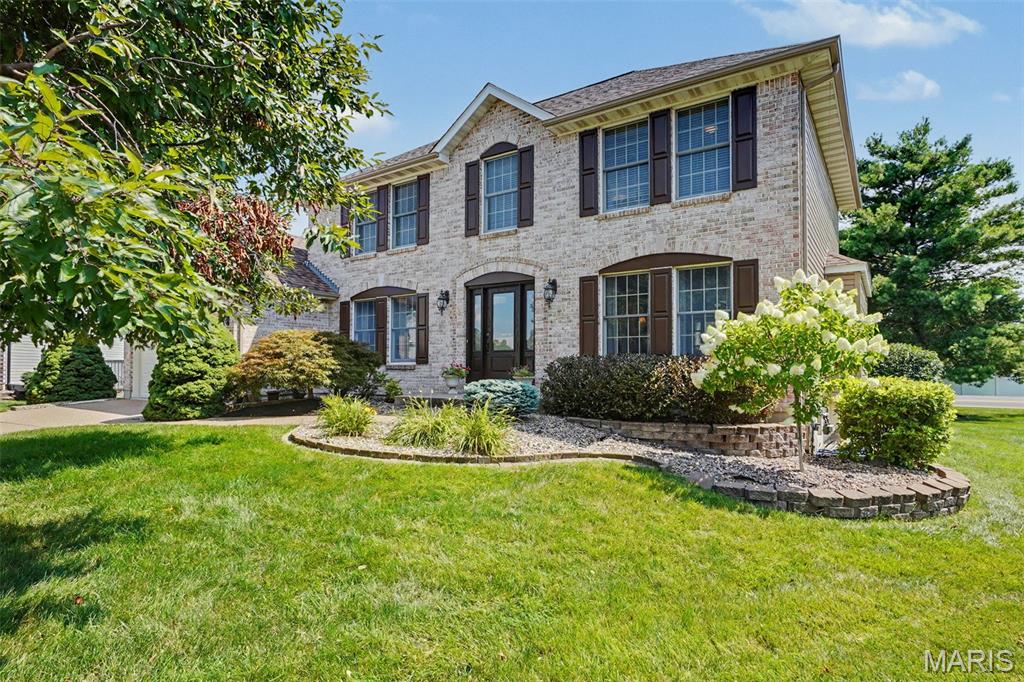
New on site 2 days ago
Showings start Friday, July 10th.  New Roof & Vinyl Siding in 2025!  This 4 Bedroom, 2.5 Bath, Two Story Home has a Stunning Brick Front w/ Arched Brick above the 3/4 Glass Front Door & Sidelights.  This Home has a Huge Back Yard w/ Tall Mature Trees & is in a Cul-De-Sac.   The Kitchen has Stainless Appliances, a Center Island, a Breakfast Bar, Tiled Backsplash, a Pantry, a Window at Kitchen Sink & a Planning Desk.  The Breakfast Room has a Bay Window leading to you Large Aggregate Patio & a Beautifully Landscaped Yard.  The Family Room has a Gas Fireplace w/ Raised Brick Hearth, a 5 Window Bay & Double Glass Pocket Doors leading into the Separate Living Room.  The Powder room has a pedestal sink w/ Wainscotting. The Main Floor Laundry Room has a Boot Bench for the kids & a Folding Table w/ Addl. Cabinets.  The Large Primary Bedroom has a Coffered Ceiling & Walk In Closet.  The Primary Bath has a Tiled Shower  w/ Upgraded Glass Shower Door, Tile Floor, Separate Soaking Tub & Double Bowl Vanities.  The 2nd Floor also Features 3 Additional Bedrooms & a Bath w/ Tiled Floor.   Additional Features in this home Include a new HWH in 26', All Kitchen Appliances Included, Hardwood Flooring in the Foyer & Powder Room. Rough In for a future bath in LL, Architectural Shingles, Aggregate Driveway & Patio.  The Annual HOA Includes the Subdivision Pool, Walking Trails & 2 Ponds.
#26043193

O'Fallon

307 Camilla Drive

2 Beds

2 Baths

2,446 Sq.Ft.

$519,900

MLS#: 26043193
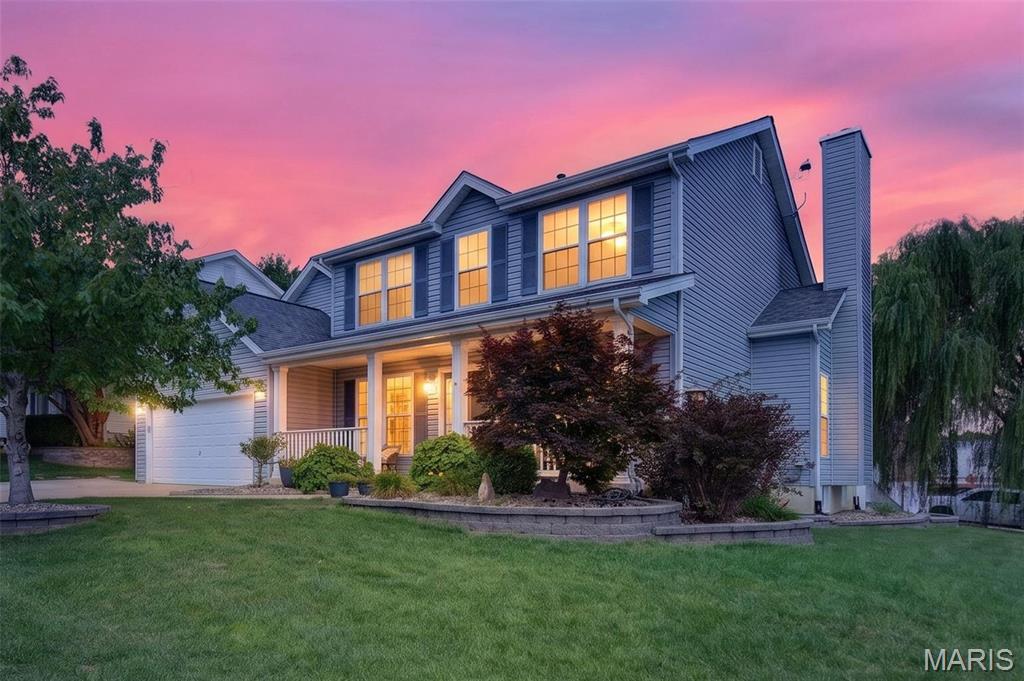
Sitting proudly on a HUGE corner lot, this spacious home offers the room, updates, and outdoor space you’ve been looking for! The kitchen is ready to handle everything from busy mornings to holiday dinners with 42-inch cabinets, a large center island, double-oven range, tile backsplash, and a whole-house water softener. Just off the kitchen, the family room is full of character with a wood-burning fireplace, bay window, and beautiful open staircase. Upstairs, there’s no shortage of space! All of the bedrooms are generously sized, while the Primary Suite gives you plenty of room to unwind with vaulted ceilings, a large walk-in closet, and private bath featuring a double vanity, separate tub, and shower. The partially finished lower level adds even more usable space and is ready for a rec room, home gym, office, or whatever fits your needs. Outside is where this home really delivers! The oversized corner lot features newer landscaping, an expanded driveway, composite back porch, two-level aggregate patio, full vinyl fencing, and a new patio door. There’s plenty of space to entertain, play, or simply enjoy your own backyard. Located in a great subdivision with quick highway access and close to shopping, dining, entertainment, and everyday conveniences, this home brings together space, location, and a fantastic yard. Major updates include replacement windows in 2017, HVAC replaced in 2018, and new basement windows in 2026. Come take a look—you may have just found the one!
#26041308

O'Fallon

452 Rascal Crossing

4 Beds

2 Baths

3,649 Sq.Ft.

$450,000

MLS#: 26041308
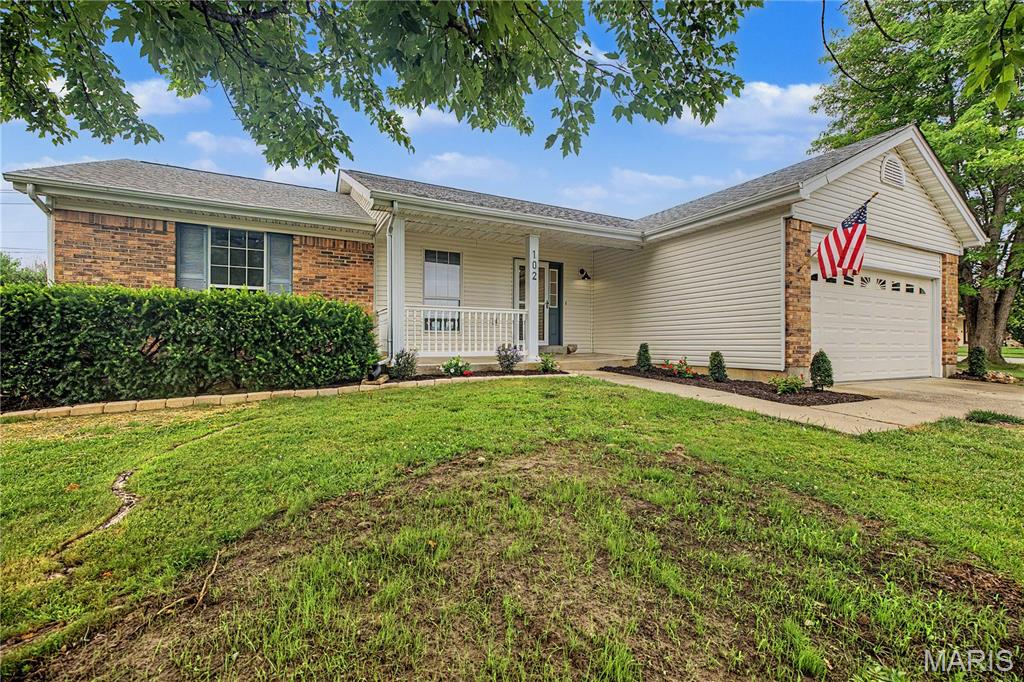
New on site 4 days ago
Welcome to your new home at 102 Rockaway Drive! This beautifully updated home features a spacious open floor plan with stunning luxury vinyl plank flooring throughout the main level. The inviting family room boasts a vaulted ceilings, recessed lighting, and a cozy wood-burning fireplace, creating the perfect space to relax or entertain. The brand-new kitchen is a true showstopper, offering custom cabinetry, elegant quartz countertops, a breakfast bar, and stainless steel appliances. The adjoining dining area seamlessly connects the kitchen and family room, providing an ideal layout for gatherings with family and friends. The main level also includes three generously sized bedrooms, two fully renovated bathrooms, and a convenient laundry area just off the kitchen. The finished lower level expands your living space with a massive recreation room, a fourth sleeping room, a third full bathroom, and plenty of additional storage. Outside, you'll enjoy a charming covered front porch, a two-car attached garage, and a level backyard featuring a brand-new concrete patio—perfect for outdoor entertaining. This move-in-ready home truly has it all. Don't miss your opportunity to make it yours—showings begin Thursday, July 9!
#26041960

O'Fallon

102 Rockaway Drive

3 Beds

3 Baths

2,500 Sq.Ft.

$390,000

MLS#: 26041960
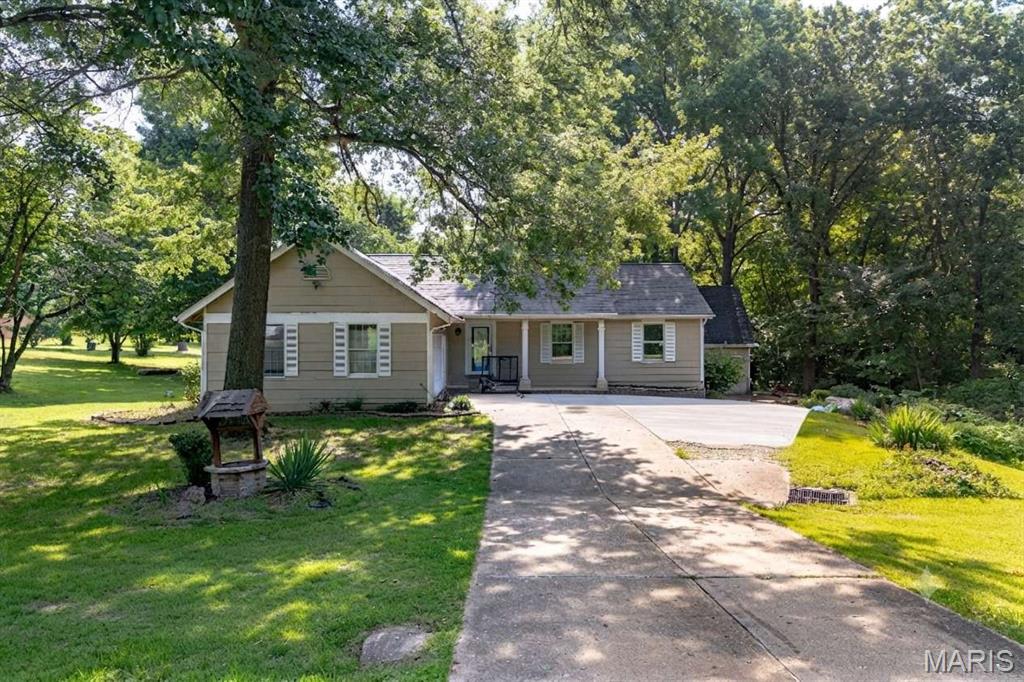
New on site 1 day ago
This great home sits on 3 big, beautiful acres with trees and flat grass, but it is still very close to shopping and highways in O'Fallon. Inside, there are 3 bedrooms and 2.5 bathrooms, plus a big living room and a finished basement room for games. There is a cool indoor room with a big hot tub, and a nice two-tier deck outside to sit and relax. It has two big garages for four cars and tools. Best of all, it has a brand-new roof, a brand-new water heater, a new water softener, and a very good heater that is only three years old. It uses its own clean well water and a private tank for waste. The neighborhood fee is very cheap, and it is close to nice parks and fun places to play! This will not last!!
#26043765

O'Fallon

6 Deer Creek Drive

4 Beds

2 Baths

3,224 Sq.Ft.

$495,000

MLS#: 26043765

 - property

Send a message

Message successfully sent.

Your message

What is 3 + 4 ?

Reason for contacting?

I agree to receive email communication and understand I can unsubscribe at any time.

I agree to be contacted by Rock Island Realty via call, email, and text for real estate services. To opt out, you can reply 'stop' at any time or reply 'help' for assistance. You can also click the unsubscribe link in the emails. Message and data rates may apply. Message frequency may vary. Privacy Policy

Sign Out

Virtual Assistant

Would you like to take the next step with this property? We can help you schedule a showing or virtual tour, or send you more details.

Yes, I would like more information.

Thank You for Your Reply, One of Our Agents will contact you as soon as possible

No, maybe later.

Thank you, you can always contact me via email, phone number or through the contact form.

Realhub AI

Lucy - Your AI-Powered Realtor

Update Your Temporary Password

Personalize your search

Enter your email and we'll notify you immediately when new listings match what you're looking for.

or enter email address

Already have an account ? Login here

Continue your home search

I agree to receive communications and understand I can unsubscribe at any time.

I agree to be contacted by Rock Island Realty via call, email, and text for real estate services. To opt out, you can reply 'stop' at any time or reply 'help' for assistance. You can also click the unsubscribe link in the emails. Message and data rates may apply. Message frequency may vary. Privacy Policy

Already have an account ? Login here

We use cookies

We use cookies primarily for analytics to enhance your experience. By accepting, you agree to our use of these cookies. You can manage your preferences or learn more about our cookies policy.