


Property
Beds
5
Full Baths
3
1/2 Baths
1
Year Built
2004
Sq.Footage
4,549
Proudly custom-built and cherished by its original owners in 2004, this beautiful Atrium ranch offers over 4000sqft of living space nestled on 5.66 acres. Proud ownership shines throughout this well-maintained 5-bedroom, 4-bath home in a beautiful subdivision on a desirable corner lot backing to a peaceful tree line. With room to grow and endless possibilities, this home offers the space, comfort, and flexibility today’s buyers are looking for! Step inside to soaring ceilings, gorgeous hardwood floors throughout the main great room and dining areas, and abundant natural light that fills this inviting atrium ranch. The cozy woodburning fireplace in the great room is perfect for the approaching winter months, while the well-designed kitchen features a beautiful island and plenty of counter space for cooking, entertaining, and gathering with family. All the kitchen appliances, washer & dryer are included. Enjoy the convenience of a main-floor laundry room with sink, a breakfast room with a bay window to enjoy watching nature beauty and a versatile four-season room perfect for morning coffee, a home office, or additional relaxation space. The main level offers three bedrooms, including a spacious primary suite featuring bay windows, double vanities, a separate shower, and a relaxing jetted tub. Also two nice size bedrooms with a hall full bath and half bath is perfect for guest. Head downstairs to the finished lower level, where you’ll find two additional bedrooms, a full bath, a full kitchen, and a generous recreation/family room—ideal for extended family, guests, entertaining, or creating a private mother-in-law suite. Two separate storage rooms provide plenty of space to keep everything organized. Outside, enjoy the attached 35x24 three-car garage, ample parking, and a corner lot with room to explore future possibilities, whether you envision a detached garage, pool, or your own backyard retreat. If you’re looking to upgrade for more space, accommodate a growing family, or find a home with room for multiple generations, this property checks all the boxes. Spacious, versatile, and ready for its next owner—bring your buyers and come see all this home has to offer!
Features & Amenities
Interior
-
Other Interior Features
Ceiling Fan(s), Central Vacuum, Double Vanity, Dry Bar, Eat-in Kitchen, Entrance Foyer, High Speed Internet, In-Law Floorplan, Kitchen Island, Natural Woodwork, Open Floorplan, Pantry, Soaking Tub, Storage, Vaulted Ceiling(s), Walk-In Closet(s)
-
Total Bedrooms
5
-
Bathrooms
3
-
1/2 Bathrooms
1
-
Above Grade Finished Area
2649.0
-
Basement YN
YES
-
Cooling YN
YES
-
Cooling
Ceiling Fan(s), Central Air, Dual
-
Fireplace YN
YES
-
Heating YN
YES
-
Heating
Electric, Forced Air, Zoned
-
Main Level Bedrooms
3
-
Pet friendly
N/A
Exterior
-
Garage
Yes
-
Garage spaces
3
-
Construction Materials
Brick, Frame, Stone, Vinyl Siding
-
Other Exterior Features
Private Yard
-
Parking
Concrete, Driveway, Garage, Garage Door Opener, Garage Faces Front, Oversized, Storage
-
Patio and Porch Features
Deck, Front Porch, Patio
-
Pool
No
Area & Lot
-
Lot Features
Back Yard, Corner Lot, Front Yard, Landscaped, Level, Open Lot, Native Plants
-
Lot Size(acres)
5.66
-
Lot Size(square feet)
246,549
-
Property Type
Residential
-
Property Sub Type
Single Family Residence
-
Architectural Style
Ranch
Price
-
Sales Price
$675,000
-
Tax Amount
$3,785
-
Sq. Footage
4,549
-
Price/SqFt
$148
HOA
-
Association
YES
-
Association Fee
$525
-
Association Fee Frequency
Annually
-
Association Fee Includes
N/A
School District
-
Elementary School
Athena Elem.
-
Middle School
Desoto Jr. High
-
High School
Desoto Sr. High
Property Features
-
New Construction
NO
-
Association Amenities
None
-
Ownership
Private
-
Sewer
Septic Tank
-
Water Source
Private, Well
Schedule a Showing
Showing scheduled successfully.
Mortgage calculator
Estimate your monthly mortgage payment, including the principal and interest, property taxes, and HOA. Adjust the values to generate a more accurate rate.
Your payment
Principal and Interest:
$
Property taxes:
$
HOA fees:
$
Total loan payment:
$
Total interest amount:
$
Location
County
Jefferson
Elementary School
Athena Elem.
Middle School
Desoto Jr. High
High School
Desoto Sr. High
Listing Courtesy of Tara Hebenstreit, Coldwell Banker Realty - Gundaker
RealHub Information is provided exclusively for consumers' personal, non-commercial use, and it may not be used for any purpose other than to identify prospective properties consumers may be interested in purchasing. All information deemed reliable but not guaranteed and should be independently verified. All properties are subject to prior sale, change or withdrawal. RealHub website owner shall not be responsible for any typographical errors, misinformation, misprints and shall be held totally harmless.

Broker
Colleen Brown
Call Colleen today to schedule a private showing.

* Listings on this website come from the FMLS IDX Compilation and may be held by brokerage firms other than the owner of this website. The listing brokerage is identified in any listing details. Information is deemed reliable but is not guaranteed. If you believe any FMLS listing contains material that infringes your copyrighted work please click here to review our DMCA policy and learn how to submit a takedown request.© 2024 FMLS.
Related Properties

Festus
223 Lone Wolf Drive
4 Beds
3 Baths
5,200 Sq.Ft.
$580,000
MLS#: 26063513

Festus
10107 Manassas Drive
4 Beds
4 Baths
3,024 Sq.Ft.
$620,000
MLS#: 26063973

Festus
1524 Buck View
3 Beds
2 Baths
1,900 Sq.Ft.
$575,000
MLS#: 26062933

Festus
555 Kensington Place
5 Beds
4 Baths
3,751 Sq.Ft.
$799,000
MLS#: 26058475

Festus
2672 Ridgeview Acres Drive
4 Beds
2 Baths
3,172 Sq.Ft.
$585,000
MLS#: 26056364

Festus
8 Appomattox Ridge
4 Beds
3 Baths
3,916 Sq.Ft.
$599,900
MLS#: 26043394

Festus
2804 Heather Wood Lane
6 Beds
4 Baths
3,474 Sq.Ft.
$599,000
MLS#: 26047128
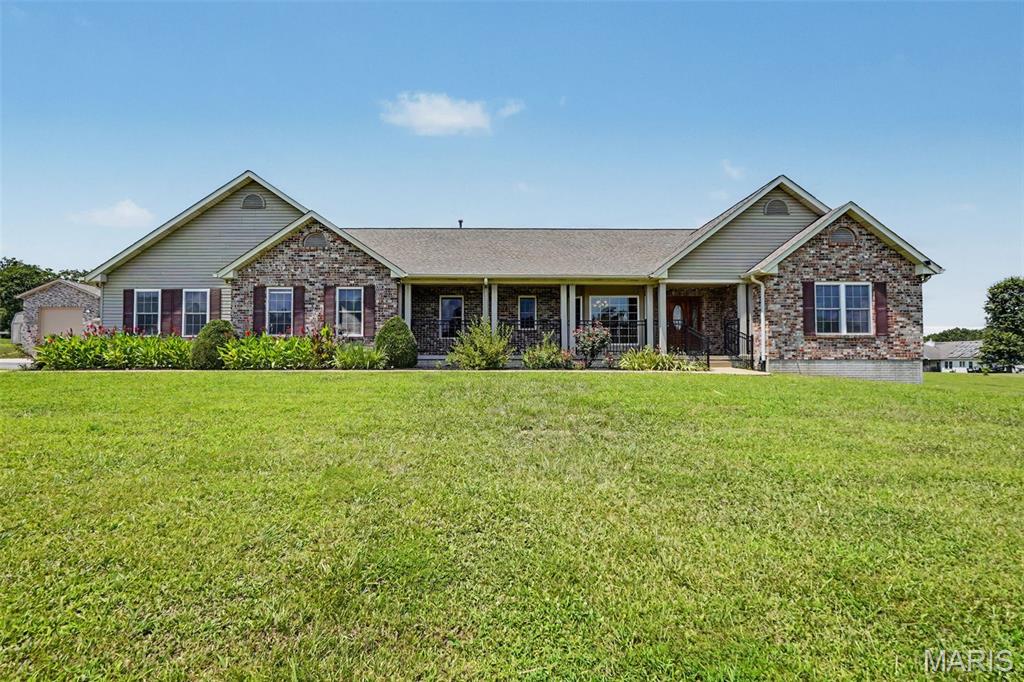
Festus
2523 Sunnyside Road
5 Beds
3 Baths
3,556 Sq.Ft.
$769,900
MLS#: 26023230
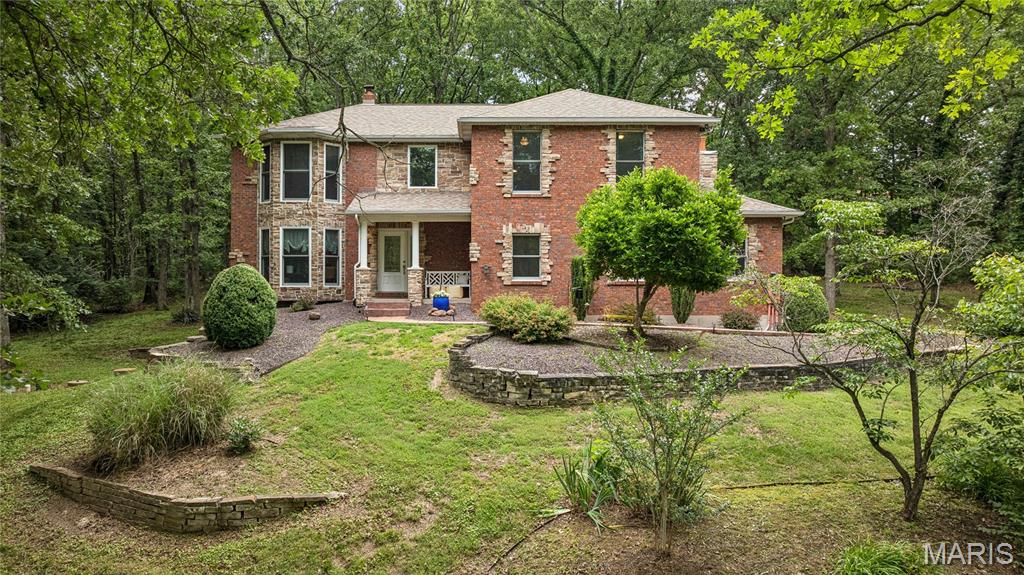
Festus
8 Howe Crossing
4 Beds
2 Baths
4,368 Sq.Ft.
$679,500
MLS#: 26013588
