Features & Amenities

Interior

  • Other Interior Features

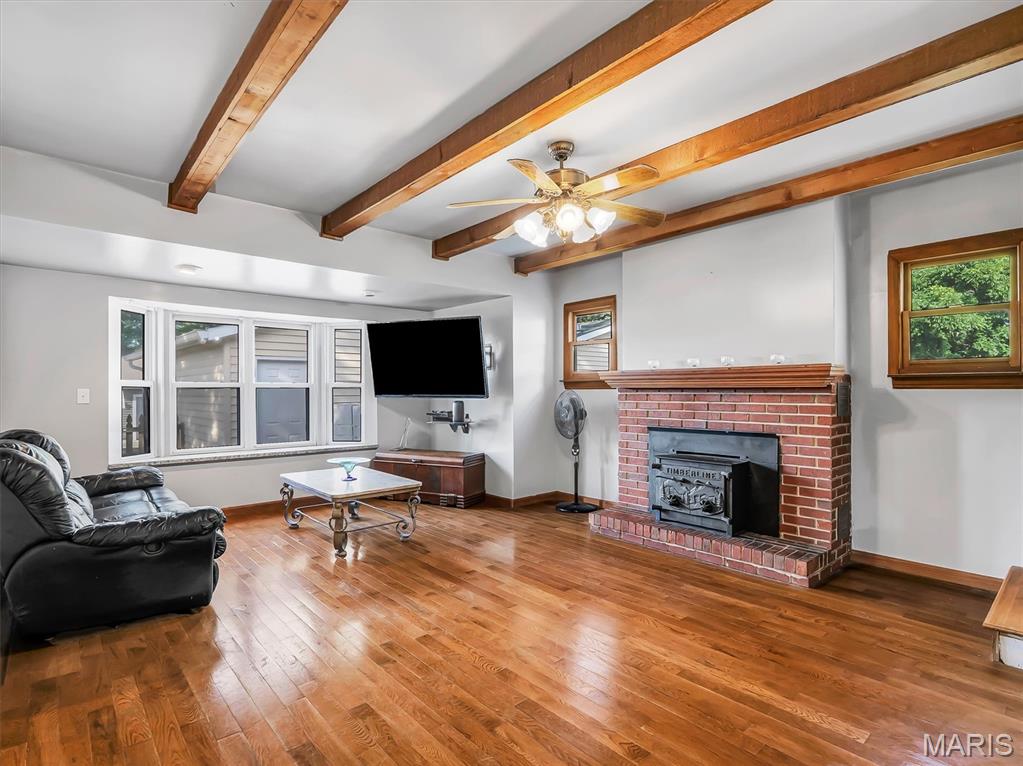
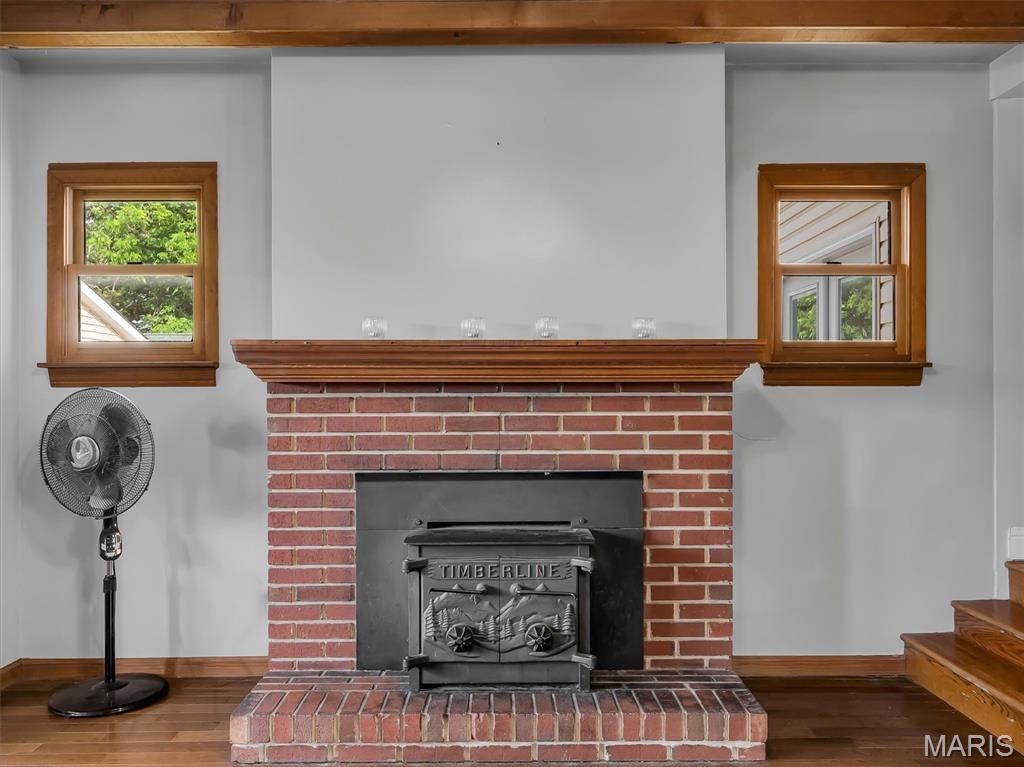
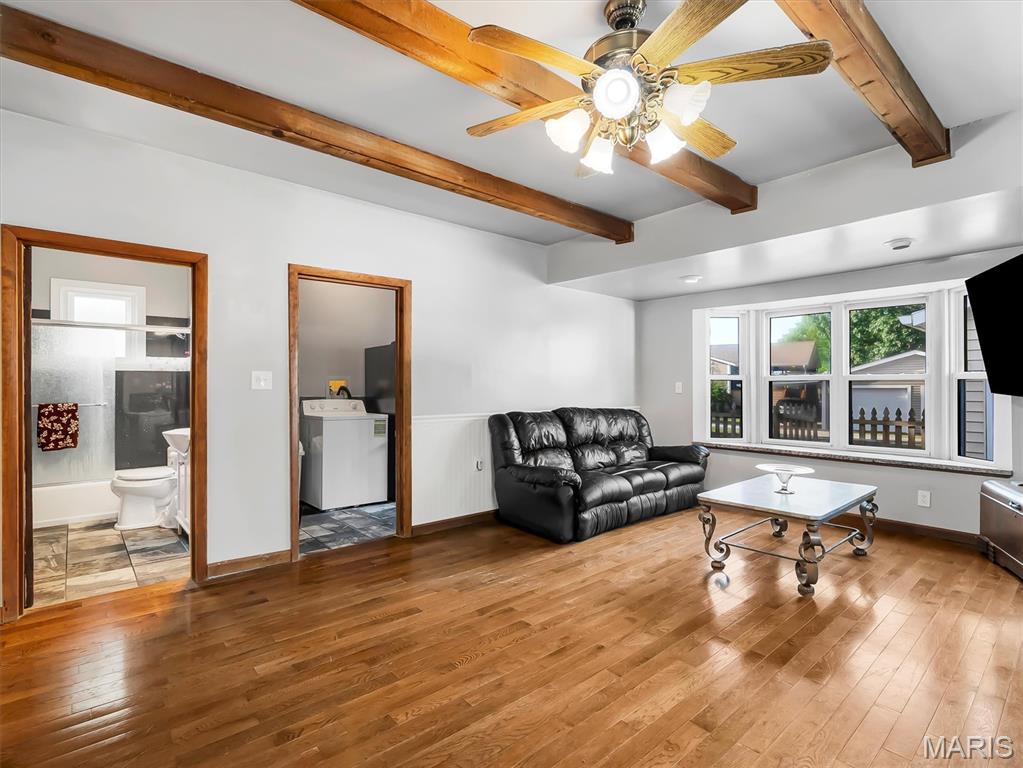
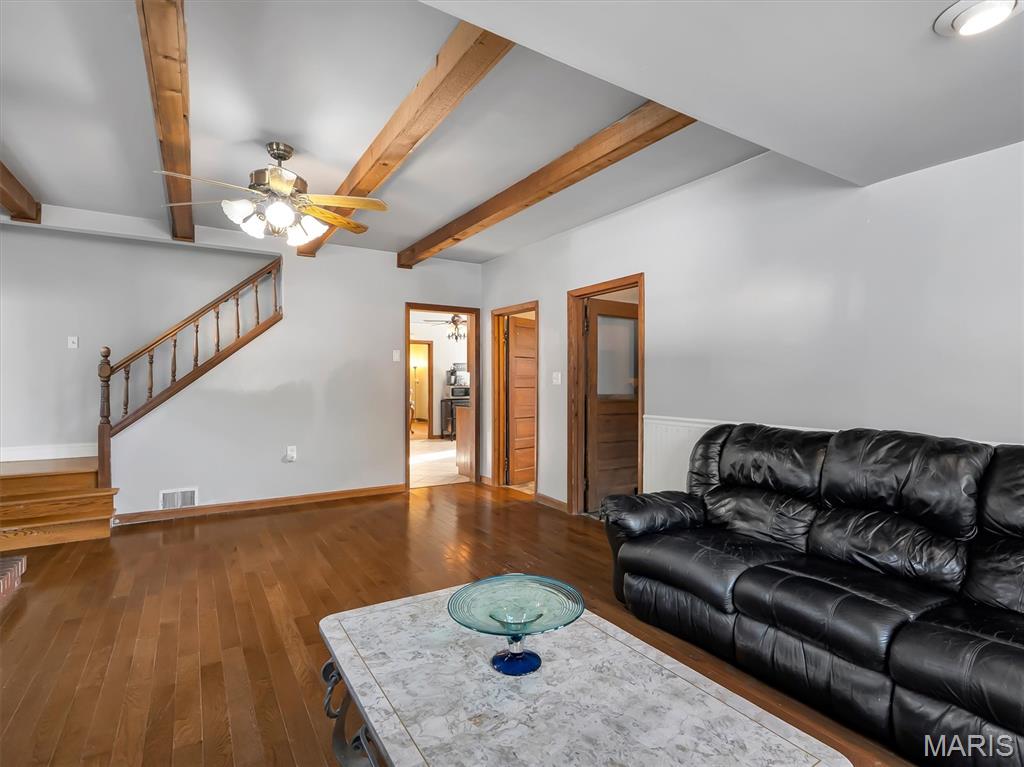
    Beamed Ceilings, Cedar Closet(s), Open Floorplan, Pantry

  • Total Bedrooms

    5

  • Bathrooms

    4

  • 1/2 Bathrooms

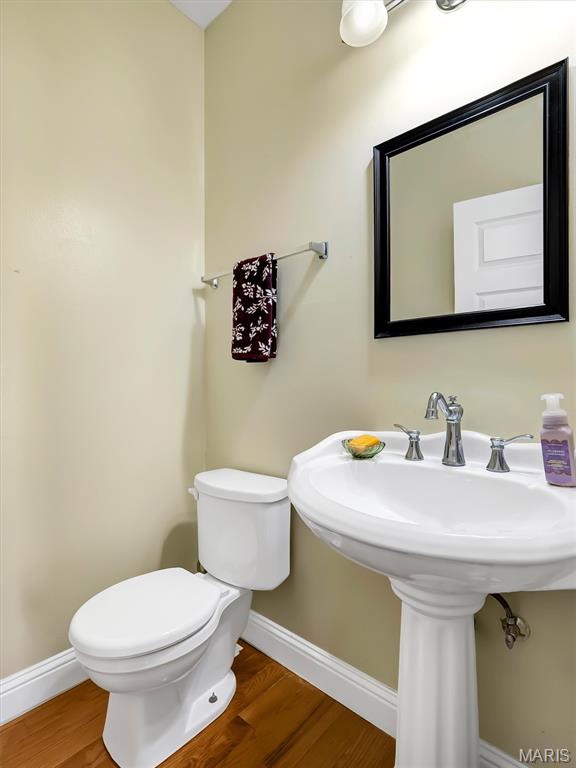
    1

  • Above Grade Finished Area

    4306.0

  • Basement YN

    YES

  • Cooling YN

    YES

  • Cooling

    Ceiling Fan(s), Central Air

  • Fireplace YN

    YES

  • Heating YN

    YES

  • Heating

    Electric, Forced Air

  • Main Level Bedrooms

    2

  • Pet friendly

    N/A

Exterior

  • Garage

    Yes

  • Garage spaces

    4

  • Construction Materials

    Block, Concrete

  • Other Exterior Features

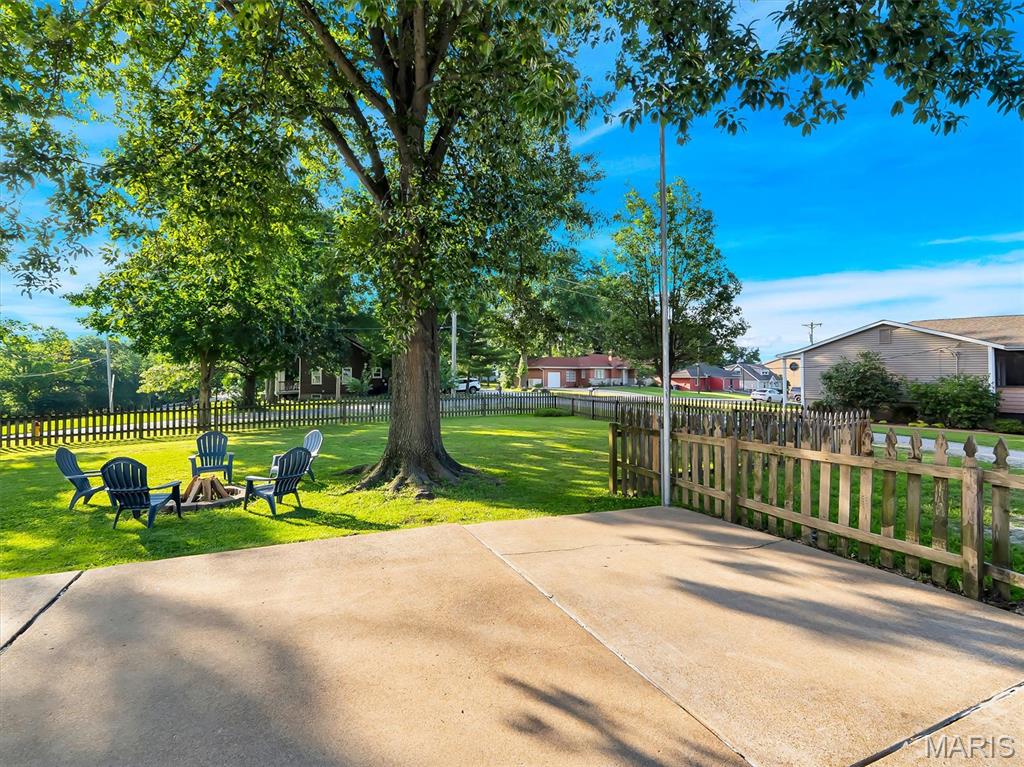
    Private Yard

  • Parking

    Additional Parking, Driveway, Garage

  • Patio and Porch Features

    Front Porch, Patio, Porch, Rear Porch

  • Pool

    Yes

  • Pool Features

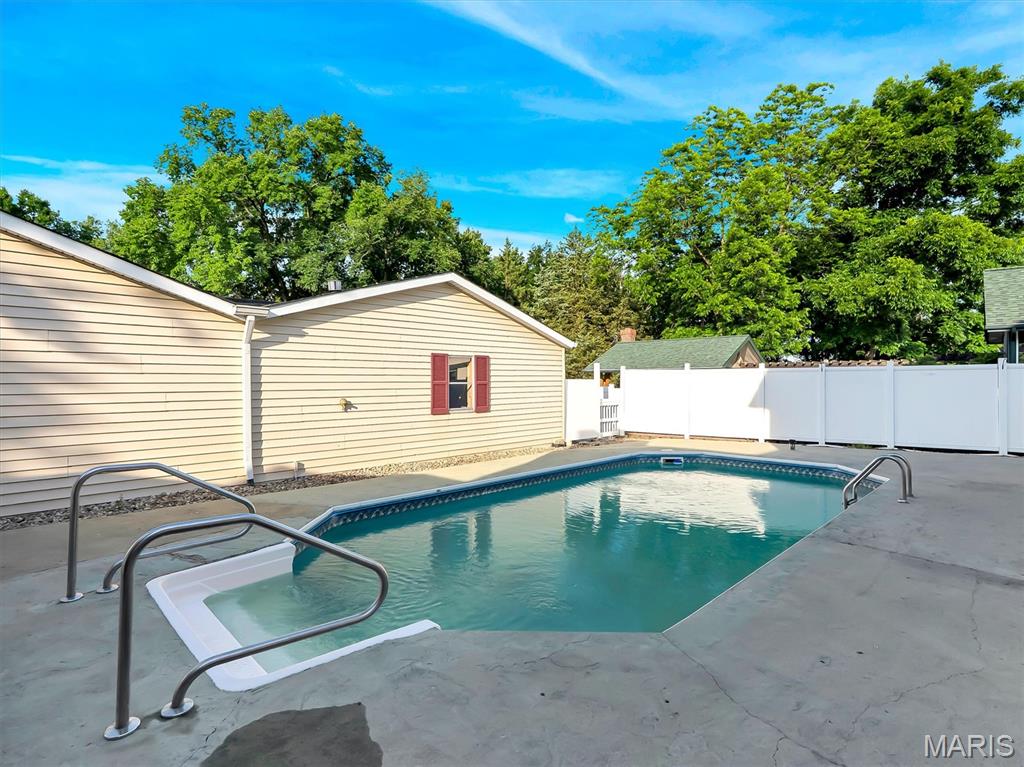
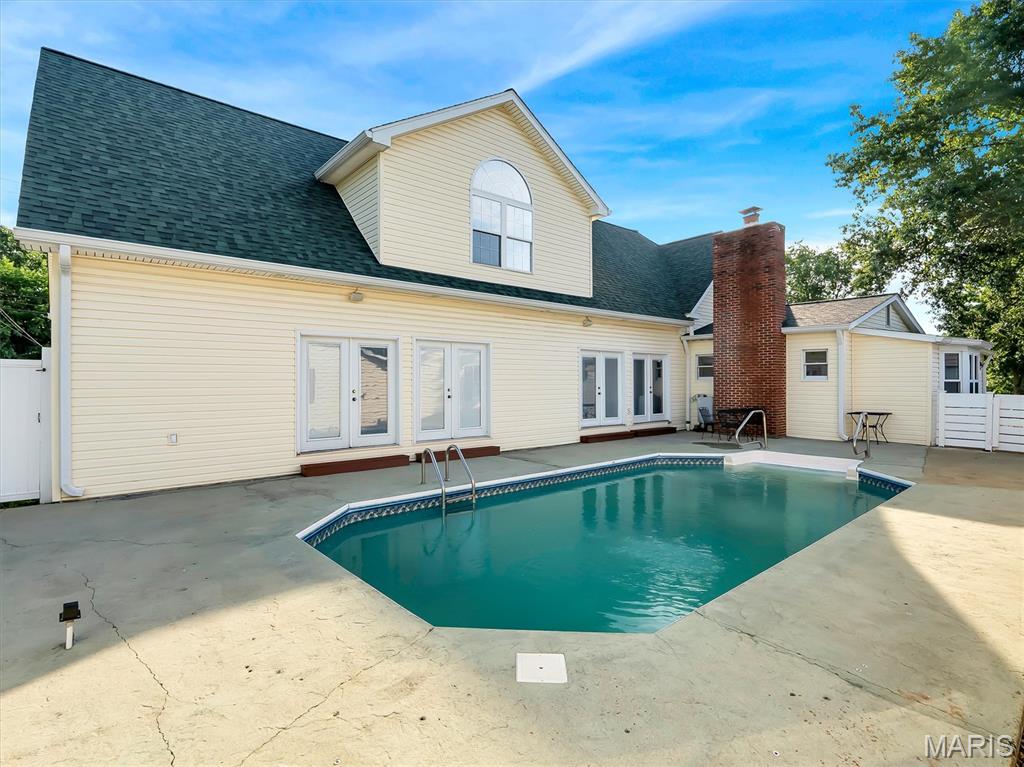
    Fenced, Filtered, In Ground, Outdoor Pool, Private

  • Waterfront YN

    NO

  • View

    Pool

Area & Lot

  • Lot Features

    Back Yard, Corner Lot, Level, Private

  • Lot Size(acres)

    0.52

  • Lot Size(square feet)

    22,651

  • Property Type

    Residential

  • Property Sub Type

    Single Family Residence

  • Architectural Style

    Contemporary

Price

  • Sales Price

    $618,555

  • Tax Amount

    $6,661

  • Sq. Footage

    4,306

  • Price/SqFt

    $143

HOA

  • Association

    No

School District

  • Elementary School

    Blevins Elem.

  • Middle School

    Lasalle Springs Middle

  • High School

    Eureka Sr. High

Property Features

  • New Construction

    NO

  • Foundation Details

    Block, Concrete Perimeter

  • Sewer

    Public Sewer

  • Water Source

    Public

Schedule a Showing

Showing scheduled successfully.

<
>
IN PERSON
VIA CHAT

What is 3 + 4 ?


Change time

Mortgage calculator

Estimate your monthly mortgage payment, including the principal and interest, property taxes, and HOA. Adjust the values to generate a more accurate rate.

Your payment

Principal and Interest:

$

Property taxes:

$

HOA fees:

$

Total loan payment:

$

Total interest amount:

$

Location

County

St. Louis

Elementary School

Blevins Elem.

Middle School

Lasalle Springs Middle

High School

Eureka Sr. High

Listing Courtesy of Shawn Archambault , STL 1 REALTY

RealHub Information is provided exclusively for consumers' personal, non-commercial use, and it may not be used for any purpose other than to identify prospective properties consumers may be interested in purchasing. All information deemed reliable but not guaranteed and should be independently verified. All properties are subject to prior sale, change or withdrawal. RealHub website owner shall not be responsible for any typographical errors, misinformation, misprints and shall be held totally harmless.

Agent Colleen Brown

Broker

Colleen Brown

Call Colleen today to schedule a private showing.


* Listings on this website come from the FMLS IDX Compilation and may be held by brokerage firms other than the owner of this website. The listing brokerage is identified in any listing details. Information is deemed reliable but is not guaranteed. If you believe any FMLS listing contains material that infringes your copyrighted work please click here to review our DMCA policy and learn how to submit a takedown request.© 2024 FMLS.
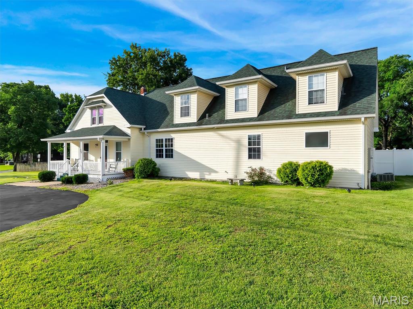
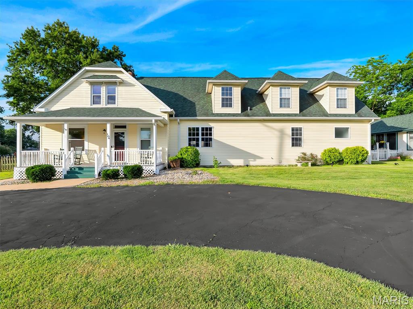
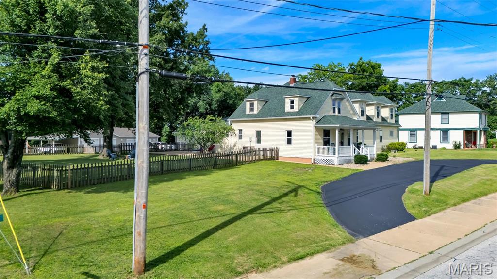
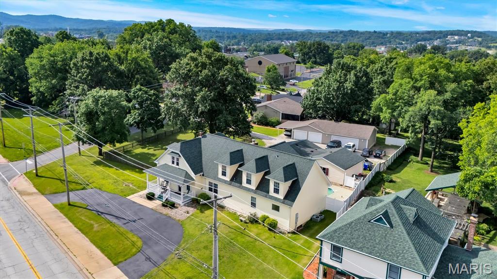
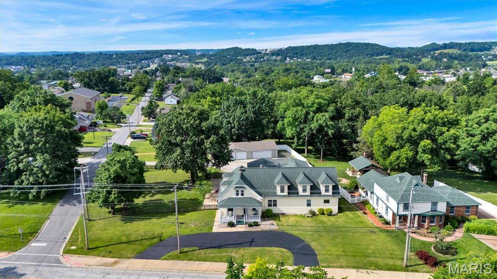
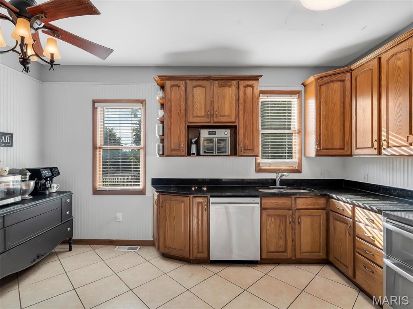
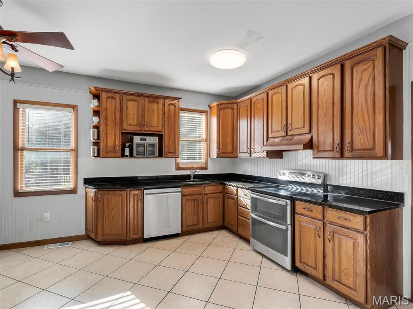
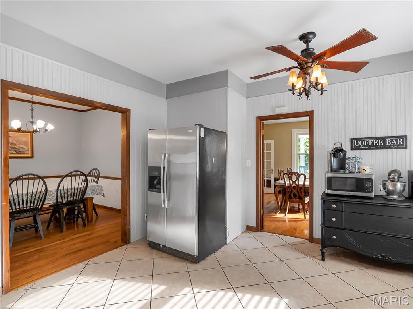
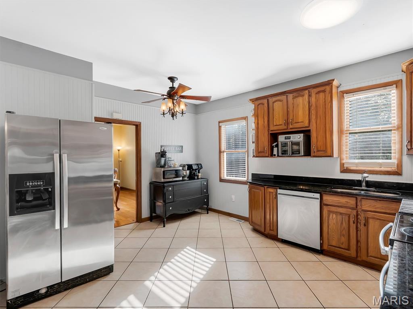
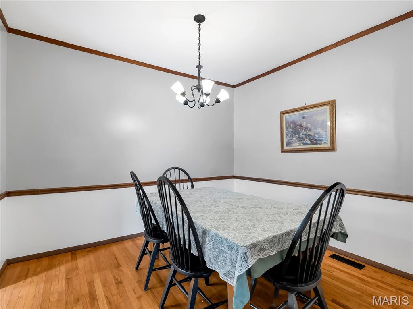
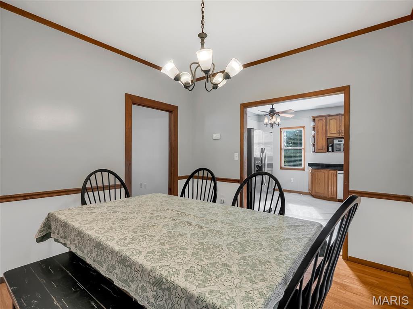
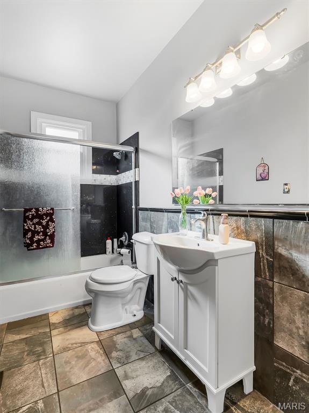
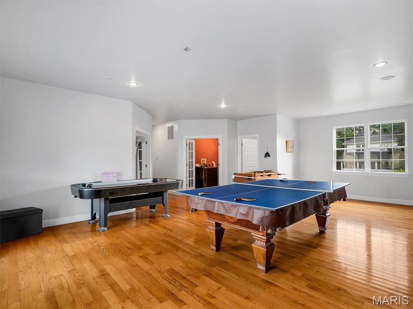
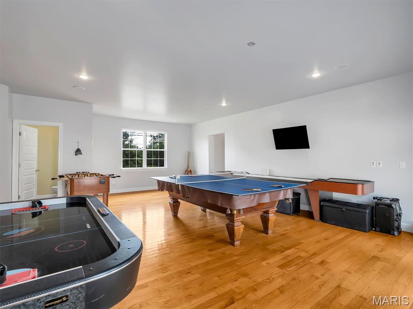
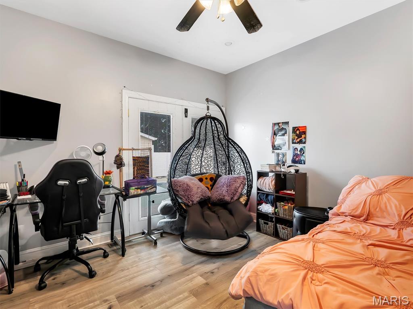
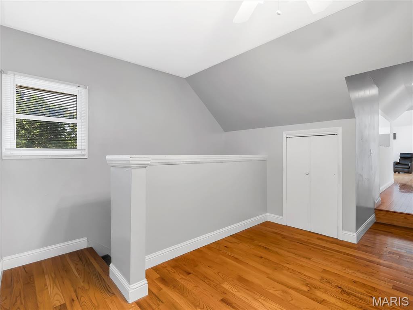
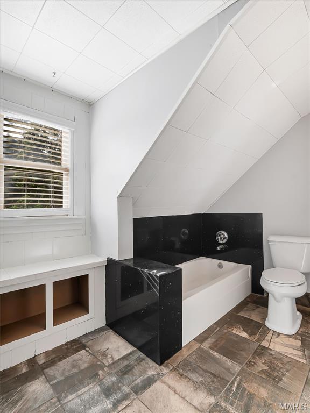
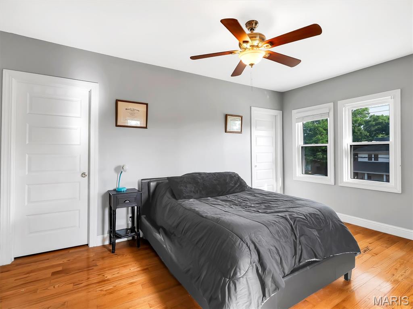
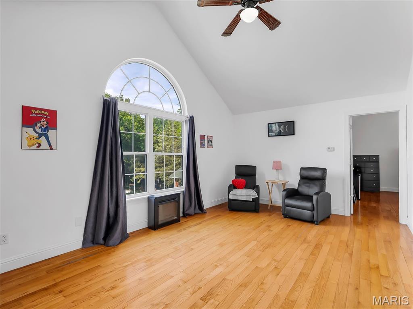
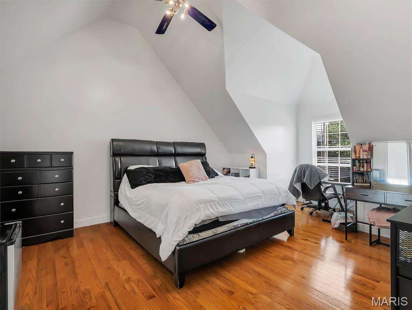
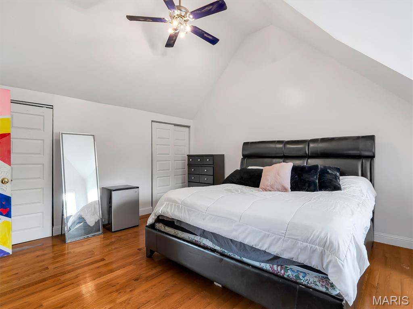
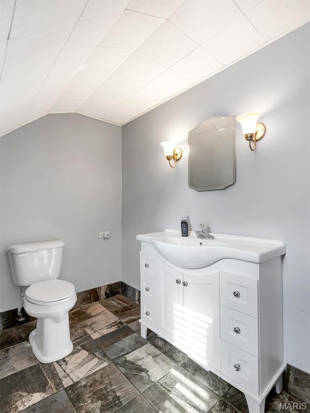
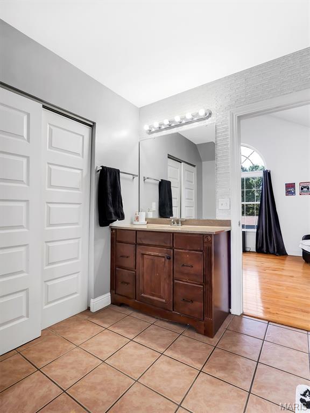
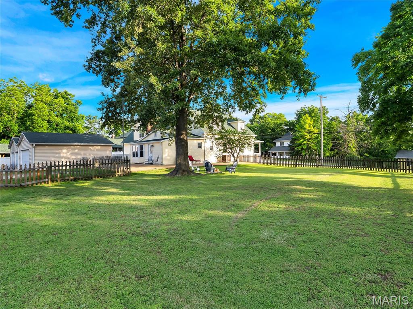
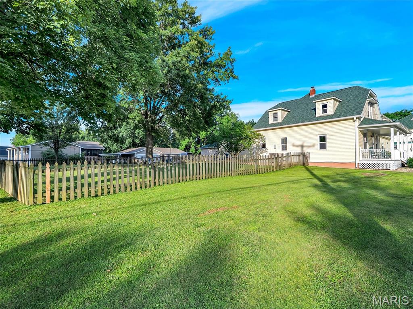
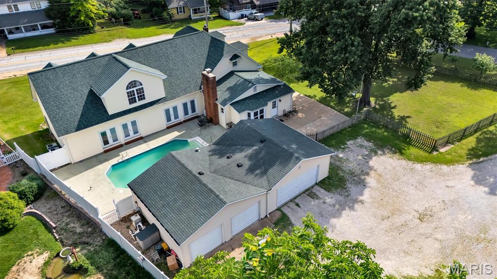
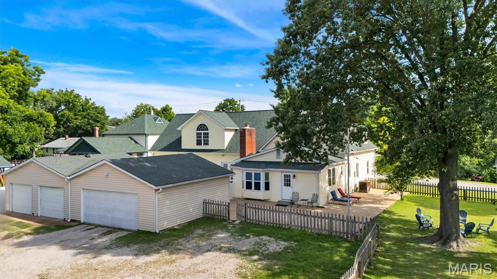
Welcome to this stunning 2-story home offering over 4,300 sq. ft. of beautifully designed living space, where historic charm and thoughtful modern updates come together seamlessly. Approximately 25% of the original home dates back to 1909, while the majority of the home was expanded with substantial additions completed around 2000, creating the perfect blend of character and contemporary convenience.

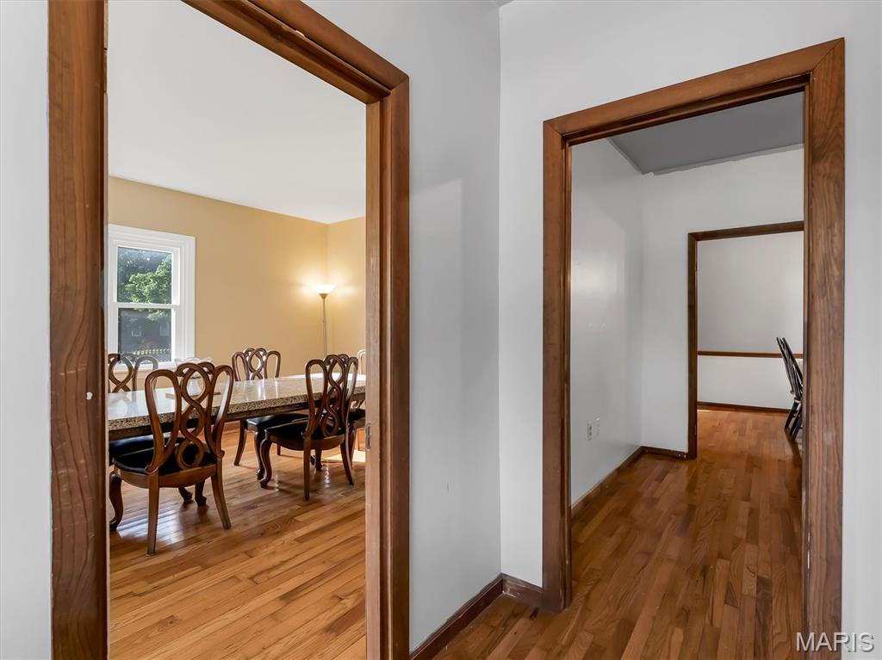
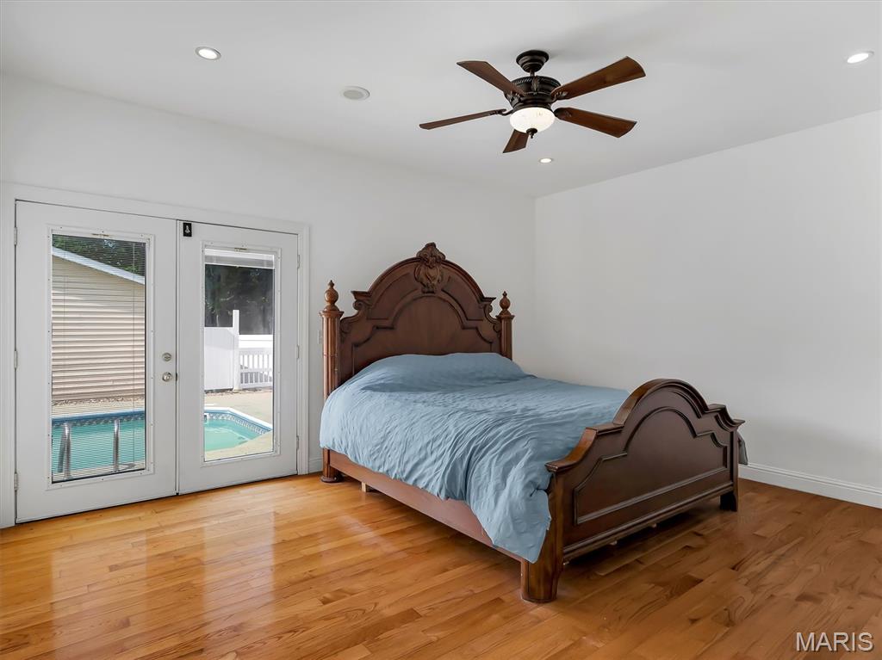
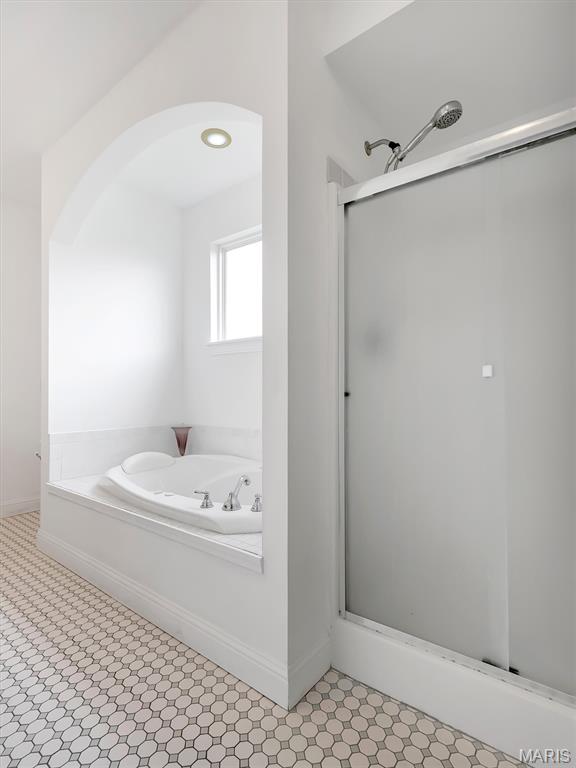
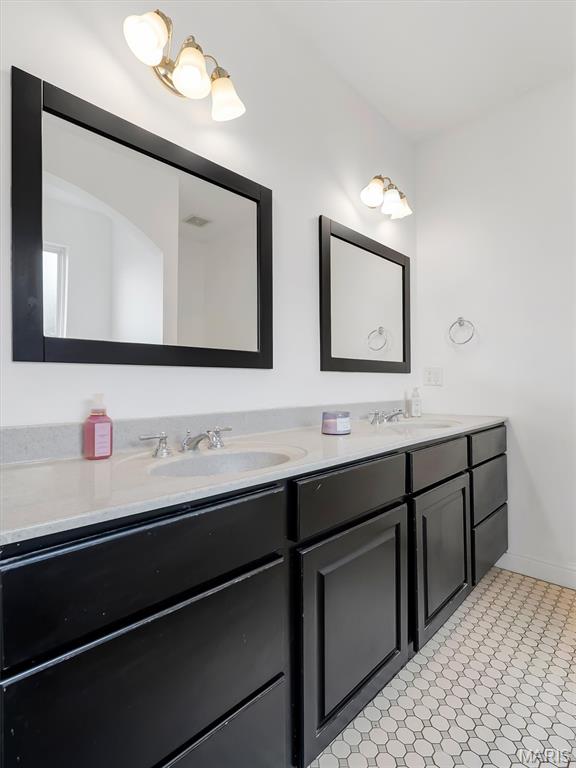
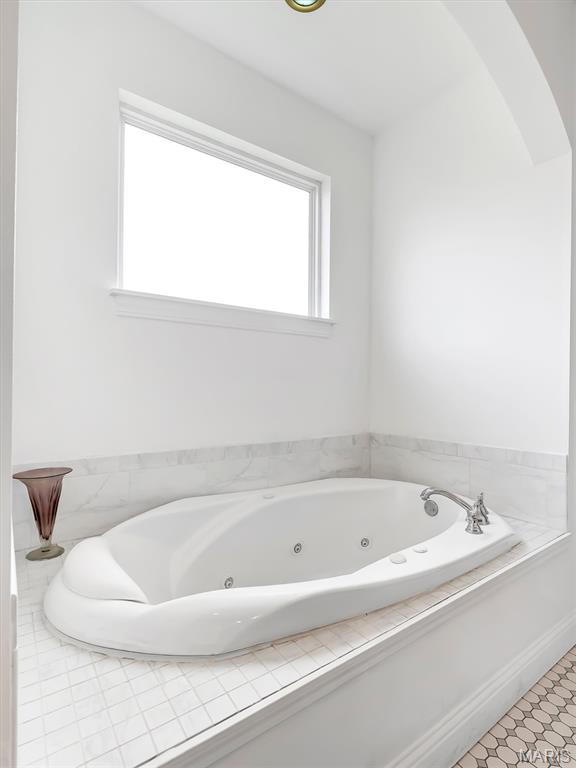
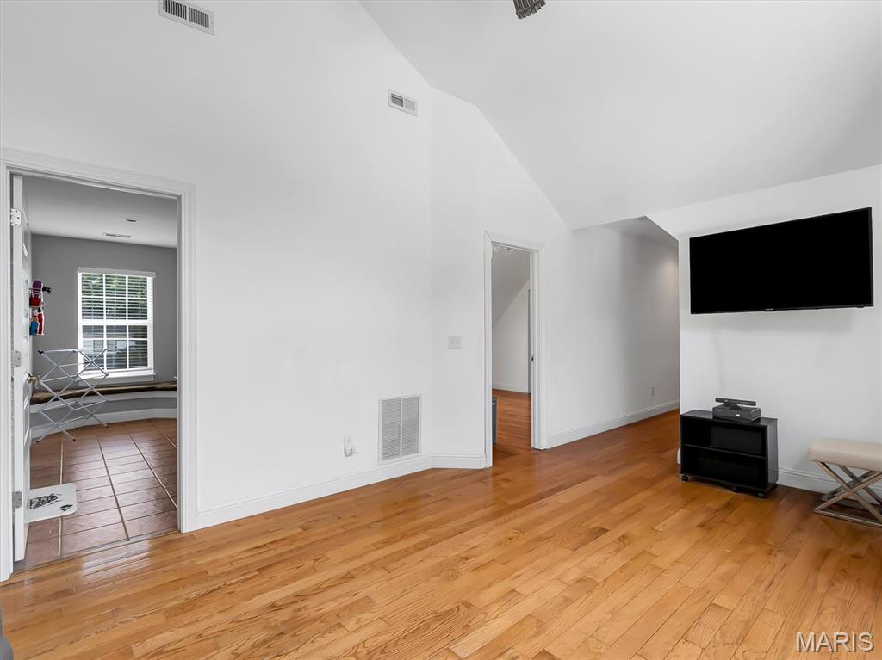
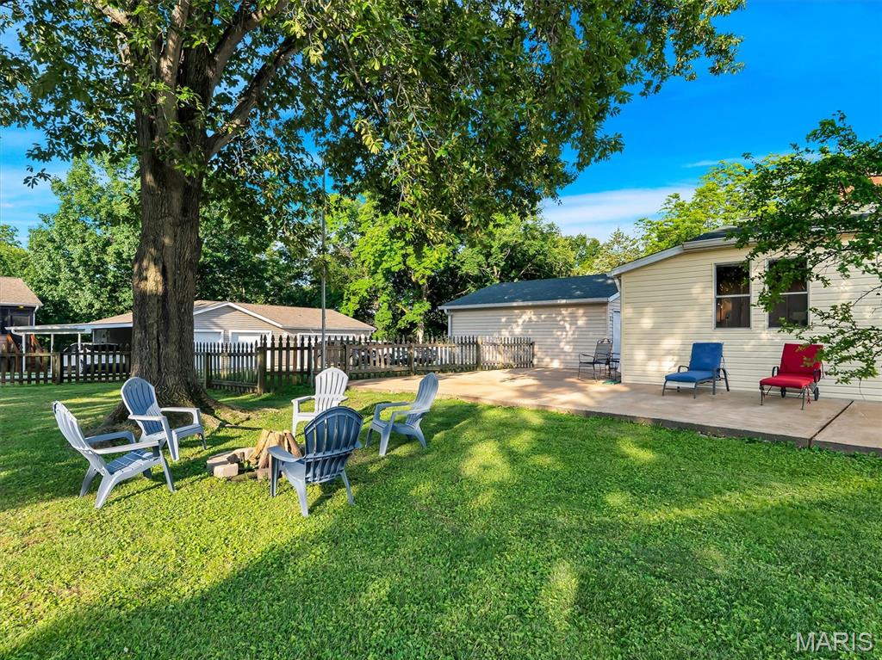
Rich hardwood floors flow throughout, creating a warm and inviting atmosphere from the moment you enter. The main-floor primary suite serves as a peaceful retreat, complete with direct access to your private backyard oasis featuring an in-ground pool on a fenced half-acre lot.

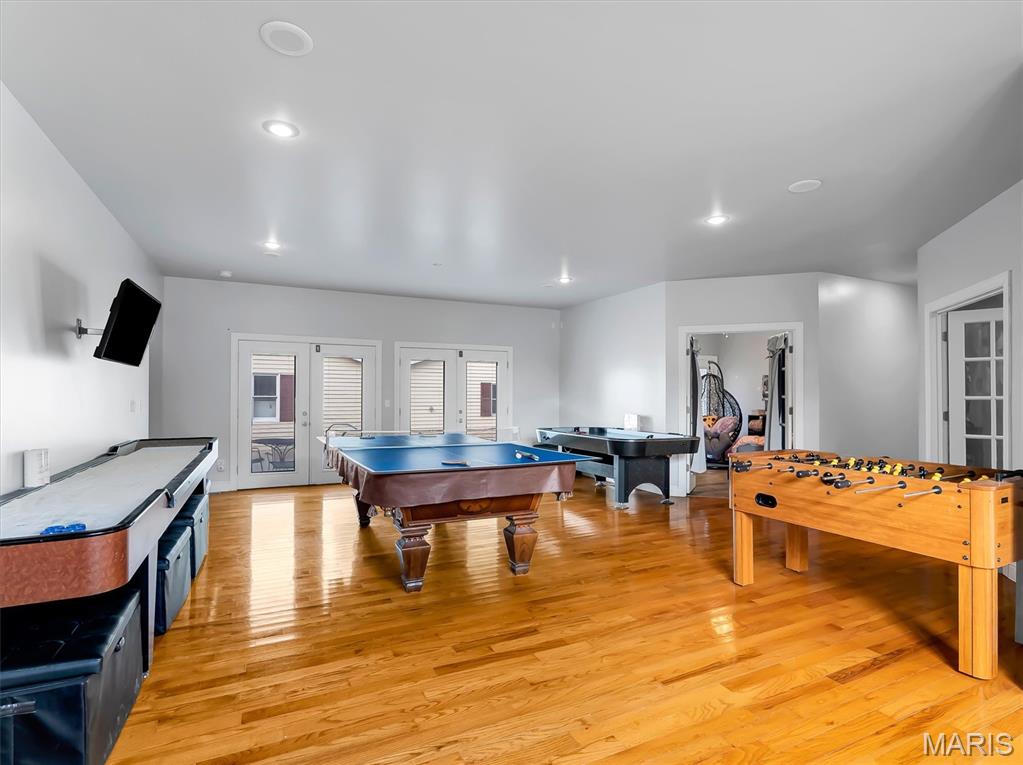
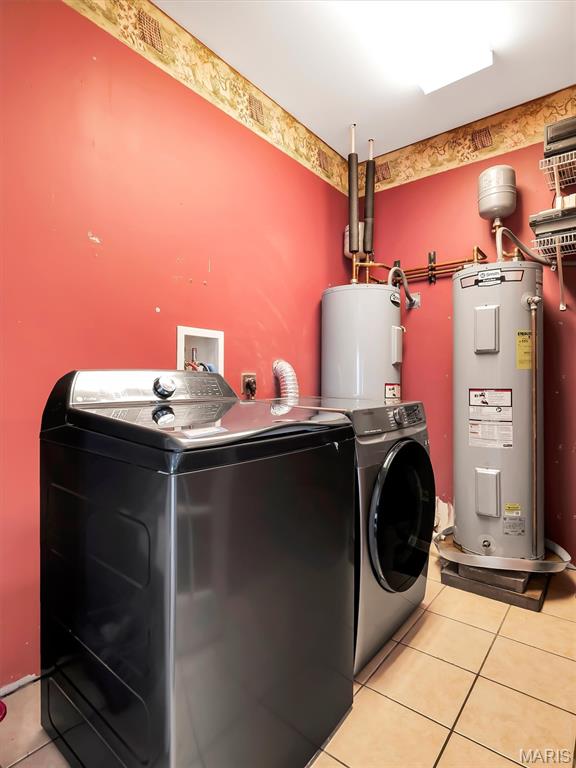
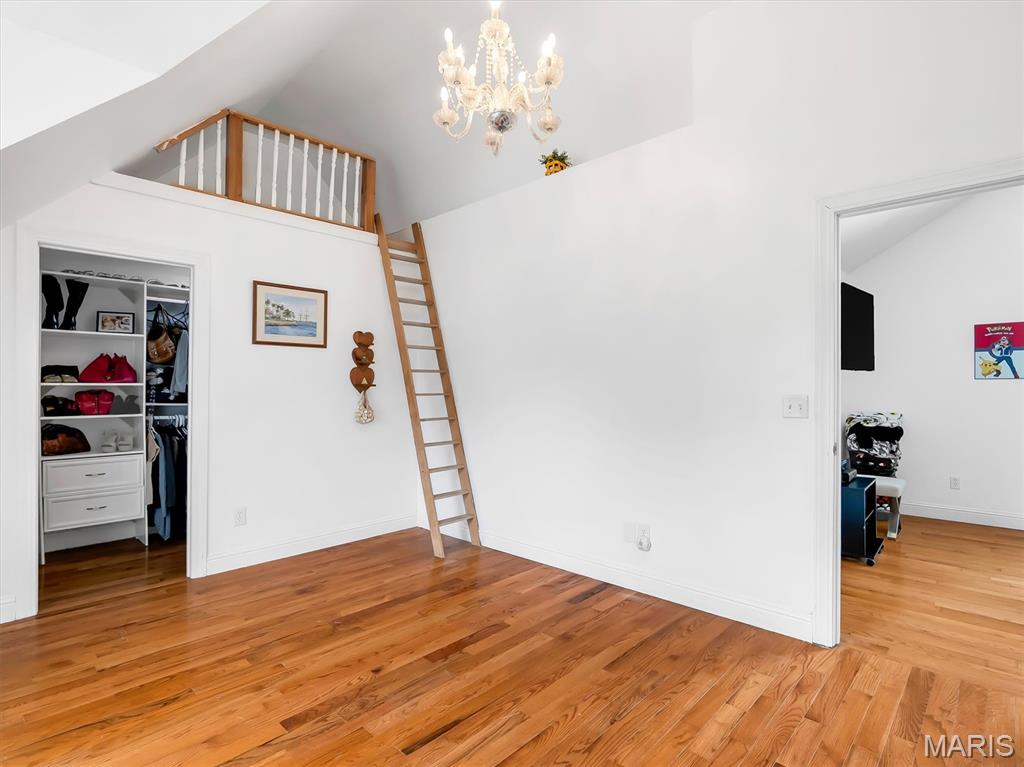
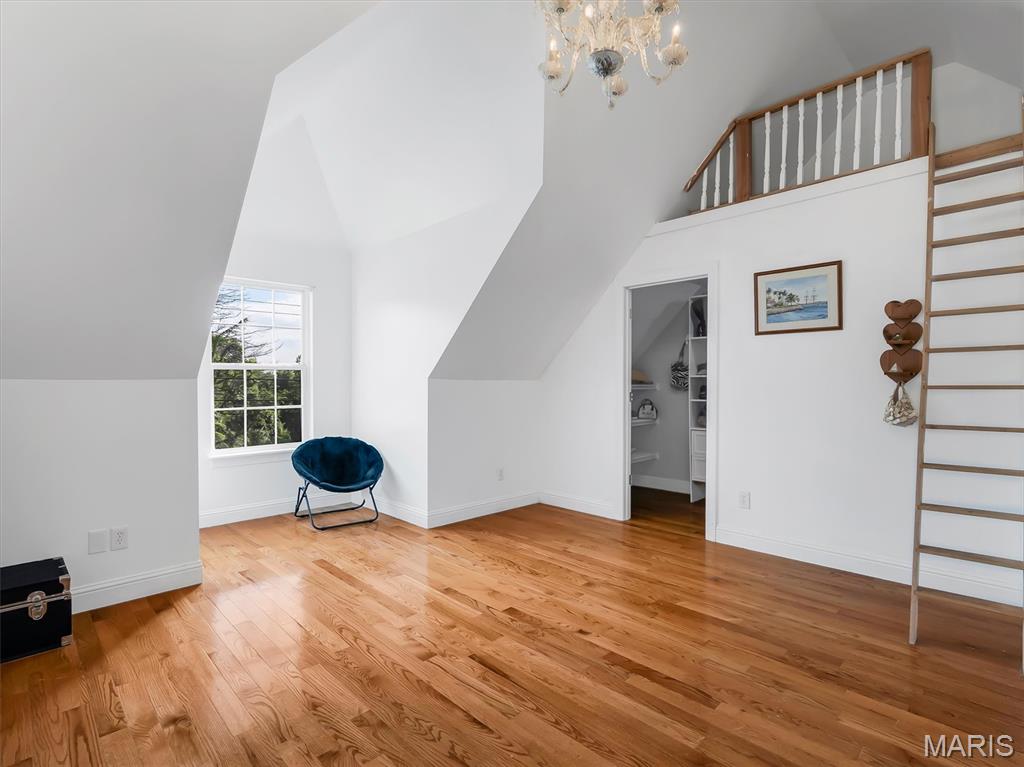
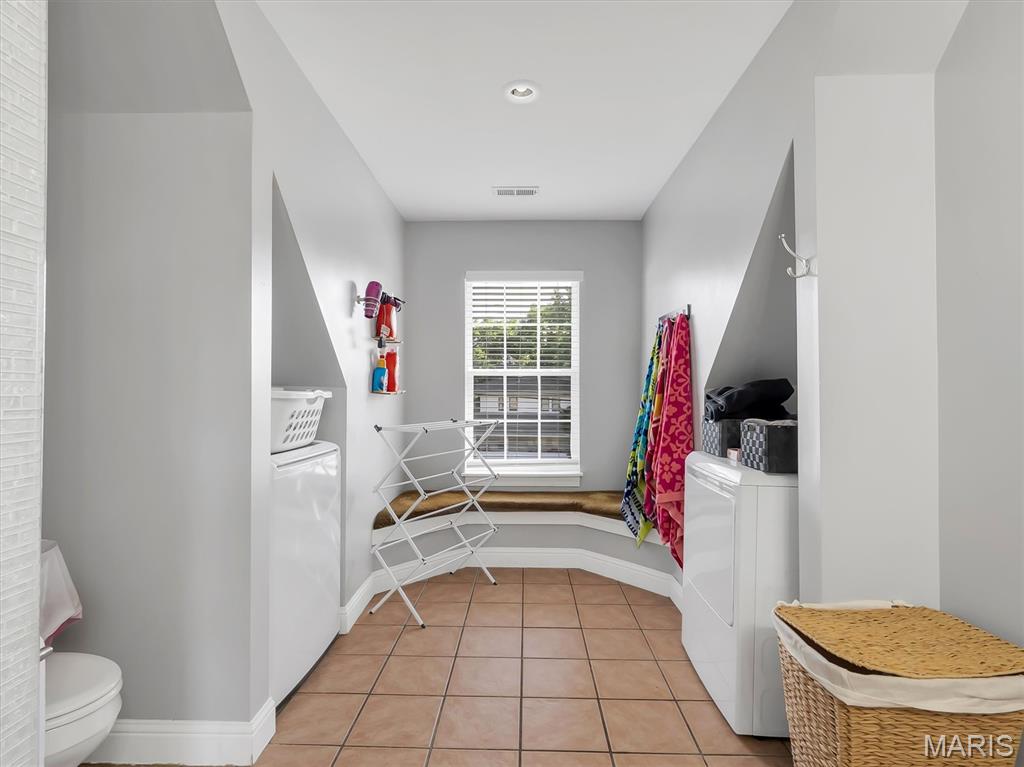
Designed for both comfort and functionality, the home includes laundry rooms on both the main and upper levels for added convenience. Six walk-in closets — including two cedar-lined closets, His and Hers separate walk in closests — provide exceptional storage throughout. The spacious great room overlooks the pool and backyard, creating the perfect setting for entertaining or relaxing with family and friends.

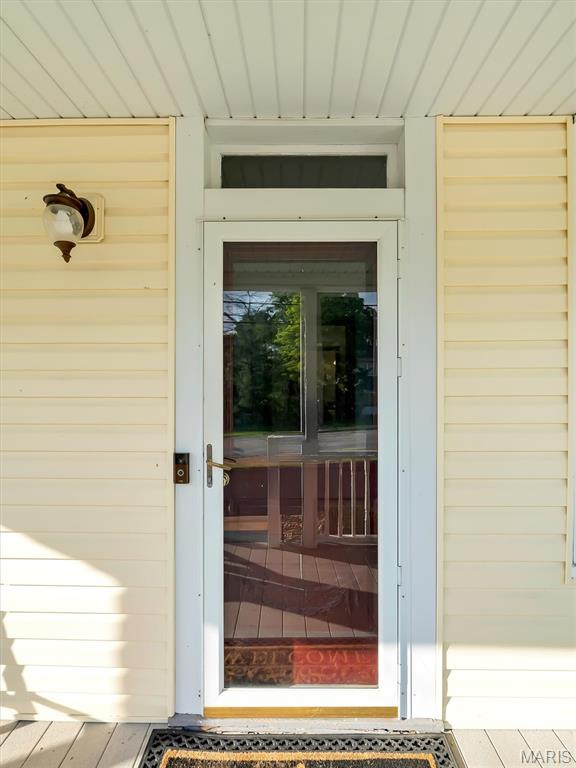
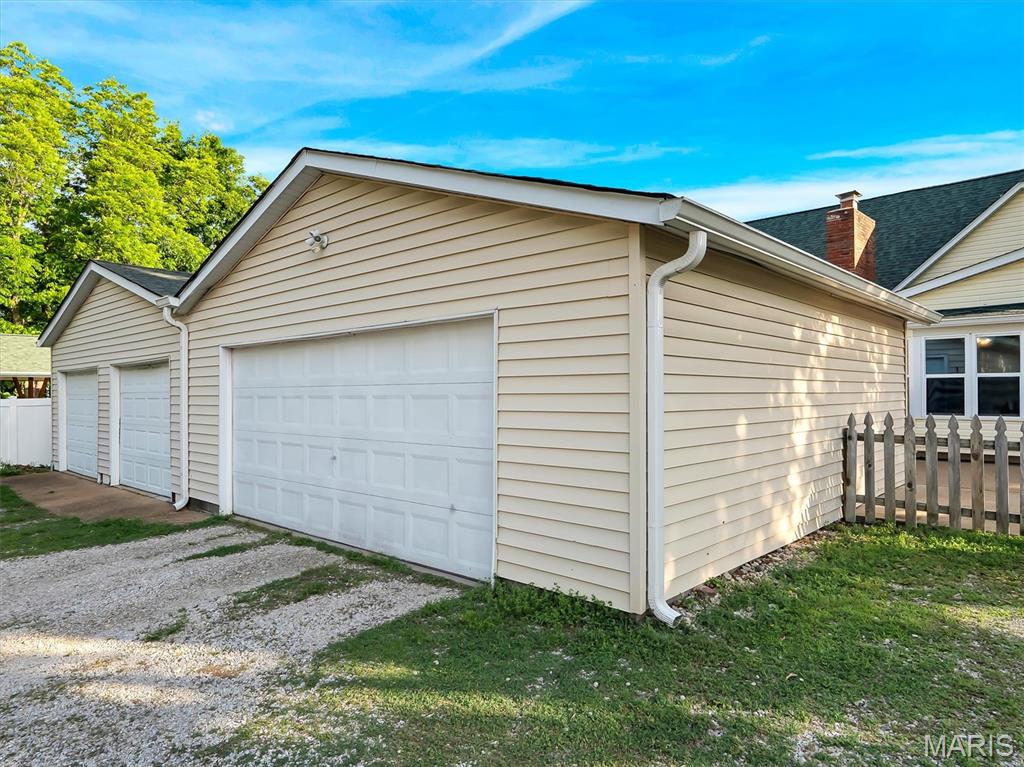
Enjoy quiet mornings on the covered porch or welcome guests with ease via the circular driveway. The rear-entry 4-car garage offers abundant parking along with additional workspace ideal for hobbies, projects, or extra storage.

Blending timeless charm with modern conveniences, this exceptional property is ideally located within walking distance of Blevins Elementary School, Eureka High School, and downtown Eureka. Offering comfort, character, and an unbeatable location, this is a home you won’t want to miss. Seller is also providing a home warranty for added peace of mind!

104 W North Street

Message successfully sent.

What would you like to know?

What is 3 + 4 ?

I agree to receive email communication and understand I can unsubscribe at any time.

I agree to be contacted by Rock Island Realty via call, email, and text for real estate services. To opt out, you can reply 'stop' at any time or reply 'help' for assistance. You can also click the unsubscribe link in the emails. Message and data rates may apply. Message frequency may vary. Privacy Policy

Related Properties

Meticulously cared for Flower and Fendler build on an oversize corner lot!  This 2-sty spacious home still looks like it was built yesterday.  Curb appeal is impressive with brick accents, tasteful landscaping, 3-car oversized garage (with 8 ft doors) & covered front porch. Walk into a bright, open and functional floorplan w/9 ft ceilings, neutral colors, wood look low maintenance laminate flooring & natural light.  Entry foyer is flanked with a formal dining room & staircase w/metal balusters. Gourmet style kitchen is improved with 42 in cabinets, SS appliances, quartz countertops, center island, recessed lighting, electric range/oven & breakfast room.  Family room includes a wall of windows, ceiling fan & gas FP.  Main floor laundry room, 1/2 bath& butlers pantry.  Upstairs is a large MB suite with walk-in closet, luxury master bath with dual vanities, separate tub/shower, & 3 additional BR’s sharing two full baths.  LL is ready for finishing with 9 ft pour, rough in & egress window.  Homeowner improvements & builder upgrades are lengthy and include an irrigation system, vinyl fenced in yard, water softener, zoned HVAC, 6 panel doors, concrete patio & 30 year architectural shingled roof.  Walking distance to Eureka Elementary & the Eureka library, walking paths, direct access to Greensfelder & so much more!  Skip the build time & premium price tag of new construction!
#26053986

Eureka

5150 Greensfelder Valley Court

4 Beds

3 Baths

2,279 Sq.Ft.

$549,000

MLS#: 26053986

This stunning Consort-built home in sought-after Windswept Farms (Rockwood School District) delivers the perfect mix of modern updates, impressive details, and everyday functionality. Originally built as a model home, it showcases soaring 11-foot ceilings, an expansive island, cozy gas fireplace, an open and inviting floor plan, and thoughtful, upgraded finishes throughout.
The full-sized unfinished walk-out lower level offers tons of potential for future living space, a home gym, playroom, or whatever fits your lifestyle, and is roughed in for a bathroom.
Outside, enjoy the newer deck with a covered patio underneath, creating the perfect setup for morning coffee, summer BBQs, entertaining friends, or simply relaxing in the fully fenced backyard. 
And the oversized 3-car garage? Plenty of room for vehicles, bikes, storage, and all the toys that come with living life to the fullest.
Stylish, spacious, updated, and located in one of Eureka’s most desirable communities—this is the kind of home that makes you want to move right in and start making memories.
#26051559

Eureka

1319 Bloomfield Drive

3 Beds

2 Baths

1,870 Sq.Ft.

$495,000

MLS#: 26051559

Welcome to 204 Willow Ridge Court! Tucked away on a cul-de-sac, this home is just six years old and offers more than 3,000 square feet of living space with 4 bedrooms, 2.5 baths, a 3-car garage, oversized driveway, and an incredible outdoor living area.

Board and batten siding with decorative brick veneer gives the home great curb appeal and a welcoming first impression. Inside, luxury vinyl flooring and an open floor plan connect the main living spaces. A dedicated office sits just off the entry, followed by the dining room and a separate wine bar that's perfectly positioned for entertaining.

The main level opens into a light-filled living room, where a wall of windows brings in tons of natural light. A gas fireplace with surrounding built-in shelving anchors the room, while the adjoining kitchen keeps the space open and connected. The spacious kitchen features quartz countertops, an oversized center island, and a walk-in pantry with plenty of storage.

A dedicated mudroom just off the 3-car garage provides a convenient drop zone for shoes, bags, and all the things that come with everyday life.

And then there's the patio. With more than 500 square feet of outdoor living space, this is one of the features that truly sets the home apart. There's plenty of room for outdoor dining, grilling, lounging, and entertaining, while the partially covered area with a TV creates the perfect spot to watch the game, host friends, or simply relax outside.

Upstairs, a large loft offers even more living space—perfect for a family room, game room, home office, or kids' hangout. The oversized primary bedroom offers plenty of room to unwind and features a spacious walk-in closet. Three additional bedrooms complete the second floor, along with the convenience of an upstairs laundry room close to all four bedrooms.

With plenty of room to spread out, great spaces for everyday living, and an outdoor setup made for entertaining, this home offers a combination of space and function that's hard to find. From the cul-de-sac setting to the impressive indoor and outdoor living spaces, 204 Willow Ridge Court is one you'll definitely want to see in person.
#26051277

Eureka

204 Willow Ridge Court

4 Beds

2 Baths

3,215 Sq.Ft.

$695,000

MLS#: 26051277

Updated 2-sty in the Mirasol community with fully fenced, flat yard! This beautiful home impresses w/brick front exterior, 3 car oversized garage w/extended bay, architectural shingles & covered from porch. Walk in to over 3300 sq ft of living space, neutral colors, updated wood look pattern vinyl floors & more. Entry foyer includes a coat closet & flanked by a living room that can serve as a home office space. Formal dining room improved with both decorative & crown moldings. The family room is spacious & open w/bay window extension, recessed lighting & ceiling fan. Gourmet, eat-in kitchen has a large center island, SS appliances, 42 in cabinets & electric range. Main floor laundry & half bath. Upstairs is a master BR suite w/vaulted ceilings, luxury master bath, 3 add. spacious BR's & 2nd full bath. LL has been professionally finished w/family/rec room, 3rd full bath, storage space & egress window so you can add an additional BR in the future. Out back is a premium, flat, fully fenced in yard that backs to wooded common ground. RSD, Jeffco Taxes, zoned HVAC.
#26050743

Eureka

5335 Mirasol Manor Way

4 Beds

3 Baths

3,340 Sq.Ft.

$529,000

MLS#: 26050743

Price reduced
Virtual tour available! Survey and layout available. 

Coming Soon! This spacious 4-bedroom, 3.5-bath home offers the perfect blend of comfort, style, and functionality. The open floor plan features beautiful hardwood floors on the main level, a formal dining room, office/den, convenient main-floor laundry, and a cozy media room. Upstairs, walk into a bright activity room/second living room with soaring vaulted ceilings. Each bedroom has a walk in closet. The walk-out basement with a rough in provides additional possibilities, while the oversized deck overlooks an expansive backyard—perfect for entertaining or relaxing. A 3-car garage offers plenty of storage, and the sought-after community amenities include a pool, playground, lake, and more. Don't miss your opportunity to own this exceptional home!
#26050675

Eureka

965 Stone Spring Drive

4 Beds

3 Baths

4,257 Sq.Ft.

$525,000

MLS#: 26050675

Meticulously updated home in the Legends Golf Community with views of the Meramec River Valley! Curb appeal is A+ with full brick front exterior, side entry 3-car garage, architectural shingles & low maint. landscaping. Walk into a 2-sty entry foyer w/gleaming wood floors, neutral colors, natural light & over 4400 square feet of useable living space. Formal living room opens to a formal dining room with tray ceiling & bay window extension. Great room provides an impressive setting with soaring ceilings, fireplace w/stone accent wall & massive Palladian windows overlooking gorgeous year-round views. Gourmet, eat-in kitchen is improved w/large center island w/gas cooktop, stone counters, 42 in cabinets, custom backsplash, SS appliances, planning desk & breakfast room. Main floor laundry & half bath. Upstairs is a luxury MB suite w/wood floors, crown molding, walk-in closet & spacious master bath. 3 add. BR's on the 2nd level share a 2nd full bath. Walk-out lower level has been fully finished w/rec room, family room, recessed lighting, 3rd full bath, storage space & more. Out back is a large wooden deck off the main level, covered deck below, paver patio with hot tub & fully fenced in yard that the current owners extended with a retaining wall.  RSD, walking distance to the country club & neighborhood amenities.
#26050027

Eureka

688 Meramec View Drive

4 Beds

3 Baths

4,418 Sq.Ft.

$625,000

MLS#: 26050027

Welcome to 1322 Bloomfield Drive, a stunning move-in ready home in Eureka located in the highly desirable Rockwood School District. Nestled in sought-after Windswept Farms, this beautifully maintained Consort-built home offers the perfect blend of luxury, comfort, and modern convenience.
Step inside to discover a bright open-concept floor plan featuring 9-foot ceilings, elegant crown molding, custom woodwork, and a cozy gas fireplace that creates an inviting gathering space. The chef-inspired kitchen is designed for today's lifestyle with premium appliances, a large walk-in pantry, abundant cabinetry, and seamless flow for everyday living and entertaining.
The thoughtfully updated interior features gorgeous flooring, beautifully remodeled bathrooms, spacious bedrooms, an upstairs laundry room, and an oversized garage providing extra storage and functionality. Every detail has been carefully selected to offer both style and practicality.
The private fenced backyard oasis is perfect for outdoor living, featuring a beautiful gazebo, professionally landscaped yard, and expansive patio space ideal for entertaining, grilling, relaxing, or hosting family and friends.
Enjoy a prime location close to parks, walking trails, shopping, restaurants, and major highways, offering easy access while maintaining a peaceful neighborhood setting. Homes with this level of quality, upgrades, and location are hard to find.
Luxury finishes, updated features, outdoor living, top-rated schools, and true move-in-ready convenience make this exceptional Eureka home a must-see. Schedule your private showing today!
#26049102

Eureka

1322 Bloomfield Drive

4 Beds

2 Baths

3,301 Sq.Ft.

$600,000

MLS#: 26049102

Price reduced
Welcome to Grand View Ridge, a meticulously maintained single family ranch featuring4 bedrooms and 3 full bathrooms. Designed with an open and bright layout, the main level boasts soaring vaulted ceilings in the formal living and dining rooms, complemented by striking atrium windows that frame peaceful, natural greenery views. The primary suite serves as a private retreat with a spacious walk in closet featuring custom cabinetry and an updated primary bath complete with a walk in shower. Functional conveniences include main-floor laundry positioned directly off the attached garage, while outdoor living is elevated by a durable composite deck overlooking the private, scenic yard. The fully finished walkout lower level offers expansive living space designed for entertaining, additional bedroom accommodations, and ample dedicated storage area. If you need more storage, there's plenty of room in the large 3 car garage. Residents of this property enjoy optional access to premier Legends Country Club amenities include: tennis courts, a community clubhouse, and a swimming pool.
#26045674

Eureka

722 Grand View Ridge Court

4 Beds

3 Baths

3,222 Sq.Ft.

$510,000

MLS#: 26045674

Why wait to build when you can have it all now? This stunning 2020 Consort-built 2-story in the highly sought-after Windswept Farms subdivision is loaded with upgrades, beautifully maintained, and perfectly positioned overlooking the subdivision's common ground and lake.

Offering 4 bedrooms, 2.5 bathrooms, and a 3-car garage, this home welcomes you with a private front office - ideal for remote work, homework, or a quiet retreat. The heart of the home is the open-concept living area featuring expansive picture windows, recessed lighting, and smart-home features throughout, including smart blinds, thermostat controls, and a built-in sound system. Natural light pours into the space while showcasing the serene views off the back of the home.

The chef's kitchen is sure to impress with custom 42" cabinetry, granite countertops, a massive center island, stainless steel appliances, chevron tile backsplash, dedicated coffee bar area, and a spacious walk-in pantry. The cozy living room features a wood-burning fireplace, while an adjacent flex space with custom built-in bookshelves offers the perfect personal library, reading room, or formal dining area. Step outside onto the composite deck and enjoy morning coffee or evening sunsets overlooking the lake and common ground - a peaceful backdrop rarely found in newer construction. An irrigation system helps keep the lawn looking its best all season long.

The main-floor laundry room includes built-in storage and a hidden bonus storage area for added convenience.

Upstairs, you'll find a versatile loft perfect for movie nights, gaming, or additional living space, along with four generously sized bedrooms. The spacious primary suite is a true retreat, featuring a large walk-in closet with custom organizer and a luxurious en-suite bath complete with a soaking tub and separate shower. Thoughtfully designed custom closet systems are featured in all walk-in closets throughout the home.

Car enthusiasts, hobbyists, and truck owners will appreciate the extended 9-foot-deep garage bay, providing valuable extra space for larger vehicles, storage, or workshop needs.

Located within the award-winning Rockwood School District and just minutes from Highway 44, Highway 109, and the shops, restaurants, and charm of downtown Eureka, this home offers the perfect blend of convenience, community, and modern living.

This is the one you've been waiting for - where thoughtful upgrades, exceptional views, and an unbeatable location come together to create something truly special.
#26038839

Eureka

1307 Bloomfield Drive

4 Beds

2 Baths

2,892 Sq.Ft.

$579,000

MLS#: 26038839

Welcome to 56 High Trails Drive, a beautifully maintained custom-built home nestled on 3.78 private, wooded acres in the heart of Eureka. Offering 4 bedrooms, 2.5 bathrooms, and 2,322 square feet of thoughtfully designed living space, this home combines quality craftsmanship with peaceful surroundings.
Step inside to find stunning canary wood flooring and a warm, inviting layout that's been meticulously cared for throughout. The spacious primary suite is a true retreat, featuring a beautifully updated bathroom with an insulated freestanding soaking tub, separate shower, and a generous walk-in closet. The second full bathroom has also been tastefully updated, adding modern style and convenience.
Enjoy your morning coffee or unwind in the evening from the screened-in deck overlooking the tranquil woods, where privacy and nature create the perfect backdrop. The walk-out lower level offers endless possibilities with a rough-in for an additional bathroom, making future expansion easy.
The oversized 3-car garage includes direct access to the basement, providing added functionality for storage, hobbies, or workshop space. Additional highlights include a whole-home generator, water softener, expansive driveway with plenty of extra parking, and a private setting that's difficult to find.
#26046811

Eureka

56 High Trails Drive

4 Beds

2 Baths

2,322 Sq.Ft.

$585,000

MLS#: 26046811

 - property

Send a message

Message successfully sent.

Your message

What is 3 + 4 ?

Reason for contacting?

I agree to receive email communication and understand I can unsubscribe at any time.

I agree to be contacted by Rock Island Realty via call, email, and text for real estate services. To opt out, you can reply 'stop' at any time or reply 'help' for assistance. You can also click the unsubscribe link in the emails. Message and data rates may apply. Message frequency may vary. Privacy Policy

Sign Out

Virtual Assistant

Would you like to take the next step with this property? We can help you schedule a showing or virtual tour, or send you more details.

Yes, I would like more information.

Thank You for Your Reply, One of Our Agents will contact you as soon as possible

No, maybe later.

Thank you, you can always contact me via email, phone number or through the contact form.

Realhub AI

Lucy - Your AI-Powered Realtor

Update Your Temporary Password

Personalize your search

Enter your email and we'll notify you immediately when new listings match what you're looking for.

or enter email address

Already have an account ? Login here

Continue your home search

I agree to receive communications and understand I can unsubscribe at any time.

I agree to be contacted by Rock Island Realty via call, email, and text for real estate services. To opt out, you can reply 'stop' at any time or reply 'help' for assistance. You can also click the unsubscribe link in the emails. Message and data rates may apply. Message frequency may vary. Privacy Policy

Already have an account ? Login here

We use cookies

We use cookies primarily for analytics to enhance your experience. By accepting, you agree to our use of these cookies. You can manage your preferences or learn more about our cookies policy.