Features & Amenities

Interior

  • Other Interior Features

    Built-in Features

  • Total Bedrooms

    3

  • Bathrooms

    2

  • 1/2 Bathrooms

    1

  • Above Grade Finished Area

    1490.0

  • Basement YN

    YES

  • Cooling YN

    YES

  • Cooling

    Central Air, Electric

  • Fireplace YN

    NO

  • Heating YN

    YES

  • Heating

    Forced Air, Natural Gas

  • Pet friendly

    N/A

Exterior

  • Garage

    Yes

  • Garage spaces

    2

  • Construction Materials

    Vinyl Siding

  • Other Exterior Features

    Electric Grill

  • Parking

    Additional Parking, Attached, Garage, Garage Door Opener, Off Street

  • Pool

    No

Area & Lot

  • Lot Features

    Level

  • Lot Size(acres)

    0.2905

  • Lot Size(square feet)

    12,654

  • Property Type

    Residential

  • Property Sub Type

    Single Family Residence

  • Architectural Style

    Traditional

Price

  • Sales Price

    $379,000

  • Tax Amount

    $4,068

  • Sq. Footage

    1,860

  • Price/SqFt

    $203

HOA

  • Association

    YES

  • Association Fee

    $210

  • Association Fee Frequency

    Annually

  • Association Fee Includes

    N/A

School District

  • Elementary School

    Willow Brook Elem.

  • Middle School

    Pattonville Heights Middle

  • High School

    Pattonville Sr. High

Property Features

  • New Construction

    NO

  • Association Amenities

    Playground, Pool

  • Ownership

    Private

  • Sewer

    Public Sewer

  • Water Source

    Public

Schedule a Showing

Showing scheduled successfully.

<
>
IN PERSON
VIA CHAT

What is 3 + 4 ?


Change time

Mortgage calculator

Estimate your monthly mortgage payment, including the principal and interest, property taxes, and HOA. Adjust the values to generate a more accurate rate.

Your payment

Principal and Interest:

$

Property taxes:

$

HOA fees:

$

Total loan payment:

$

Total interest amount:

$

Location

County

St. Louis

Elementary School

Willow Brook Elem.

Middle School

Pattonville Heights Middle

High School

Pattonville Sr. High

Listing Courtesy of Mark & Neil Gellman , EXP Realty, LLC

RealHub Information is provided exclusively for consumers' personal, non-commercial use, and it may not be used for any purpose other than to identify prospective properties consumers may be interested in purchasing. All information deemed reliable but not guaranteed and should be independently verified. All properties are subject to prior sale, change or withdrawal. RealHub website owner shall not be responsible for any typographical errors, misinformation, misprints and shall be held totally harmless.

Agent Colleen Brown

Broker

Colleen Brown

Call Colleen today to schedule a private showing.


* Listings on this website come from the FMLS IDX Compilation and may be held by brokerage firms other than the owner of this website. The listing brokerage is identified in any listing details. Information is deemed reliable but is not guaranteed. If you believe any FMLS listing contains material that infringes your copyrighted work please click here to review our DMCA policy and learn how to submit a takedown request.© 2024 FMLS.
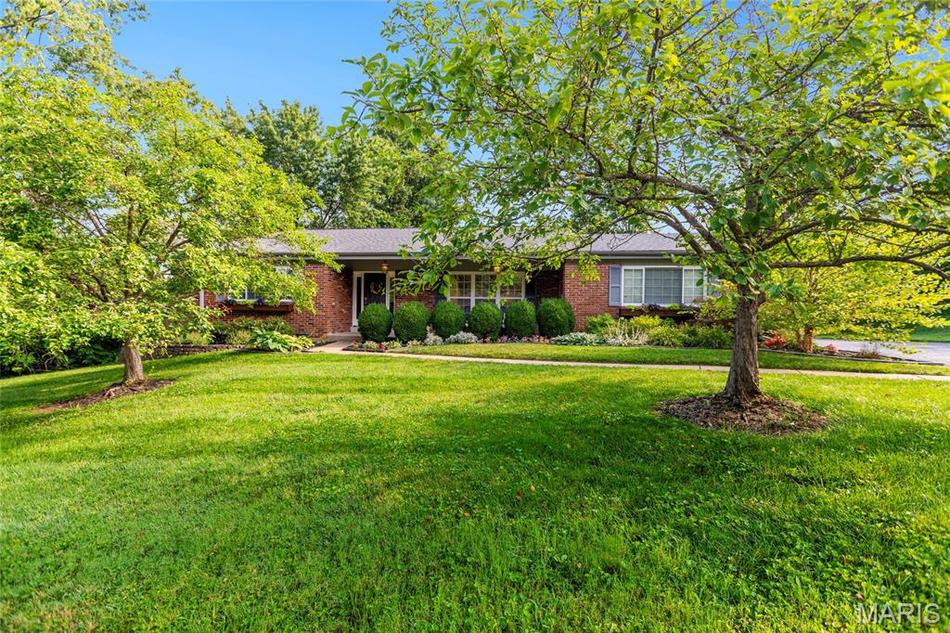
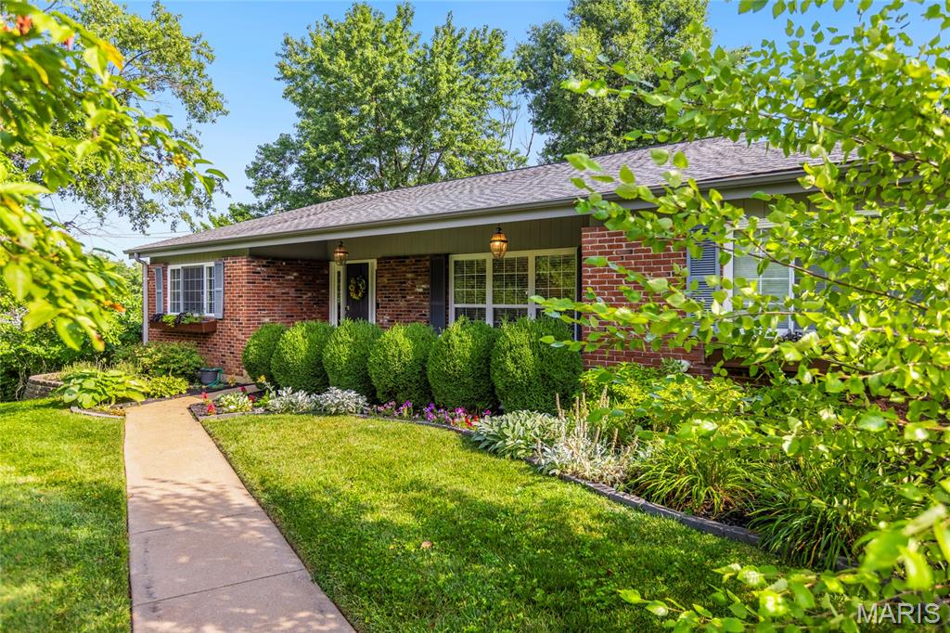
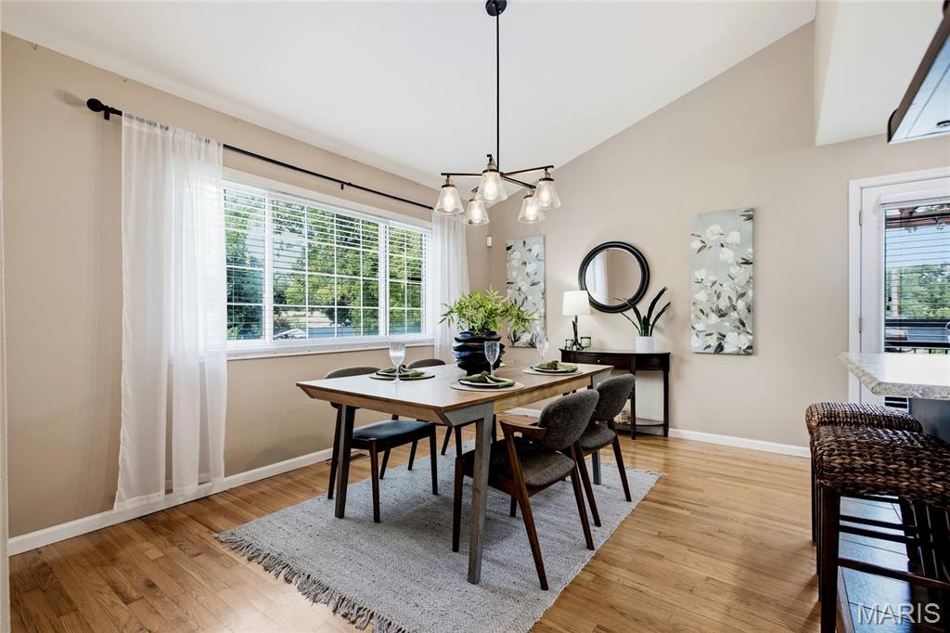
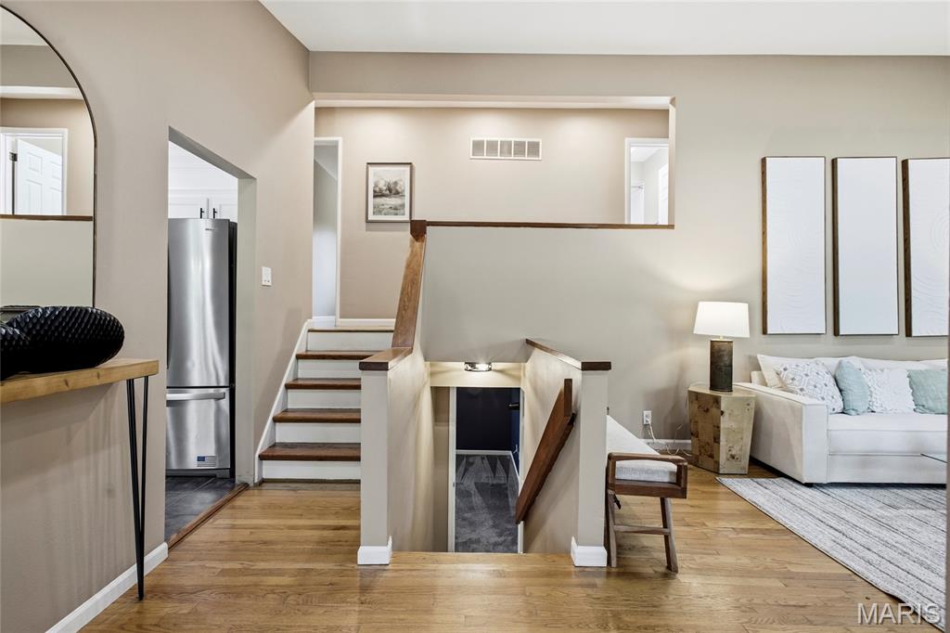
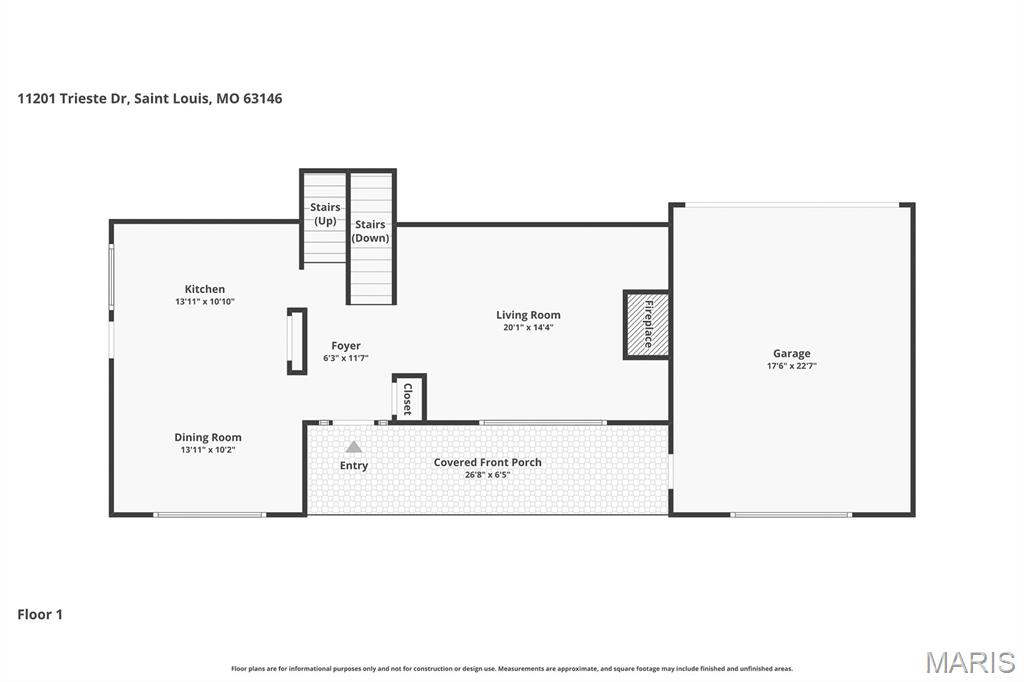
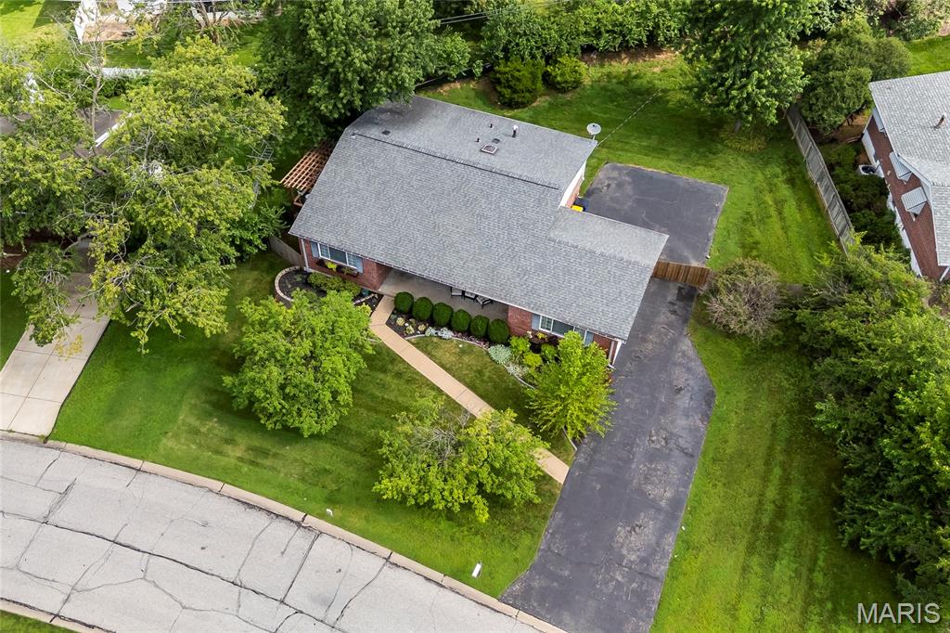
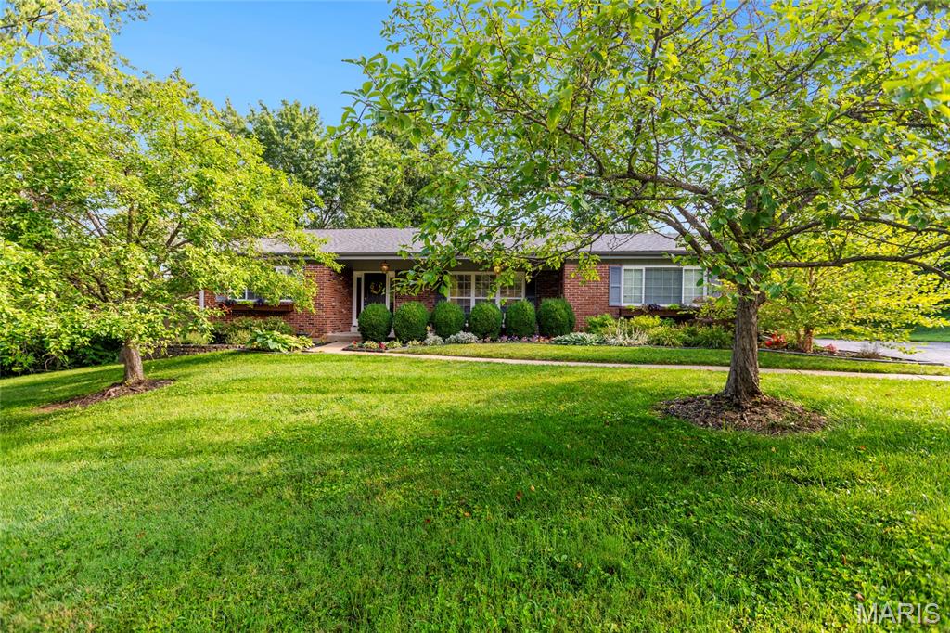
Back on Market - No Fault to Seller. Completely updated and truly move-in ready, this home welcomes you with new landscaping refresh leading to a charming front porch. 

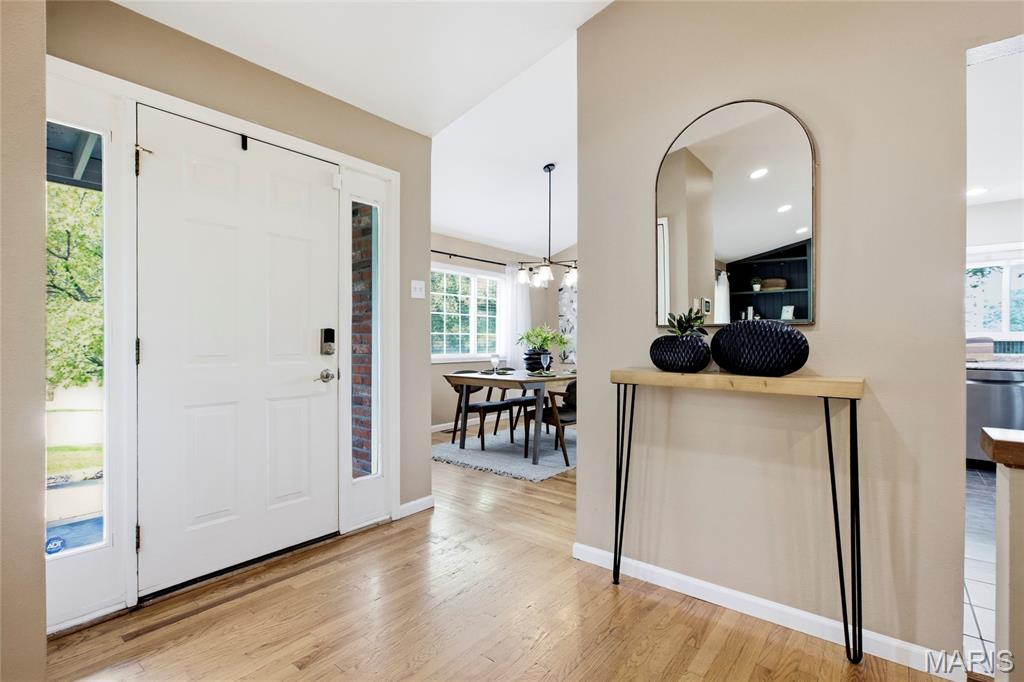
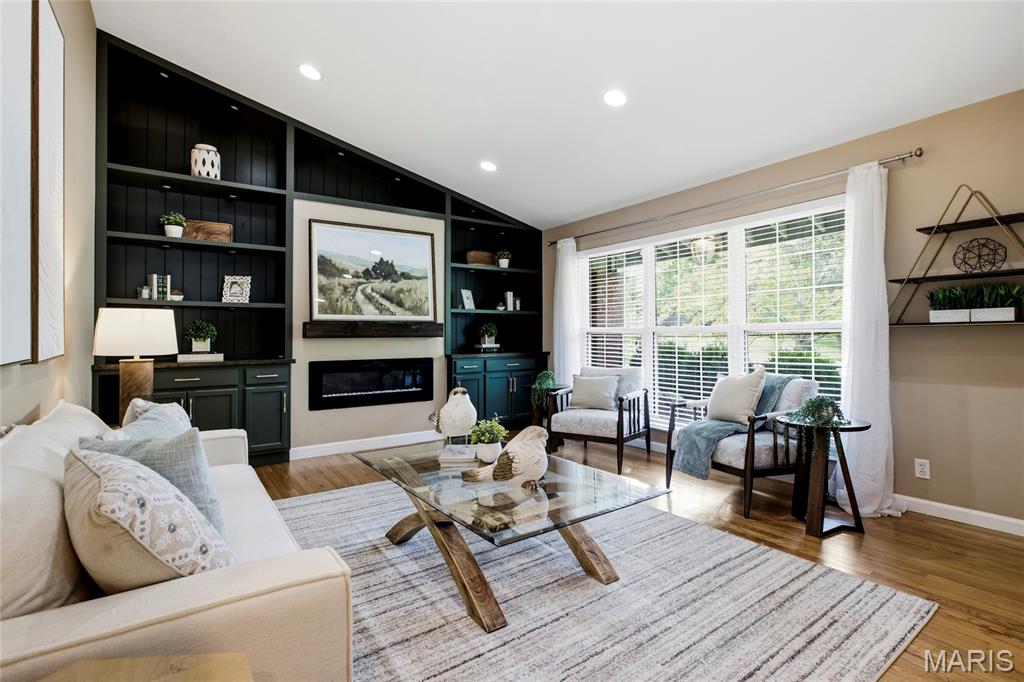
Inside, gorgeous hardwood floors flow throughout. Beautiful built-in shelves anchor the living space and offer clever hidden access behind them to keep all your media tucked neatly out of sight. 

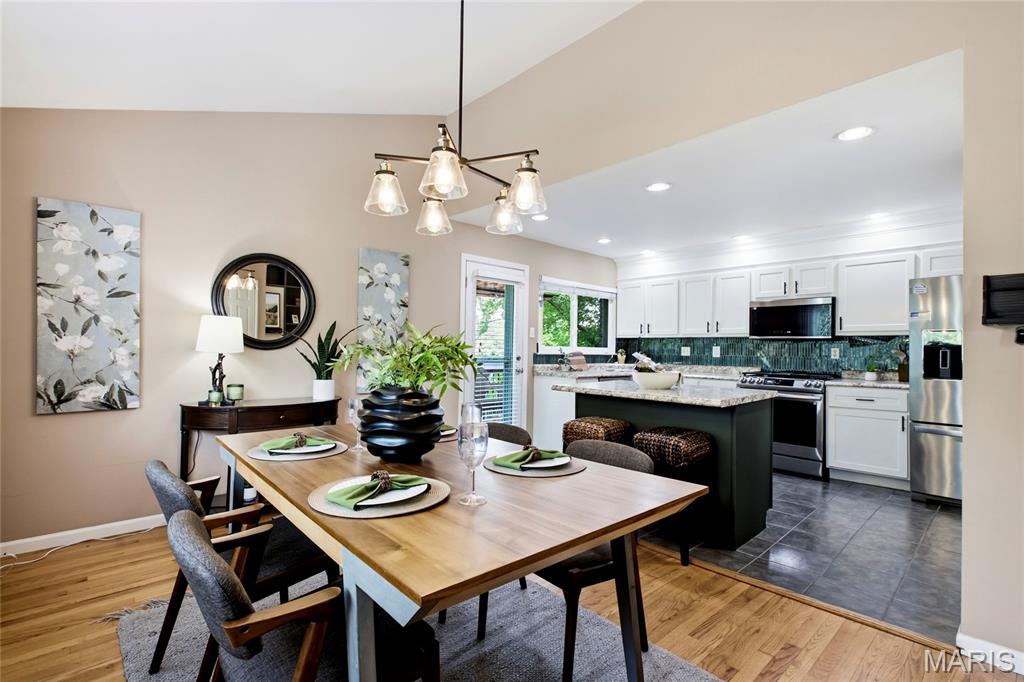
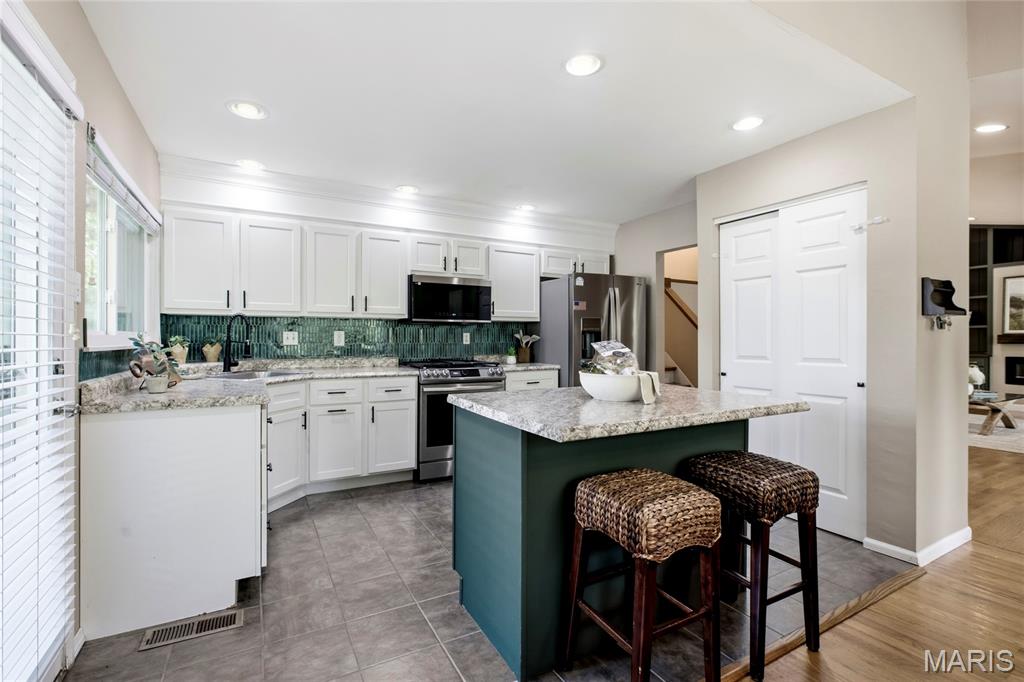
The kitchen shines with nearly-new appliances and opens to an inviting eat-in area - perfect for everyday meals and entertaining alike.

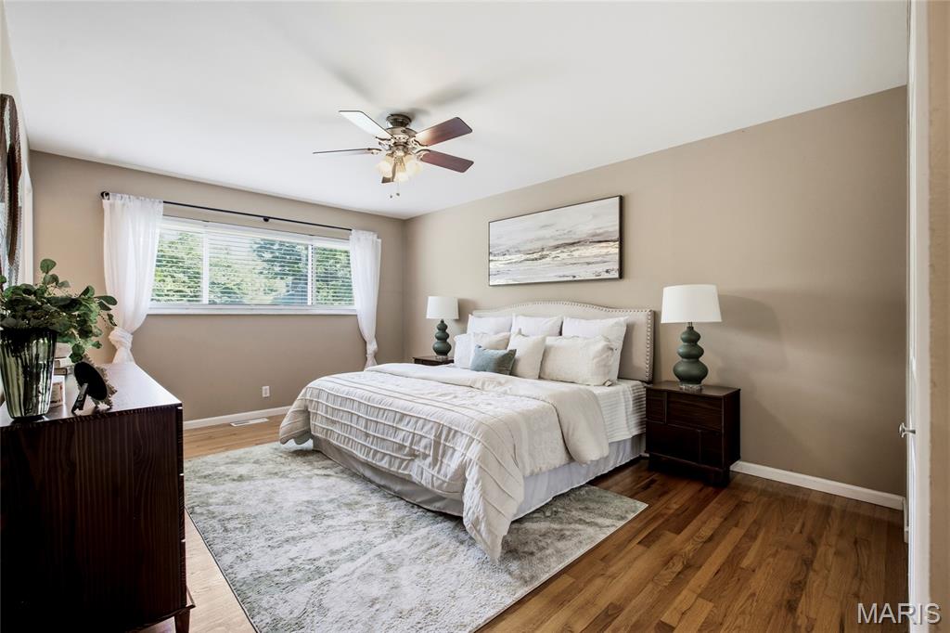
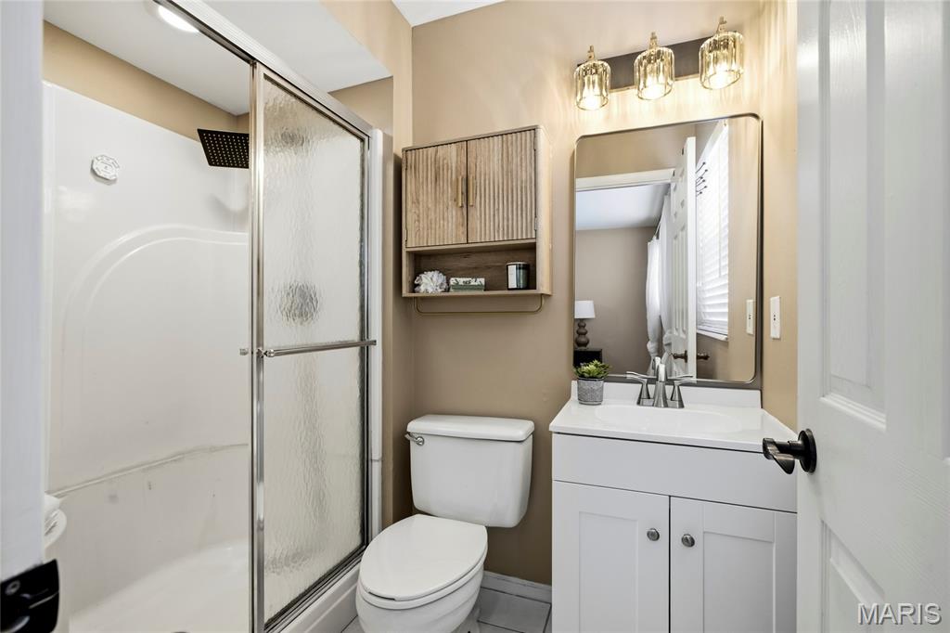
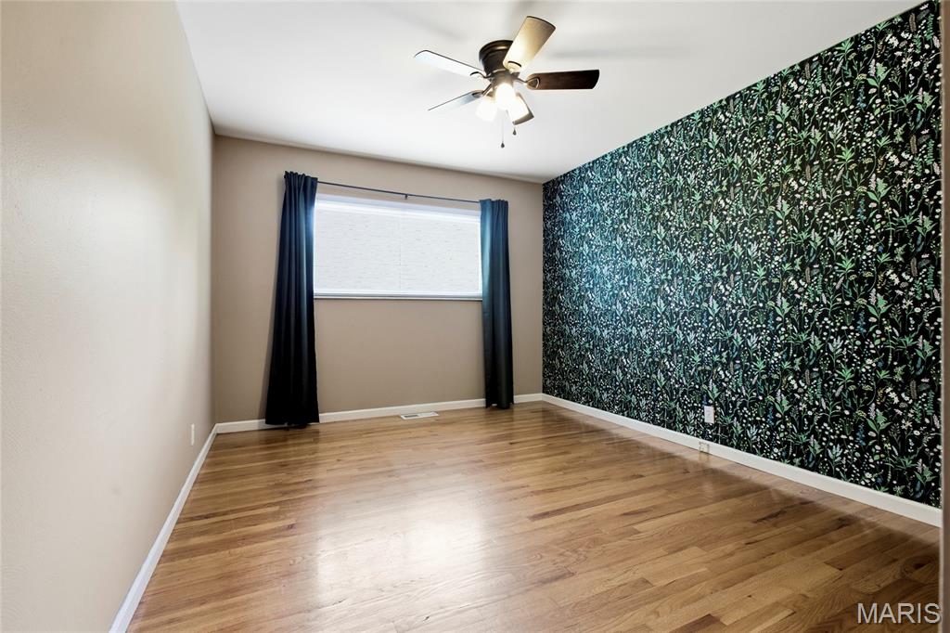
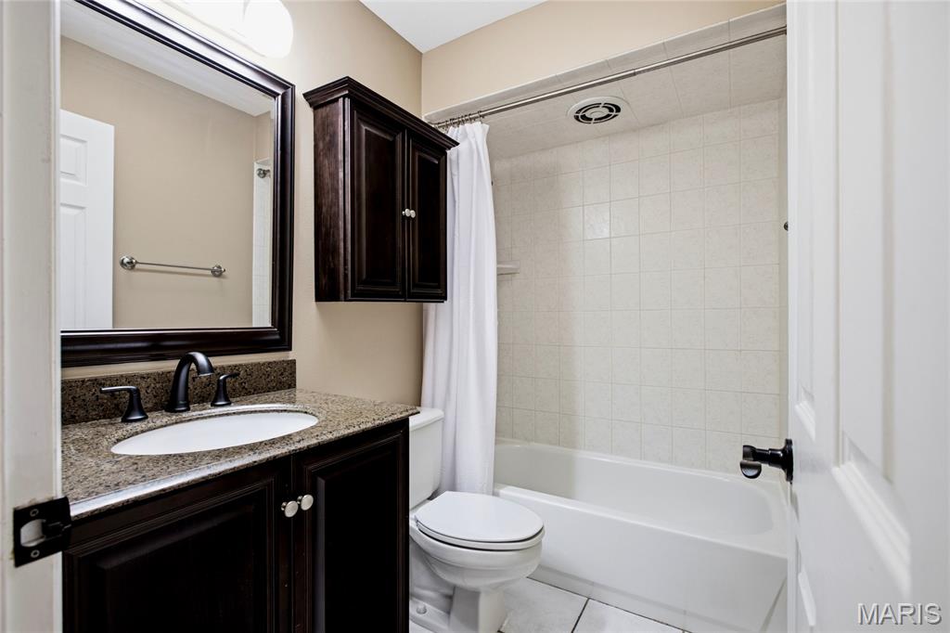
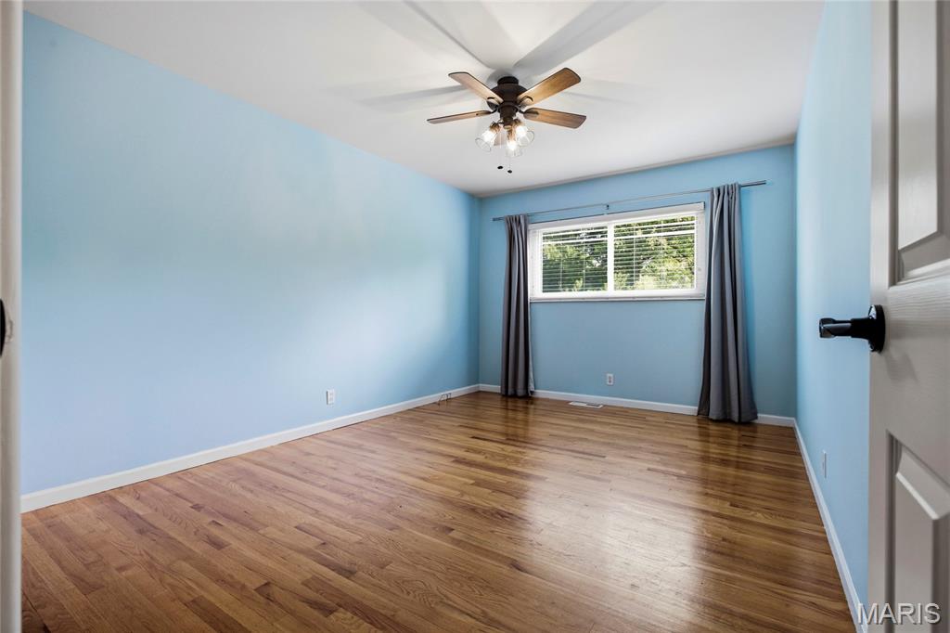
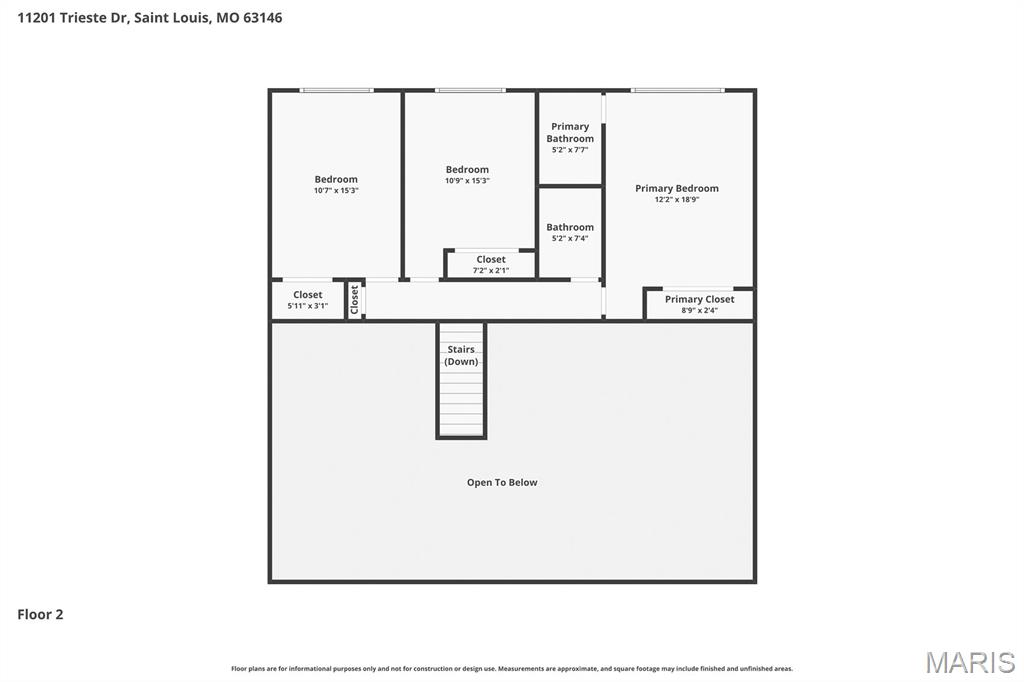
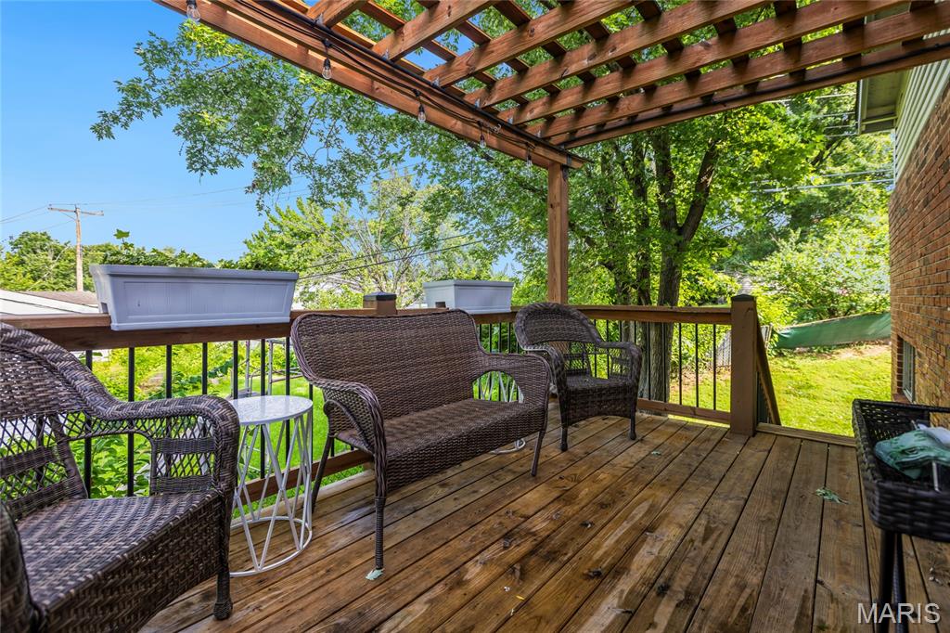
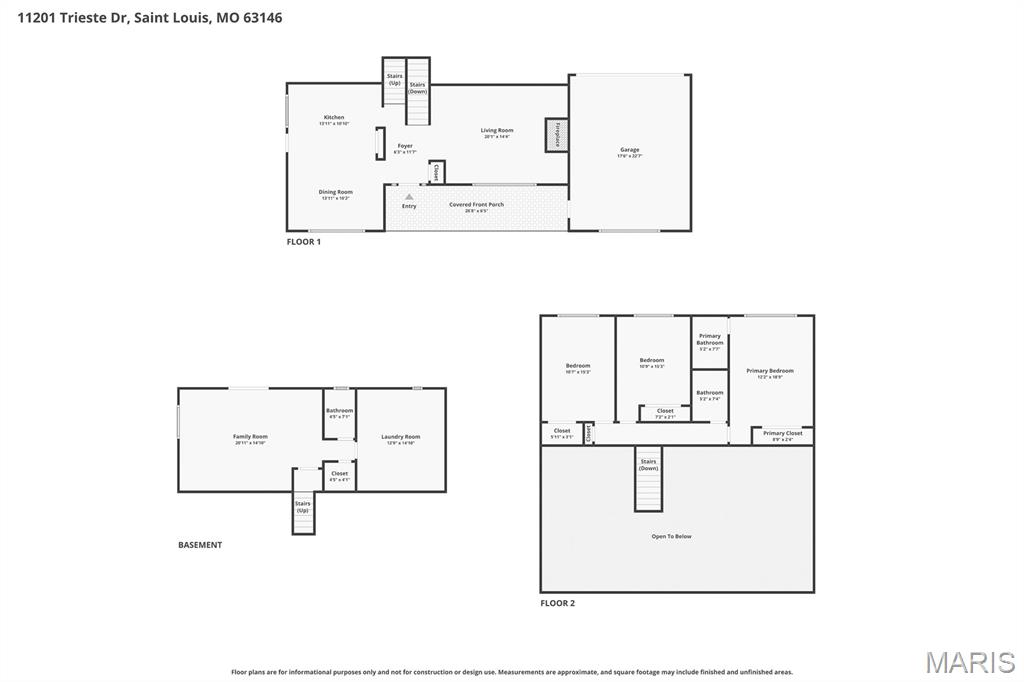
Step out to the covered deck and enjoy everything from crisp spring mornings to warm summer nights to beautiful fall evenings. Upstairs you'll find three generously sized bedrooms and two full bathrooms. 

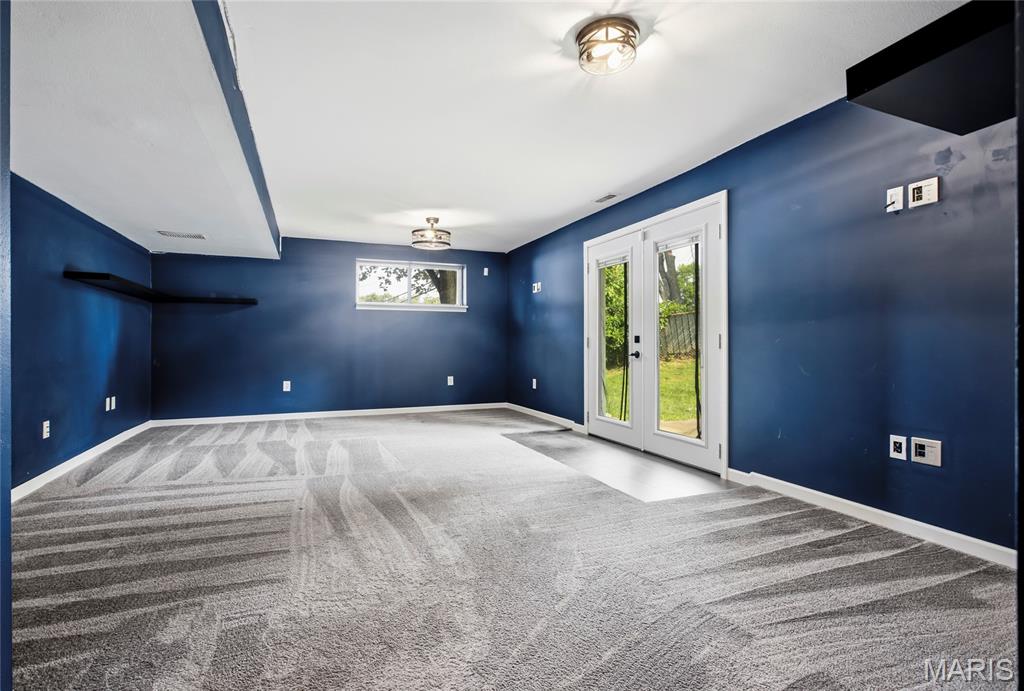
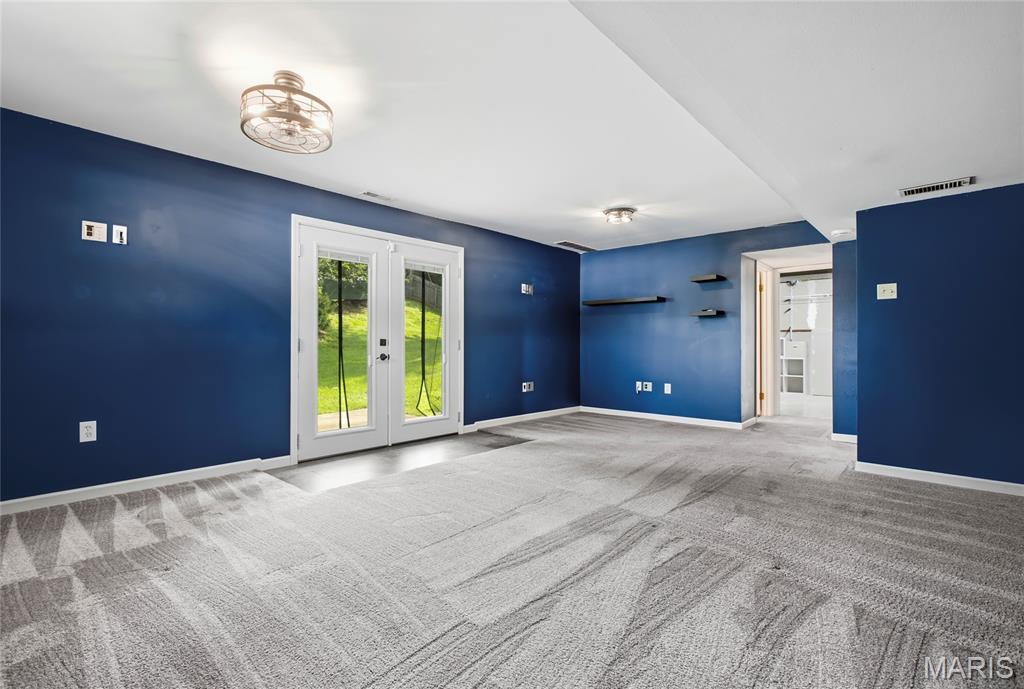
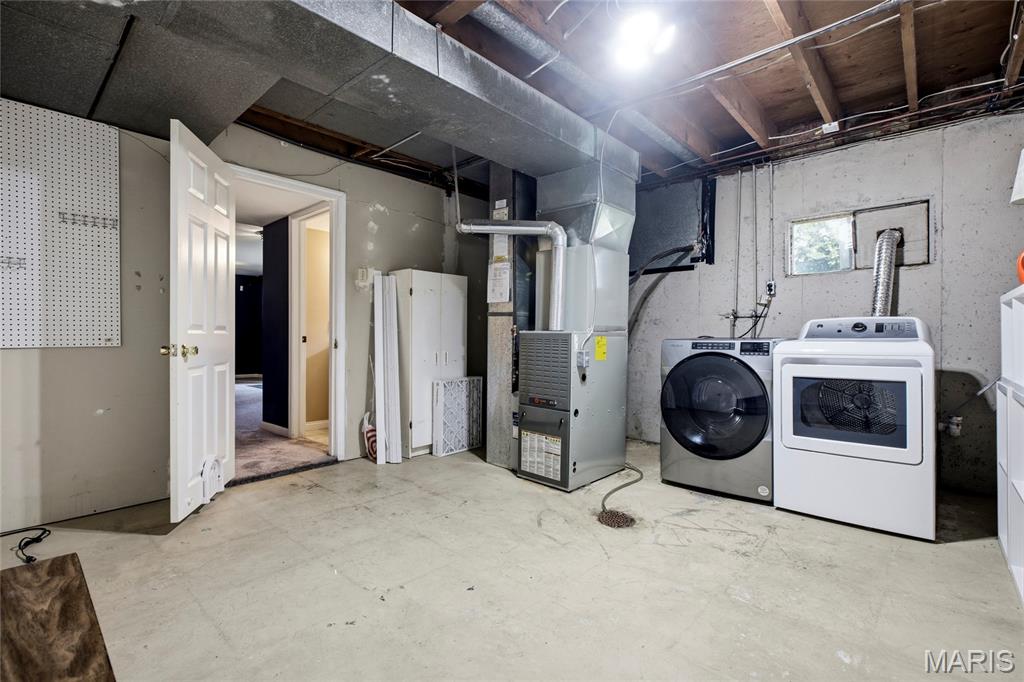
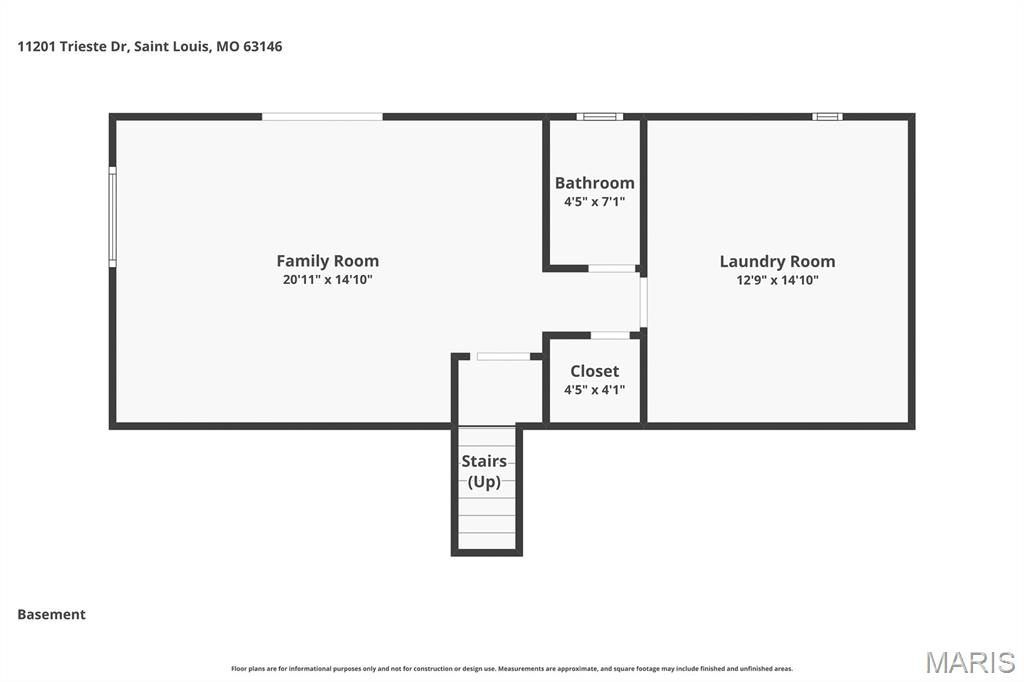
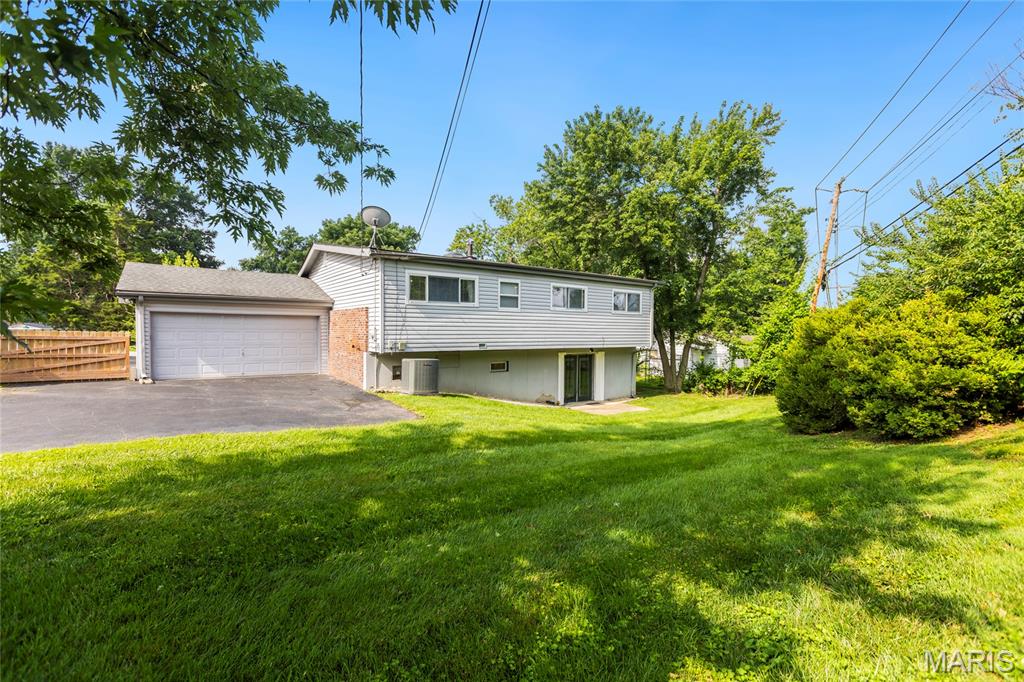
The finished walkout lower level is ready to become your dream recreation or media room, with plenty of storage to spare. Outside, the fully fenced backyard offers privacy and room to play. 

A rare combination of fresh updates and thoughtful design, this one won't last long!

11201 Trieste Drive

Message successfully sent.

What would you like to know?

What is 3 + 4 ?

I agree to receive email communication and understand I can unsubscribe at any time.

I agree to be contacted by Rock Island Realty via call, email, and text for real estate services. To opt out, you can reply 'stop' at any time or reply 'help' for assistance. You can also click the unsubscribe link in the emails. Message and data rates may apply. Message frequency may vary. Privacy Policy

Related Properties

Call it quaint or charming - it is both- but it is not to be MISSED!!  This home has great character, a welcoming neighborhood and 2600 sq feet of wonderful living space. It is definitely not a cottage, with 4  bedrooms and 2 full baths.  The living and dining areas are open, bright and beautiful ready for entertaining and holiday cheer.  You have the warm feel of original wood floors, a vintage fireplace, and charming nooks that make these Hampton homes so very special. The kitchen is updated with stainless appliances, subway tile, and great counter space. The first floor has 2 bedrooms and a white on white bathroom. The kitchen leads to a nice finished deck for chilling with your favorite summer drink or entertaining friends and family.   The upper level has two more bedrooms, one is large enough to be a second primary with a faux accessory fireplace adding a dramatic effect.  If you were a fan of CHEERS you will want this house.  The lower level is not only a large relaxation rec room with plenty of space for sports fans, IT ALSO has a bar set up to make you the envy of your friends.  This could definitely be Sam Malone's home Cheers bar.  Many a fun afternoon could be had watching the game or a fun movie in this lower level.  There is a full updated bathroom, laundry room, and great storage rounding out the lower level. A garage and carport provide you parking convenience, Let's talk location- this house is a short distance from Tilles Park where you'll enjoy pickleball, tennis, and walking paths.  Not feeling like cooking head west a short distance to a varied selection of fast food and refined dining.  On this tree lined street you get the best of a suburban feel with many city delights.  Come by and see this special home.  Open house 1-3 Sunday August 28th- see you there!
#26052095

St Louis

5638 Oleatha Avenue

4 Beds

2 Baths

2,640 Sq.Ft.

$393,000

MLS#: 26052095

Welcome to this charming brick beauty in the heart of Lindenwood Park, where classic St. Louis character meets plenty of space to spread out! Highlights include a brand-new roof installed in 2026 for added peace of mind, plus a versatile layout with two bedrooms on the main level and two additional bedrooms upstairs—making room for everyone, guests, hobbies, or a home office. Step inside to find gorgeous hardwood floors, abundant natural light, and a cozy wood-burning fireplace that gives the living room instant charm. The spacious dining room is ready for everything from weeknight dinners to holiday gatherings, while the kitchen offers an eat-in area, pantry, professionally custom painted cabinetry, dishwasher, and disposal. A center-hall layout adds to the home's classic appeal and easy flow. Need more room? The enclosed back porch is the perfect bonus space for morning coffee, plants, playtime, or whatever your imagination dreams up. Head outside to a flat, level, fenced backyard complete with a deck and above-ground pool, creating your own private spot for summer fun and entertaining. A detached one-car garage adds convenient off-street parking. Downstairs, the full basement adds even more flexibility with a partially finished recreation area, laundry space, and an additional 3/4 bath. With its spacious lot, classic brick exterior, major updates, four bedrooms, multiple living spaces, and fantastic Lindenwood Park location, this home has plenty of personality and plenty of room to make it your own. Ideally located, you are steps from the green space and sports fields at Lindenwood Park itself, a short stroll to neighborhood staples like Pint Size Bakery, Pietro's, and Ted Drewes Frozen Custard, and just around the corner from all the local shops along Chippewa and Hampton. Come see why this one is ready to be your next chapter!
#26052630

St Louis

6421 Lindenwood Place

4 Beds

2 Baths

2,360 Sq.Ft.

$339,900

MLS#: 26052630

WELCOME HOME! Welcome to this beautiful Ranch style home, 3 bedroom, 2 full bathrooms situated in a wonderful and convenient location near Hwy. 270 and 364. Home close to highly rated PARKWAY SCHOOLS! Walk in to a lovely family room with luxury vinyl flooring that flows down the hallway and in the kitchen. All bedrooms have beautiful hardwood floors! Primary bedroom suite with en-suite bathroom. Two more bedrooms with full bathroom in hallway. Open concept from family room to large eat in kitchen. Kitchen looks out to lovely, large, PRIVATE backyard that backs to common ground. Full basement that is ready to finish. Brand NEW water heater! NEW composite deck for entertaining and relaxing! Exterior of home low maintenance with mostly brick. NEW ROOF, GUTTERS, DOWNSPOUTS installed Aug. 2026. Home has attached OVERSIZED TWO car garage. This home is very well MAINTAINED and move-in ready for you to enjoy! WELCOME HOME!
#26053338

St Louis

1744 Round Robin Court

3 Beds

2 Baths

1,189 Sq.Ft.

$322,500

MLS#: 26053338

Tucked at the end of a quiet cul-de-sac in the Lindbergh School District, this lovingly updated 3-bedroom, 2.5-bath home offers inviting living spaces, distinctive architectural character, and an exceptionally private setting. Fresh interior and exterior paint, a new roof and gutters with guards, refreshed landscaping, and recently cleaned and trimmed mature trees enhance the home's curb appeal and beautiful surroundings. Inside, thoughtful architectural details give the home a personality all its own, from the open staircase and distinctive railings to the warm wood accents and interesting sightlines connecting the living spaces. The main level features a bright living area, half bath, dining room with direct access to the deck, and an updated kitchen. Upstairs are three bedrooms and two full baths, including a spacious primary suite with a large walk-in closet and private bath. The finished lower level includes newer HVAC with a humidifier and offers a generous recreation room with direct access to the patio, creating an easy connection to the outdoors. The private backyard is a true sanctuary, surrounded by mature trees and lush greenery that give the property a sense of seclusion rarely found in such a convenient location. Enjoy morning coffee on the elevated deck, entertain on the patio, or simply unwind amid the peaceful surroundings. With distinctive architectural details, multiple indoor and outdoor living areas, thoughtful updates, and a setting that feels remarkably private, this well-cared-for home offers a unique combination of character, comfort, and connection to nature.
#26054000

St Louis

9901 Chiles Court

3 Beds

2 Baths

1,920 Sq.Ft.

$364,900

MLS#: 26054000

New on site 3 days ago
Located in the heart of Benton Park, this brand-new, beautifully finished home offers 3 ensuite bedrooms, 3 full baths, second-floor laundry, and stylish finishes throughout. The open-concept main level features a gorgeous creamy-white kitchen with center island seating, upgraded stainless steel appliances, and abundant cabinetry. Historical-style trim, custom paint, and durable LV flooring add character and charm. The second level features a spacious primary suite with a luxurious bath, double-bowl vanity, and oversized double shower, plus a generous guest bedroom with its own private full bath. Convenient second-floor laundry is an added bonus.  The finished lower level provides even more living space with a family room, bedroom, and full bath—perfect for guests or a private retreat. A garage and low-maintenance exterior complete the package.

Enjoy the best of Benton Park living in a truly walkable neighborhood close to shops, restaurants, and parks, with beautiful Benton Park nearby and Fremont Park right across the street. Showings begin Friday, 8/28!
#26046787

St Louis

2725 Salena Street

3 Beds

3 Baths

2,250 Sq.Ft.

$450,000

MLS#: 26046787

New on site today
welcome to the highly desirable Shaw Neighborhood and 3835 Shaw Blvd, a two family Duplex waiting for your up grade and possible conversion into one large house or live in one unit and rent the other.  The building is full of historical charm with stain glass windows, the front porch is welcoming and spacious,   Second floor was recently updated and both decks on the back of the building are recent.  first floor has 2 bedrooms and one bath and second floor has 3 bedrooms and one bath making the total 5 bedrooms and 2 baths.  Seller prefers to sell AS-IS with inspections to be for your information only.  This spacious home is full of historical charm with long windows, high ceilings, many millwork in place.  There are both Gas and Electric appliances present. The living and dinning are one continuous space and free movement.  The two unit connect very beautifully and and direct side door to the out side and basement is also a workout.
Many unique spaces in this property for your enjoyment.
#26054583

St Louis

3835 Shaw Boulevard

5 Beds

2 Baths

2,808 Sq.Ft.

$325,000

MLS#: 26054583

New on site 2 days ago
Historic Elegance Meets Modern Living in The Grove.  Beautifully maintained and thoughtfully updated, this elegant 2.5-story home beautifully blends timeless historic character with the comfort and amenities today’s buyers desire. Ideally situated in The Grove, the home is within easy walking distance of Barnes-Jewish Hospital, the Central West End, The Grove District, and Chouteau Park, with Fern Grove Coffee Shop and Amigos Mexican eatery just steps away.  A handsome brick exterior and welcoming front porch set the tone for the timeless character found throughout. Inside, original architectural details include a graceful open-turn staircase, soaring 10-foot main-level ceilings, original 9-foot pocket doors, beautiful original wood flooring, ceramic tile flooring, transom windows, and a walk-in cedar closet. The hall bath features elegant marble flooring. The original staircase has been professionally refinished, restoring the beauty of its wood rail, banister, and newel posts. Fresh interior paint throughout creates a bright, polished feel while complementing the home’s historic details.  The inviting open floor plan provides an ideal setting for both everyday living and entertaining. The chef’s kitchen features granite countertops, glass-tile backsplash, stainless-steel appliances, 42-inch cabinetry, and durable luxury vinyl plank flooring.  Exceptional flexibility comes with two spacious primary suites. The second-floor primary suite features a beautifully remodeled bath, while the expansive third-floor suite offers a private retreat complete with a luxurious bath and classic clawfoot tub. The second floor also includes a generous third bedroom, charming den/library with a wall of bookshelves, and remodeled hall bath.  Outdoor living extends the home’s entertaining space with inviting front and rear porches, a covered deck, brick patio, and private fenced yard—perfect for morning coffee, gatherings, or relaxing outdoors. Professionally resurfaced first-floor hardwood floors add to the home’s move-in-ready appeal.  Additional highlights include an oversized two-car garage, second HVAC system, brand new rear deck with low maintenance vinyl planks & aluminum railing, updated hot water heater, and numerous other thoughtful improvements.  A rare opportunity to own a home where historic charm, modern updates, exceptional outdoor spaces, and one of St. Louis’ most vibrant walkable neighborhoods come together. Welcome home to The Grove.
#26053825

St Louis

4564 Gibson Avenue

3 Beds

4 Baths

2,204 Sq.Ft.

$429,900

MLS#: 26053825

New on site today
AMAZINGLY Done CLASSIC, Enjoy City Living at its best in a sought after neighborhood. LIMITED OPPORTUNITIES REMAIN to buy into this growing neighborhood! Walk 6 blocks to Beautiful Benton Park or stroll one block south and enjoy family time at local restaurants on Cherokee. Get the charm & ambiance of a historic home with the modern desires, UPDATES & comfort of a new home. 1st Floor is a entertainers DREAM, enjoy entertaining outside with the open parking garage and rear yard. So much more to love here, check out the covered front porch & two rear decks which is perfect for morning coffee! Kitchen has 42" cabinets, granite counters & stainless steel appliances. Updates include a new roof, original hardwood floors, new windows, new plumbing, new water service, new zoned HVAC and new electrical. Ceiling Fans & Recess lighting to suit. All that plus a 2 car garage which perfect during winter for parking. Close to Downtown Business District. FHA READY!! Start your new chapter in a family neighborhood a few steps from the Benton Park.
#26055559

St Louis

2741 Utah Street

3 Beds

2 Baths

2,515 Sq.Ft.

$374,975

MLS#: 26055559

New on site 1 day ago
What a beautiful place with 4 bedrooms & 3.5 baths to call HOME - within walking distance to Cherokee St & close to Benton Park & Tower Grove South! This three-story brick beauty features two ensuite bedrooms, new roof 2025, privacy fenced-in outdoor, a garage AND historic charm with updates! As you enter, you'll be greeted by tall ceilings, exposed brick and beautiful hardwoods. Large living room connects the separate dining room. Huge kitchen with a center island, a pantry and LOTS of cabinetry. Main floor is rounded up by convenient half bath. Fall in love with the primary bedroom suite feat. a walk-in closets, private balcony & full bath w/ double vanity. Upstairs also offers a convenient washer & dryer and laundry space. A second ensuite bedroom with large sized full bath and spacious closet. Third floor offers an open loft space - great for an additional sitting room/ hobby area/ office/ gym or playroom.... endless options! Two additional bedrooms and a full bath complete the 3rd floor. Big backyard is an oasis – perfect for BBQ hangouts, gardening, pets+++ Detached, oversized two car garage for private parking. Move-in Ready - passed occupancy! Could also be a great short term rental / Airbnb. Enjoy urban living w/ quick highway access, right by shopping & other amenities. So close to some of the best restaurants in STL, bars, coffee shops, antique stores, parks the city has to offer! CALL NOW
#26051185

St Louis

3130 Nebraska Avenue

4 Beds

3 Baths

2,665 Sq.Ft.

$325,000

MLS#: 26051185

A truly exceptional example of St. Louis mid-century modern architecture, this beautifully renovated Ridgewood home was designed and built by the celebrated duo of architect Ralph Fournier and builder Burton Duenke. Thoughtfully reimagined while honoring its original California ranch character, the home combines warm, organic materials, beautiful proportions and authentic MCM design with the comfort and function of a thoroughly modern renovation. A reconfigured floor plan creates an effortless connection between the main living spaces and the expansive family room, while a second living area offers flexibility for relaxing or entertaining. Nearly every element has been addressed, including new hardwood flooring, complete electrical rewiring and upgraded panel, plumbing improvements, HVAC upgrades, insulation, drywall and paint, replacement of nearly all windows, new lighting and ceiling fans, and new doors, freshly stained in a warm wood tone. Newer roof ('21), water heater ('20) and HVAC ('15). The great room is a showstopper, with clerestory windows, vaulted ceiling, a dramatic fireplace and abundant natural light. The stunning new kitchen features custom cabinetry, marble and quartz countertops, new appliances and a striking tile backsplash, with the newer refrigerator included. The two beautifully designed baths feature large-format terrazzo tile and thoughtfully selected custom finishes, including a newly added second bath that enhances the home’s functionality. The spacious laundry room is equally impressive, with beautiful terrazzo tile flooring and a brand-new washer and dryer included. The family room features a custom dry bar with quartz countertop, tile backsplash and dedicated outlet for a beverage refrigerator, plus a wall of windows overlooking the level, fenced backyard with a nice patio and refreshed garden beds. Two EV chargers and additional storage are located in the carport. An exceptional renovation that respects the architecture while making the home even better for today. This is MCM done right!
#26050112

St Louis

728 Hutchins Drive

3 Beds

2 Baths

1,652 Sq.Ft.

$395,000

MLS#: 26050112

 - property

Send a message

Message successfully sent.

Your message

What is 3 + 4 ?

Reason for contacting?

I agree to receive email communication and understand I can unsubscribe at any time.

I agree to be contacted by Rock Island Realty via call, email, and text for real estate services. To opt out, you can reply 'stop' at any time or reply 'help' for assistance. You can also click the unsubscribe link in the emails. Message and data rates may apply. Message frequency may vary. Privacy Policy

Sign Out

Virtual Assistant

Would you like to take the next step with this property? We can help you schedule a showing or virtual tour, or send you more details.

Yes, I would like more information.

Thank You for Your Reply, One of Our Agents will contact you as soon as possible

No, maybe later.

Thank you, you can always contact me via email, phone number or through the contact form.

Realhub AI

Lucy - Your AI-Powered Realtor

Update Your Temporary Password

Personalize your search

Enter your email and we'll notify you immediately when new listings match what you're looking for.

or enter email address

Already have an account ? Login here

Continue your home search

I agree to receive communications and understand I can unsubscribe at any time.

I agree to be contacted by Rock Island Realty via call, email, and text for real estate services. To opt out, you can reply 'stop' at any time or reply 'help' for assistance. You can also click the unsubscribe link in the emails. Message and data rates may apply. Message frequency may vary. Privacy Policy

Already have an account ? Login here

We use cookies

We use cookies primarily for analytics to enhance your experience. By accepting, you agree to our use of these cookies. You can manage your preferences or learn more about our cookies policy.