


Property
Beds
3
Full Baths
2
1/2 Baths
None
Year Built
1960
Sq.Footage
1,400
Completely Renovated Hidden Gem! This exceptional home has been thoughtfully renovated from top to bottom, with virtually nothing left untouched. The result is a truly move-in-ready property offering the feel and finishes of a brand-new home while retaining the character and space of an established property. The brand-new kitchen (countertops being installed Thursday) features fresh finishes and modern appeal, complemented by beautifully updated bathrooms. The entire basement has been newly finished, providing valuable additional living space for a family room, recreation area, home office, gym, or whatever fits your lifestyle. Major mechanical updates include new electrical service and panel, new plumbing and fixtures, and all-new light fixtures throughout. The home also features all-new windows, new flooring, refinished hardwood floors on the main level, new moulding, and new six-panel doors. Fresh paint throughout completes the clean, updated look. The oversized three-car garage with dedicated shop area is a rare find, offering plenty of room for vehicles, hobbies, storage, or projects. New garage doors and openers add even more convenience. Outside, you'll find a huge, level, fully fenced backyard just shy of 1/3 acre, offering an abundance of space for entertaining, pets, gardening, recreation, or simply enjoying the outdoors. The newer oversized driveway provides plenty of parking, while new landscaping creates an inviting first impression. From the major systems to the smallest finishing details, there is truly nothing that has gone untouched. This is a rare opportunity to own a comprehensively renovated home with exceptional space, updates, and functionality. A true hidden gem—come see it for yourself!
Features & Amenities
Interior
-
Total Bedrooms
3
-
Bathrooms
2
-
Above Grade Finished Area
864.0
-
Basement YN
YES
-
Cooling YN
YES
-
Cooling
Ceiling Fan(s), Central Air
-
Fireplace YN
NO
-
Heating YN
YES
-
Heating
Forced Air, Natural Gas
-
Main Level Bedrooms
3
-
Pet friendly
N/A
Exterior
-
Garage
Yes
-
Garage spaces
3
-
Construction Materials
Vinyl Siding
-
Other Exterior Features
Lighting
-
Parking
Additional Parking, Attached, Concrete, Driveway, Garage, Garage Door Opener, Garage Faces Front
-
Patio and Porch Features
Front Porch, Patio
-
Pool
No
-
Waterfront YN
NO
Area & Lot
-
Lot Features
Back Yard, Level
-
Lot Size(acres)
0.272
-
Lot Size(square feet)
11,848
-
Property Type
Residential
-
Property Sub Type
Single Family Residence
-
Architectural Style
Ranch
Price
-
Sales Price
$308,000
-
Tax Amount
$2,916
-
Sq. Footage
1,400
-
Price/SqFt
$220
HOA
-
Association
No
School District
-
Elementary School
Parkwood Elem.
-
Middle School
Pattonville Heights Middle
-
High School
Pattonville Sr. High
Property Features
-
New Construction
NO
-
Foundation Details
Concrete Perimeter
-
Ownership
Private
-
Senior Community YN
NO
-
Sewer
Public Sewer
-
Water Source
Public
Schedule a Showing
Showing scheduled successfully.
Mortgage calculator
Estimate your monthly mortgage payment, including the principal and interest, property taxes, and HOA. Adjust the values to generate a more accurate rate.
Your payment
Principal and Interest:
$
Property taxes:
$
HOA fees:
$
Total loan payment:
$
Total interest amount:
$
Location
County
St. Louis
Elementary School
Parkwood Elem.
Middle School
Pattonville Heights Middle
High School
Pattonville Sr. High
Listing Courtesy of Katie Maginn , Coldwell Banker Premier Group
RealHub Information is provided exclusively for consumers' personal, non-commercial use, and it may not be used for any purpose other than to identify prospective properties consumers may be interested in purchasing. All information deemed reliable but not guaranteed and should be independently verified. All properties are subject to prior sale, change or withdrawal. RealHub website owner shall not be responsible for any typographical errors, misinformation, misprints and shall be held totally harmless.

Broker
Colleen Brown
Call Colleen today to schedule a private showing.

* Listings on this website come from the FMLS IDX Compilation and may be held by brokerage firms other than the owner of this website. The listing brokerage is identified in any listing details. Information is deemed reliable but is not guaranteed. If you believe any FMLS listing contains material that infringes your copyrighted work please click here to review our DMCA policy and learn how to submit a takedown request.© 2024 FMLS.
Related Properties

Maryland Heights
1771 Redcoat Drive
4 Beds
2 Baths
1,644 Sq.Ft.
$339,997
MLS#: 26053319

Maryland Heights
2871 Sugar Tree Lane
3 Beds
1 Baths
1,674 Sq.Ft.
$310,000
MLS#: 26053071

Maryland Heights
1225 Roth Hill Drive
5 Beds
3 Baths
2,205 Sq.Ft.
$355,000
MLS#: 26051666

Maryland Heights
12200 McKelvey Road
3 Beds
2 Baths
2,208 Sq.Ft.
$289,000
MLS#: 26048093

Maryland Heights
2550 Bonniebrook Drive
4 Beds
1 Baths
952 Sq.Ft.
$279,900
MLS#: 26048211

Maryland Heights
12127 Josephine Marie Drive
2 Beds
3 Baths
1,866 Sq.Ft.
$310,000
MLS#: 26042375

Maryland Heights
2263 McKelvey Road
3 Beds
1 Baths
1,036 Sq.Ft.
$259,999
MLS#: 26047134
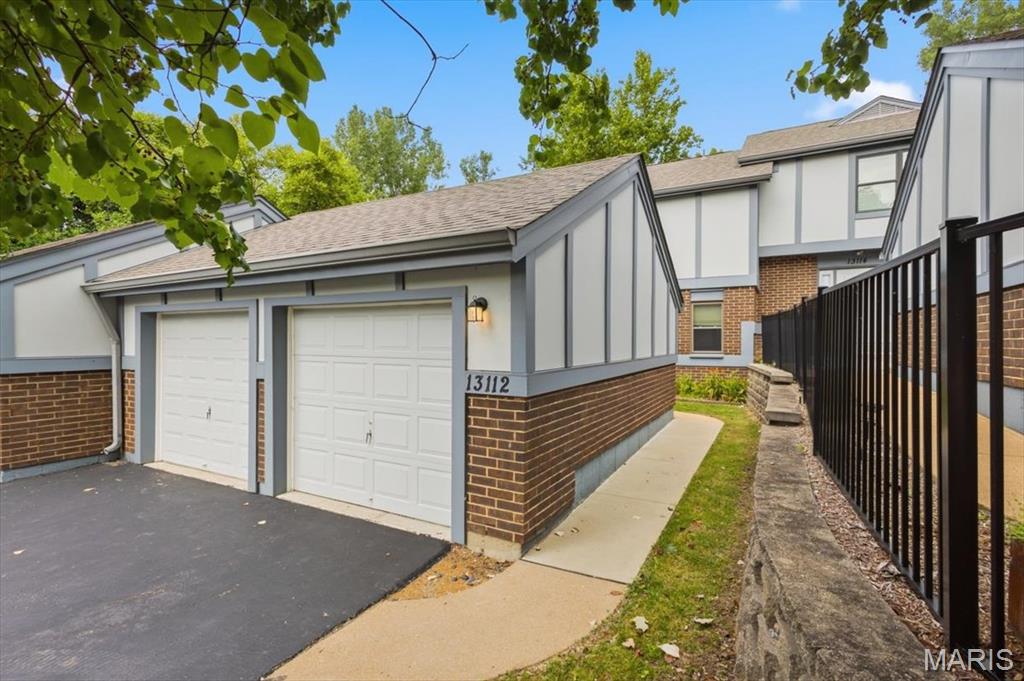
Maryland Heights
13112 Royal Pines Drive
3 Beds
2 Baths
1,824 Sq.Ft.
$250,000
MLS#: 26046492
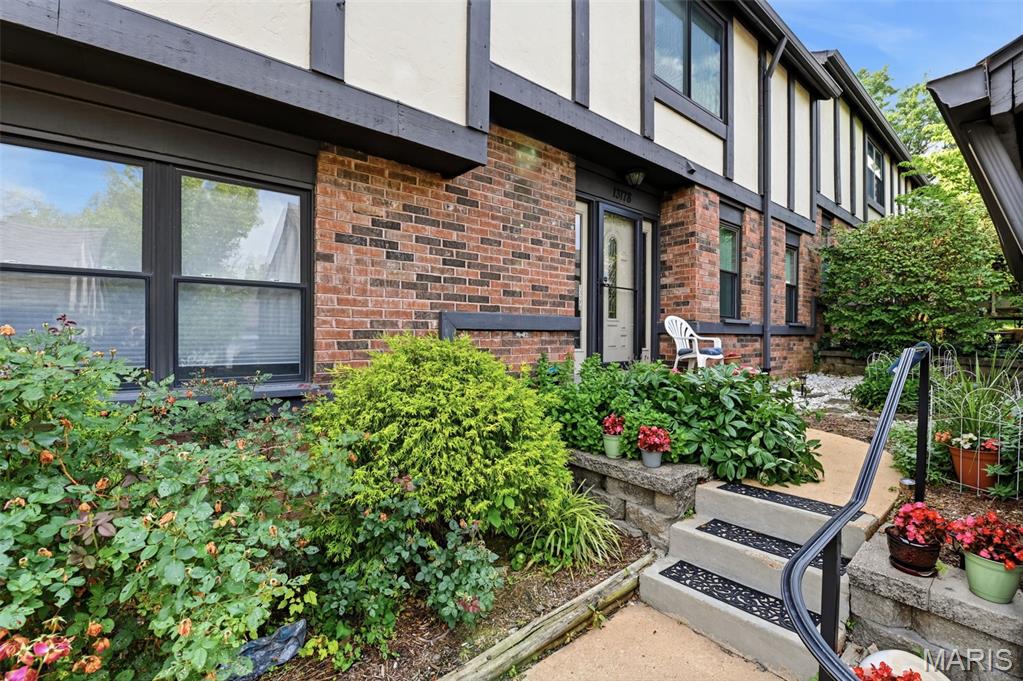
Maryland Heights
13178 Royal Pines Drive 3
3 Beds
2 Baths
2,110 Sq.Ft.
$290,000
MLS#: 26035897
