Features & Amenities

Interior

  • Other Interior Features

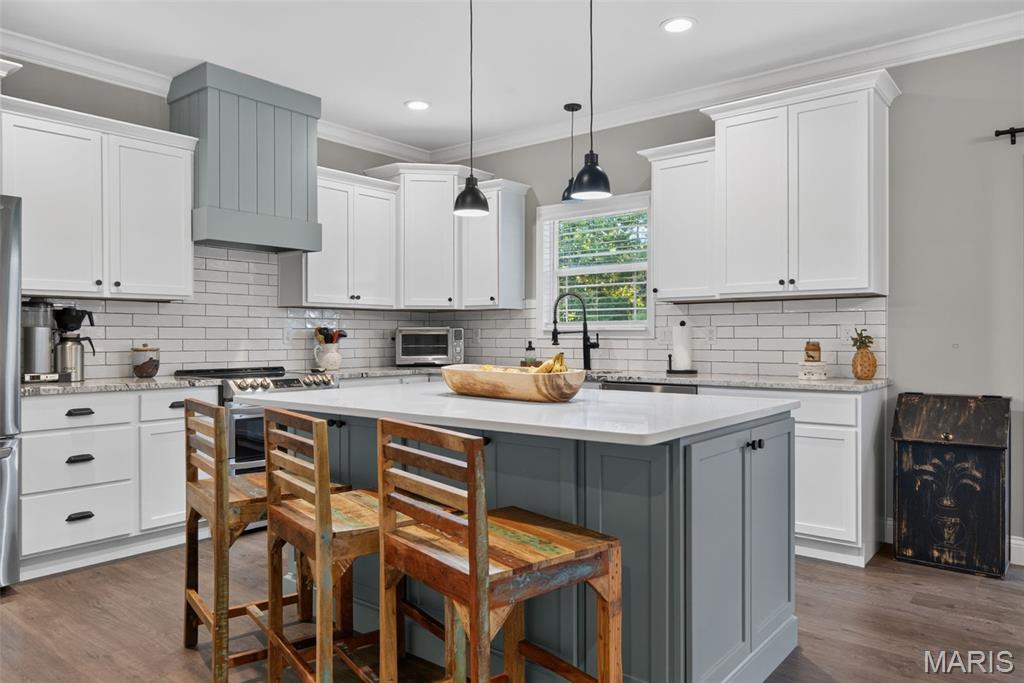
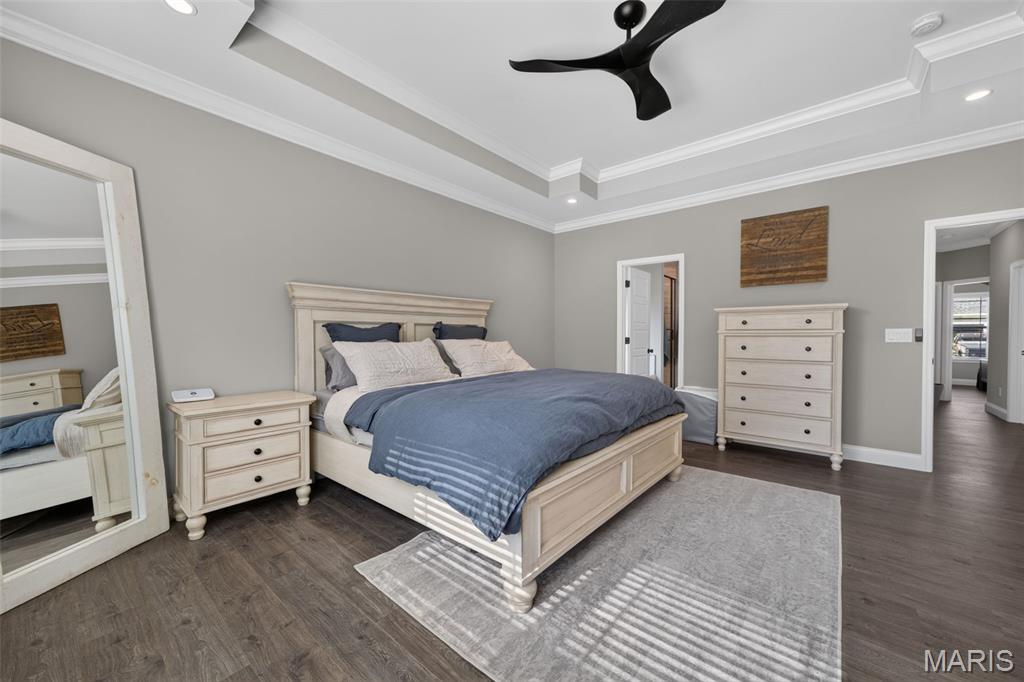
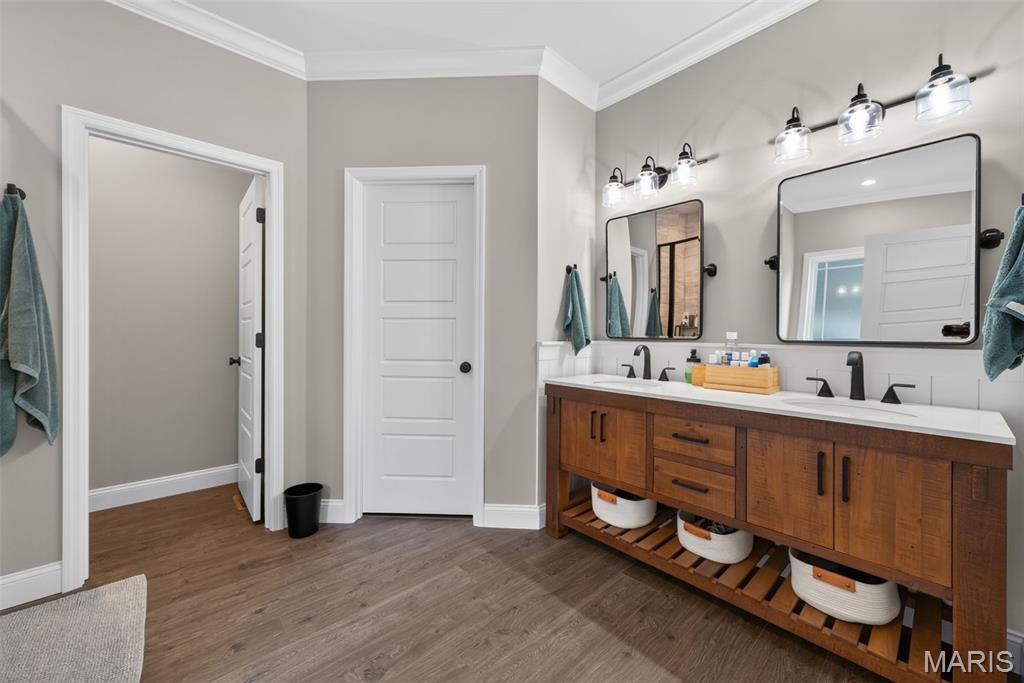
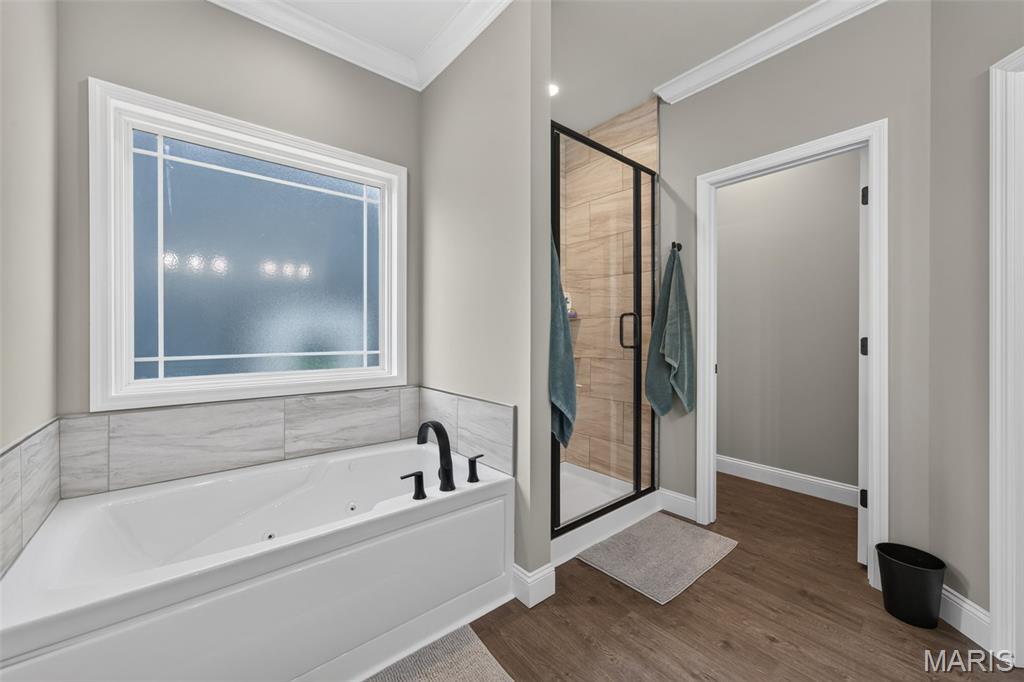
    Breakfast Bar, Cathedral Ceiling(s), Ceiling Fan(s), Crown Molding, Double Vanity, Entrance Foyer, Granite Counters, High Ceilings, Kitchen Island, Open Floorplan, Recessed Lighting, Soaking Tub, Storage, Walk-In Closet(s), Pantry

  • Total Bedrooms

    4

  • Bathrooms

    3

  • 1/2 Bathrooms

    1

  • Above Grade Finished Area

    2020.0

  • Basement YN

    YES

  • Cooling YN

    YES

  • Cooling

    Ceiling Fan(s), Central Air, Electric

  • Fireplace YN

    YES

  • Heating YN

    YES

  • Heating

    Forced Air, Natural Gas

  • Main Level Bedrooms

    3

  • Pet friendly

    N/A

Exterior

  • Garage

    Yes

  • Garage spaces

    3

  • Construction Materials

    Board & Batten Siding, Frame, Shake Siding, Stone, Vinyl Siding

  • Parking

    Attached, Garage, Garage Door Opener, Garage Faces Front, Oversized

  • Patio and Porch Features

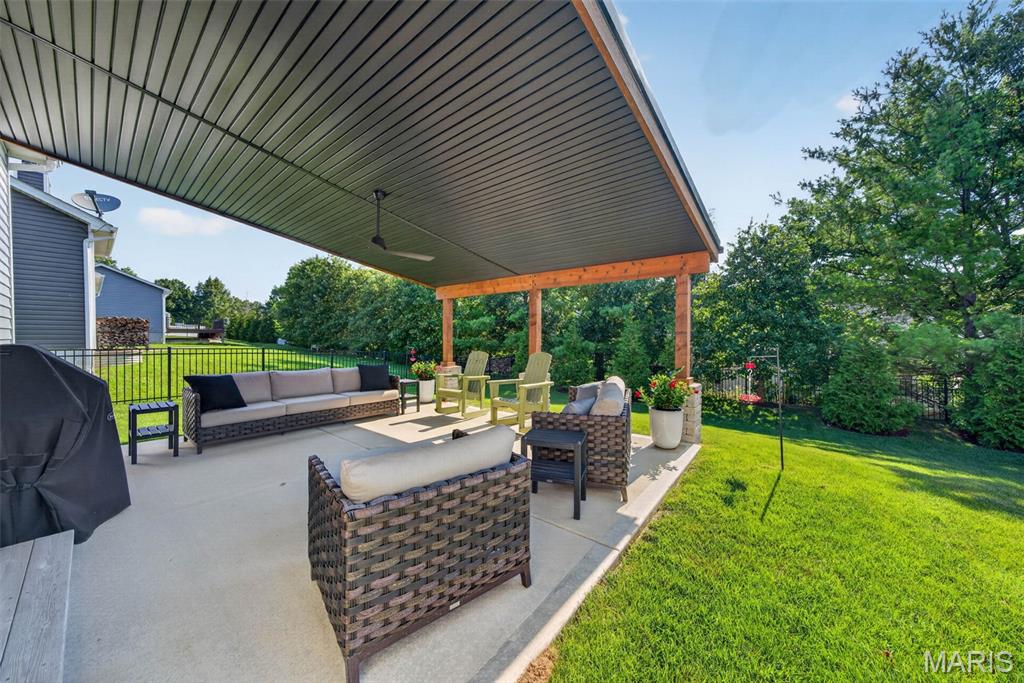
    Covered, Front Porch, Patio

  • Pool

    No

  • Waterfront YN

    NO

Area & Lot

  • Lot Features

    Back Yard, Front Yard, Gentle Sloping, Landscaped, Sprinklers In Front, Sprinklers In Rear

  • Lot Size(acres)

    0.2321

  • Lot Size(square feet)

    10,110

  • Property Type

    Residential

  • Property Sub Type

    Single Family Residence

  • Architectural Style

    Ranch, Traditional

Price

  • Sales Price

    $585,000
  • Tax Amount

    $7,582

  • Sq. Footage

    2,855

  • Price/SqFt

    $204

HOA

  • Association

    YES

  • Association Fee

    $225

  • Association Fee Frequency

    Annually

  • Association Fee Includes

    N/A

School District

  • Elementary School

    Journey Elem.

  • Middle School

    North Point Middle

  • High School

    North Point

Property Features

  • New Construction

    NO

  • Accessibility Features

    Accessible Central Living Area, Therapeutic Whirlpool

  • Foundation Details

    Concrete Perimeter

  • Ownership

    Private

  • Senior Community YN

    NO

  • Sewer

    Public Sewer

  • Water Source

    Public

Schedule a Showing

Showing scheduled successfully.

<
>
IN PERSON
VIA CHAT

What is 3 + 4 ?


Change time

Mortgage calculator

Estimate your monthly mortgage payment, including the principal and interest, property taxes, and HOA. Adjust the values to generate a more accurate rate.

Your payment

Principal and Interest:

$

Property taxes:

$

HOA fees:

$

Total loan payment:

$

Total interest amount:

$

Location

County

St. Charles

Elementary School

Journey Elem.

Middle School

North Point Middle

High School

North Point

Listing Courtesy of Boehmer , Berkshire Hathaway HomeServices Select Properties

RealHub Information is provided exclusively for consumers' personal, non-commercial use, and it may not be used for any purpose other than to identify prospective properties consumers may be interested in purchasing. All information deemed reliable but not guaranteed and should be independently verified. All properties are subject to prior sale, change or withdrawal. RealHub website owner shall not be responsible for any typographical errors, misinformation, misprints and shall be held totally harmless.

Agent Colleen Brown

Broker

Colleen Brown

Call Colleen today to schedule a private showing.


* Listings on this website come from the FMLS IDX Compilation and may be held by brokerage firms other than the owner of this website. The listing brokerage is identified in any listing details. Information is deemed reliable but is not guaranteed. If you believe any FMLS listing contains material that infringes your copyrighted work please click here to review our DMCA policy and learn how to submit a takedown request.© 2024 FMLS.
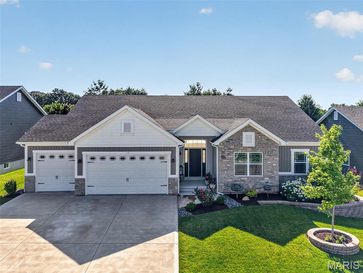
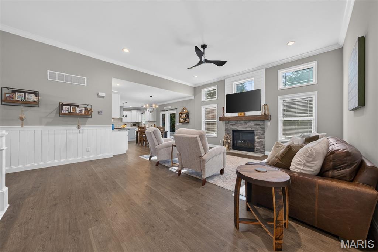
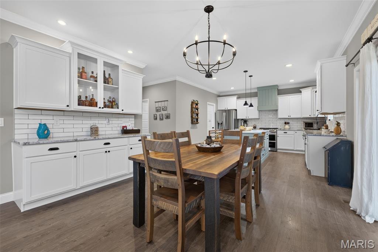
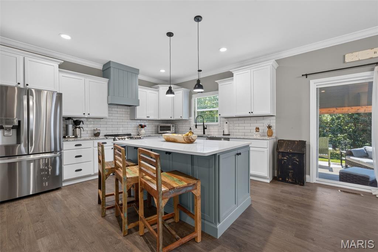
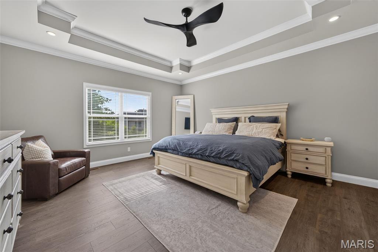
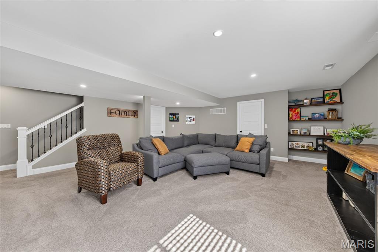
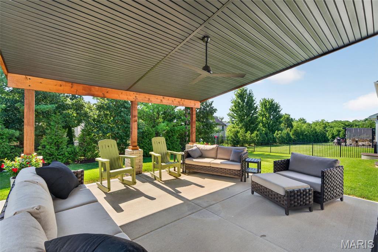
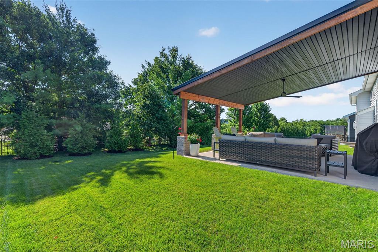
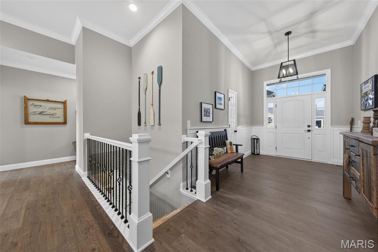
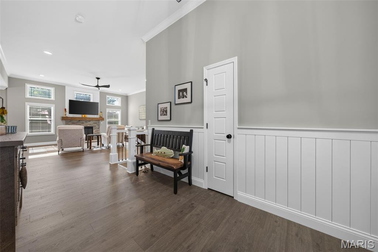
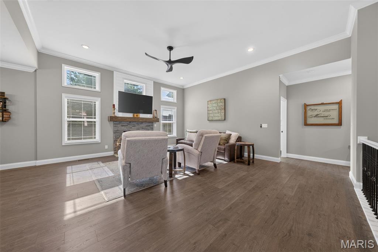
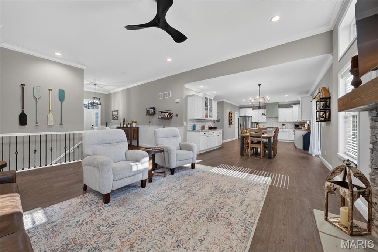
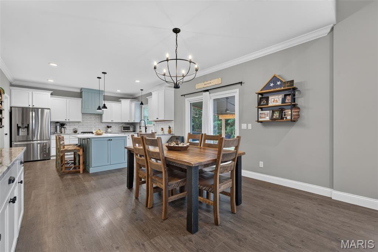
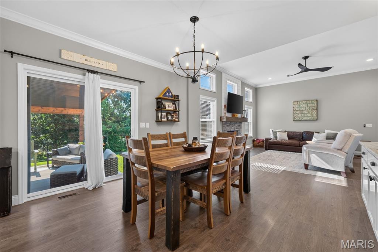
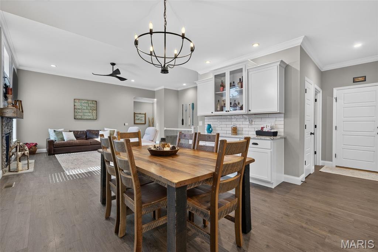
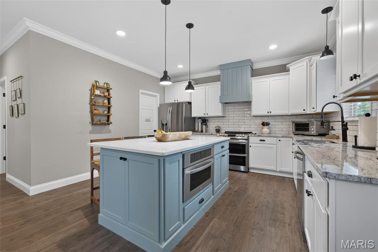
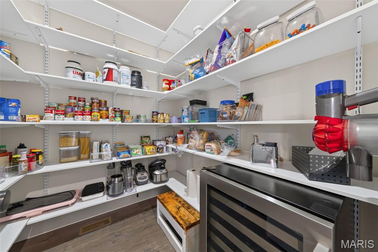
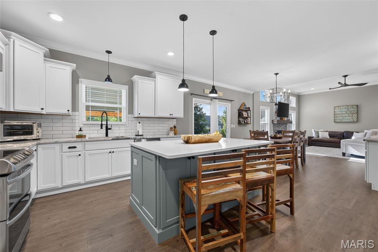
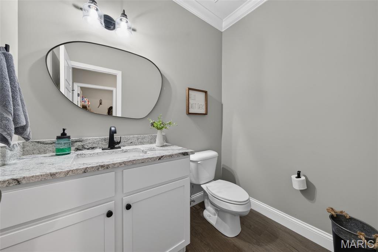
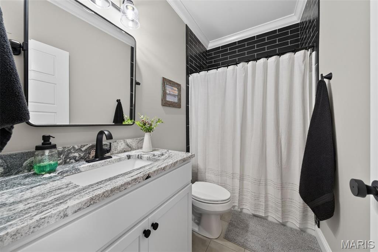
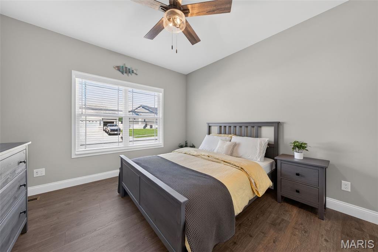
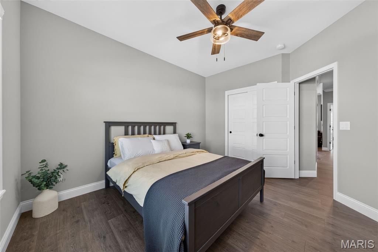
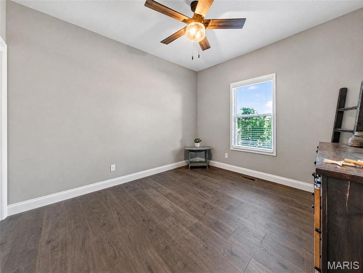
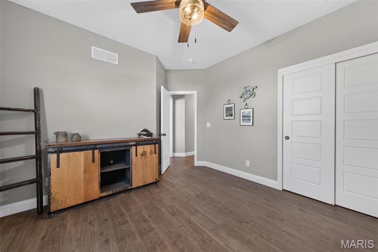
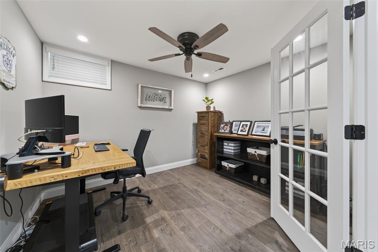
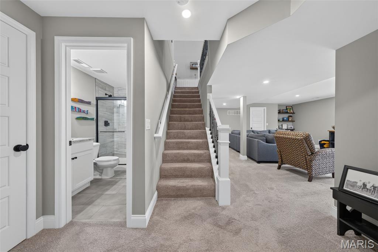
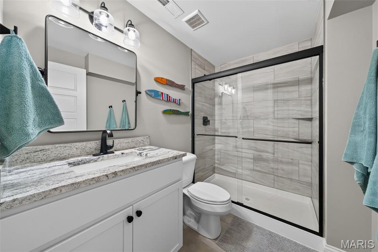
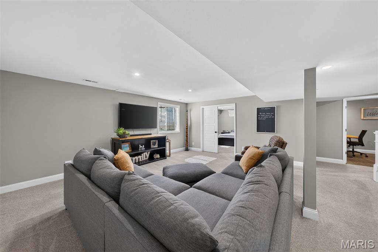
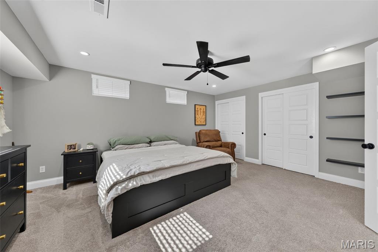
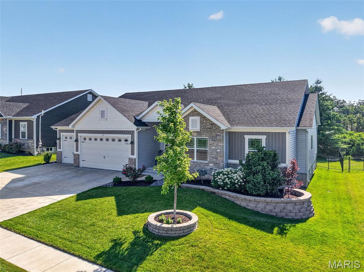
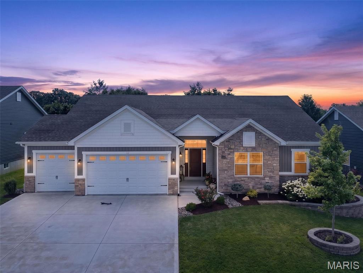
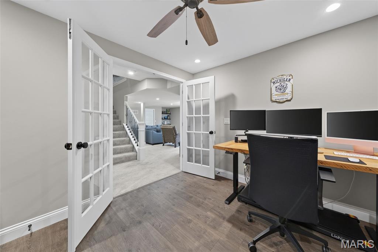
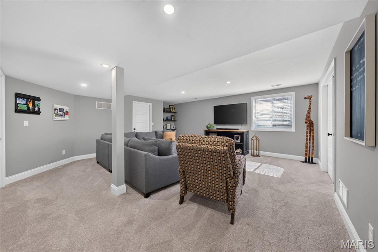
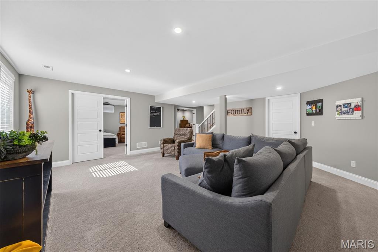
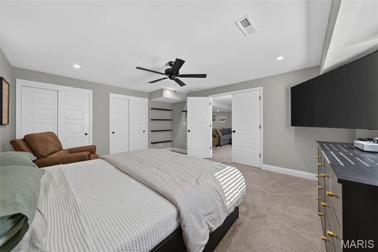
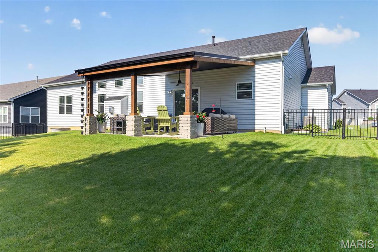
Prepare to be WOWED!  This amazing 4 bedroom, 3.5 bath home sits in a prime Wentzville location and shows like a model home. This home showcases fantastic, on-trend finishes, an oversized 3 car garage and a stunning covered patio on a lot backing to trees. The curb appeal is impressive with stone, board and batten siding, prairie style window grills, shake accent siding, carriage style garage doors, coach lights, architectural shingles (3 yrs old), lush landscape and lawn irrigation.  Features include luxury vinyl plank flooring, staggered height cabinets with crown, recessed lighting, island with seating bar, granite/quartz countertops, tile backsplash, soft close feature, walk in pantry with custom organizers, drawer micro, stainless steel appliances, double oven, chimney style range hood, butler pantry/beverage center, 9 ft ceilings throughout the main with dramatic 11 ft ceilings in the Great Room, crown molding, gas fireplace with plank surround and stone hearth, wrought spindles to the finished lower level, large Primary Suite, furniture quality double bowl vanity, jetted soaking tub, custom tile shower, semi-frameless shower doors, separate water closet, walk in closet with custom organizers, vinyl plank tile flooring in the bathrooms, spacious secondary bedrooms, 5 panel doors, main floor laundry with cabinetry, water softener, 50 gallon water heater, Ring doorbell and more. The finished lower level offers approx 835 sq ft with a Family/Rec Room, Office with double glass doors, Bedroom with egress, full bath with custom tile shower and more.  There is plenty of unfinished storage space and there are 3 egress windows in the lower level.  There is a stunning 18 x 17 covered patio with stone-based columns and cedar posts overlooking the fenced, tree-lined back yard. The garage is oversized (23.5 D), is insulated-drywalled-finished and has insulated garage doors.  Excellent location near shopping, restaurants, recreation, services and easy access to Hwys 70 and 40/61.  Incredible, a must see!

119 Pomodora Circle

Message successfully sent.

What would you like to know?

What is 3 + 4 ?

I agree to receive email communication and understand I can unsubscribe at any time.

I agree to be contacted by Rock Island Realty via call, email, and text for real estate services. To opt out, you can reply 'stop' at any time or reply 'help' for assistance. You can also click the unsubscribe link in the emails. Message and data rates may apply. Message frequency may vary. Privacy Policy

Related Properties

New on site today
Why build.  This Remarkable ranch home in the Manors of Wilmer Valley community is offering over 4,100 sq ft of finished living space and is available now! This 9 year old Home features an open floorplan with vaulted ceilings, hardwood floors, and an abundance of natural light throughout. The spacious great room centers around a floor to ceiling stone fireplace and flows seamlessly into the beautifully updated kitchen with oversized center island, quartz countertops, walk in pantry, tile backsplash, and stainless appliances. The main level includes a luxurious primary suite with spa like bath and walk in closet, plus 3 additional bedrooms and 2 full baths. The finished walk out lower level adds incredible extra living space with a massive rec room, additional bedroom, full bath, and plenty of storage. Situated on a premium fenced lot backing to scenic views, the backyard offers endless potential for entertaining, relaxing, or adding your dream outdoor oasis. Oversized 3 car garage, sprinkler system, and highly rated Wentzville schools, shopping, restaurants, and highways complete the package. This one truly checks all the boxes!
#26045103

Wentzville

139 Wilmer Valley Drive

4 Beds

4 Baths

4,132 Sq.Ft.

$619,900

MLS#: 26045103

Sophisticated design meets modern comfort in this stunning 4-bedroom, 4.5-bath home, where every detail has been thoughtfully curated for effortless living and entertaining. Filled with natural light, the open-concept floor plan features spacious living areas, a beautifully appointed kitchen, and a luxurious primary suite with a spa-inspired bath. The finished lower level offers endless possibilities for recreation, a home office, or guest space. Step outside to a generously sized backyard with plenty of room to add your dream pool, creating the perfect outdoor retreat. Conveniently located near top-rated schools, shopping, dining, parks, and major highways, this exceptional home offers the perfect blend of style, comfort, and convenience.
#26042947

Wentzville

135 Pomodora Circle

5 Beds

4 Baths

4,112 Sq.Ft.

$579,999

MLS#: 26042947

None
#26020583

Wentzville

1225 Peruque Ridge Drive

5 Beds

4 Baths

4,839 Sq.Ft.

$600,000

MLS#: 26020583

MOTIVATED SELLERS!!! Welcome to Stonemoor and your oppertunity to own this immaculately maintained two-story home with an interior you won't want to miss! The sellers have taken exceptional care of this home and thoughtfully staged it to showcase its full potential, ensuring it is truly move-in ready and ready to impress from the moment you walk in. Nestled in one of the area's most sought-after neighborhoods, Stonemoor offers outstanding community amenities which include swimming pools, a sports court, and a playground for outdoor fun and recreation. Located within a highly rated school district and providing convenient access to major highways / shopping / restaurants / and entertainment, this home combines comfort, convenience, and an unbeatable location. Spoil yourself and fall in love with a pristine interior with thoughtful design and ample space for family & guests with over 3300 sq. ft. of living space, a spacious front porch perfect for relaxing, beautiful landscaping, and a private fenced backyard with mature trees, a covered patio and a fire pit—creating the ideal setting for outdoor entertaining or peaceful evenings at home. All kitchen appliances plus washer & dryer to stay. Don't miss your opportunity to make this exceptional home your own!
#26042614

Wentzville

327 Hyde Park Avenue

4 Beds

2 Baths

3,382 Sq.Ft.

$569,900

MLS#: 26042614

Stunning Walk-Out Ranch with Over 3,600 Sq. Ft. of Finished Living Space!
Welcome home to this beautifully designed split-bedroom ranch tucked away at the end of a beautiful cul de sac, offering privacy, space, and exceptional upgrades throughout. With over 3,600 square feet of finished living space, this home is perfect for both everyday living and entertaining.
Step inside to find 10-foot ceilings, rich hardwood floors throughout the main living areas, elegant crown molding, and a bright great room featuring transom windows that fill the home with natural light. The chef's kitchen boasts 42-inch white cabinetry, granite countertops, a large center island, breakfast bar, walk-in pantry, gas range, and spacious breakfast/dining area.
The luxurious primary suite is a true retreat, complete with a sitting area and spa-inspired bath featuring a tiled walk-in shower with glass doors, dual vanities, tile flooring, and a private water closet.
The finished walk-out lower level expands your living space with a large family room, private bedroom and full bath, dedicated office/craft room with glass French doors, abundant natural light, and two oversized storage rooms. Step outside to the covered patio, protected by a Rain Guard system, or enjoy the elevated deck with stairs leading to the fully fenced backyard.
Additional highlights include:
Oversized 3-car garage with 8-foot doors
Irrigation system
Spacious mudroom and separate laundry room
3.5 bathrooms
Split-bedroom floor plan
Fully fenced backyard
Desirable school district
Convenient access to major highways
This home offers the perfect combination of luxury, functionality, and location, don't miss your opportunity to make it yours!
#26040994

Wentzville

1802 Barclay Trail Drive

4 Beds

3 Baths

3,663 Sq.Ft.

$525,000

MLS#: 26040994

Welcome home to this beautifully appointed 4-bedroom, 3-bath ranch offering an open floor plan, upscale finishes, and a desirable location in the highly sought-after Wentzville School District. From the moment you step inside, you'll appreciate the thoughtful design and attention to detail throughout.
The stunning kitchen is the heart of the home, featuring gorgeous quartz countertops, large center island with breakfast bar seating, stainless steel appliances, and extended-height upper cabinets with soft-close doors and drawers. The kitchen flows seamlessly into the breakfast room and spacious living room, where a stacked stone gas fireplace and soaring windows create a warm and inviting atmosphere filled with natural light.
Enjoy morning coffee or evening sunsets from the composite deck overlooking a private backyard framed by mature trees. Sliding glass doors in the breakfast room provide easy access to outdoor living and entertaining.
Retreat to the impressive primary suite featuring a tray ceiling with recessed lighting, oversized windows, an expansive 11x7 walk-in closet with a custom organization system, and a luxurious en-suite bath complete with dual sinks, a seated shower, and abundant natural light. Two additional bedrooms, a full bath, and laundry room complete the main level.
The finished lower level provides even more living space with a large recreation room, full bath, and a generously sized fourth bedroom with two egress windows, making it an ideal guest suite, home office, or flexible living space.
Additional features include a 3-car garage and an oversized driveway with plenty of room for vehicles, guests, bikes, and all the extras that come with an active lifestyle.
Residents of Timber Trace enjoy neighborhood amenities including a stocked fishing pond and playground. Conveniently located near shopping, dining, parks, and major highways, this home offers the perfect blend of comfort, style, and convenience.
Don't miss your opportunity to make this exceptional home yours—schedule your showing today!
#26027706

Wentzville

411 Knothole Lane

4 Beds

3 Baths

2,766 Sq.Ft.

$530,000

MLS#: 26027706

Stunning 2022-Built Home with $30K+ Upgrades 
Gorgeous 2022 construction in a prime Wentzville location! From the oversized 3-car garage to the beautifully landscaped yard with irrigation, paved fire pit area, and brand-new expansive patio (2025), this home is move-in ready with premium upgrades.
Inside, enjoy soaring 9-ft ceilings, a dramatic two-story great room with a wall of windows (plus custom motorized shades), gas fireplace, and open-concept flow. The gourmet kitchen features Calacatta Gold quartz counters, massive island, double ovens, gas cooktop, premium cabinetry, stainless appliances, and huge walk-in pantry —enjoy a new backsplash, upgraded faucet and RO water system!
Luxurious primary suite with spa bath and walk-in closet. Generous secondary bedrooms all with walk-ins; two share a Jack-and-Jill bath, one has a private en-suite. Additional highlights: fresh timeless paint (2024), custom entry bench, new lighting throughout, zoned HVAC, beautiful raised garden beds, and quality craftsmanship everywhere.
Modern elegance meets thoughtful upgrades — schedule your tour today!
#26039855

Wentzville

310 Rose Branchlet Court

4 Beds

3 Baths

2,998 Sq.Ft.

$630,000

MLS#: 26039855

Welcome to 240 Carlton Point in Wentzville! This beautifully maintained ranch home offers 2,228 square feet of comfortable living space with a sought-after split-bedroom floor plan designed for both privacy and functionality. The spacious primary suite is tucked away from the secondary bedrooms and features a private bath with 2 vanities and a generous walk in closet.

The open and inviting layout includes 3 bedrooms, 2 full bathrooms, and a large open concept ideal for everyday living and entertaining. The kitchen features a center island with seating for 4, stainless steel appliances and a large pantry cabinet. The breakfast room flows off the kitchen and seamlessly out to the covered back patio, where you can relax and enjoy peaceful views of trees and feed deer, turkey, squirrels and birds. A charming covered front porch adds to the home's curb appeal and provides another inviting outdoor space.

Need room to grow? The full unfinished basement offers endless possibilities and is already equipped with an egress window and rough-in bath, making it ready for future expansion, additional living space, or extra bedrooms.

Additional highlights include a spacious 3-car garage, ample storage, and a quiet setting backing to trees while still being conveniently located near shopping, dining, parks, and major highways.

Enjoy the subdivision pool, park and walking paths.

Don't miss this opportunity to own this 7 year young home with upgrades galore and room to grow.
#26037919

Wentzville

240 Carlton Point Drive

3 Beds

2 Baths

2,228 Sq.Ft.

$485,000
MLS#: 26037919

Price reduced
Need a Home in a Hurry? Looking for more space? High end luxury? Come see this stunning home with a 4 CAR GARAGE and over 3,000 sq.ft. of high end upgrades! Only 3 years old and ready for a Fast Closing! A grand entry leads to an impressive great room featuring upgraded flooring, soaring 12-foot ceilings, a wall of windows with transoms above, and abundant natural light, while 9-foot ceilings enhance the rest of the home. The dream kitchen boasts 42-inch upgraded white cabinetry, a massive white oak center island, a large walk-in pantry, and stainless steel appliances. Dining room/breakfast has a beautiful custom built butler pantry with beverage fridge. Main level has 3 large bedrooms including luxury primary with coffered ceiling and luxury bath with double vanities. The beautifully finished walkout lower level features a family room, recreation area, 4th bedroom and bathroom and a custom built vanity/closet dressing room. Situated on a large culdesac lot, this home offers luxurious upgrades throughout, including a fully sodded and landscaped yard, iron mailbox, fenced backyard perfect for kids or pets, a large maintenance-free deck, and an expansive patio for outdoor entertaining. Don't miss the oversized 4 CAR GARAGE, the third bay is two car tandum!! Why wait to build when your dream home is already complete and ready now? Fast closing available!
#26035810

Wentzville

509 Spruce Hollow Court

4 Beds

3 Baths

3,180 Sq.Ft.

$549,900
MLS#: 26035810
 - property

Send a message

Message successfully sent.

Your message

What is 3 + 4 ?

Reason for contacting?

I agree to receive email communication and understand I can unsubscribe at any time.

I agree to be contacted by Rock Island Realty via call, email, and text for real estate services. To opt out, you can reply 'stop' at any time or reply 'help' for assistance. You can also click the unsubscribe link in the emails. Message and data rates may apply. Message frequency may vary. Privacy Policy

Sign Out

Virtual Assistant

Would you like to take the next step with this property? We can help you schedule a showing or virtual tour, or send you more details.

Yes, I would like more information.

Thank You for Your Reply, One of Our Agents will contact you as soon as possible

No, maybe later.

Thank you, you can always contact me via email, phone number or through the contact form.

Realhub AI

Lucy - Your AI-Powered Realtor

Update Your Temporary Password

Personalize your search

Enter your email and we'll notify you immediately when new listings match what you're looking for.

or enter email address

Already have an account ? Login here

Continue your home search

I agree to receive communications and understand I can unsubscribe at any time.

I agree to be contacted by Rock Island Realty via call, email, and text for real estate services. To opt out, you can reply 'stop' at any time or reply 'help' for assistance. You can also click the unsubscribe link in the emails. Message and data rates may apply. Message frequency may vary. Privacy Policy

Already have an account ? Login here

We use cookies

We use cookies primarily for analytics to enhance your experience. By accepting, you agree to our use of these cookies. You can manage your preferences or learn more about our cookies policy.