Features & Amenities

Interior

  • Other Interior Features

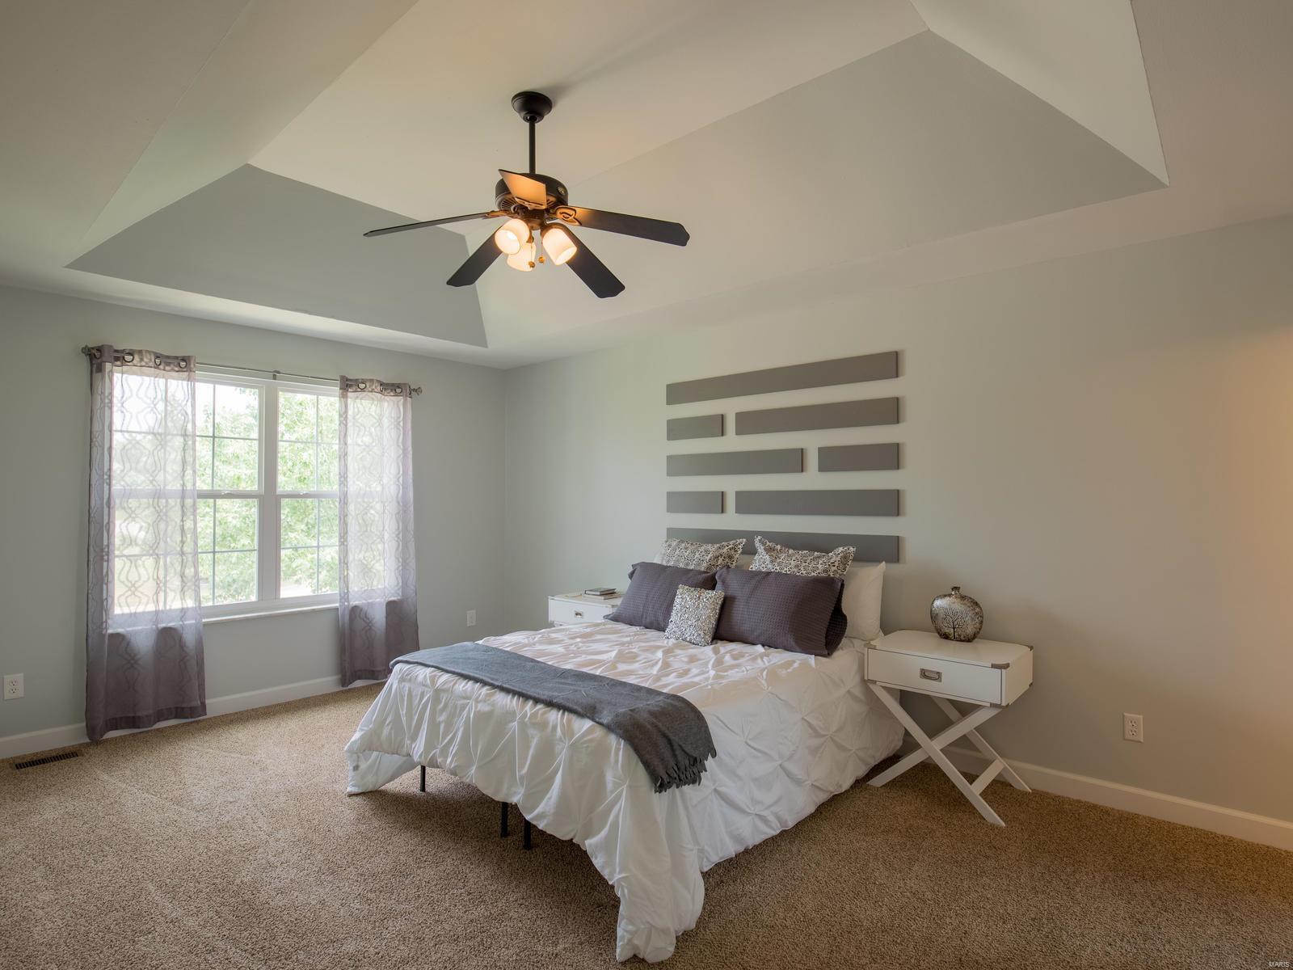
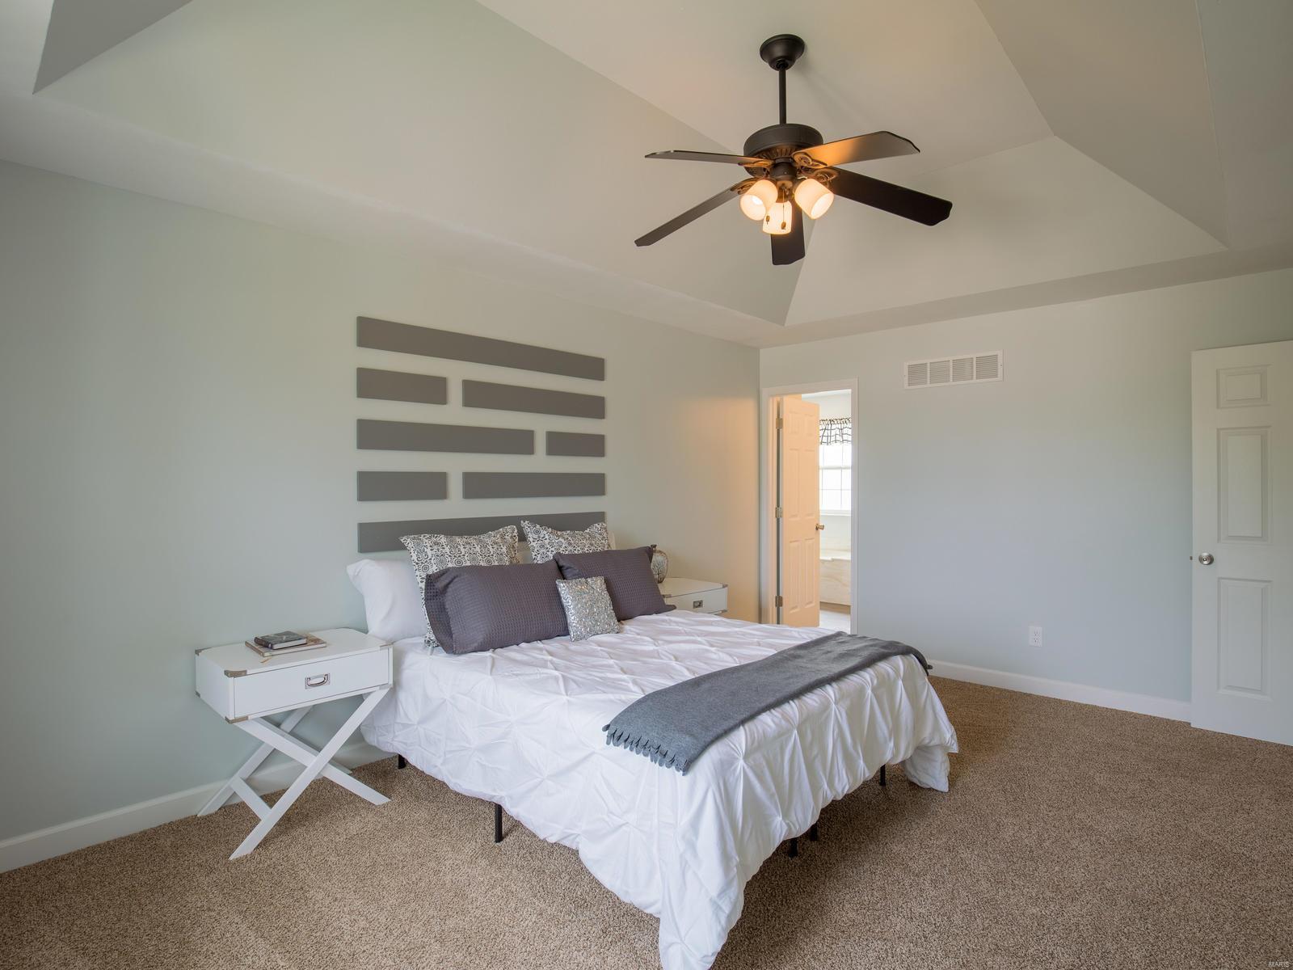
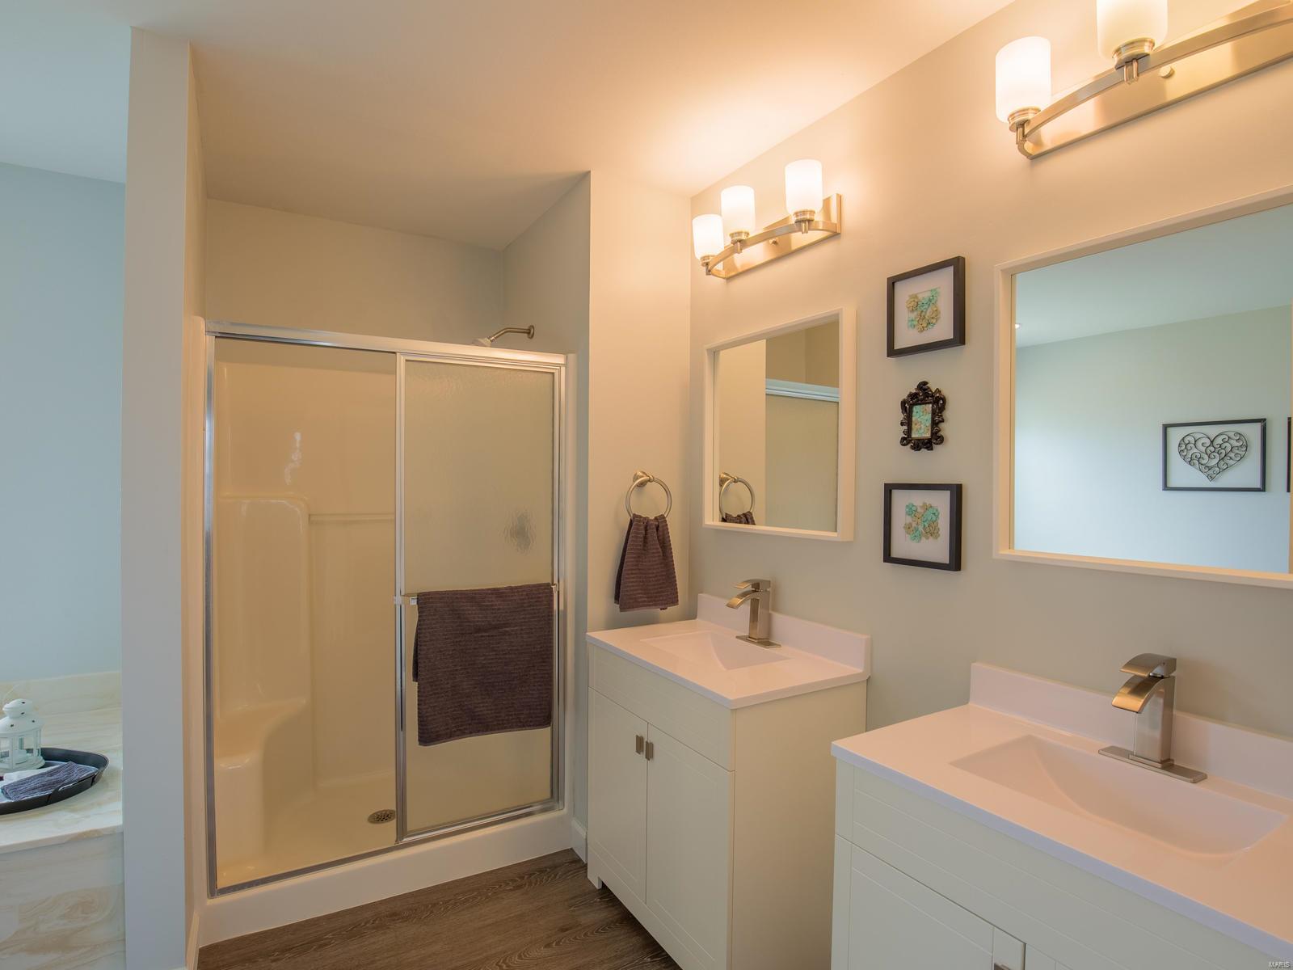
    Double Vanity, Entrance Foyer, Coffered Ceiling(s), Walk-In Closet(s), Kitchen Island, Eat-in Kitchen, Granite Counters

  • Total Bedrooms

    4

  • Bathrooms

    3

  • 1/2 Bathrooms

    1

  • Above Grade Finished Area

    1896.0

  • Basement YN

    YES

  • Cooling YN

    YES

  • Cooling

    Ceiling Fan(s), Central Air, Electric

  • Fireplace YN

    YES

  • Heating YN

    YES

  • Heating

    Natural Gas, Forced Air

  • Pet friendly

    N/A

Exterior

  • Garage

    Yes

  • Garage spaces

    2

  • Construction Materials

    Stone Veneer, Brick Veneer, Vinyl Siding

  • Parking

    Attached, Covered, Garage, Garage Door Opener, Oversized

  • Patio and Porch Features

    Patio

  • Pool

    No

  • Waterfront YN

    NO

Area & Lot

  • Lot Features

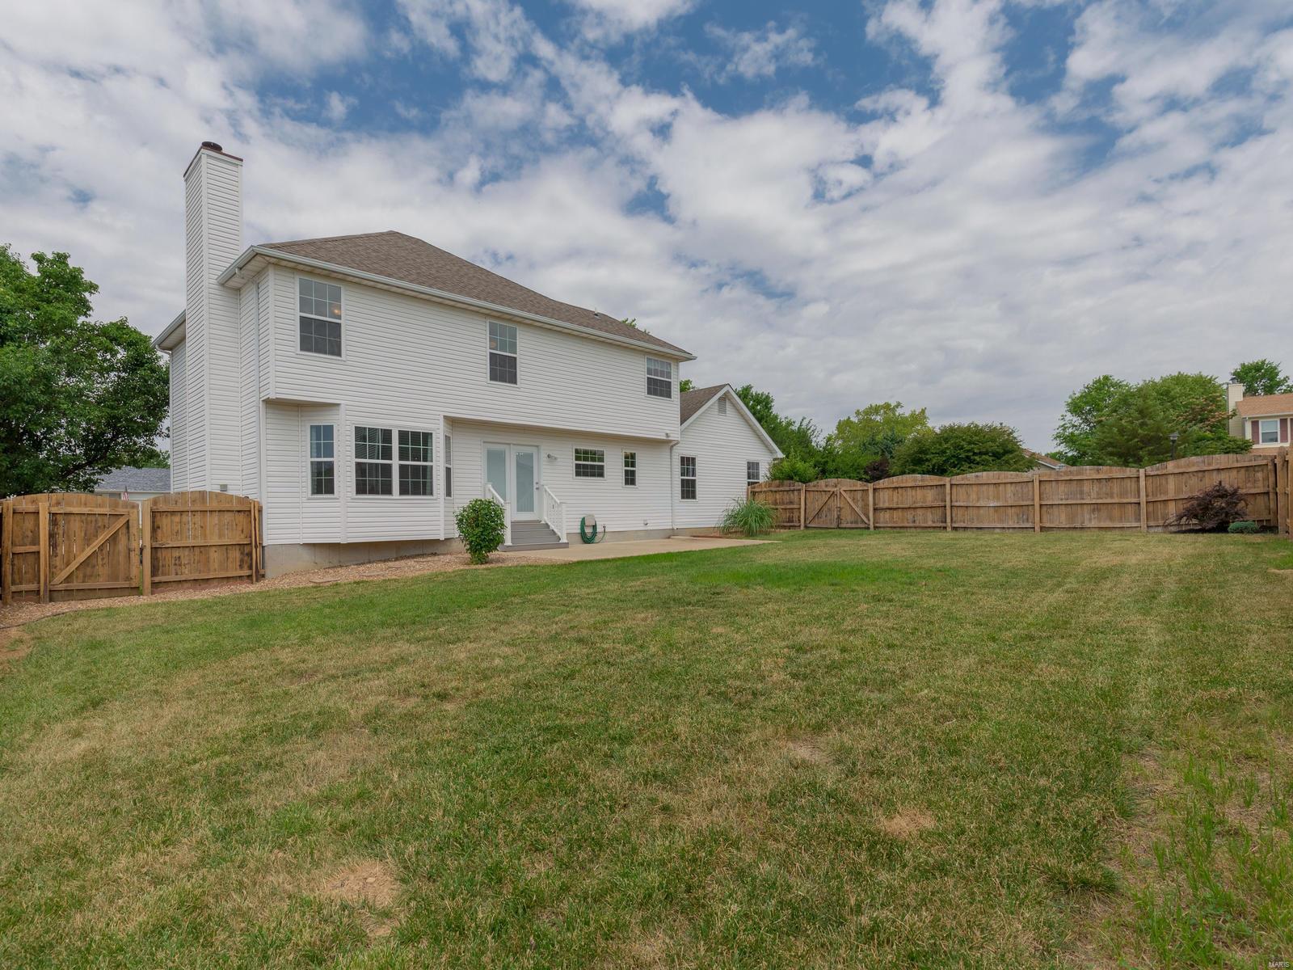
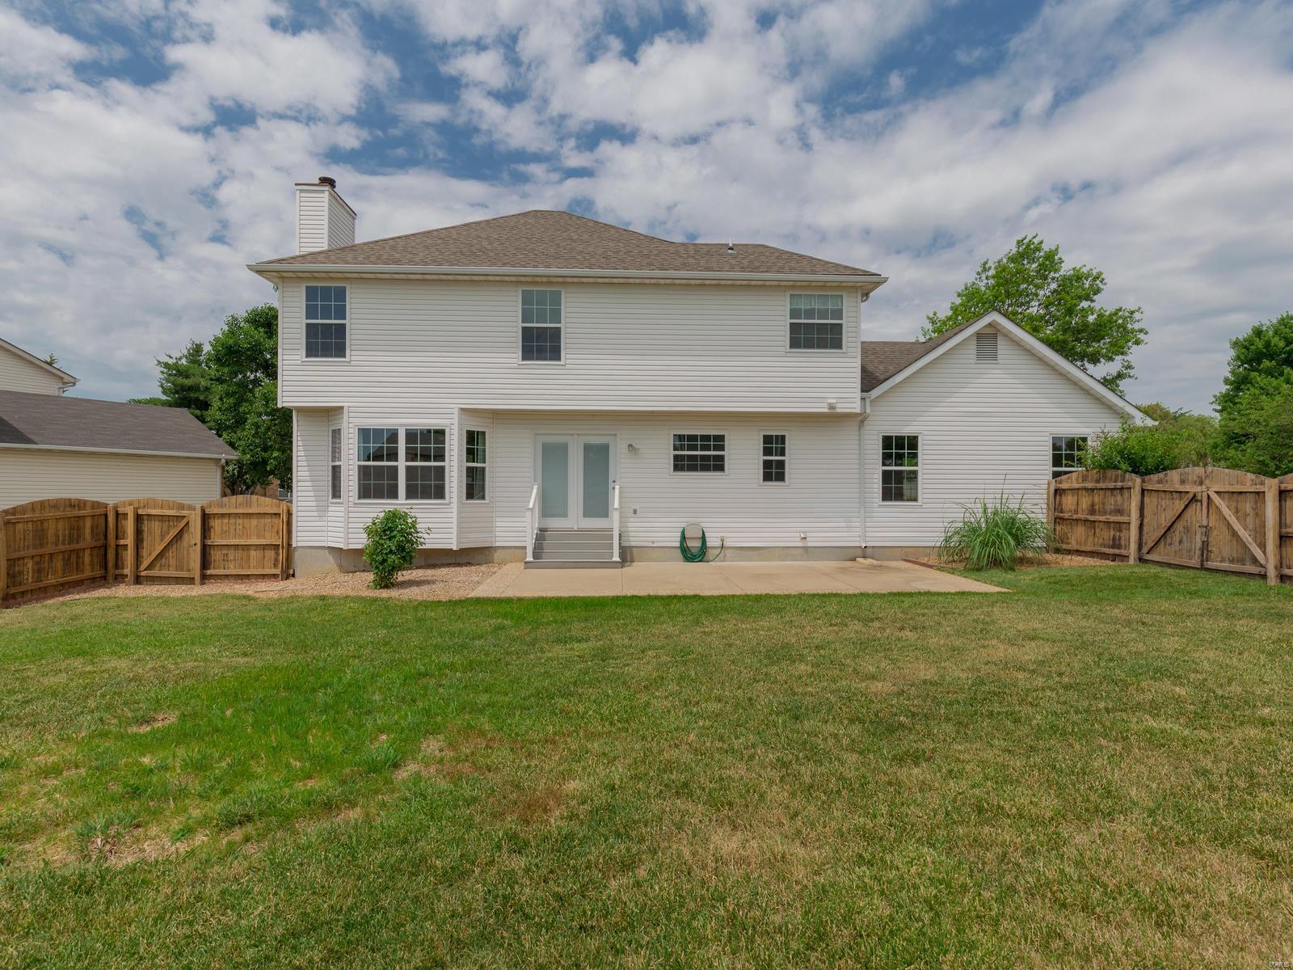
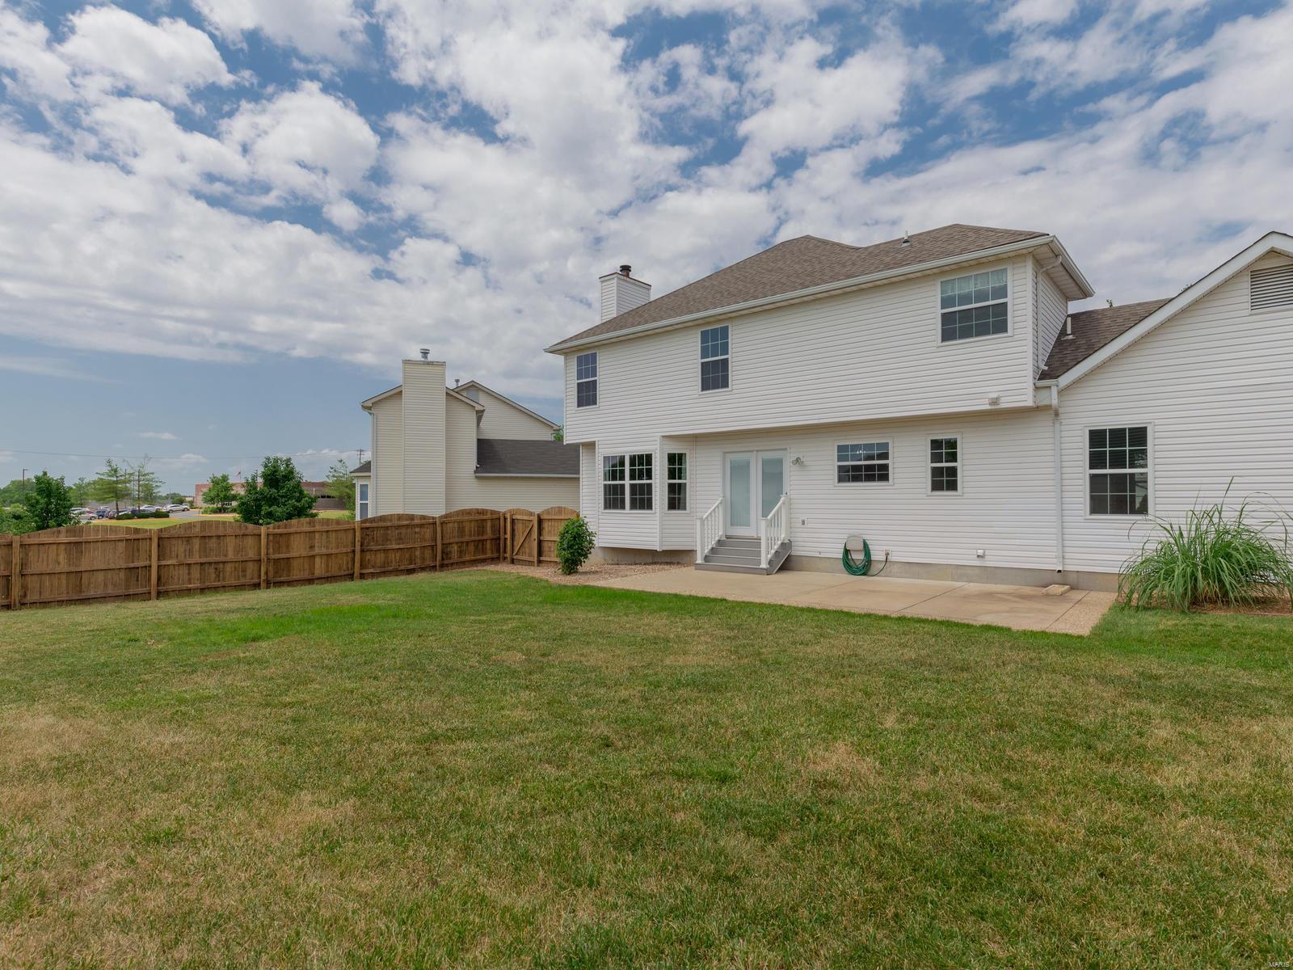
    Corner Lot, Cul-De-Sac, Level

  • Lot Size(acres)

    0.23

  • Lot Size(square feet)

    10,019

  • Property Type

    Residential

  • Property Sub Type

    Single Family Residence

  • Architectural Style

    Traditional, Other

Price

  • Sales Price

    $269,000

  • Tax Amount

    $2,762

  • Financing Options

    VA

  • Sq. Footage

    2,600

  • Price/SqFt

    $103

HOA

  • Association

    YES

  • Association Fee

    $75

  • Association Fee Frequency

    Annually

  • Association Fee Includes

    N/A

School District

  • Elementary School

    Emge Elem.

  • Middle School

    Ft. Zumwalt South Middle

  • High School

    Ft. Zumwalt South High

Property Features

  • Ownership

    Private

  • Sewer

    Public Sewer

  • Water Source

    Public

Schedule a Showing

Showing scheduled successfully.

<
>
IN PERSON
VIA CHAT

What is 3 + 4 ?


Change time

Mortgage calculator

Estimate your monthly mortgage payment, including the principal and interest, property taxes, and HOA. Adjust the values to generate a more accurate rate.

Your payment

Principal and Interest:

$

Property taxes:

$

HOA fees:

$

Total loan payment:

$

Total interest amount:

$

Location

County

St. Charles-MO

Elementary School

Emge Elem.

Middle School

Ft. Zumwalt South Middle

High School

Ft. Zumwalt South High

Listing Courtesy of Donna M Redd , Anthony Gray Properties

RealHub Information is provided exclusively for consumers' personal, non-commercial use, and it may not be used for any purpose other than to identify prospective properties consumers may be interested in purchasing. All information deemed reliable but not guaranteed and should be independently verified. All properties are subject to prior sale, change or withdrawal. RealHub website owner shall not be responsible for any typographical errors, misinformation, misprints and shall be held totally harmless.

Agent Colleen Brown

Broker

Colleen Brown

Call Colleen today to schedule a private showing.


* Listings on this website come from the FMLS IDX Compilation and may be held by brokerage firms other than the owner of this website. The listing brokerage is identified in any listing details. Information is deemed reliable but is not guaranteed. If you believe any FMLS listing contains material that infringes your copyrighted work please click here to review our DMCA policy and learn how to submit a takedown request.© 2024 FMLS.
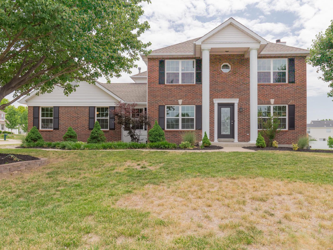
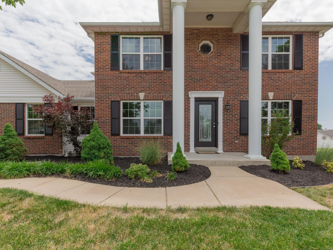
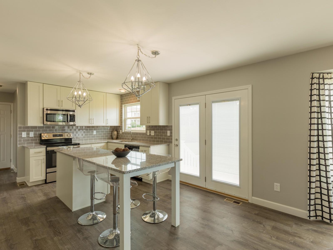
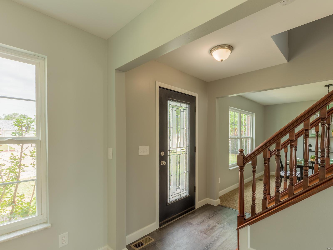
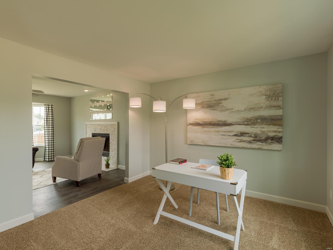
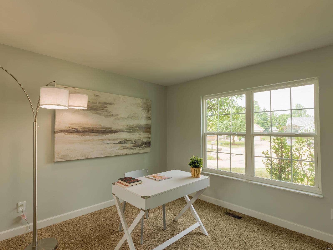
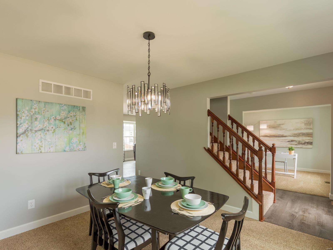
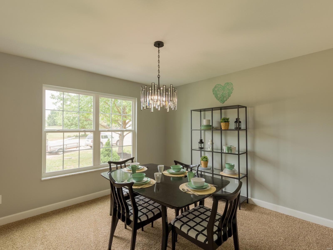
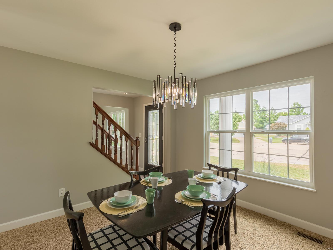
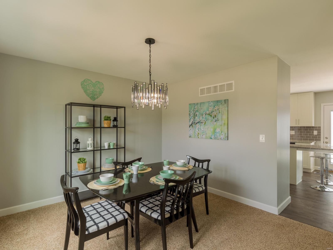
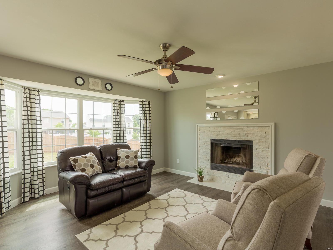
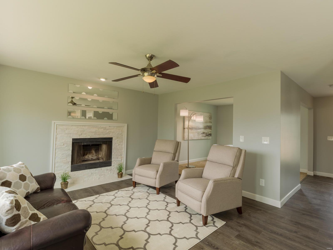
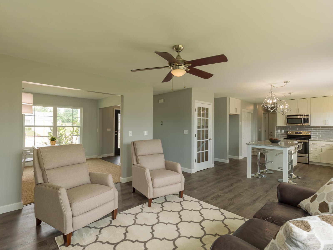
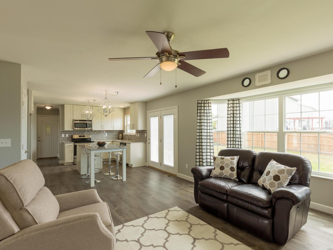
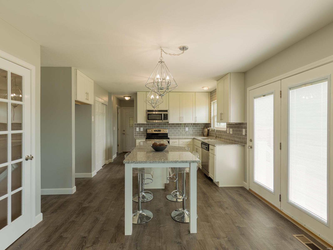
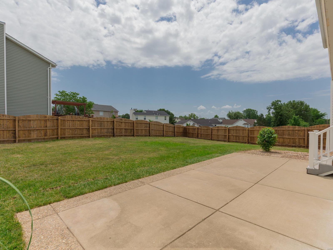
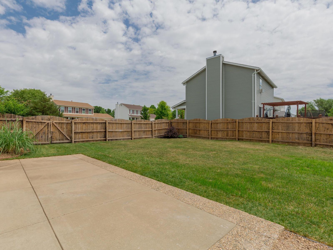
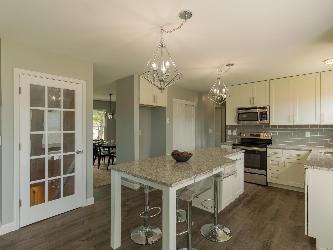
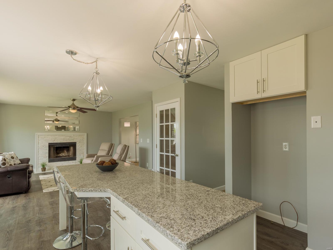
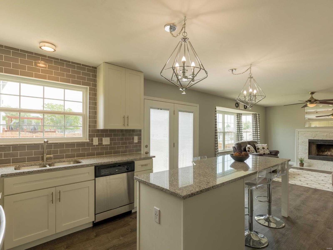
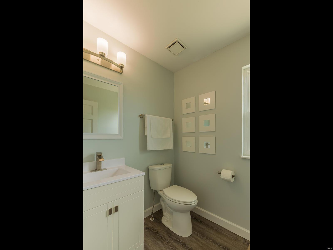
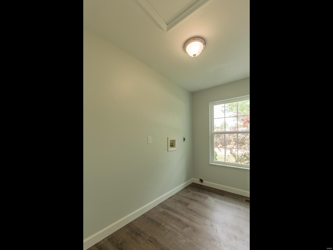
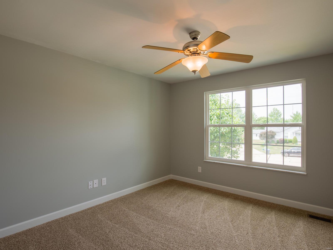
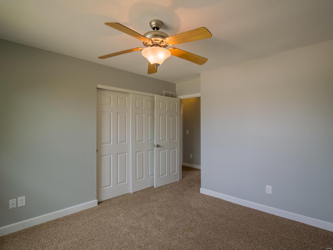
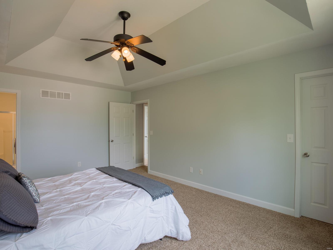
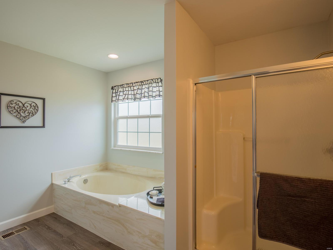
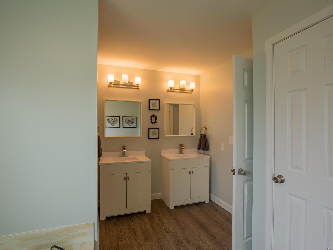
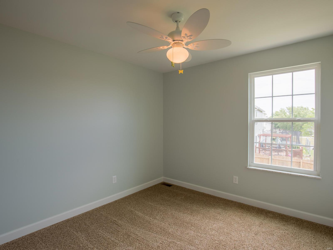
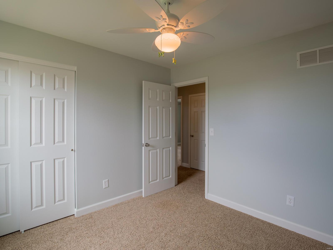
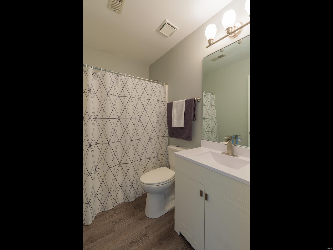
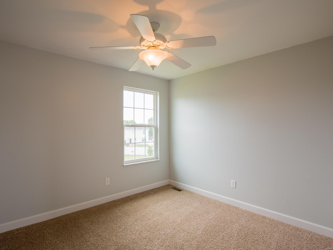
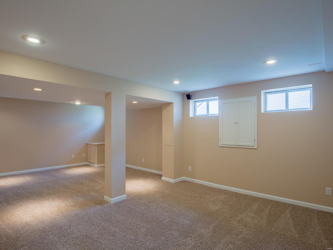
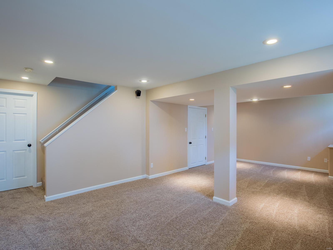
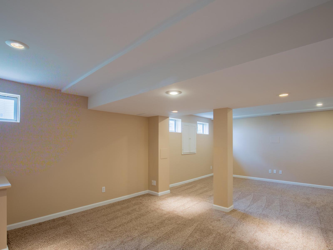
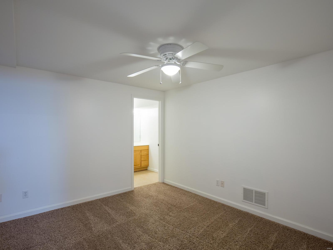
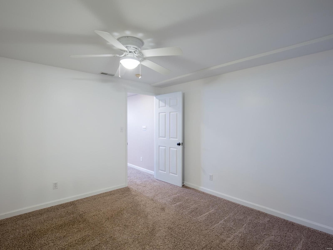
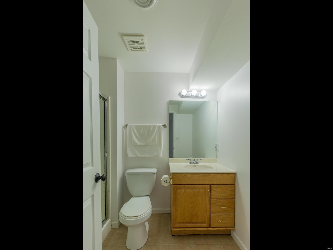
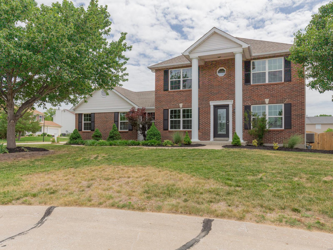
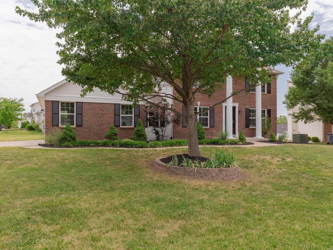
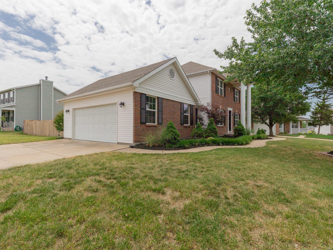
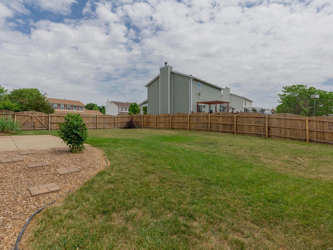
So many wonderful renovations you have to step inside! Gorgeous 2-Story w/Finished Lower Level (Approx 2600 sqft living space) with 4+Bdrms & 3.5 Updated Baths. Elegant Brick Front with Columns, New Front door with leaded glass, Vinyl Wood Plank Flooring, Awesome Kitchen w/42" White Shaker Cabinets, Granite Counters with extended island for seating, Subway tile, Stainless Steel Appliances, Open to Family Rm with Stacked Stone Fireplace, French Door to Patio and Fenced Yard, Main Floor Laundry, Retreat upstairs to Master Suite with Coffered Ceiling, Walk-in Closet, Dbl Vanity, Sep Tub & Shower, three additional Bedrooms & updated bath complete upper level...Need add'l space, retreat to Finished Lower Level w/Large Rec Room, Office/Guest Rm and Full Bath.  Oversize Garage, New Windows, New HVAC system, Upgraded Lighting, Wonderfully Landscaped, Fenced Yard...Located close to shopping, restaurants, schools & parks. Highly Rated Ft Zumwalt Schools. Be ready to call this one YOUR NEW HOME!

120 Cherrywood Parc

Message successfully sent.

What would you like to know?

What is 3 + 4 ?

I agree to receive email communication and understand I can unsubscribe at any time.

I agree to be contacted by Rock Island Realty via call, email, and text for real estate services. To opt out, you can reply 'stop' at any time or reply 'help' for assistance. You can also click the unsubscribe link in the emails. Message and data rates may apply. Message frequency may vary. Privacy Policy

Related Properties

New on site 4 days ago
Welcome home to this charming 3-bedroom, 1-bath home offering comfort, functionality, and great outdoor living. Inside, you'll appreciate the custom stair railing that adds a unique touch of character to the home. Step outside to enjoy the spacious deck overlooking the fully fenced backyard—perfect for entertaining, pets, or play. The 10x12 storage shed provides plenty of space for lawn equipment, tools, or seasonal storage. A walkout basement offers added convenience and potential for future finishing or additional storage. Parking is a breeze with an extended driveway that accommodates up to six vehicles, plus a covered carport for added protection from the elements. This property combines practical features with plenty of space inside and out—don't miss your opportunity to make it yours!
#26038910

O'Fallon

204 Wild Winds Drive

3 Beds

1 Baths

1,483 Sq.Ft.

$240,000

MLS#: 26038910

New on site 2 days ago
Welcome to this beautiful corner unit in immaculate condition. This home offers an open design layout with a family room adjacent to the dining area and kitchen with island. This modern white kitchen offers stainless steel appliances, upgraded cabinetry and a pantry. Primary bedroom has a ceiling fan/with lights and an en-suite bathroom. Well lit second bedroom with a full bathroom in hallway. Laundry upstairs for your convenience. Unfinished basement with full bath rough-in awaits your personal touches. Attached 1 car garage with remote. Other neighborhood amenities include pool, clubhouse, highway access and much more. Additional Rooms: Workshop/Hobby Area
#26042713

O'Fallon

320 Newbridge Way

2 Beds

2 Baths

1,088 Sq.Ft.

$307,900

MLS#: 26042713

New on site 3 days ago
Welcome home to this inviting 1,384 sq ft townhome built in 2009, and perfectly situated in the sought-after Hyland Green community.  Offering low-maintenance living with modern finishes and thoughtful design, this 2-story gem is ideal for first-time buyers, professionals, or anyone seeking convenience and comfort in a vibrant O'Fallon neighborhood.  Step inside to an open and airy main level family room with a cozy gas fireplace.  The well-appointed kitchen features quartz counters, a large sink, and a bay window in the breakfast room.  A convenient powder room completes the first floor.   Upstairs, the primary bedroom has a tall vaulted ceiling, great closet space and a full bath with a seat in the shower.  The 2nd & 3rd bedrooms are versatile for guests, a home office, or hobbies, paired with another full bathroom.  The walk out lower level is fully roughed-in for a future full bath.  Outside, enjoy brick veneer curb appeal, a new roof, a large composite deck, and a manageable flat lot.  Residents of Hyland Green love the community pool, proximity to parks, shopping, dining, and top-rated Ft. Zumwalt schools.  Schedule your showing today and discover why this property stands out!   Showings begin Sat 7/11.  Open House Sun 7/12, 1-3pm.
#26041768

O'Fallon

155 Roxbury Drive

3 Beds

2 Baths

1,384 Sq.Ft.

$275,000

MLS#: 26041768

Enjoy the ease of villa living in this spacious home in O'Fallon! Located in the Villas at Highgrove, you'll have access to the community swimming pool, pond, and walking trails. Beautiful landscaping, brick accents, and a covered front porch make for great curb appeal. You'll love the open layout of the main living space, with vaulted ceilings and gleaming hardwood floors connecting the living room and dining room and continuing into the bedrooms. The kitchen features a breakfast bar, tile backsplash, and tile floors. A bay window off the living room leads to the back deck. The primary bedroom has a walk-in closet and en-suite bathroom with a large vanity and tile-surround step-in shower. Another bedroom, full bathroom, and convenient main-floor laundry complete the space. The walk-out finished basement adds a family room with a wet bar, third bedroom suite w/walk-in closet and bath w/step-in shower, plus a workshop area in the unfinished storage space. You'll have even more storage in the two-car garage with built-in cabinets, as well as an accessible ramp to the door. You'll love grilling with friends on the deck overlooking the backyard and walking trail. Moments from Main Street O'Fallon, Dames Park, and Ft. Zumwalt Schools, with quick access to I-70 and all of the restaurants and shopping on Hwy. K, this home in a great location is one you won't want to miss!
#26042320

O'Fallon

12 Battersea Court 3B

3 Beds

3 Baths

1,778 Sq.Ft.

$299,999

MLS#: 26042320

Here it is, the one you’ve been waiting for! Check out this incredible ranch tucked away perfectly in the heart of O’Fallon! From the moment you pull up, you’ll immediately fall in love. Notice the inviting, tasteful curb appeal as you walk in from the peacefully quiet street. When you step inside, prepare to be immersed in feelings of comfort and excitement. Every inch of this home has been thoughtfully designed; flush with spectacular new LVP flooring, fresh paint throughout the house, and elegant kitchen upgrades (look at those gorgeous quartz countertops and the stunning fireclay sink!). This home is the definition of move-in ready – you won’t have to do a thing! Even the finished basement provides an awesome combination of generous lounging space, a bonus room (office/home gym), and a beautiful full bathroom. But that’s not even the best part – check out that amazing backyard! Imagine entertaining friends and family under that huge, covered patio while enjoying the expansive backyard that backs to trees and tranquility. Ready to enjoy cool fall nights at your outdoor oasis? With the built-in firepit, you’re all set! Oversized two-car garage has both front and rear garage doors, which provides incredible functionality. Rest easy knowing this house just got a new roof in 2025 (comes with a transferrable warranty). Location is everything - this house provides such easy access to I-70 and Highway K, making it a quick drive to anywhere you want to go in St. Charles County and beyond. Everything about this house is telling you that it needs to be your next home. Don’t miss out on this fantastic opportunity!
#26040219

O'Fallon

38 Country Life Drive

3 Beds

2 Baths

1,805 Sq.Ft.

$279,900

MLS#: 26040219

Welcome to 2325 Amarillo Drive in the heart of O'Fallon! This move-in ready ranch offers the perfect combination of comfort, updates, and additional living space. The bright and spacious living room is filled with natural light and flows seamlessly into the eat-in kitchen, creating an inviting space for everyday living and entertaining. The main level features two generously sized bedrooms, a full bath, convenient main-floor laundry. Recent updates include fresh interior paint, six-panel doors, newer windows, updated lighting, and ceiling fans throughout the home.  Updates include newer garage door, newer tiles in the lower level, and newer vinyl floor throughout. The finished lower level expands your living space with a large recreation room, a third bedroom, an updated full bath, and recessed lighting, ideal for guests, a home office, or family gatherings. Additional highlights include a two-car garage with an extra-wide driveway for additional parking and a spacious backyard with plenty of room for outdoor entertaining, gardening, or play. Conveniently located near shopping, restaurants, parks, schools, and major highways, this beautifully updated home is truly move-in ready. Don't miss your opportunity to make this wonderful O'Fallon ranch your next home! House to be sold as-is.
#26038027

O'Fallon

2325 Amarillo Drive

3 Beds

1 Baths

1,456 Sq.Ft.

$260,000

MLS#: 26038027

New on site 2 days ago
Welcome home to this beautifully maintained 2-bedroom, 3 full bath residence located in a desirable area. Offering a finished lower level, 2-car attached garage, and an expansive fenced backyard, this home has the perfect combination. Step inside to discover freshly painted on main floor and vinyl plank flooring in the living room. The eat-in kitchen features a dining area, pantry, and easy access to the backyard—making indoor and outdoor entertaining effortless. The primary suite offers a private full bath and closet space, while a second bedroom, full hall bath & coat closet complete the main level. The finished lower level provides even more living space with a nice size recreation room, a versatile bonus room ideal for a home office, workout room, or guest space, plus a third full bathroom. Step outside to enjoy the oversized fenced backyard, offering endless possibilities for entertaining, gardening, pets, or simply relaxing in your own private space.  For added peace of mind, the home includes a One-Year Home Warranty. Residents also enjoy amenities, including a clubhouse, community pool, and basketball court. Located within a highly sought-after school district and just minutes from major highways, shopping, dining, this home is a must see!  Move-in ready and full of opportunity—schedule your private showing today!
#26042963

O'Fallon

2413 Amarillo Drive

2 Beds

3 Baths

1,426 Sq.Ft.

$245,000

MLS#: 26042963

New on site 4 days ago
Move-in ready ranch-style home with an oversized attached one-car garage, situated on a level, fenced backyard. Recent updates include fresh interior paint, new carpeting, vinyl siding, and insulated replacement windows, providing both comfort and low-maintenance living. The partially finished lower level offers flexible space ideal for a family room, home office, workout area, or recreation room. Conveniently located near shopping, dining, parks, and everyday amenities with quick access to major highways, making commuting simple. Easy to show! Set your appointment today!
#26042725

O'Fallon

506 Cordes Street

3 Beds

1 Baths

1,638 Sq.Ft.

$227,500

MLS#: 26042725

AS-IS Property -seller to pay for no inspections or warranties
Three bedroom - 2full baths -main floor family room, breakfast room and kitchen -full unfinished basement- fenced yard, small deck -two car garage - vinyl plank flooring -SPECIAL SALE CONTRACTS ONLY!
#26042351

O'Fallon

6432 Sprucefield Drive

3 Beds

2 Baths

1,242 Sq.Ft.

$275,000

MLS#: 26042351

Discover an inviting residential opportunity at 227 Maryland DR 30A, OFLLN, MO 63366. Constructed in 2002, this condominium presents a ready-to-move-in condition, offering a seamless transition for its next occupant. The residence encompasses three well-proportioned bedrooms, providing ample private accommodations. Complementing the living spaces are three full bathrooms, one of which is appointed with a walk-in shower, enhancing daily convenience. Further enhancing the property's functionality are a dedicated laundry room, an attached garage for secure parking and storage, and a private patio, ideal for outdoor relaxation. The exterior architectural style of the condominium is a ranch, contributing to its approachable aesthetic. We invite you to schedule a private viewing to fully appreciate the professional appeal of this property.
#26041826

O'Fallon

227 Maryland Drive 30A

3 Beds

3 Baths

1,122 Sq.Ft.

$250,000

MLS#: 26041826

 - property

Send a message

Message successfully sent.

Your message

What is 3 + 4 ?

Reason for contacting?

I agree to receive email communication and understand I can unsubscribe at any time.

I agree to be contacted by Rock Island Realty via call, email, and text for real estate services. To opt out, you can reply 'stop' at any time or reply 'help' for assistance. You can also click the unsubscribe link in the emails. Message and data rates may apply. Message frequency may vary. Privacy Policy

Sign Out

Virtual Assistant

Would you like to take the next step with this property? We can help you schedule a showing or virtual tour, or send you more details.

Yes, I would like more information.

Thank You for Your Reply, One of Our Agents will contact you as soon as possible

No, maybe later.

Thank you, you can always contact me via email, phone number or through the contact form.

Realhub AI

Lucy - Your AI-Powered Realtor

Update Your Temporary Password

Personalize your search

Enter your email and we'll notify you immediately when new listings match what you're looking for.

or enter email address

Already have an account ? Login here

Continue your home search

I agree to receive communications and understand I can unsubscribe at any time.

I agree to be contacted by Rock Island Realty via call, email, and text for real estate services. To opt out, you can reply 'stop' at any time or reply 'help' for assistance. You can also click the unsubscribe link in the emails. Message and data rates may apply. Message frequency may vary. Privacy Policy

Already have an account ? Login here

We use cookies

We use cookies primarily for analytics to enhance your experience. By accepting, you agree to our use of these cookies. You can manage your preferences or learn more about our cookies policy.
