Features & Amenities

Interior

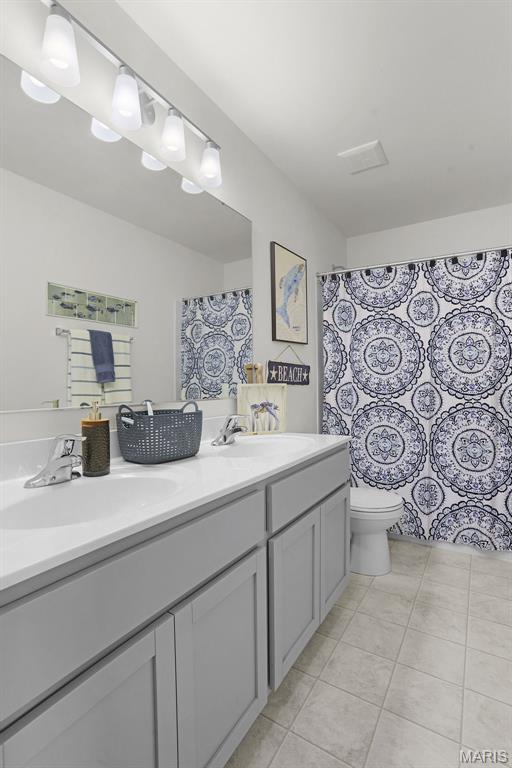
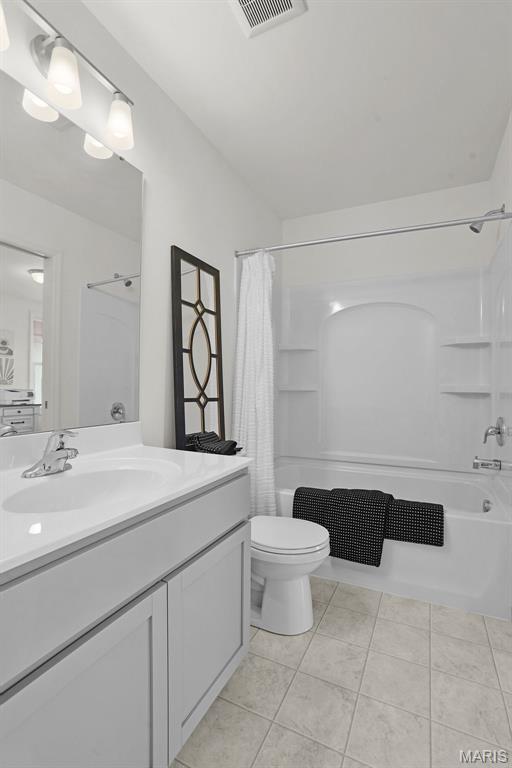
  • Total Bedrooms

    5

  • Bathrooms

    3

  • 1/2 Bathrooms

    1

  • Above Grade Finished Area

    2496.0

  • Basement YN

    YES

  • Cooling YN

    YES

  • Cooling

    Central Air, Zoned

  • Fireplace YN

    NO

  • Heating YN

    YES

  • Heating

    Forced Air, Natural Gas

  • Main Level Bedrooms

    1

  • Pet friendly

    N/A

Exterior

  • Garage

    Yes

  • Garage spaces

    2

  • Construction Materials

    HardiPlank Type

  • Parking

    Detached

  • Pool

    No

  • Waterfront YN

    YES

  • View

    Lake, Pond, Water

Area & Lot

  • Lot Features

    Back Yard, Waterfront

  • Lot Size(acres)

    0.1477

  • Lot Size(square feet)

    6433.81

  • Property Type

    Residential

  • Property Sub Type

    Single Family Residence

  • Architectural Style

    Craftsman, Traditional

Price

  • Sales Price

    $625,000
  • Tax Amount

    $6,358

  • Sq. Footage

    2, 496

  • Price/SqFt

    $250

HOA

  • Association

    YES

  • Association Fee

    $1,117

  • Association Fee Frequency

    Annually

  • Association Fee Includes

    N/A

School District

  • Elementary School

    Discovery/Orchard Farm

  • Middle School

    Orchard Farm Middle

  • High School

    Orchard Farm Sr. High

Property Features

  • New Construction

    NO

  • Association Amenities

    Beach Access, Park, Playground, Pool, Security

  • Sewer

    Public Sewer

  • Water Source

    Public

Schedule a Showing

Showing scheduled successfully.

<
>
IN PERSON
VIA CHAT

What is 3 + 4 ?


Change time

Mortgage calculator

Estimate your monthly mortgage payment, including the principal and interest, property taxes, and HOA. Adjust the values to generate a more accurate rate.

Your payment

Principal and Interest:

$

Property taxes:

$

HOA fees:

$

Total loan payment:

$

Total interest amount:

$

Location

County

St. Charles

Elementary School

Discovery/Orchard Farm

Middle School

Orchard Farm Middle

High School

Orchard Farm Sr. High

Listing Courtesy of Doran Jaenke , Worth Clark Realty

RealHub Information is provided exclusively for consumers' personal, non-commercial use, and it may not be used for any purpose other than to identify prospective properties consumers may be interested in purchasing. All information deemed reliable but not guaranteed and should be independently verified. All properties are subject to prior sale, change or withdrawal. RealHub website owner shall not be responsible for any typographical errors, misinformation, misprints and shall be held totally harmless.

Agent Colleen Brown

Broker

Colleen Brown

Call Colleen today to schedule a private showing.


* Listings on this website come from the FMLS IDX Compilation and may be held by brokerage firms other than the owner of this website. The listing brokerage is identified in any listing details. Information is deemed reliable but is not guaranteed. If you believe any FMLS listing contains material that infringes your copyrighted work please click here to review our DMCA policy and learn how to submit a takedown request.© 2024 FMLS.
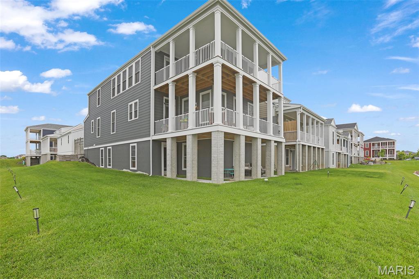
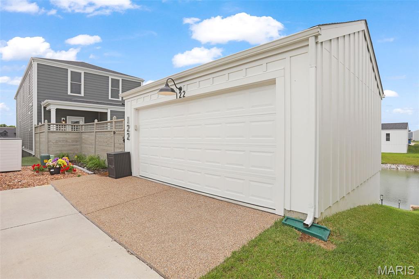
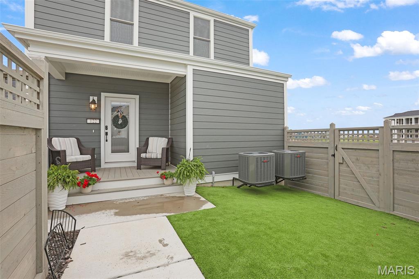
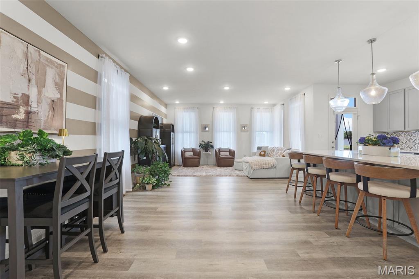
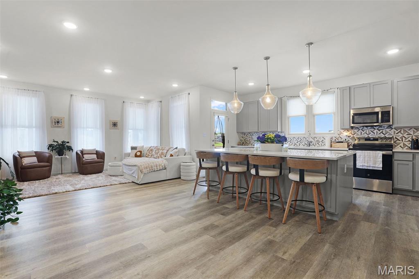
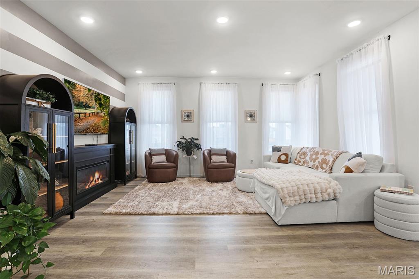
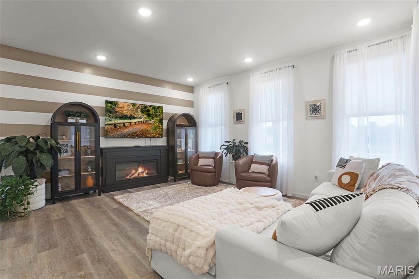
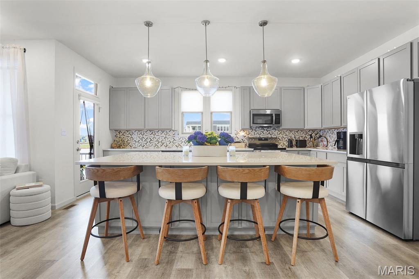
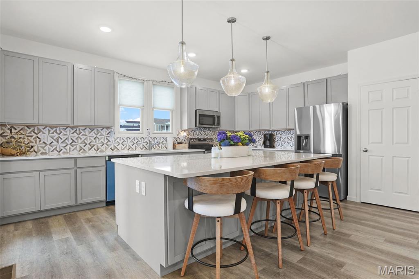
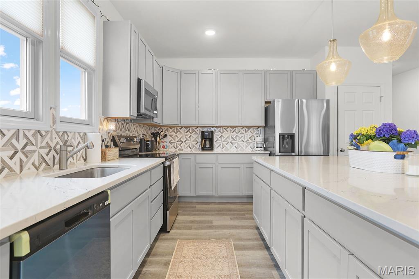
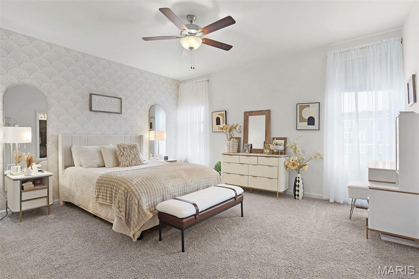
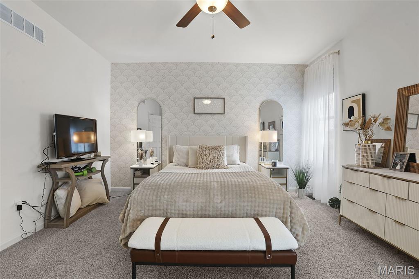
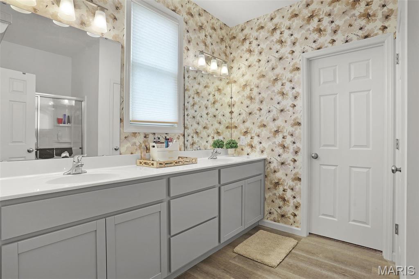
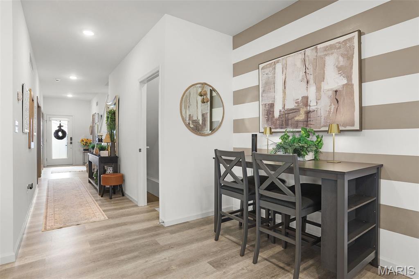
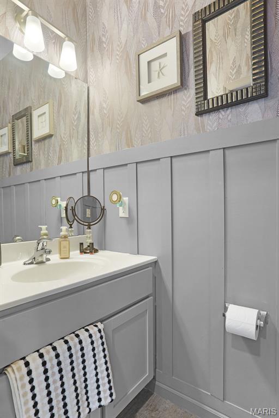
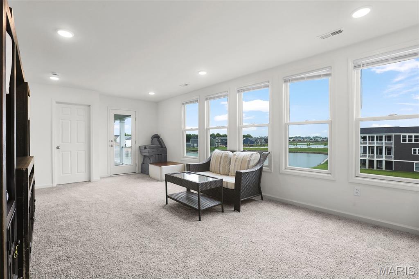
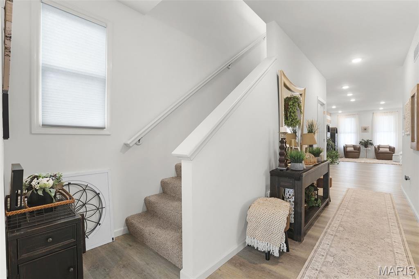
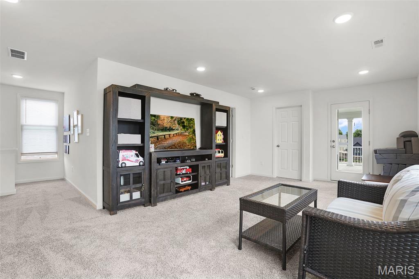
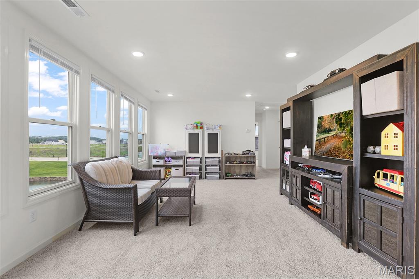
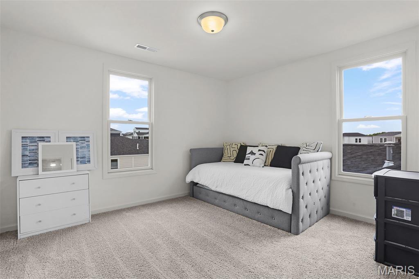
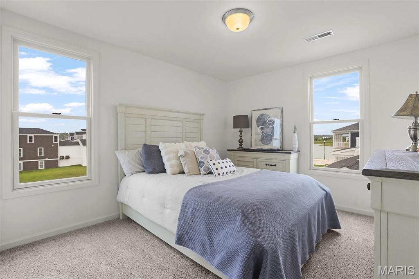
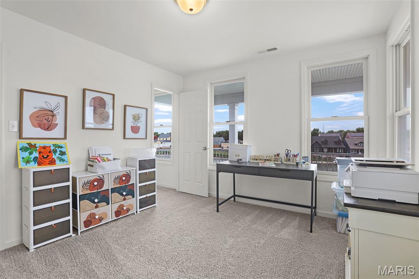
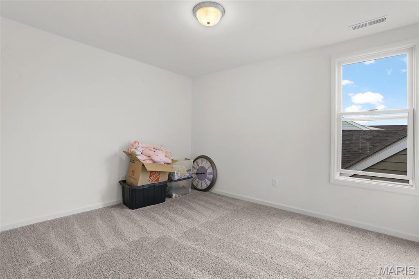
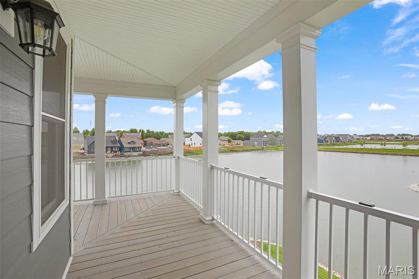
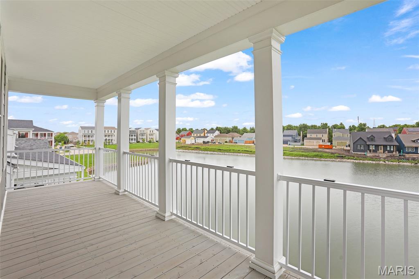
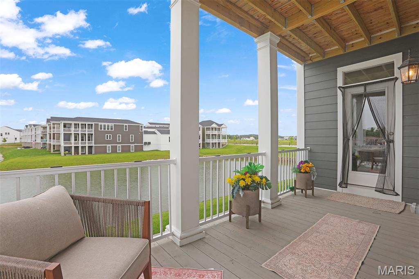
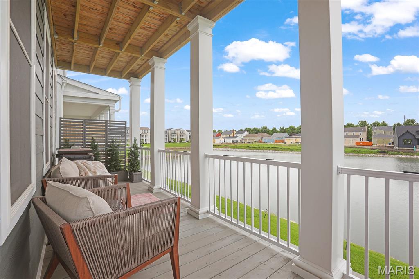
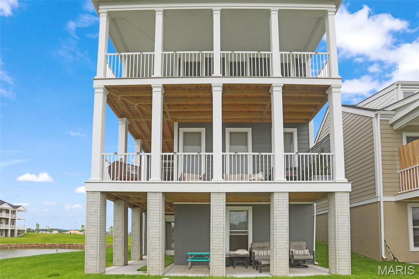
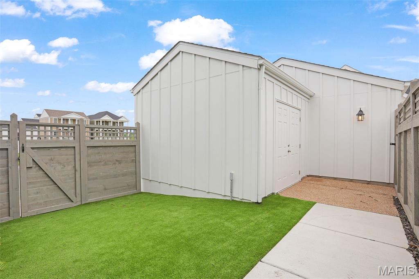
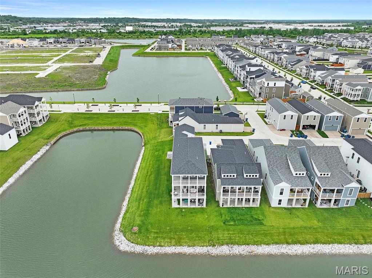
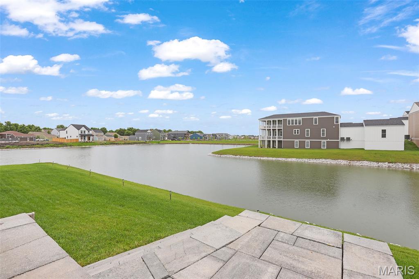
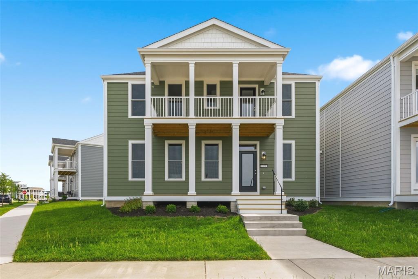
Welcome to lakeside living with standout style, space, and views. This impressive home offers a bright, modern layout with multiple outdoor living areas designed to take full advantage of the water views on two sides. The secluded entrance and large lot give this home a unique privacy in New Town. The exterior makes a strong first impression with classic double-stacked covered porches, crisp white columns, a fenced courtyard area, and a detached garage with private drive access. Inside, the home offers separate and complete living spaces on both levels. On the main floor you will find the primary bedroom suite with laundry access, gourmet kitchen with a massive center island, and a living room that walks out to a wraparound porch. Upstairs has a second living area and additional laundry access. The four flexible bedroom spaces offer room for guests, a home office, hobby space, or playroom, while large windows and additional porch access help bring the outdoors in.
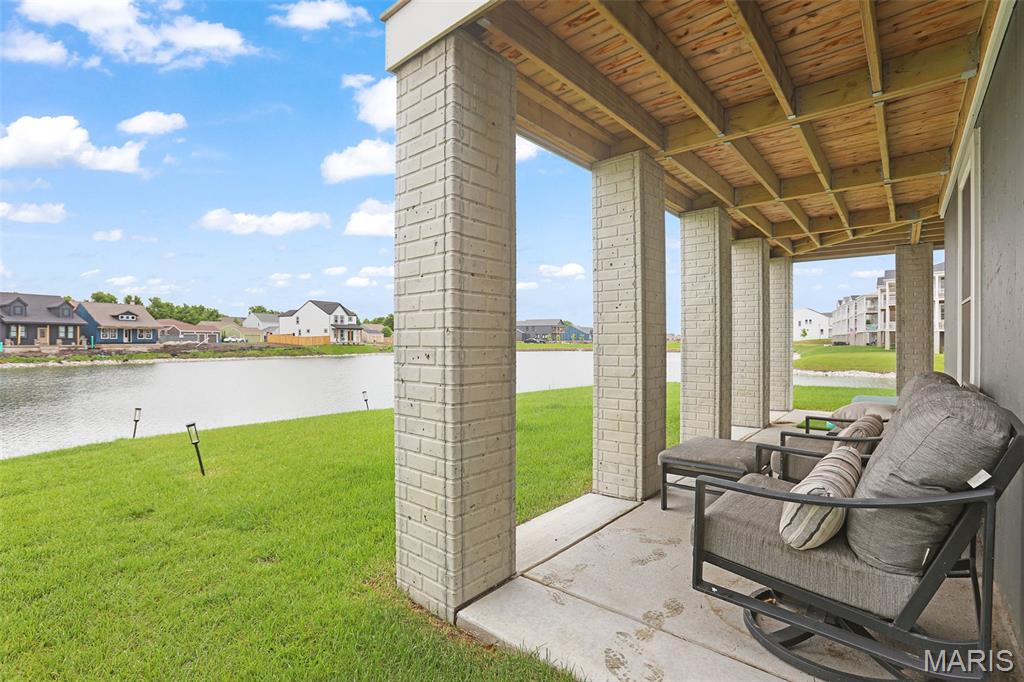
The true highlight of the property is the outdoor living setup. Enjoy mornings, evening sunsets, or weekend entertaining from the covered upper balcony overlooking the lake or relax on the lower covered patio with a peaceful view of the water and surrounding neighborhood. The home also offers a low-maintenance courtyard-style side yard, fenced privacy area, and convenient garage access. Only steps away from the center of New Town, the waterfront setting, multiple porches, detached garage, spacious layout, and fresh coastal-inspired feel give this property the perfect blend of everyday comfort and resort-level relaxation.

122 Marais Temps Clair Place

Message successfully sent.

What would you like to know?

What is 3 + 4 ?

I agree to receive email communication and understand I can unsubscribe at any time.

I agree to be contacted by Colleen Brown via call, email, and text for real estate services. To opt out, you can reply 'stop' at any time or reply 'help' for assistance. You can also click the unsubscribe link in the emails. Message and data rates may apply. Message frequency may vary. Privacy Policy

Related Properties

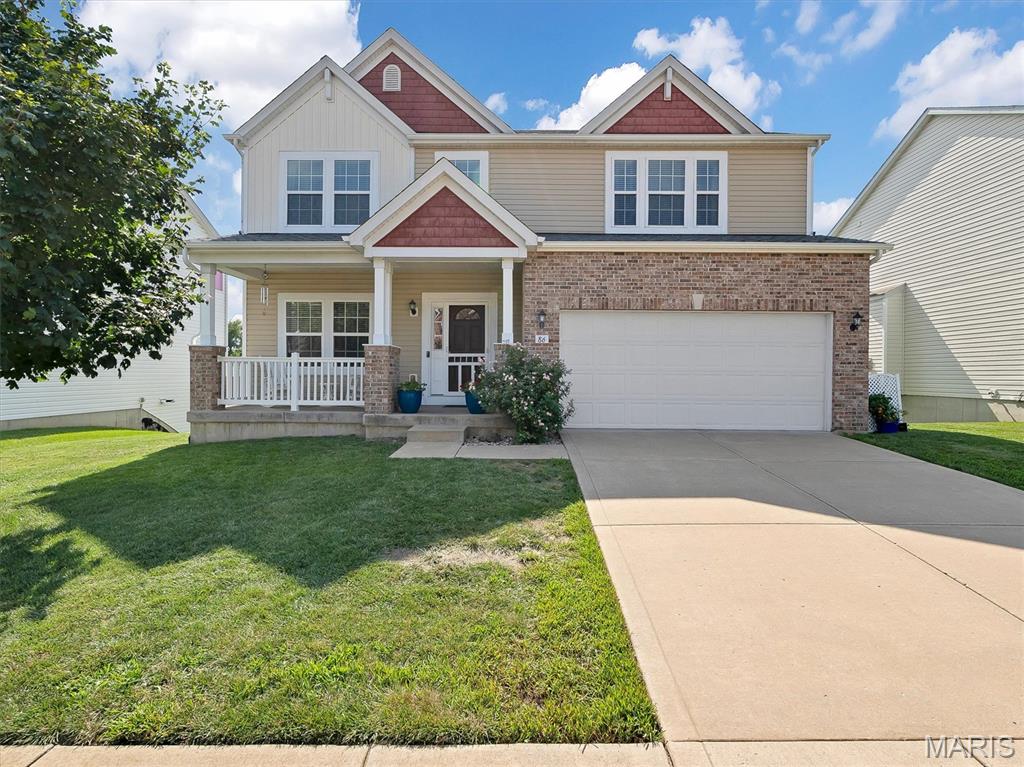
Your Private Backyard Resort Awaits! Designed for unforgettable entertaining and everyday relaxation, this home features an incredible outdoor retreat that is centered around a stunning in-ground Gunite pool surrounded by extensive professional landscaping, mature greenery, and multiple spaces to unwind. A maintenance-free composite deck overlooks the backyard, creating the perfect spot for grilling, outdoor dining, or simply relaxing while taking in the view of your private retreat. Inside, this spacious two-story home offers 4 bedrooms, 4 bathrooms, a private home office, and a formal dining room perfect for holidays and special occasions. The Open Kitchen and Family room is a great space to entertain and includes a gas fireplace, surround sound wiring and loads of natural light. 
The upstairs family room is also wired for surround sound and is the perfect space to unwind for movie night!
The walk-out basement adds even more functionality, offering direct access to the pool area, a convenient full bathroom for swimmers, and a dedicated pool storage room to keep all your outdoor essentials organized and within easy reach and winter storage. Perfectly situated in the heart of St. Charles, you'll enjoy the convenience of being just minutes from shopping, dining, parks, and major highways, making commuting and daily errands effortless while coming home to your own private escape. Also features a new roof in 2025. If you've been searching for a home where the backyard is the destination, this is the one. From the beautiful Gunite pool and maintenance-free composite deck to the lush landscaping and walk-out lower level designed for poolside living, every day feels like a staycation. Start planning your Labor day Pool Party!
#26041810

St Charles

86 Fountainview Drive

4 Beds

3 Baths

3,095 Sq.Ft.

$500,000

MLS#: 26041810

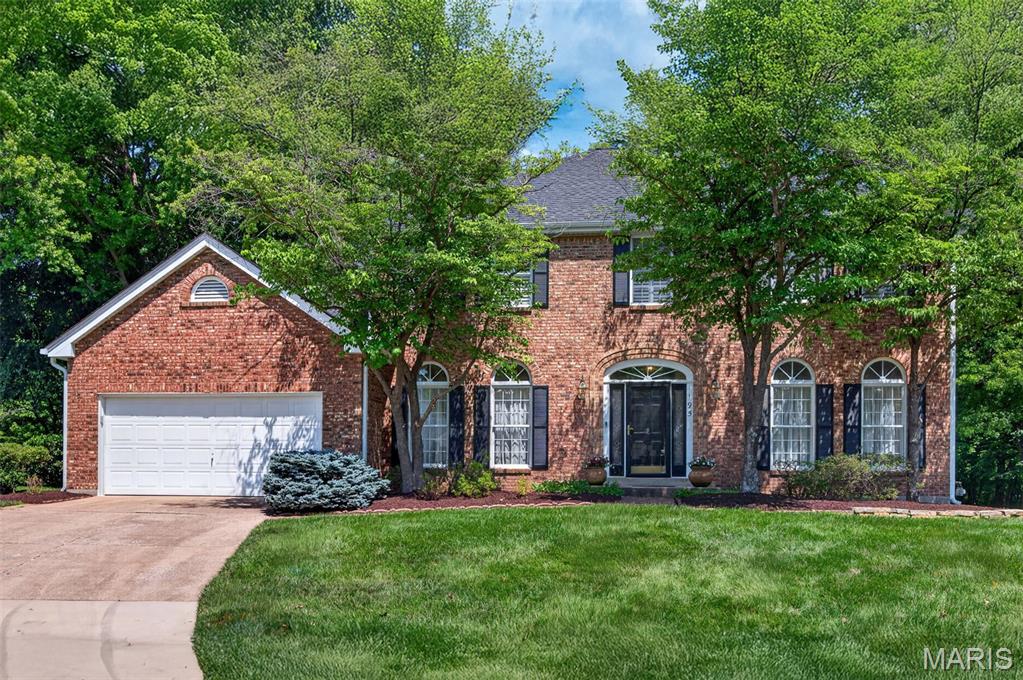
A stately brick front elevation welcomes you to 195 Muirfield Forest Ct, nestled in the highly desirable Muirfield community—complete with a neighborhood swimming pool, the community hosts swim meets, holiday celebrations, and invites you to enjoy relaxing weekends with friends and neighbors. 

Inside, the expanded floor plan boasts custom millwork, rich hardwood flooring, tall ceilings, and a beautifully finished lower level. The spacious great room is perfect for quiet evenings or effortless hosting, featuring a wet bar, a cozy gas fireplace, and a wall of windows that floods the space with natural light while offering access to the patio and tree-lined private backyard.

Culinary enthusiasts will love the kitchen, equipped with dual ovens, ample counter and cabinet space, two pantries, and a dedicated planning desk. Just off the breakfast room, French doors open to your new favorite morning coffee spot: a large screened porch with serene, private views. The main floor is rounded out by formal living and dining rooms, a powder room, and a generous sized laundry/mudroom.

Upstairs, the expansive primary suite features custom plantation shutters, a large walk-in closet, and a sun-drenched en-suite bath with dual vanities, a soaking tub, and a separate shower. Three additional generously sized bedrooms share a well-appointed full bath.

The finished lower level adds incredible versatility with a large family room, an office/den, flex space, exercise room, and a dedicated workshop area for hobbyists—all while preserving plenty of storage space. Enjoy premium living with easy access to schools, highways, shopping, parks, and dining!
#26035496

St Charles

195 Muirfield Forest Court

4 Beds

2 Baths

4,154 Sq.Ft.

$518,500

MLS#: 26035496

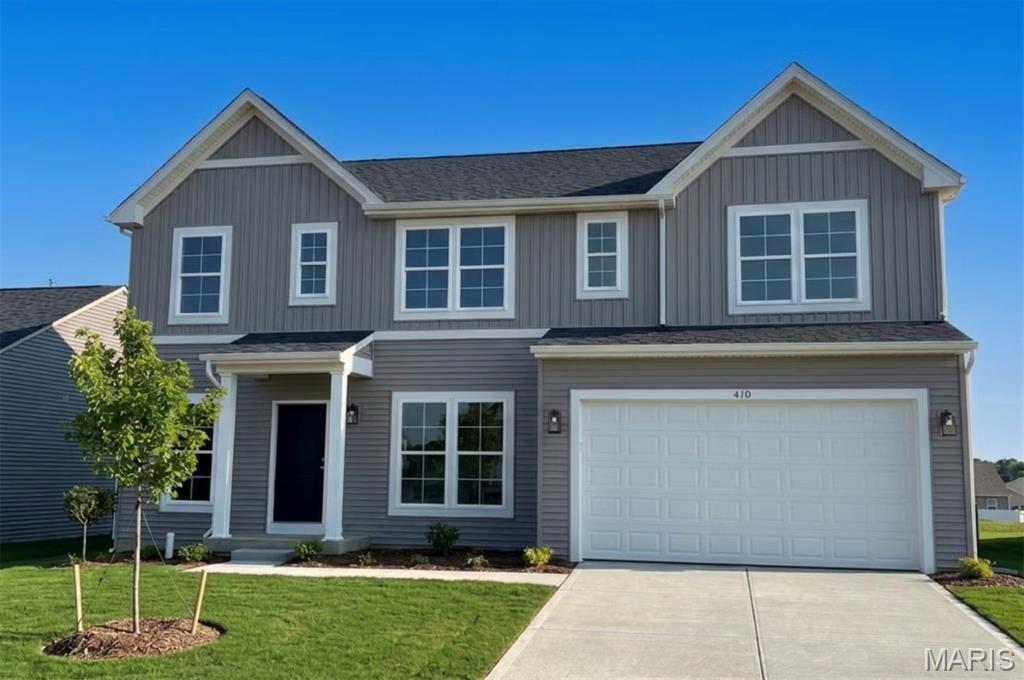
Under Construction Inventory Home at Kreder Farms! Welcome to the beautifully designed Hartford, a spacious 4-bedroom, 2.5-bath home that perfectly blends style, comfort, and functionality. Thoughtfully crafted with 9' ceilings throughout the main level, this open-concept floor plan offers the ideal space for both everyday living and entertaining. The gourmet kitchen is the heart of the home, featuring 42" white cabinetry, quartz countertops, a large center island, and a stainless steel appliance package with a gas cooktop and chimney hood. The adjoining great room showcases a sleek linear electric fireplace, while the sunroom provides the perfect space to relax or entertain. A formal dining room, private study with glass doors, and first-floor laundry room with utility sink add both elegance and convenience. Upstairs, the luxurious owner's suite features a deluxe bath with a marble walk-in shower, built-in bench, dual vanities, and a spacious walk-in closet. Additional upgrades include luxury vinyl plank flooring throughout much of the main level, matte black fixtures and hardware, and a front-entry 2-car garage. The full basement with an 8'10" foundation pour and bath rough-in offers outstanding potential for future living space. Located in the sought-after Kreder Farms community, this exceptional new home combines timeless design with today's most desirable finishes. Contact us today to learn more about this home and available builder incentives. Photos and virtual tour are for illustrative purposes only and may vary from the home as constructed.
#26042195

St Charles

410 Otmar Way

4 Beds

2 Baths

2,620 Sq.Ft.

$599,990

MLS#: 26042195

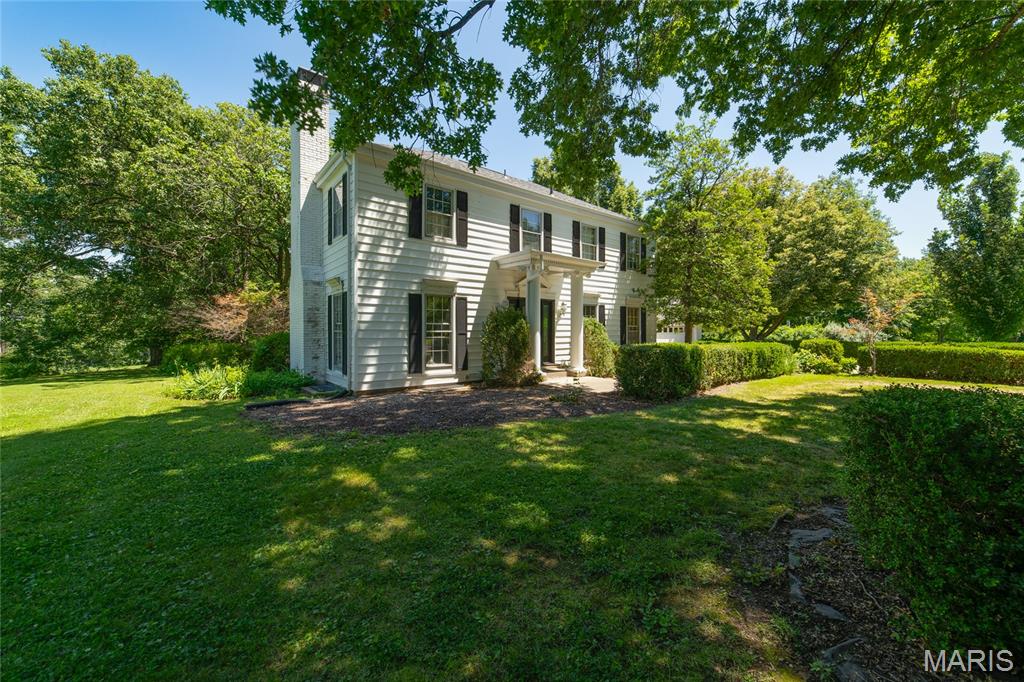
Nestled on over 3 private acres in sought-after Weldon Springs Heights, this grand two-story home offers space, charm, and timeless appeal. Hardwood floors extend throughout the main and upper levels, with the exception of one carpeted bedroom. The spacious floor plan features large rooms, built-in bookcases, and a welcoming family room perfect for gathering. The eat-in kitchen boasts a center island, updated appliances, and ample space for everyday living and entertaining. Retreat to the oversized primary suite with a private bath. Step outside to enjoy the large patio and peaceful, wooded setting. The oversized garage included a tandem bay, providing space for up to three vehicles. Additional updates include a brand-new Anderson front door. A rare opportunity to enjoy privacy, acreage, and a premier location all in one exceptional property.
#26040028

St Charles

1 E Weldon Springs Heights Drive

4 Beds

2 Baths

2,290 Sq.Ft.

$725,000
MLS#: 26040028
Price reduced
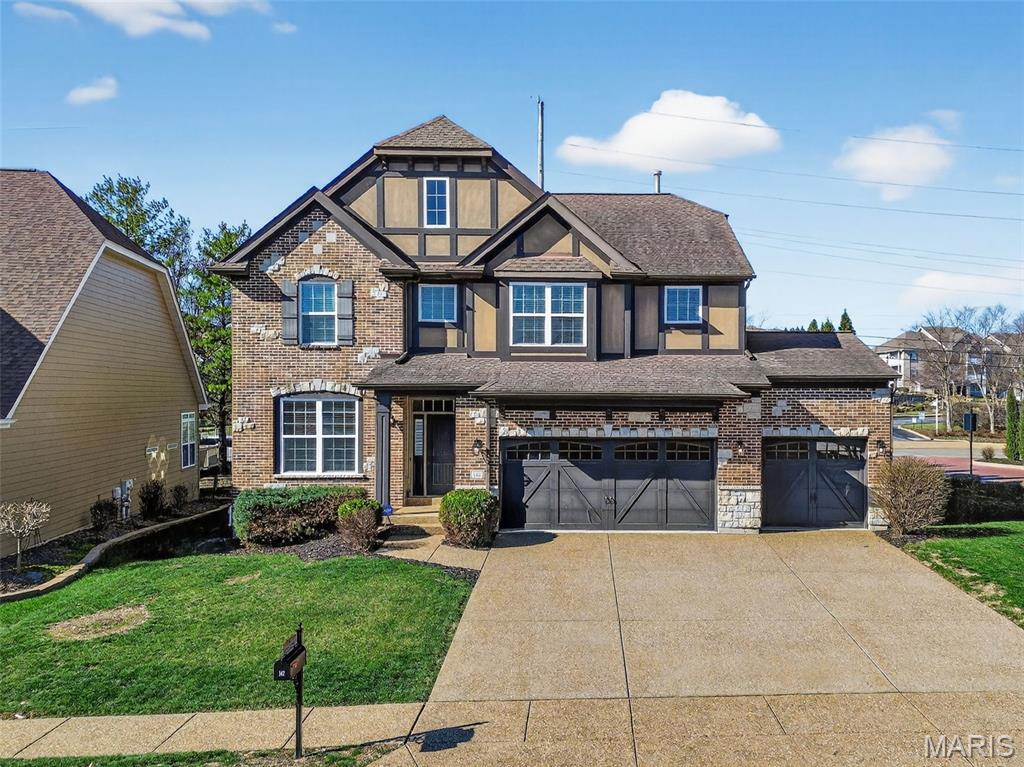
Welcome to Tuscany Terrace....beautiful as soon as you turn into the neighborhood. This 3,300 sq ft, 4-bedroom, 3.5-bath home offers lots of space an open floor plan and plenty of areas to customize to fit your lifestyle. This home was built with plenty of upgrades including 9’ ceilings, hardwood floors, tray ceilings, French doors, plantation shutters, and carriage-style garage doors. The main floor offers plenty of natural light, a gas fireplace, dining room, office, and a large eat-in kitchen with a center island/breakfast bar, granite countertops, and stainless steel appliances. As you go up the spindle staircase you’ll find a large loft/bonus room area to make a playroom or lounge area.  All bedrooms are spacious and include walk in closets. One guest bedroom also offers a bathroom en suite. The laundry is conveniently located upstairs also.  The main bedroom includes a luxury bath and a 16’x9’ walk-in closet with a window. The 1600 sq ft lower level is ready for your finishing and includes an egress window and rough in. Curb appeal and a beautiful landscaped front and back yard on a corner lot and excellent location near the Katy Trail, shopping restaurants and major highways. Come see today
#26038519

St Charles

142 Tuscany Trace Drive

4 Beds

3 Baths

3,280 Sq.Ft.

$639,000

MLS#: 26038519
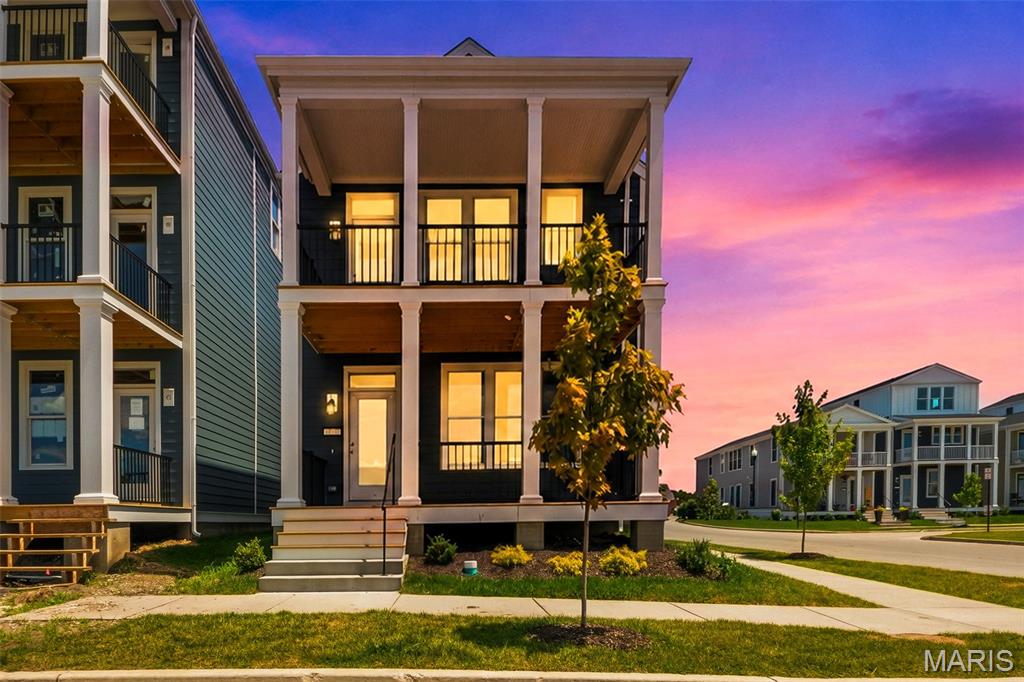
Come and see this brand new move in ready 4 bedroom, 2.5 bath Two Story Home located in the French District.  This home has Double Front Porch With Water Views, 9 Foot Ceilings on Both the First and Second Floors, Vaulted Ceiling in Master Bedroom, Gas Fireplace in the Living Room, Upgrade Cabinets with Island, Cambria Kitchen Countertops, Lux Vinyl Plank Flooring throughout the First Floor, Double Bowl Sink in the Master Bathroom , Rough in plumbing,  Stainless Steel Appliances with Space saver Microwave,  Plus more!
Price reflects Builder Discount.
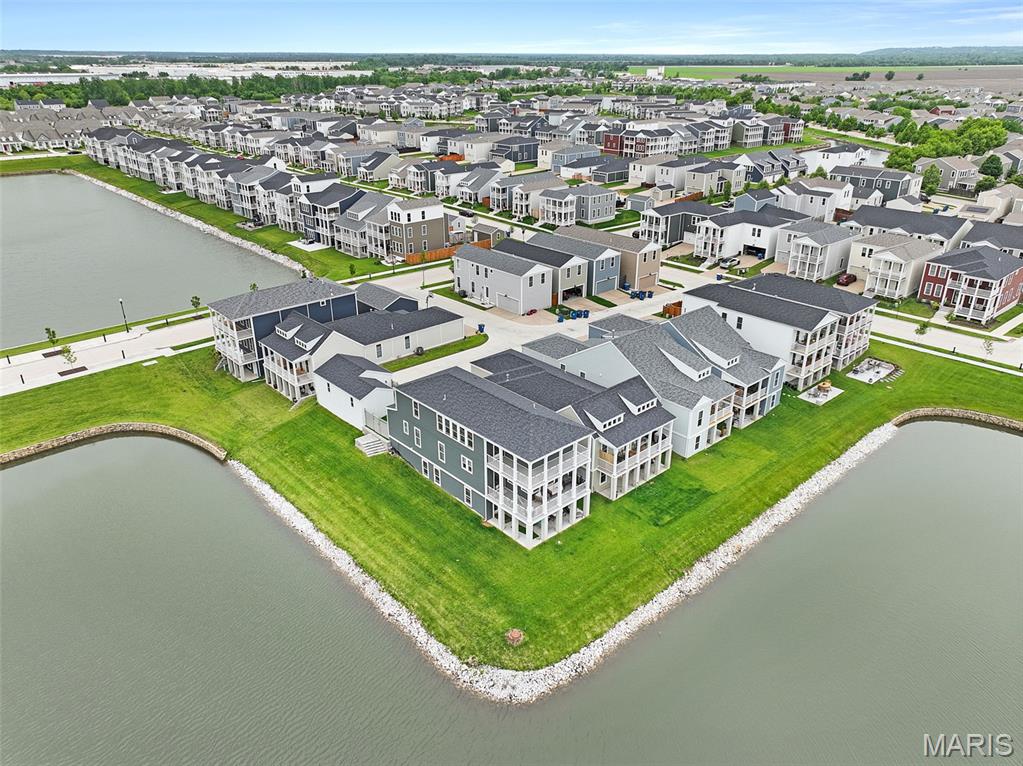
When you live in New Town you have access to over $10 million in amenities including parks, lakes, community waterpark, outdoor amphitheater, walkable stores, restaurants and shops!
#26038398

St Charles

4220 Marais Temps Clair Drive

4 Beds

2 Baths

2,288 Sq.Ft.

$511,995

MLS#: 26038398
Price reduced
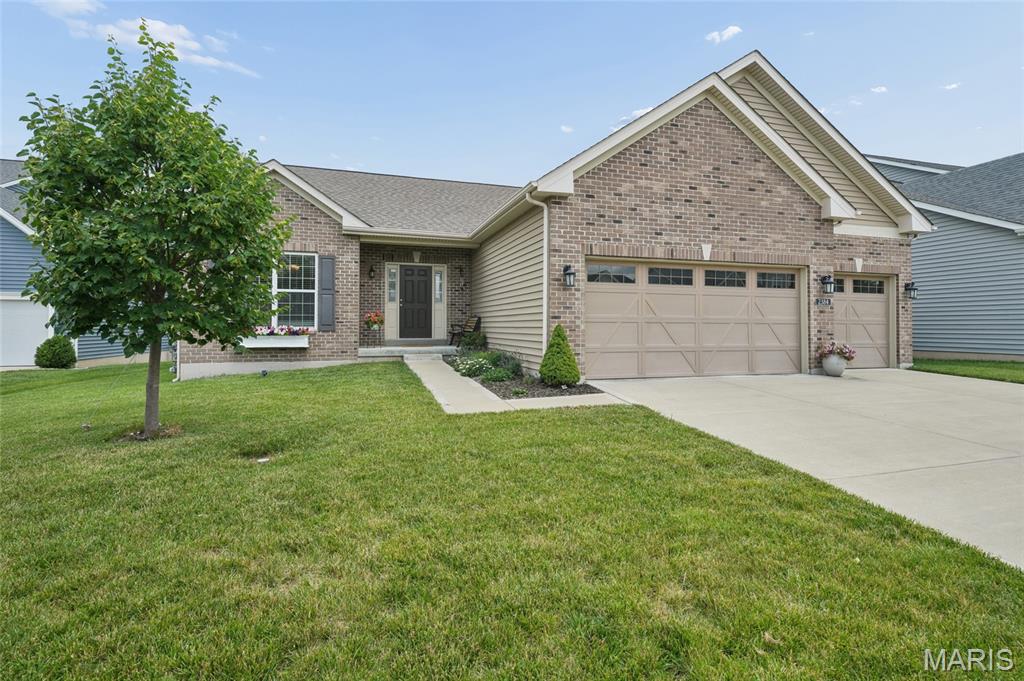
Beautiful ranch home offering an open and inviting floor plan with a desirable three-car garage and main-floor laundry. Luxury vinyl plank flooring flows throughout the main living areas, while the bedrooms feature comfortable carpeting. The spacious great room seamlessly combines the kitchen, breakfast area, and family room, creating the ideal space for everyday living and entertaining. The kitchen boasts a large center island with seating, ample cabinetry, and plenty of workspace. The oversized primary suite features a walk-in closet and a private bath complete with dual vanities, a separate shower, and a relaxing soaking tub. Two additional bedrooms and a full bath complete the main level. The semi-finished lower level offers an egress window, rough-in plumbing for a future bathroom, and abundant storage space, providing endless possibilities for additional living areas. Step outside to enjoy the patio overlooking the partially fenced backyard, ideal for outdoor gatherings, pets, or play. This well-maintained home combines comfort, functionality, and room to grow.
#26036038

St Charles

2384 Chemin Avenue

3 Beds

2 Baths

2,478 Sq.Ft.

$538,000

MLS#: 26036038
Price reduced
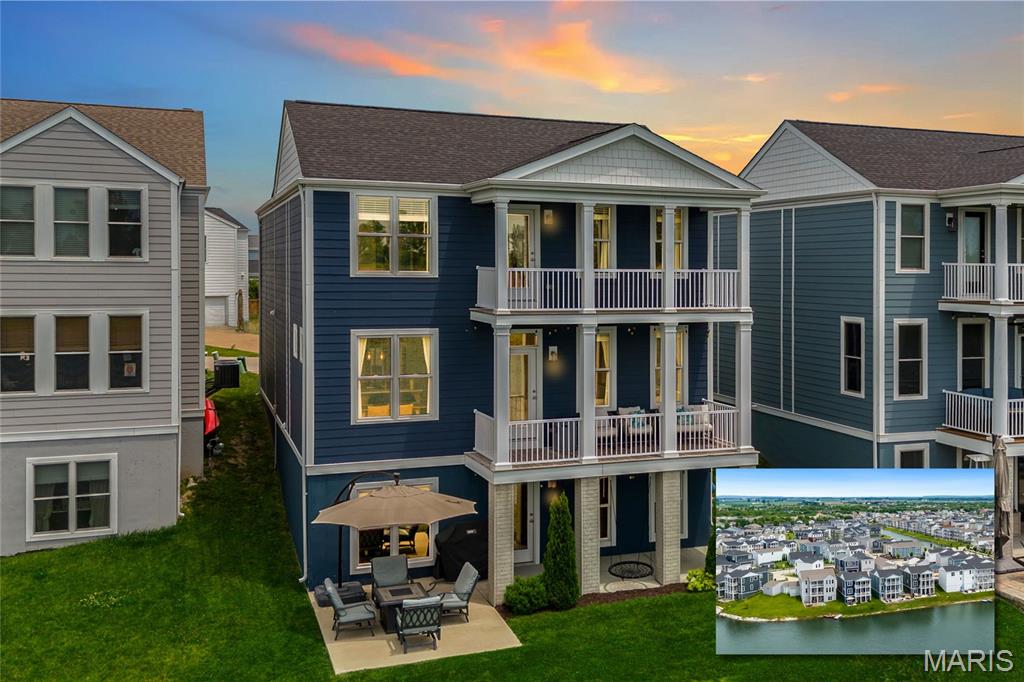
Stunning waterfront 2 story home with double stacked porches located on a quiet street in the popular community of New Town in St Charles! This home boasts 4 bedrooms, 2.5 bathrooms, and 2,080 square feet of living space.

The front door opens to the entry foyer with a coat closet that leads to the spacious living room, which opens to the kitchen. The kitchen boasts 42 inch cabinetry, black stainless steel appliances, new sink (2024), breakfast bar, and a dining area. The stylish powder room completes the main level.

The second floor features the primary bedroom with a private porch overlooking the lake and a luxurious bathroom. The primary bathroom boasts a dual vanity, soaking tub, separate shower, linen closet, newer light fixtures, and a walk-in closet. Three additional bedrooms, a full hall bathroom, loft area, and laundry room complete the second level.

The walkout lower level features ample storage space and a workout area with windows overlooking the lake. Other highlights include: 2 car attached garage, 1 car detached garage, 9 foot ceilings on main level, Nest thermostat, Ring security cameras, extensive landscaping, and many newer light fixtures throughout.

Relax on one of the two covered porches or on the extended concrete patio in the backyard and enjoy the view of the lake and Boschert Trail on the other side. Location could not be better – close to major highways, restaurants, shops, schools, and walking distance or a short golf cart ride to all that New Town has to offer!
#26034232

St Charles

134 Suntan Way

4 Beds

2 Baths

2,080 Sq.Ft.

$500,000

MLS#: 26034232
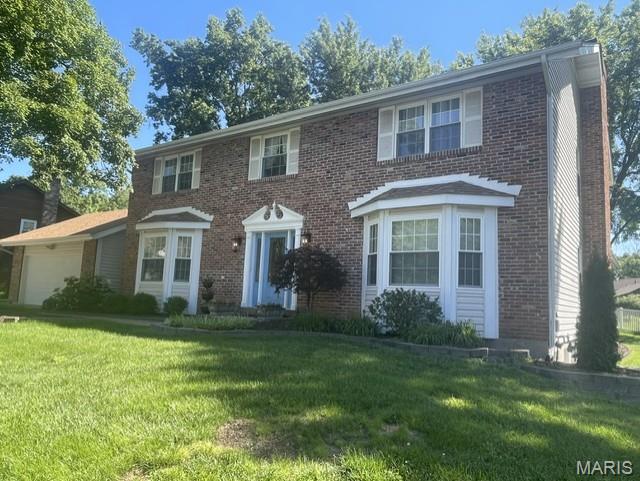
Stunning & Accessible Family home with Endless Space!  Key Highlights:  
Versatile & Accessible Living: Features a specialized bedroom and bathroom setup designed for ultimate privacy. It includes a built-in lift system with access to the kitchen and bathroom, making it ideal for wheelchair accessibility or special needs. Don't need the lift? It can easily be removed to open up even more space!  
Modern Dream Kitchen: Step into a gorgeous, immaculate kitchen filly equipped with all appliances to stay, beautiful cabinetry, and pristine countertops. Flawless open concept: You will absolutely love the floor plan from top to bottom. the home features a bright, clean, and seamless open-concept flow, complete with wide hallways and spacious closets throughout. 
Fantastic Finished Basement: Head down from the ground floor to find a fully finished basement. It's the perfect media room or bonus space to gather the family, watch movies, and catch the big game.  
The Verdict: From its thoughtful accessibility features to its spacious, move-in ready design, this home has so much to offer a growing family looking to settle in for the long term. 
Don't miss out on this truly special home - schedule your viewing today!
#26035087

St Charles

240 Victory Lane

5 Beds

4 Baths

3,122 Sq.Ft.

$639,000

MLS#: 26035087
Come and see this brand new move in ready 5 bedroom, 3.5 bath Two Story Home located in the French District.  This home has Double Front Porch, Upgrade Cabinets with Island, Cambria Kitchen Countertops, Lux Vinyl Plank Flooring throughout the First Floor, Double Bowl Sink in the Master Bathroom , Rough in plumbing in the basement,  Stainless Steel Appliances with Space saver Microwave,  Plus more!
Price reflects Builder Discount.
When you live in New Town you have access to over $10 million in amenities including parks, lakes, community waterpark, outdoor amphitheater, walkable stores, restaurants and shops!
#26033245

St Charles

9079 Wilkie Station Street

5 Beds

3 Baths

2,434 Sq.Ft.

$522,995

MLS#: 26033245

 - property

Send a message

Message successfully sent.

Your message

What is 3 + 4 ?

Reason for contacting?

I agree to receive email communication and understand I can unsubscribe at any time.

I agree to be contacted by Colleen Brown via call, email, and text for real estate services. To opt out, you can reply 'stop' at any time or reply 'help' for assistance. You can also click the unsubscribe link in the emails. Message and data rates may apply. Message frequency may vary. Privacy Policy

Sign Out

Virtual Assistant

Would you like to take the next step with this property? We can help you schedule a showing or virtual tour, or send you more details.

Yes, I would like more information.

Thank You for Your Reply, One of Our Agents will contact you as soon as possible

No, maybe later.

Thank you, you can always contact me via email, phone number or through the contact form.

Realhub AI

Lucy - Your AI-Powered Realtor

Update Your Temporary Password

Personalize your search

Enter your email and we'll notify you immediately when new listings match what you're looking for.

or enter email address

Already have an account ? Login here

Continue your home search

I agree to receive communications and understand I can unsubscribe at any time.

I agree to be contacted by Colleen Brown via call, email, and text for real estate services. To opt out, you can reply 'stop' at any time or reply 'help' for assistance. You can also click the unsubscribe link in the emails. Message and data rates may apply. Message frequency may vary. Privacy Policy

Already have an account ? Login here

We use cookies

We use cookies primarily for analytics to enhance your experience. By accepting, you agree to our use of these cookies. You can manage your preferences or learn more about our cookies policy.