Features & Amenities

Interior

  • Total Bedrooms

    6

  • Bathrooms

    6

  • Above Grade Finished Area

    868.0

  • Basement YN

    NO

  • Cooling YN

    YES

  • Cooling

    Ceiling Fan(s), Central Air

  • Fireplace YN

    NO

  • Heating YN

    YES

  • Heating

    Forced Air, Natural Gas

  • Main Level Bedrooms

    2

  • Pet friendly

    N/A

Exterior

  • Garage

    No

  • Construction Materials

    Brick Veneer, Vinyl Siding

  • Pool

    No

Area & Lot

  • Lot Size(acres)

    0.059

  • Lot Size(square feet)

    2,570

  • Property Type

    Residential

  • Property Sub Type

    Condominium

  • Architectural Style

    Other

Price

  • Sales Price

    $169,000

  • Tax Amount

    $1,744

  • Sq. Footage

    868

  • Price/SqFt

    $194

HOA

  • Association

    YES

  • Association Fee

    $365

  • Association Fee Frequency

    Monthly

  • Association Fee Includes

    N/A

School District

  • Elementary School

    River Bend Elem.

  • Middle School

    Central Middle

  • High School

    Parkway Central High

Property Features

  • New Construction

    NO

  • Association Amenities

    Parking, Pool

  • Sewer

    Public Sewer

  • Water Source

    Public

Schedule a Showing

Showing scheduled successfully.

<
>
IN PERSON
VIA CHAT

What is 3 + 4 ?


Change time

Mortgage calculator

Estimate your monthly mortgage payment, including the principal and interest, property taxes, and HOA. Adjust the values to generate a more accurate rate.

Your payment

Principal and Interest:

$

Property taxes:

$

HOA fees:

$

Total loan payment:

$

Total interest amount:

$

Location

County

St. Louis

Elementary School

River Bend Elem.

Middle School

Central Middle

High School

Parkway Central High

Listing Courtesy of Erica Willis, Platinum Realty of St. Louis

RealHub Information is provided exclusively for consumers' personal, non-commercial use, and it may not be used for any purpose other than to identify prospective properties consumers may be interested in purchasing. All information deemed reliable but not guaranteed and should be independently verified. All properties are subject to prior sale, change or withdrawal. RealHub website owner shall not be responsible for any typographical errors, misinformation, misprints and shall be held totally harmless.

Agent Colleen Brown

Broker

Colleen Brown

Call Colleen today to schedule a private showing.


* Listings on this website come from the FMLS IDX Compilation and may be held by brokerage firms other than the owner of this website. The listing brokerage is identified in any listing details. Information is deemed reliable but is not guaranteed. If you believe any FMLS listing contains material that infringes your copyrighted work please click here to review our DMCA policy and learn how to submit a takedown request.© 2024 FMLS.
BEAUTIFULLY UPDATED & MOVE-IN READY! Welcome to 1239 Creve Coeur Crossing Lane #D, a renovated condo sure to suit today’s beautiful, modern taste. From the moment you step inside the condo, you’ll notice a fresh, contemporary feel and quality upgrades designed to make your life a breeze!

Luxury vinyl planks flow throughout the home, creating a stylish and cohesive look. The kitchen boasts stainless steel appliances, impressive quartz countertops, fresh cabinetry and a generous pantry— you will want to cook and entertain in this space!

Fall in love with modern lighting, ceiling fans, generous closet spaces, storage and a stacked washer/dryer set. The two full bathrooms offer flexibility to meet your needs with a step-in shower and a bathtub.

The updates continue with a BRAND NEW HVAC system, which has been completely reworked giving peace of mind for many years to come. 

Residents have access to the community pool, offering a great place to relax and enjoy the hot St. Louis months. 

Located at Route 141 and Olive, you will be just minutes from shopping, dining and major highways. The updates are done. The work is done. All that’s missing is YOU! Simply come see this condo today—you won’t want to miss out on it!

1239 Creve Coeur Crossing Lane D

Message successfully sent.

What would you like to know?

What is 3 + 4 ?

I agree to receive email communication and understand I can unsubscribe at any time.

I agree to be contacted by Rock Island Realty via call, email, and text for real estate services. To opt out, you can reply 'stop' at any time or reply 'help' for assistance. You can also click the unsubscribe link in the emails. Message and data rates may apply. Message frequency may vary. Privacy Policy

Related Properties

Price reduced
Why keep paying rent when you can own a place of your own? Welcome to 13507 Coliseum Drive, Unit C, a beautifully updated 2-bedroom, 2-bath condo in the desirable Parkway School District.

This spacious lower-level unit offers stylish vinyl flooring, an updated kitchen with 40-inch cabinets and modern finishes, and the convenience of an in-unit washer and dryer. All appliances, including the refrigerator, washer, and dryer, will remain with the property.

Step outside to your private balcony and enjoy peaceful views of the wooded surroundings. The condo also includes a rare 2-car garage and a separate storage unit, giving you plenty of room for parking and additional belongings.

Residents can also enjoy the community pool, while the monthly condo fee includes water, sewer, and trash service. Conveniently located near shopping, dining, and major highways, this move-in-ready condo is a wonderful opportunity to stop renting and start building equity in a home of your own.
#26049840

Chesterfield

13507 Coliseum Drive C

2 Beds

2 Baths

1,020 Sq.Ft.

$137,000

MLS#: 26049840

Price reduced
RARELY DOES A HOME OFFER THIS COMBINATION OF SPACE, LOCATION, AND CAREFREE LIVING. Welcome to this spacious 2-story townhouse, which offers over 2,230 sq.ft. of finished living space with 4 bedrooms, 2.5 baths, a finished lower level, a privately fenced patio, and an unbeatable Chesterfield location tucked away in a quiet cul-de-sac community, in the highly sought-after Parkway Central School District.
Step inside to discover an inviting floor plan featuring beautiful wood-finish flooring throughout the main level, a large entry foyer, spacious living and dining rooms, and a cozy family room centered around a gas fireplace with natural stone surround. The bright kitchen offers white cabinetry, abundant workspace, a built-in microwave, ceramic-top range, breakfast area, and overlooks the beautifully landscaped fenced patio - perfect for outdoor dining, grilling, or simply relaxing.
Upstairs, you'll find hardwood flooring throughout all four bedrooms. The spacious primary suite features a walk-in closet and a beautifully remodeled private bath with a custom-tiled walk-in shower, while three additional bedrooms provide generous closet space, making this home ideal for families, guests, or a home office.
The finished lower level adds nearly 400 sq.ft. of additional living space with two versatile recreation rooms perfect for a game room, fitness area, media room, playroom, or additional guest space. A large unfinished storage, laundry, utility, and workshop area offers excellent storage and future finishing potential.
Enjoy carefree living with two assigned parking spaces directly behind the private fenced yard, abundant guest parking in front, community pool, tennis courts, and low-maintenance living with the condo association covering water, sewer, trash, roof, exterior maintenance, common grounds, snow removal, and more.
Tucked away in the quiet West Hills community near Olive Blvd & Hwy 141, you'll love the convenient access to shopping, restaurants, parks, hospitals, and everything Chesterfield and Creve Coeur have to offer.
Finding a move-in-ready 4-bedroom home with over 2,200 sq.ft. in Parkway Central School District at this price is becoming increasingly rare - DON'T MISS THIS EXCEPTIONAL OPPORTUNITY!
#26048509

Chesterfield

13261 COCHERO Drive

4 Beds

2 Baths

2,238 Sq.Ft.

$199,900

MLS#: 26048509
Price reduced
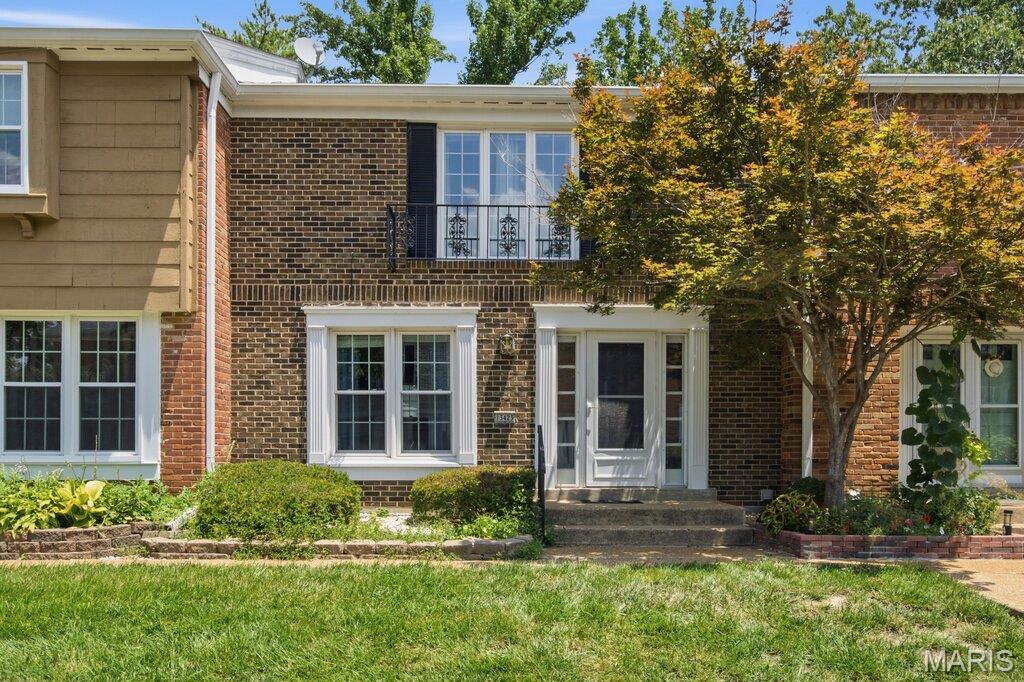
Located in a peaceful, established community just minutes from shopping, dining, and entertainment, this beautifully updated 2-bedroom, 1.5-bath condo offers the perfect combination of comfort, style, and convenience.
Step inside to discover a welcoming sunken living room featuring custom built-in bookshelves, creating a warm and inviting space for relaxing or entertaining. The separate dining area flows seamlessly into the newly renovated kitchen, complete with quartz countertops, custom cabinetry, and a classic subway tile backsplash—perfect for everyday living and hosting guests.
Both bathrooms have been tastefully updated with custom tile work and modern vanities, adding a fresh, contemporary feel. The oversized primary bedroom offers generous space, a large closet, and direct access to the updated full hall bath, creating a comfortable private retreat. A spacious second bedroom provides flexibility for guests, a home office, or additional living needs. The finished walk out lower level expands your living space with endless possibilities for a family room, recreation area, or home office. You'll also find a separate laundry room, additional storage, and convenient access to the attached tuck-under one car garage. Step outside to enjoy your own private patio, ideal for morning coffee or relaxing evenings. Whether you're a first-time homebuyer, looking to downsize, or simply seeking low maintenance living in a fantastic location, this move-in-ready condo is one you won't want to miss. Schedule your private showing today!
#26043068

Chesterfield

13423 Forestlac Drive

2 Beds

1 Baths

1,888 Sq.Ft.

$195,000

MLS#: 26043068
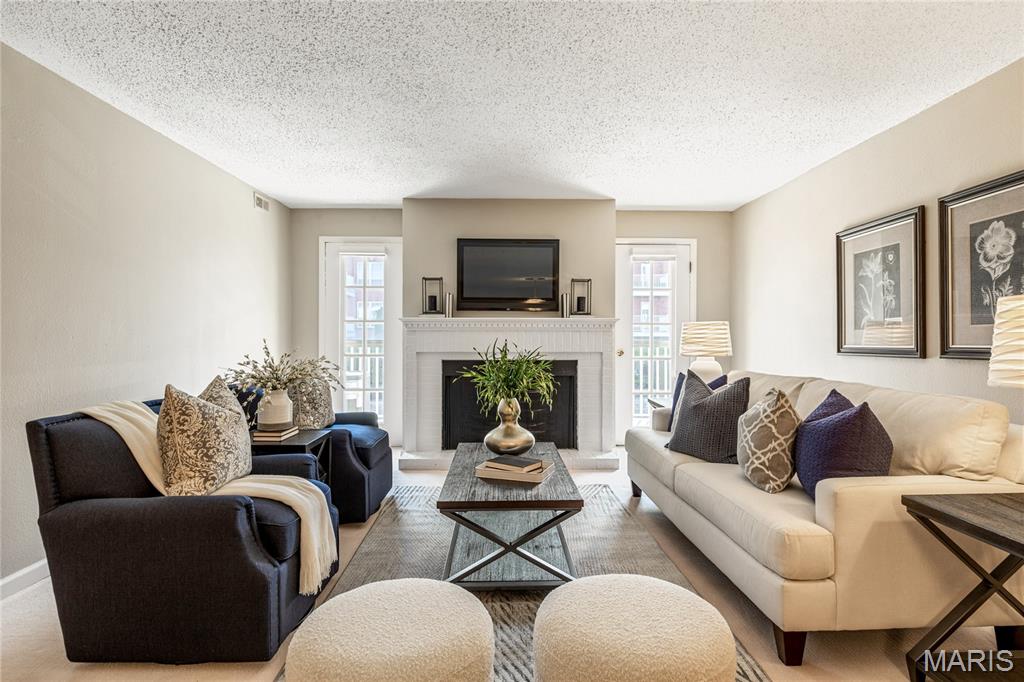
Tastefully updated 1-level condominium located in a well-maintained complex with award-winning Parkway schools.  Open floor plan features newly installed carpeting, neutral interiors & large windows that draw in an abundance of natural light. Gracious entry foyer leads to formal dining room and adjacent living room with brick fireplace flanked by atrium doors that open to covered deck. Bright open kitchen with solid surface countertops & stainless steel appliances adjoins light-filled breakfast room. The primary bedroom offers an appealing retreat with expanded walk-in closet & ensuite bath. Fully secure building with elevator, storage unit & 2 garage spaces. Community pool & gazebo are just steps away. Convenient Chesterfield location only minutes from shopping, restaurants & parks with easy access to Hwy 40.
#26042467

Chesterfield

14443 Bantry Lane 24

1 Beds

1 Baths

1,070 Sq.Ft.

$187,000

MLS#: 26042467
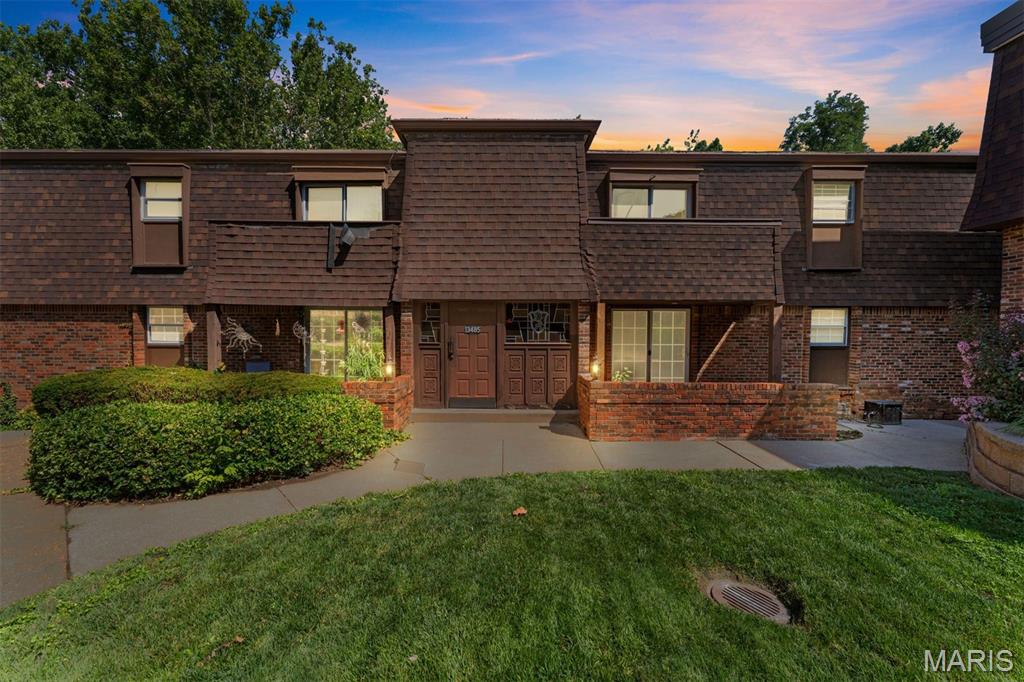
Completely Renovated Garden-Style Condo in Parkway Central Schools! This stunning 2-bedroom, 2-bath condo has been thoughtfully updated from top to bottom and is truly move-in ready. The heart of the home is the fantastic white kitchen featuring brand-new cabinetry, a new stove, and new microwave, creating a bright and modern space for cooking and entertaining. Additional updates include brand-new carpet, beautifully remodeled bathrooms with stylish tiled showers, new windows, a new HVAC system, and a new deck—providing comfort, efficiency, and peace of mind for years to come. The spacious floor plan offers comfortable living areas filled with natural light. The primary suite features a private updated bath and generous closet space, while the second bedroom is perfect for guests, a home office, or additional living needs. A rare 2-car tandem garage provides ample parking and storage. Residents enjoy access to the community pool and beautifully maintained common grounds. Located in the highly sought-after Parkway Central School District, this turnkey condo offers the perfect combination of modern updates, low-maintenance living, and an exceptional location. Don't miss this incredible opportunity!
#26039857

Chesterfield

13485 Coliseum Drive H

2 Beds

2 Baths

1,000 Sq.Ft.

$150,000

MLS#: 26039857
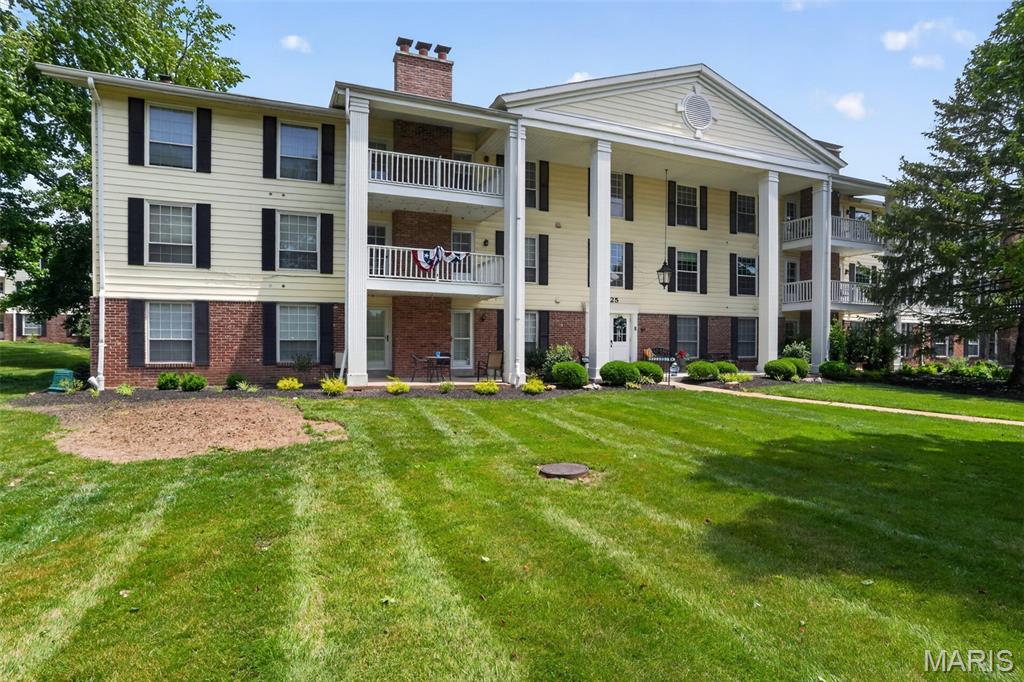
Discover refined living at 1525 Hampton Hall DR 12, Chesterfield MO 63017, a condominium offering an inviting home experience. Built in 1975, this residence is ready for you to move in and begin your next chapter. The heart of this home, the kitchen, is thoughtfully appointed with stainless steel appliances, creating a functional and stylish space for culinary endeavors. Both bathrooms in this residence contribute to a sense of comfort and ease. One bathroom features a convenient double vanity, while another offers a walk-in shower for a refreshing experience. With two bedrooms and two bathrooms, this property provides comfortable living arrangements. We invite you to explore this exceptional condominium and envision your future here.
#26039283

Chesterfield

1525 Hampton Hall Drive 12

2 Beds

2 Baths

1,292 Sq.Ft.

$174,900

MLS#: 26039283
Price reduced
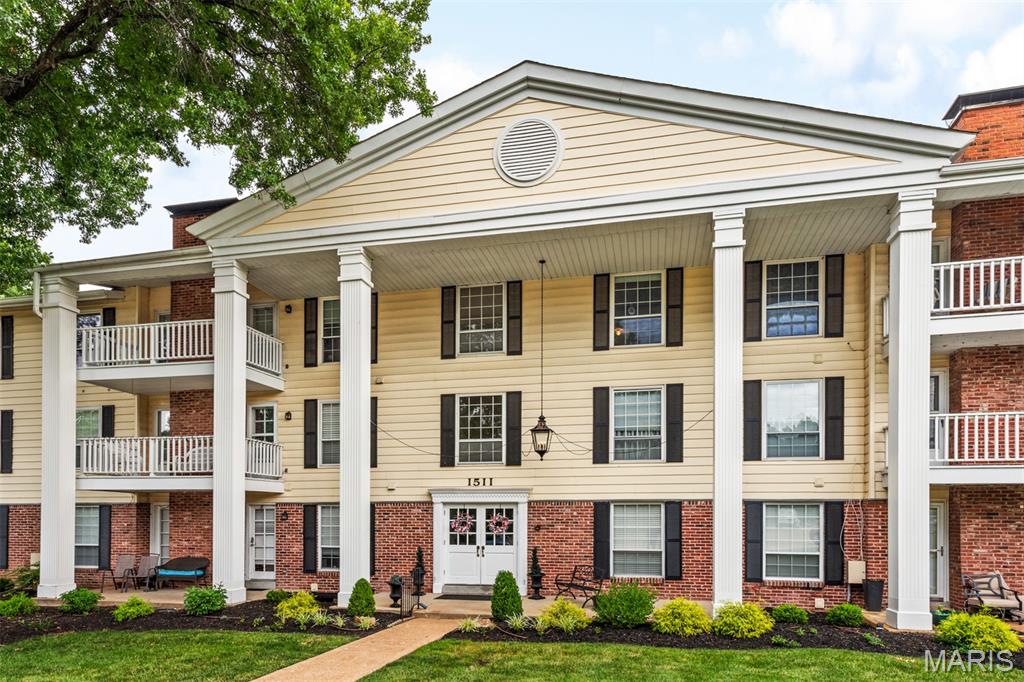
If you are looking for comfort, this updated 2nd floor condo may be for you! Boasting the following updates: freshly painted interior & deck, new energy-efficient windows, new screen doors for the French Doors that open to your private deck, new carpet (no pets or smoking), new ceiling fans w/lighting & remote controls, new garbage disposal & so much more. The secure garage space has a ramp to the building elevator for ease of moving in and grocery shopping & also offers bike storage. Additional storage is located on the same level as the condo, enhancing the convenience this condo offers. Additional features include a large primary bedroom with walkin closet & half bath, kitchen w/stainless steel appliances, newer refrigerator & full in-home washer & dryer - all will convey w/the property. The location is perfect! It is close to the dog park, the community pool & clubhouse, retail and grocery stores & restaurants and has easy access to major thoroughfares.  All of these features are highlighted by the 'tucked away' feeling that the Brandywine community is so known for: close to everything, but offering a private & peaceful place to call home. Transferrable Choice Home Warranty in place until May 2028. Come see for yourself!
#26039046

Chesterfield

1511 Hampton Hall Drive 10

2 Beds

1 Baths

976 Sq.Ft.

$184,900

MLS#: 26039046
Price reduced
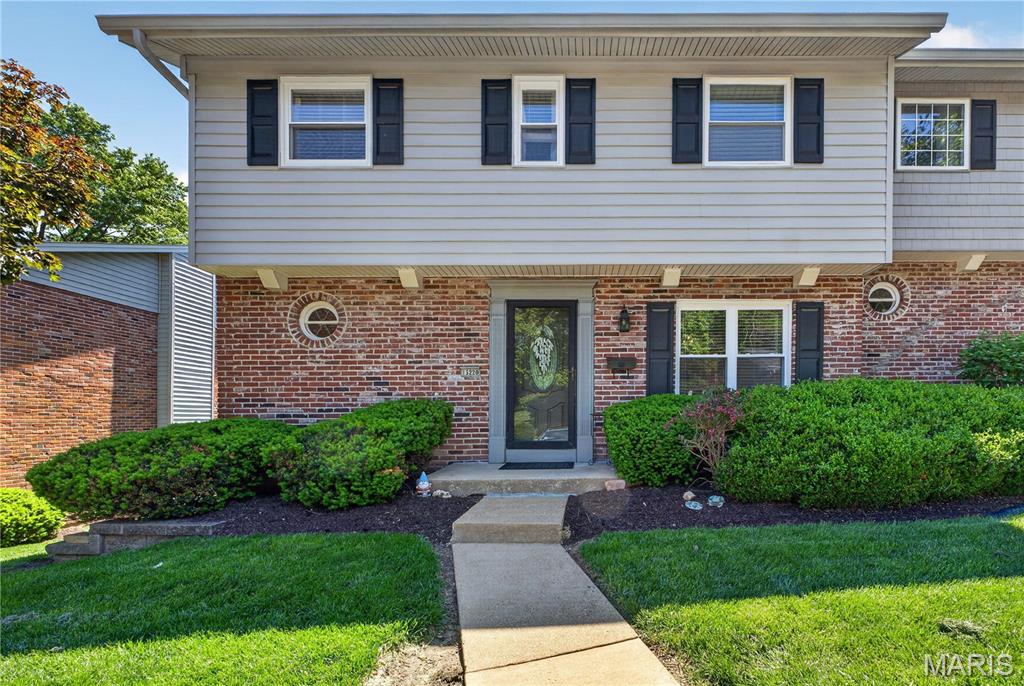
This well maintained condo in the desirable Parkway School District is spacious with 4 bedrooms, 2 full and 1 half bathroom and over 1800 sq ft of livable space.  A beautiful  pool and tennis courts, maintained by the Condo Association, are calling to you for this summer! 
The home has been lovingly maintained with an open concept kitchen space which expands to the family room area, complete with fireplace and mantle.  The home has a separate dining room, and a main floor powder room, with all 4 bedrooms on the upper level.  An In-unit Washer & Dryer are located in the basement .  The walk out basement opens to a private, fenced back yard with a patio and garden/yard space.  Additional association perks include: snow removal and parking.
#26026849

Chesterfield

13220 Matador Drive

4 Beds

2 Baths

1,848 Sq.Ft.

$199,500

MLS#: 26026849
Price reduced
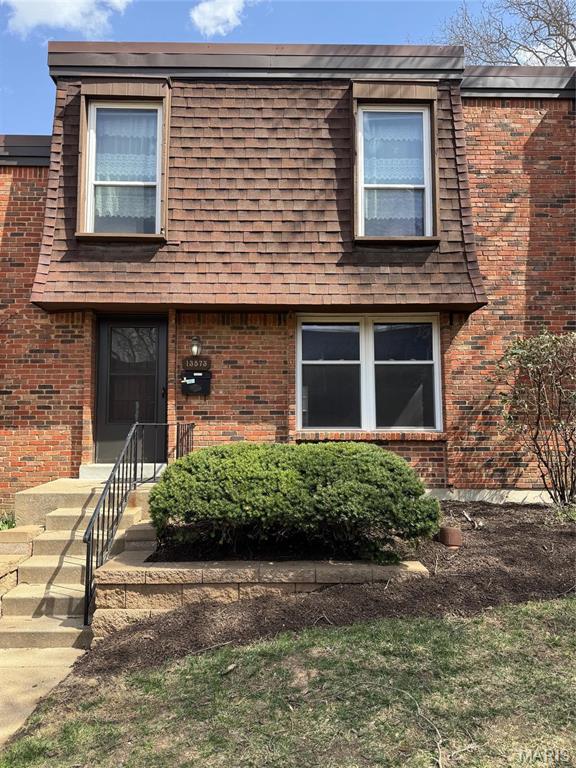
Back on market! This condo has been owned and occupied by the same family for the past 28 years. The spacious living and dining room combination provides an ideal setting for large family gatherings. It flows seamlessly into a generously sized breakfast room, which opens to a sizable deck—perfect for outdoor enjoyment—while the cozy, updated kitchen offers both function and style. The home features beautiful wood floors throughout the main and upper levels. Recent upgrades include updated kitchen, newer windows, Trane HVAC system, a new water heater, and numerous electrical improvements. The partially finished lower level provides additional living space for flexibility and comfort. Conveniently located across from the Four Seasons Shopping Center, the complex offers easy access to a variety of shops, grocery stores, and restaurants. It is situated within the highly sought-after Parkway Central School District, making it an even more desirable place to call home. The price of the unit is approximately one third of the price of single family homes of similar size in this area!
#26024657

Chesterfield

13573 Coliseum Drive

3 Beds

2 Baths

2,016 Sq.Ft.

$174,900

MLS#: 26024657

 - property

Send a message

Message successfully sent.

Your message

What is 3 + 4 ?

Reason for contacting?

I agree to receive email communication and understand I can unsubscribe at any time.

I agree to be contacted by Rock Island Realty via call, email, and text for real estate services. To opt out, you can reply 'stop' at any time or reply 'help' for assistance. You can also click the unsubscribe link in the emails. Message and data rates may apply. Message frequency may vary. Privacy Policy

Sign Out

Virtual Assistant

Would you like to take the next step with this property? We can help you schedule a showing or virtual tour, or send you more details.

Yes, I would like more information.

Thank You for Your Reply, One of Our Agents will contact you as soon as possible

No, maybe later.

Thank you, you can always contact me via email, phone number or through the contact form.

Realhub AI

Lucy - Your AI-Powered Realtor

Update Your Temporary Password

Personalize your search

Enter your email and we'll notify you immediately when new listings match what you're looking for.

or enter email address

Already have an account ? Login here

Continue your home search

I agree to receive communications and understand I can unsubscribe at any time.

I agree to be contacted by Rock Island Realty via call, email, and text for real estate services. To opt out, you can reply 'stop' at any time or reply 'help' for assistance. You can also click the unsubscribe link in the emails. Message and data rates may apply. Message frequency may vary. Privacy Policy

Already have an account ? Login here

We use cookies

We use cookies primarily for analytics to enhance your experience. By accepting, you agree to our use of these cookies. You can manage your preferences or learn more about our cookies policy.