

Property
Beds
5
Full Baths
4
1/2 Baths
None
Year Built
None
Sq.Footage
3,546
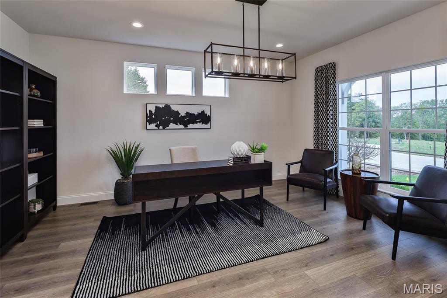
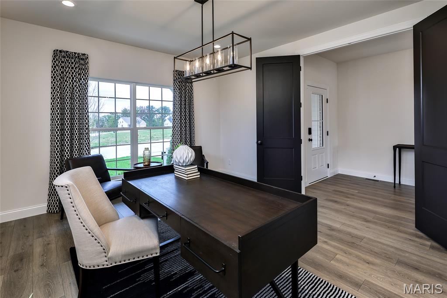
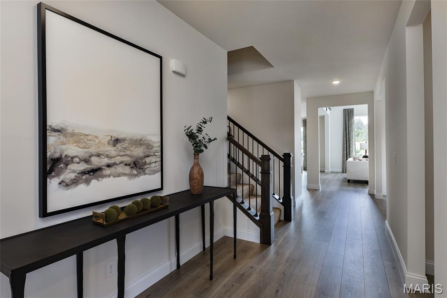
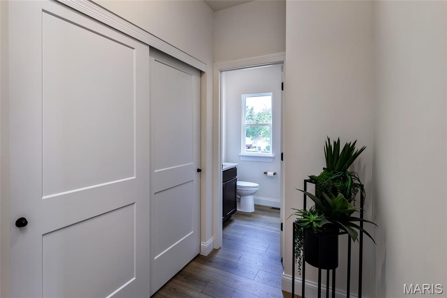
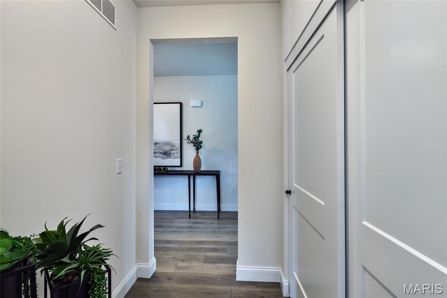
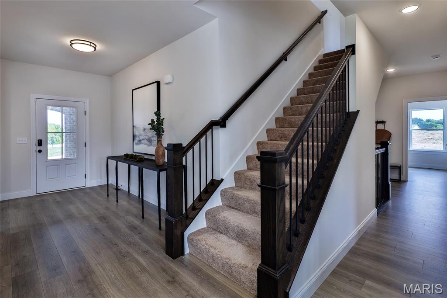
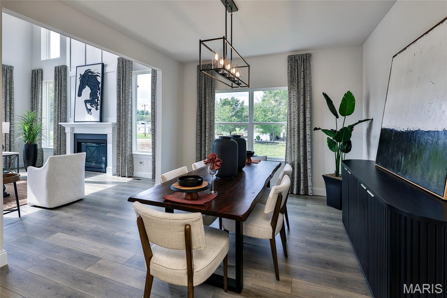
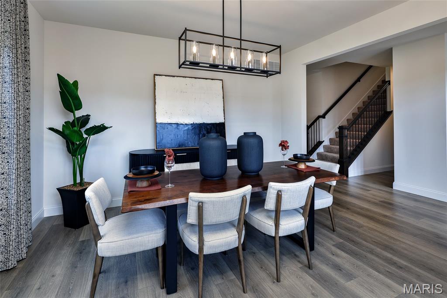
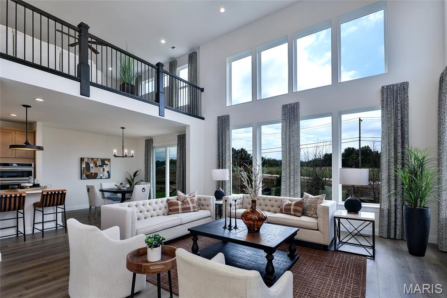
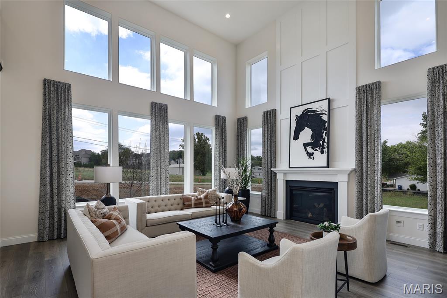
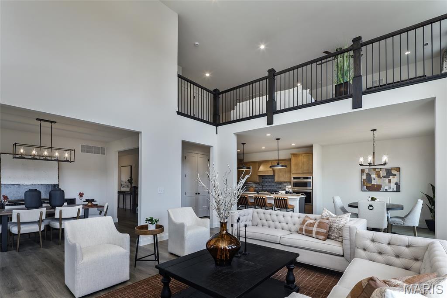
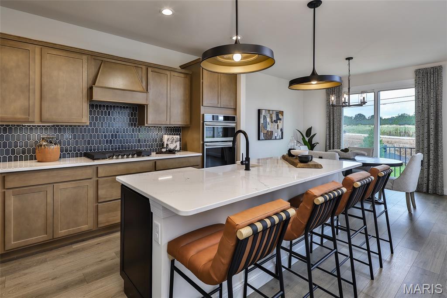
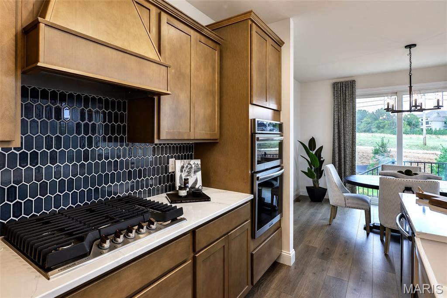
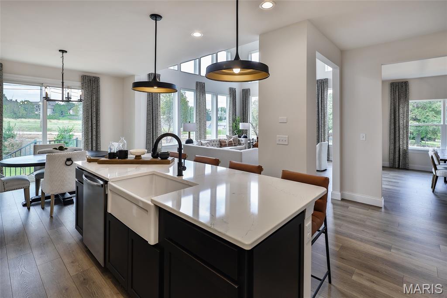
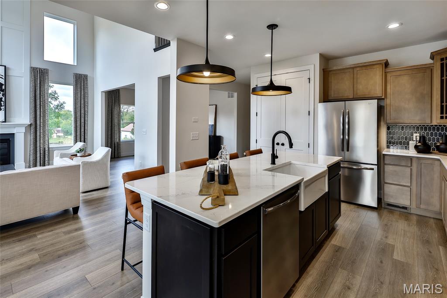
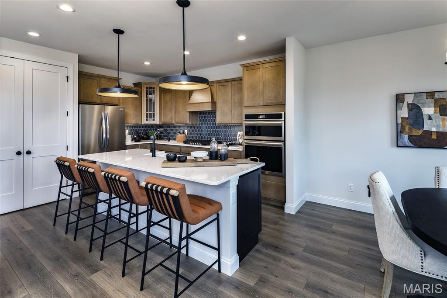
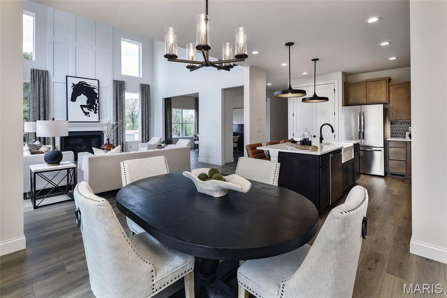
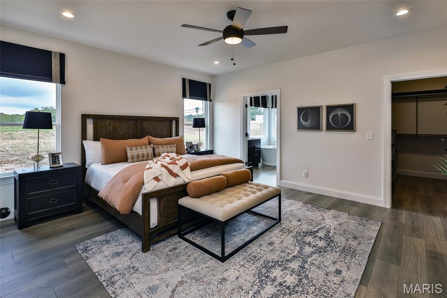
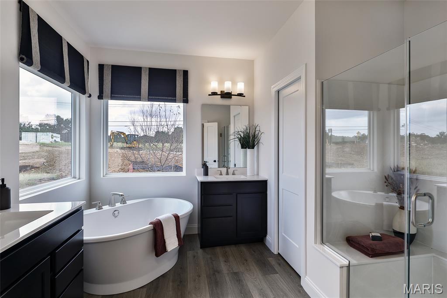
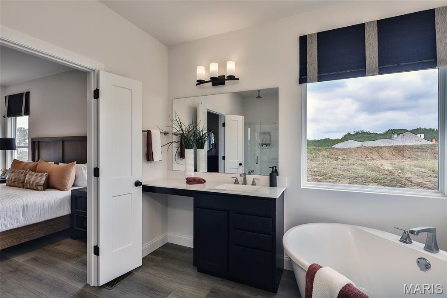
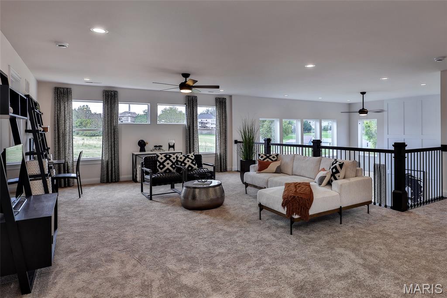
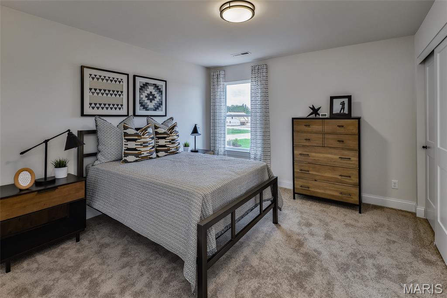
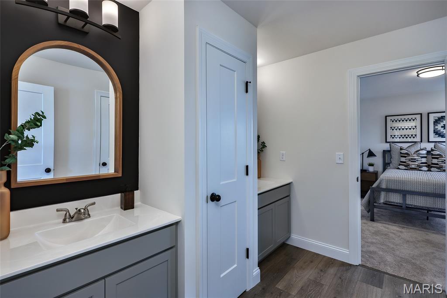
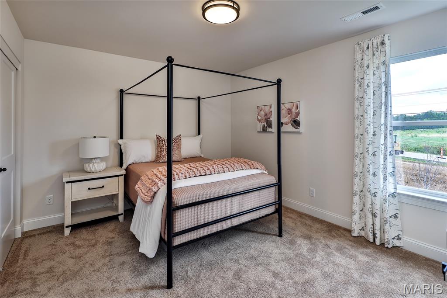
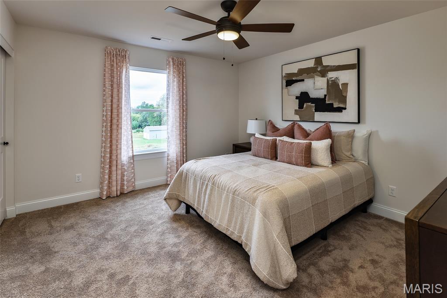
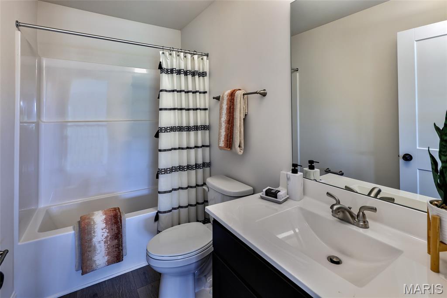
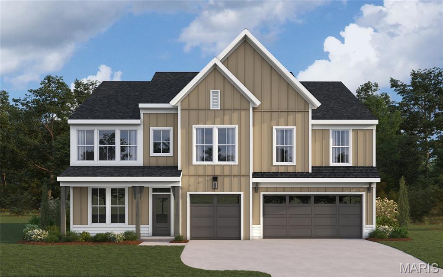
Beautiful new construction by Consort Homes in the desirable Cedarstone subdivision, located in the highly rated Wentzville R-IV School District. This thoughtfully designed 1.5-story Craftsman-style home offers 3,546 sq ft of finished living space with 5 bedrooms, 4 full baths, and a 3-car attached garage. The main level features an open and inviting great room highlighted by an electric fireplace and ceiling fan, flowing seamlessly into the well-appointed kitchen. The kitchen is designed for both style and functionality, featuring quartz countertops, a center island, stainless steel gas appliances, custom two-tone 42" cabinetry with crown molding, soft-close dovetail drawers, full-extension drawers, pendant lighting, and breakfast bar. Adjacent breakfast and separate dining rooms provide flexible options for everyday living and entertaining. The main-floor primary suite offers comfort and convenience with a walk-in closet and private bath featuring an adult-height double wave-bowl vanity, soaking tub, and separate shower. A second bedroom and full bath on the main level add flexibility for guests. The main-level laundry room enhances everyday functionality. The upper level includes a spacious bonus room, three additional bedrooms, and two full baths, each finished with adult-height wave-bowl vanities. The full inground basement features 8-foot ceilings, egress window, sump pump, rough-in bath, and remains unfinished—offering excellent potential for future expansion. Community amenities include professionally managed common ground, clubhouse, pool, pickleball courts, dog park, playground, and walking trails. Photos are of a previously built Braxton, some items shown may be upgraded options.
Features & Amenities
Interior
-
Other Interior Features
Breakfast Bar, Ceiling Fan(s), Double Vanity, Kitchen Island, Pantry, Recessed Lighting, Smart Thermostat, Soaking Tub, Walk-In Closet(s)
-
Total Bedrooms
5
-
Bathrooms
4
-
Above Grade Finished Area
3546.0
-
Basement YN
YES
-
Cooling YN
YES
-
Cooling
Ceiling Fan(s), Central Air, Electric
-
Fireplace YN
YES
-
Heating YN
YES
-
Heating
Forced Air, Natural Gas
-
Main Level Bedrooms
2
-
Pet friendly
N/A
Exterior
-
Garage
Yes
-
Garage spaces
3
-
Construction Materials
Brick Veneer, Frame, Vinyl Siding
-
Other Exterior Features
None
-
Parking
Attached, Concrete, Driveway, Garage, Garage Door Opener, Lighted
-
Patio and Porch Features
Patio
-
Pool
No
-
Waterfront YN
NO
Area & Lot
-
Lot Features
Landscaped
-
Property Type
Residential
-
Property Sub Type
Single Family Residence
-
Architectural Style
Craftsman
Price
-
Sales Price
$772,934
-
Sq. Footage
3,546
-
Price/SqFt
$217
HOA
-
Association
YES
-
Association Fee
$1,200
-
Association Fee Frequency
Annually
-
Association Fee Includes
N/A
School District
-
Elementary School
Crossroads Elem.
-
Middle School
Frontier Middle
-
High School
Liberty
Property Features
-
New Construction
YES
-
Association Amenities
Clubhouse, Dog Park, Playground, Pool, Trail(s), Management
-
Ownership
Private
-
Sewer
Public Sewer
-
Water Source
Public
Schedule a Showing
Showing scheduled successfully.
Mortgage calculator
Estimate your monthly mortgage payment, including the principal and interest, property taxes, and HOA. Adjust the values to generate a more accurate rate.
Your payment
Principal and Interest:
$
Property taxes:
$
HOA fees:
$
Total loan payment:
$
Total interest amount:
$
Location
County
St. Charles
Elementary School
Crossroads Elem.
Middle School
Frontier Middle
High School
Liberty
Listing Courtesy of Gia Linville , Consort Realty, LLC
RealHub Information is provided exclusively for consumers' personal, non-commercial use, and it may not be used for any purpose other than to identify prospective properties consumers may be interested in purchasing. All information deemed reliable but not guaranteed and should be independently verified. All properties are subject to prior sale, change or withdrawal. RealHub website owner shall not be responsible for any typographical errors, misinformation, misprints and shall be held totally harmless.

Broker
Colleen Brown
Call Colleen today to schedule a private showing.

* Listings on this website come from the FMLS IDX Compilation and may be held by brokerage firms other than the owner of this website. The listing brokerage is identified in any listing details. Information is deemed reliable but is not guaranteed. If you believe any FMLS listing contains material that infringes your copyrighted work please click here to review our DMCA policy and learn how to submit a takedown request.© 2024 FMLS.
Related Properties

Dardenne Prairie
14 Cedarstone Court
3 Beds
2 Baths
2,240 Sq.Ft.
$708,755
MLS#: 26038840

Dardenne Prairie
149 Haven Ridge Court
3 Beds
3 Baths
2,478 Sq.Ft.
$644,900
MLS#: 26051310

Dardenne Prairie
303 Kingsbarn Court
4 Beds
3 Baths
2,724 Sq.Ft.
$674,900
MLS#: 26051624

Dardenne Prairie
126 Haven Ridge Court
3 Beds
3 Baths
2,440 Sq.Ft.
$649,000
MLS#: 26049586
Dardenne Prairie
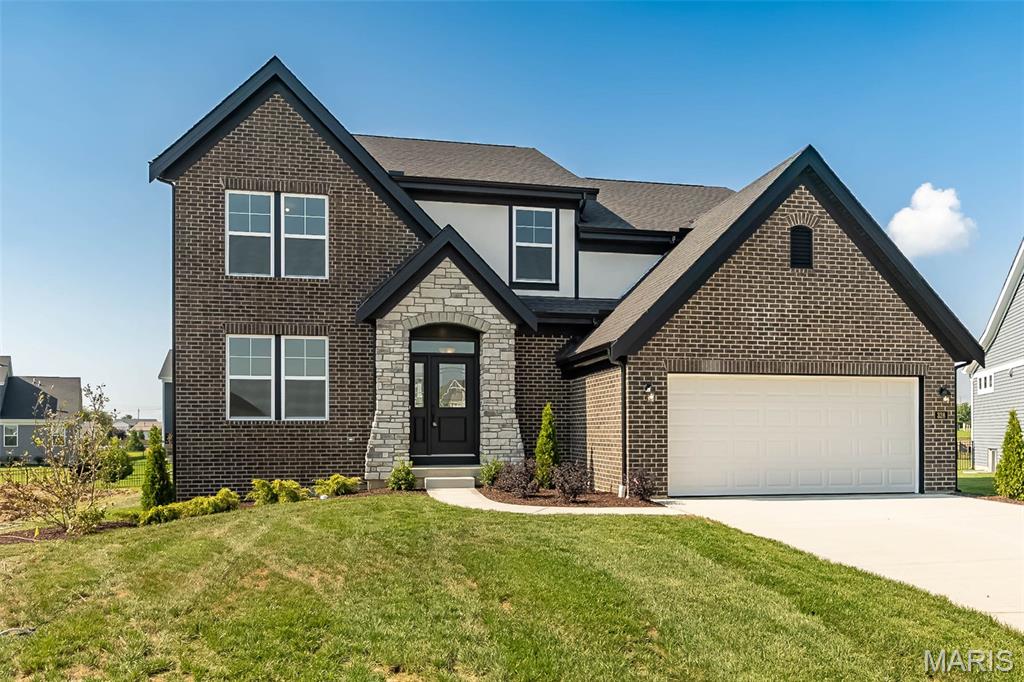
328 Kingsbarns Court
4 Beds
2 Baths
3,105 Sq.Ft.
$669,900
MLS#: 26044616
Dardenne Prairie
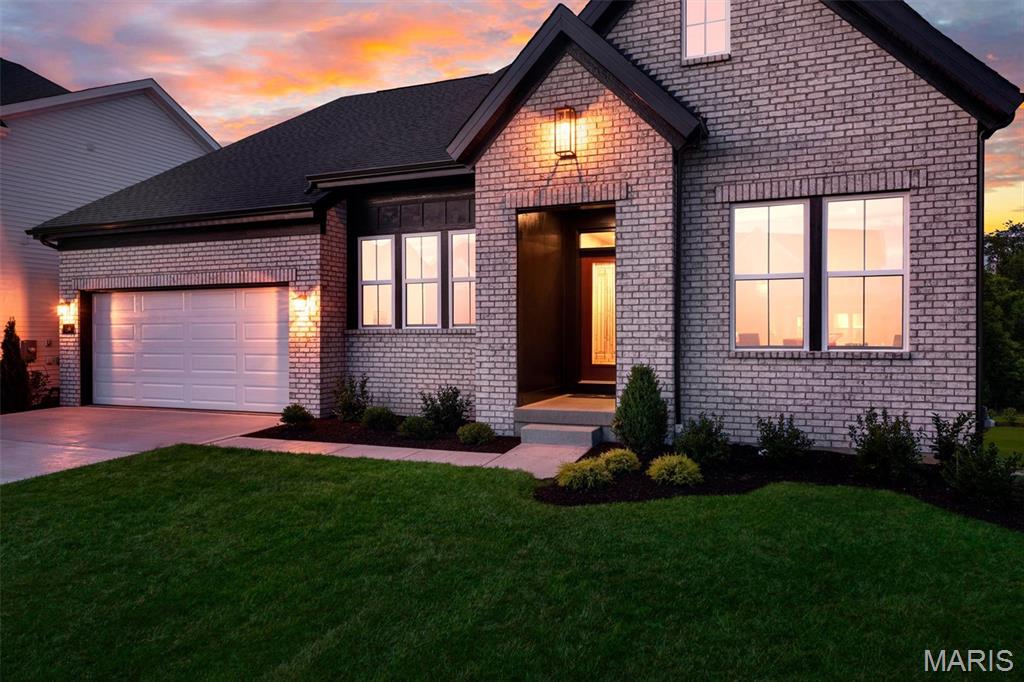
210 Kerry Downs Drive
3 Beds
2 Baths
3,012 Sq.Ft.
$650,000
MLS#: 26041549
Dardenne Prairie
327 Kingsbarns Court
4 Beds
2 Baths
3,566 Sq.Ft.
$689,900
MLS#: 26040578

Dardenne Prairie
126 Royal Troon Drive
3 Beds
2 Baths
2,570 Sq.Ft.
$810,530
MLS#: 26022775

Dardenne Prairie
128 Royal Troon Drive
3 Beds
2 Baths
2,809 Sq.Ft.
$885,935
MLS#: 26022783
