


Property
Beds
4
Full Baths
2
1/2 Baths
1
Year Built
2002
Sq.Footage
3,024
Hurry | Excellent Maryland Heights Location | 2 story home - Over 3,024 sq. ft., 4 bed, 2.5 bath | BRAND NEW Roof | Beautiful brick elevation | Numerous updates - new flooring, lighting, new paint and more | Cul-de-sac Level Private lot, Paver stone patio, Wood w/ common ground| Community club house with Pool | Walk to Vago park - Very close Welcome to this East facing sun filled home with a beautiful brick elevation. Enter into the foyer via a two story covered entry way to be welcomed by brand new low maintenance luxury vinyl plank flooring through out the main level. To one side of the foyer is formal living and other side is formal dining room with rich crown molding. The ceilings through out the main level are fitted with several recessed lights to make nights as bright as the day. The family room has a large wall of windows and gas fireplace. The central stair case to the back of the house has a large window at the landing the allows plenty of natural light along with all the other windows. There is a breakfast room off of the kitchen with bay window. The kitchen has luxury granite, center island with pendant lights, walk-in pantry, backsplash, 42" cabinets and all black appliances. There is a powder room with granite counter tops and also a laundry room on the main level. Upstairs has an huge loft, expansive master suite with a large closet, bath with corner soaking tub, dual sinks, granite counter tops, separate walk-in shower. There are three additional bedrooms with walk-in closets in all rooms, hall bath with granite. Yard is beautifully landscaped with a paver stone patio, trees and shrubbery. BRAND NEW roof just installed.
Features & Amenities
Interior
-
Total Bedrooms
4
-
Bathrooms
2
-
1/2 Bathrooms
1
-
Above Grade Finished Area
3024.0
-
Basement YN
YES
-
Cooling YN
YES
-
Cooling
Ceiling Fan(s), Central Air
-
Fireplace YN
YES
-
Heating YN
YES
-
Heating
Forced Air
-
Pet friendly
N/A
Exterior
-
Garage
Yes
-
Garage spaces
2
-
Construction Materials
Brick Veneer, Vinyl Siding
-
Pool
No
Area & Lot
-
Lot Features
Cul-De-Sac, Level
-
Lot Size(acres)
0.17
-
Lot Size(square feet)
7,405
-
Property Type
Residential
-
Property Sub Type
Single Family Residence
-
Architectural Style
Traditional
Price
-
Sales Price
$529,000
-
Tax Amount
$5,827
-
Sq. Footage
3,024
-
Price/SqFt
$174
HOA
-
Association
YES
-
Association Fee
$933
-
Association Fee Frequency
Annually
-
Association Fee Includes
N/A
School District
-
Elementary School
Parkwood Elem.
-
Middle School
Pattonville Heights Middle
-
High School
Pattonville Sr. High
Property Features
-
New Construction
NO
-
Association Amenities
Clubhouse, Pool, Security
-
Sewer
Public Sewer
-
Water Source
Public
Schedule a Showing
Showing scheduled successfully.
Mortgage calculator
Estimate your monthly mortgage payment, including the principal and interest, property taxes, and HOA. Adjust the values to generate a more accurate rate.
Your payment
Principal and Interest:
$
Property taxes:
$
HOA fees:
$
Total loan payment:
$
Total interest amount:
$
Location
County
St. Louis
Elementary School
Parkwood Elem.
Middle School
Pattonville Heights Middle
High School
Pattonville Sr. High
Listing Courtesy of Suresh Maddi, Worth Clark Realty
RealHub Information is provided exclusively for consumers' personal, non-commercial use, and it may not be used for any purpose other than to identify prospective properties consumers may be interested in purchasing. All information deemed reliable but not guaranteed and should be independently verified. All properties are subject to prior sale, change or withdrawal. RealHub website owner shall not be responsible for any typographical errors, misinformation, misprints and shall be held totally harmless.

Broker
Colleen Brown
Call Colleen today to schedule a private showing.

* Listings on this website come from the FMLS IDX Compilation and may be held by brokerage firms other than the owner of this website. The listing brokerage is identified in any listing details. Information is deemed reliable but is not guaranteed. If you believe any FMLS listing contains material that infringes your copyrighted work please click here to review our DMCA policy and learn how to submit a takedown request.© 2024 FMLS.
Related Properties

Maryland Heights
37 millwell
3 Beds
2 Baths
1,610 Sq.Ft.
$439,900
MLS#: 26059666

Maryland Heights
12047 Tangletree Drive
4 Beds
2 Baths
3,276 Sq.Ft.
$440,000
MLS#: 26057784

Maryland Heights
2218 Principia Drive
3 Beds
2 Baths
1,689 Sq.Ft.
$625,000
MLS#: 26049743
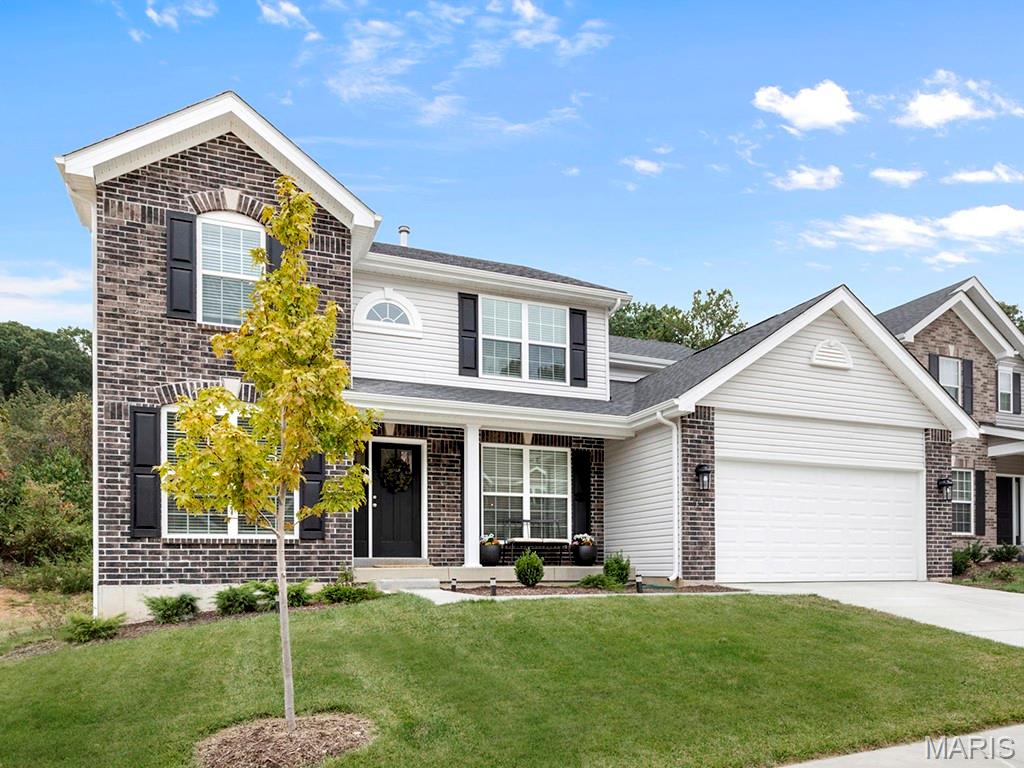
Maryland Heights
12232 Louiselle Park Drive
4 Beds
2 Baths
2,784 Sq.Ft.
$615,524
MLS#: 26045283
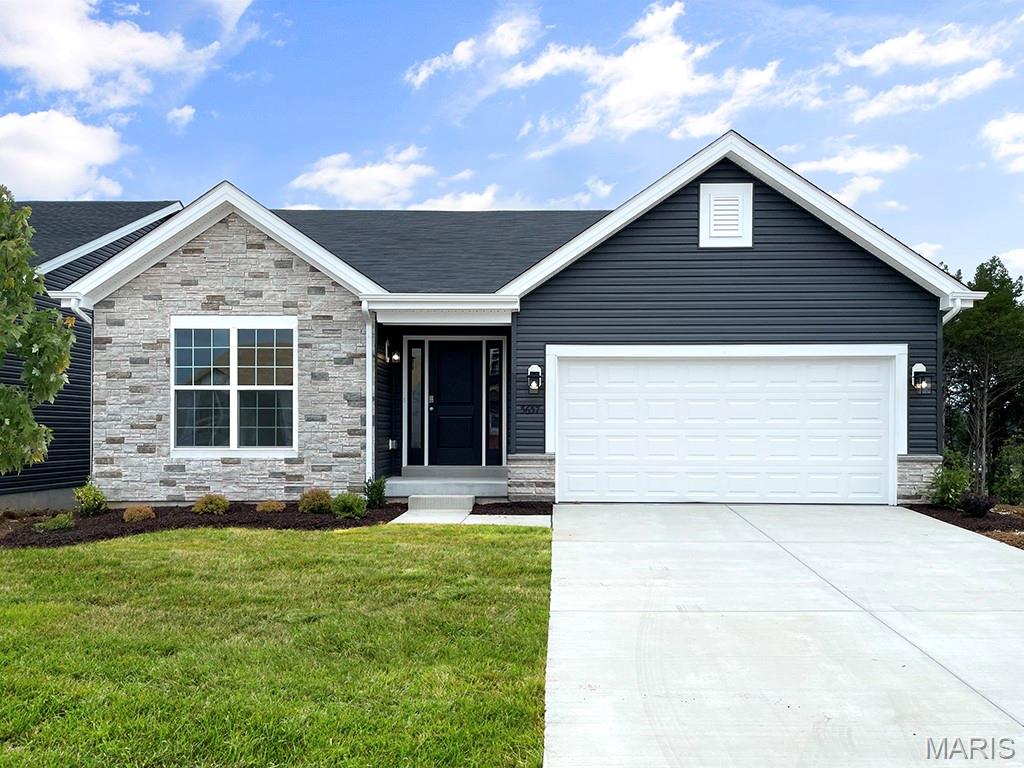
Maryland Heights
12224 Louiselle Park Drive
3 Beds
2 Baths
1,539 Sq.Ft.
$511,402
MLS#: 26029209
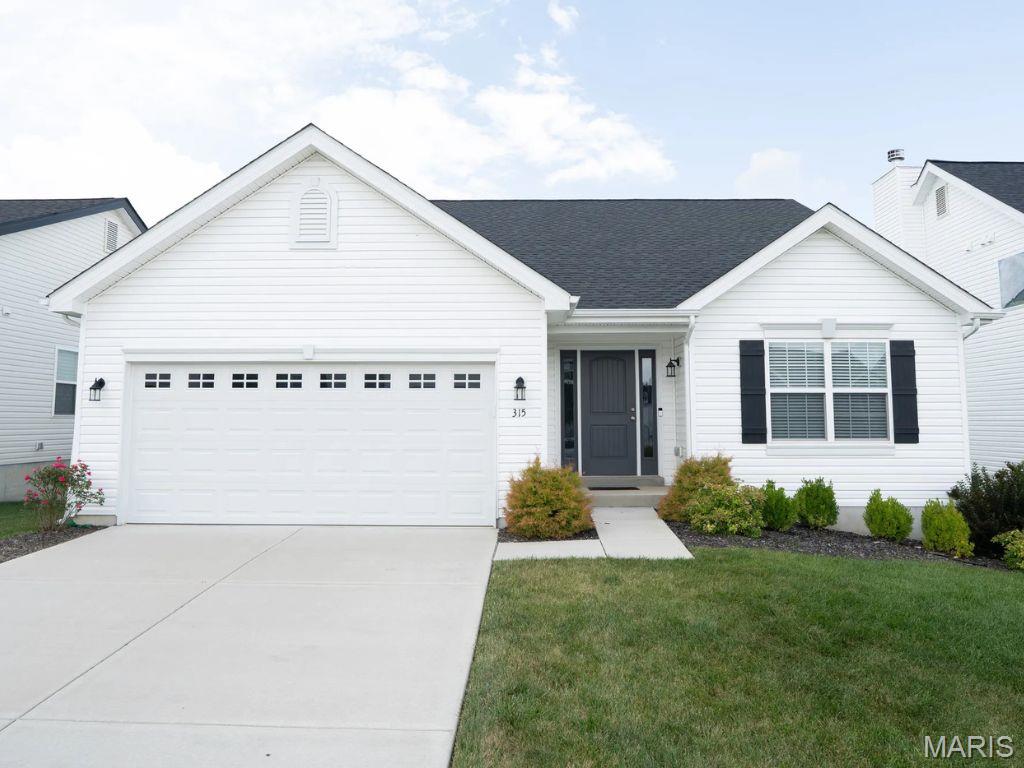
Maryland Heights
12244 Louiselle Park Drive
3 Beds
2 Baths
1,539 Sq.Ft.
$510,939
MLS#: 26029217
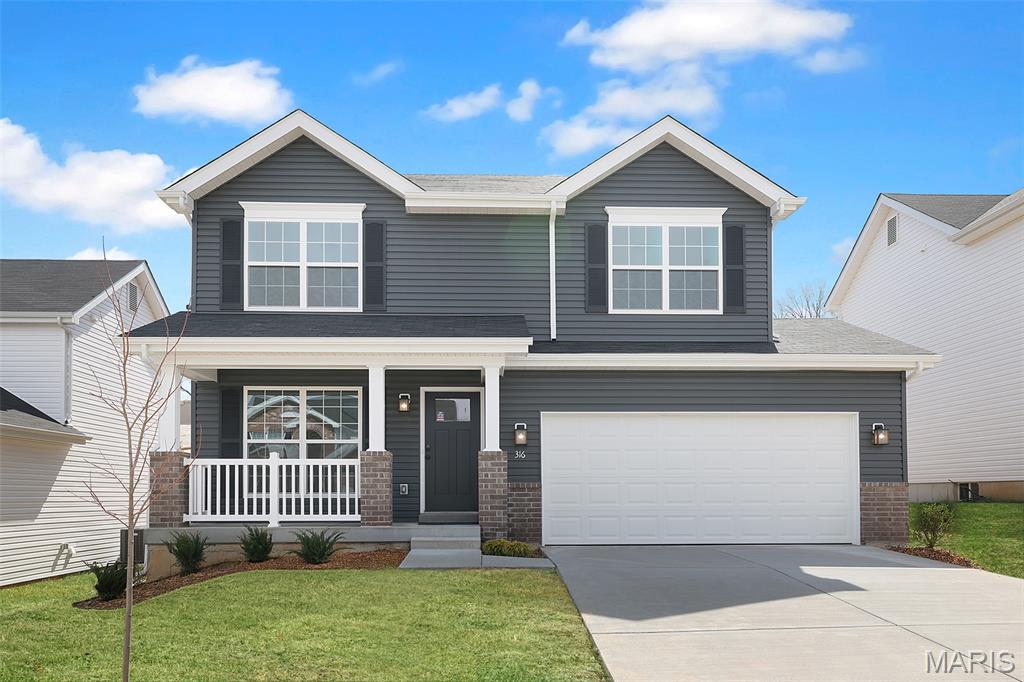
Maryland Heights
12220 Louiselle Park Drive
4 Beds
2 Baths
1,902 Sq.Ft.
$545,374
MLS#: 26022027

Maryland Heights
41 Millwell Drive
3 Beds
2 Baths
1,610 Sq.Ft.
$449,900
MLS#: 26014676

Maryland Heights
2218 TBB Principia Drive
3 Beds
2 Baths
1,689 Sq.Ft.
$549,000
MLS#: 26006092
