Features & Amenities

Interior

  • Other Interior Features

    Open Floorplan, Walk-In Closet(s), High Speed Internet, Breakfast Bar

  • Total Bedrooms

    3

  • Bathrooms

    3

  • Above Grade Finished Area

    1590.0

  • Basement YN

    YES

  • Cooling YN

    YES

  • Cooling

    Central Air, Electric

  • Fireplace YN

    NO

  • Heating YN

    YES

  • Heating

    Forced Air, Natural Gas

  • Main Level Bedrooms

    3

  • Pet friendly

    N/A

Exterior

  • Garage

    No

  • Construction Materials

    Brick Veneer, Vinyl Siding

  • Parking

    Additional Parking, Covered, Off Street

  • Patio and Porch Features

    Covered, Patio

  • Pool

    No

  • Waterfront YN

    NO

Area & Lot

  • Lot Features

    Cul-De-Sac, Level

  • Property Type

    Residential

  • Property Sub Type

    Single Family Residence

  • Architectural Style

    Traditional, Ranch

Price

  • Sales Price

    $214,900

  • Tax Amount

    $2,712

  • Financing Options

    Conventional

  • Sq. Footage

    2,392

  • Price/SqFt

    $89

HOA

  • Association

    No

School District

  • Elementary School

    Ross Elem.

  • Middle School

    Northeast Middle

  • High School

    Parkway North High

Property Features

  • Ownership

    Private

  • Sewer

    Public Sewer

  • Water Source

    Public

Schedule a Showing

Showing scheduled successfully.

<
>
IN PERSON
VIA CHAT

What is 3 + 4 ?


Change time

Mortgage calculator

Estimate your monthly mortgage payment, including the principal and interest, property taxes, and HOA. Adjust the values to generate a more accurate rate.

Your payment

Principal and Interest:

$

Property taxes:

$

HOA fees:

$

Total loan payment:

$

Total interest amount:

$

Location

County

St. Louis-MO

Elementary School

Ross Elem.

Middle School

Northeast Middle

High School

Parkway North High

Listing Courtesy of Lisa Grus, Keller Williams Realty St. Louis

RealHub Information is provided exclusively for consumers' personal, non-commercial use, and it may not be used for any purpose other than to identify prospective properties consumers may be interested in purchasing. All information deemed reliable but not guaranteed and should be independently verified. All properties are subject to prior sale, change or withdrawal. RealHub website owner shall not be responsible for any typographical errors, misinformation, misprints and shall be held totally harmless.

Agent Colleen Brown

Broker

Colleen Brown

Call Colleen today to schedule a private showing.


* Listings on this website come from the FMLS IDX Compilation and may be held by brokerage firms other than the owner of this website. The listing brokerage is identified in any listing details. Information is deemed reliable but is not guaranteed. If you believe any FMLS listing contains material that infringes your copyrighted work please click here to review our DMCA policy and learn how to submit a takedown request.© 2024 FMLS.
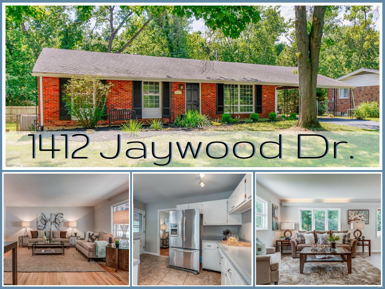
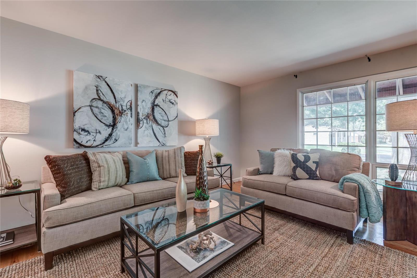
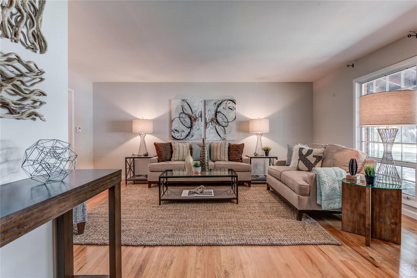
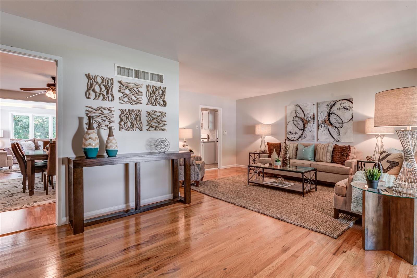
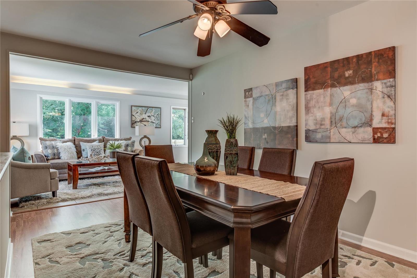
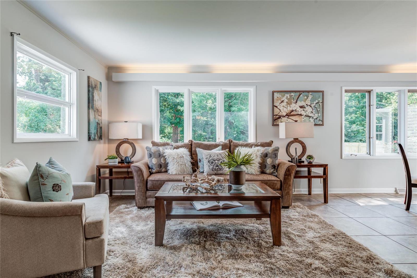
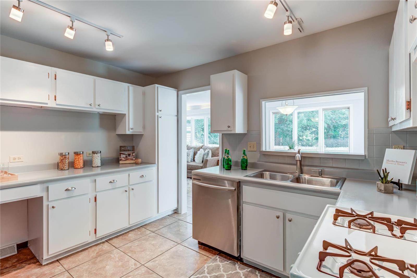
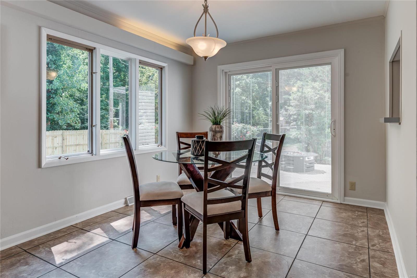
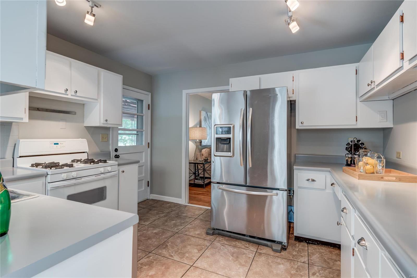
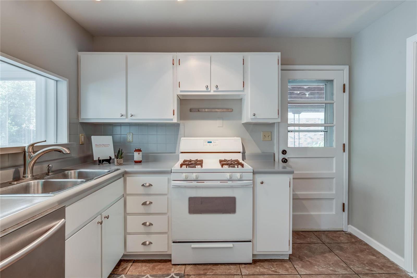
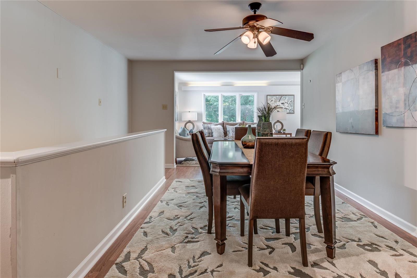
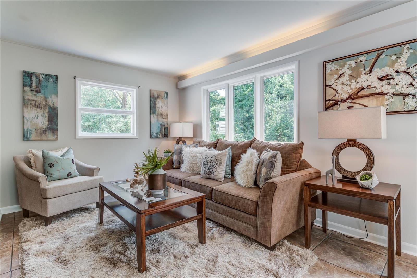
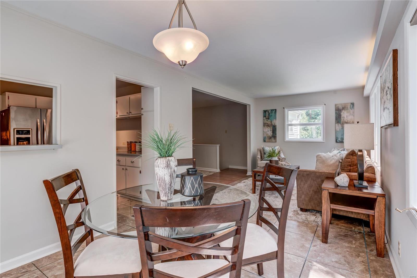
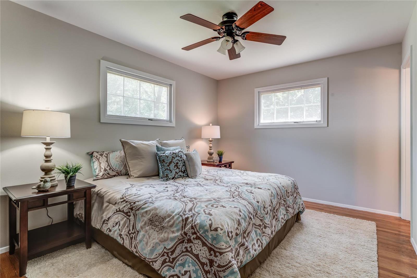
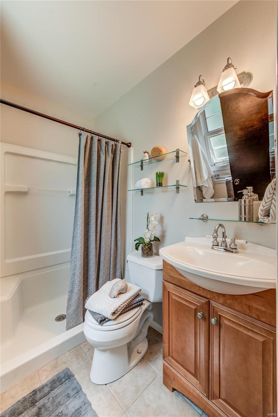
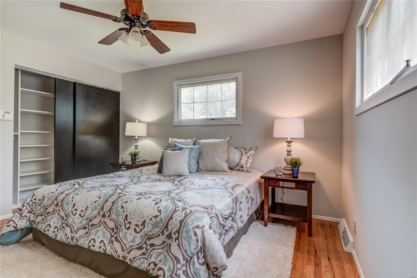
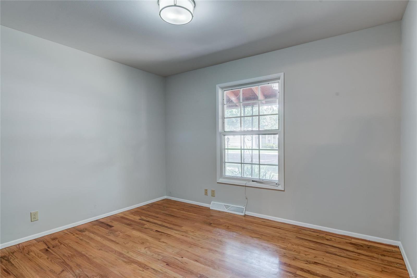
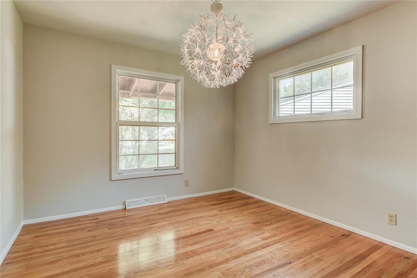
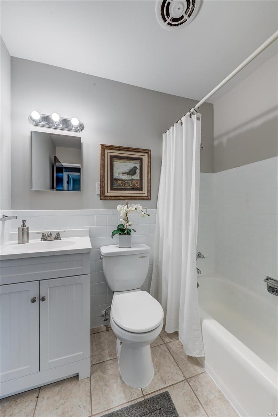
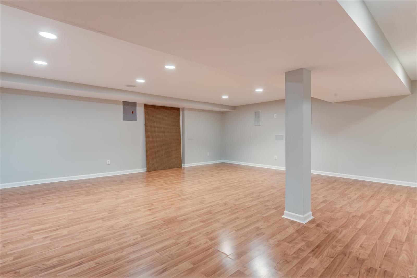
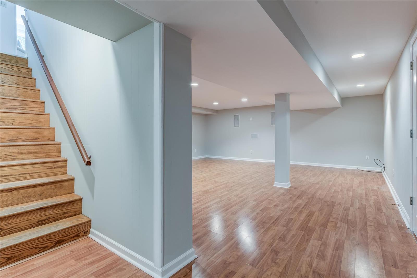
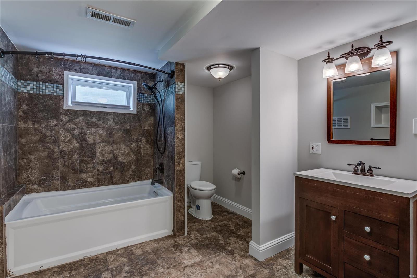
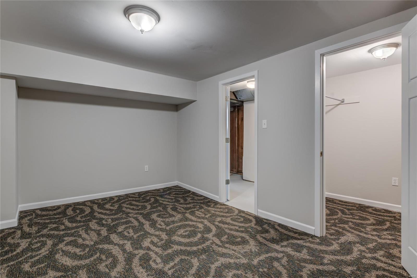
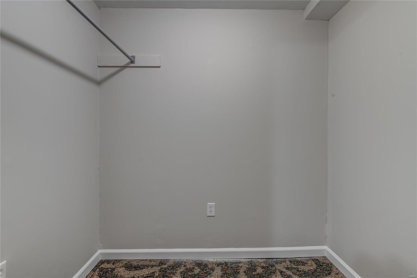
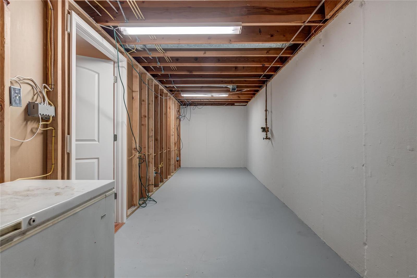
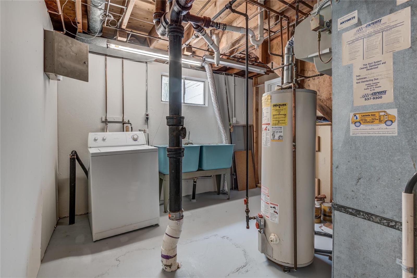
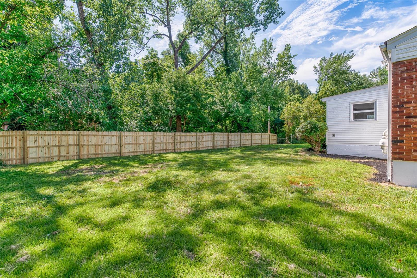
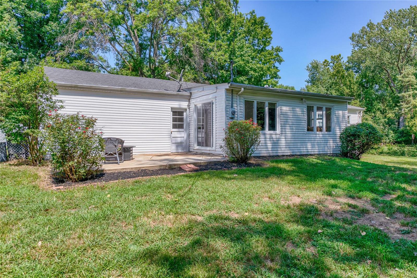
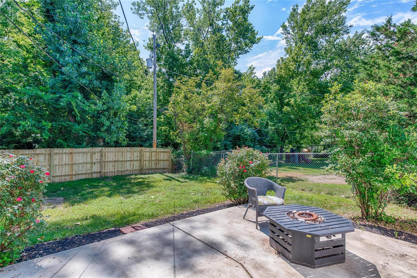
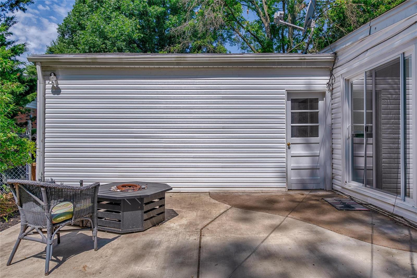
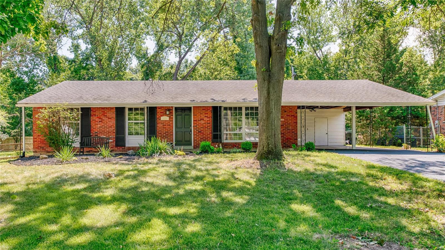
OPEN SUNDAY 1-2:30! Charming & Spacious ranch on a quiet tree-lined street is filled w/natural light & just what you’ve been looking for! Greeted by sharp living room w/large picture window & gleaming hardwoods that flow throughout the bedrooms. Entertaining is a breeze w/spacious dining area & bright sunroom/ family room! Step out to the large patio & fenced back yard that backs to trees for your outdoor enjoyment! Kitchen includes stainless appliances, freshly painted cabinets, ceramic tile floors & passthrough window! Master suite w/chic full bath & 2 generous sized guest bedrooms including STL Closet Co custom closets. A nice full bath w/new vanity & ceramic tile floors finish out the main level! This house continues to the finished lower level complete w/huge family room, recessed lighting, bonus sleeping area/office, sharp full bath, utility room, & large storage  area! Located in the Premier Parkway School District this affordable gem offers location, size, lot, & great style!

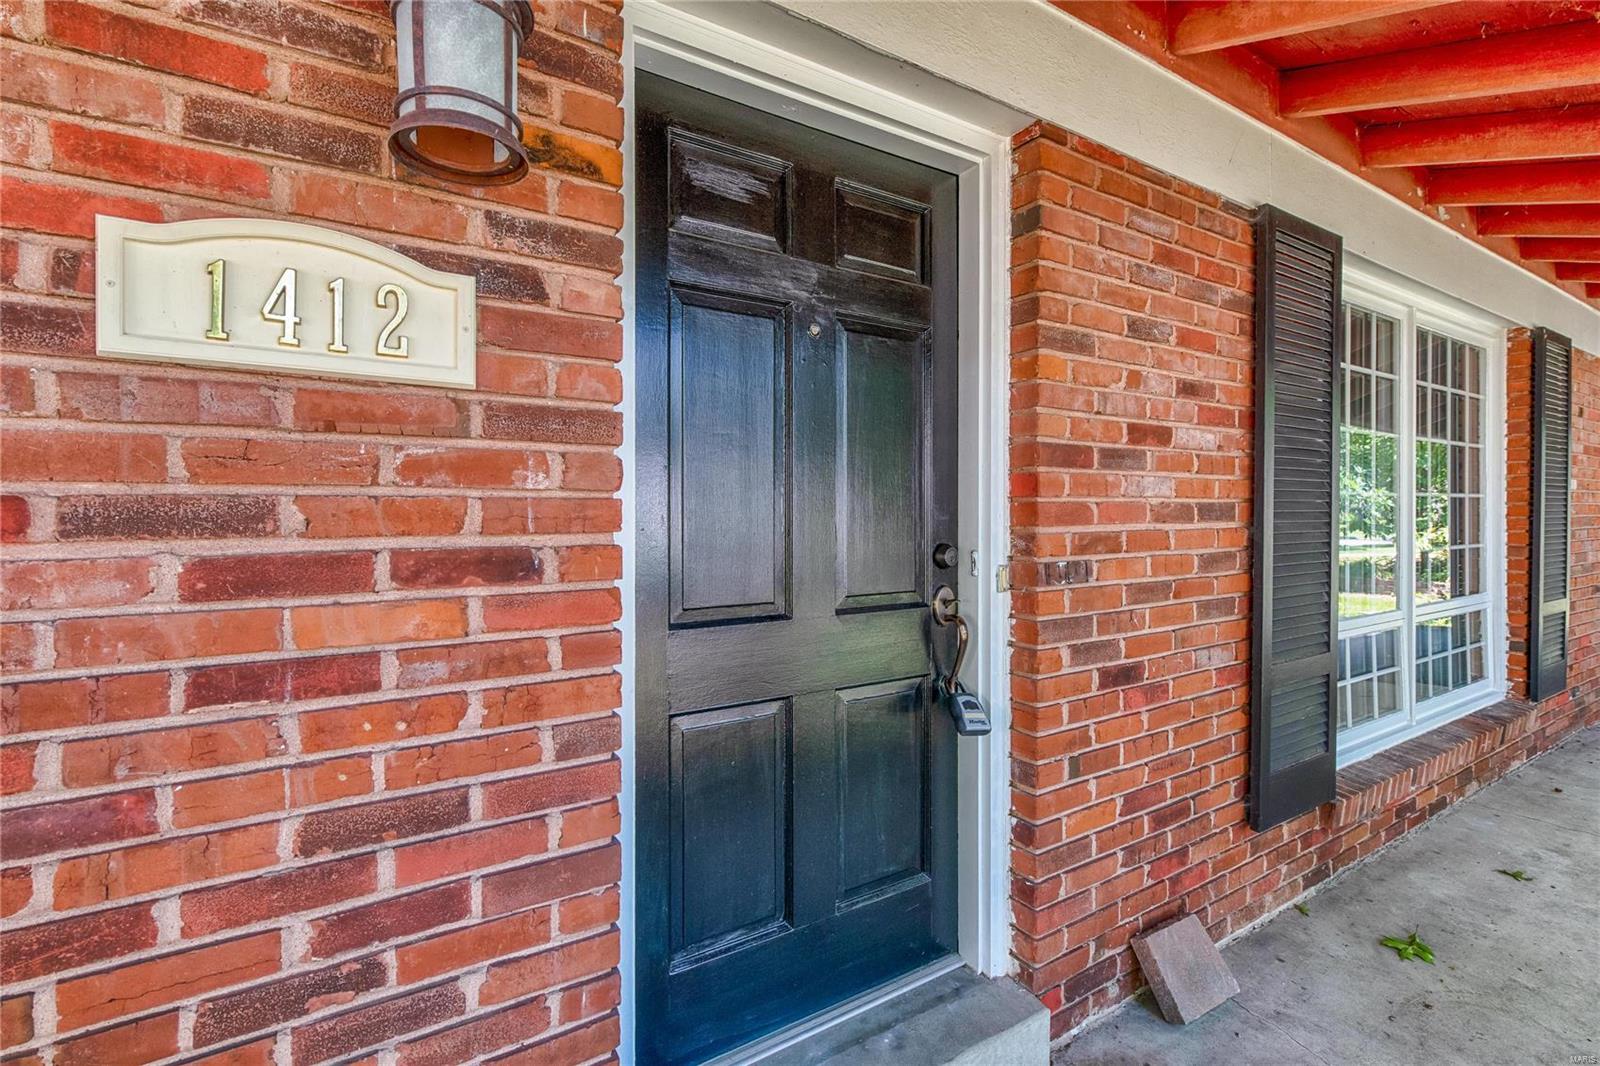
1412 Jaywood Drive

Message successfully sent.

What would you like to know?

What is 3 + 4 ?

I agree to receive email communication and understand I can unsubscribe at any time.

I agree to be contacted by Rock Island Realty via call, email, and text for real estate services. To opt out, you can reply 'stop' at any time or reply 'help' for assistance. You can also click the unsubscribe link in the emails. Message and data rates may apply. Message frequency may vary. Privacy Policy

Related Properties

Meticulously maintained and freshly updated, painted in the latest, color drenched, style and fitted out in matte black hardware, this 2 Bed, 1 Bath, Brick Ranch has everything you need and so much more! The landscaped walkway leads you into the open Living room and Dining Room with a kitchen peninsula, perfect for entertaining! Moving through the galley style kitchen, you will find the HUGE, 300+ SQFT ADDITION that can be whatever you need it to be! Family room, home office space, homework space, craft space, any or all of these and more! Step out of the Addition and onto the 2 level, 180+ sqft deck, that backs to trees and overlooking a flowing creek. This Peaceful Oasis is nestled on a quiet, tree lined street, in the Village of Mackenzie with Mackenzie Park a 5 minute walk down the street, and in the sought after Affton school district but still just minutes to the best attractions and dining St. Louis has to offer. Welcome home!
#26037412

St Louis

7100 Holly Hills Avenue

2 Beds

1 Baths

1,170 Sq.Ft.

$250,000

MLS#: 26037412

Charming Tower Grove South Bungalow.
This inviting 2-bedroom, 1-bathroom Home offers classic St. Louis charm with convenient access to some of the city's best parks, restaurants, and neighborhood amenities. Located within walking distance of beautiful Tower Grove Park and Civil Life Brewery.
Inside, you'll find a comfortable open floorplan layout with plenty of natural light and character. The partially finished basement provides valuable additional living space, including a bonus room that could serve as a home office, recreation room, gym, or or hobby space.  The fenced well- manicured backyard features a small fire pit and plenty of space for entertaining. A detached one-car garage offers a level 2 EV Charging outlet.                                                                                                                                                                                                                                                                                                         Recent improvements include new windows and added attic insulation, offering improved energy efficiency and year round comfort.
Don't miss a great opportunity to own a charming home in one of South St. Louis' most desirable neighborhoods!

Seller is willing to negotiate the sale of all or some furnishings separately from the real estate. The sale of any agreed -upon furniture will be documented in a separate Bill of Sale.
#26057169

St Louis

4030 Winnebago Street

2 Beds

1 Baths

1,089 Sq.Ft.

$229,900

MLS#: 26057169

New on site today
Welcome home to this charming full brick ranch with a covered front porch and plenty of space to make it your own! This inviting 3 bedroom, 2 full bath home offers a comfortable layout with recent updates throughout, including fresh paint, new kitchen appliances, select flooring, ceiling fans, and updates to the master bathroom featuring a new toilet, vanity, and vanity light.    

The living room and dining room combination features beautiful hardwood floors, which continue into all three bedrooms. A spacious family room provides the perfect place to relax, watch television, or gather with family and friends. The eat-in kitchen offers ample room for preparing meals and casual dining.

Need even more space? The finished basement provides valuable additional living area with endless possibilities.  It can be used as a home office, entertainment space, guest area, sleeping quarters, or whatever best fits your needs.  The basement also offers a laundry room and ample storage space.

Step outside to enjoy the covered rear patio, perfect for grilling, relaxing, or visiting with friends and family. The large, level backyard offers plenty of room for outdoor activities and gatherings. A convenient 2 car garage provides additional parking and storage.

With its brick exterior, spacious yard, finished basement, and recent updates, this home has so much to offer. The only thing missing is you!
#26058308

St Louis

2006 Northaire Lane

3 Beds

2 Baths

2,010 Sq.Ft.

$179,900

MLS#: 26058308

New on site 2 days ago
None
#26057801

St Louis

4427 Delor Street

3 Beds

1 Baths

1,296 Sq.Ft.

$249,000

MLS#: 26057801

New on site 3 days ago
Who says you have to travel to Alaska to find a hidden gem? Welcome to 5406 Alaska Avenue! Charming St. Louis home with character, updates, and plenty of space! Step inside to a bright and welcoming open-concept layout featuring updated lighting, beautiful decorative wood accents, and an abundance of natural light throughout. The spacious kitchen is perfect for entertaining, offering granite countertops and a generous island that flows seamlessly into the main living area. The home offers two generously sized bedrooms plus a versatile bonus room downstairs that can be used as a home office, workout space, playroom, or additional living area. The updated bathroom features a stylish walk-in shower. Outside, enjoy a leveled backyard with a privacy fence and composite deck, creating a great space for relaxing, entertaining, or enjoying your morning coffee. The rear of the property also offers convenient off-street parking. With its combination of character, thoughtful updates, natural light, and functional living spaces, this charming home is ready for its next owner!
#26056295

St Louis

5406 Alaska Avenue

2 Beds

2 Baths

1,234 Sq.Ft.

$199,000

MLS#: 26056295

Seller is offering a closing cost credit toward flooring or another update of the buyer’s choice! Priced under $240,000 in the desirable Mehlville School District, this 3 bedroom, 2 full bath home offers over 1,800 finished sq. ft. and plenty of potential. The open main level flows nicely from the foyer into the living and dining areas, with a main floor primary bedroom featuring a large walk in closet. Upstairs, you’ll find a bright and airy loft with plenty of natural light that could make a great office, bedroom, or flex space, along with a second bedroom with its own walk in closet and a full bath. The finished lower level offers a spacious rec room, ample storage, sump pit, and newer HVAC and AC. Enjoy the private wooded backyard that backs to the trees, plus a large concrete patio, fully insulated one car garage, and a fantastic location just steps from Grants Trail and Green Park. Located in Tiffany Village, this home offers the space, location, and opportunity to make it your own!
#26056111

St Louis

10427 Tiffany Village Court

3 Beds

2 Baths

1,816 Sq.Ft.

$239,900

MLS#: 26056111

New on site 1 day ago
Investors: Last rented at 2k! Completely updated and cash flowing property. New Tenant lined up.

Move right into this beautifully updated home with a **passed occupancy inspection**, giving you added peace of mind from day one. Inside, you'll find an open floor plan with soaring ceilings, luxury vinyl plank flooring, and a bright living space that flows into the spacious eat-in kitchen. The kitchen features stunning stone countertops and brand-new stainless steel appliances, so you can enjoy modern finishes without the added expense of updates.

Outside, relax on the large deck overlooking the shaded, fully fenced backyard overlooking a shaded, fully fenced backyard that offers plenty of space for outdoor activities, entertaining, gardening, or simply enjoying your own outdoor space. Located on a quiet dead-end street, the home also offers convenient off-street parking for two vehicles.

The full unfinished basement provides abundant storage, a workshop area, and room to expand in the future as your needs grow. Laundry hookups are available on both the main level and in the basement for added convenience.

Affordable opportunities like this don't come along often. Open to seller finance.
#26058181

St Louis

8422 Michigan Avenue

4 Beds

2 Baths

1,536 Sq.Ft.

$175,000

MLS#: 26058181

New on site 1 day ago
Pride of ownership shines throughout this charming 3-bedroom brick & stone ranch! From the moment you arrive, you'll appreciate the classic curb appeal, spacious driveway and inviting, well-maintained feel of this move-in-ready home.  Step inside to a fresh neutral d&#233;cor complemented by new carpeting on the main floor, and updated lighting. The updated kitchen features warm oak cabinetry, tiled backsplash and plenty of workspace for preparing meals.  The living space continues downstairs, where the partially finished lower level showcases a huge L-shaped recreation room that's ready for movie nights, game days and entertaining. And don't miss the vintage bar area—a fun throwback that's just waiting to become your favorite gathering spot!  Outside, the large, level fenced backyard provides plenty of room for kids, pets, gardening or simply relaxing.  The concrete patio area creates the perfect setting for summer BBQs, outdoor entertaining or gathering around the firepit on a crisp fall evening.

Additional highlights include a newer water heater installed in 2026, plus a location that's hard to beat—within walking distance of Carondelet Park and conveniently located near shopping, restaurants and interstate access.  Solid construction, thoughtful updates, fantastic outdoor space and a location you'll love—this is one you'll want to see in person. Welcome Home!
#26057913

St Louis

3951 French Court

3 Beds

1 Baths

1,555 Sq.Ft.

$194,900

MLS#: 26057913

New on site 1 day ago
Storybook charm meets move-in-ready convenience at 5424 Blow! Tucked into the heart of Princeton Heights, this delightful home has all the personality you hope to find in a classic St. Louis property, paired with the modern updates you’ll be thrilled to already have completed.
From the inviting covered front porch to the beautifully refinished original hardwood floors, this home feels warm and welcoming from the moment you step inside. Upgraded recessed lighting throughout adds a fresh, bright feel while allowing the home’s original character to shine. The comfortable living spaces flow easily into a cheerful kitchen and dining area, creating a home that feels both cozy and functional.
And the updates don’t stop inside! A brand-new roof and new siding give you major exterior improvements already checked off the list. There’s also a functional one-car garage—a fantastic bonus for city living—plus a partially finished lower level offering extra space for a home office, workout area, hobby room, game room, or whatever fits your lifestyle. Best of all, this home is truly move-in ready and has already passed the city inspection, so you can spend less time worrying about projects and more time making it your own. If you’ve been looking for a home with the storybook charm of yesterday and the practical updates you want today, 5424 Blow might just be the happy ending you’ve been waiting for.
#26058098

St Louis

5424 Blow Street

2 Beds

1 Baths

1,062 Sq.Ft.

$184,900

MLS#: 26058098

Nestled within the highly acclaimed Ladue School District, this lovely 3-bedroom, 2-full bath townhome offers a perfect blend of comfort, style, and convenience. The inviting main level features a bright, open floor plan enhanced by new luxury vinyl plank flooring throughout. Enjoy a spacious living room, separate dining area, kitchen, and a full bath, creating an ideal space for both everyday living and entertaining. Upstairs, the primary suite features a generous walk-in closet and hardwood floors.  The two additional bedrooms are also spacious and are highlighted by hardwood floors. New carpet on the staircase and upper hallway adds a fresh touch and warmth to the second level. The partially finished lower-level family room provides valuable additional living space, perfect for a media room, play area, home office, or entertaining guests.  Step outside to a private fenced backyard complete with a patio, ideal for relaxing or outdoor gatherings. Two assigned parking spaces add everyday convenience. A wonderful opportunity to enjoy low-maintenance living in a sought-after location close to shopping, dining, parks, and top-rated schools.
#26051725

St Louis

1120 Beau Jardin Court

3 Beds

2 Baths

1,620 Sq.Ft.

$198,000

MLS#: 26051725

 - property

Send a message

Message successfully sent.

Your message

What is 3 + 4 ?

Reason for contacting?

I agree to receive email communication and understand I can unsubscribe at any time.

I agree to be contacted by Rock Island Realty via call, email, and text for real estate services. To opt out, you can reply 'stop' at any time or reply 'help' for assistance. You can also click the unsubscribe link in the emails. Message and data rates may apply. Message frequency may vary. Privacy Policy

Sign Out

Virtual Assistant

Would you like to take the next step with this property? We can help you schedule a showing or virtual tour, or send you more details.

Yes, I would like more information.

Thank You for Your Reply, One of Our Agents will contact you as soon as possible

No, maybe later.

Thank you, you can always contact me via email, phone number or through the contact form.

Realhub AI

Lucy - Your AI-Powered Realtor

Update Your Temporary Password

Personalize your search

Enter your email and we'll notify you immediately when new listings match what you're looking for.

or enter email address

Already have an account ? Login here

Continue your home search

I agree to receive communications and understand I can unsubscribe at any time.

I agree to be contacted by Rock Island Realty via call, email, and text for real estate services. To opt out, you can reply 'stop' at any time or reply 'help' for assistance. You can also click the unsubscribe link in the emails. Message and data rates may apply. Message frequency may vary. Privacy Policy

Already have an account ? Login here

We use cookies

We use cookies primarily for analytics to enhance your experience. By accepting, you agree to our use of these cookies. You can manage your preferences or learn more about our cookies policy.