
Ranch, Traditional
1427 Colonial Drive
St Charles, MO 63304
MLS#: 26036430
$419,000
Property
Beds
3
Full Baths
3
1/2 Baths
None
Year Built
2013
Sq.Footage
2,412
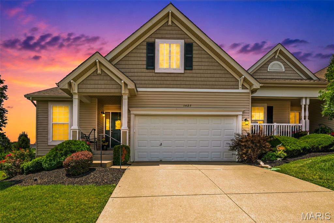
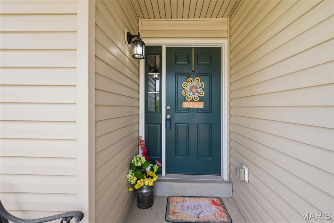
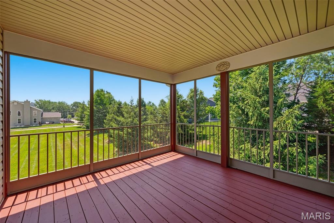
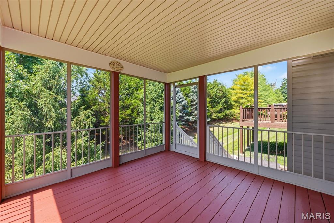
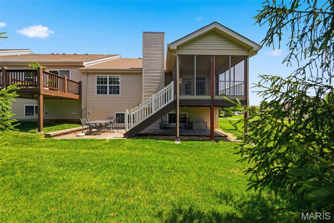
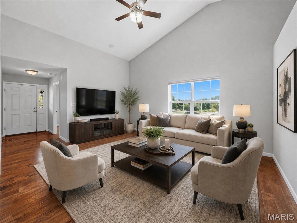
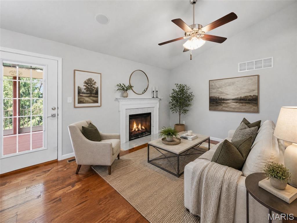
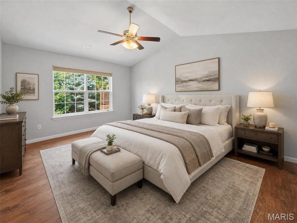
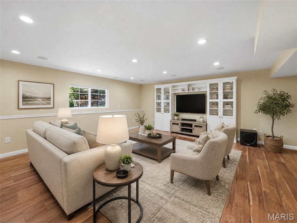
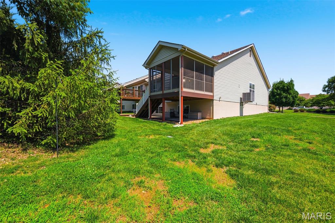
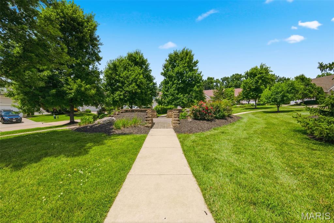
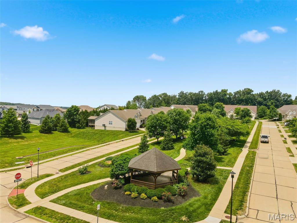
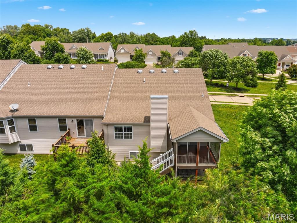
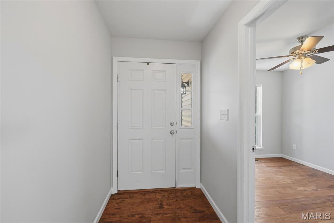
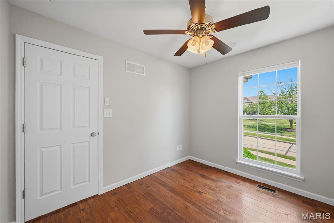
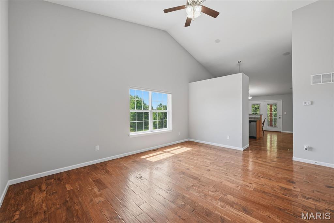
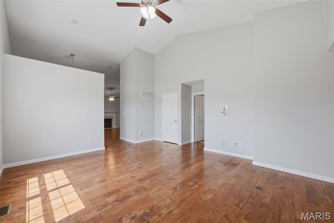
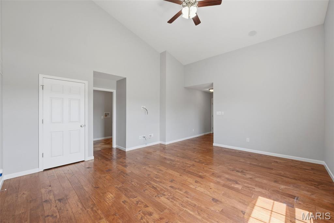
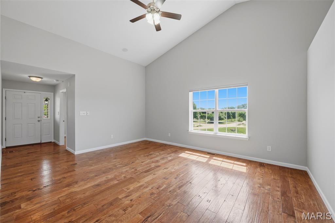
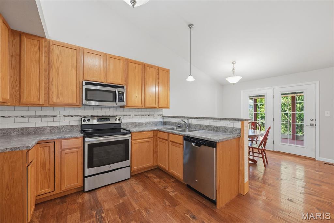
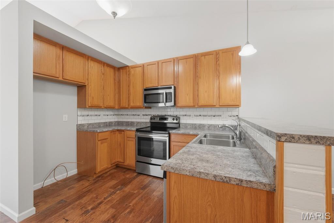
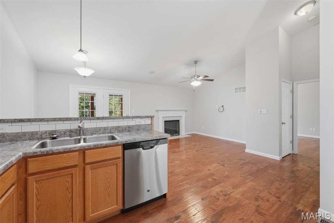
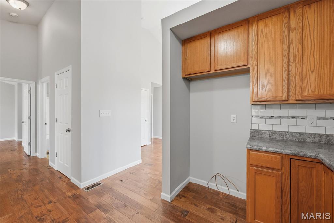
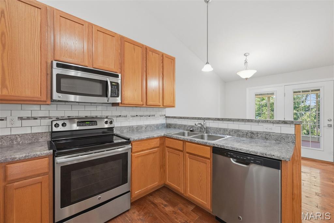
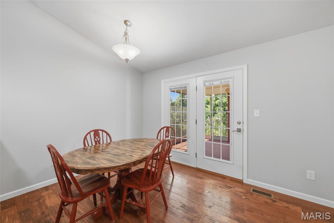
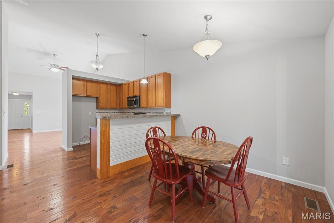
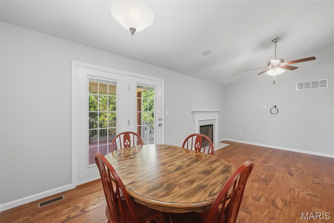
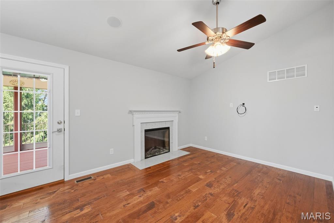
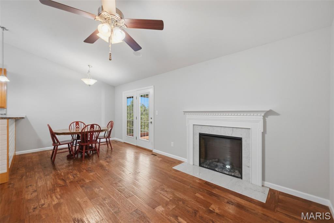
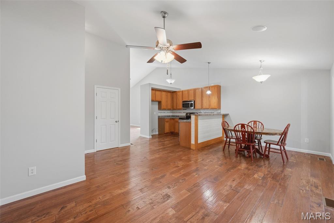
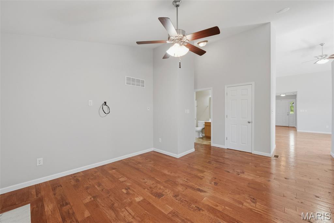
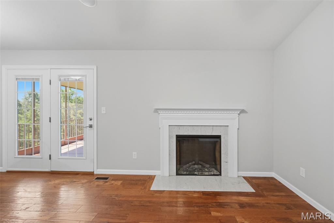
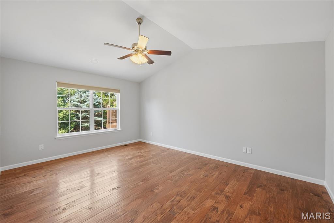
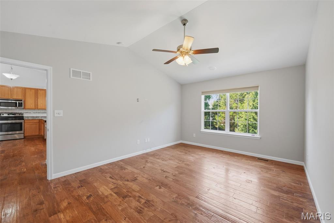
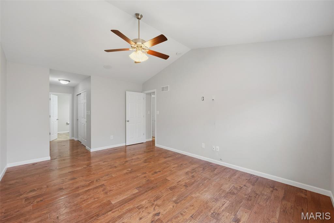
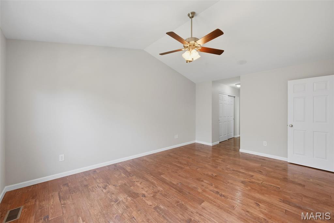
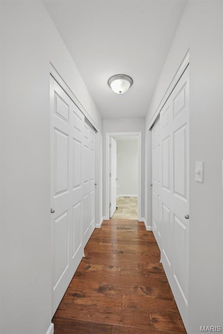
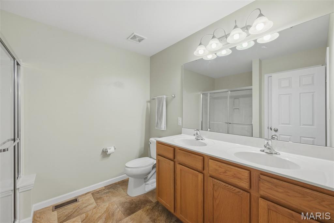
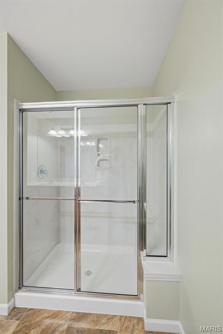
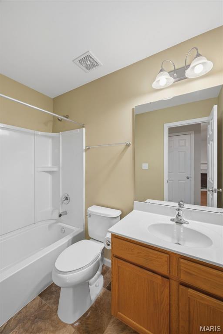
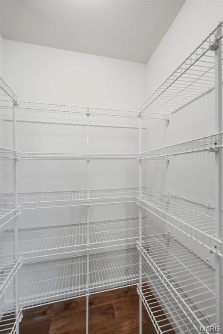
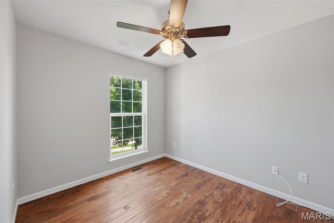
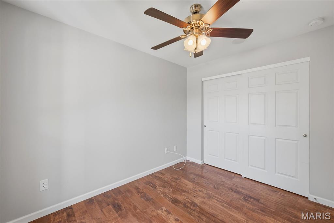
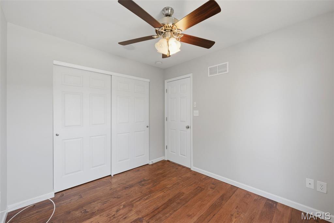
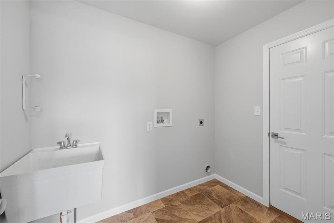
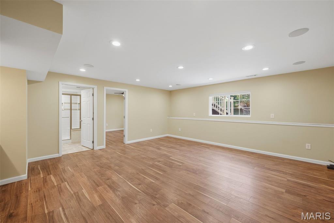
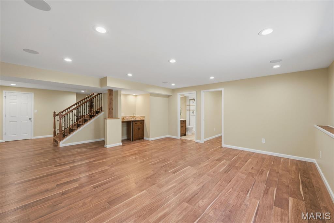
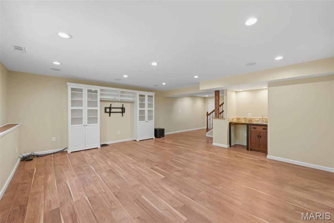
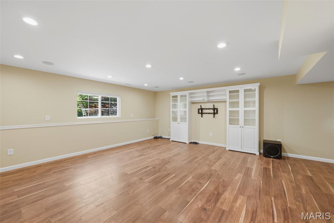
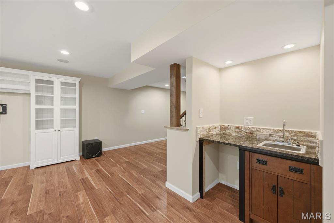
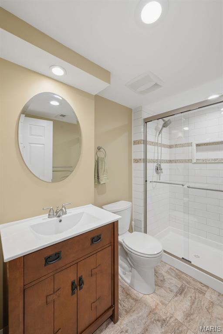
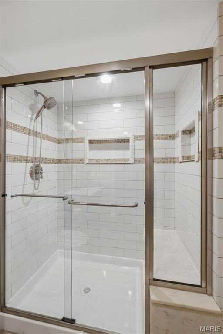
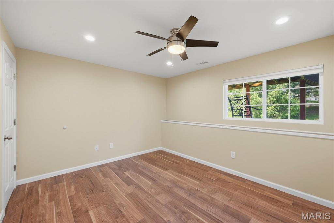
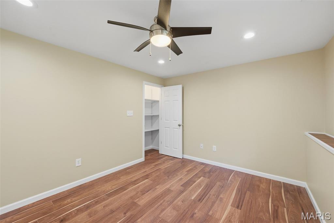
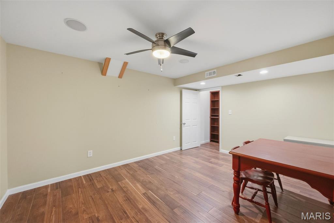
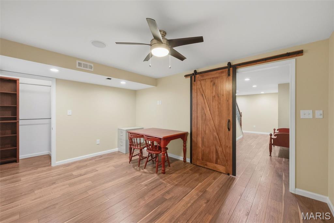
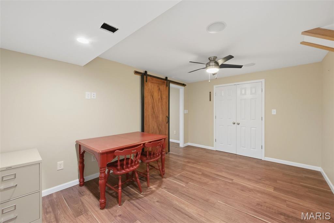
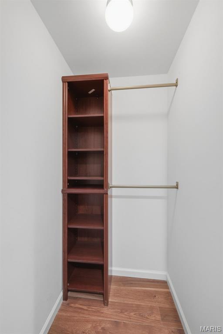
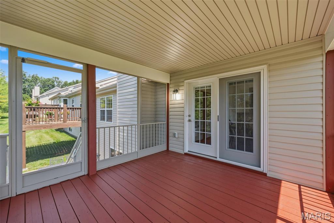
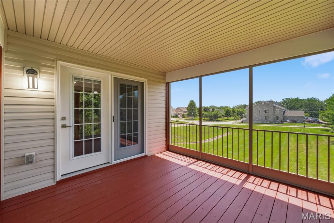
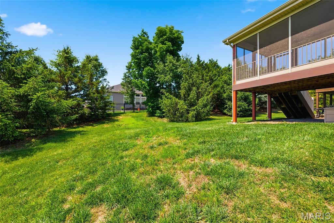
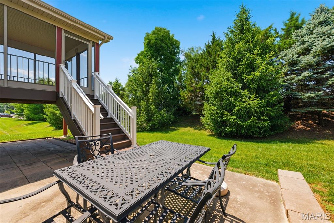
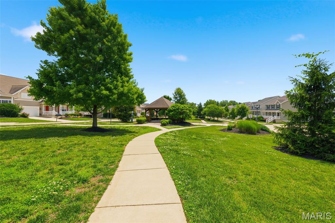
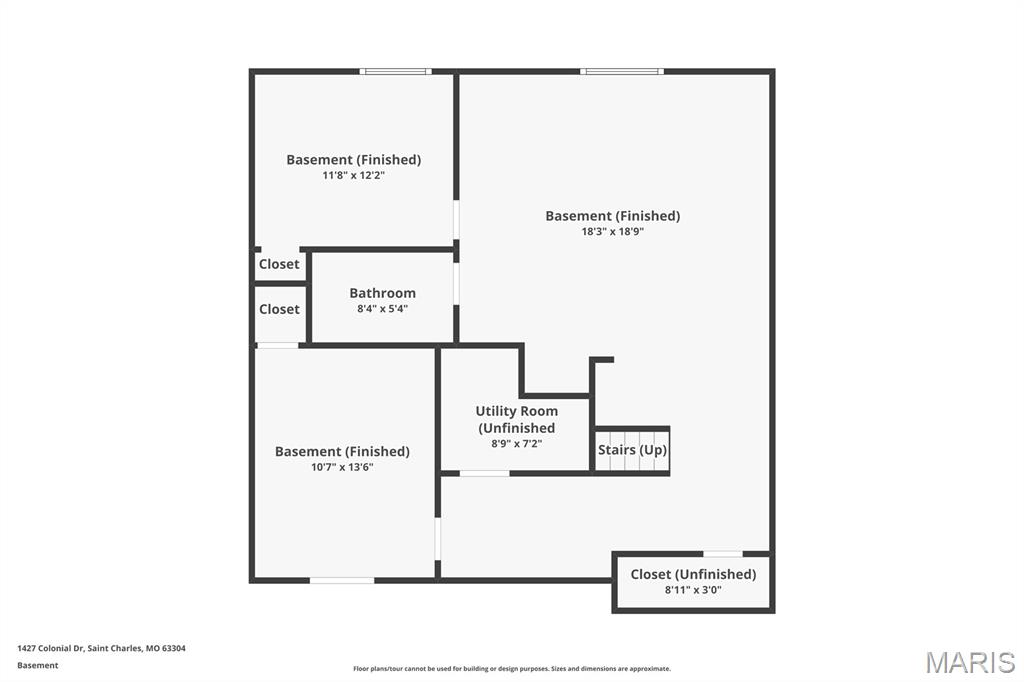
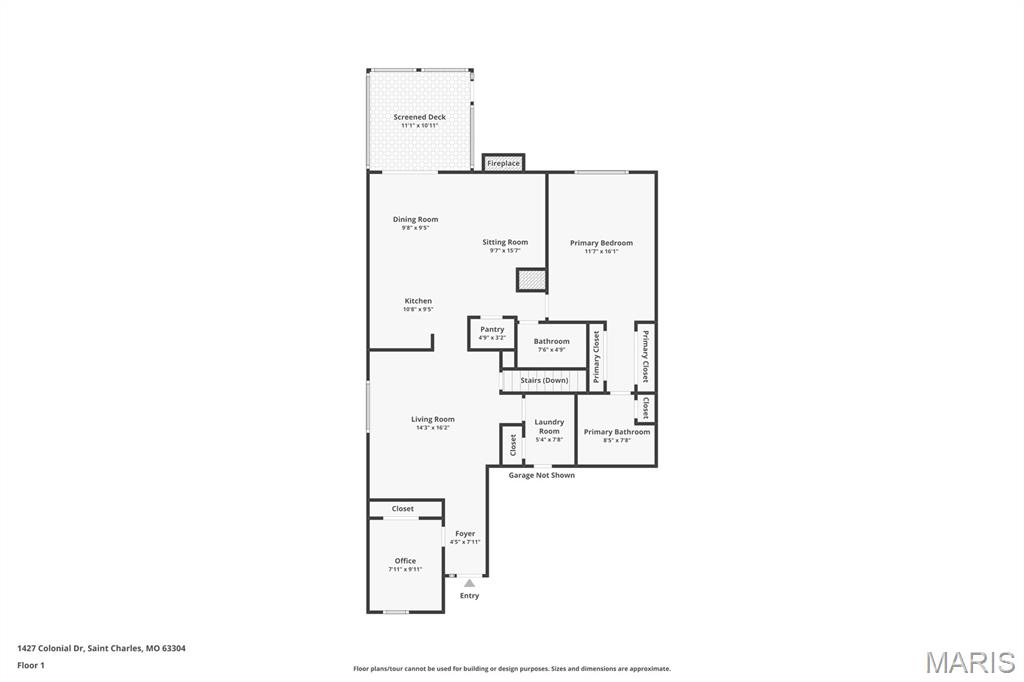
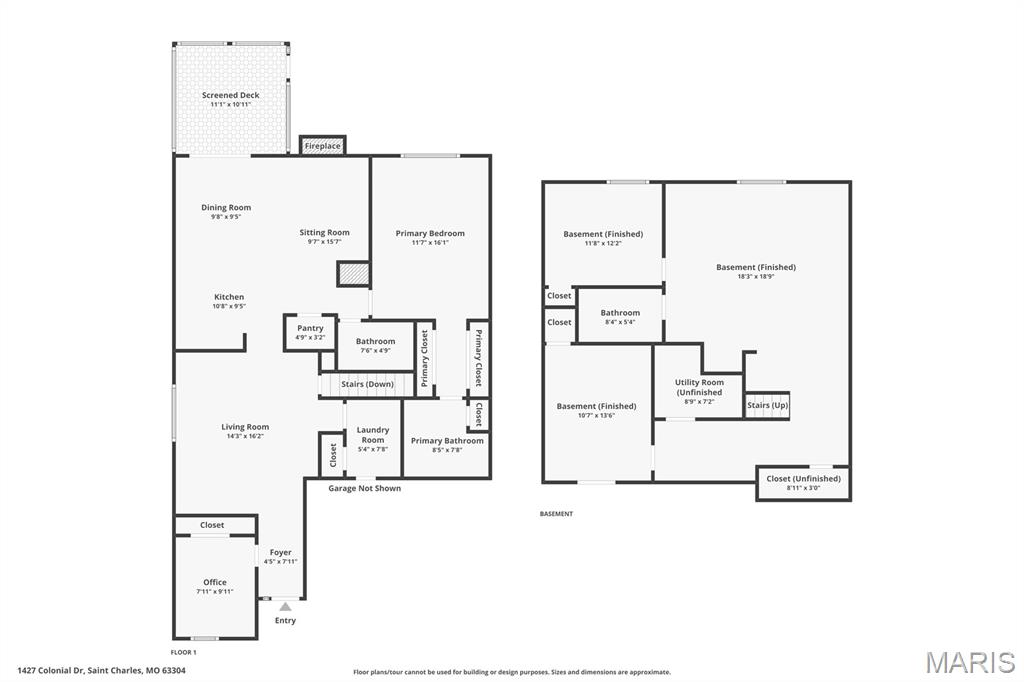
Welcome to this beautifully maintained villa in the highly sought-after Colonial Green community in Cottleville! Offering over 2,400 square ft of finished living space, this spacious home features 3 bedrooms, 3 full baths, and a professionally finished lower level designed for comfortable everyday living and entertaining. The open main floor is enhanced by engineered wood flooring throughout and soaring vaulted ceilings in the great room, creating a bright and inviting atmosphere. The kitchen is well-appointed with 42-inch cabinetry, stainless steel appliances, a breakfast bar, and a charming breakfast room that flows seamlessly into the cozy hearth room featuring a fireplace. Step outside to the screened porch, destined to become your favorite retreat, where you can relax while enjoying peaceful views of trees and common ground. The vaulted primary suite offers two closets and a private bath with dual vanities. The finished lower level expands the living space with a third bedroom, full bath, spacious family room with built-in entertainment center and wet bar, plus a bonus room perfect for a home office, exercise room, hobby space, or guest area. Ample storage remains available as well. Additional highlights include: HVAC 2 years old, Water Heater 1 year old, surround sound throughout both levels and the low-maintenance lifestyle villa living provides. Conveniently located near all the shopping, dining, parks, trails, and community events that make Cottleville one of the area's most desirable places to call home. Move-in ready and offering the perfect blend of comfort, space, and location—this Colonial Green villa is a must-see!
Features & Amenities
Interior
-
Other Interior Features
Bar, Bookcases, Breakfast Bar, Ceiling Fan(s), Double Vanity, Entrance Foyer, Laminate Counters, Open Floorplan, Pantry
-
Total Bedrooms
3
-
Bathrooms
3
-
Above Grade Finished Area
1412.0
-
Basement YN
YES
-
Cooling YN
YES
-
Cooling
Ceiling Fan(s), Central Air
-
Fireplace YN
YES
-
Heating YN
YES
-
Heating
Electric
-
Main Level Bedrooms
2
-
Pet friendly
N/A
Exterior
-
Garage
Yes
-
Garage spaces
2
-
Construction Materials
Brick Veneer, Vinyl Siding
-
Parking
Attached
-
Patio and Porch Features
Covered, Porch, Rear Porch, Screened
-
Pool
No
-
Waterfront YN
NO
-
View
Trees/Woods
Area & Lot
-
Lot Features
Wooded
-
Lot Size(acres)
0.1362
-
Lot Size(square feet)
5,932
-
Property Type
Residential
-
Property Sub Type
Single Family Residence
-
Architectural Style
Ranch, Traditional
Price
-
Sales Price
$419,000
-
Tax Amount
$3,692
-
Sq. Footage
2,412
-
Price/SqFt
$173
HOA
-
Association
YES
-
Association Fee
$350
-
Association Fee Frequency
Monthly
-
Association Fee Includes
N/A
School District
-
Elementary School
Warren Elem.
-
Middle School
Saeger Middle
-
High School
Francis Howell Central High
Property Features
-
New Construction
NO
-
Foundation Details
Concrete Perimeter
-
Ownership
Private
-
Sewer
Public Sewer
-
Water Source
Public
Schedule a Showing
Showing scheduled successfully.
Mortgage calculator
Estimate your monthly mortgage payment, including the principal and interest, property taxes, and HOA. Adjust the values to generate a more accurate rate.
Your payment
Principal and Interest:
$
Property taxes:
$
HOA fees:
$
Total loan payment:
$
Total interest amount:
$
Location
County
St. Charles
Elementary School
Warren Elem.
Middle School
Saeger Middle
High School
Francis Howell Central High
Listing Courtesy of Susan Eilers , Berkshire Hathaway HomeServices Select Properties
RealHub Information is provided exclusively for consumers' personal, non-commercial use, and it may not be used for any purpose other than to identify prospective properties consumers may be interested in purchasing. All information deemed reliable but not guaranteed and should be independently verified. All properties are subject to prior sale, change or withdrawal. RealHub website owner shall not be responsible for any typographical errors, misinformation, misprints and shall be held totally harmless.

Broker
Colleen Brown
Call Colleen today to schedule a private showing.

* Listings on this website come from the FMLS IDX Compilation and may be held by brokerage firms other than the owner of this website. The listing brokerage is identified in any listing details. Information is deemed reliable but is not guaranteed. If you believe any FMLS listing contains material that infringes your copyrighted work please click here to review our DMCA policy and learn how to submit a takedown request.© 2024 FMLS.
Related Properties
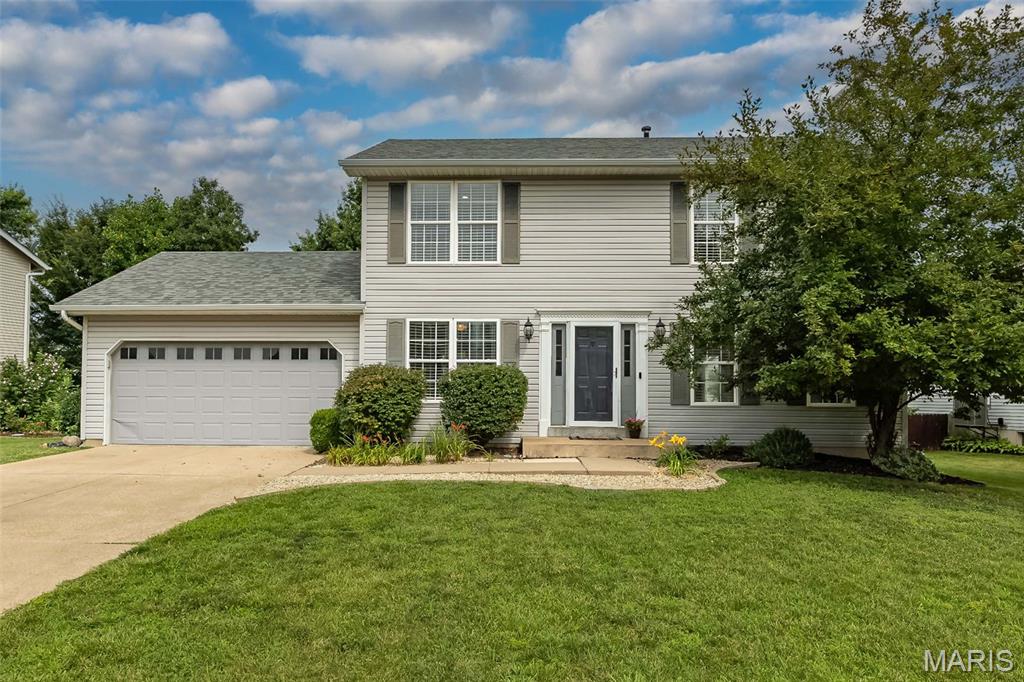
St Charles
428 Chelsea Way Drive
4 Beds
2 Baths
2,368 Sq.Ft.
$400,000
MLS#: 26044218
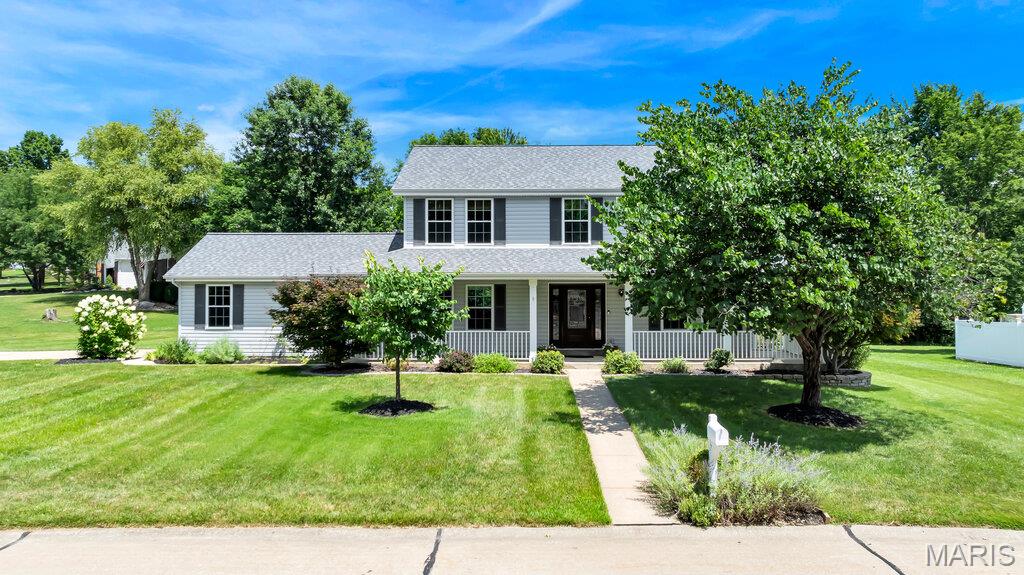
St Charles
3183 Willow Bend Drive
4 Beds
2 Baths
2,158 Sq.Ft.
$455,000
MLS#: 26041592
St Charles
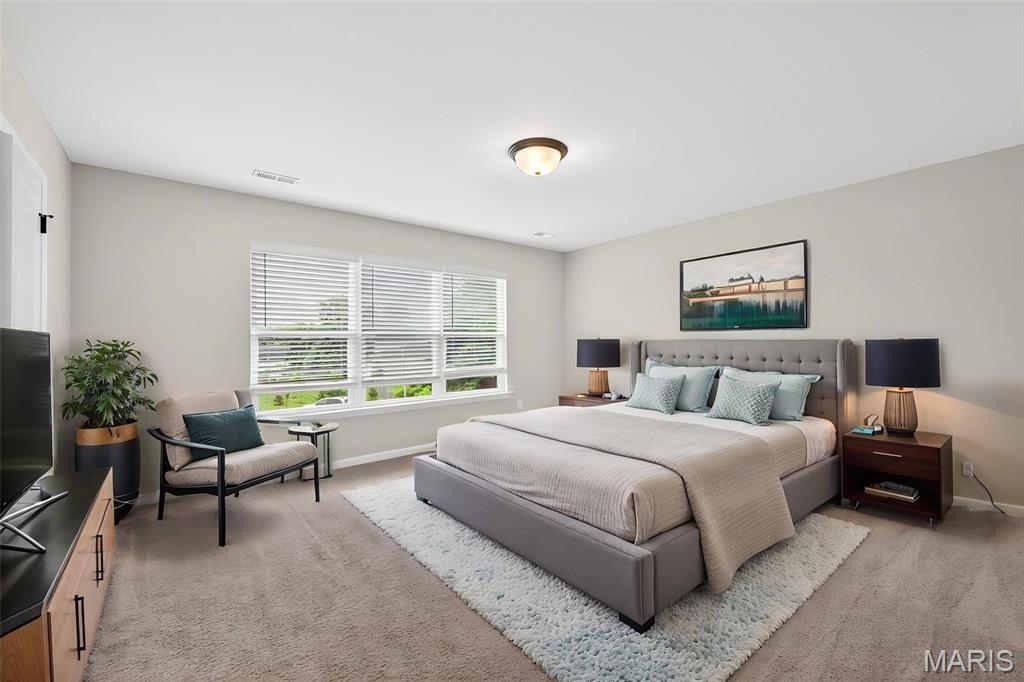
2810 McClay Road
3 Beds
2 Baths
1,468 Sq.Ft.
$380,000
MLS#: 26044811
St Charles
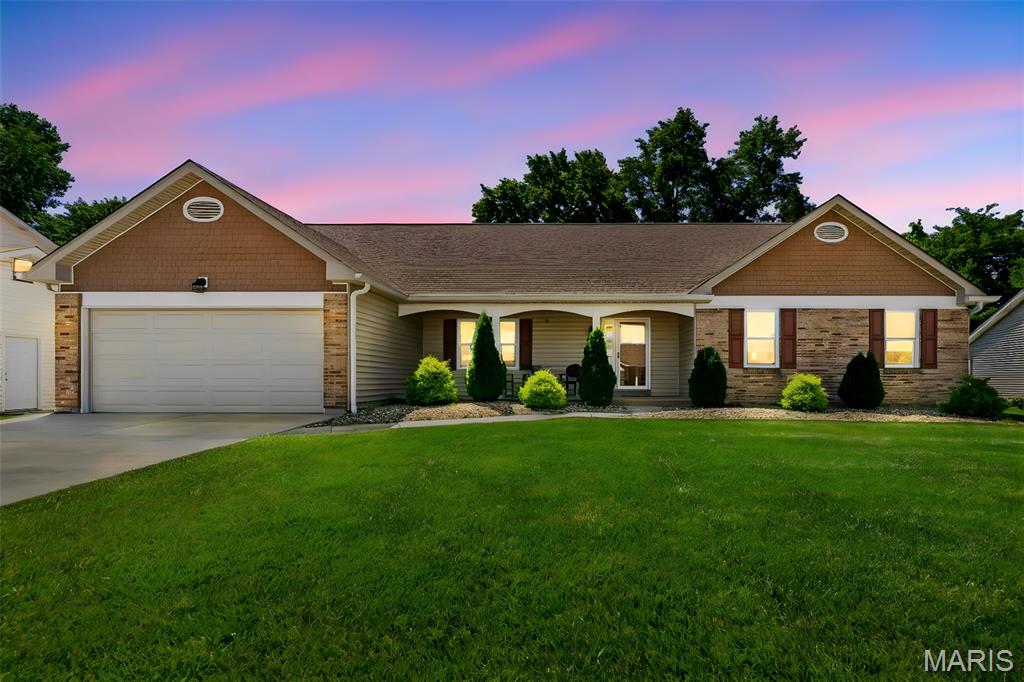
3281 Principia Avenue
3 Beds
2 Baths
1,590 Sq.Ft.
$365,000
MLS#: 26042449
St Charles
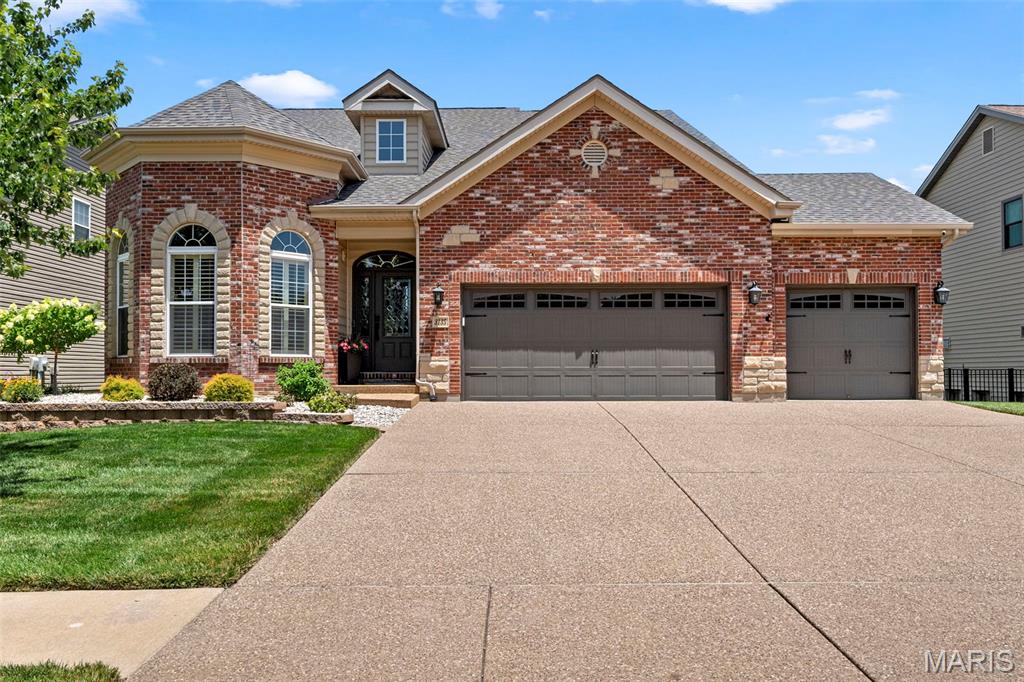
3135 Wheeling Drive
3 Beds
2 Baths
2,574 Sq.Ft.
$500,000
MLS#: 26039277
St Charles
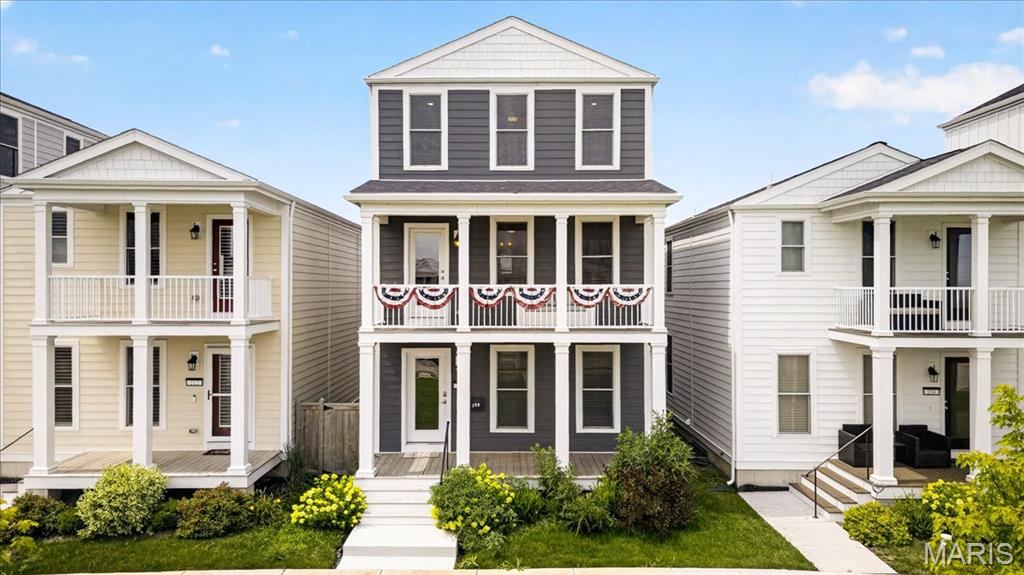
208 Freehold Rock Way
4 Beds
2 Baths
2,160 Sq.Ft.
$439,900
MLS#: 26010377
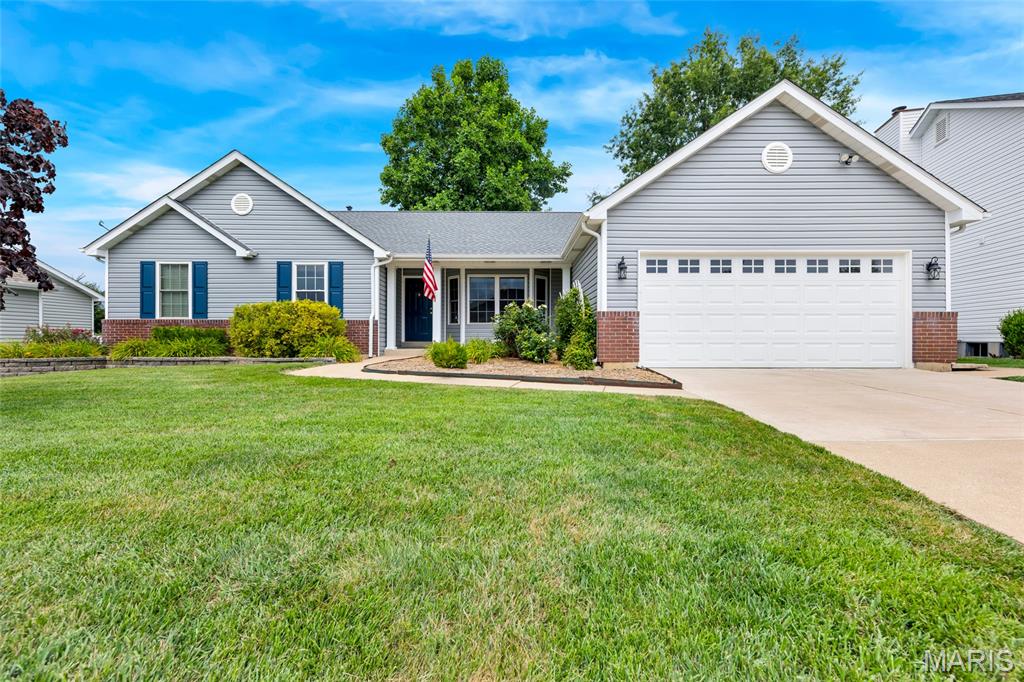
St Charles
4529 Briargate Drive
3 Beds
3 Baths
2,357 Sq.Ft.
$419,900
MLS#: 26041526
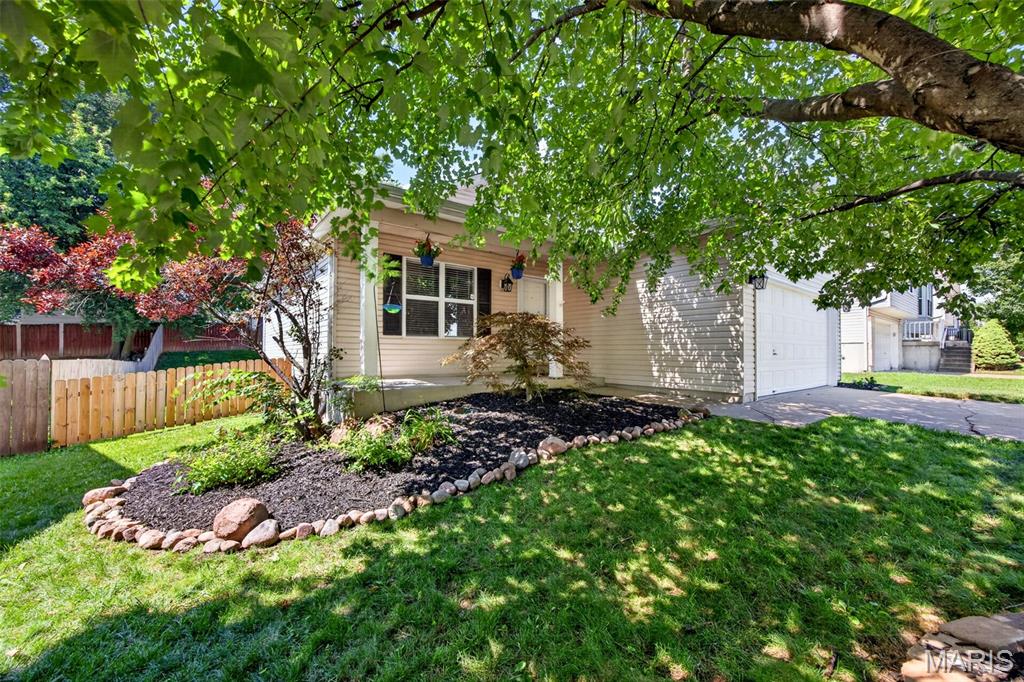
St Charles
1281 Harvest Ridge Drive
3 Beds
3 Baths
1,608 Sq.Ft.
$340,000
MLS#: 26043809
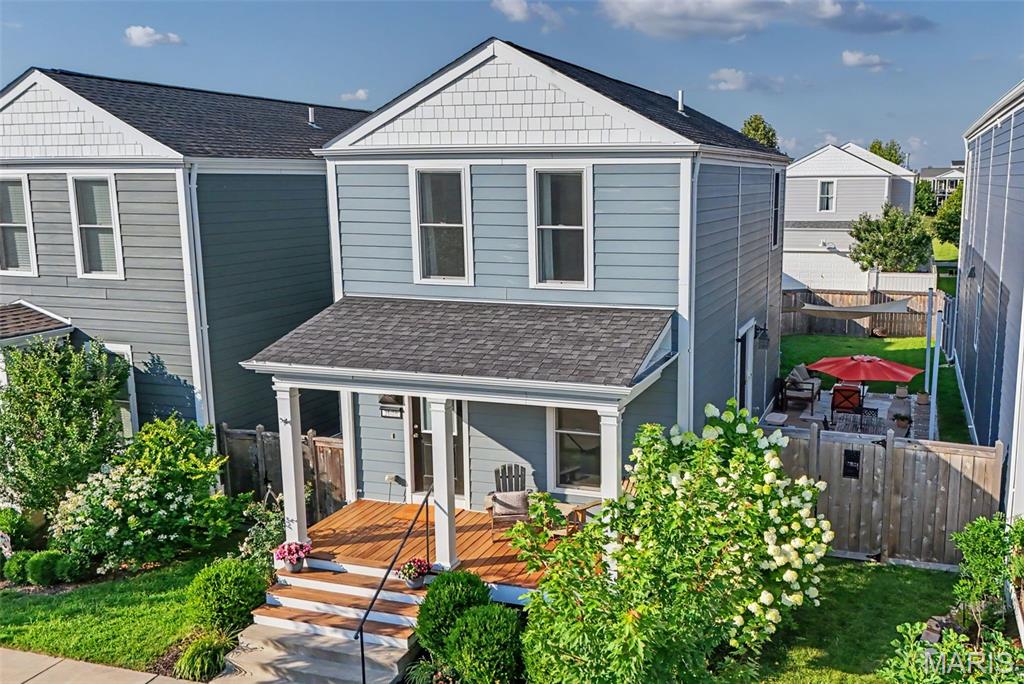
St Charles
3608 Starkville Street
3 Beds
2 Baths
1,710 Sq.Ft.
$349,900
MLS#: 26042648
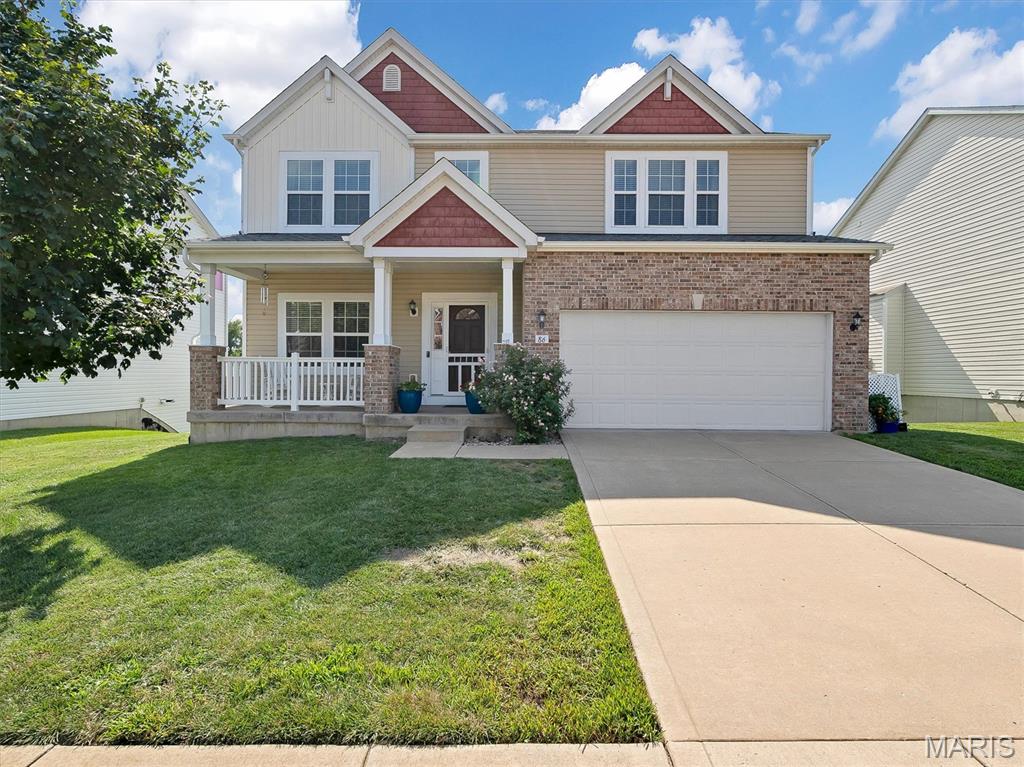
St Charles
86 Fountainview Drive
4 Beds
3 Baths
3,095 Sq.Ft.
$500,000
MLS#: 26041810
