Features & Amenities

Interior

  • Total Bedrooms

    5

  • Bathrooms

    2

  • 1/2 Bathrooms

    1

  • Above Grade Finished Area

    2805.0

  • Basement YN

    YES

  • Cooling YN

    YES

  • Cooling

    Ceiling Fan(s), Central Air

  • Fireplace YN

    YES

  • Heating YN

    YES

  • Heating

    Forced Air

  • Main Level Bedrooms

    1

  • Pet friendly

    N/A

Exterior

  • Garage

    Yes

  • Garage spaces

    2

  • Construction Materials

    Brick, Vinyl Siding

  • Pool

    No

Area & Lot

  • Lot Features

    Back Yard, Landscaped

  • Lot Size(acres)

    0.19

  • Lot Size(square feet)

    8,276

  • Property Type

    Residential

  • Property Sub Type

    Single Family Residence

  • Architectural Style

    Traditional

Price

  • Sales Price

    $539,900

  • Tax Amount

    $4,921

  • Sq. Footage

    2,805

  • Price/SqFt

    $192

HOA

  • Association

    YES

  • Association Fee

    $150

  • Association Fee Frequency

    Annually

  • Association Fee Includes

    N/A

School District

  • Elementary School

    Wren Hollow Elem.

  • Middle School

    Southwest Middle

  • High School

    Parkway South High

Property Features

  • New Construction

    NO

  • Association Amenities

    Tennis Court(s)

  • Sewer

    Public Sewer

  • Water Source

    Public

Schedule a Showing

Showing scheduled successfully.

<
>
IN PERSON
VIA CHAT

What is 3 + 4 ?


Change time

Mortgage calculator

Estimate your monthly mortgage payment, including the principal and interest, property taxes, and HOA. Adjust the values to generate a more accurate rate.

Your payment

Principal and Interest:

$

Property taxes:

$

HOA fees:

$

Total loan payment:

$

Total interest amount:

$

Location

County

St. Louis

Elementary School

Wren Hollow Elem.

Middle School

Southwest Middle

High School

Parkway South High

Listing Courtesy of Emily Rafferty , Compass Realty Group

RealHub Information is provided exclusively for consumers' personal, non-commercial use, and it may not be used for any purpose other than to identify prospective properties consumers may be interested in purchasing. All information deemed reliable but not guaranteed and should be independently verified. All properties are subject to prior sale, change or withdrawal. RealHub website owner shall not be responsible for any typographical errors, misinformation, misprints and shall be held totally harmless.

Agent Colleen Brown

Broker

Colleen Brown

Call Colleen today to schedule a private showing.


* Listings on this website come from the FMLS IDX Compilation and may be held by brokerage firms other than the owner of this website. The listing brokerage is identified in any listing details. Information is deemed reliable but is not guaranteed. If you believe any FMLS listing contains material that infringes your copyrighted work please click here to review our DMCA policy and learn how to submit a takedown request.© 2024 FMLS.
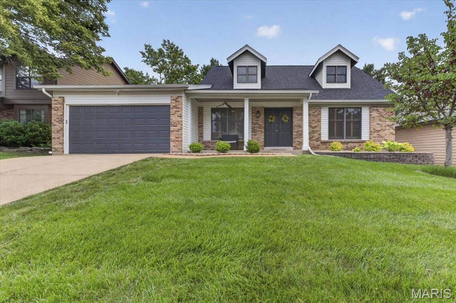
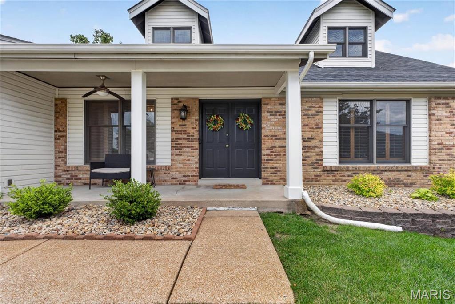
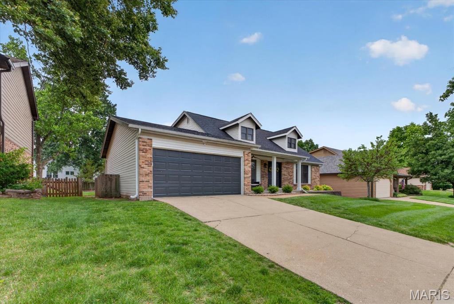
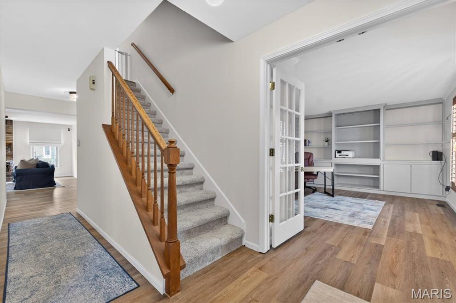
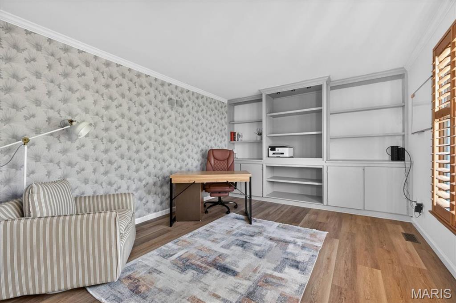
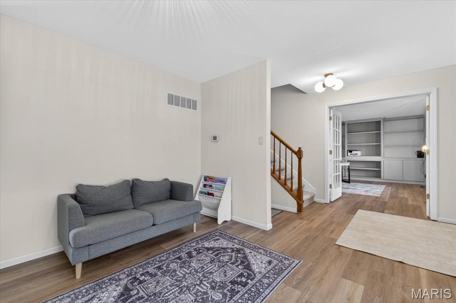
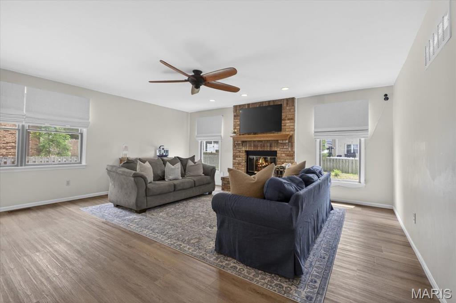
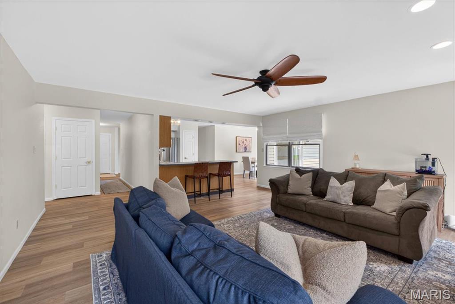
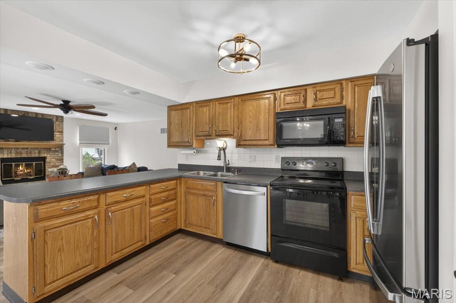
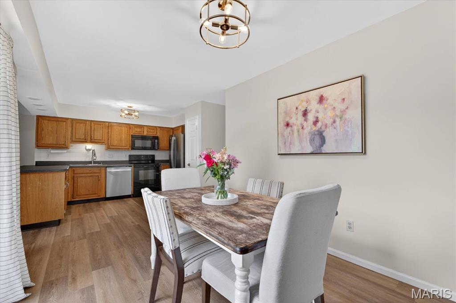
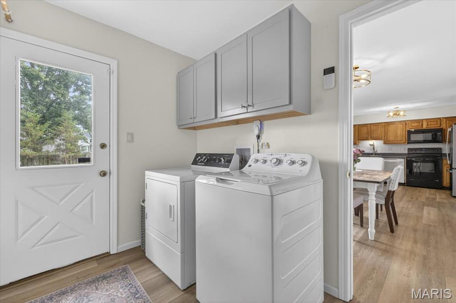
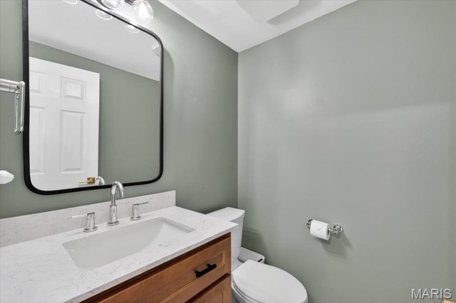
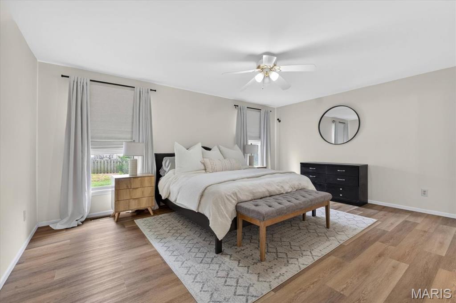
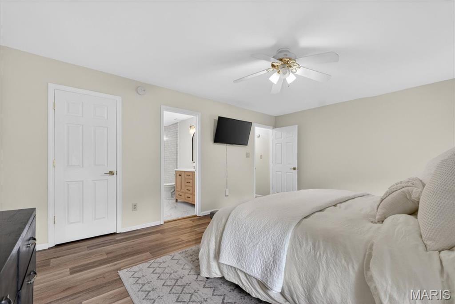
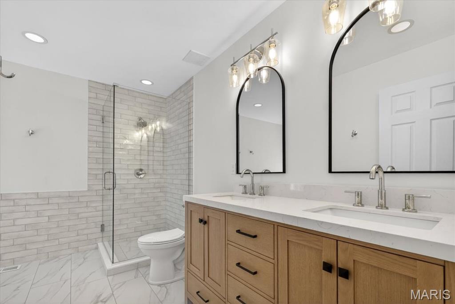
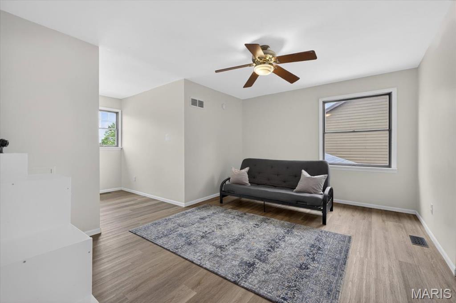
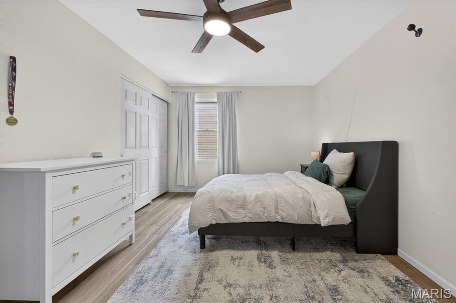
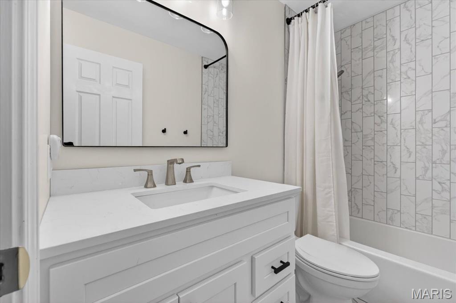
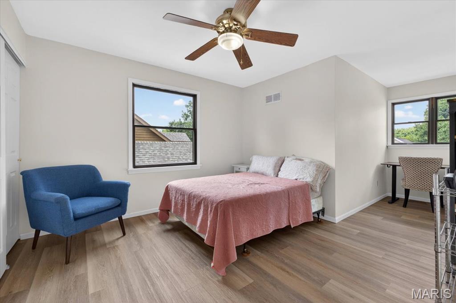
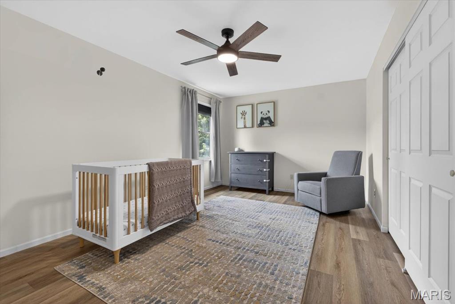
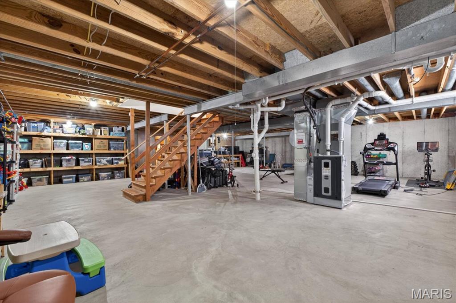
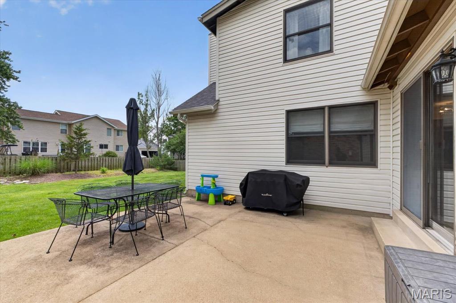
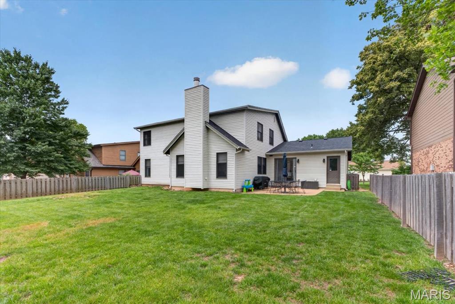
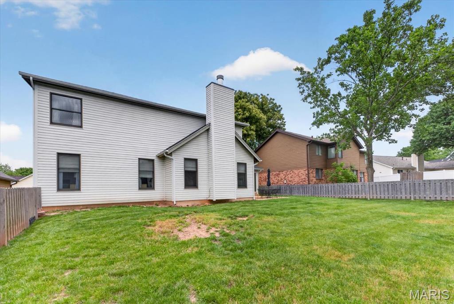
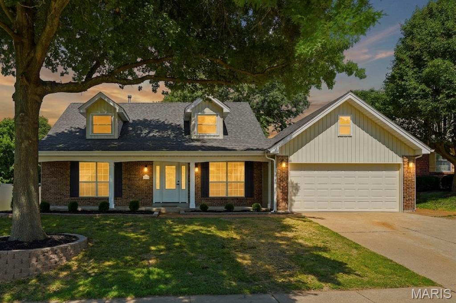
Welcome to this beautifully updated Ballwin home offering the perfect mix of space, comfort, and opportunity! With FIVE bedrooms, THREE renovated bathrooms, and updates throughout, this home is move-in ready while still leaving room to make it your own. You’ll love the fresh feel from the moment you walk in with updated flooring throughout, fresh finishes, and spacious living areas designed for everyday life. The large main floor primary suite provides convenience and privacy, while upstairs features FOUR oversized bedrooms with incredible closet and flex space rarely found in similar homes. The kitchen is functional, bright, and full of potential — ready for your dream design when the time comes! Even better, the major investments are already done for you with a new all new appliances. BIG-ticket updates include a new roof, new siding, and a new HVAC system complete with an air scrubber and humidifier for added comfort and air quality year-round. Downstairs, the clean unfinished basement is the perfect blank canvas for future finishing, storage, a gym, or additional entertaining space. Outside, enjoy the flat fenced backyard ideal for kids, pets, gatherings, or quiet evenings at home. This home offers the amazing combination of major mechanical updates, generous square footage, and the chance to customize the final touches to your style — all in a fantastic Ballwin location!

1428 Cedar Bluff Drive

Message successfully sent.

What would you like to know?

What is 3 + 4 ?

I agree to receive email communication and understand I can unsubscribe at any time.

I agree to be contacted by Rock Island Realty via call, email, and text for real estate services. To opt out, you can reply 'stop' at any time or reply 'help' for assistance. You can also click the unsubscribe link in the emails. Message and data rates may apply. Message frequency may vary. Privacy Policy

Related Properties

New on site today
Welcome home to this spacious 4-bedroom, 2-bath ranch offering over 2,400 square feet of comfortable living space in the highly sought-after Parkway School District. Designed for both everyday living and entertaining, the home features a gracious entry foyer, formal living room, separate dining room, and an inviting family room complete with a wood-burning fireplace and wet bar. The updated eat-in kitchen showcases quartz countertops, white appliances, and overlooks the park-like backyard that backs to beautiful common ground. Hardwood flooring extends throughout the main living areas, while the bedrooms offer the comfort of carpet. Large bedrooms, abundant closet space, main floor laundry, and oversized living areas provide a functional layout with room for everyone. Step outside to enjoy the peaceful backyard from the patio, with access from both the kitchen and family room. The rear-entry 2-car garage enhances the home's curb appeal, while the expansive unfinished basement offers exceptional storage and endless possibilities for future living space. A rare combination of size, layout, location, and setting makes this one a home you won't want to miss.
#26024129

Ballwin

713 Barham Down Drive

4 Beds

2 Baths

2,415 Sq.Ft.

$460,000

MLS#: 26024129
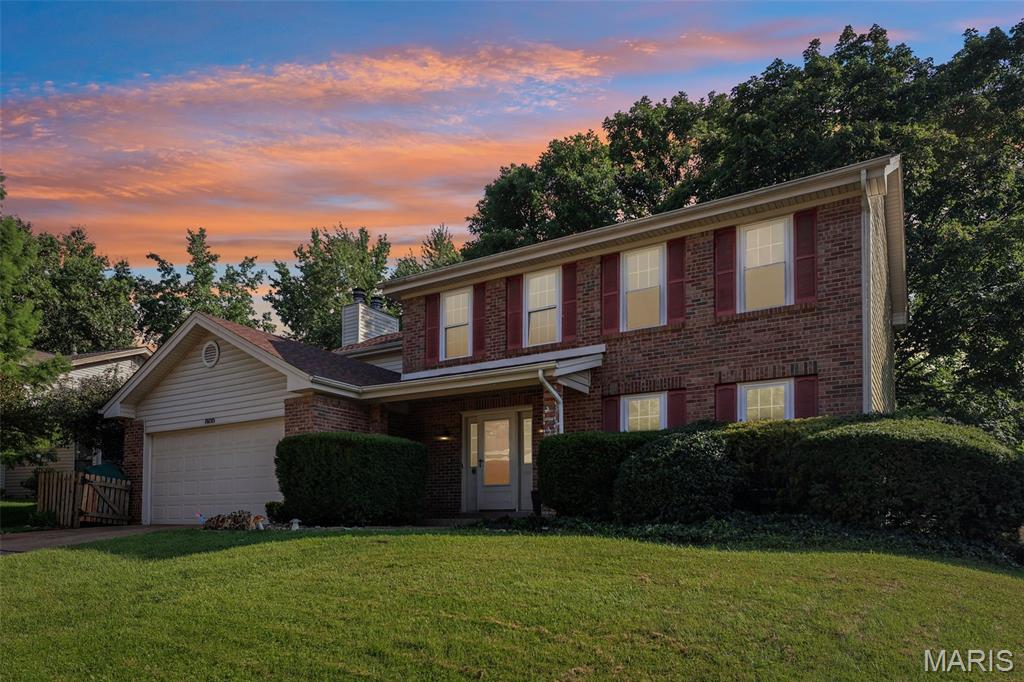
Welcome home to this beautifully updated home in the heart of Ballwin, offering the perfect combination of comfort, style, and convenience! The inviting kitchen features granite countertops, white cabinetry, recessed lighting, open pantry shelving, a GE stainless steel refrigerator, and plenty of workspace for everyday living and entertaining. Warm and inviting living spaces are highlighted by two wood-burning fireplaces, creating the perfect atmosphere year-round. You'll appreciate the durability and modern appeal of wood laminate flooring throughout, replacement windows, six-panel doors, a convenient main-level coat closet, and the peace of mind of a newer architectural shingle roof. The finished lower level expands your living space with a large recreation room complete with a bar—ideal for entertaining friends and family—plus a generous storage area to keep everything organized. You will love the vaulted owners suite with a cozy wood burning fireplace! Step outside to enjoy the level backyard featuring a newer privacy fence, a spacious screened-in covered deck, providing multiple outdoor spaces to relax, grill, or entertain in any season. Located in a highly desirable Ballwin location with quick access to Big Bend Blvd, shopping, grocery stores, restaurants, and major highways, this move-in-ready home offers the convenience you've been looking for. Be sure to check out the 3D virtual tour and floor plan before scheduling your private showing!
#26041698

Ballwin

800 Eaglebrooke Drive

4 Beds

2 Baths

2,312 Sq.Ft.

$460,000

MLS#: 26041698
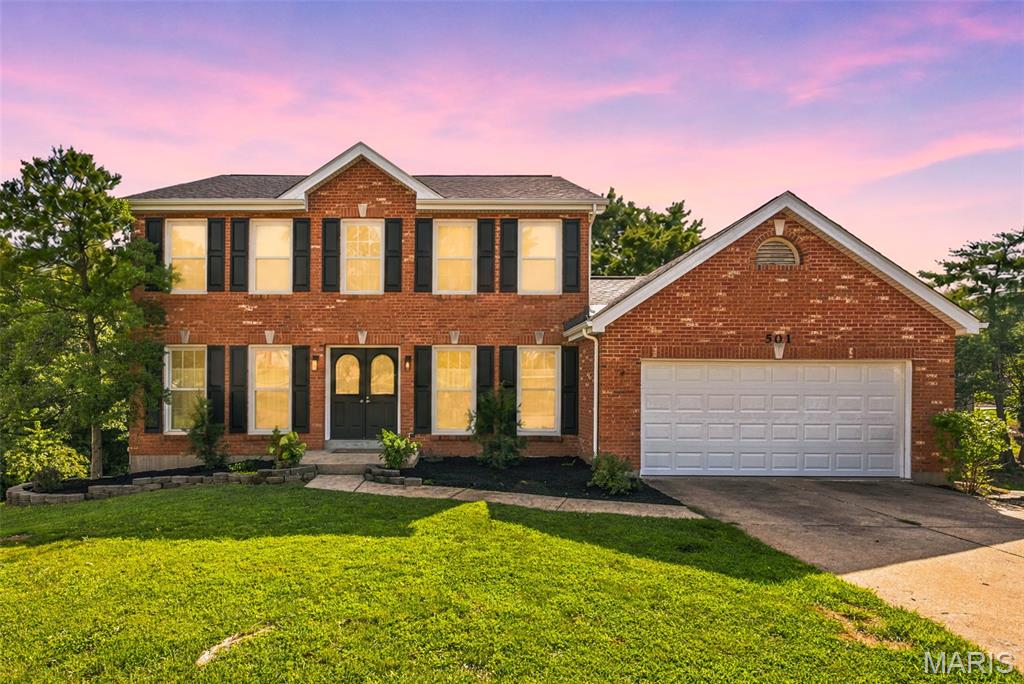
Nestled on a cul-de-sac in the highly sought-after Parkway South School District and within walking distance of Oak Brook Elementary, this beautifully maintained 5-bedroom, 3.5-bath home offers an exceptional blend of space, comfort, and location. Backing to picturesque tree-lined common ground, the property enjoys both expansive open views and the privacy of a wooded backdrop.

A classic center hall floor plan welcomes you inside, where beautiful hardwood floors extend throughout the main level. The sun-filled front flex room provides the perfect space for a home office, music room, library, or formal living area, while the separate dining room is ideal for entertaining. The heart of the home features an open-concept layout with the family room flowing seamlessly into the breakfast area and kitchen, creating an inviting space for everyday living and gatherings. A convenient main-floor laundry room adds to the home's functionality.

Upstairs, you'll find four generously sized bedrooms, including a spacious primary suite, along with a well-appointed hall bath serving the additional bedrooms.

The finished walk-out lower level expands the living space with recessed lighting, durable vinyl flooring, a large recreation room, a fifth bedroom, and a generously sized full bathroom. Step outside and enjoy the secluded patio area that offers a relaxing space.
Enjoy peaceful views from the deck overlooking the tree-lined common ground, offering the perfect balance of open green space and natural privacy. This exceptional home combines a desirable floor plan, outstanding outdoor setting, and an unbeatable location.
2024: New roof, gutters, garage door.  Other recent updates: siding, finished basement, fencing, hot water heater. 
**** More pictures coming soon!  First available to view Thursday July 9th. ****
#26041588

Ballwin

501 Oak Leaf Manor Court

5 Beds

3 Baths

3,182 Sq.Ft.

$515,000

MLS#: 26041588
New on site 2 days ago
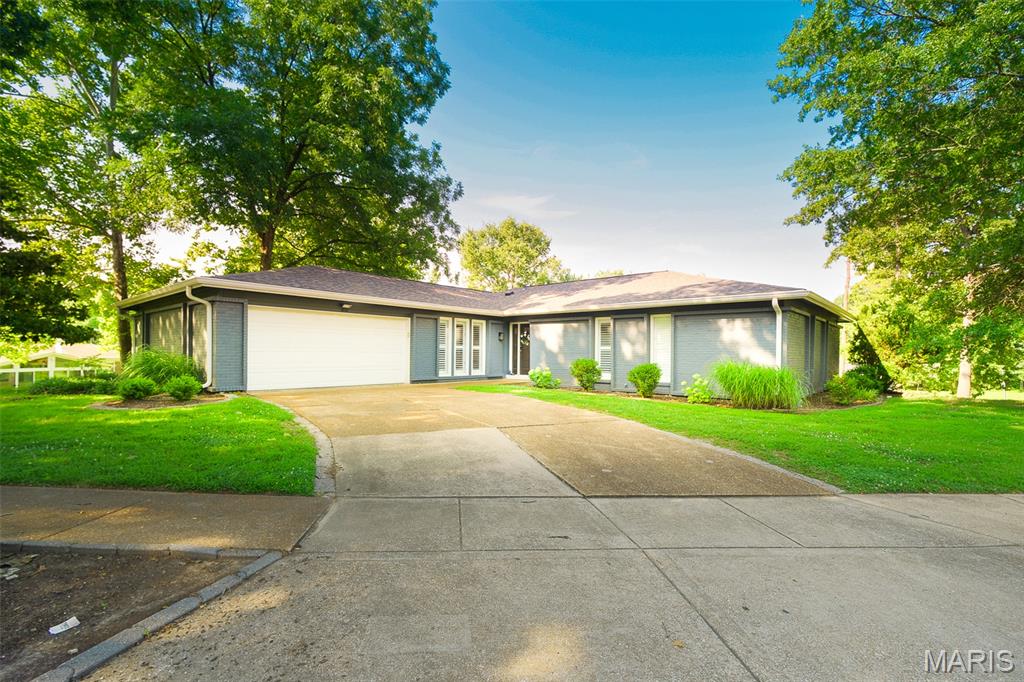
This beautifully updated 4 bedroom 3 bath ranch home boasts a sprawling open floor plan, on a nearly half acre lot.
Home has a spacious kitchen with plenty of natural light so cooking and dining have never been so enjoyable.
The home offers an updated sunroom to soak in the sun and take in the landscaped views. Hardwood flooring graces the main living areas while the bedrooms and basement have plush carpeting. The finished lower level offers extra living space and a full bath. Located in a highly desirable neighborhood with convenient access to highways and nearby shopping centers. The exterior has three sides of brick, backyard face/trim professionally painted. Main floor laundry is a huge step saver. Primary suite with full bath, two closets, one's a walk-in. Three more bedrooms with plenty of closet space, and the lovely hall bath completes the main level.
LL w/office, exercise room, large family room, full bath, fifth sleeping area, and plenty of storage. Roof was replaced less than3 years ago.   Subdivision pool/clubhouse
#26038242

Ballwin

1012 Stuyvesant Lane

4 Beds

3 Baths

4,101 Sq.Ft.

$529,000

MLS#: 26038242
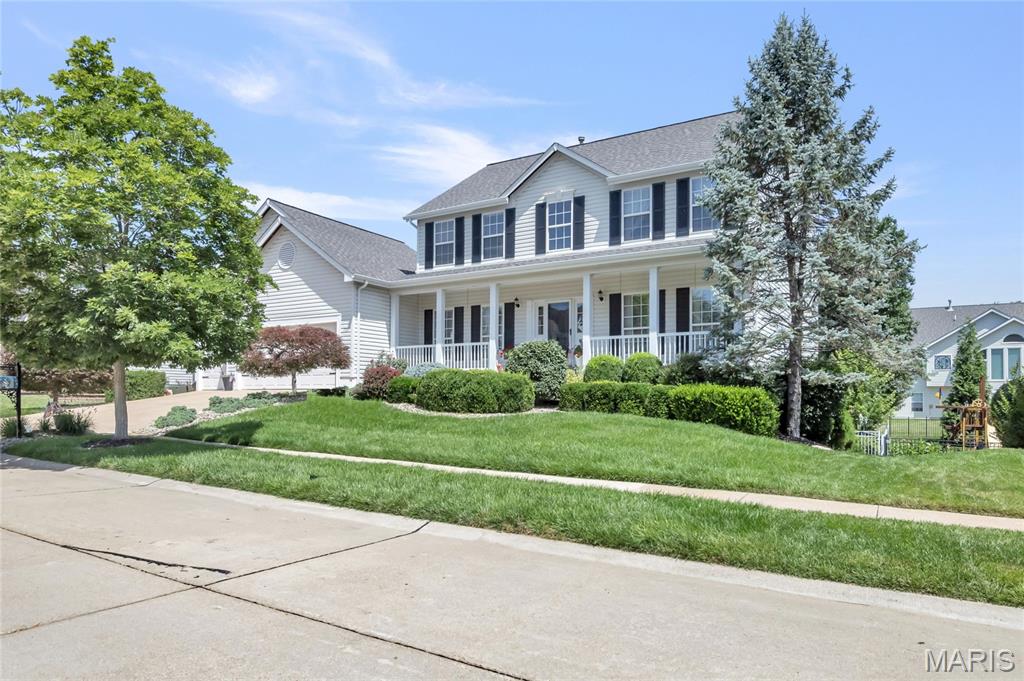
Move-in ready and beautifully maintained, this impressive 2-story home offers 4 bedrooms, 2.5 baths, and a spacious open floor plan designed for comfortable everyday living and effortless entertaining. A welcoming front porch sets the tone, while inside you’ll find T-stairs, a dedicated den/office, and an updated kitchen featuring a Jenn Air electric cooktop, center island, built-in desk, abundant cabinetry, a walk-in pantry and main floor laundry. The spacious primary suite with a private water closet and separate his-and-her walk-in closets. Outdoor living shines with a composite deck, fenced backyard, professional landscaping, in-ground sprinkler system, and a walk-out basement, all situated on a generous 0.24-acre lot. Completing the package is a 3-car garage and an ideal location near schools, parks, and the Castle Pines Community Pool.
#26041776

Ballwin

731 Castle Pines Drive

4 Beds

2 Baths

2,738 Sq.Ft.

$614,900

MLS#: 26041776
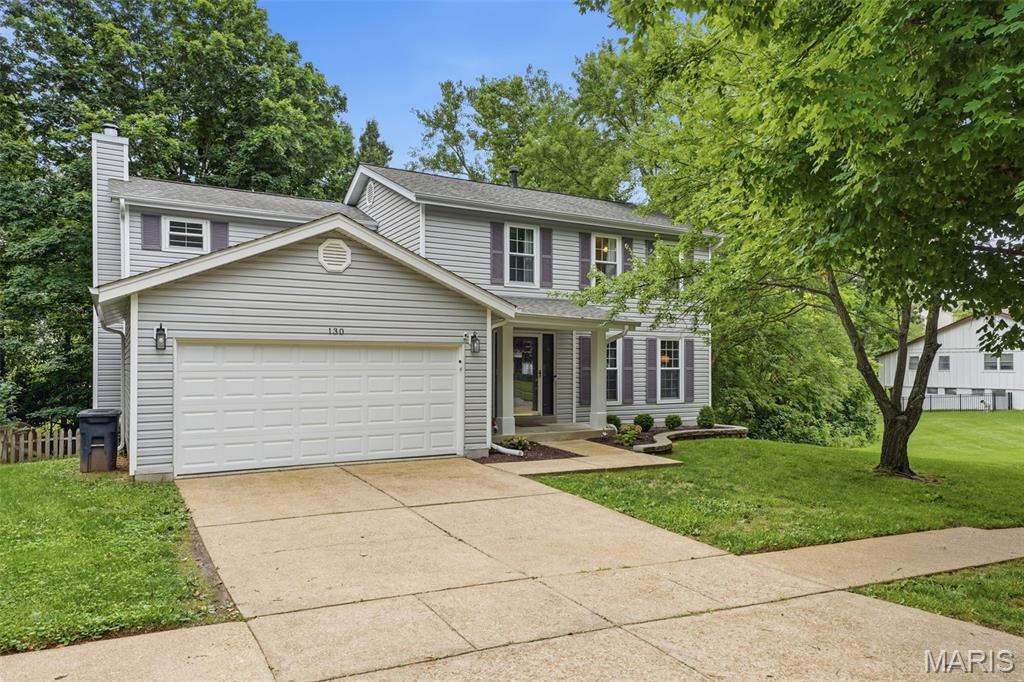
**Welcome to this beautifully maintained 4-bedroom, 2 full bath, 2 half bath home in the highly sought-after Parkway School District!** Offering spacious living areas and a versatile floor plan, this home is perfect for everyday living, entertaining, and working from home.

The main level is filled with natural light and features inviting living spaces designed for comfort and functionality. The finished lower level adds valuable living space with a convenient half bath, making it ideal for a recreation room, media room, home office, or fitness area.

Recent updates include a new carpet, freshly stained deck, new garage door, fresh interior paint, professionally power-washed exterior, and the addition of a Ring doorbell camera. Pride of ownership shines throughout, with thoughtful maintenance evident in every room.

Located in a desirable Ballwin neighborhood, you'll enjoy easy access to parks, shopping, dining, and major commuter routes, all while benefiting from the award-winning Parkway School District. This move-in-ready home offers the perfect combination of space, comfort, updates, and an exceptional location.
#26029577

Ballwin

130 Holly Garden Drive

4 Beds

2 Baths

2,016 Sq.Ft.

$445,000

MLS#: 26029577
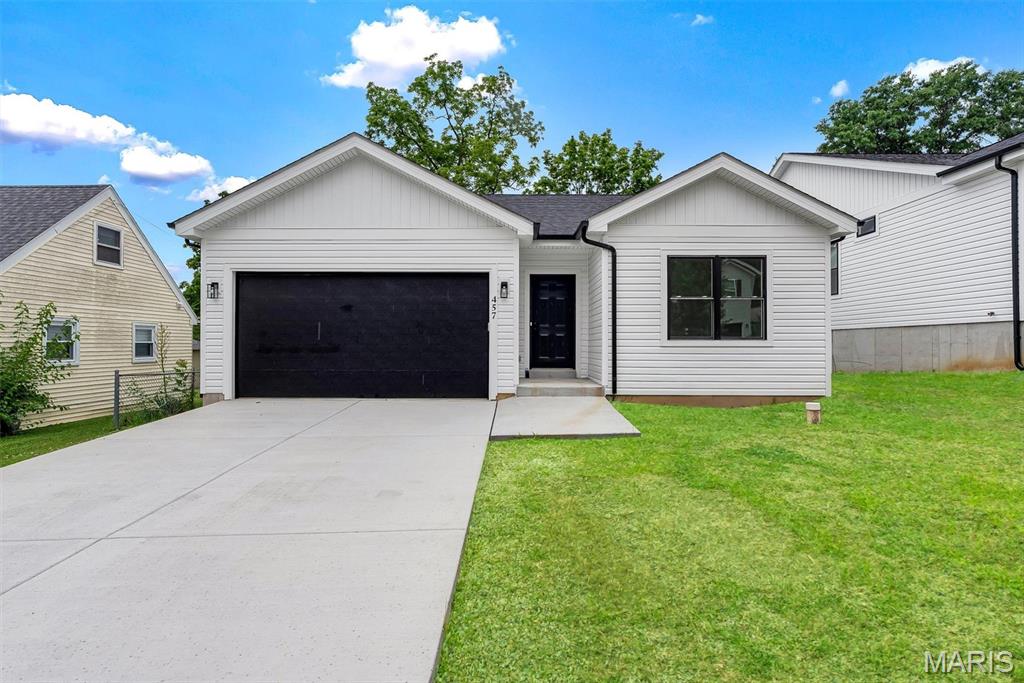
New Construction in Ballwin! Discover modern living at its finest in this stylish, newly built 3-bedroom, 2-bath home available for immediate occupancy. Designed with both comfort and curb appeal in mind, the exterior features low-maintenance white vinyl siding, striking black-trim windows, matching gutters and downspouts. Step inside to 9-ft ceilings and an open-concept layout enhanced by luxury vinyl plank flooring, quartz countertops, soft-close cabinetry, and sleek black hardware and fixtures. The kitchen shines with stainless steel appliances and thoughtful spot lighting, while the cozy fireplace anchors the main living space. The slider opens to the backyard with a 300 sq ft patio and sodded lot. An oversized 24' x 18' two-car garage with an 8-ft door provides ample room for vehicles, storage, or hobby space. Located in the highly sought-after Parkway School District. This exceptional property blends style, convenience, and modern comfort. Don’t miss your chance to make it yours!
#26041700

Ballwin

457 Rosedale Terrace

3 Beds

2 Baths

1,382 Sq.Ft.

$459,900

MLS#: 26041700
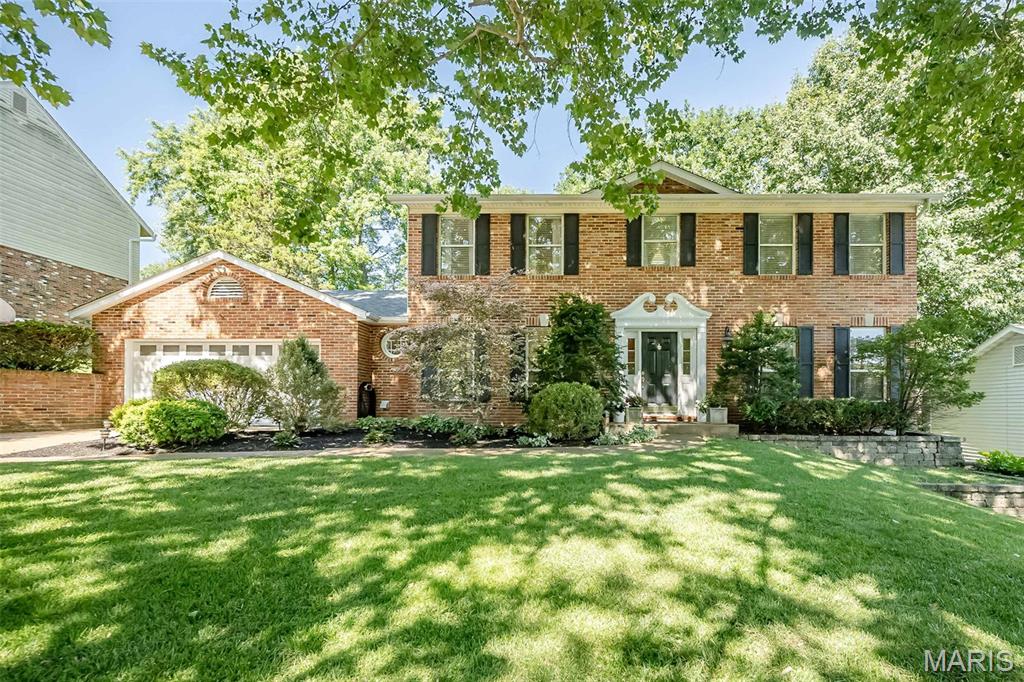
Stately full-brick front updated two-story home tucked away in a sought-after Ballwin neighborhood, known for its established streets, mature trees, and easy access to parks, convenient to shopping, and top-rated schools. This home offers the perfect blend of comfort, style, and functional living space for today’s lifestyle. A welcoming entry foyer opens to a versatile living room or private home office, along with an elegant formal dining room—ideal for hosting holidays and gatherings. The beautifully updated kitchen is truly an entertainer’s dream, featuring an abundance of custom espresso cherry cabinetry, quartz countertops, and an oversized center island with seating. High-end stainless appliances include a 6-burner gas cooktop, Ultima Cook microwave with crisper, and a warming drawer. A tucked-away coffee bar adds charm and convenience. The kitchen flows seamlessly into the bright breakfast room with French doors leading to a spacious updated deck, and opens to the grand family room with a cozy gas fireplace. The main floor also offers a powder room and a convenient laundry room with access to the oversized two-car garage. Throughout the home, you’ll appreciate gleaming hardwood floors, crown molding, neutral decor and 2-inch custom blinds that add warmth and character. Upstairs, the spacious vaulted primary suite provides a relaxing retreat, complete with a skylit bath featuring an oversized double vanity, soaking tub, separate shower, heated tile floors, and a walk-in closet. A connected second bedroom offers flexibility as a nursery, home office, or dream dressing room, along with two additional generously sized bedrooms and an updated hall bath. The walk-out lower level expands your living space with a bright, open family area featuring three large picture windows, luxury vinyl flooring, a second gas fireplace, and a full bath—ideal for a rec room, guest space, or movie nights. Step outside to your private, tree-lined backyard oasis—perfect for relaxing and entertaining. Enjoy gatherings on the oversized deck that flows to a large stamped concrete patio, offering multiple spaces to relax and play. Meticulously maintained and truly move-in ready, this home offers the space, updates, and location today’s buyers are searching for—ready for its next family to move in and make lasting memories.
#26040020

Ballwin

173 Hickory Tree Court

4 Beds

3 Baths

2,935 Sq.Ft.

$599,900

MLS#: 26040020
Price reduced
Complete restoration where form meets function. Luxury living & high-end modern finishes perfectly combine in this completely tastefully & beautifully renovated home. 
The ideal pairing of style, amenities & location in these 4 beds, 2.5 bath, about 3.500 sq. ft. of total living space home located in highly rated Parkway Schools District. 
The main level features new engineered hardwood flooring, gas fireplace with a thoughfully designed facade, newly built stone front wall, shelves & mantel in the family room, 42” shaker cabinets with quartz countertops, breakfast bar, stainless steel appliances, newly designed pantry with coffee/electric charging station, primary bedroom  with master bath,  powder room, separate dining room, living room, & laundry hook up.
The upper level offers 3 spacious bedrooms with a remodeled bath. The newly finished LL features a huge rec room- perfect for a media room, home gym, playroom, or mother-in-law quarters, and a sleeping room/office & another laundry hook up.
The walk out door on the main level brings you to a newly built exposed aggregate  concrete patio with a new pergola.
Everything has been updated- new plumbing, electric systems, high efficiency HVAC, new water heater, roof, doors, floors, kitchen, baths, light fixtures- so you can move in with confidence. 
Truly exceptional combination of modern updates, flexible layout & natural beauty!
#26034148

Ballwin

1346 Westbrooke Meadows Lane

4 Beds

2 Baths

3,721 Sq.Ft.

$610,000

MLS#: 26034148
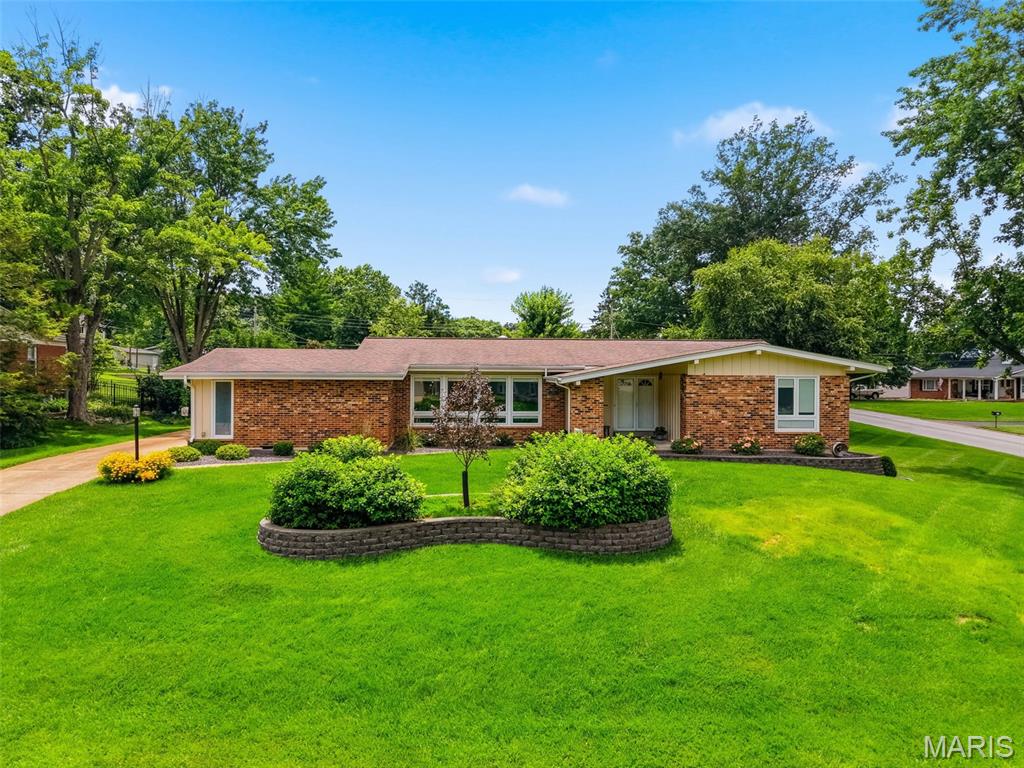
Charming and beautifully maintained brick ranch in the heart of Ballwin showcases true pride of ownership throughout. Oak hardwood floors throughout, abundant natural light, and timeless character create a warm and inviting atmosphere. The formal living room flows seamlessly into the formal dining area, providing an ideal space for entertaining family and friends. The eat-in kitchen features stainless steel appliances, oak cabinetry, a pantry, and ample space for casual dining. Family room with brick fireplace has sliding door out to patio. The spacious main-level primary suite offers dual closets, a ceiling fan, and a private bath, while three additional generously sized bedrooms provide comfortable accommodations for family, guests, or a home office. The finished lower level expands the living space with a large recreation area, half bath, laundry area, abundant storage, and a dedicated workshop or hobby space. Situated on an expansive corner lot, the outdoor living areas include a sprawling fenced backyard, patio perfect for relaxing or entertaining, and a convenient rear-entry garage. Combining classic charm, functional living space, and a desirable location, this Ballwin ranch is ready to welcome its next owner home.
#26029198

Ballwin

409 Mayfair Drive

4 Beds

2 Baths

2,822 Sq.Ft.

$465,000

MLS#: 26029198

 - property

Send a message

Message successfully sent.

Your message

What is 3 + 4 ?

Reason for contacting?

I agree to receive email communication and understand I can unsubscribe at any time.

I agree to be contacted by Rock Island Realty via call, email, and text for real estate services. To opt out, you can reply 'stop' at any time or reply 'help' for assistance. You can also click the unsubscribe link in the emails. Message and data rates may apply. Message frequency may vary. Privacy Policy

Sign Out

Virtual Assistant

Would you like to take the next step with this property? We can help you schedule a showing or virtual tour, or send you more details.

Yes, I would like more information.

Thank You for Your Reply, One of Our Agents will contact you as soon as possible

No, maybe later.

Thank you, you can always contact me via email, phone number or through the contact form.

Realhub AI

Lucy - Your AI-Powered Realtor

Update Your Temporary Password

Personalize your search

Enter your email and we'll notify you immediately when new listings match what you're looking for.

or enter email address

Already have an account ? Login here

Continue your home search

I agree to receive communications and understand I can unsubscribe at any time.

I agree to be contacted by Rock Island Realty via call, email, and text for real estate services. To opt out, you can reply 'stop' at any time or reply 'help' for assistance. You can also click the unsubscribe link in the emails. Message and data rates may apply. Message frequency may vary. Privacy Policy

Already have an account ? Login here

We use cookies

We use cookies primarily for analytics to enhance your experience. By accepting, you agree to our use of these cookies. You can manage your preferences or learn more about our cookies policy.