
Property
Beds
4
Full Baths
2
1/2 Baths
None
Year Built
1972
Sq.Footage
1,000
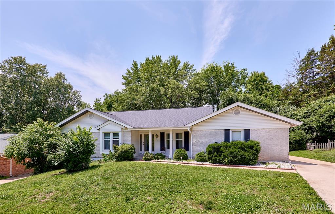
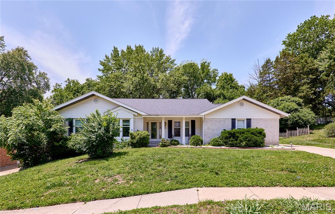
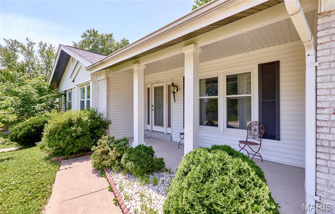
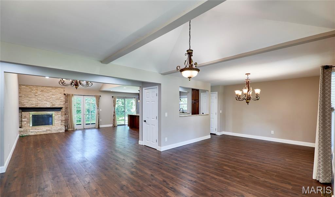
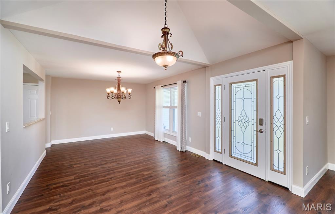
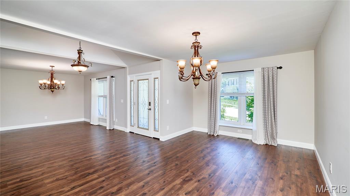
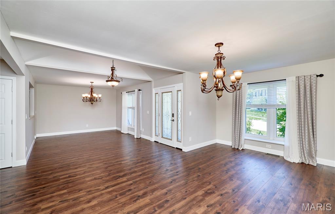
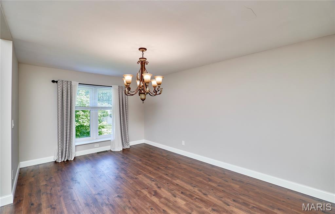
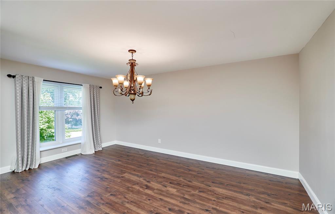
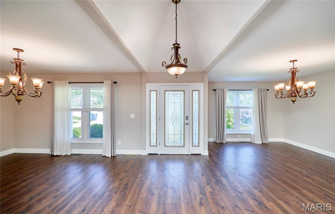
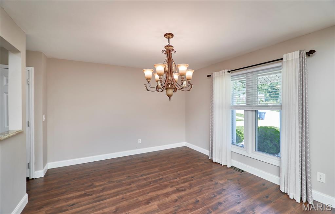
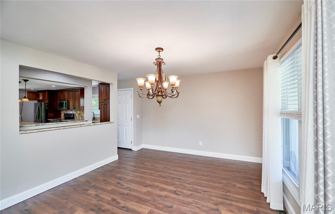
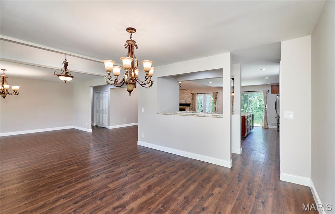
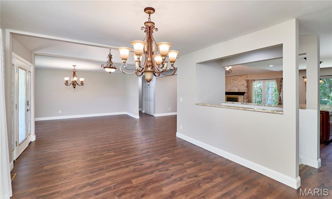
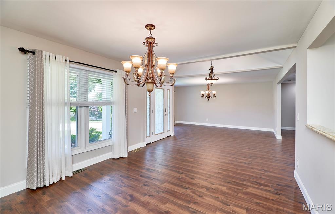
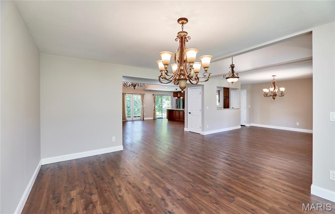
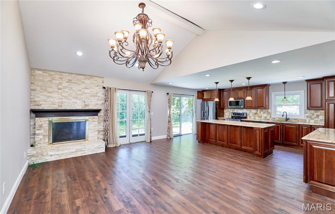
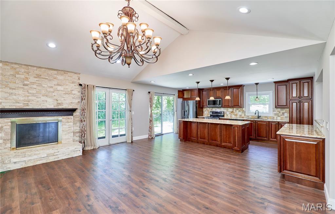
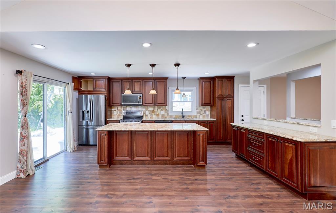
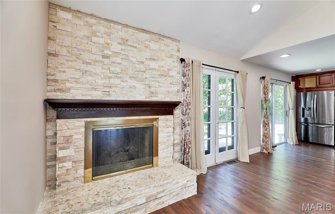
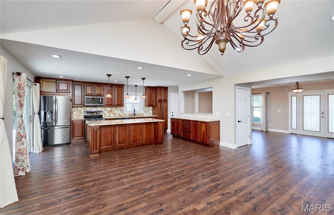
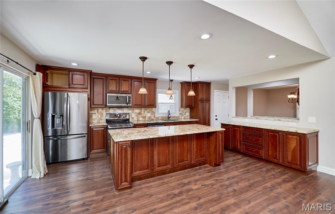
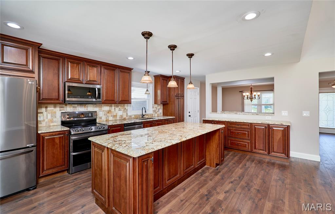
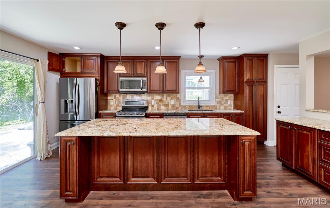
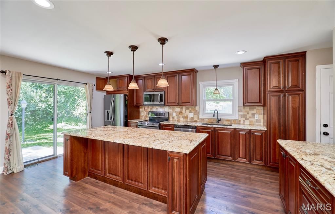
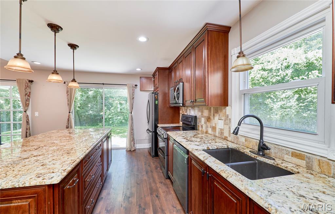
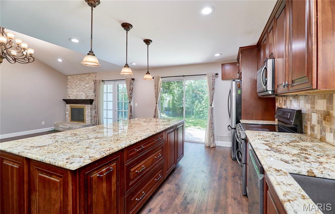
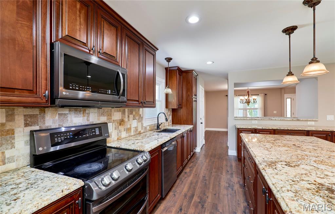
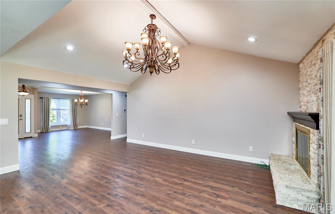
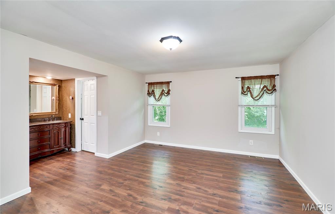
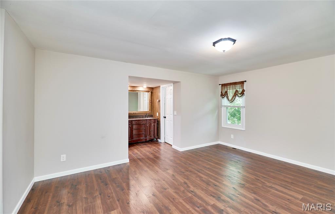
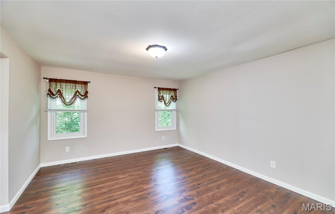
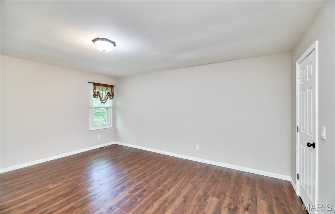
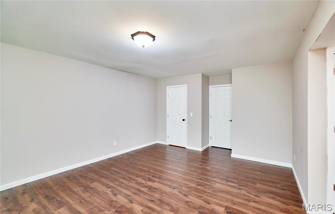
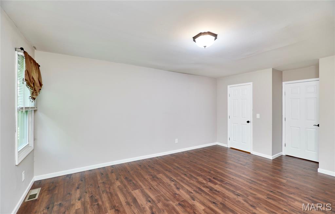
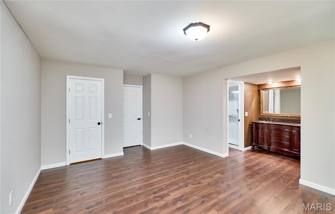
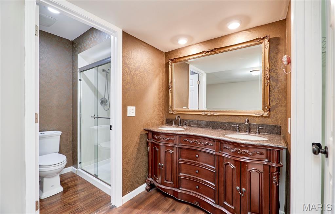
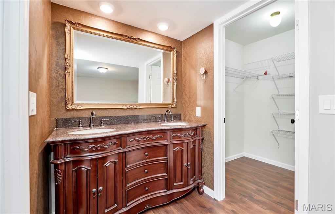
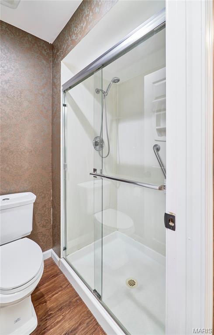
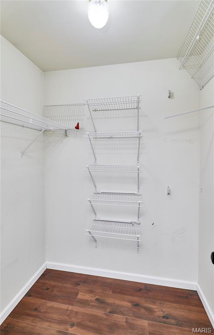
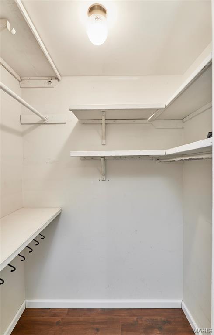
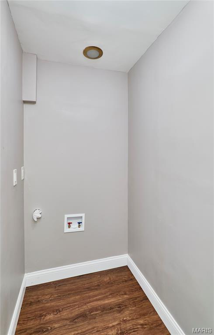
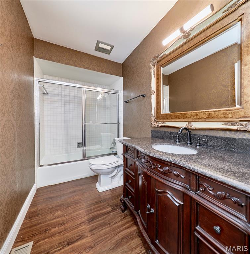
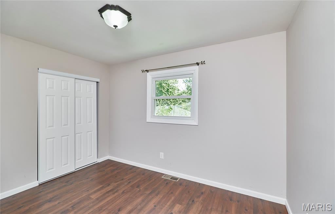
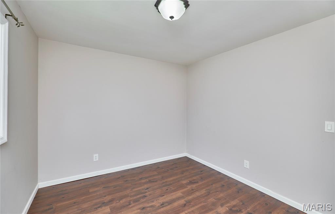
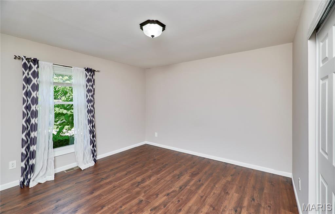
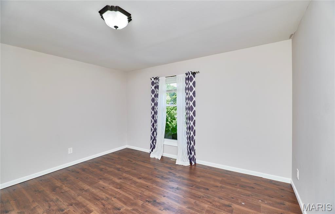
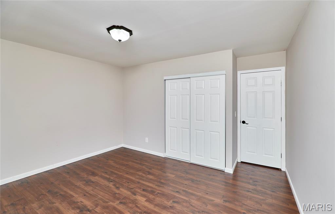
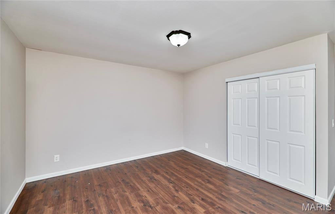
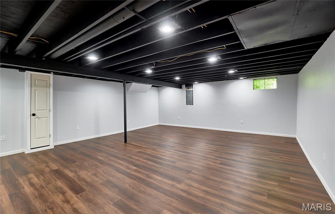
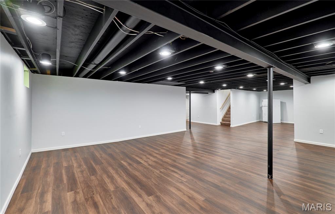
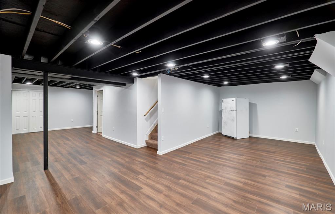
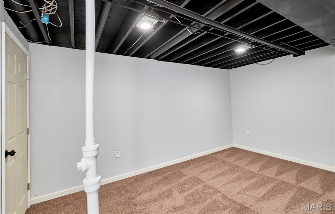
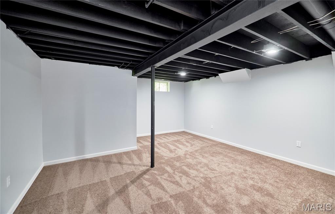
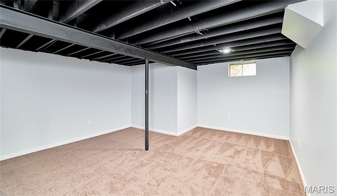
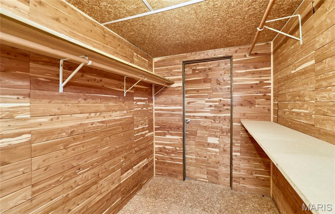
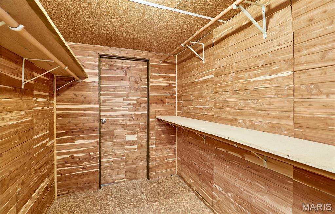
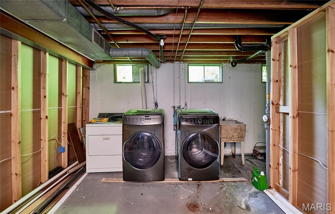
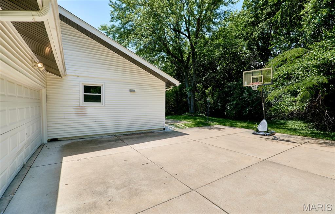
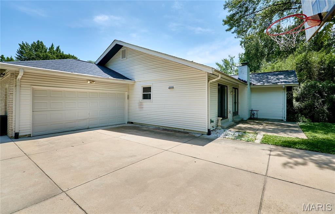
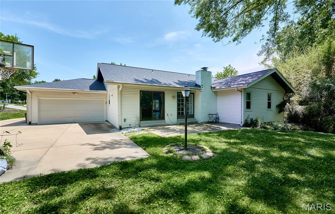
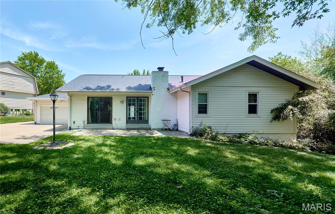
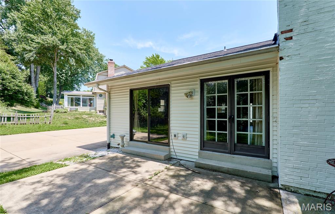
You will love this stunning, one-story Ranch home featuring 4 beds & 2 full baths. This home has been meticulously maintained with many upgrades/updates/remodel, including hardwood floors throughout the main floor, newer fixtures. Open and bright floor plan. The kitchen features custom cabinets, granite countertops, stainless steel appliances, and generous counter space with large center Island. Master bedroom suite features full bath/shower. 3 additional bedrooms on the main floor. Formal dining & living room, large family/great room on main floor with wood burning fireplace. Kitchen opens up to a large patio with a very private, secluded large backyard, perfect for entertainment. The Beautifully finished Lower Level features a large family room/great room, office/den and loft style ceiling, with recessed lighting, Nice size office & laundry and plenty of storage complete the lower level. Beautifully landscaped backyard, with large patio is perfect for outdoor activities. Newer roof. Great location in the heart of Creve Coeur.
Features & Amenities
Interior
-
Total Bedrooms
4
-
Bathrooms
2
-
Above Grade Finished Area
1888.0
-
Basement YN
YES
-
Cooling YN
YES
-
Cooling
Central Air
-
Fireplace YN
YES
-
Heating YN
YES
-
Heating
Forced Air
-
Main Level Bedrooms
4
-
Pet friendly
N/A
Exterior
-
Garage
Yes
-
Garage spaces
2
-
Construction Materials
Brick Veneer, Frame
-
Pool
No
Area & Lot
-
Lot Features
Back Yard, Secluded
-
Lot Size(acres)
0.2574
-
Lot Size(square feet)
11,212
-
Property Type
Residential
-
Property Sub Type
Single Family Residence
-
Architectural Style
Ranch
Price
-
Sales Price
$629,900
-
Tax Amount
$4,908
-
Sq. Footage
1,000
-
Price/SqFt
$629
HOA
-
Association
YES
-
Association Fee
$270
-
Association Fee Frequency
Annually
-
Association Fee Includes
N/A
School District
-
Elementary School
Green Trails Elem.
-
Middle School
Central Middle
-
High School
Parkway Central High
Property Features
-
New Construction
NO
-
Association Amenities
None
-
Sewer
Public Sewer
-
Water Source
Public
Schedule a Showing
Showing scheduled successfully.
Mortgage calculator
Estimate your monthly mortgage payment, including the principal and interest, property taxes, and HOA. Adjust the values to generate a more accurate rate.
Your payment
Principal and Interest:
$
Property taxes:
$
HOA fees:
$
Total loan payment:
$
Total interest amount:
$
Location
County
St. Louis
Elementary School
Green Trails Elem.
Middle School
Central Middle
High School
Parkway Central High
Listing Courtesy of Sean Banankhah , Select Group Realty
RealHub Information is provided exclusively for consumers' personal, non-commercial use, and it may not be used for any purpose other than to identify prospective properties consumers may be interested in purchasing. All information deemed reliable but not guaranteed and should be independently verified. All properties are subject to prior sale, change or withdrawal. RealHub website owner shall not be responsible for any typographical errors, misinformation, misprints and shall be held totally harmless.

Broker
Colleen Brown
Call Colleen today to schedule a private showing.

* Listings on this website come from the FMLS IDX Compilation and may be held by brokerage firms other than the owner of this website. The listing brokerage is identified in any listing details. Information is deemed reliable but is not guaranteed. If you believe any FMLS listing contains material that infringes your copyrighted work please click here to review our DMCA policy and learn how to submit a takedown request.© 2024 FMLS.
Related Properties
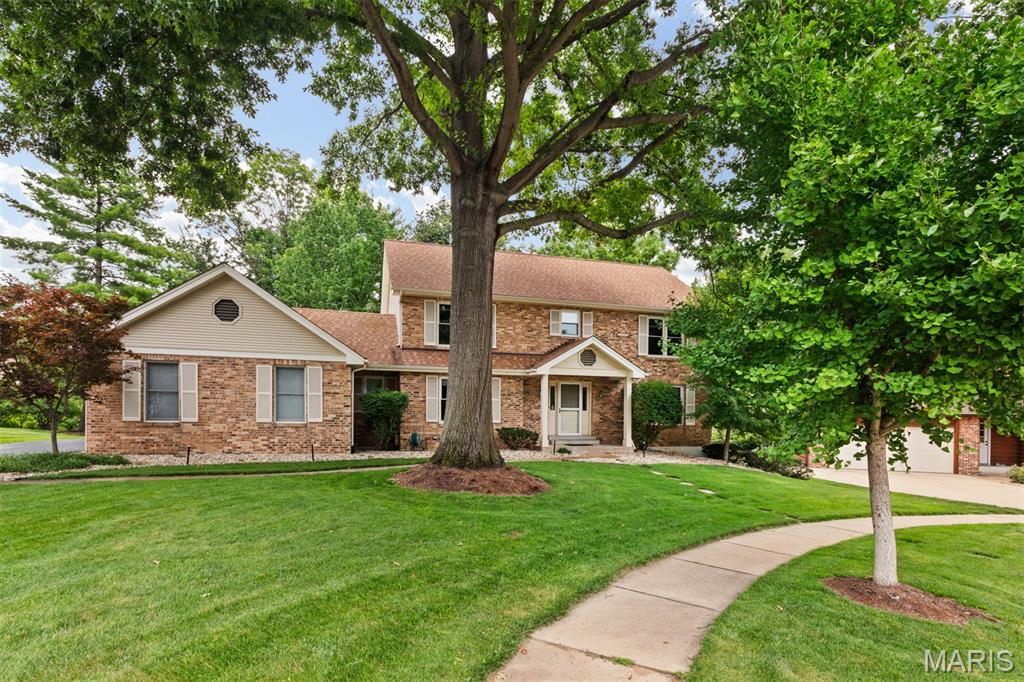
Chesterfield
14382 Stablestone Court
4 Beds
2 Baths
2,947 Sq.Ft.
$599,900
MLS#: 26044255
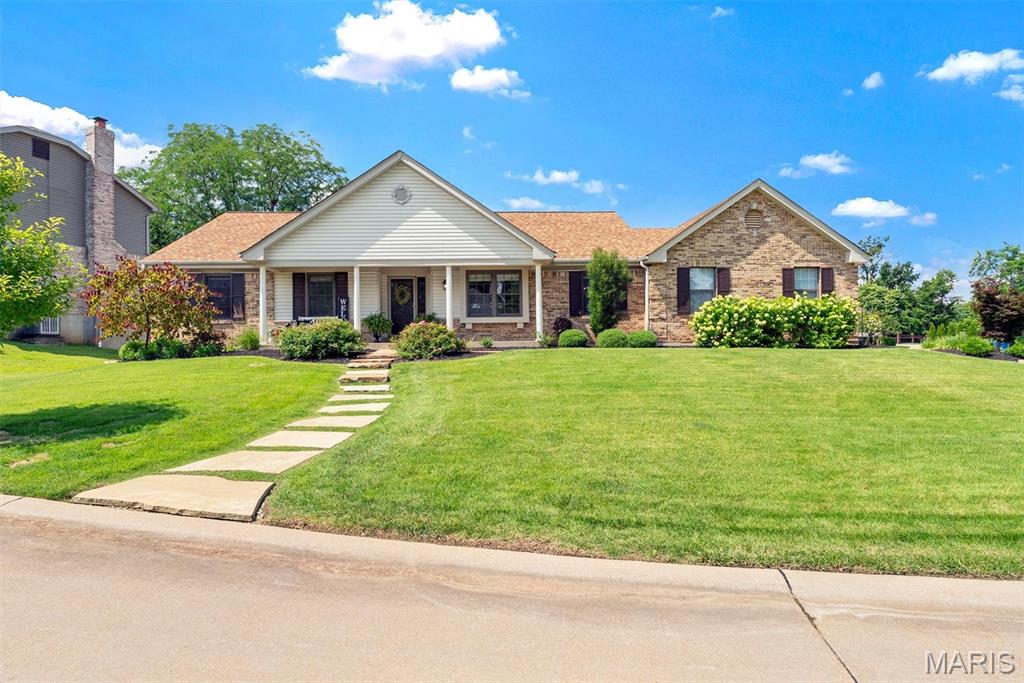
Chesterfield
2348 Fairwood Forest Court
4 Beds
2 Baths
2,312 Sq.Ft.
$550,000
MLS#: 26042978
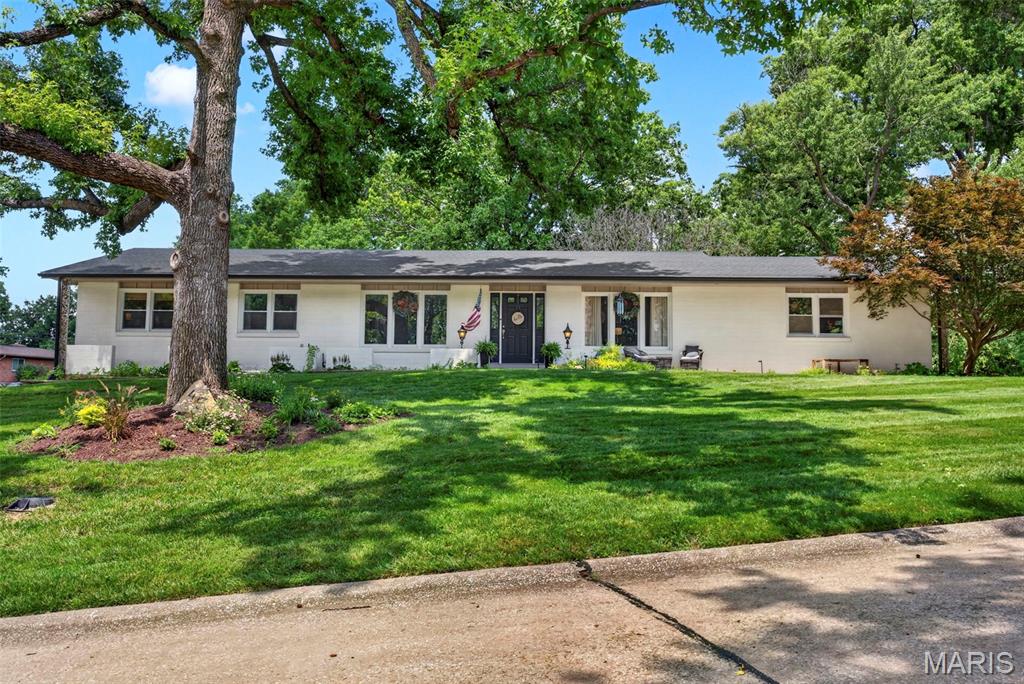
Chesterfield
45 Orange Hills Drive
4 Beds
3 Baths
2,106 Sq.Ft.
$565,000
MLS#: 26043246
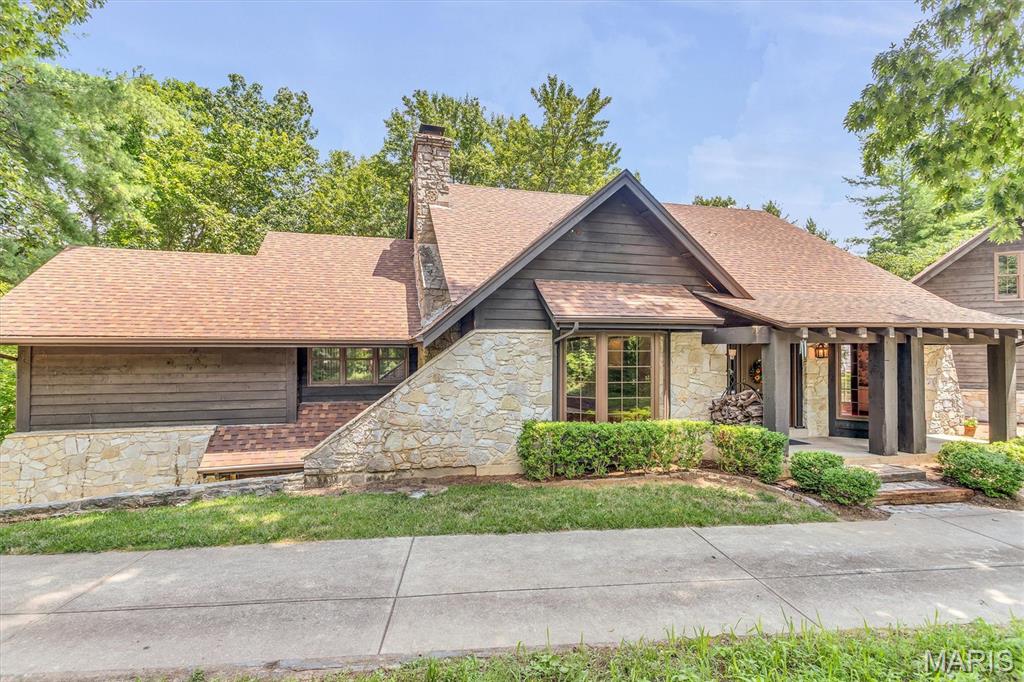
Chesterfield
17040 Rooster Ridge Road
4 Beds
3 Baths
4,343 Sq.Ft.
$649,900
MLS#: 26043291
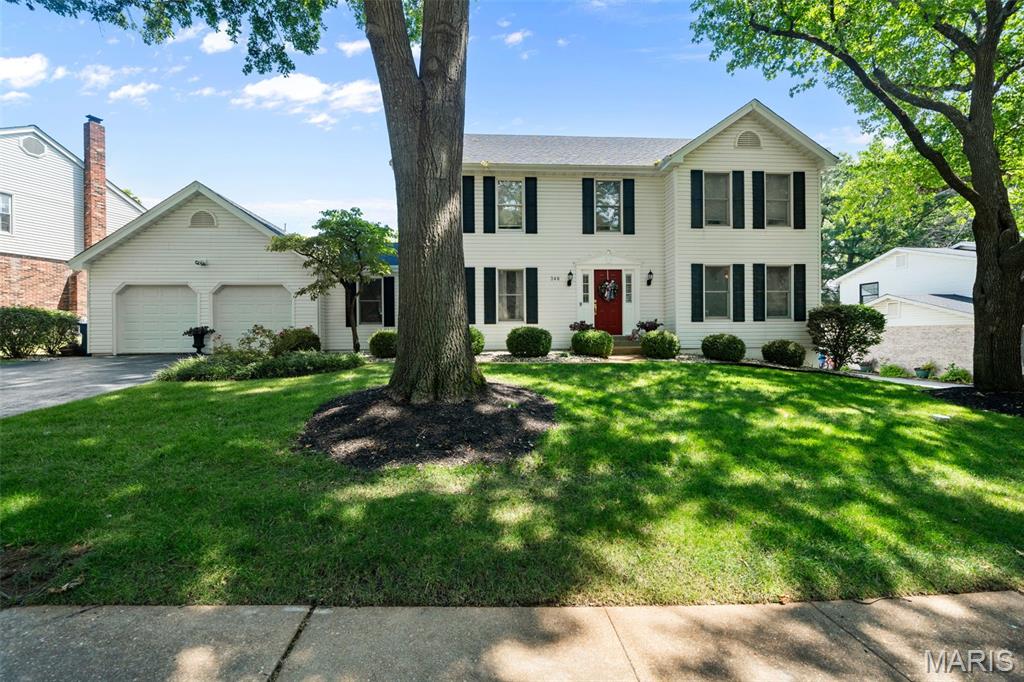
Chesterfield
346 Stablestone Drive
4 Beds
2 Baths
2,822 Sq.Ft.
$645,000
MLS#: 26038707
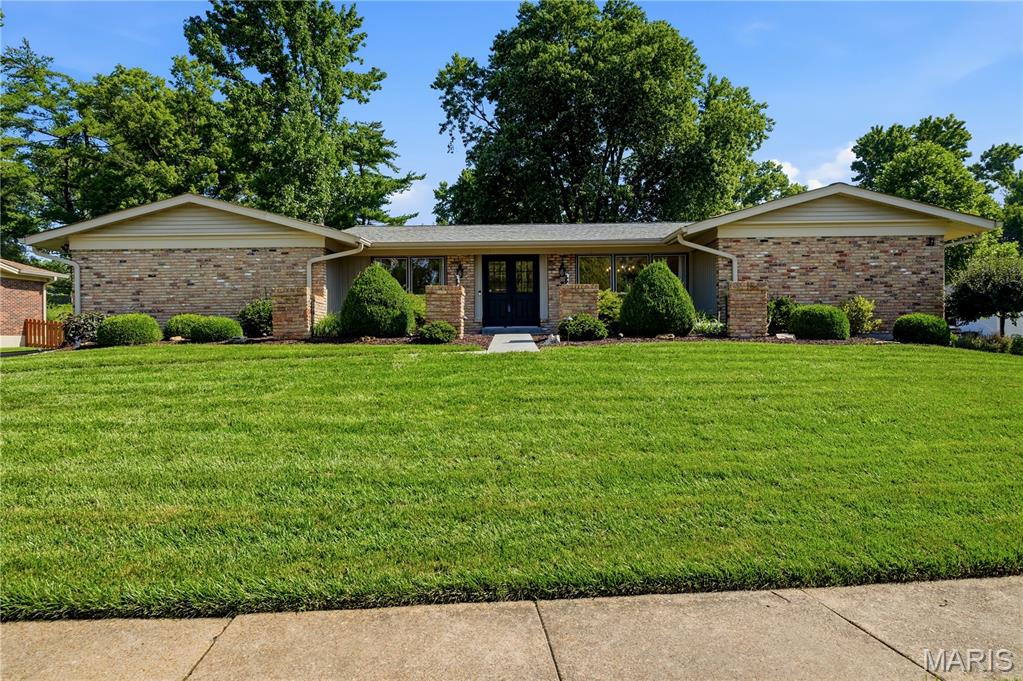
Chesterfield
14483 Eddington Drive
3 Beds
2 Baths
1,809 Sq.Ft.
$524,900
MLS#: 26040377
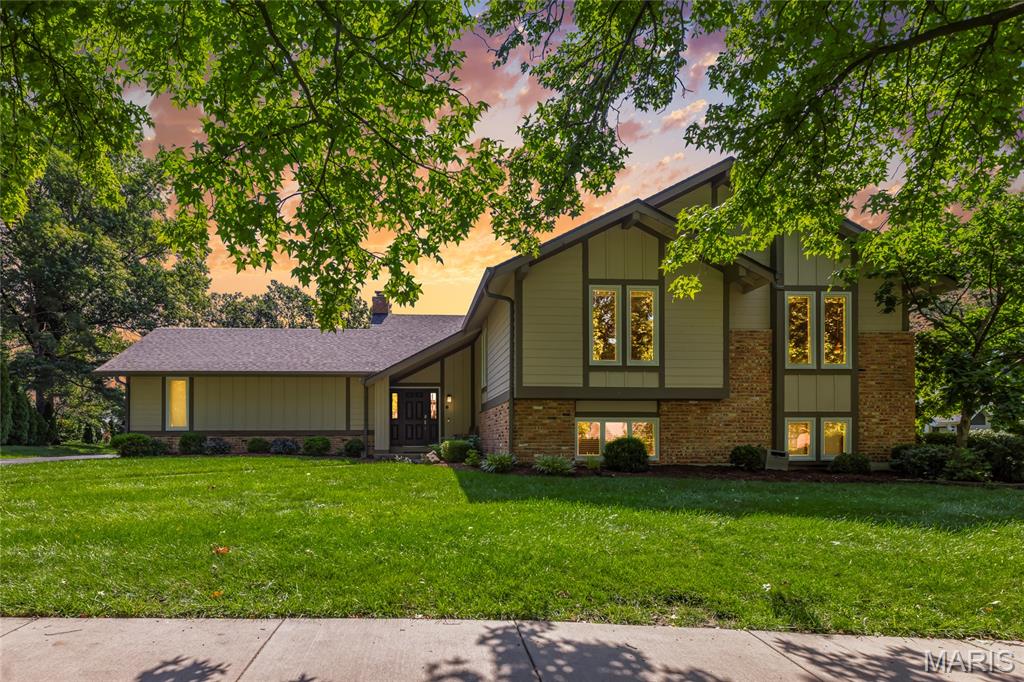
Chesterfield
1858 Oxborough Court
5 Beds
3 Baths
2,808 Sq.Ft.
$625,000
MLS#: 26039919
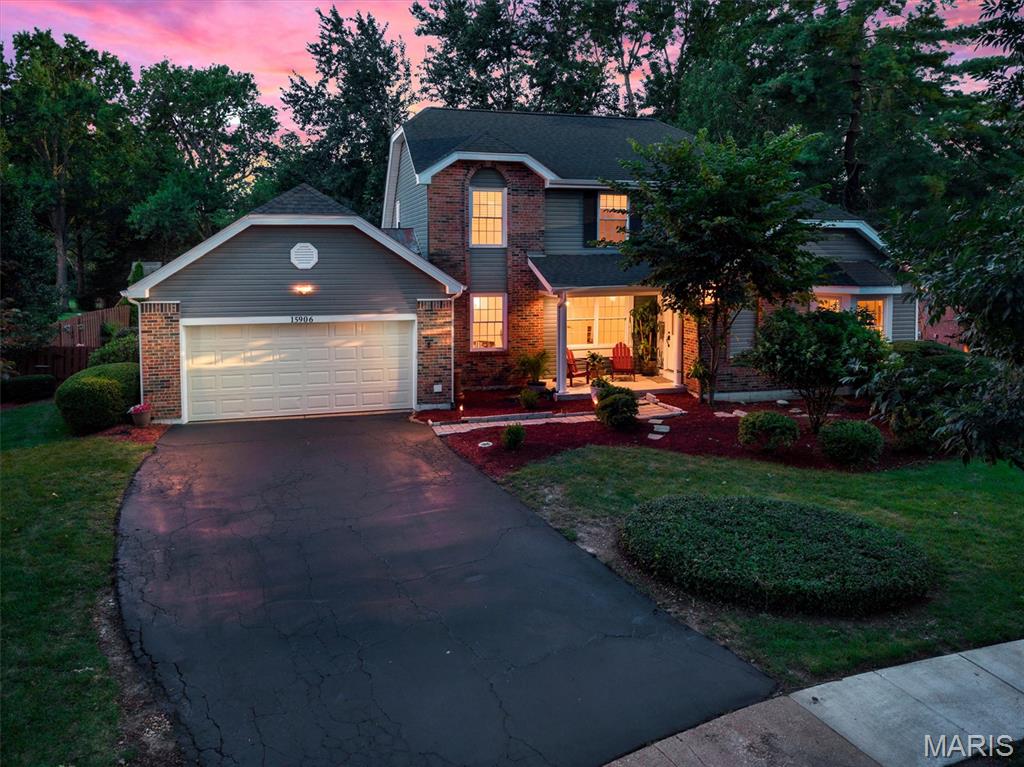
Chesterfield
15906 Eagle Chase Court
4 Beds
2 Baths
3,691 Sq.Ft.
$639,000
MLS#: 26042845
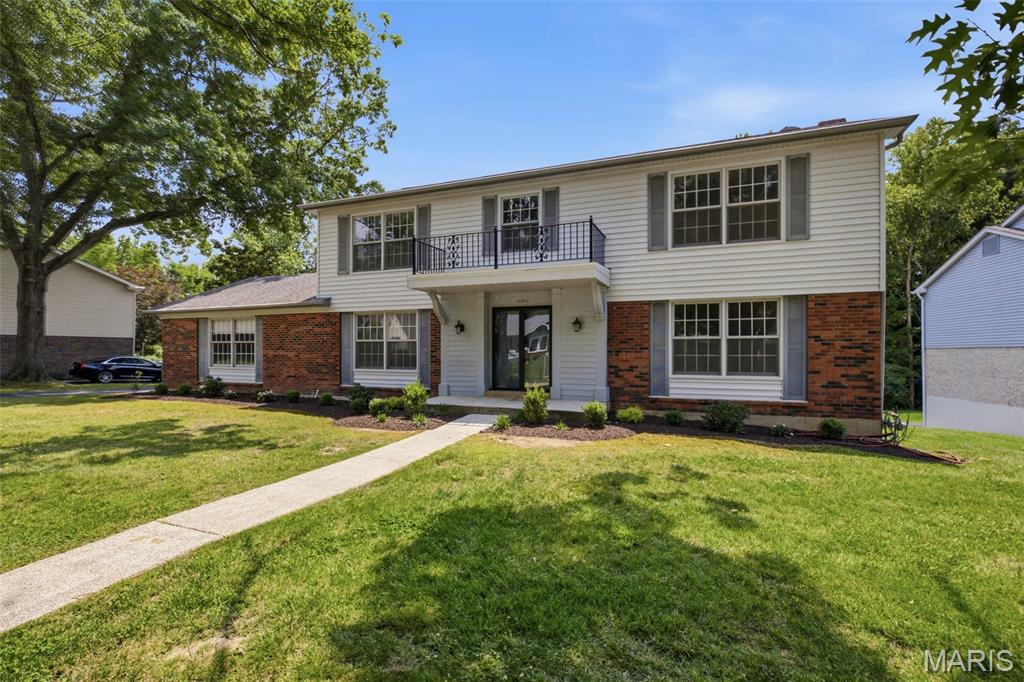
Chesterfield
14336 Bramblewood Court
4 Beds
2 Baths
2,640 Sq.Ft.
$575,000
MLS#: 25024427
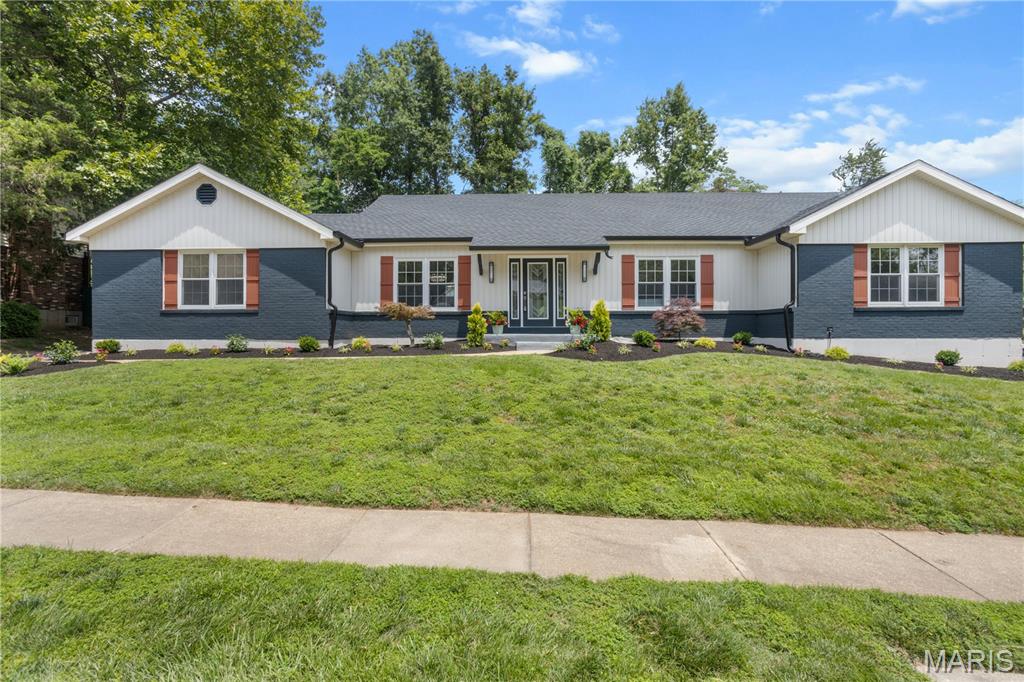
Chesterfield
394 Branchport Drive
5 Beds
3 Baths
4,400 Sq.Ft.
$729,000
MLS#: 26033374
