


Property
Beds
3
Full Baths
2
1/2 Baths
None
Year Built
1973
Sq.Footage
1,659
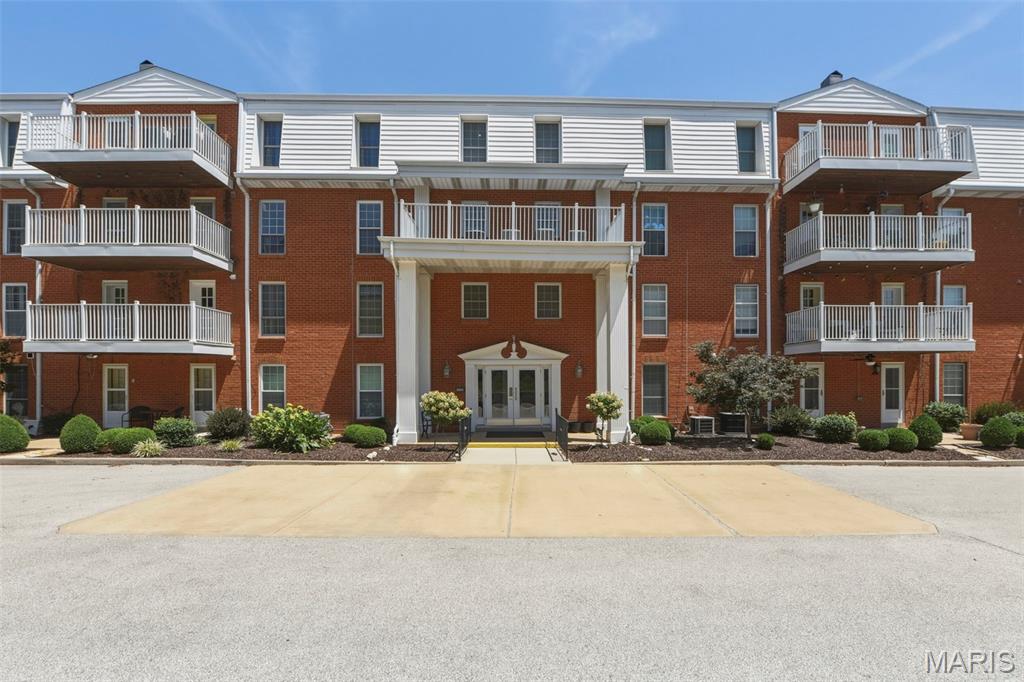
Easy, single-level living awaits in this spacious 3-bedroom, 2-bath condominium offering comfort, convenience, and an abundance of storage. Ideally situated with easy access to everyday amenities, this secure building features elevator access, underground garage parking, and a designated parking space. Numerous 2017 updates include triple-pane Sunrise windows, furnace, AC, water-resistant vinyl flooring, and custom blinds. The inviting living room showcases large windows, a lighted ceiling fan, and a charming brick gas fireplace accented by a wood mantle. Sliding doors provide access to a semi-private patio—perfect for enjoying your morning coffee or unwinding at the end of the day. The well-appointed kitchen offers generous cabinetry, track lighting, under-cabinet lighting, double sink with disposal, and stainless-steel appliances including a smooth-top electric range, microwave, dishwasher, and refrigerator. The adjacent breakfast room features chair rail detailing, a spacious double-door pantry, and a swinging door leading into the dining room. The dining and living rooms flow seamlessly together, creating an ideal setting for entertaining or everyday living. The private primary suite offers two walk-in closets with built-in shelving and overhead lighting. The primary bath includes an extended vanity, edge-to-edge mirror, generous linen storage, and a convenient walk-in shower. Additional highlights include private laundry hookups, a 50-gallon water heater, and exceptional storage throughout. Secure, convenient, and thoughtfully updated, this condo offers the ease of single-level living with the space and features you've been looking for.
Features & Amenities
Interior
-
Total Bedrooms
3
-
Bathrooms
2
-
Above Grade Finished Area
1659.0
-
Basement YN
NO
-
Cooling YN
YES
-
Cooling
Central Air
-
Fireplace YN
YES
-
Heating YN
YES
-
Heating
Forced Air
-
Main Level Bedrooms
3
-
Pet friendly
N/A
Exterior
-
Garage
Yes
-
Garage spaces
1
-
Construction Materials
Brick Veneer
-
Pool
No
Area & Lot
-
Lot Features
Paved
-
Lot Size(acres)
0.052
-
Lot Size(square feet)
2,265
-
Property Type
Residential
-
Property Sub Type
Condominium
-
Architectural Style
Apartment Style
Price
-
Sales Price
$265,000
-
Tax Amount
$2,463
-
Sq. Footage
1,659
-
Price/SqFt
$159
HOA
-
Association
YES
-
Association Fee
$617
-
Association Fee Frequency
Monthly
-
Association Fee Includes
N/A
School District
-
Elementary School
Henry Elem.
-
Middle School
West Middle
-
High School
Parkway West High
Property Features
-
New Construction
NO
-
Association Amenities
Clubhouse, Parking, Pool, Security
-
Senior Community YN
NO
-
Sewer
Public Sewer
-
Water Source
Public
Schedule a Showing
Showing scheduled successfully.
Mortgage calculator
Estimate your monthly mortgage payment, including the principal and interest, property taxes, and HOA. Adjust the values to generate a more accurate rate.
Your payment
Principal and Interest:
$
Property taxes:
$
HOA fees:
$
Total loan payment:
$
Total interest amount:
$
Location
County
St. Louis
Elementary School
Henry Elem.
Middle School
West Middle
High School
Parkway West High
Listing Courtesy of Peter Lu, EXP Realty, LLC
RealHub Information is provided exclusively for consumers' personal, non-commercial use, and it may not be used for any purpose other than to identify prospective properties consumers may be interested in purchasing. All information deemed reliable but not guaranteed and should be independently verified. All properties are subject to prior sale, change or withdrawal. RealHub website owner shall not be responsible for any typographical errors, misinformation, misprints and shall be held totally harmless.

Broker
Colleen Brown
Call Colleen today to schedule a private showing.

* Listings on this website come from the FMLS IDX Compilation and may be held by brokerage firms other than the owner of this website. The listing brokerage is identified in any listing details. Information is deemed reliable but is not guaranteed. If you believe any FMLS listing contains material that infringes your copyrighted work please click here to review our DMCA policy and learn how to submit a takedown request.© 2024 FMLS.
Related Properties

Chesterfield
6 Monarch Trace Court 304
2 Beds
2 Baths
1,186 Sq.Ft.
$280,000
MLS#: 26053702

Chesterfield
13473 Coliseum Drive
3 Beds
2 Baths
2,270 Sq.Ft.
$275,000
MLS#: 26046560

Chesterfield
15026 Baxter Village Drive E
2 Beds
2 Baths
1,500 Sq.Ft.
$249,999
MLS#: 26051032

Chesterfield
13511 Coliseum Drive
3 Beds
2 Baths
3,006 Sq.Ft.
$259,900
MLS#: 26050160

Chesterfield
1530 Bedford Forge Court 15
2 Beds
2 Baths
1,763 Sq.Ft.
$265,000
MLS#: 26048791

Chesterfield
13536 Coliseum Drive
3 Beds
2 Baths
1,655 Sq.Ft.
$225,000
MLS#: 26047389

Chesterfield
6 Monarch Trace Court 103
2 Beds
2 Baths
1,186 Sq.Ft.
$272,000
MLS#: 26045247
Chesterfield
14443 Bantry Lane 16
3 Beds
2 Baths
1,659 Sq.Ft.
$289,500
MLS#: 25071704
Chesterfield
1525 Hampton Hall Drive 22
2 Beds
2 Baths
1,547 Sq.Ft.
$260,000
MLS#: 26038250
