
Property
Beds
4
Full Baths
4
1/2 Baths
1
Year Built
2008
Sq.Footage
3,641
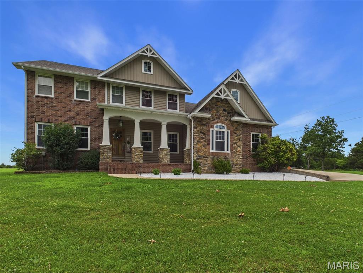
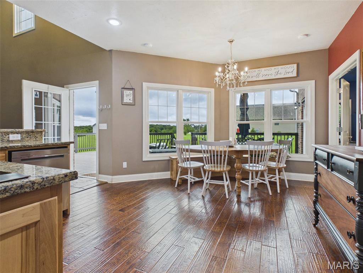
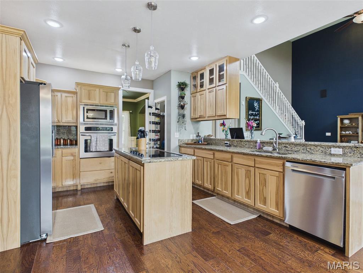
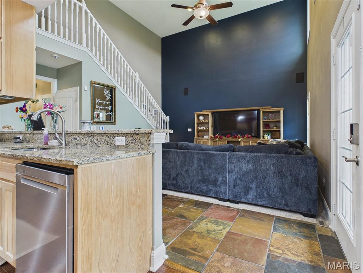
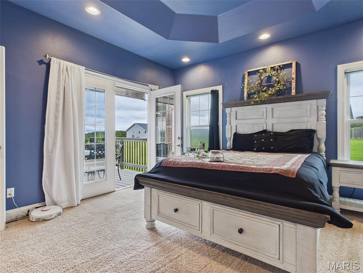
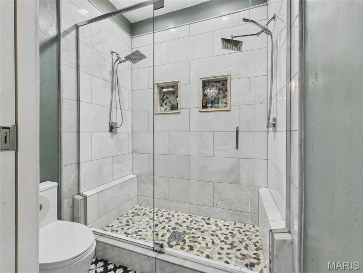
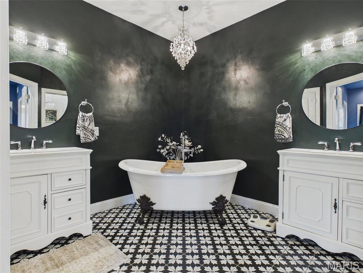
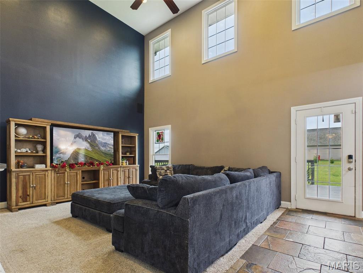
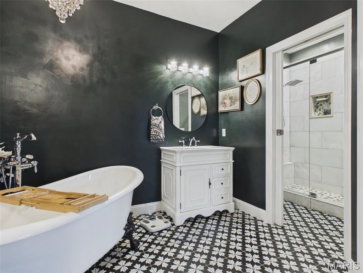
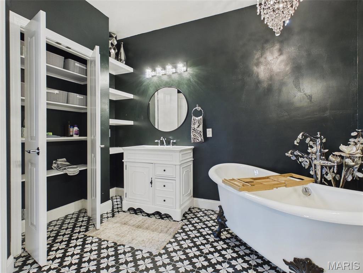
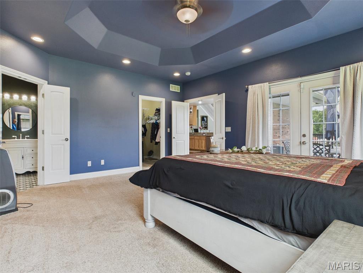
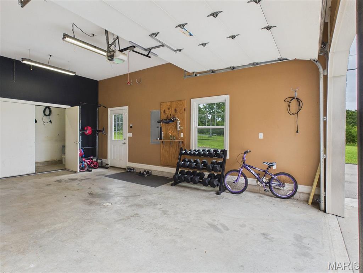
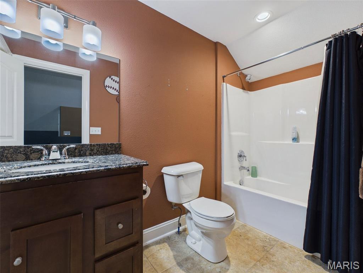
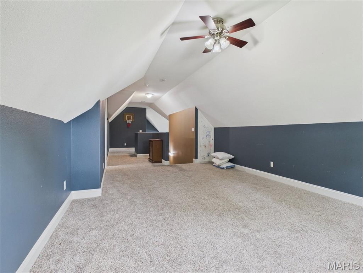
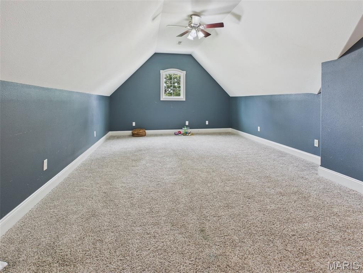
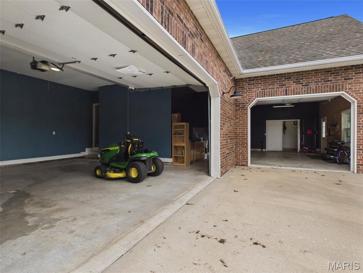
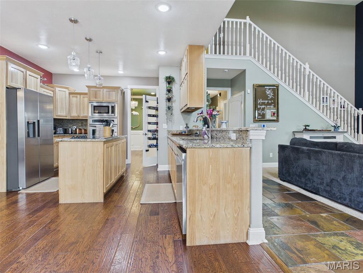
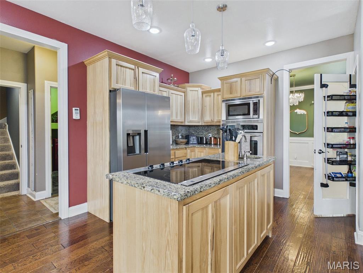
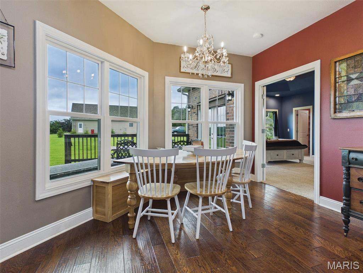
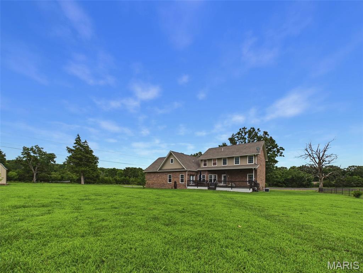
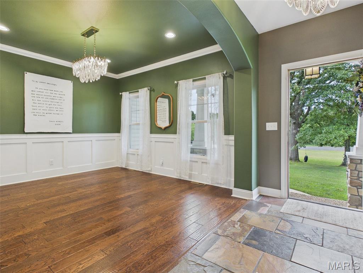
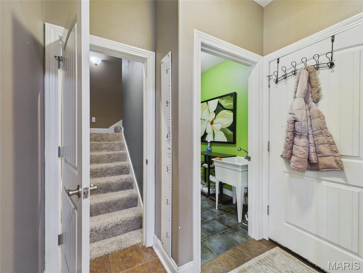
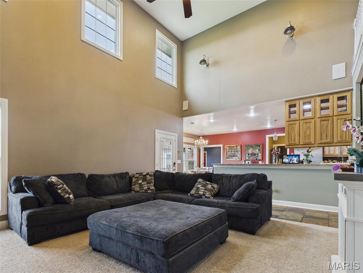
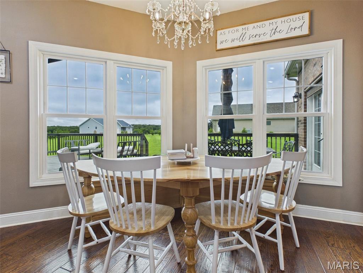
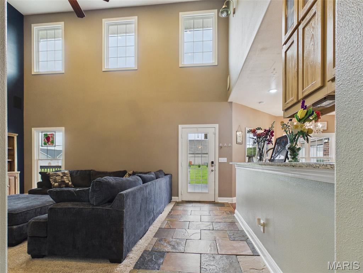
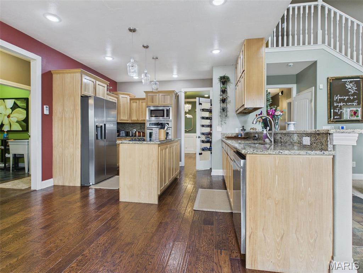
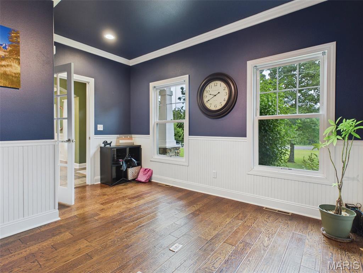
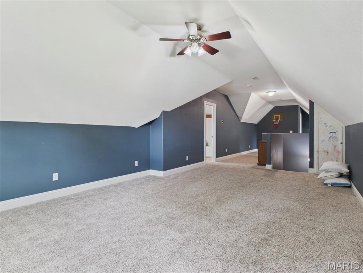
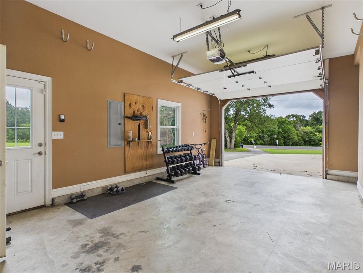
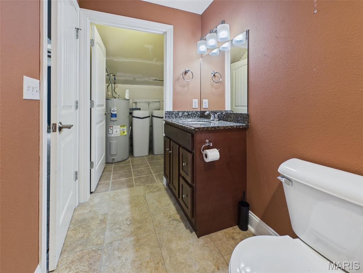
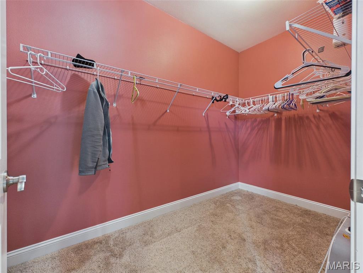
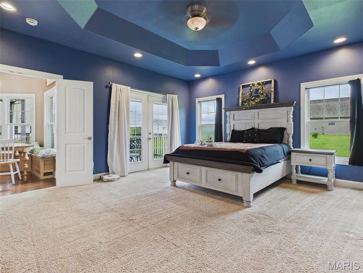
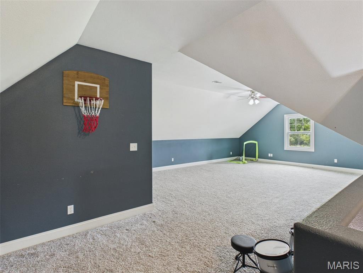
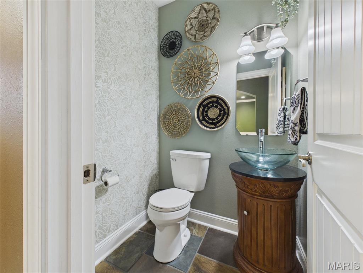
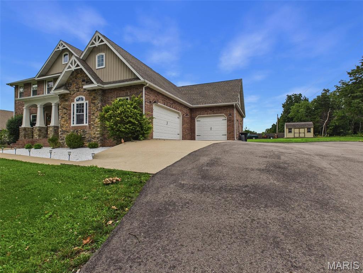
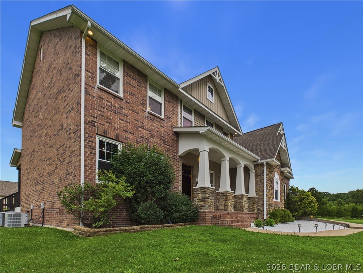
Finally, a property where you aren't forced to choose between land, luxury, and comfort! This amazing 4 bed, 4.5 bath home is a show stopper from the minute you pull in. Pulling on to 133, you'll notice your partially wooded 8 acres situated along the highway, wrapping all the way around to Sweet Valley road ensuring privacy from most angles! This land is partially cleared near the highway, and full of trails for walking or talking equipment! Pulling into the long asphalt driveway, you may be greeted by deer and other wildlife, park in your 3 car garage equipped with storage space, tool tub with water, and a workbench! Thoughtfully designed, as you walk in from your garage you'll be able to toss off your clothes from the day in the gorgeous custom built laundry room before heading to the kitchen. In the kitchen you'll find gorgeous luxury plank wooden flooring, met with custom oak cabinetry wrapping your entire open concept kitchen area. Surely, there is plenty of room to sit - with a large open dining room overlooking a fresh cut lawn and tire swing hanging outside, and another dining area in the kitchen to help keep the cook company, or to host guests! When you step into the master bedroom, luxury french doors that overlook your back deck - you'll find room for furniture, clothes with coupled walk in closets on each side of the room, a luxury master bathroom with a premium clawfoot tub, double headed walk in shower, and private toilet room. Upstairs on the north end of the home, you will find a very spacious family room, equipped to handle big families, lots of storage, or even just a rec room for yourself! This room offers privacy from the rest of the home, with a large bathroom, and walk in closet. Past the office, foyer half bath for guests, and the spacious livingroom overlooking the backyard, you can find the bedroom stairs - at the top a luxury guest room with walk in closet, and built in bathroom. Next door, are two spacious bedrooms jack and jilled between a full bathroom - both, equipped with walk in closets. Outside, remains 1.2 acres of FULLY cleared lawn, with privacy cedar trees planted to exclude the property from neighboring properties, and large partially covered back deck, and a large asphalt area. Ready for a showing? This property is priced to sell, call today!
Features & Amenities
Interior
-
Total Bedrooms
4
-
Bathrooms
4
-
1/2 Bathrooms
1
-
Above Grade Finished Area
3641.0
-
Basement YN
NO
-
Cooling YN
YES
-
Cooling
Central Air
-
Fireplace YN
YES
-
Heating YN
YES
-
Heating
Forced Air
-
Main Level Bedrooms
1
-
Pet friendly
N/A
Exterior
-
Garage
Yes
-
Garage spaces
3
-
Construction Materials
Attic/Crawl Hatchway(s) Insulated, Brick, Vinyl Siding
-
Other Exterior Features
Garden
-
Patio and Porch Features
Covered, Deck
-
Pool
No
-
Waterfront YN
NO
Area & Lot
-
Lot Features
Back Yard, City Lot, Corner Lot, Few Trees, Front Yard, Garden, Landscaped, Level, Many Trees, Open Lot, Paved, Native Plants
-
Lot Size(acres)
0.75
-
Lot Size(square feet)
32,670
-
Property Type
Residential
-
Property Sub Type
Single Family Residence
-
Architectural Style
Modern, Traditional
Price
-
Sales Price
$482,900
-
Tax Amount
$1,600
-
Sq. Footage
3,641
-
Price/SqFt
$132
HOA
-
Association
No
School District
-
Elementary School
Crocker Elem.
-
Middle School
Crocker High
-
High School
Crocker High
Property Features
-
New Construction
NO
-
Sewer
Shared Septic
Schedule a Showing
Showing scheduled successfully.
Mortgage calculator
Estimate your monthly mortgage payment, including the principal and interest, property taxes, and HOA. Adjust the values to generate a more accurate rate.
Your payment
Principal and Interest:
$
Property taxes:
$
HOA fees:
$
Total loan payment:
$
Total interest amount:
$
Location
County
Pulaski
Elementary School
Crocker Elem.
Middle School
Crocker High
High School
Crocker High
Listing Courtesy of Kelsie Patton , Real Broker LLC
RealHub Information is provided exclusively for consumers' personal, non-commercial use, and it may not be used for any purpose other than to identify prospective properties consumers may be interested in purchasing. All information deemed reliable but not guaranteed and should be independently verified. All properties are subject to prior sale, change or withdrawal. RealHub website owner shall not be responsible for any typographical errors, misinformation, misprints and shall be held totally harmless.

Broker
Colleen Brown
Call Colleen today to schedule a private showing.

* Listings on this website come from the FMLS IDX Compilation and may be held by brokerage firms other than the owner of this website. The listing brokerage is identified in any listing details. Information is deemed reliable but is not guaranteed. If you believe any FMLS listing contains material that infringes your copyrighted work please click here to review our DMCA policy and learn how to submit a takedown request.© 2024 FMLS.
Related Properties

Crocker
29250 Highway U
4 Beds
3 Baths
2,040 Sq.Ft.
$415,000
MLS#: 3589656
Crocker
11916 Brainerd Lane
None Beds
1 Baths
2,100 Sq.Ft.
$485,000
MLS#: 3588671
Crocker
145 133 Highway
4 Beds
4 Baths
3,651 Sq.Ft.
$482,900
MLS#: 3588253
Crocker
17150 Highway 17
5 Beds
3 Baths
4,009 Sq.Ft.
$425,000
MLS#: 26032328
