
Traditional
14833 Straub Hill Lane
Chesterfield, MO 63017
MLS#: 26043836
$859,000
Property
Beds
4
Full Baths
2
1/2 Baths
1
Year Built
1995
Sq.Footage
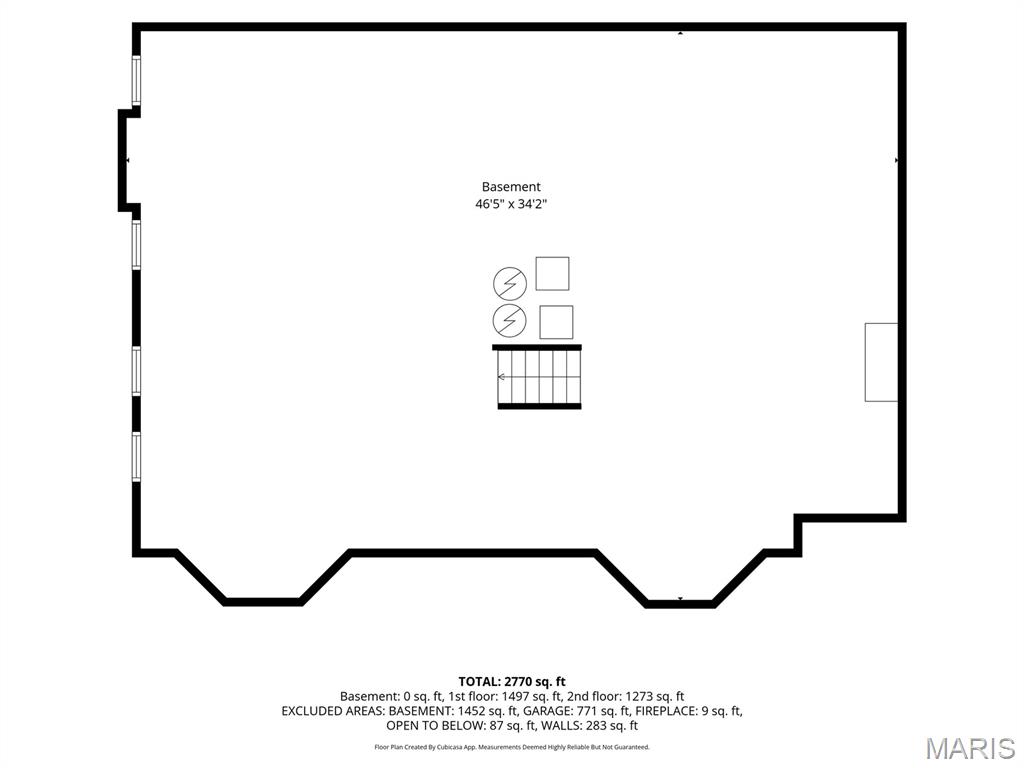
2,937
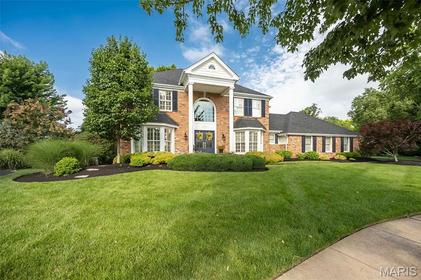
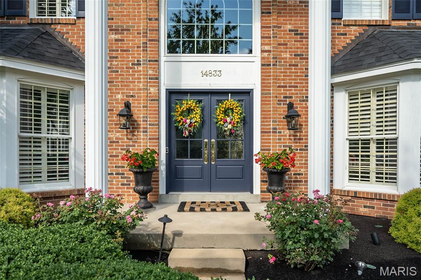
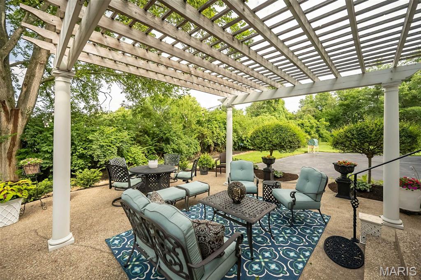
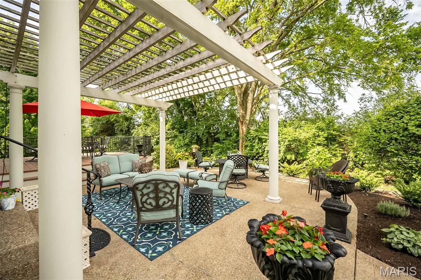
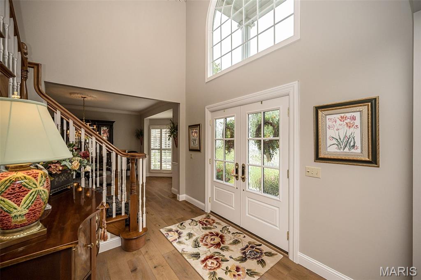
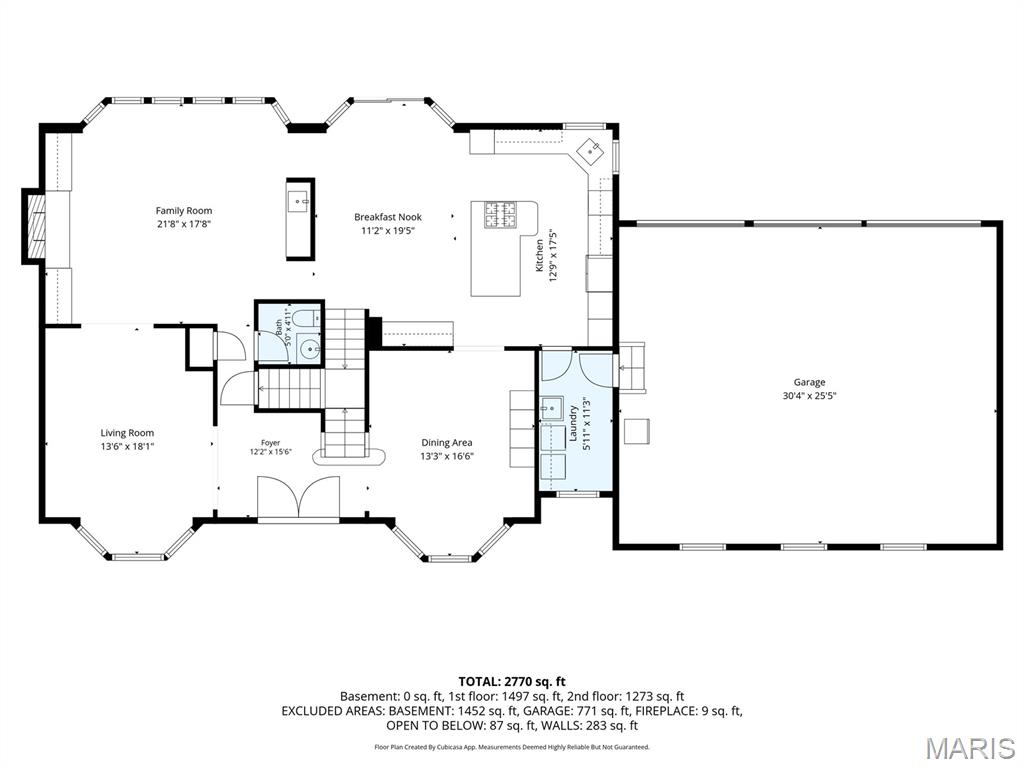
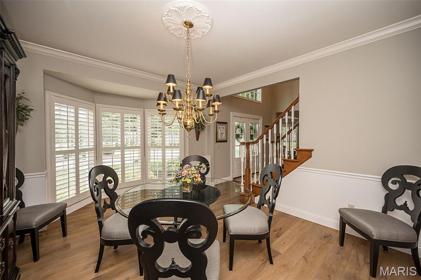
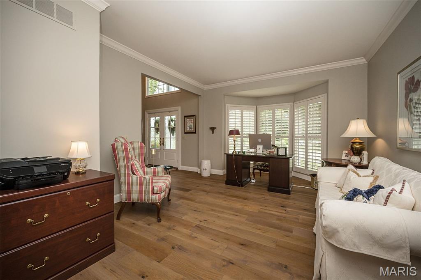
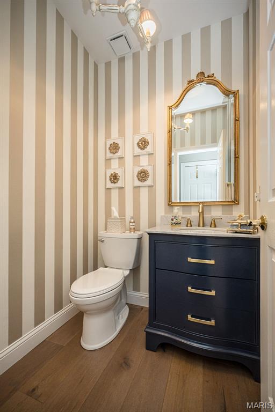
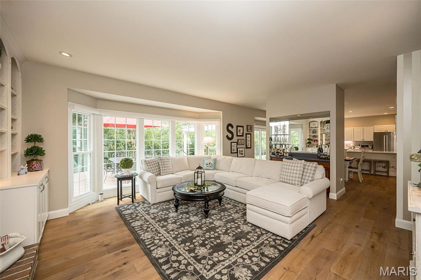
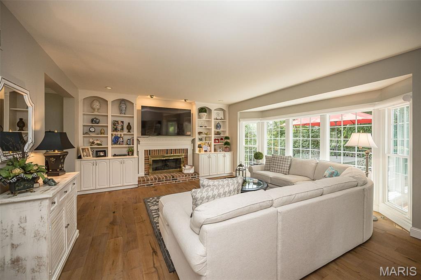
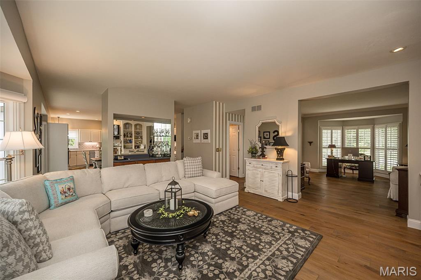
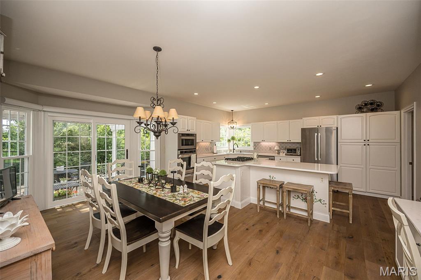
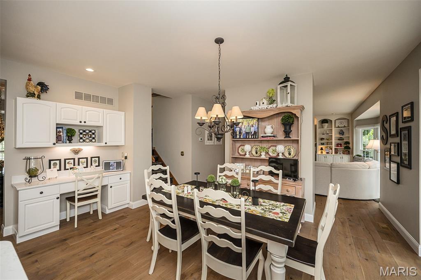
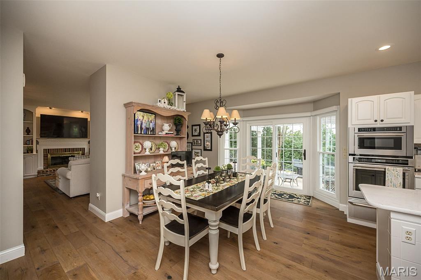
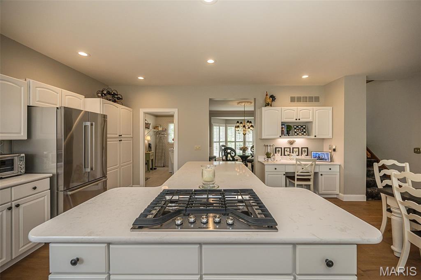
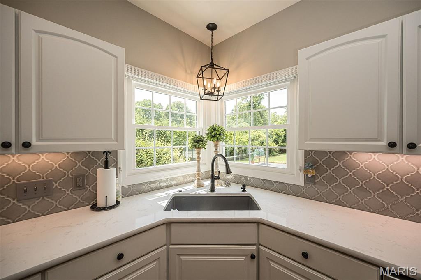
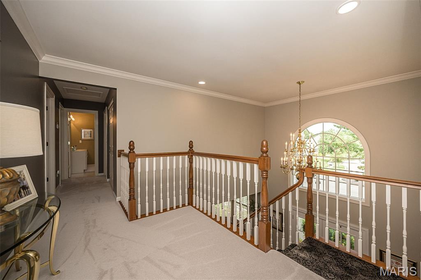
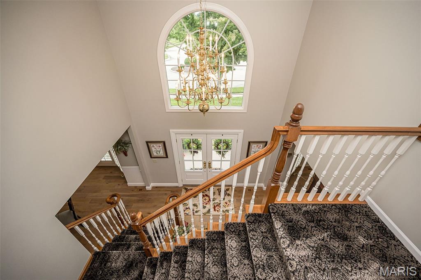
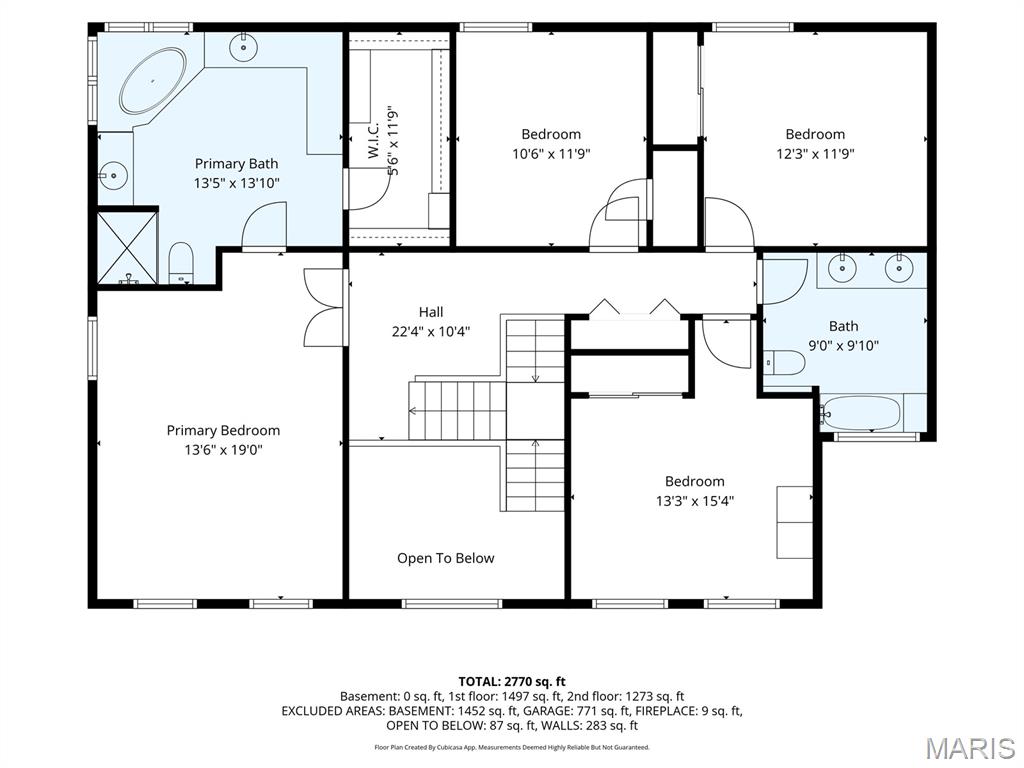
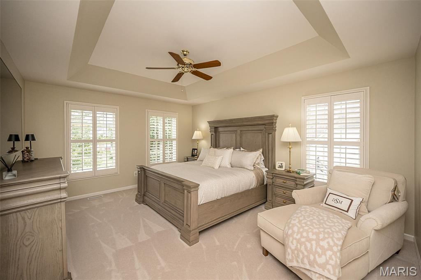
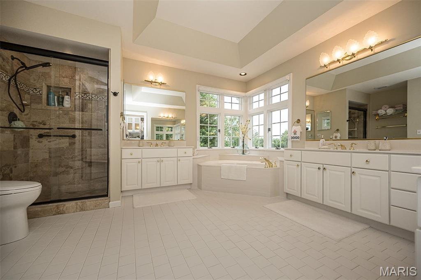
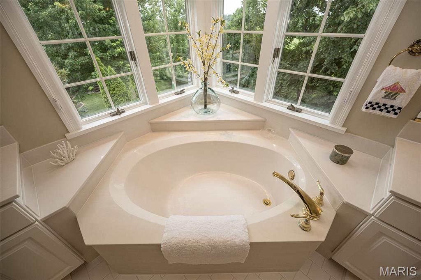
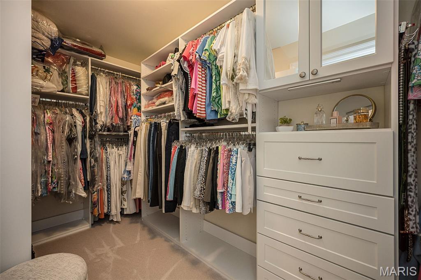
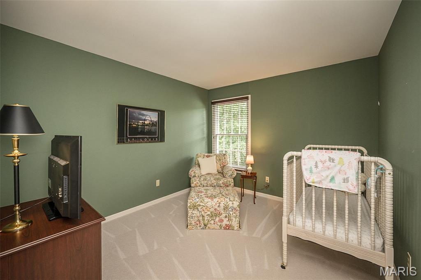
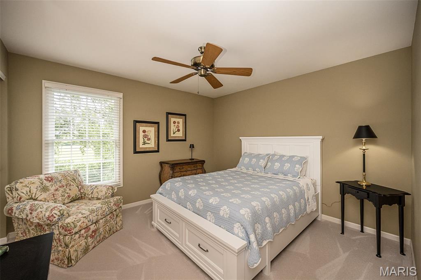
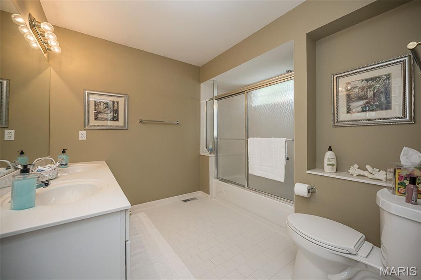
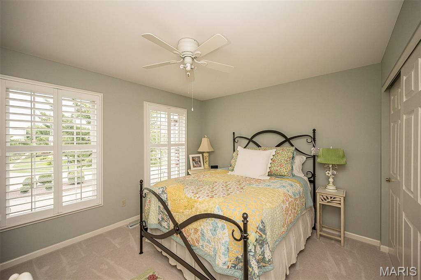
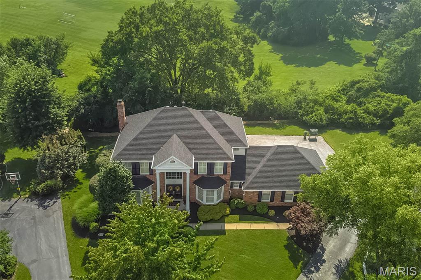
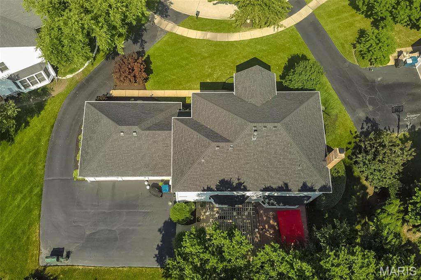
Welcome home to this beautifully updated 2-story in the sought-after Brookhill subdivision of Chesterfield! A dramatic two-story foyer with a graceful turned staircase sets the tone for the elegant yet comfortable living spaces throughout. Rich wood flooring spans the entire main level, while plantation shutters and three charming bay windows fill the home with warmth and natural light. Gather in the inviting family room featuring a gas fireplace with a raised hearth, flanked by custom built-in bookcases, and entertain with ease thanks to the convenient wet bar. This home flows effortlessly inside and out. The updated kitchen is a chef's delight with a center T shaped island, quartz counters, five-burner gas cooktop, tile backsplash, and newer KitchenAid wall oven and microwave with Air Fry and convection capability, offering style and functionality for everyday living. Step outside to enjoy a treelined, landscaped yard, the spacious deck, complete with a beautiful pergola and an adjoining patio—perfect for relaxing or hosting family and friends. Upstairs, the primary suite features a custom closet system, a spa-inspired bath with soaking tub, and an oversized shower with designer tile insets and built-in bench. The secondary bath offers a double-bowl vanity to easily accommodate busy mornings. Tastefully designed living space, exceptional updates, and timeless architectural details, this home offers the perfect blend of elegance, comfort, and everyday livability in one of Chesterfield's most desirable neighborhoods, on a very private and quiet culdesac lot. Inground sprinkler system, newer plush carpet, some new windows, and the custom front door will welcome you home for years to come.
Features & Amenities
Interior
-
Other Interior Features
Bookcases, Breakfast Bar, Ceiling Fan(s), Chandelier, Crown Molding, Double Vanity, Kitchen Island, Open Floorplan, Recessed Lighting, Soaking Tub, Tray Ceiling(s), Walk-In Closet(s), Wet Bar, Entrance Foyer
-
Total Bedrooms
4
-
Bathrooms
2
-
1/2 Bathrooms
1
-
Above Grade Finished Area
2937.0
-
Basement YN
YES
-
Cooling YN
YES
-
Cooling
Ceiling Fan(s), Central Air, Zoned
-
Fireplace YN
YES
-
Heating YN
YES
-
Heating
Coal, Forced Air, Natural Gas, Zoned
-
Pet friendly
N/A
Exterior
-
Garage
Yes
-
Garage spaces
3
-
Construction Materials
Brick, Vinyl Siding
-
Parking
Attached, Garage Door Opener, Garage Faces Rear
-
Patio and Porch Features
Deck, Front Porch, Patio
-
Pool
No
Area & Lot
-
Lot Features
Cul-De-Sac, Landscaped, Level, Sprinklers In Front, Sprinklers In Rear
-
Lot Size(acres)
0.36
-
Lot Size(square feet)
15,681
-
Property Type
Residential
-
Property Sub Type
Single Family Residence
-
Architectural Style
Traditional
Price
-
Sales Price
$859,000
-
Tax Amount
$7,953
-
Sq. Footage
2,937
-
Price/SqFt
$292
HOA
-
Association
YES
-
Association Fee
$325
-
Association Fee Frequency
Annually
-
Association Fee Includes
N/A
School District
-
Elementary School
Claymont Elem.
-
Middle School
West Middle
-
High School
Parkway West High
Property Features
-
New Construction
NO
-
Sewer
Public Sewer
-
Water Source
Public
Schedule a Showing
Showing scheduled successfully.
Mortgage calculator
Estimate your monthly mortgage payment, including the principal and interest, property taxes, and HOA. Adjust the values to generate a more accurate rate.
Your payment
Principal and Interest:
$
Property taxes:
$
HOA fees:
$
Total loan payment:
$
Total interest amount:
$
Location
County
St. Louis
Elementary School
Claymont Elem.
Middle School
West Middle
High School
Parkway West High
Listing Courtesy of Colleen Lawler , Coldwell Banker Realty - Gundaker West Regional
RealHub Information is provided exclusively for consumers' personal, non-commercial use, and it may not be used for any purpose other than to identify prospective properties consumers may be interested in purchasing. All information deemed reliable but not guaranteed and should be independently verified. All properties are subject to prior sale, change or withdrawal. RealHub website owner shall not be responsible for any typographical errors, misinformation, misprints and shall be held totally harmless.

Broker
Colleen Brown
Call Colleen today to schedule a private showing.

* Listings on this website come from the FMLS IDX Compilation and may be held by brokerage firms other than the owner of this website. The listing brokerage is identified in any listing details. Information is deemed reliable but is not guaranteed. If you believe any FMLS listing contains material that infringes your copyrighted work please click here to review our DMCA policy and learn how to submit a takedown request.© 2024 FMLS.
Related Properties

Chesterfield
15525 Windsor Ridge Court
4 Beds
3 Baths
4,342 Sq.Ft.
$780,000
MLS#: 26046746

Chesterfield
17835 Westhampton Woods Drive
4 Beds
3 Baths
3,620 Sq.Ft.
$799,900
MLS#: 26054252

Chesterfield
219 Cheval Square Drive
4 Beds
3 Baths
2,912 Sq.Ft.
$710,000
MLS#: 26052861

Chesterfield
718 Cedar Field Court
4 Beds
2 Baths
3,342 Sq.Ft.
$725,000
MLS#: 26050998

Chesterfield
16514 Honey Locust Drive
3 Beds
3 Baths
2,534 Sq.Ft.
$914,500
MLS#: 26042866

Chesterfield
2251 Whitby Road
5 Beds
2 Baths
3,705 Sq.Ft.
$948,500
MLS#: 26049810

Chesterfield
330 Morristown Court
3 Beds
2 Baths
4,072 Sq.Ft.
$689,000
MLS#: 26038642
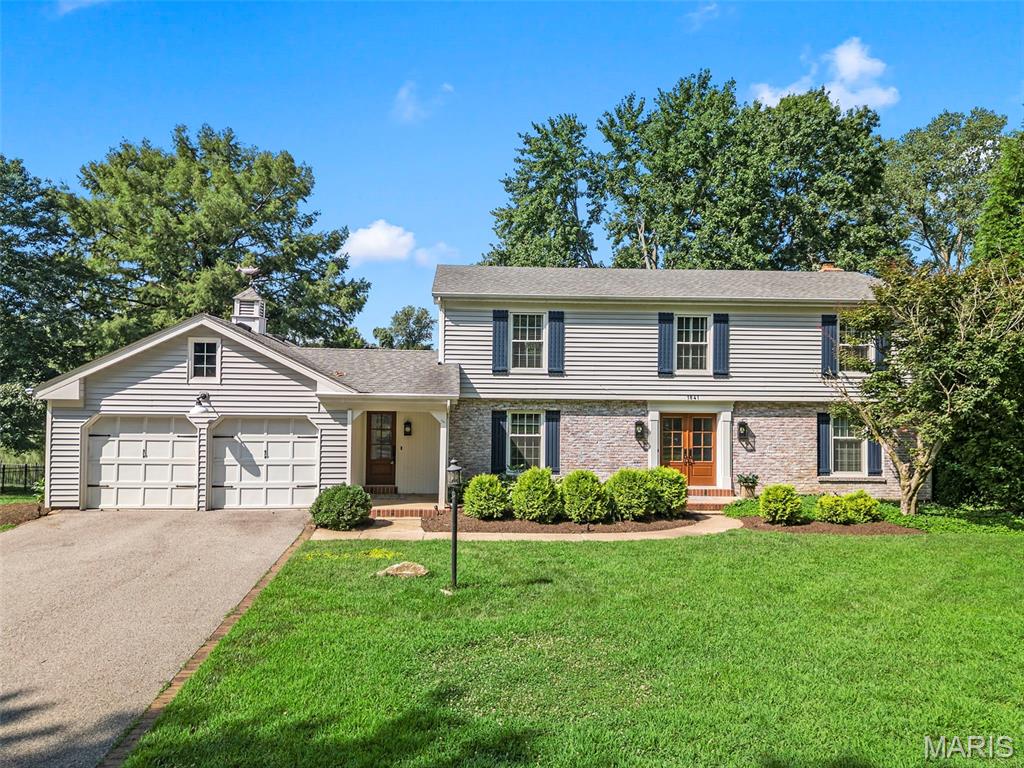
Chesterfield
1841 Newburyport Road
4 Beds
3 Baths
3,440 Sq.Ft.
$729,000
MLS#: 26041850
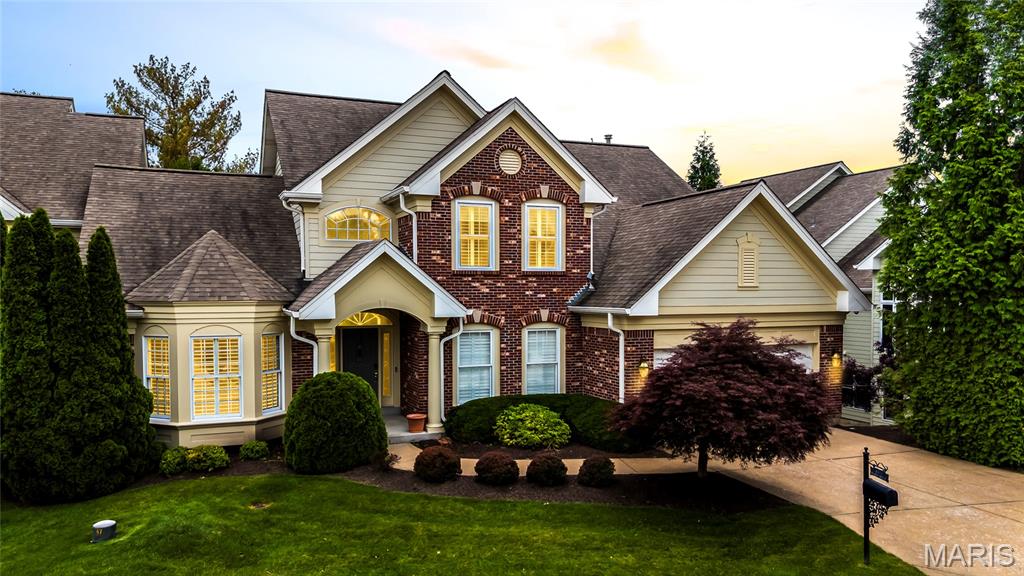
Chesterfield
15920 Picardy Crest Court
5 Beds
4 Baths
4,013 Sq.Ft.
$800,000
MLS#: 26040690
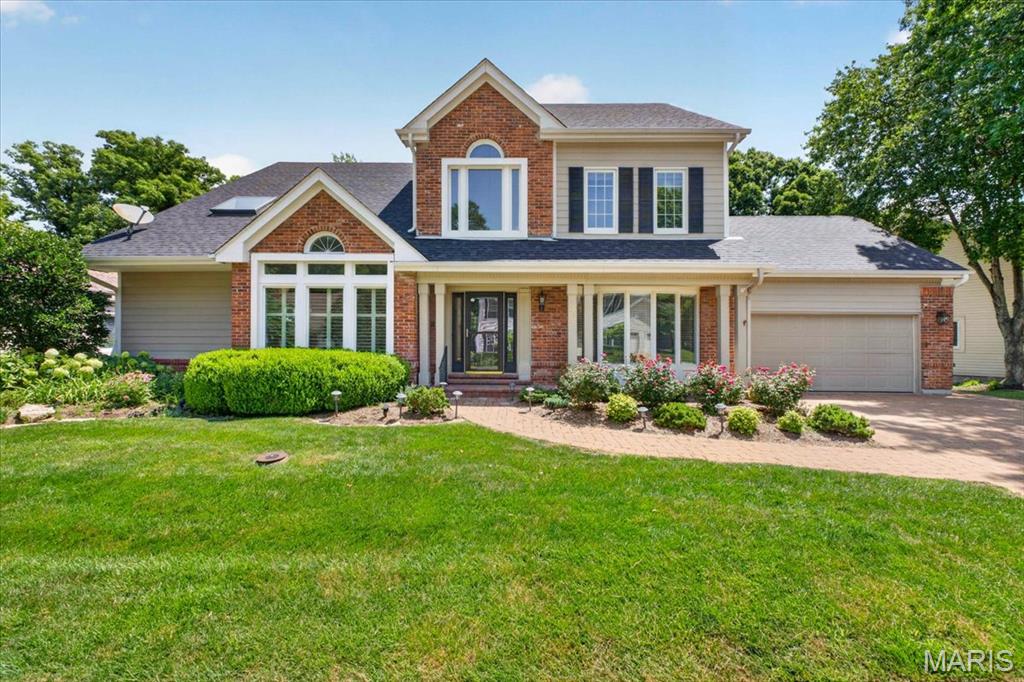
Chesterfield
16557 Baxter Forest Ridge Drive
4 Beds
4 Baths
4,029 Sq.Ft.
$840,000
MLS#: 26032202
