
Property
Beds
3
Full Baths
3
1/2 Baths
None
Year Built
2001
Sq.Footage
2,700
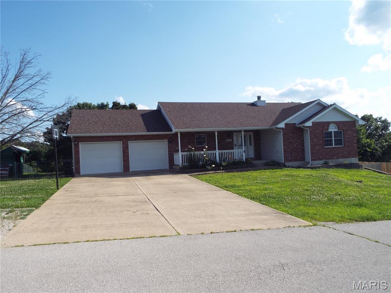
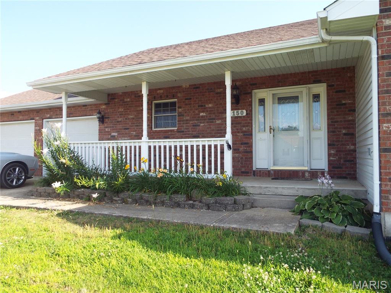
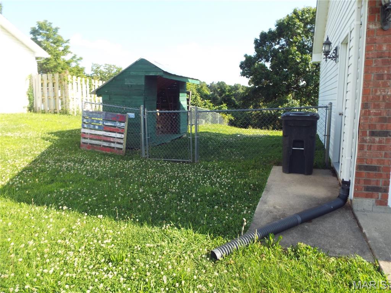
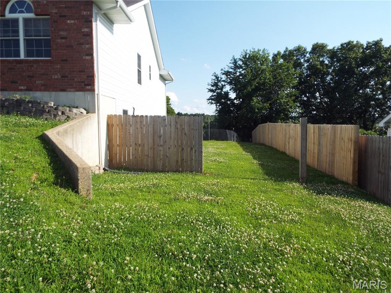
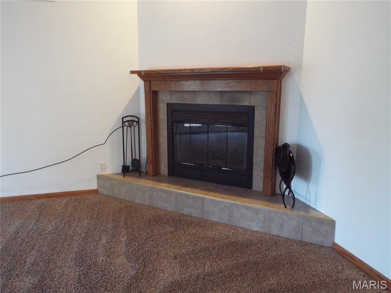
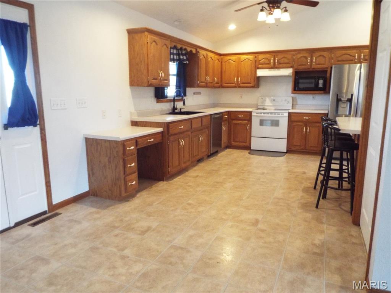
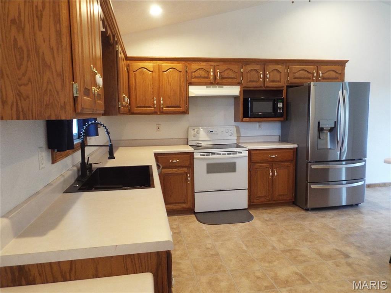
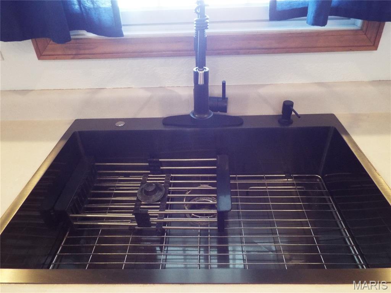
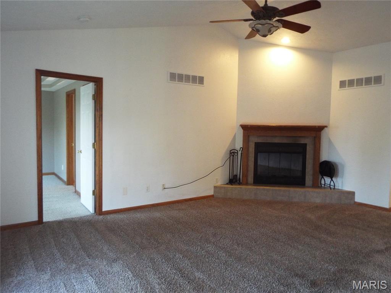
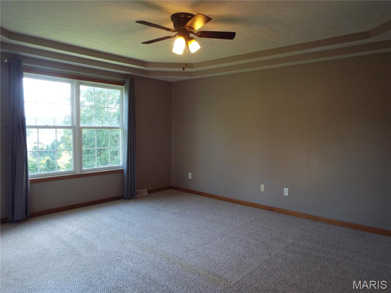
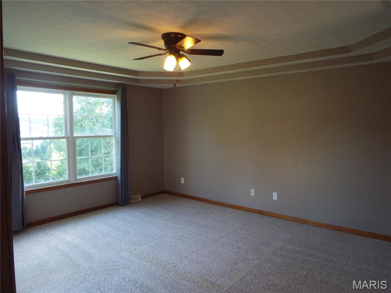
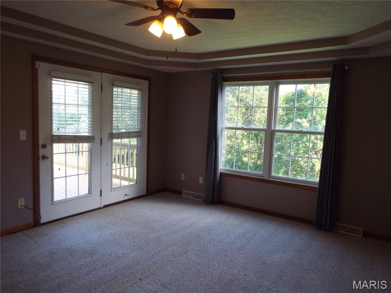
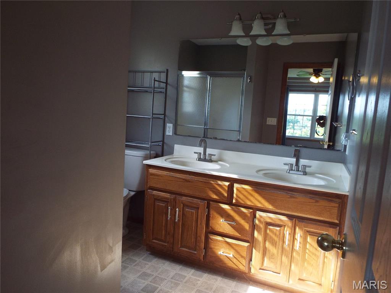
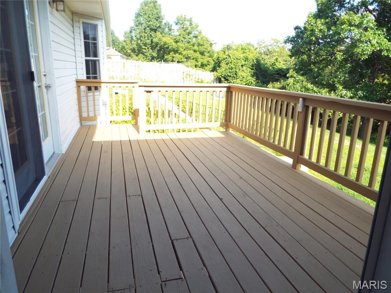
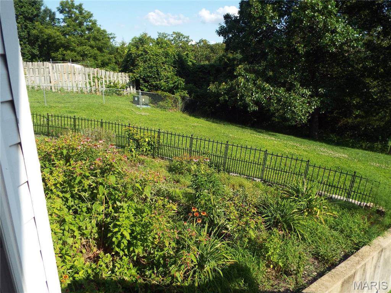

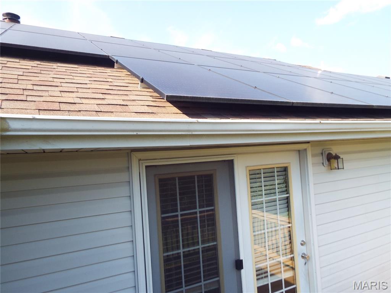
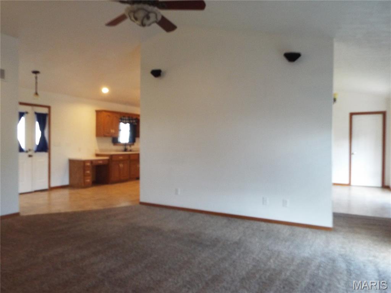
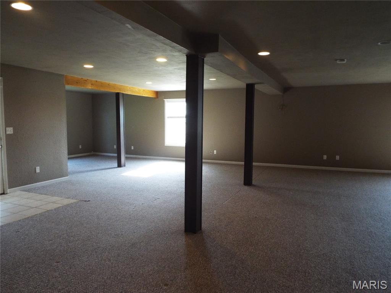

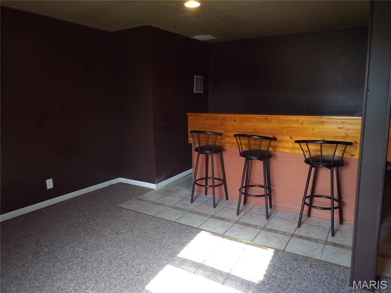
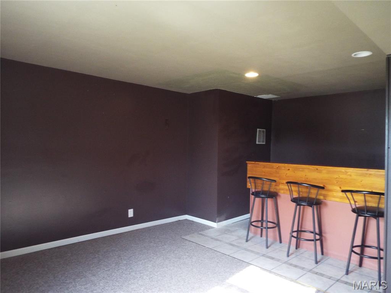
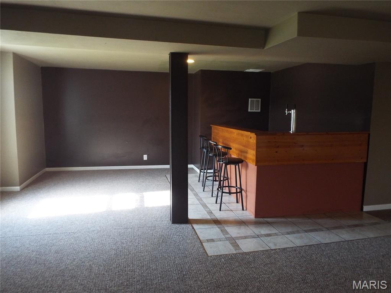
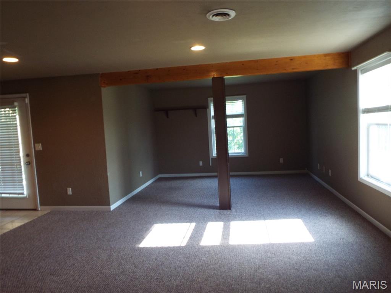
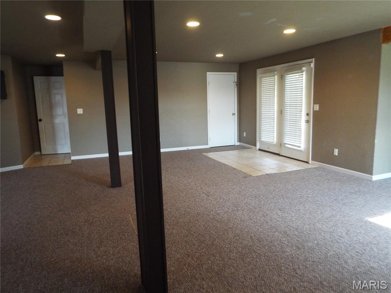
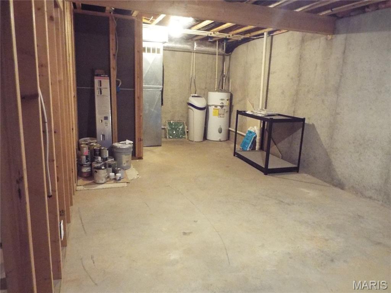
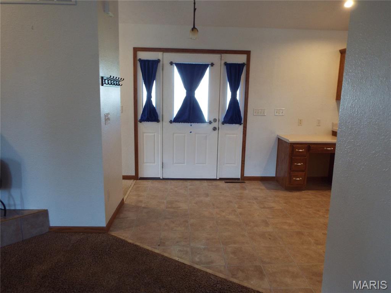

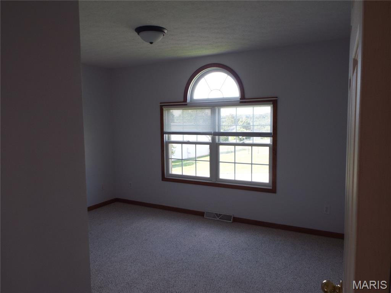
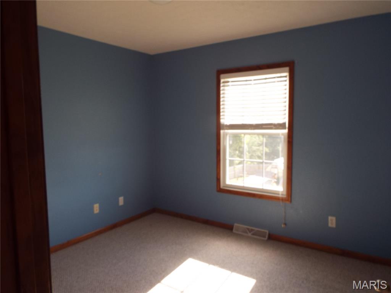
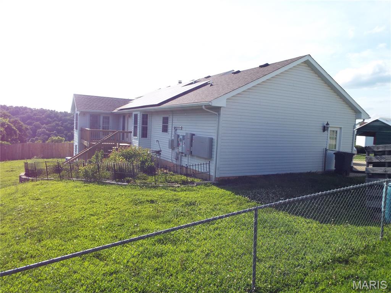
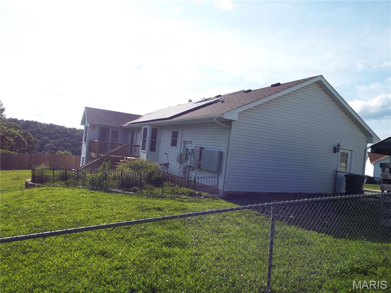
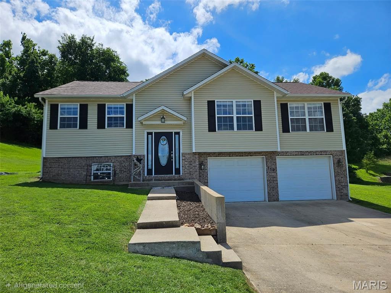
Welcome to beautiful Sawmill Ridge! This charming ranch home offers 3 bedrooms and 3 bathrooms, packed with valuable upgrades. Rest easy knowing the roof is only 5 years old, a water softener is included, and the installed solar panels convey entirely to the new owners with a warranty. The kitchen features a newer dishwasher (2024) and refrigerator (2025). Downstairs, the fully finished walk-out basement boasts a built-in bar and an additional large living or great room that opens up to a huge, fully fenced backyard—complete with landscaping specially planted to attract butterflies and hummingbirds. Cozy up in the winter months by the wood-burning fireplace also new HVAC with warranty. This move-in ready home truly has it all! Key Highlights: Eco-Friendly & Efficient: Solar panels convey with a warranty, plus a roof that is only 5 years old and a built-in water softener. Updated Kitchen: Equipped with a newer dishwasher (2024) and refrigerator (2025). Entertaining Haven: The finished walk-out basement features a custom bar and a spacious secondary living area. Outdoor Oasis: Step outside into a massive, fenced backyard featuring thoughtful perennial plantings designed to attract hummingbirds and butterflies. Winter Comfort: Enjoy chilly Missouri evenings tucked up next to your cozy wood-burning fireplace. Schedule your showing today to see this beautiful St. Robert home in person!
Features & Amenities
Interior
-
Total Bedrooms
3
-
Bathrooms
3
-
Above Grade Finished Area
1420.0
-
Basement YN
YES
-
Cooling YN
YES
-
Cooling
Central Air
-
Fireplace YN
YES
-
Heating YN
YES
-
Heating
Electric, Heat Pump, Wood
-
Main Level Bedrooms
3
-
Pet friendly
N/A
Exterior
-
Garage
Yes
-
Garage spaces
2
-
Construction Materials
Concrete, Vinyl Siding
-
Pool
No
Area & Lot
-
Lot Features
Back Yard, Few Trees, Gentle Sloping, Landscaped
-
Lot Size(acres)
0.66
-
Lot Size(square feet)
28,749
-
Property Type
Residential
-
Property Sub Type
Single Family Residence
-
Architectural Style
Ranch
Price
-
Sales Price
$299,900
-
Tax Amount
$1,605
-
Sq. Footage
2,700
-
Price/SqFt
$111
HOA
-
Association
No
School District
-
Elementary School
Freedom Elementary
-
Middle School
Waynesville Middle
-
High School
Waynesville High School
Property Features
-
New Construction
NO
-
Sewer
Public Sewer
-
Water Source
Public
Schedule a Showing
Showing scheduled successfully.
Mortgage calculator
Estimate your monthly mortgage payment, including the principal and interest, property taxes, and HOA. Adjust the values to generate a more accurate rate.
Your payment
Principal and Interest:
$
Property taxes:
$
HOA fees:
$
Total loan payment:
$
Total interest amount:
$
Location
County
Pulaski
Elementary School
Freedom Elementary
Middle School
Waynesville Middle
High School
Waynesville High School
Listing Courtesy of Jodi Roane , EXIT All American Realty
RealHub Information is provided exclusively for consumers' personal, non-commercial use, and it may not be used for any purpose other than to identify prospective properties consumers may be interested in purchasing. All information deemed reliable but not guaranteed and should be independently verified. All properties are subject to prior sale, change or withdrawal. RealHub website owner shall not be responsible for any typographical errors, misinformation, misprints and shall be held totally harmless.

Broker
Colleen Brown
Call Colleen today to schedule a private showing.

* Listings on this website come from the FMLS IDX Compilation and may be held by brokerage firms other than the owner of this website. The listing brokerage is identified in any listing details. Information is deemed reliable but is not guaranteed. If you believe any FMLS listing contains material that infringes your copyrighted work please click here to review our DMCA policy and learn how to submit a takedown request.© 2024 FMLS.
Related Properties
St Robert
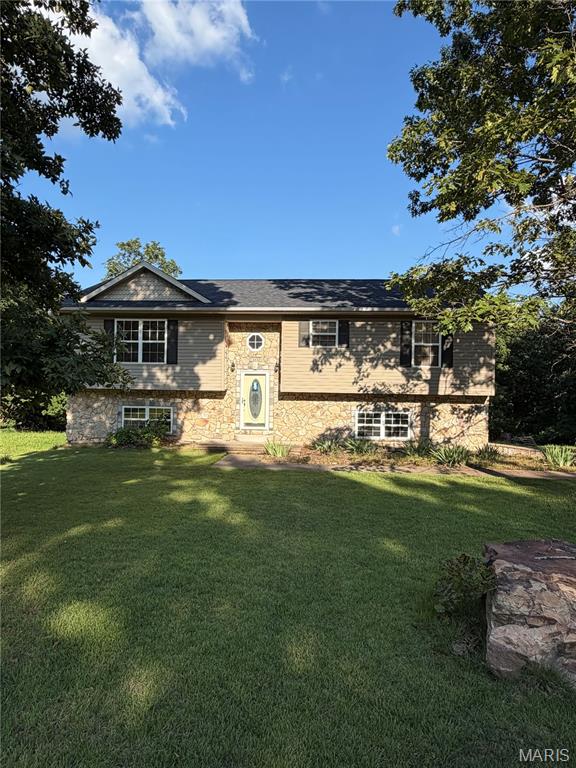
24630 Taylor Lane
4 Beds
3 Baths
2,856 Sq.Ft.
$275,000
MLS#: 26044610
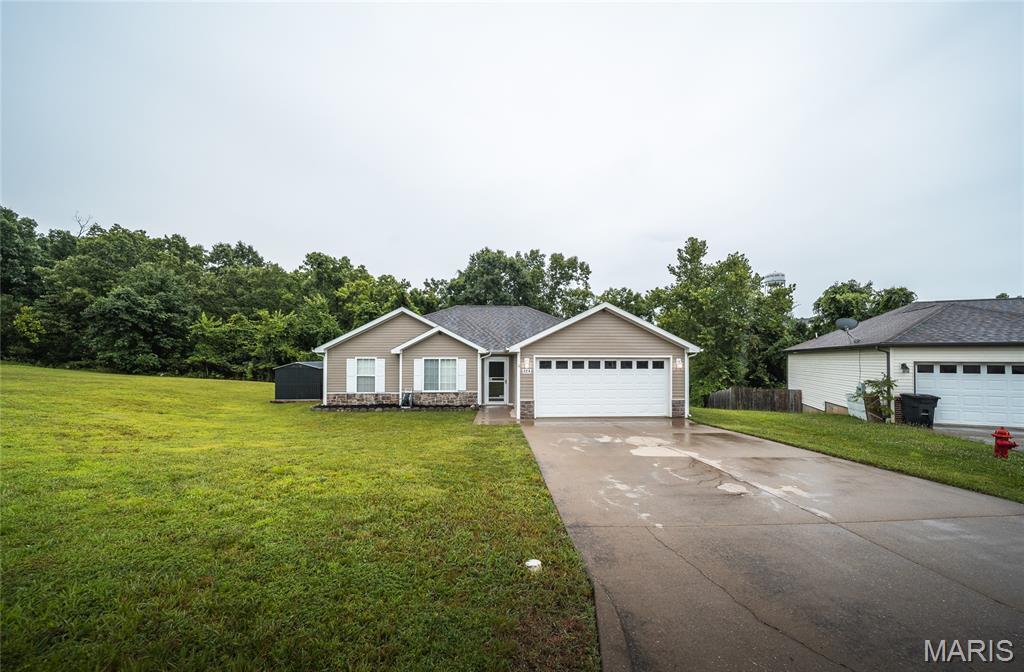
St Robert
124 Lakeview Court
3 Beds
2 Baths
1,449 Sq.Ft.
$245,000
MLS#: 26028689
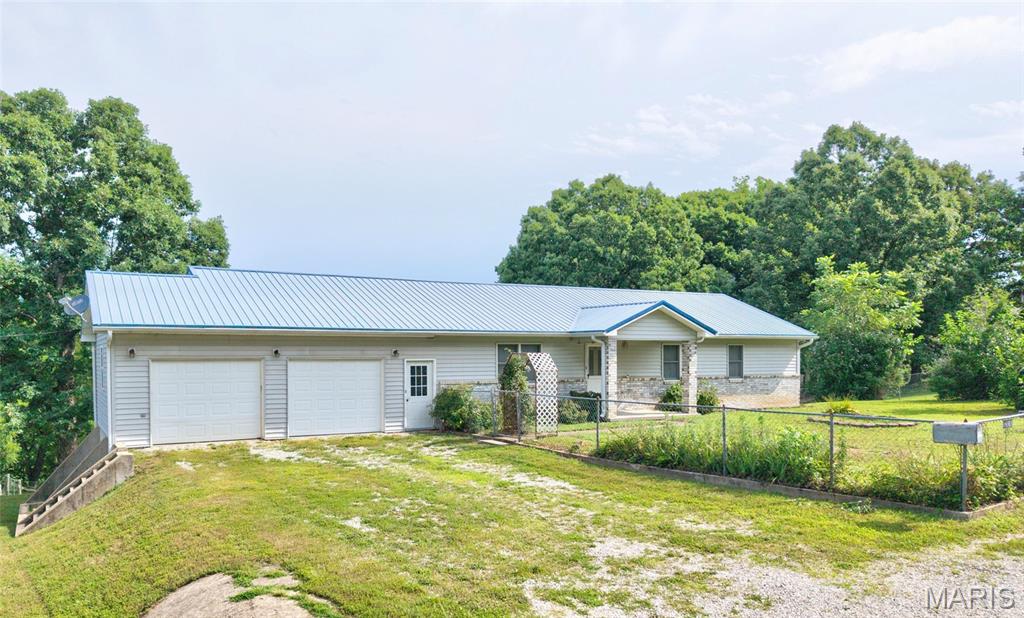
St Robert
16985 Link Drive
3 Beds
3 Baths
2,912 Sq.Ft.
$319,900
MLS#: 26044379
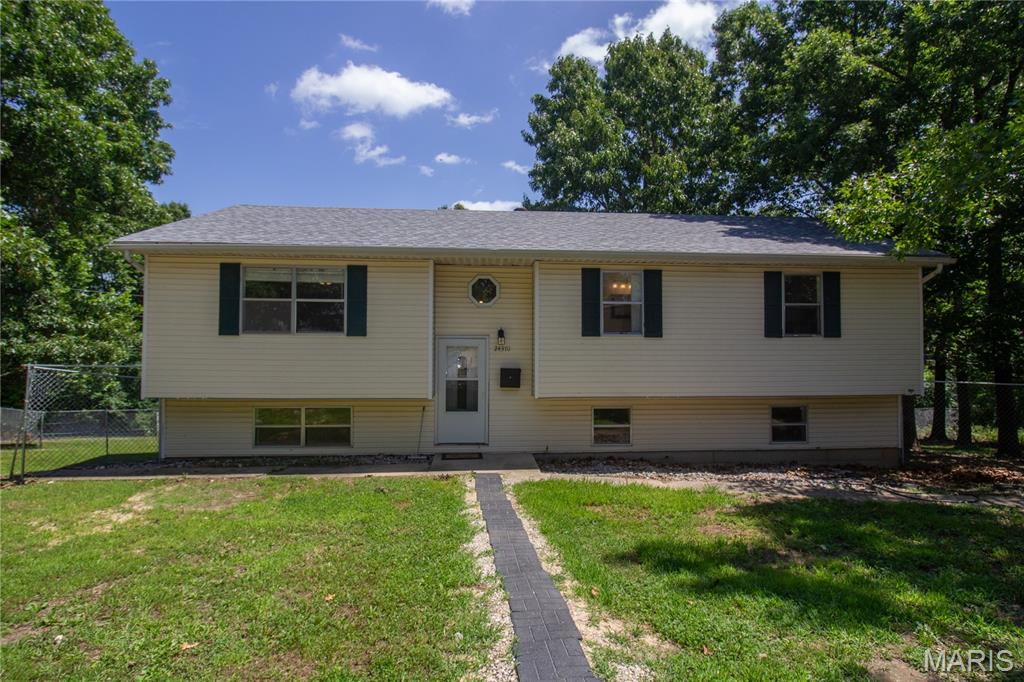
St Robert
24370 Trolley Lane
5 Beds
3 Baths
2,304 Sq.Ft.
$265,000
MLS#: 26044498
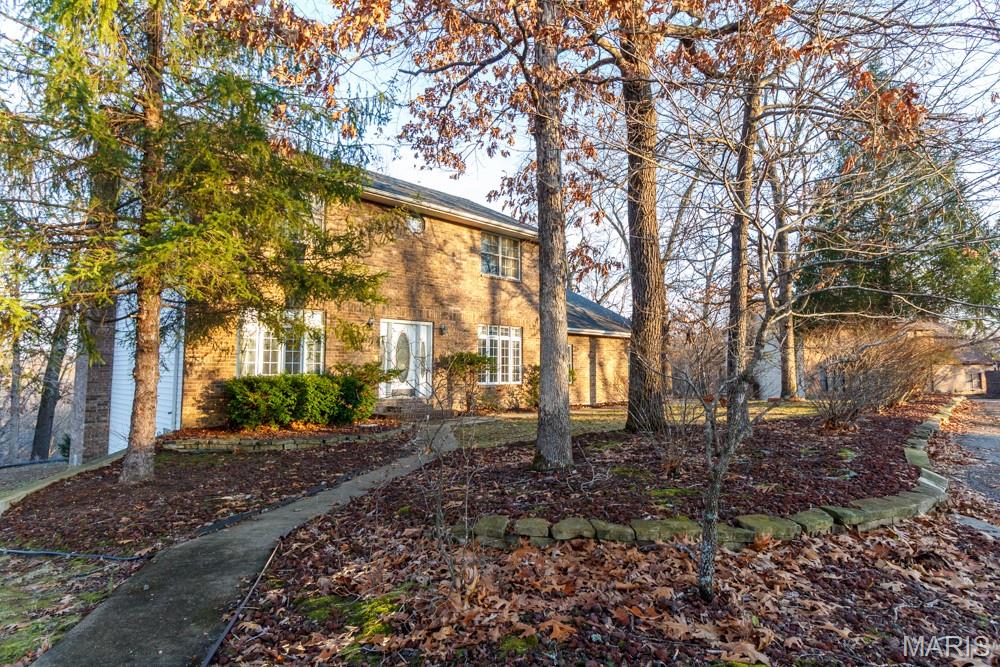
St Robert
17145 Lemming Lane
4 Beds
3 Baths
3,420 Sq.Ft.
$315,000
MLS#: 26043564
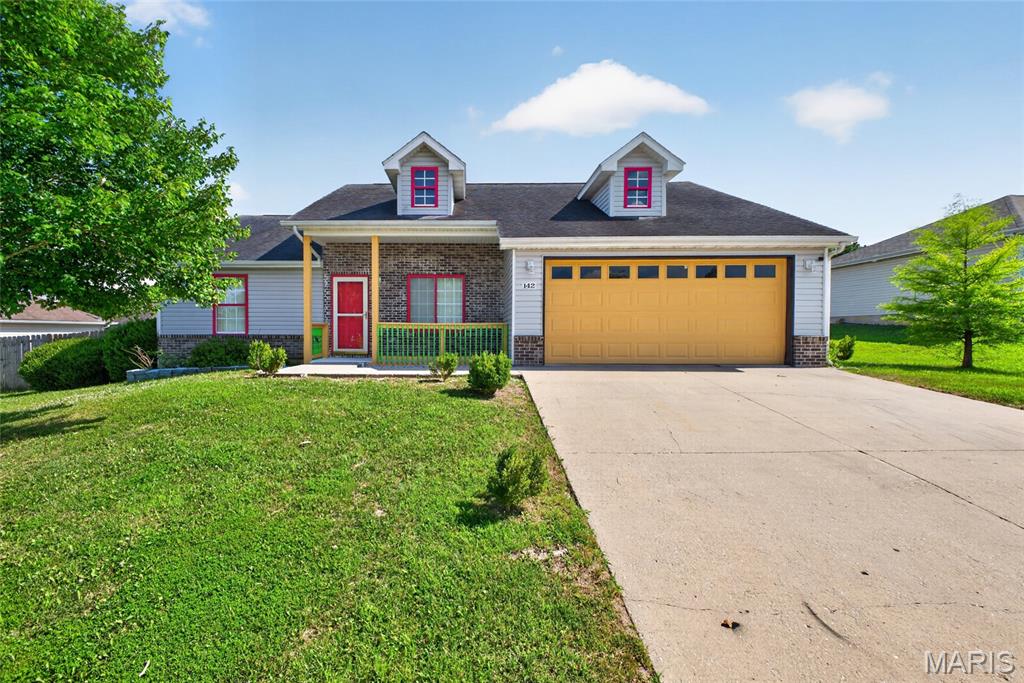
St Robert
142 Kale Court
3 Beds
2 Baths
1,430 Sq.Ft.
$249,900
MLS#: 26042797
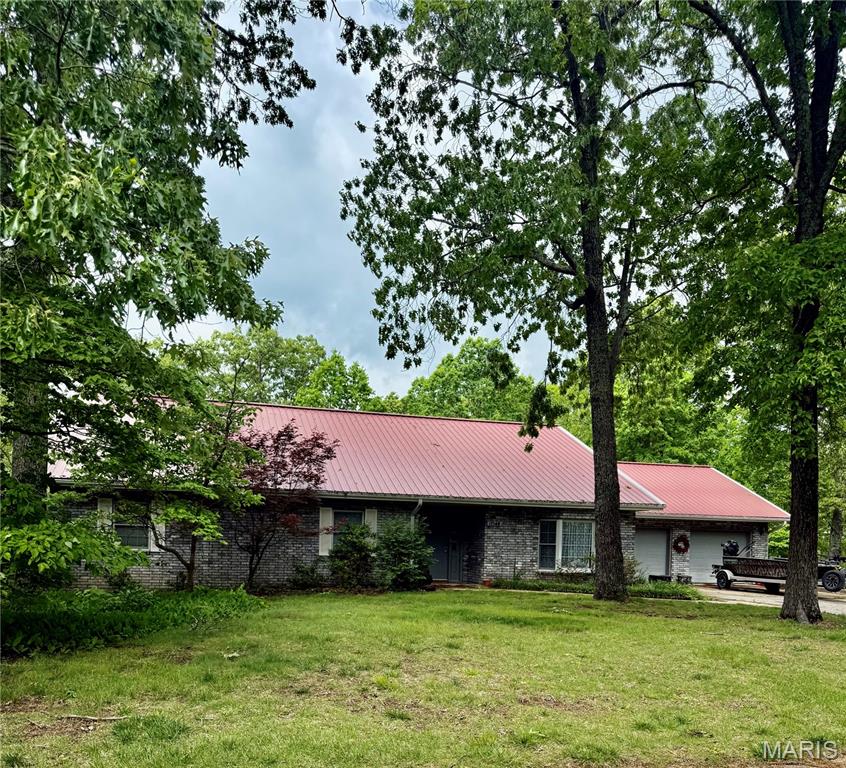
St Robert
17140 Lemming Lane
3 Beds
2 Baths
2,541 Sq.Ft.
$299,000
MLS#: 26025342
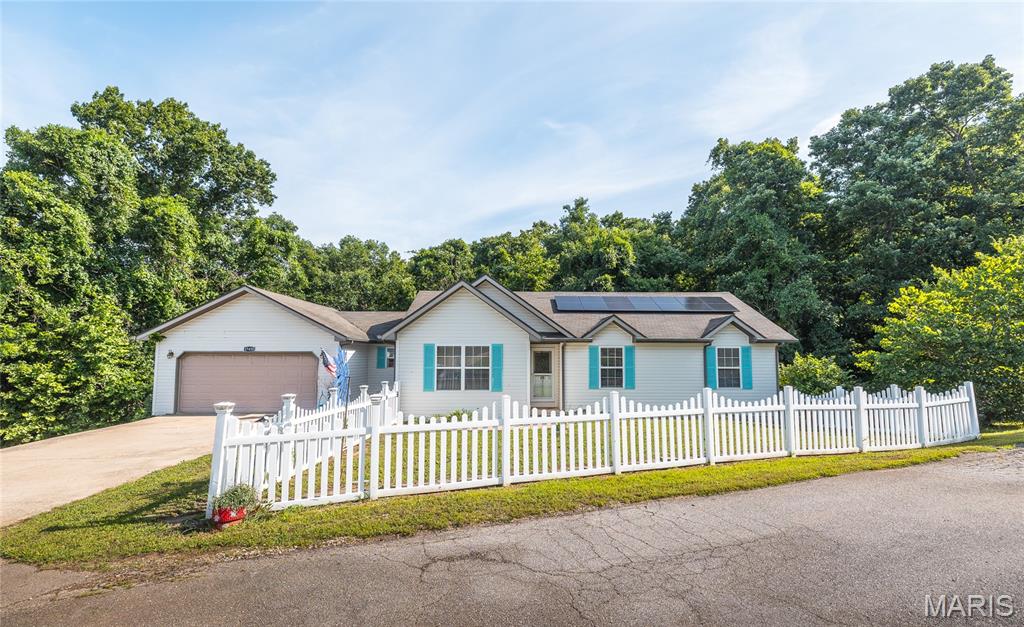
St Robert
17435 Lori Drive
4 Beds
3 Baths
2,830 Sq.Ft.
$269,000
MLS#: 26026058
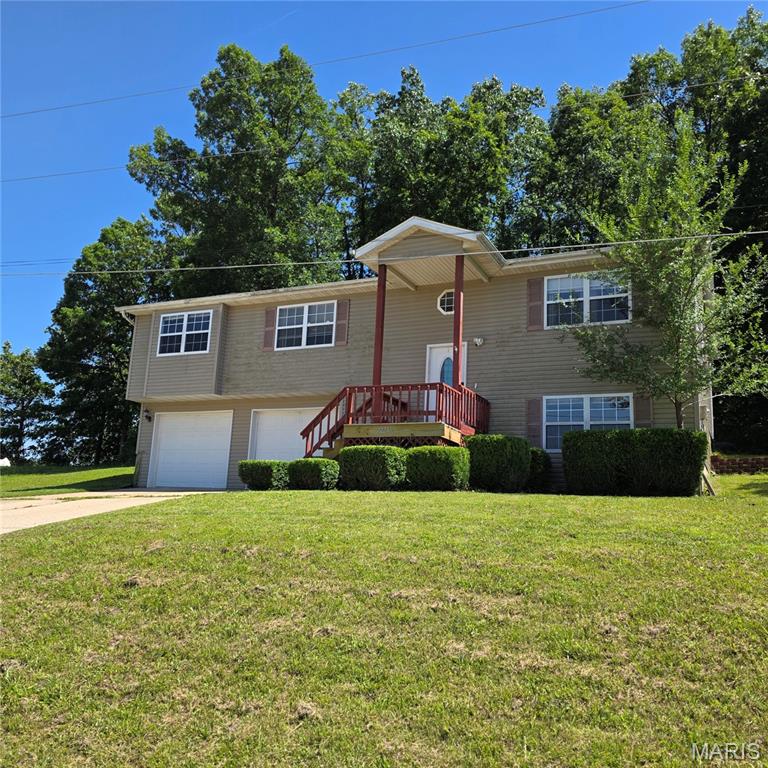
St Robert
22245 Target Lane
4 Beds
3 Baths
3,400 Sq.Ft.
$254,900
MLS#: 26035456
St Robert
119 Dogwood Circle
4 Beds
3 Baths
2,276 Sq.Ft.
$277,500
MLS#: 26040406
