


Property
Beds
3
Full Baths
2
1/2 Baths
None
Year Built
1973
Sq.Footage
1,640
Sophisticated design and exceptional attention to detail define this beautifully renovated 3 bedroom, 2 bath Chesterfield ranch. An open, effortless floor plan is anchored by the vaulted kitchen, where white shaker cabinetry, integrated panel-ready appliances, honed black granite countertops, and an oversized center island create a striking yet timeless space. A dramatic wall of windows fills the kitchen with natural light and frames views of the exceptionally private backyard. The adjoining vaulted family room offers an inviting sense of scale, while the separate living room provides another bright and beautifully finished gathering space. Warm wood floors, custom millwork, detailed wall treatments, and substantial window trim bring depth and character throughout the home. The generously sized primary bedroom feels like a true retreat, complemented by a beautifully appointed bath featuring marble floors, quartz countertops, and a classic white subway tiled shower. The hall bath is equally refined with white subway tile and marble basketweave flooring. Outside, the expansive fenced backyard is one of the home’s most compelling features. Flat, shaded, and surrounded by mature greenery, it offers a rare sense of privacy and tranquility with ample room to entertain, play, or simply unwind. A new roof was installed in 2025, while the large unfinished lower level provides exceptional storage and outstanding potential for future finished living space. Set in a prime Chesterfield location within Parkway West Schools, this is a home where thoughtful design, timeless materials, and everyday livability come together beautifully.
Features & Amenities
Interior
-
Total Bedrooms
3
-
Bathrooms
2
-
Above Grade Finished Area
1640.0
-
Basement YN
YES
-
Cooling YN
YES
-
Cooling
Central Air, Electric
-
Fireplace YN
YES
-
Heating YN
YES
-
Heating
Forced Air, Natural Gas
-
Main Level Bedrooms
3
-
Pet friendly
N/A
Exterior
-
Garage
Yes
-
Garage spaces
2
-
Construction Materials
Frame
-
Pool
No
Area & Lot
-
Lot Features
Few Trees
-
Lot Size(acres)
0.2636
-
Lot Size(square feet)
11,482
-
Property Type
Residential
-
Property Sub Type
Single Family Residence
-
Architectural Style
Ranch
Price
-
Sales Price
$424,900
-
Tax Amount
$3,928
-
Sq. Footage
1,640
-
Price/SqFt
$259
HOA
-
Association
YES
-
Association Fee
$180
-
Association Fee Frequency
Annually
-
Association Fee Includes
N/A
School District
-
Elementary School
Claymont Elem.
-
Middle School
West Middle
-
High School
Parkway West High
Property Features
-
New Construction
NO
-
Sewer
Public Sewer
-
Water Source
Public
Schedule a Showing
Showing scheduled successfully.
Mortgage calculator
Estimate your monthly mortgage payment, including the principal and interest, property taxes, and HOA. Adjust the values to generate a more accurate rate.
Your payment
Principal and Interest:
$
Property taxes:
$
HOA fees:
$
Total loan payment:
$
Total interest amount:
$
Location
County
St. Louis
Elementary School
Claymont Elem.
Middle School
West Middle
High School
Parkway West High
Listing Courtesy of Chase Lottmann, Compass Realty Group
RealHub Information is provided exclusively for consumers' personal, non-commercial use, and it may not be used for any purpose other than to identify prospective properties consumers may be interested in purchasing. All information deemed reliable but not guaranteed and should be independently verified. All properties are subject to prior sale, change or withdrawal. RealHub website owner shall not be responsible for any typographical errors, misinformation, misprints and shall be held totally harmless.

Broker
Colleen Brown
Call Colleen today to schedule a private showing.

* Listings on this website come from the FMLS IDX Compilation and may be held by brokerage firms other than the owner of this website. The listing brokerage is identified in any listing details. Information is deemed reliable but is not guaranteed. If you believe any FMLS listing contains material that infringes your copyrighted work please click here to review our DMCA policy and learn how to submit a takedown request.© 2024 FMLS.
Related Properties

Chesterfield
842 Braefield Court
4 Beds
3 Baths
2,366 Sq.Ft.
$489,000
MLS#: 26047079

Chesterfield
1512 Bedford Forge Court 19
3 Beds
2 Baths
2,960 Sq.Ft.
$374,900
MLS#: 26050206

Chesterfield
7 Greymore Drive
3 Beds
2 Baths
1,434 Sq.Ft.
$415,000
MLS#: 26050063

Chesterfield
208 Ambridge Court 206
3 Beds
2 Baths
1,952 Sq.Ft.
$355,000
MLS#: 26047458

Chesterfield
16252 Lea Oak Court
2 Beds
2 Baths
1,890 Sq.Ft.
$350,000
MLS#: 26051560

Chesterfield
22 La Gorce Drive
4 Beds
3 Baths
2,438 Sq.Ft.
$427,500
MLS#: 26048245

Chesterfield
50 White Plains Drive
3 Beds
2 Baths
2,169 Sq.Ft.
$424,900
MLS#: 26048160

Chesterfield
15534 Wendimill Drive
4 Beds
2 Baths
2,670 Sq.Ft.
$505,000
MLS#: 26037578
Chesterfield
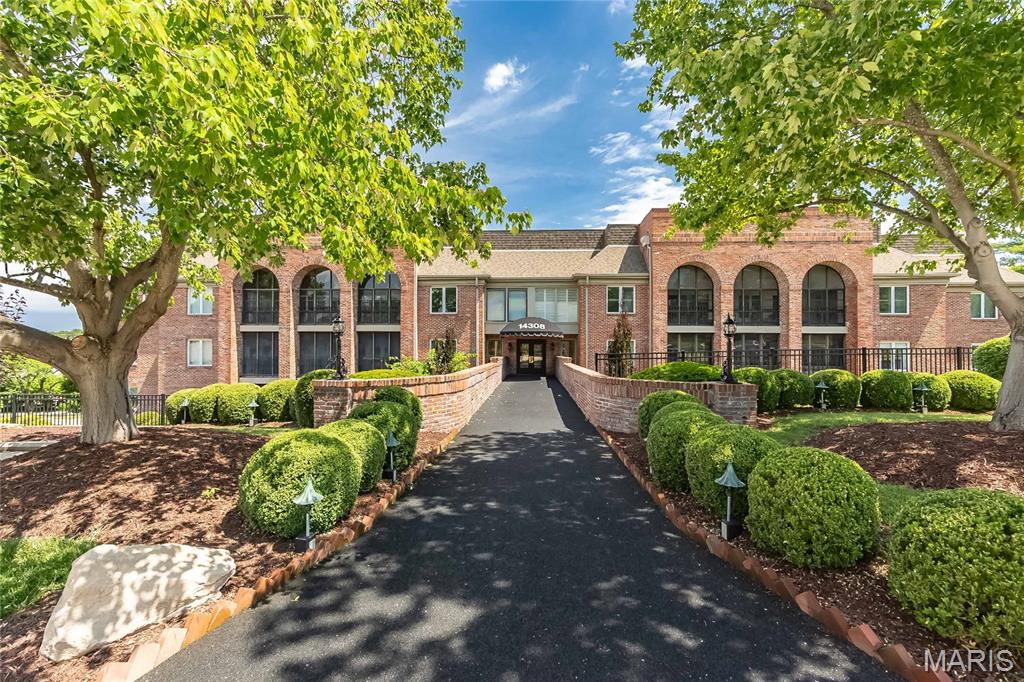
14308 Conway Meadows Court 201
2 Beds
2 Baths
2,330 Sq.Ft.
$399,000
MLS#: 26035711
