Features & Amenities

Interior

  • Other Interior Features

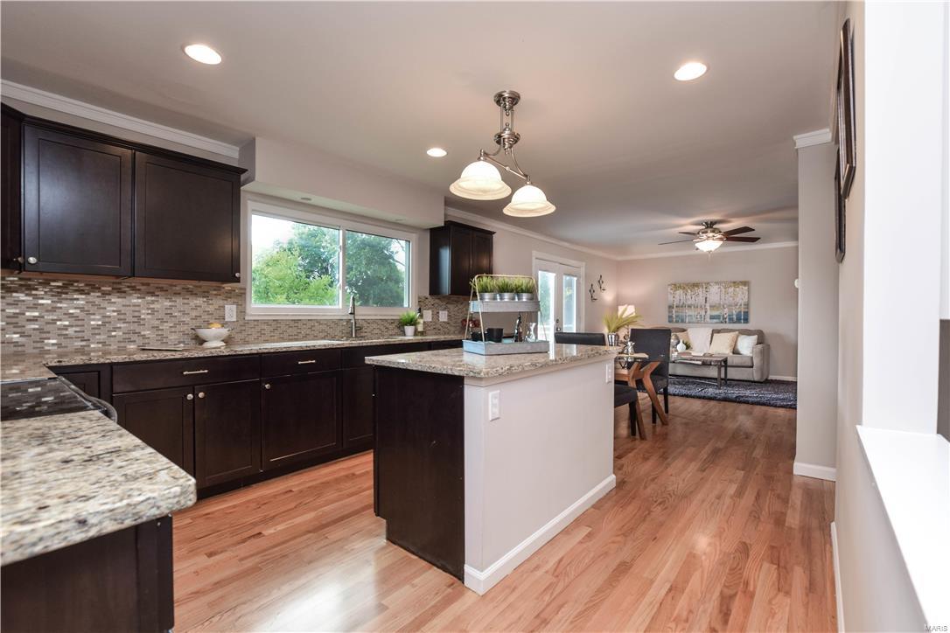
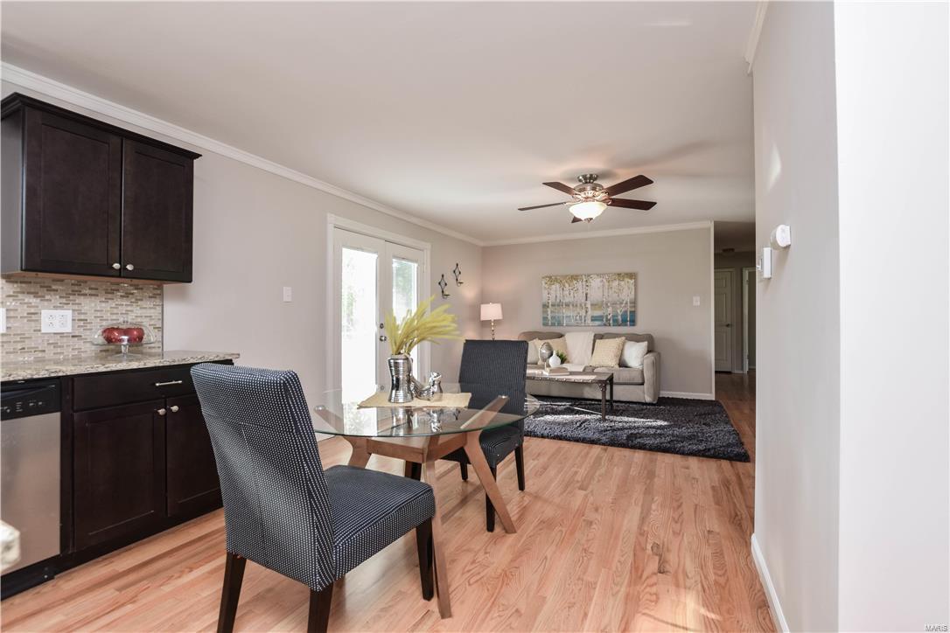
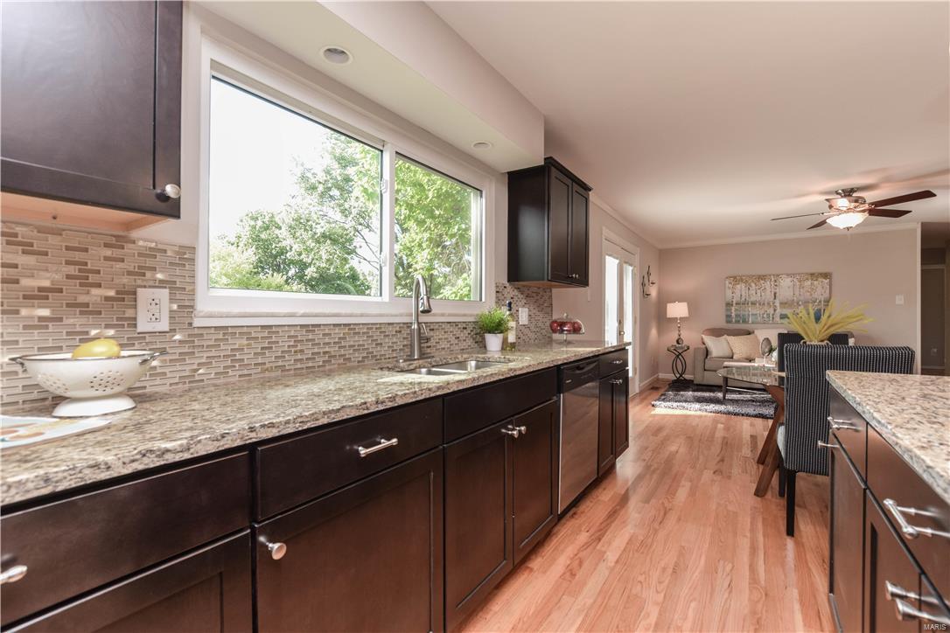
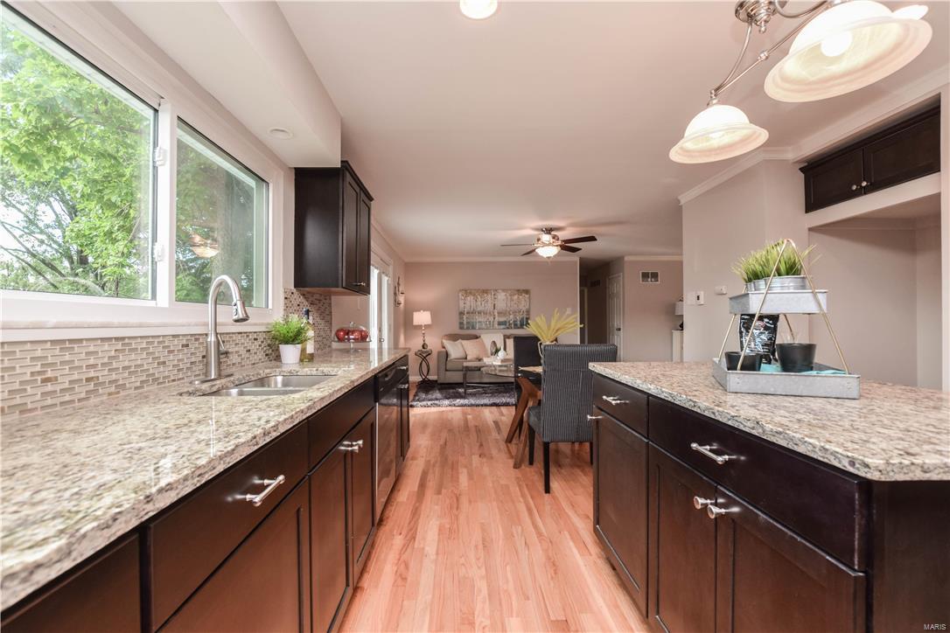
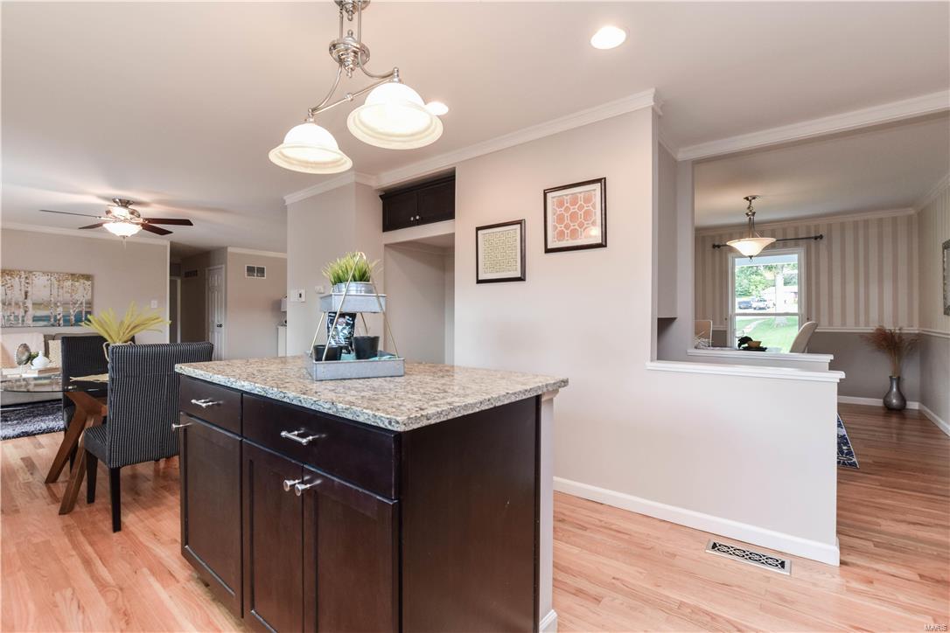
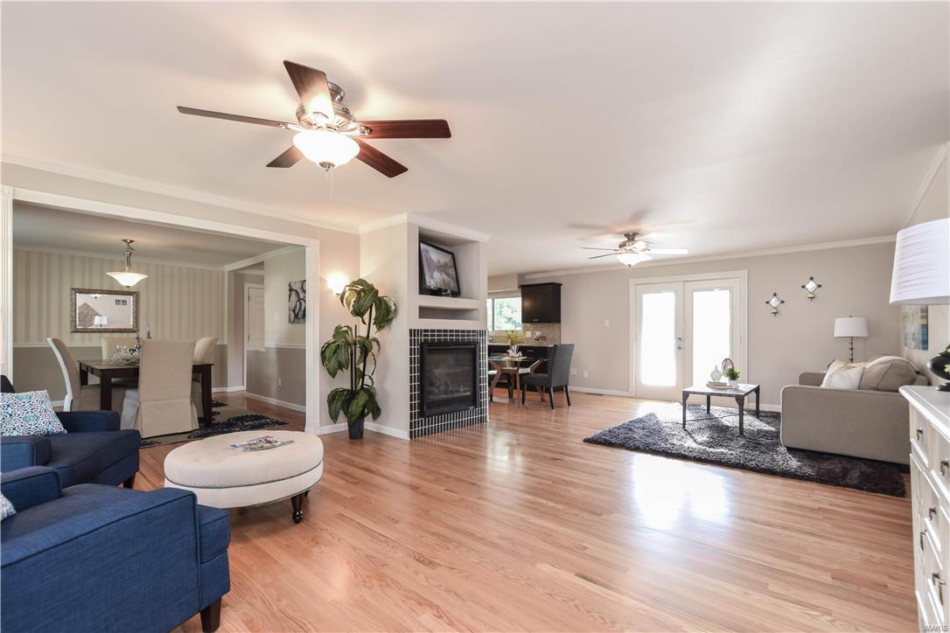
    Kitchen Island, Open Floorplan

  • Total Bedrooms

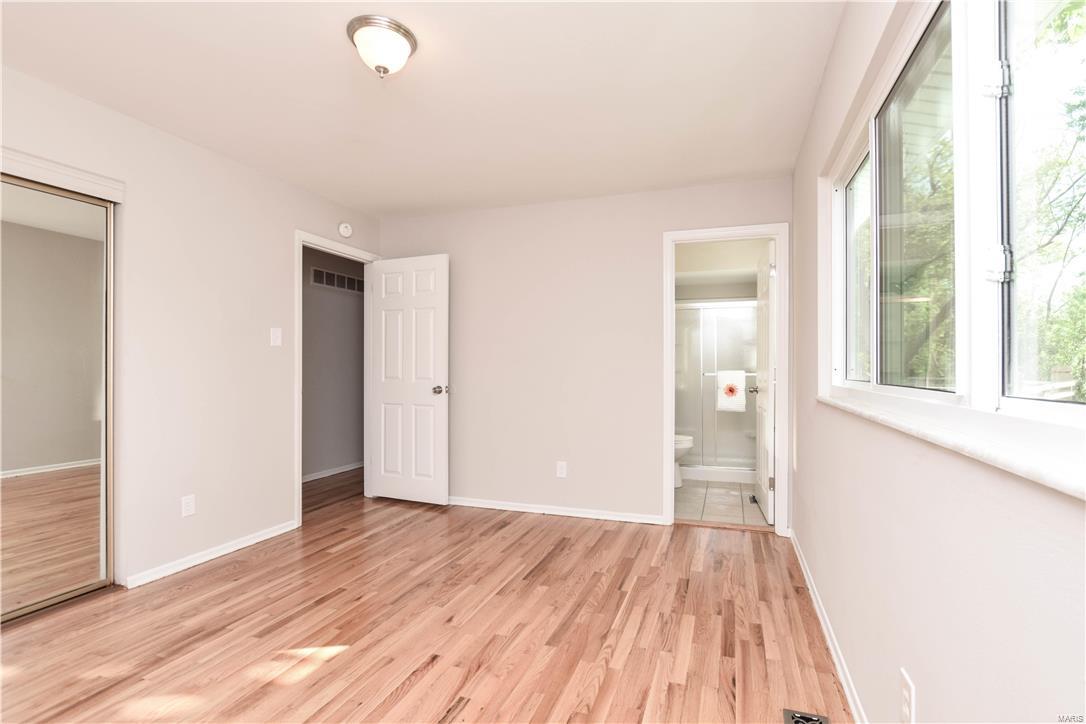
    3

  • Bathrooms

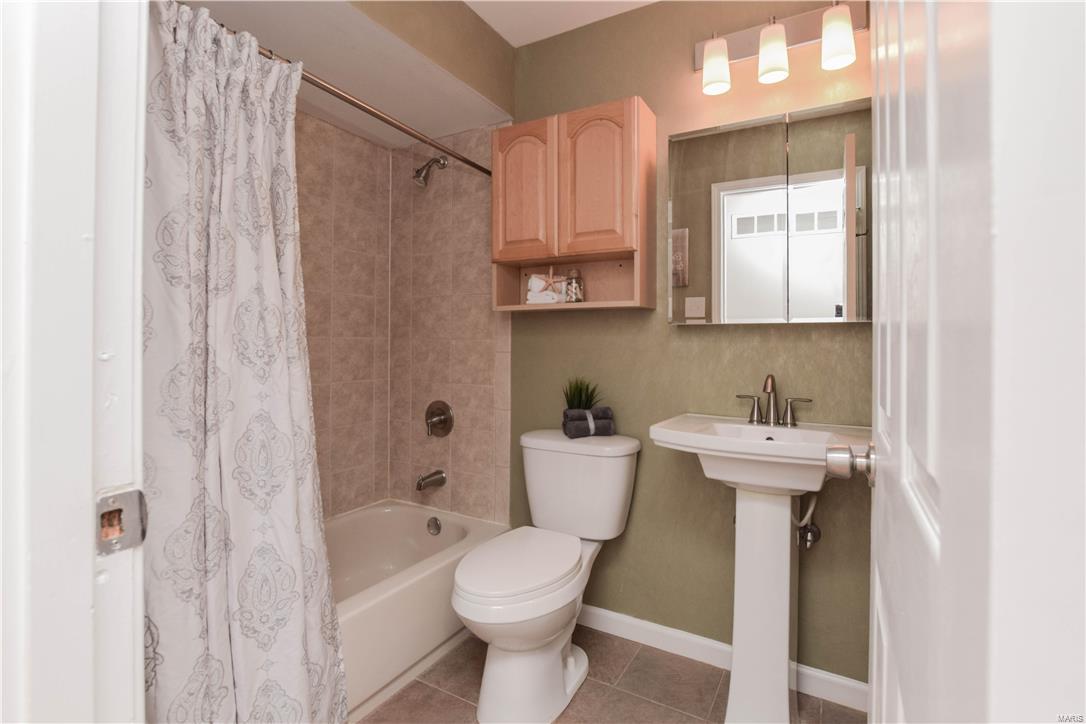
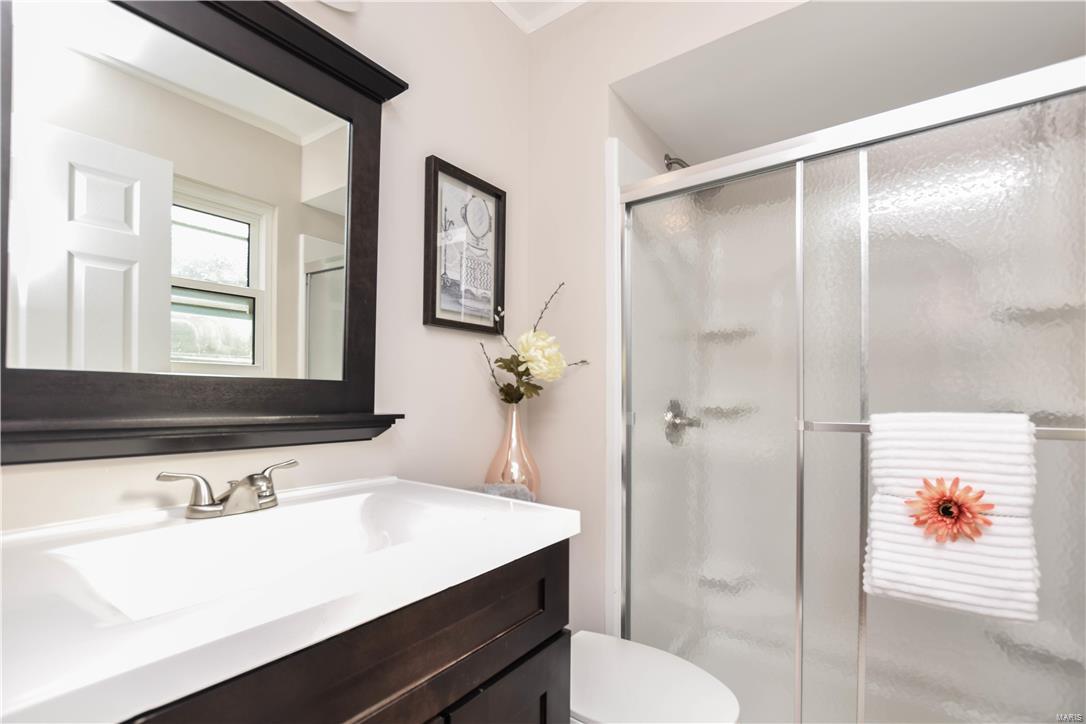
    3

  • Above Grade Finished Area

    1484.0

  • Basement YN

    YES

  • Cooling YN

    YES

  • Cooling

    Ceiling Fan(s), Central Air, Electric

  • Fireplace YN

    YES

  • Heating YN

    YES

  • Heating

    Natural Gas, Forced Air

  • Main Level Bedrooms

    3

  • Pet friendly

    N/A

Exterior

  • Garage

    Yes

  • Garage spaces

    2

  • Construction Materials

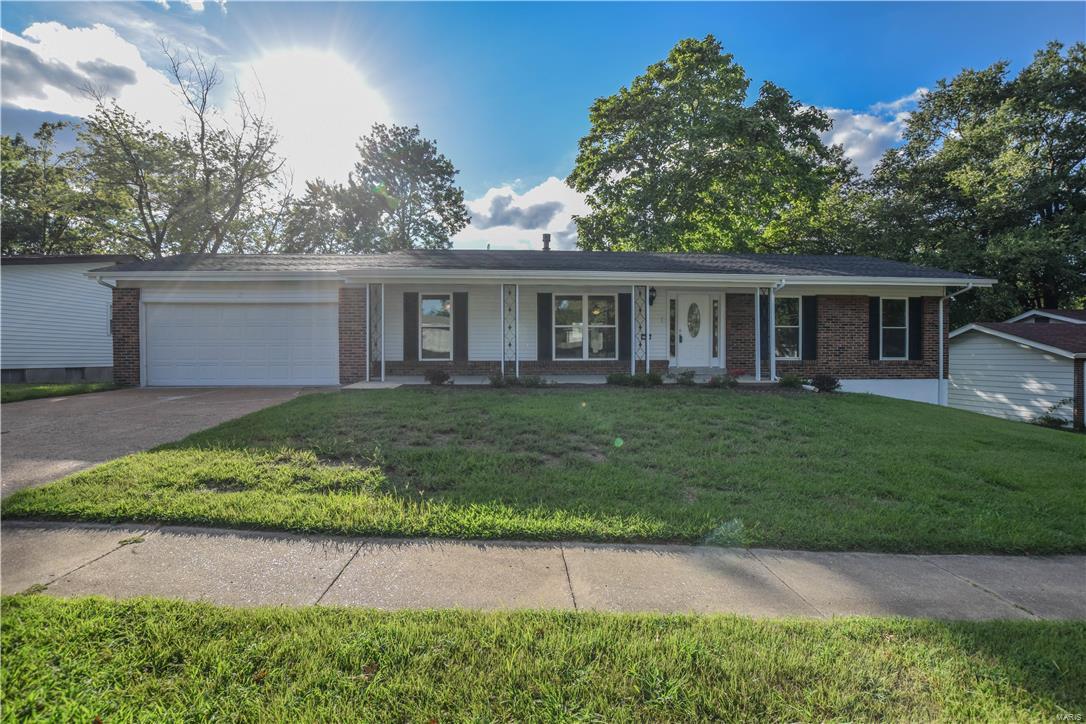
    Brick Veneer, Vinyl Siding

  • Parking

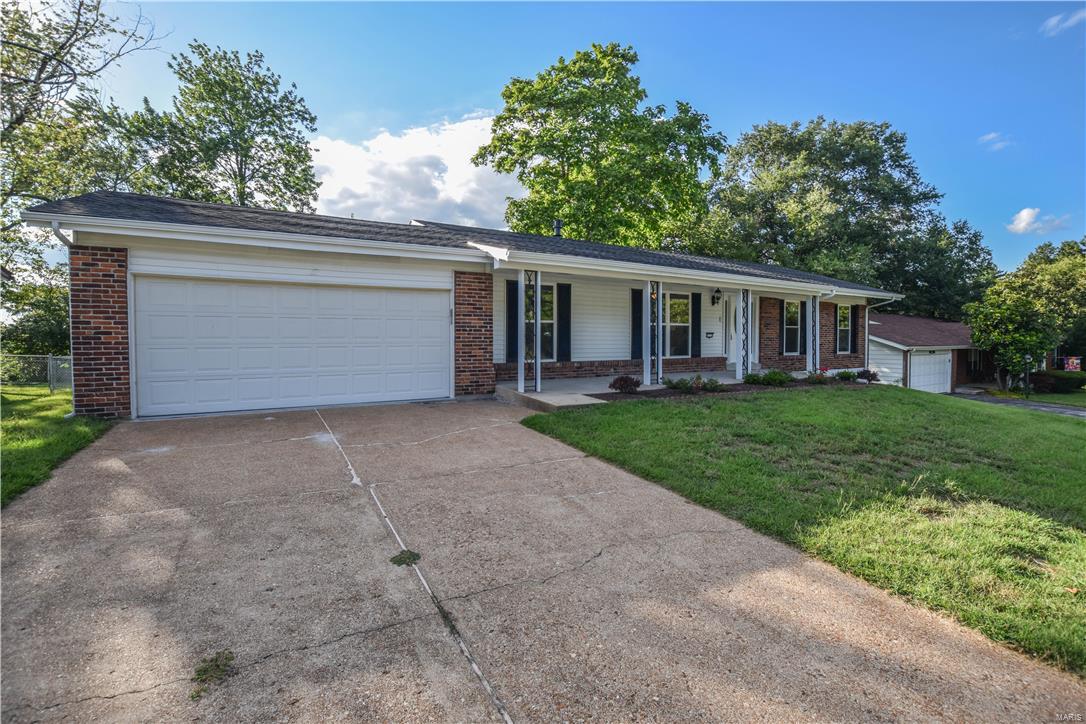
    Attached, Garage, Garage Door Opener

  • Patio and Porch Features

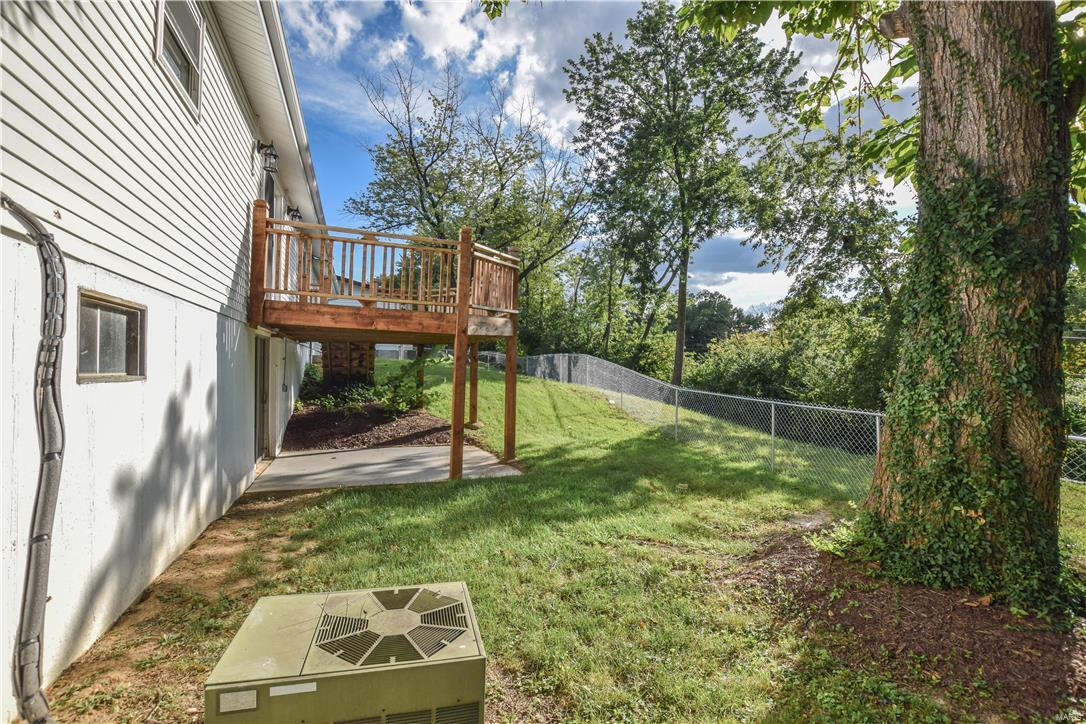
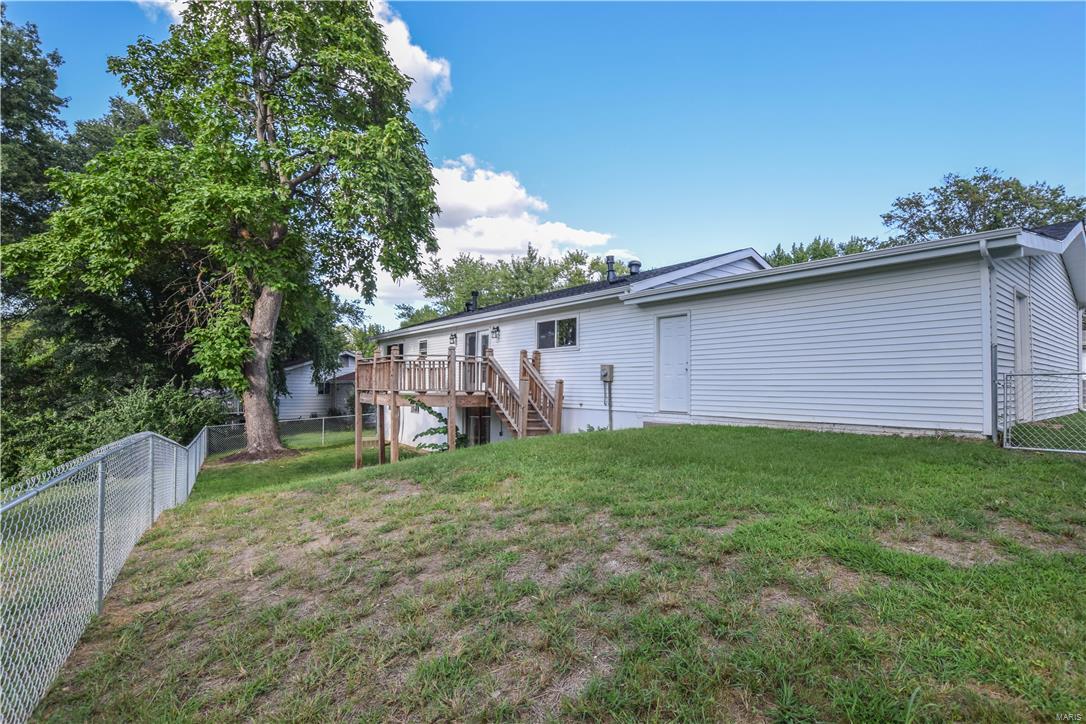
    Covered, Deck

  • Pool

    No

  • Waterfront YN

    NO

Area & Lot

  • Lot Features

    Near Public Transit

  • Lot Size(acres)

    0.248

  • Lot Size(square feet)

    10,803

  • Property Type

    Residential

  • Property Sub Type

    Single Family Residence

  • Architectural Style

    Ranch, Traditional

Price

  • Sales Price

    $239,900

  • Tax Amount

    $2,491

  • Financing Options

    Conventional

  • Sq. Footage

    2,330

  • Price/SqFt

    $102

HOA

  • Association

    No

School District

  • Elementary School

    Ross Elem.

  • Middle School

    Northeast Middle

  • High School

    Parkway North High

Property Features

  • Ownership

    Private

  • Sewer

    Public Sewer

  • Water Source

    Public

Schedule a Showing

Showing scheduled successfully.

<
>
IN PERSON
VIA CHAT

What is 3 + 4 ?


Change time

Mortgage calculator

Estimate your monthly mortgage payment, including the principal and interest, property taxes, and HOA. Adjust the values to generate a more accurate rate.

Your payment

Principal and Interest:

$

Property taxes:

$

HOA fees:

$

Total loan payment:

$

Total interest amount:

$

Location

County

St. Louis

Elementary School

Ross Elem.

Middle School

Northeast Middle

High School

Parkway North High

Listing Courtesy of Beverly Lacueva, Golden Realty, Inc

RealHub Information is provided exclusively for consumers' personal, non-commercial use, and it may not be used for any purpose other than to identify prospective properties consumers may be interested in purchasing. All information deemed reliable but not guaranteed and should be independently verified. All properties are subject to prior sale, change or withdrawal. RealHub website owner shall not be responsible for any typographical errors, misinformation, misprints and shall be held totally harmless.

Agent Colleen Brown

Broker

Colleen Brown

Call Colleen today to schedule a private showing.


* Listings on this website come from the FMLS IDX Compilation and may be held by brokerage firms other than the owner of this website. The listing brokerage is identified in any listing details. Information is deemed reliable but is not guaranteed. If you believe any FMLS listing contains material that infringes your copyrighted work please click here to review our DMCA policy and learn how to submit a takedown request.© 2024 FMLS.
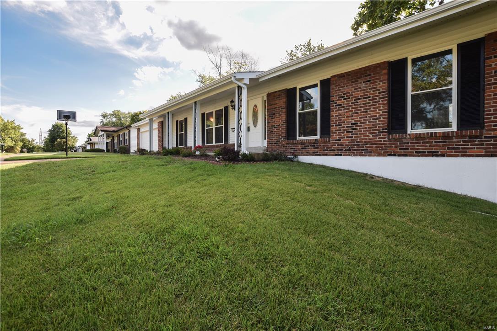
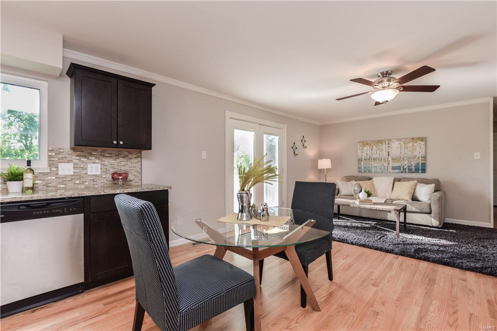
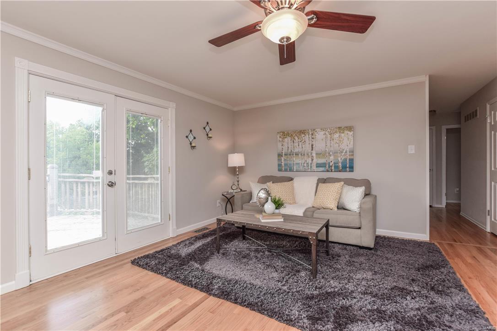
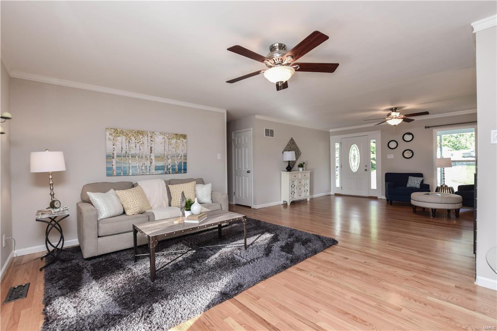
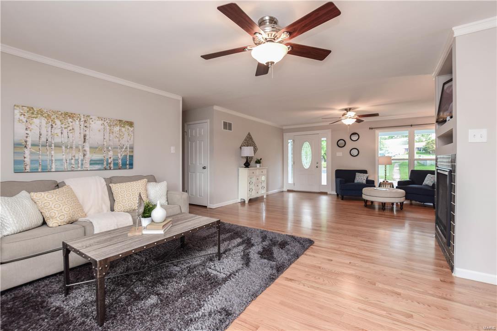
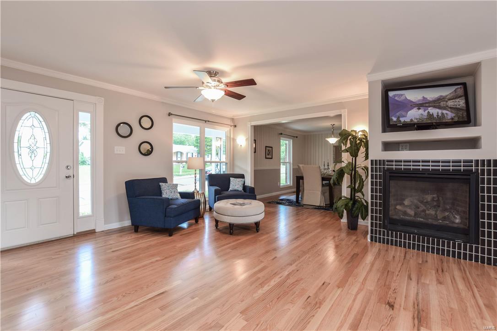
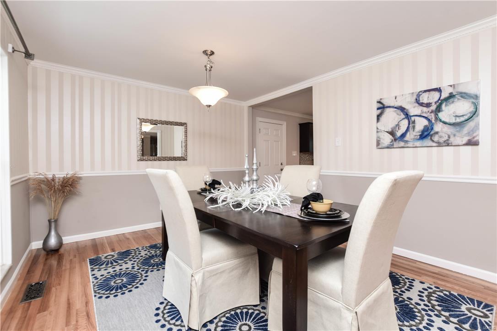
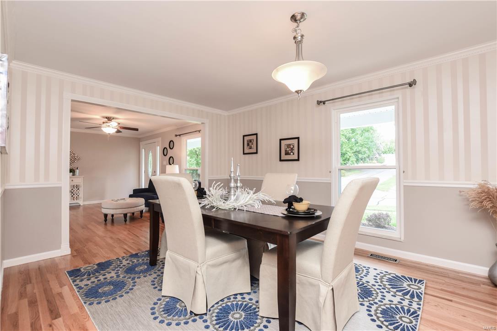
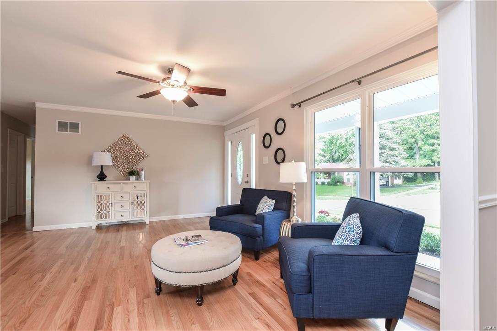
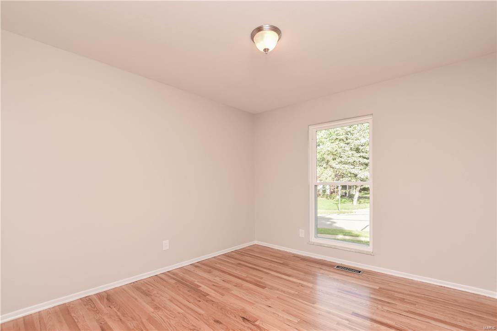
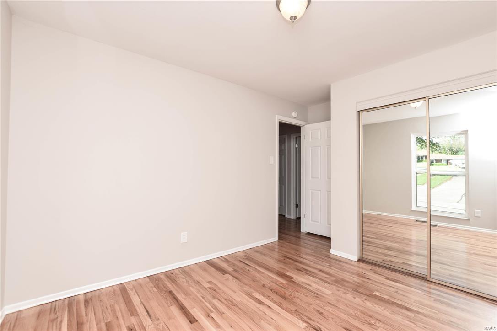
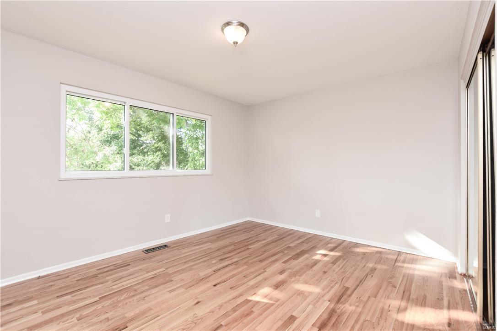
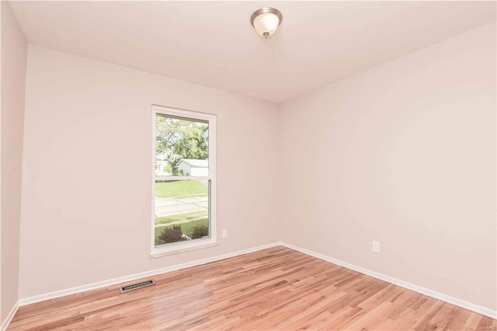
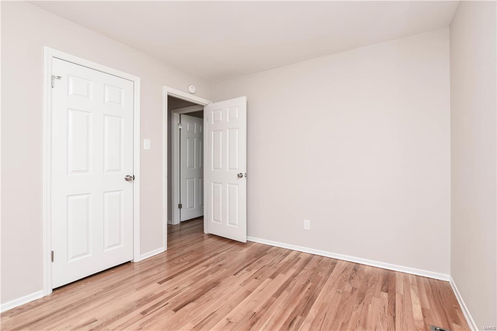
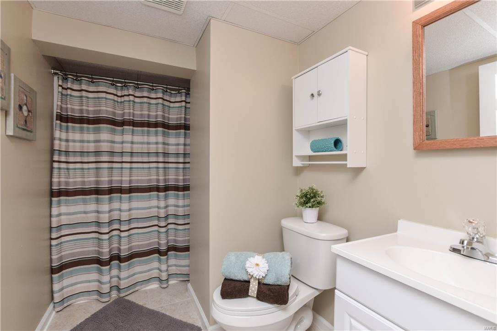
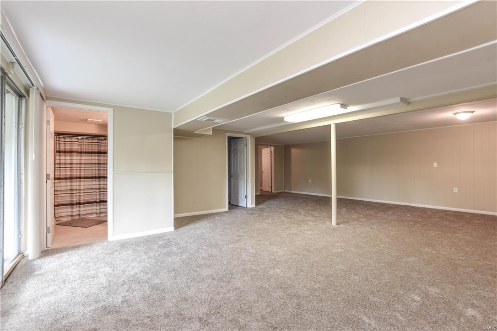
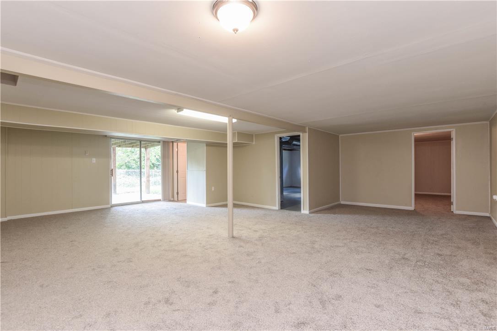
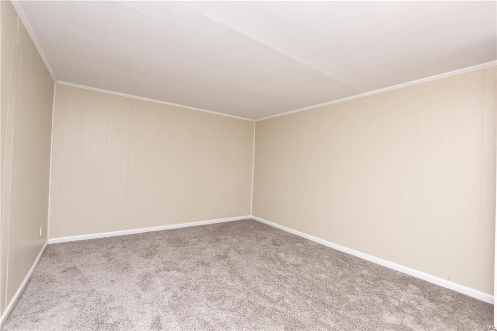
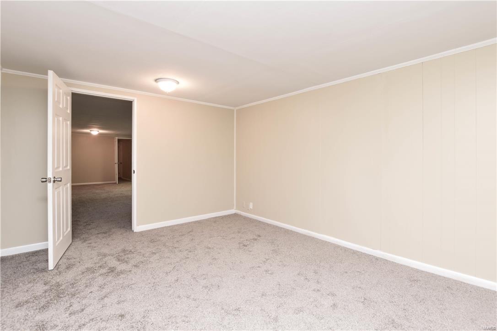
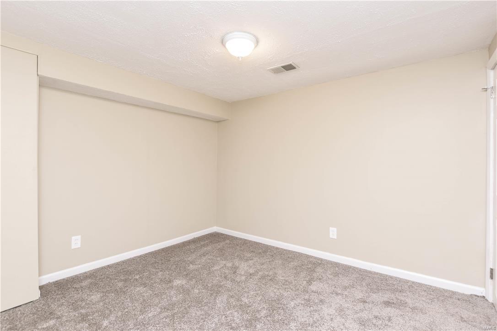
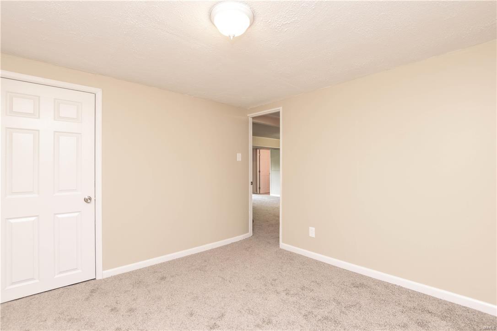
Welcome to this Stunning Renovation with over 2300 sq. feet of finished living space! This 3 bedroom, 3 bath ranch home is nestled between I-270 & Hwy. 364. 2016 Updates include: Entire Kitchen including new Expresso Cabinets, Granite counters, center island & stainless steel appliances including smooth top range, dishwasher and built in microwave.  Fresh paint, light fixtures & refinished hardwood floors throughout. Gas fireplace in living room. New french doors with glass enclosed blinds at deck off breakfast room, overlooks large yard backing to trees. Carpet in lower level. Landscaping. New Architectural shingled roof. Lower level features a large "L" shaped Family/Rec Room with 2 additional rooms (one with closet). This home also has a neighborhood pool that is perfect for summer relaxing!(fees apply).Two car garage with automatic opener, key pad and large storage area partitioned. Come quick to check it out for yourself! It is sure to sell fast with everything it has to offer!

1585 Westport Drive

Message successfully sent.

What would you like to know?

What is 3 + 4 ?

I agree to receive email communication and understand I can unsubscribe at any time.

I agree to be contacted by Rock Island Realty via call, email, and text for real estate services. To opt out, you can reply 'stop' at any time or reply 'help' for assistance. You can also click the unsubscribe link in the emails. Message and data rates may apply. Message frequency may vary. Privacy Policy

Related Properties

Discover a rare blend of style, space, and effortless city living in this beautifully refreshed 2-bedroom, 2 and a half bathroom condominium within a private gated community in the highly sought-after Skinker-DeBaliviere neighborhood. This inviting second-floor residence is filled with natural light and distinctive details, including a spacious loft with an oversized retractable skylight—an extraordinary space that can be transformed into a refined home office, creative studio, lounge, or private retreat.

The thoughtfully designed interior features an open floor plan that includes a warm fireplace, fresh paint throughout, and new carpeting on the stairs. The spacious master suite offers a generous walk-in closet and beautifully updated ensuite bath. Upstairs, a dedicated laundry area accommodates a full-sized washer and dryer, both included.

Step outside to your private deck and enjoy the peace and privacy of this exceptional setting. A new roof adds peace of mind, while the tandem garage and storage beneath the unit provide the convenience and functionality that discerning buyers appreciate.

The location is truly exceptional. Forest Park and MetroLink are just a short walk away, while Washington University, the BJC medical complex, Central West End, and the University City Loop are all within easy reach. With quick access to Highway 40, Forest Park Parkway, and I-170, the best of St. Louis is right outside your door.
#26056228

St Louis

437 Clara Avenue 18

2 Beds

2 Baths

1,658 Sq.Ft.

$279,900

MLS#: 26056228

New on site 1 day ago
Experience elevated downtown living in this beautifully furnished 2-bedroom, 2-bath condo in the historic Marquette Building. Offering 1,106 sq. ft. of sophisticated, move-in-ready living space, this stunning residence is being sold fully furnished, creating a truly turnkey opportunity in the heart of St. Louis.

Step inside to an impressive open-concept living and dining area featuring rich hardwood flooring, contemporary finishes, designer lighting, and oversized windows framing spectacular views of the Mississippi River, Gateway Arch and downtown skyline. The stylish kitchen features granite countertops, stainless steel appliances, abundant cabinetry and a breakfast bar, opening seamlessly to the dining and living spaces—perfect for entertaining.

Both bedrooms offer wonderful natural light and city views, while two full baths provide comfort and privacy. The thoughtfully selected furnishings complement the contemporary design beautifully and are included with the sale—even the TVs stay!

The historic Marquette offers an exceptional downtown lifestyle with amenities including a rooftop swimming pool, outdoor courtyard with grilling and gathering areas, rooftop pet area, resident recreation spaces, secure garage parking and additional storage.

And the location is hard to beat. Enjoy downtown St. Louis just outside your door, with Busch Stadium, Ballpark Village, restaurants, entertainment and some of the city’s most recognizable attractions nearby.

Whether you’re looking for a primary residence, a sophisticated city retreat, or simply the convenience of a completely furnished home, this one is ready from day one—bring your suitcase, settle in and start enjoying the view.

Fully furnished. Incredible views. Historic building. Downtown lifestyle. Welcome home to the Marquette.
#26057639

St Louis

314 N Broadway 1307

2 Beds

2 Baths

1,109 Sq.Ft.

$215,000

MLS#: 26057639

Your Lindenwood Park Oasis Awaits!
City energy meets suburban comfort in this St. Louis gem! Designed for seamless living and effortless entertaining, the spacious, open living-dining combo gives you total freedom to curate your ideal space. Highlights include a sunlit kitchen with custom cabinetry, cozy electric fireplace, and a partially finished walk-out basement perfect for extra storage or a home gym.

Fall in love with the ultimate autumn setup: host weekend bonfires and outdoor movie nights in your spacious, fully fenced backyard, or relax on the private deck. Complete with a detached 2-car garage.

Tucked into walkable 63109, you're steps from local coffee spots, trendy dining, and quick city commutes. Ideal for BJC and WashU team members tapping into the Live Where You Work program!

Move-in ready with a 1-year home warranty included for total peace of mind. Schedule your private showing today before it’s gone!
#26054605

St Louis

7118 Lindenwood Place

2 Beds

2 Baths

1,044 Sq.Ft.

$199,900

MLS#: 26054605

Nestled within the highly acclaimed Ladue School District, this lovely 3-bedroom, 2-full bath townhome offers a perfect blend of comfort, style, and convenience. The inviting main level features a bright, open floor plan enhanced by new luxury vinyl plank flooring throughout. Enjoy a spacious living room, separate dining area, kitchen, and a full bath, creating an ideal space for both everyday living and entertaining. Upstairs, the primary suite features a generous walk-in closet and hardwood floors.  The two additional bedrooms are also spacious and are highlighted by hardwood floors. New carpet on the staircase and upper hallway adds a fresh touch and warmth to the second level. The partially finished lower-level family room provides valuable additional living space, perfect for a media room, play area, home office, or entertaining guests.  Step outside to a private fenced backyard complete with a patio, ideal for relaxing or outdoor gatherings. Two assigned parking spaces add everyday convenience. A wonderful opportunity to enjoy low-maintenance living in a sought-after location close to shopping, dining, parks, and top-rated schools.
#26051725

St Louis

1120 Beau Jardin Court

3 Beds

2 Baths

1,620 Sq.Ft.

$198,000

MLS#: 26051725

Absolutely Stunning!  This newer home with beautiful hardwood floors throughout the main level is just 5 minutes from downtown. East of St. Louis University and south of Harris Stowe University, there is easy access to highways 40, 44, 55 and 70. The Living Room and Primary Bedroom welcomes you with inviting fireplaces. The Dining Room features French doors and artwork by Beverly Bevel, a conversation piece that will keep your guests talking! Primary bedroom has walk-in tub with separate shower. There is a full basement with an egress window waiting for your finishing touches!
#26055475

St Louis

3110 Hickory Street

3 Beds

2 Baths

1,664 Sq.Ft.

$285,000

MLS#: 26055475

Forget the yellow brick road... we’re following the yellow front door straight to 4066 Phillips ;) Built in 1903... but thankfully, most of the 1903 stayed on the outside! This 2 bed, 2 bath Tower Grove South cutie serves up all the century-home charm with a hip, contemporary interior + a floor plan that just works, and works well. Start with the happiest yellow front door on the block, then step inside to refreshed hardwood floors, soaring ceilings + an original wood mantel with decorative tile that’s been looking good for 123 years. The open floor plan flows from the living room into the dining room, past a convenient powder bath + into the refreshed kitchen with white cabinetry, granite countertops, SS appliances and a gray tile backsplash. And those extra-tall ceilings throughout? Before A/C, they weren’t just showing off... our 1903 friends knew a thing or two about staying cool. Upstairs, an open-riser staircase leads to a dramatic two-story foyer + upper-level overlook that keeps things feeling anything but century-old. Both bedrooms offer beautiful flooring, generous closets + updated fixtures, while the primary adds walkout access through an original door topped with a stained glass transom. The full bath keeps things decidedly this century with a shower/tub combo, modern vanity + updated lighting. Downstairs, the partially finished basement adds wood-look flooring, exposed stone walls + room for an office, gym, rec space or whatever else you’ve got cookin’. There’s even enough old-world stone down here to make us wonder where they hid the beer barrels. Out back, TWO decks are practically begging for a little St. Louis-style Mardi Gras action. Beads optional, good times encouraged. Add a fully fenced yard, 2-car off-street parking opporunity + a location just blocks from Tower Grove Park, neighborhood cafes, restaurants and STL staples. 123 years old and still knows how to have a good time. CHEERS!
#26054491

St Louis

4066 Phillips Avenue

2 Beds

1 Baths

1,680 Sq.Ft.

$229,000

MLS#: 26054491

New on site today
Experience refined urban living in this beautifully updated three bedroom, two and a half bath townhome, perfectly positioned in the heart of downtown with effortless access to public transportation, major highways, and beloved local hotspots.
The main level welcomes you with rich hardwood floors and an airy, open flow that feels both warm and upscale. The expansive chef inspired kitchen features ceramic tile flooring, sleek stainless steel appliances, abundant cabinetry, and generous prep space—ideal for everyday cooking or entertaining with ease. A rare luxury, the main floor bedroom offers a private full on suite bath, creating a serene retreat or an elegant guest suite.
Upstairs, a stylish open loft area provides the perfect setting for a sophisticated home office, reading lounge, or creative space. Two spacious bedrooms flank a well appointed full bath, offering comfort, privacy, and versatility for family, guests, or dual suite living.
The full basement is a standout feature—clean, expansive, and ready for your vision. Whether you imagine a home gym, media room, wine cellar, or additional living space, the possibilities are endless. A main floor washer and dryer add everyday convenience.
Outside, enjoy parking directly in front of the building, plus a large two car parking pad in the rear and a fenced yard perfect for pets, gatherings, or quiet evenings outdoors.
Situated moments from Crown Candy, The Daily Drip Coffee Shop, and the vibrant energy of downtown, this home delivers the luxury of modern living with unmatched convenience.
#26057803

St Louis

1310 N Market Street

3 Beds

2 Baths

1,574 Sq.Ft.

$232,500

MLS#: 26057803

New on site 1 day ago
OPEN Thurs. 9/10 4-6 p.m. South City has a lot of charming gingerbreads, but the 5300 block of Walsh in Southampton might just win the award for the most picturesque crop of them all! And this is where 5312 Walsh is happily situated. Enter through the spacious stone front porch where you can enjoy the view of all this charm and pass into the living and dining rooms. Observe the original hardwoods, decorative fireplace and the classic colorful stained glass windows. Next up, find two good-sized bedrooms and a fully remodeled bathroom (2010) with pristine tile floor, and recently replaced shower doors (2024). And now for the real star of the show: the kitchen has been completely remodeled in 2022 and features sealed, honed marble countertops (with 25 year sealant), 36" cabinets with 12" cabinets on top, white fireclay farmhouse sink, new stainless appliances, refinished original hardwoods, a hood, soaring tile backsplash and a large island with a reclaimed oak butcher block top. Also, for all you coffee lovers, try to find the secret sweet hidden coffee bar that you can reveal and hide as needed with sliding doors! ;) Out back, there is a  convenient sunroom that can be used as a mudroom, office or sitting area. This whole floor has been freshly painted top to bottom in 2026 and all of the windows replaced with wood blinds installed throughout (2023). Upstairs, two more official bedrooms give a nice amount of extra living space that could function perfectly as a den, office, yoga studio, library, you name it! Note the refinished hardwoods upstairs and paint throughout. Head down the rebuilt basement stairs (2020) into your uncommonly dry basement! After you check out the meticulously sealed stone foundation, don't miss the complete basement drainage system including a sump pump installed in 2020. That's right folks. This basement is usable! Note the recording studio built in 2021 in the front of the basement perfect for a myriad of uses! Out back, the entertainment potential is high with a gorgeous paver patio (2009) and off street parking available in the garage. Many high ticket items have been replaced as well for your peace of mind including: NEW ROOF and siding for both garage and home (2025), chimney tuckpointing and cover (2025), new washer, dishwasher, water heater, A/C and FURNACE (2020 and 2019), whole home surge protector, gutter guards (2010), 200 amp electrical service (2007) and radon mitigation system (2005). This house has been PRISTINELY cared for so that you don't have to spend money on projects. And you're right around the corner from Russell's on Macklind, Espresso Yourself and Clementine's Ice Cream. What more could you want? :)
#26050724

St Louis

5312 Walsh Street

4 Beds

1 Baths

1,357 Sq.Ft.

$275,000

MLS#: 26050724

New on site 1 day ago
OPEN Thurs. 9/10 4-6 p.m. Gingerbread charm with a side of "you're going to love living here." 3820 Burgen is full of character and ready for its next chapter! Note the enchanting exterior as you enter into your living and dining rooms. No cookie cutter facade here! Check out the updated flooring and light fixtures along with a decorative fireplace as a focal point. Next up, the kitchen brings a lovely mix of retro and updates  with durable and bright metal cabinets and granite countertops. Plenty of storage abounds here for your all your culinary needs! Rounding out the floor are two good-sized bedrooms and a sharp updated bathroom. Downstairs, an unfinished basement provides plenty of storage along with a SUMP PUMP that was installed in 2020 (a rare find in South City!). Step outside onto the refinished newer deck and enjoy the cool shelter provided by your big shade tree-perfect for morning coffee or entertaining friends. A one-car garage adds convenient off-street parking. Several recent improvements have been made including a new tankless water heater (2024),  new gutters and gutter guards (2021), all new basement windows (2024) and a new deck added on also in 2024. And the location? Let's talk for a minute about the highly sought-after neighborhood vibe that is Holly Hills.  This is the type of place where neighbors make it a point to get to know each other! And it's walking distance to Carondelet Park (where you can feed the geese and listen to outdoor concerts in the summer), St. Stephen of Protomartyr school and the convenience of Hwy 55 minutes away! In addition, this neighborhood is famously busy with trick-or-treaters on Halloween so snatch this one up fast and move in just in time to use that front porch!
#26050723

St Louis

3820 Burgen Avenue

2 Beds

1 Baths

1,050 Sq.Ft.

$200,000

MLS#: 26050723

New on site 1 day ago
Super charming Lindenwood Park bungalow that’s freshly renovated, move-in ready & waiting for you—just bring your stuff and start making it yours! And the best part? You get all the character, convenience & neighborhood charm without blowing your budget.

Walk to Machacek Library, then meet friends for dinner or drinks at neighborhood favorites like Farmhaus, Biggie’s & Pizza-A-Go-Go. Your spacious front porch is the perfect spot for houseplants, morning coffee, happy hour—or getting to know your new neighbors.

Inside, you’ll fall for the sparkling original hardwood floors, vintage fireplace & all the character that makes an older home so special. The large living room flows into the formal dining room, while the updated kitchen—with its sweet little dining nook—is ready for everything from weeknight dinners to your first holiday hosting gig. Two main-floor bedrooms & a full bath complete the main level.

Need more space? The lower level delivers with plenty of room to spread out, a bright & clean laundry area AND a second full bath. Outside, the fenced backyard is made for fall hangouts with friends around a firepit. A garage + convenient parking pad round out the list of things you’ll love about this easy-to-live-in home.

Your first home should feel exciting—not like a compromise. This one makes owning your own space feel pretty darn good.
#26057812

St Louis

6730 Hancock Avenue

2 Beds

2 Baths

1,032 Sq.Ft.

$265,000

MLS#: 26057812

 - property

Send a message

Message successfully sent.

Your message

What is 3 + 4 ?

Reason for contacting?

I agree to receive email communication and understand I can unsubscribe at any time.

I agree to be contacted by Rock Island Realty via call, email, and text for real estate services. To opt out, you can reply 'stop' at any time or reply 'help' for assistance. You can also click the unsubscribe link in the emails. Message and data rates may apply. Message frequency may vary. Privacy Policy

Sign Out

Virtual Assistant

Would you like to take the next step with this property? We can help you schedule a showing or virtual tour, or send you more details.

Yes, I would like more information.

Thank You for Your Reply, One of Our Agents will contact you as soon as possible

No, maybe later.

Thank you, you can always contact me via email, phone number or through the contact form.

Realhub AI

Lucy - Your AI-Powered Realtor

Update Your Temporary Password

Personalize your search

Enter your email and we'll notify you immediately when new listings match what you're looking for.

or enter email address

Already have an account ? Login here

Continue your home search

I agree to receive communications and understand I can unsubscribe at any time.

I agree to be contacted by Rock Island Realty via call, email, and text for real estate services. To opt out, you can reply 'stop' at any time or reply 'help' for assistance. You can also click the unsubscribe link in the emails. Message and data rates may apply. Message frequency may vary. Privacy Policy

Already have an account ? Login here

We use cookies

We use cookies primarily for analytics to enhance your experience. By accepting, you agree to our use of these cookies. You can manage your preferences or learn more about our cookies policy.