Features & Amenities

Interior

  • Other Interior Features

    Vaulted Ceiling(s), Walk-In Closet(s), Breakfast Bar, Eat-in Kitchen, Pantry

  • Total Bedrooms

    4

  • Bathrooms

    3

  • 1/2 Bathrooms

    1

  • Basement YN

    YES

  • Cooling YN

    YES

  • Cooling

    Central Air, Electric

  • Fireplace YN

    YES

  • Heating YN

    YES

  • Heating

    Natural Gas, Forced Air

  • Main Level Bedrooms

    1

  • Pet friendly

    N/A

Exterior

  • Garage

    Yes

  • Garage spaces

    3

  • Construction Materials

    Brick Veneer, Frame

  • Parking

    Additional Parking, Attached, Garage, Garage Door Opener, Off Street

  • Pool

    No

  • Waterfront YN

    NO

Area & Lot

  • Lot Size(acres)

    0.384

  • Lot Size(square feet)

    16,727

  • Property Type

    Residential

  • Property Sub Type

    Single Family Residence

  • Architectural Style

    Ranch

Price

  • Sales Price

    $335,500

  • Tax Amount

    $6,069

  • Financing Options

    Other

  • Sq. Footage

    4,275

  • Price/SqFt

    $78

HOA

  • Association

    No

School District

  • Elementary School

    Brown Elem.

  • Middle School

    Central Middle

  • High School

    Hazelwood Central High

Property Features

  • Ownership

    Private

  • Sewer

    Public Sewer

  • Water Source

    Public

Schedule a Showing

Showing scheduled successfully.

<
>
IN PERSON
VIA CHAT

What is 3 + 4 ?


Change time

Mortgage calculator

Estimate your monthly mortgage payment, including the principal and interest, property taxes, and HOA. Adjust the values to generate a more accurate rate.

Your payment

Principal and Interest:

$

Property taxes:

$

HOA fees:

$

Total loan payment:

$

Total interest amount:

$

Location

County

St. Louis-MO

Elementary School

Brown Elem.

Middle School

Central Middle

High School

Hazelwood Central High

Listing Courtesy of Jill Y Witherspoon, Platinum Plus Realty LLC

RealHub Information is provided exclusively for consumers' personal, non-commercial use, and it may not be used for any purpose other than to identify prospective properties consumers may be interested in purchasing. All information deemed reliable but not guaranteed and should be independently verified. All properties are subject to prior sale, change or withdrawal. RealHub website owner shall not be responsible for any typographical errors, misinformation, misprints and shall be held totally harmless.

Agent Colleen Brown

Broker

Colleen Brown

Call Colleen today to schedule a private showing.


* Listings on this website come from the FMLS IDX Compilation and may be held by brokerage firms other than the owner of this website. The listing brokerage is identified in any listing details. Information is deemed reliable but is not guaranteed. If you believe any FMLS listing contains material that infringes your copyrighted work please click here to review our DMCA policy and learn how to submit a takedown request.© 2024 FMLS.
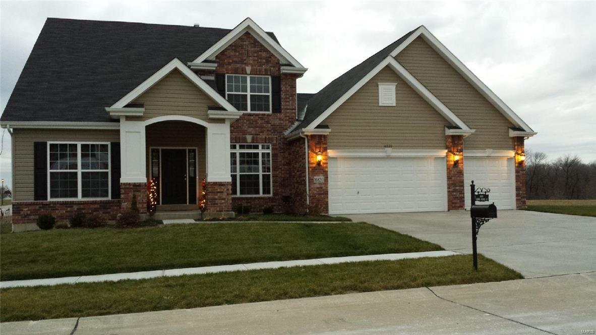
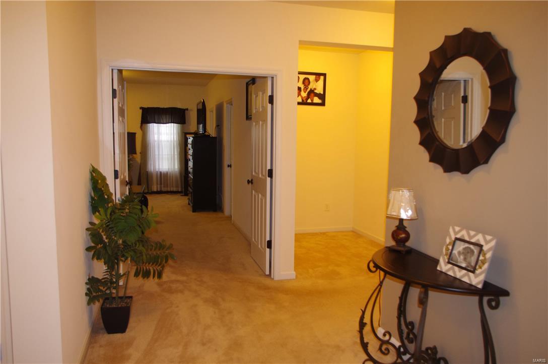
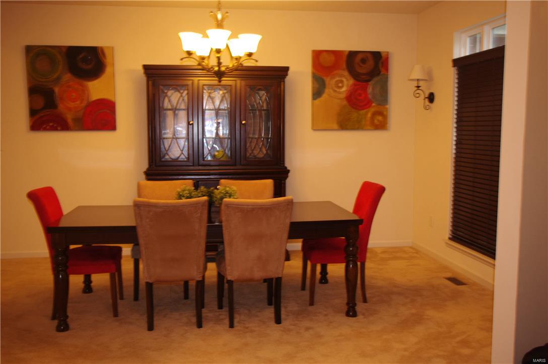
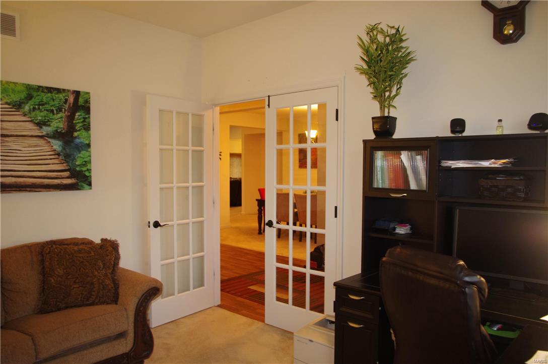
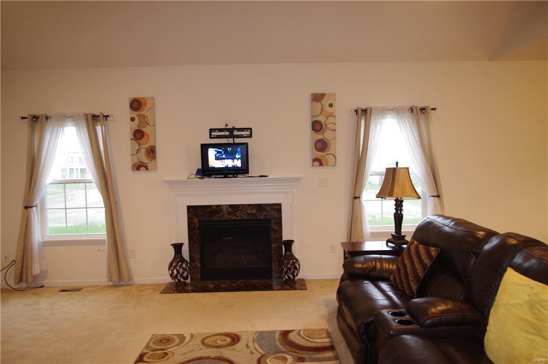
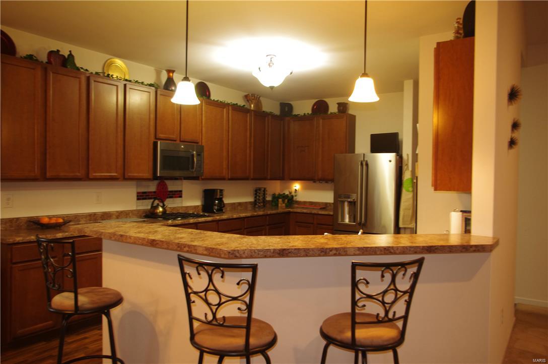
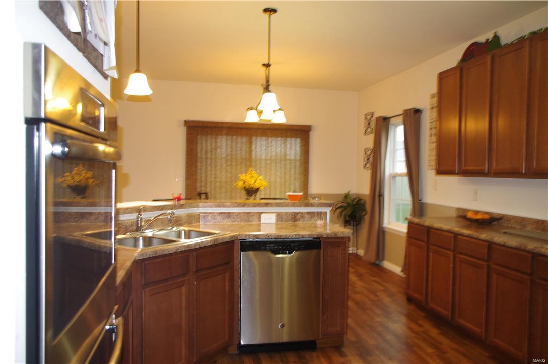
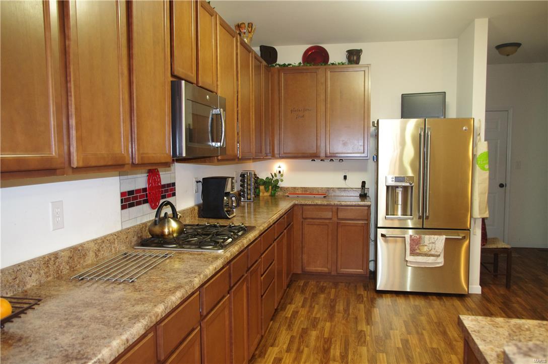
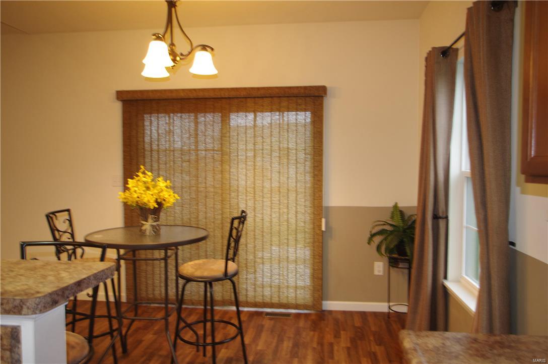
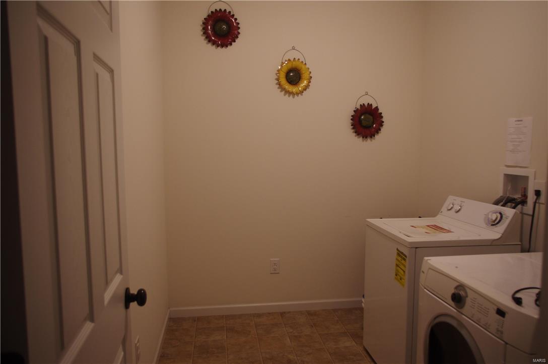
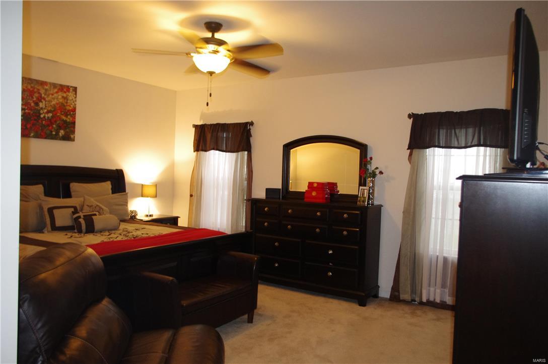
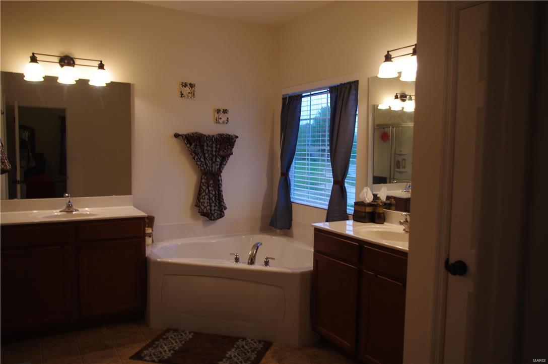
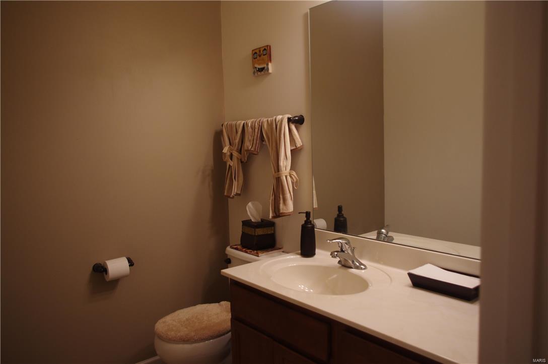
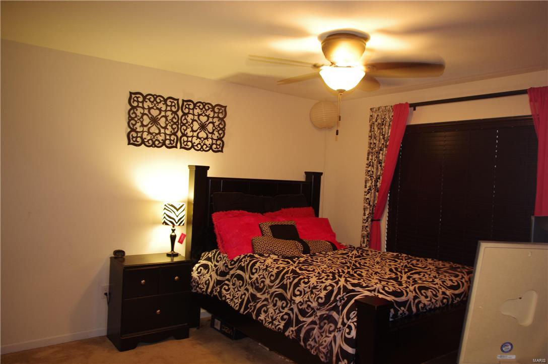
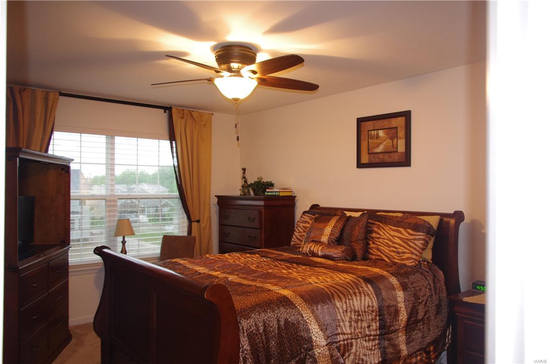
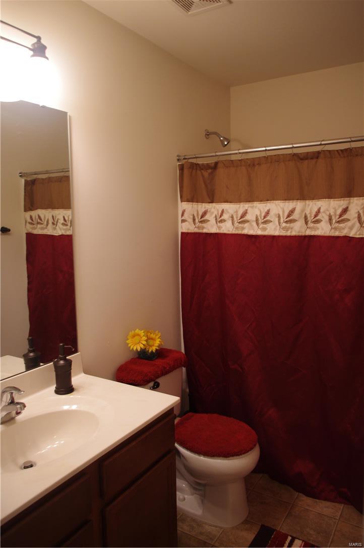
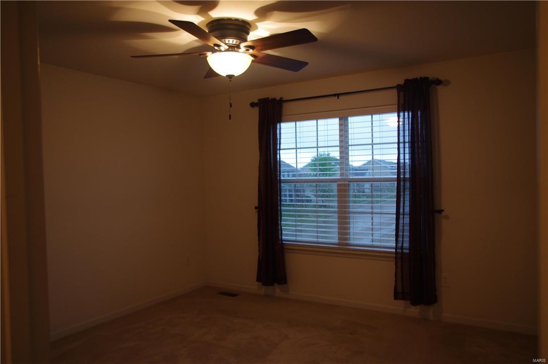
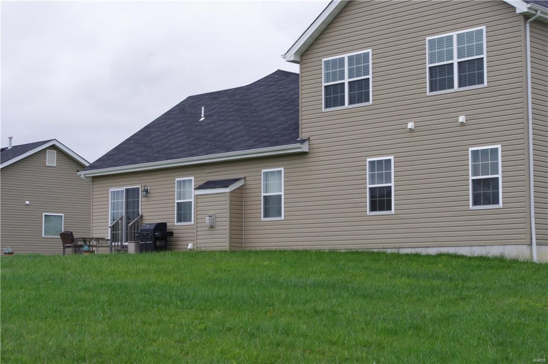
Don't let the outside fool you!!!!!!This Awesome over 4,000sqf, 1.5 story house with 4 bedroom, 4 bath in a newly developed subdivision nestled on a corner cul-de-sac lot. The entry foyer is open on either side to office with french doors and dining room. A large greatroom with gas fireplace. This floorplan continues into the spacious breakfast room and kitchen, with plenty cabinets space, with stainless appliances, adjoining walk in pantry and main floor laundry. A staircase leads to a spacious upper level that provides a sitting room or loft area. Three bedrooms in the upper level are all generous sized with walk-in closets. Two of bedrooms share a Jack n' Jill bath, The main level master bedroom suite has his/her walk-in closets and luxury bathroom w/separate tub and shower. The lower level has a rough in bath and a storage room already finish. Three car garage.

16820 Albers Pointe Ct. Court

Message successfully sent.

What would you like to know?

What is 3 + 4 ?

I agree to receive email communication and understand I can unsubscribe at any time.

I agree to be contacted by Rock Island Realty via call, email, and text for real estate services. To opt out, you can reply 'stop' at any time or reply 'help' for assistance. You can also click the unsubscribe link in the emails. Message and data rates may apply. Message frequency may vary. Privacy Policy

Related Properties

New on site 1 day ago
Welcome to 341 Behlmann Meadows Way, a spacious 3-bedroom, 2.5-bath, two-story home offering approximately 1,728 square feet of comfortable living space and a 2-car garage in the desirable Behlmann Farms community. This well-maintained home combines generous living areas with numerous recent updates, making it ready for its next owner to move in and enjoy.

Step inside to discover an inviting floor plan with plenty of room for everyday living, entertaining, working from home and relaxing. The beautifully updated kitchen creates a fresh and welcoming space for preparing meals and gathering with family and friends. Every bathroom has also been updated, providing a clean, modern feel throughout the home. All doors have been replaced, and the majority of the windows were replaced in 2025, improving both the appearance and functionality of the property.

Additional improvements include a newer water heater, a whole-house water-softening system and a reverse-osmosis water-filtration system conveniently located beneath the kitchen sink. These thoughtful features provide added comfort and filtered drinking water right at your fingertips. The roof has been professionally inspected!

The full unfinished basement provides valuable additional space for storage, a home gym, hobby area, workshop or the opportunity to create future finished living space according to the new owner’s needs. 

Conveniently located near Highway 367 with easy access to I-270, this home provides a straightforward commute throughout North St. Louis County, into St. Louis and toward Alton. Shopping, grocery stores, restaurants, banks, medical facilities and other everyday conveniences are all nearby. Outdoor enthusiasts can enjoy access to area destinations such as Fort Belle Fontaine Park and Sioux Passage Park, while Christian Hospital Northeast is also within a convenient drive.

With its spacious layout, updated kitchen and bathrooms, newer water heater, replacement windows, water-treatment systems, unfinished basement and convenient Florissant location, this home offers the combination of space, updates and accessibility buyers have been searching for. Schedule your private showing and come see everything 341 Behlmann Meadows Way has to offer!
#26057075

Florissant

341 Behlmann Meadows Way

3 Beds

2 Baths

1,728 Sq.Ft.

$285,000

MLS#: 26057075

Drive up and fall in love with this home boasting exceptional curb appeal in the highly sought-after Hazelwood West School District! This beautifully updated 4-bedroom, 2.5-bath home with a 1-car garage offers 1,622 square feet of comfortable living space and is truly move-in ready. Major updates include a roof that is only 3 years old, along with an HVAC system and water heater that was updated in 2020, providing added peace of mind for the next owner. As you step inside, you'll immediately notice the fresh neutral paint and beautiful hardwood flooring that create a warm and welcoming atmosphere. The spacious living room provides the perfect setting for relaxing evenings, family movie nights, and entertaining guests. The updated kitchen is sure to impress, featuring modern cabinetry that extends to the ceiling and offers abundant storage space. Recent updates include a newer stove-gas (the seller wants the new owner to know: if you prefer an electric stove, the kitchen is already set up) microwave, dishwasher, and refrigerator, along with updated lighting, ceiling fans, sink, and countertops. Easy-to-maintain laminate flooring adds both style and convenience. The open kitchen and dining area allows you to stay connected with family and guests while preparing meals and entertaining. The upper level offers three generously sized bedrooms, including a primary suite with a convenient
half bath. A full hall bathroom serves the additional bedrooms. The lower level features a spacious fourth bedroom, an updated full bathroom, and a laundry room with plenty of storage space. This level also provides direct access to the backyard, adding flexibility and functionality to the home's
layout. Step outside and enjoy the private patio, perfect for summer barbecues, outdoor gatherings, or relaxing with your morning coffee. Garden enthusiasts will appreciate the established garden beds and beautifully maintained landscaping that enhance both the front and back yards. With updates throughout and pride of ownership evident inside and out, this home is ready for its next owner. Last but not least, the home has passed the Municipal Inspection! Don't miss your chance to make this wonderful property your new home. Schedule your showing today!
#26019367

Florissant

1925 Apple Blossom Court

4 Beds

2 Baths

1,622 Sq.Ft.

$296,900

MLS#: 26019367

New on site 1 day ago
McBride Homes’ Aspen II 3BR, 2BA ranch-style home ready this winter! Craftsman exterior! Enjoy an open floorplan with vaulted ceilings, 6ft windows, & beautiful wood laminate flooring in main living areas. The kitchen has a large island with a breakfast bar, level 4 Landen Burlap 42” cabinets, quartz countertops, stainless steel GE appliances, & large walk-in pantry. The dining area has a sliding glass door that leads to a future covered patio area with a ceiling fan prewire. The primary suite has a large window, dual closets, & private primary bath w/double sinks & walk-in shower. Other extras include main floor laundry, ¾ bath rough in at LL, upgraded lighting/plumbing fixtures, six panel white interior doors, ceiling fan prewires, plus garage coach lights. This community features 105 total homesites with several cul-de-sac homesites and sits adjacent to Koch Park. Enjoy peace of mind with McBride Homes’ 10 year builders warranty & incredible customer service! Similar photos shown.
#26057222

Florissant

2347 Fernau Court

3 Beds

2 Baths

1,539 Sq.Ft.

$366,693

MLS#: 26057222

Discover a lifestyle of comfort and relaxation at 48XX Country Lane Woods, Florissant, MO. This is where you stop the car, as this is where "home is".  Constructed in 2001 in the Stone Gate subdivision with the serene, park like scenary.  
This two story home has a lot of amenities and possibilities to explore.  Some stainless steel appliances and plenty of space, closets, and comforts of home. 
Upon entry, the T-stair case captures your attention with it's beautiful wood and decorative spindles.  Master bedroom suite has a universal tub with jets and separate shower. A boastful huge deck with patio doors entrance from the family room and kitchen. The walkout basement leads to a patio with a picket fence, is partially finished and ideally can be turned into in-law quarters or entertaining with your updates.
Make an appointment to see this gem!!
#26054055

Florissant

4820 Country Lane Woods Street

4 Beds

3 Baths

3,464 Sq.Ft.

$364,900

MLS#: 26054055

A place to call "home" for many years to come, welcome to 3759 Hirondelle Lane, Florissant, MO 63034. Whether you like to entertain or just chill at home, this distinguished residence provides you with many options.  There's a unique blend of charm and plenty of space.  The park like backyard with a little TLC will bring this sanctuary back to life with its many flowers, trees, and shrubs.  
Don't just drive, schedule a tour! You'll be glad you did!!
#26054371

Florissant

3759 Hirondelle Lane

3 Beds

3 Baths

1,556 Sq.Ft.

$274,500

MLS#: 26054371

Beautifully updated with a fresh, inviting feel throughout, this 4-bedroom, 3.5-bath home offers the space, style, and versatility to fit so many different lifestyles. Step inside to a bright and welcoming main level where luxury vinyl plank flooring and an open layout create an effortless flow from room to room. The spacious living area offers plenty of room to relax and gather, while the dining space transitions naturally into the kitchen, making the entire main level feel connected and ideal for entertaining. At the heart of the home, the updated kitchen features crisp cabinetry, stainless steel appliances, a center island, breakfast bar, and plenty of workspace for everything from casual weeknight dinners to hosting family and friends. A dedicated main-floor office gives you a quiet space to work from home, study, or create a flex room that fits your needs, while a convenient half bath completes the main level. Head upstairs to find four generously sized bedrooms, including a spacious primary suite designed to feel like its own retreat with a walk-in closet and private en suite featuring a double vanity, separate shower, and tub. Three additional bedrooms and another full bath provide plenty of room for family, guests, or additional office space. The living space continues downstairs in the fully finished walk-out lower level, where a large recreation room offers endless possibilities for movie nights, a game room, home gym, or additional entertaining space. A third full bathroom, storage, and direct walk-out access make this level even more functional. Outside, step onto the deck and enjoy a peaceful extension of the living space, perfect for morning coffee, grilling, or unwinding at the end of the day. An attached 2-car garage adds everyday convenience, while the cul-de-sac setting gives the home a tucked-away feel. With nearly 1,900 square feet above grade, a finished lower level, thoughtful updates, and plenty of room to make your own, this is the kind of home that feels just as good as it looks.
#26054811

Florissant

6989 Candlewick Way

4 Beds

3 Baths

1,884 Sq.Ft.

$325,000

MLS#: 26054811

Welcome home to this beautiful, move-in ready ranch featuring a low-maintenance exterior and over 1,400 square feet of bright, open living space! From the moment you step inside, you will love the soaring vaulted ceilings and the expansive great room, complete with a cozy decorative fireplace. The heart of the home is the beautifully updated kitchen, boasting premium quartz countertops and a spacious breakfast room perfect for morning coffee or step through the Elegant French doors lead you out to a brand-new composite deck with steps, looking out over a private backyard that backs entirely to mature woods and peaceful common area. Retreat to Primary bedroom with on en-suite that is completed updated and Beautiful. There are 2 large additional room for Kids & Guest to enjoy along with the updated Hall Bath.  Need more space? The massive, full walkout basement is a blank canvas waiting for your imagination to finish. Fantastic community amenities include a neighborhood pool and tennis courts. Don't miss this perfect blend of comfort, style, and convenience! Close to Shopping, Highways and Schools. This Home is located in the sought after subdivision of Riverwood Place, Don’t Miss it!
#26054813

Florissant

912 Gastorf Place

3 Beds

2 Baths

1,405 Sq.Ft.

$289,000

MLS#: 26054813

Beautifully Updated 3-Bedroom, 2-Bath Home Ready for Its Next Family!  Welcome home to this beautifully updated 3-bedroom, 2-bath home featuring lots of beautiful updates, lovely neutral tones, and comfortable living spaces throughout. Thoughtfully renovated, this home offers the perfect blend of charm, functionality, and peace of mind.  

The heart of the home is the updated kitchen, complete with newer appliances, modern finishes, and ample space for gathering with family and friends. Updated flooring and newer windows throughout the home enhance both comfort and energy efficiency while creating a bright, inviting atmosphere.  Step outside to enjoy the expanded deck, perfect for entertaining, outdoor dining, or simply relaxing. The low-maintenance vinyl fence provides privacy and a secure space for children and pets to play.

The finished basement adds valuable family living space and flexibility, making it ideal for a family room, recreation area, home office, or workout space.  With numerous updates already completed and a warm, welcoming feel throughout, this move-in-ready home is perfect for families looking for comfort, convenience, and room to grow!

Don't miss the opportunity to make this wonderful house your next home!

Highlights Include:
3 Bedrooms | 2 Bathrooms
Updated kitchen (2023)
Kitchen appliances (2023)
Updated flooring throughout (2023)
Windows (2023)
Expanded deck (2025)
Vinyl privacy fence (2025)
Finished basement (2025)
#26055243

Florissant

2003 Krause Hill Place

3 Beds

2 Baths

2,500 Sq.Ft.

$279,900

MLS#: 26055243

Investment Opportunity! Package listing-MLS numbers: 26034659, 26034650, 26033652, 26033650, 26033647, 26033641, 26033262, 26033257 & 26032699. Former display home. Three bed and 2.5 bath, with hardwood flooring throughout the main level. Custom lighting package and cathedral and vaulted ceilings in dining room and great room, plus gas fireplace. Main floor primary with private full bath. Plus, two car garage and large backyard.
#26033262

Florissant

756 Charbonier Road

3 Beds

2 Baths

2,280 Sq.Ft.

$297,000

MLS#: 26033262

OPEN HOUSE! SATURDAY- 9/5/26 - 1-3PM! Prepare to be captivated by this immaculate, executive-style single-family residence offering over 4,700 square feet of brilliantly executed living space. New roof & siding will be installed prior to closing! From the moment you step through the front door, the home greets you with an expansive open floor plan seamlessly tied together by hardwood flooring stretching across the entire main level. A dedicated, separate formal dining room sets the stage for festive gatherings, while a cozy woodburning fireplace serves as the anchor for the main living area. 
The true heart of this home is the luxury kitchen. It features granite countertops, high-end stainless steel appliances, a massive central island perfect for casual seating, custom cabinetry, and a spacious walk-in pantry. Right off the kitchen you can enjoy your coffee on an updated deck overlooking a flat 0.18-acre lot. Inviting front sitting room. Practicality is addressed on the main floor with a fully updated guest powder room and a separate, main level laundry room.
Upstairs, the sprawling master suite functions as a private sanctuary. It boasts a massive walk-in closet and a resort-style primary bath loaded with a dual-sink granite vanity, a soothing whirlpool jacuzzi tub, a separate ceramic-tiled shower, and matching tile flooring. The remaining three bedrooms are generously sized with ample closet space, sharing a thoughtfully designed layout. Additionally, you'll find a flex space / sitting room on the same level - could be a great play area or office space - endless options!
Need more room? The massive, fully finished walk-out lower level includes an entertainment are with a wet bar, a full bathroom, sleeping room, and storage, which would also be perfect as an in-law suite for multi generational living. 
Located in a highly desirable Florissant neighborhood with low annual HOA fees, this home offers unparalleled modern comfort. Big, private backyard - great for all outdoor activities, gardening+++ Close to all shopping, parks, restaurants and easy highway access. This home is move-in ready for YOU - comes with a passed occupancy & a home warranty. CALL NOW
#26053148

Florissant

1625 Emerald Creek Drive

4 Beds

3 Baths

4,705 Sq.Ft.

$399,900

MLS#: 26053148

 - property

Send a message

Message successfully sent.

Your message

What is 3 + 4 ?

Reason for contacting?

I agree to receive email communication and understand I can unsubscribe at any time.

I agree to be contacted by Rock Island Realty via call, email, and text for real estate services. To opt out, you can reply 'stop' at any time or reply 'help' for assistance. You can also click the unsubscribe link in the emails. Message and data rates may apply. Message frequency may vary. Privacy Policy

Sign Out

Virtual Assistant

Would you like to take the next step with this property? We can help you schedule a showing or virtual tour, or send you more details.

Yes, I would like more information.

Thank You for Your Reply, One of Our Agents will contact you as soon as possible

No, maybe later.

Thank you, you can always contact me via email, phone number or through the contact form.

Realhub AI

Lucy - Your AI-Powered Realtor

Update Your Temporary Password

Personalize your search

Enter your email and we'll notify you immediately when new listings match what you're looking for.

or enter email address

Already have an account ? Login here

Continue your home search

I agree to receive communications and understand I can unsubscribe at any time.

I agree to be contacted by Rock Island Realty via call, email, and text for real estate services. To opt out, you can reply 'stop' at any time or reply 'help' for assistance. You can also click the unsubscribe link in the emails. Message and data rates may apply. Message frequency may vary. Privacy Policy

Already have an account ? Login here

We use cookies

We use cookies primarily for analytics to enhance your experience. By accepting, you agree to our use of these cookies. You can manage your preferences or learn more about our cookies policy.