
Property
Beds
3
Full Baths
1
1/2 Baths
None
Year Built
1956
Sq.Footage
962
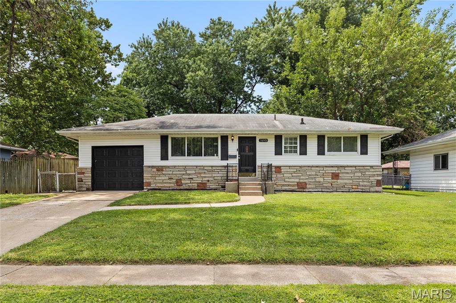
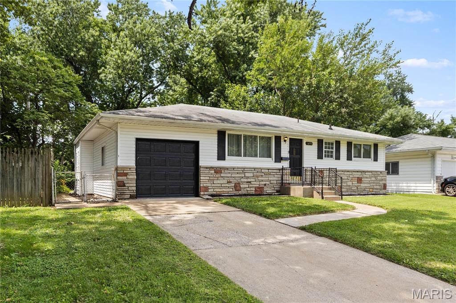
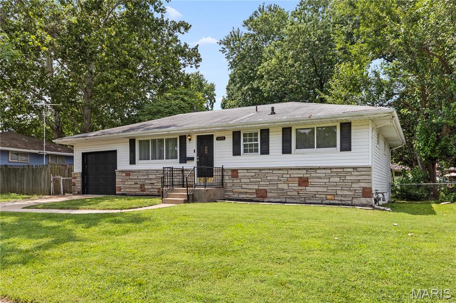
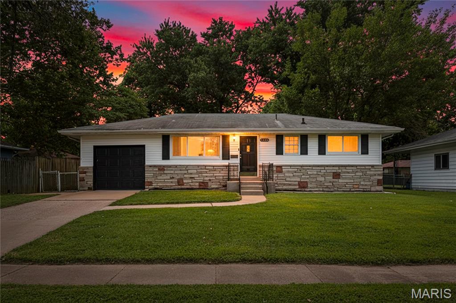
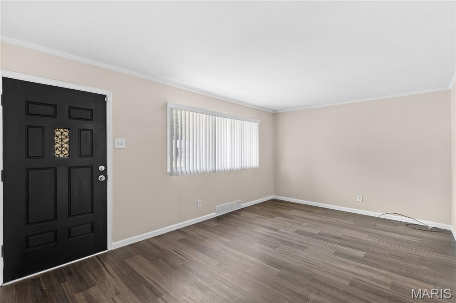
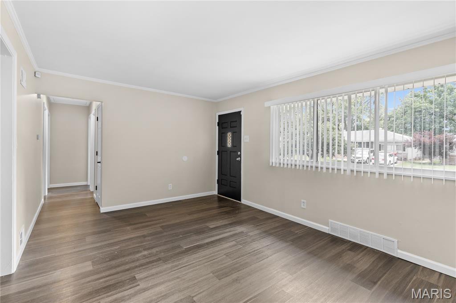
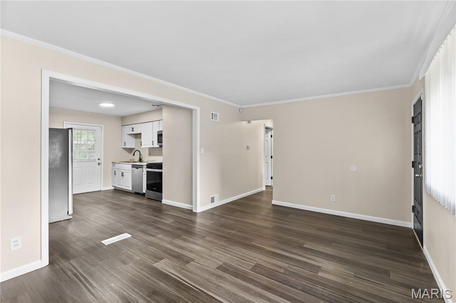
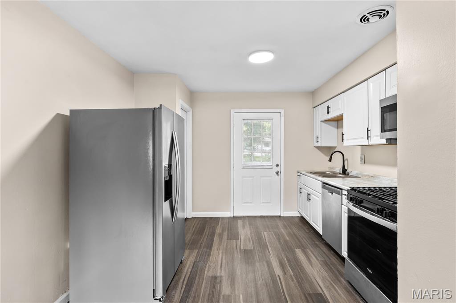
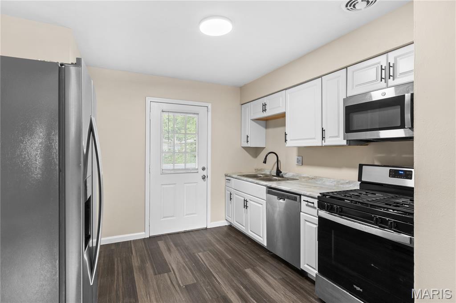
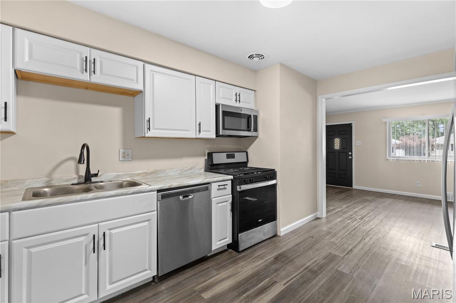
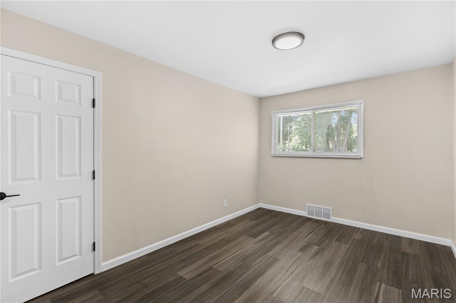
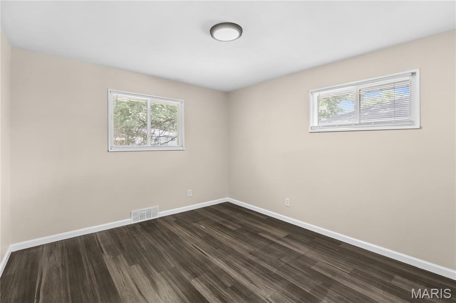
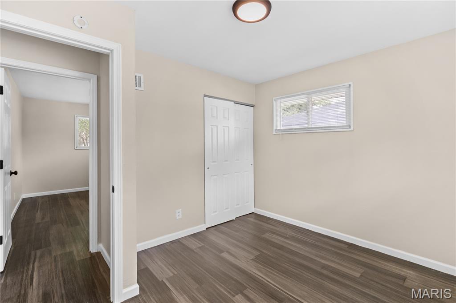
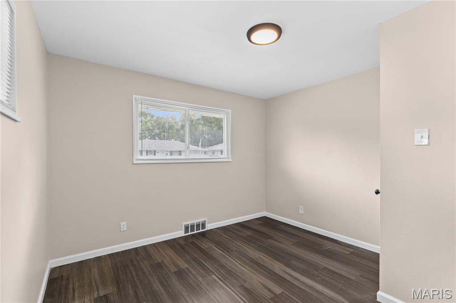
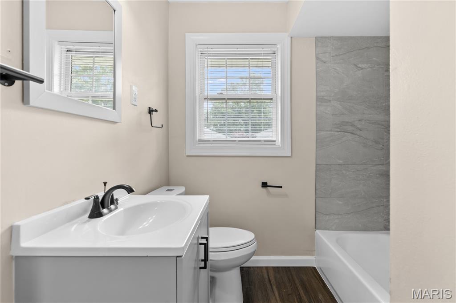
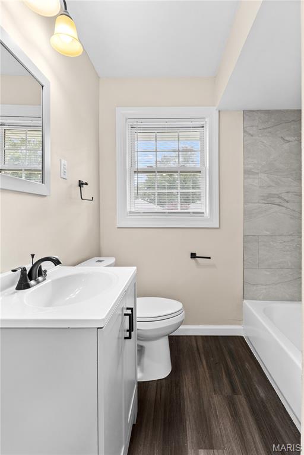
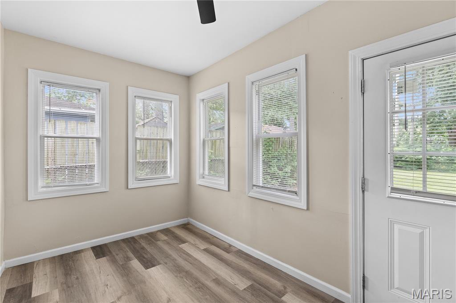
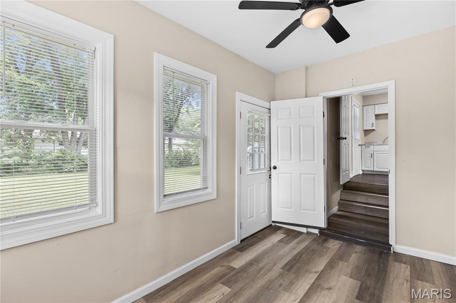
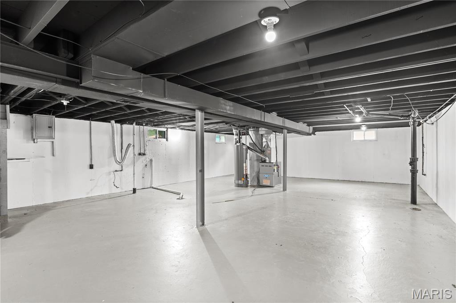
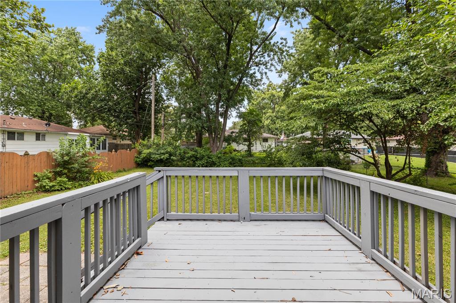
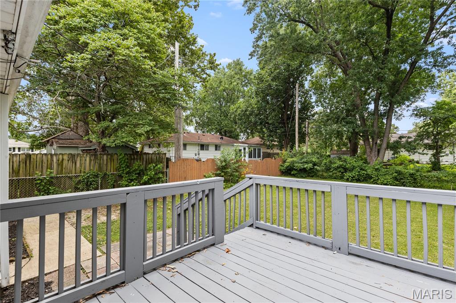
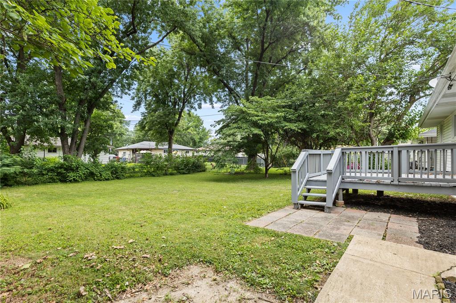
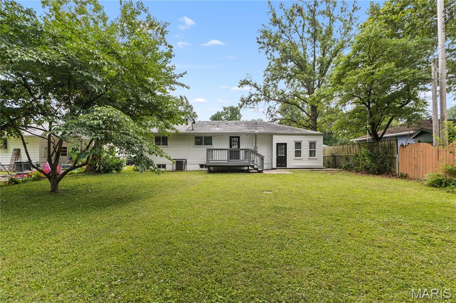
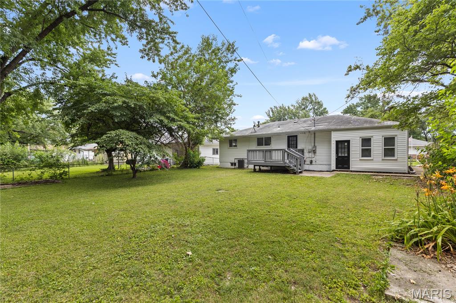
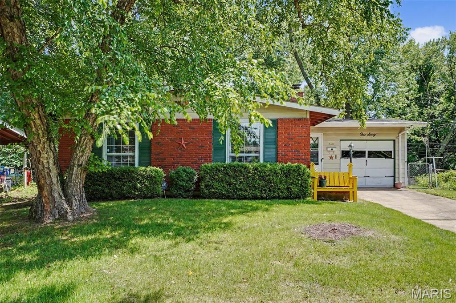
Welcome home to this beautifully maintained 3-bedroom, 1-bath ranch with a 1-car attached garage, nestled on a quiet street in the Lockbriar subdivision of Florissant. Offering outstanding curb appeal and true move-in-ready condition, this home is the perfect opportunity for first-time homebuyers, those looking to downsize, or savvy investors seeking turn-key opportunities. From the moment you step inside, you'll appreciate the luxury vinyl flooring throughout, large picturesque windows that flood the home with natural light, and three generously sized bedrooms with ample closet space. The inviting eat-in kitchen provides plenty of room for everyday dining, while the beautifully updated bathroom features a stylish ceramic tile tub surround. A bright and versatile sunroom offers the perfect space to unwind, create a home office, or design the ultimate playroom. The unfinished lower level provides a spacious laundry and utility area, abundant storage, and endless possibilities to finish and customize to fit your lifestyle. Step outside to enjoy the expansive fenced-in backyard and large deck just off the kitchen—perfect for summer barbecues, family gatherings, gardening, or simply relaxing with your morning cup of Joe. Conveniently located near parks, schools, shopping, restaurants, and major highways, this home offers the ideal combination of comfort, convenience, and value.
Features & Amenities
Interior
-
Other Interior Features
Storage, Pantry
-
Total Bedrooms
3
-
Bathrooms
1
-
Above Grade Finished Area
962.0
-
Basement YN
YES
-
Cooling YN
YES
-
Cooling
Central Air
-
Fireplace YN
NO
-
Heating YN
YES
-
Heating
Forced Air, Natural Gas
-
Main Level Bedrooms
3
-
Pet friendly
N/A
Exterior
-
Garage
Yes
-
Garage spaces
1
-
Construction Materials
Brick Veneer, Vinyl Siding
-
Other Exterior Features
Lighting
-
Patio and Porch Features
Deck, Front Porch, Porch
-
Pool
No
-
Waterfront YN
NO
Area & Lot
-
Lot Features
Back Yard, Front Yard, Landscaped, Level
-
Lot Size(acres)
0.1865
-
Lot Size(square feet)
8,123
-
Property Type
Residential
-
Property Sub Type
Single Family Residence
-
Architectural Style
Ranch
Price
-
Sales Price
$169,900
-
Tax Amount
$2,312
-
Sq. Footage
962
-
Price/SqFt
$176
HOA
-
Association
No
School District
-
Elementary School
Mccurdy Elem.
-
Middle School
Northwest Middle
-
High School
Hazelwood West High
Property Features
-
New Construction
NO
-
Ownership
Private
-
Senior Community YN
NO
-
Sewer
Public Sewer
-
Water Source
Public
Schedule a Showing
Showing scheduled successfully.
Mortgage calculator
Estimate your monthly mortgage payment, including the principal and interest, property taxes, and HOA. Adjust the values to generate a more accurate rate.
Your payment
Principal and Interest:
$
Property taxes:
$
HOA fees:
$
Total loan payment:
$
Total interest amount:
$
Location
County
St. Louis
Elementary School
Mccurdy Elem.
Middle School
Northwest Middle
High School
Hazelwood West High
Listing Courtesy of Lawrence Berry , Focus Realty Group, LLC
RealHub Information is provided exclusively for consumers' personal, non-commercial use, and it may not be used for any purpose other than to identify prospective properties consumers may be interested in purchasing. All information deemed reliable but not guaranteed and should be independently verified. All properties are subject to prior sale, change or withdrawal. RealHub website owner shall not be responsible for any typographical errors, misinformation, misprints and shall be held totally harmless.

Broker
Colleen Brown
Call Colleen today to schedule a private showing.

* Listings on this website come from the FMLS IDX Compilation and may be held by brokerage firms other than the owner of this website. The listing brokerage is identified in any listing details. Information is deemed reliable but is not guaranteed. If you believe any FMLS listing contains material that infringes your copyrighted work please click here to review our DMCA policy and learn how to submit a takedown request.© 2024 FMLS.
Related Properties
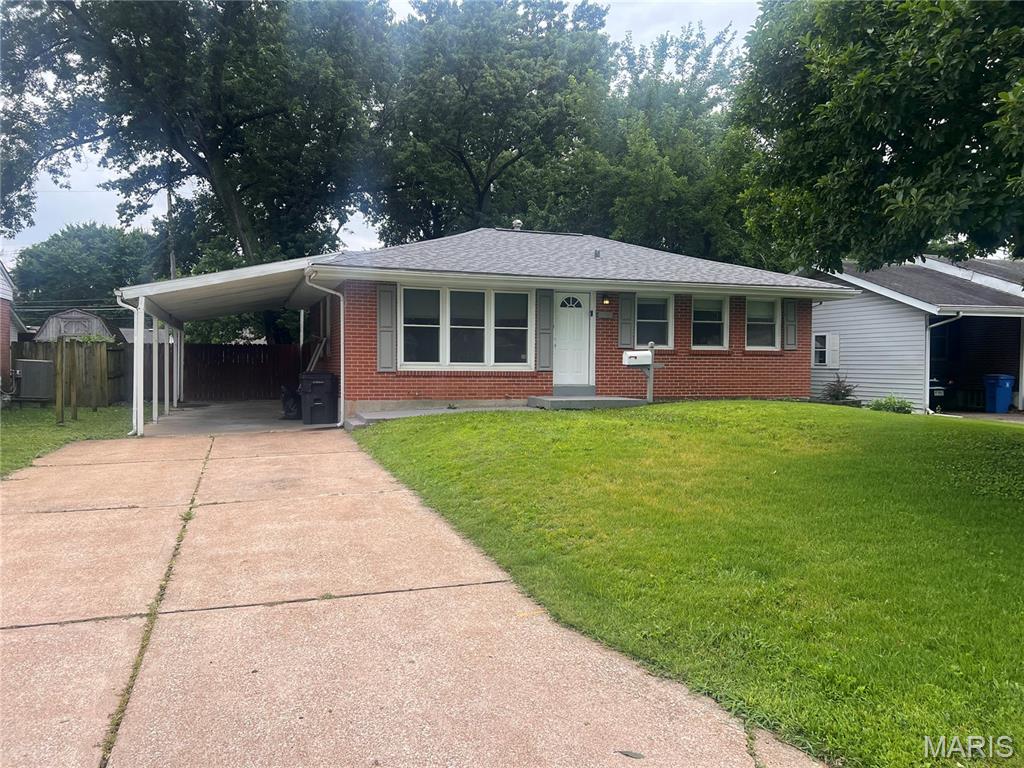
Florissant
740 Crowder Drive
3 Beds
1 Baths
936 Sq.Ft.
$149,900
MLS#: 26041910
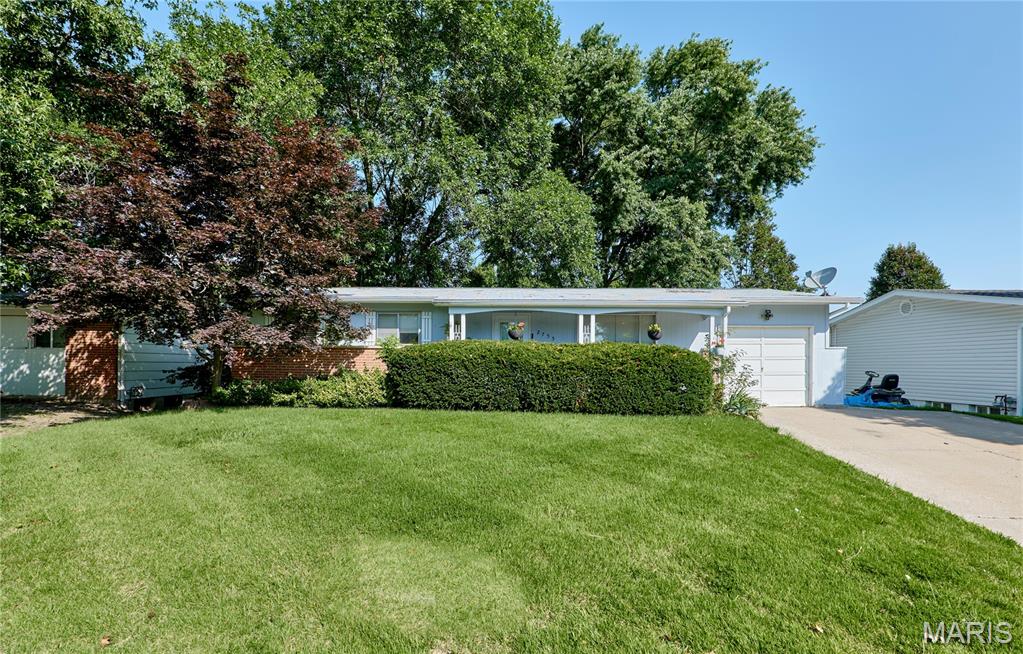
Florissant
2755 Patterson Road
3 Beds
1 Baths
1,025 Sq.Ft.
$159,900
MLS#: 26041430
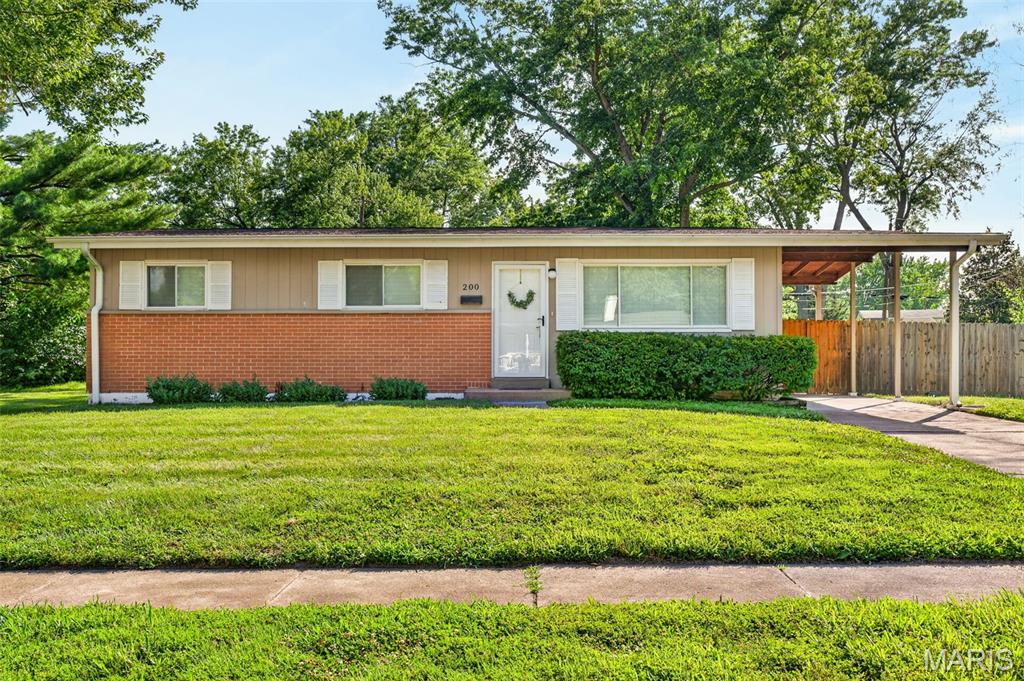
Florissant
200 Falcon Drive
3 Beds
1 Baths
1,554 Sq.Ft.
$174,900
MLS#: 26042726
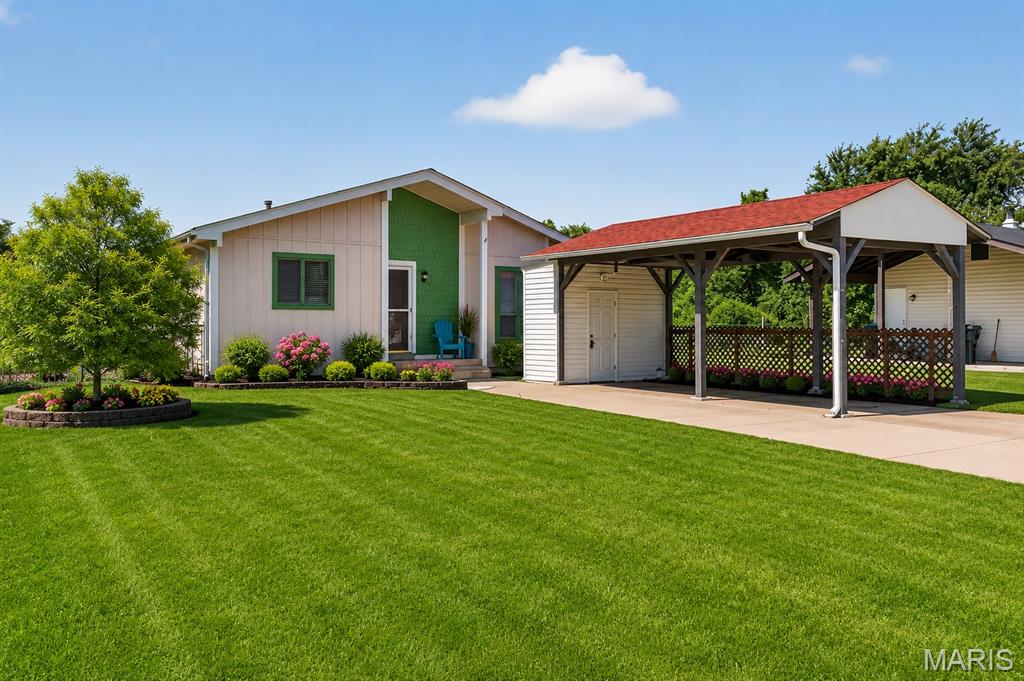
Florissant
2634 Blue Heron Drive
3 Beds
2 Baths
1,067 Sq.Ft.
$185,000
MLS#: 26040213

Florissant
2245 Teakwood Manor Drive
4 Beds
2 Baths
1,300 Sq.Ft.
$180,000
MLS#: 26043461
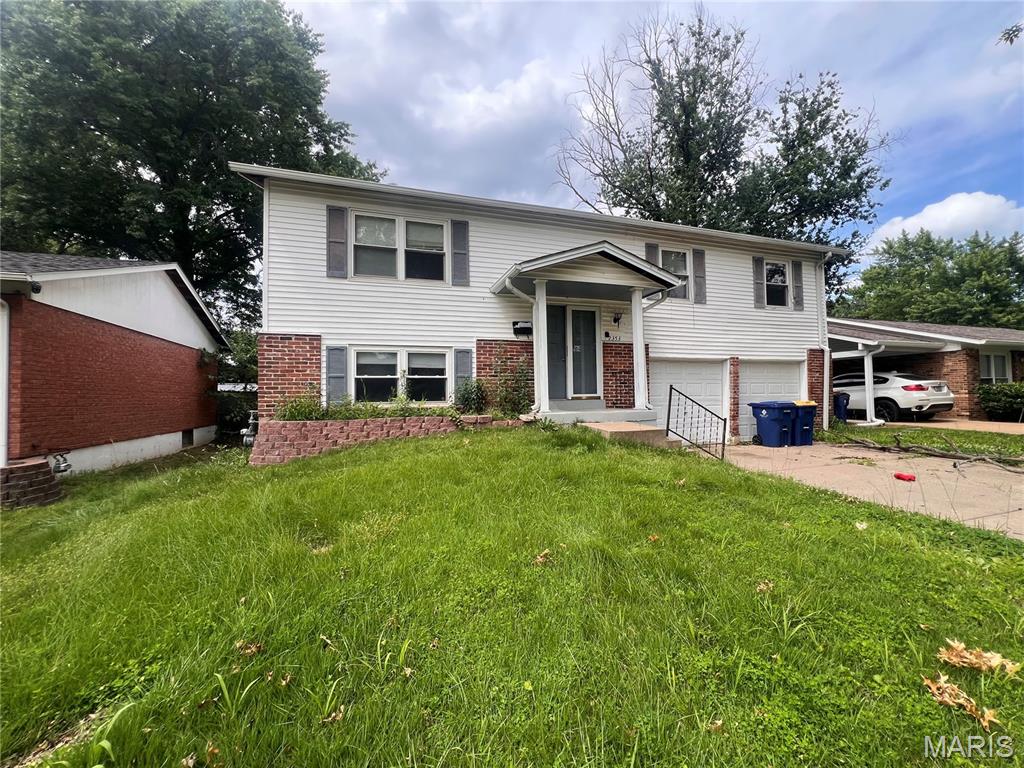
Florissant
2353 Kingsford Drive
3 Beds
2 Baths
1,056 Sq.Ft.
$150,000
MLS#: 26041899
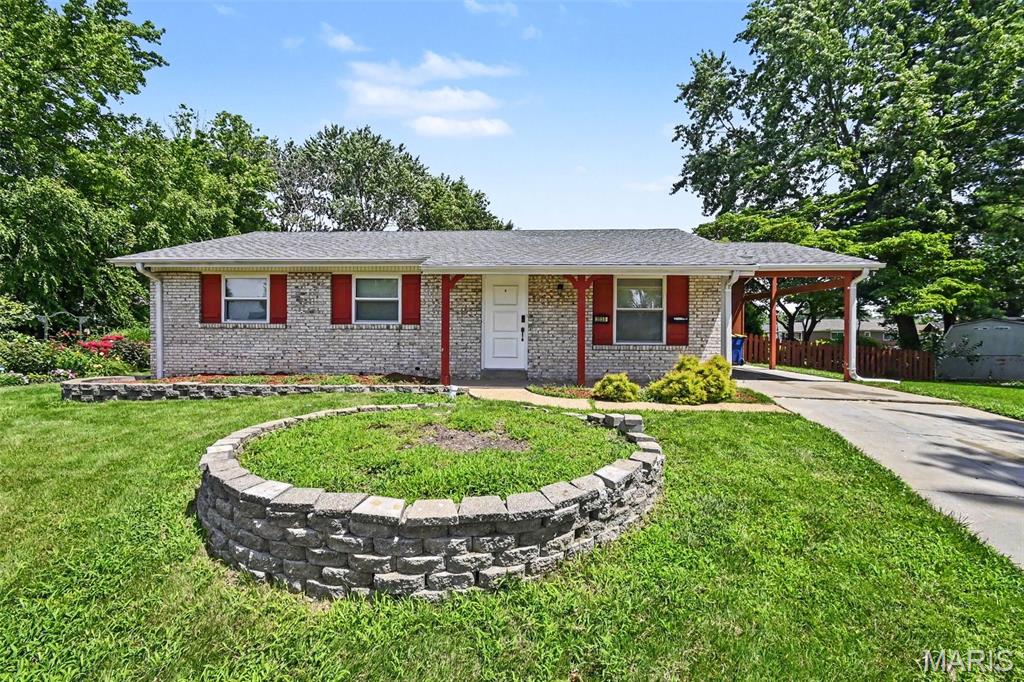
Florissant
2535 Black Pine Court
3 Beds
3 Baths
1,189 Sq.Ft.
$179,900
MLS#: 26041192
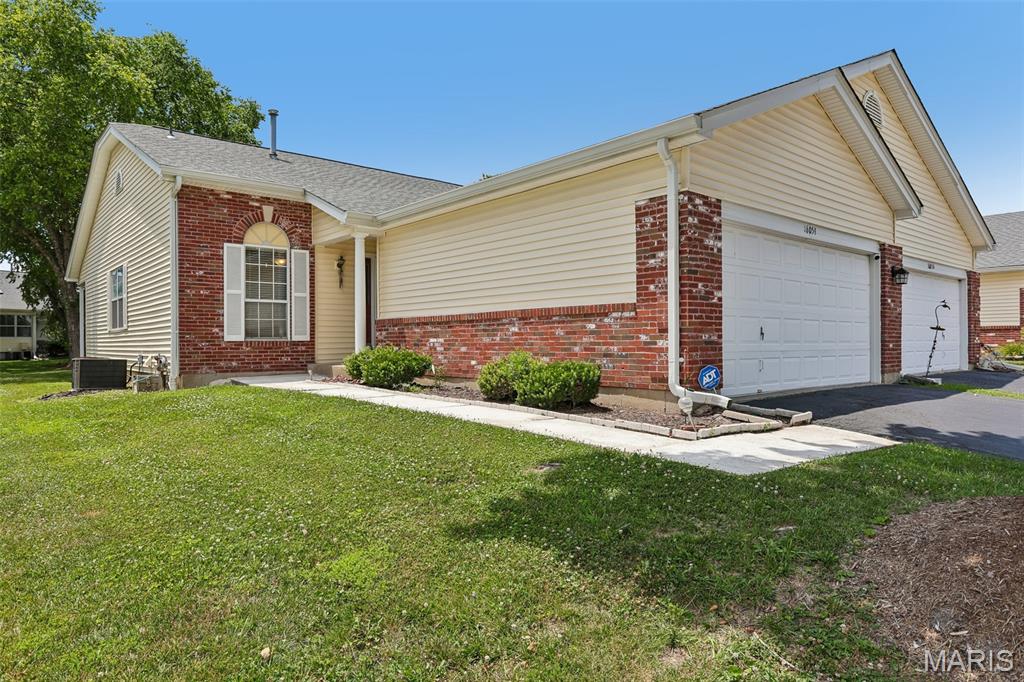
Florissant
16054 Rose Wreath Lane
2 Beds
2 Baths
1,284 Sq.Ft.
$179,900
MLS#: 26042642
Florissant
160 Humes Lane
3 Beds
1 Baths
1,124 Sq.Ft.
$165,000
MLS#: 26040149
