




Property
Beds
4
Full Baths
3
1/2 Baths
None
Year Built
1978
Sq.Footage
3,213
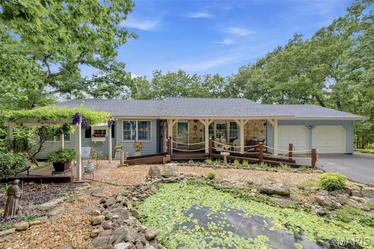
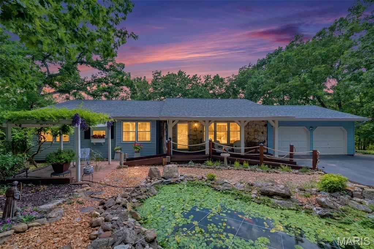
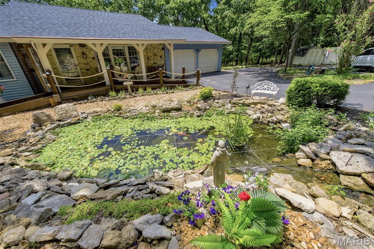
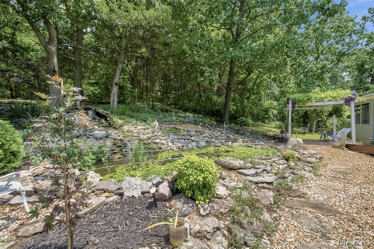
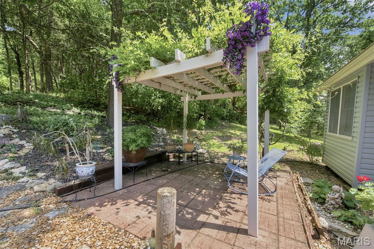
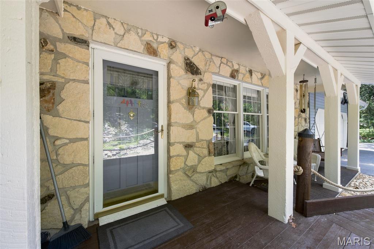
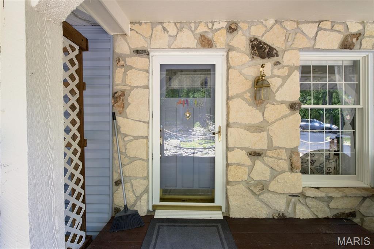
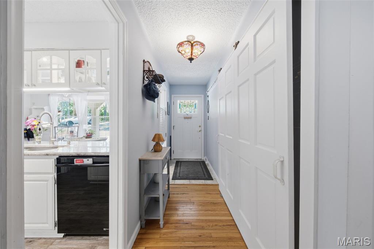
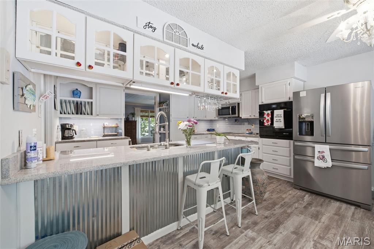
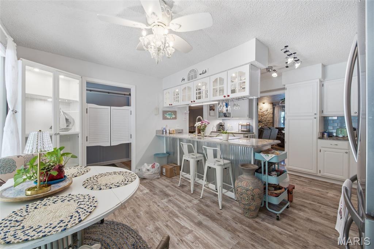
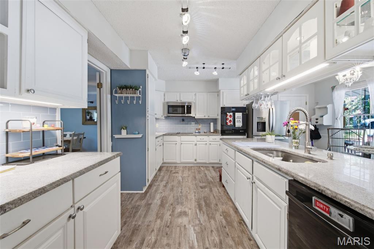
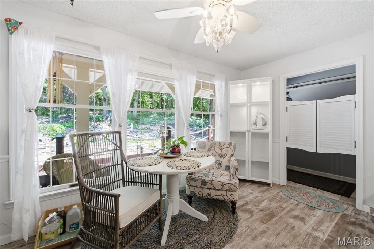
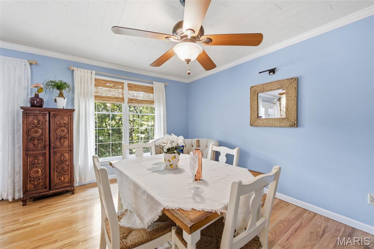
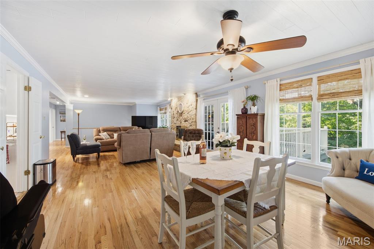
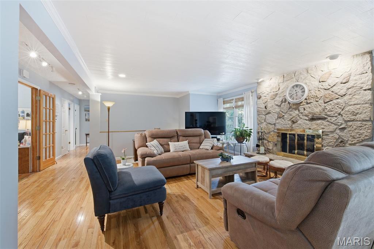
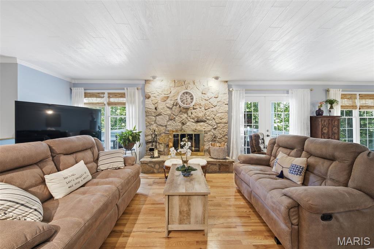
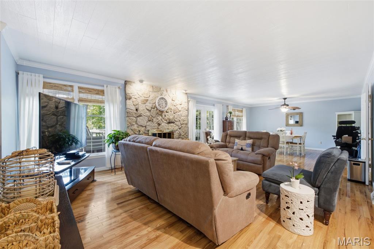
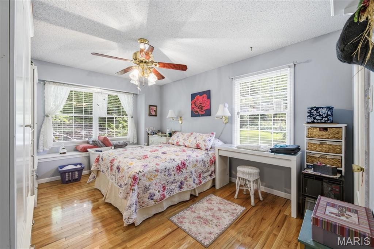
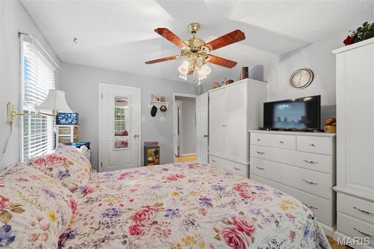
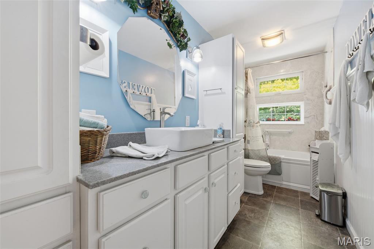
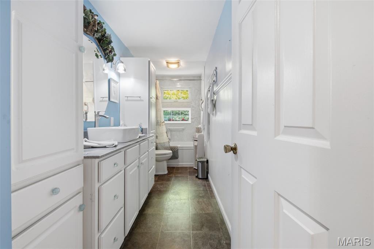
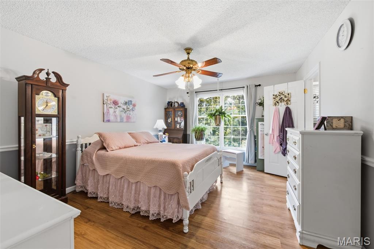
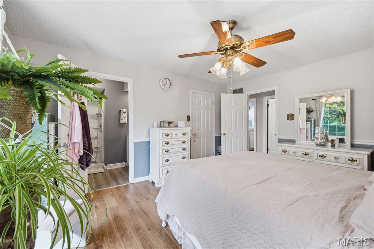
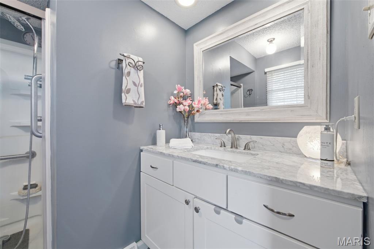
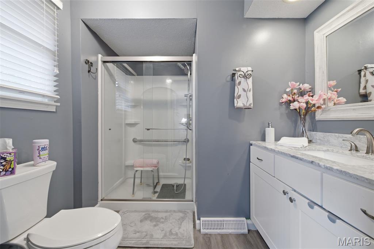
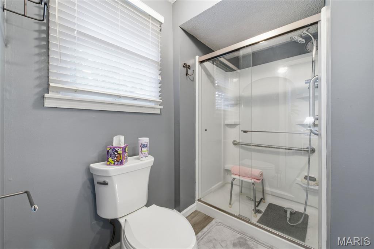
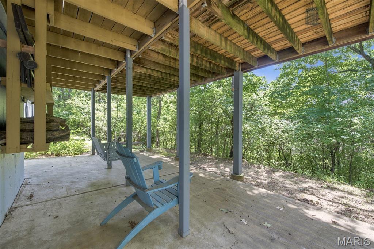
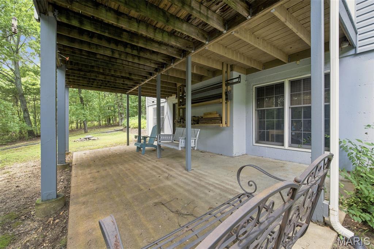
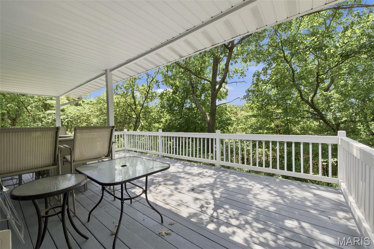
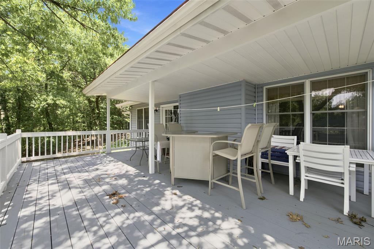
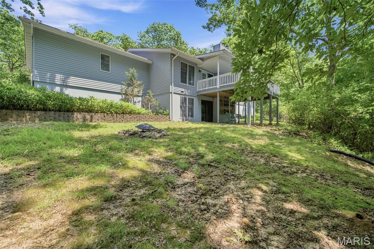
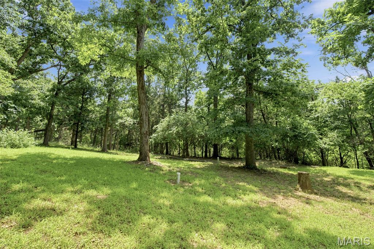
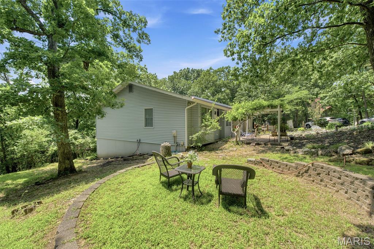
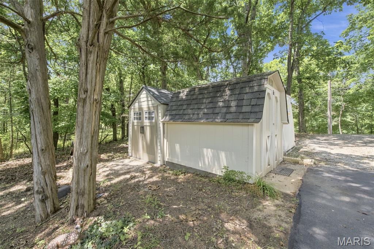
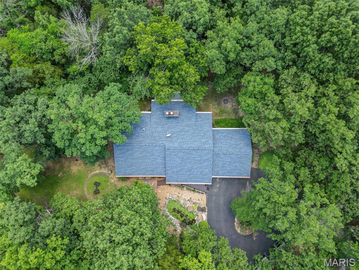
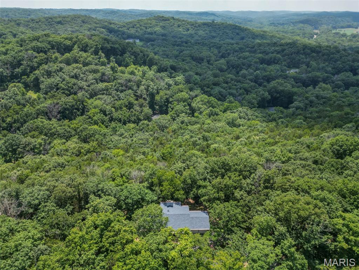
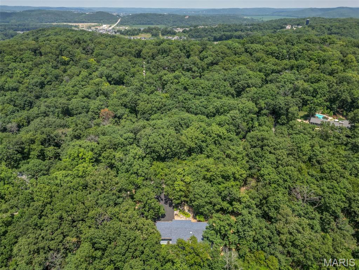
Nestled on 2 private, tree-lined acres in the desirable High Trails subdivision, this beautifully maintained ranch offers the perfect blend of peaceful surroundings and comfortable living. Built in 1978, the home welcomes you with timeless curb appeal, highlighted by a charming koi pond, mature landscaping, and multiple outdoor spaces designed to enjoy the natural setting. Inside, the updated kitchen features vinyl flooring, a classic subway tile backsplash, hard-surface countertops, peninsula seating, and a cozy breakfast nook. The spacious great room is filled with natural light and showcases a striking floor-to-ceiling stone, wood-burning fireplace that beautifully echoes the home's exterior stonework. The main level offers 3 generously sized bedrooms with large windows, including charming bay windows that bring in abundant natural light, complete with 2 bathrooms. The partially finished walkout lower level expands the home's living space with a second stone fireplace, an additional bedroom, laundry, versatile flex spaces, and a secondary staircase leading directly to the kitchen corridor for added convenience. Step outside to enjoy the tranquil backyard from the partially covered deck or walkout patio below, all surrounded by mature trees that provide exceptional privacy. Whether you're entertaining, relaxing, or simply enjoying nature, this property offers a peaceful retreat just minutes from everything Eureka has to offer.
Features & Amenities
Interior
-
Total Bedrooms
4
-
Bathrooms
3
-
Above Grade Finished Area
1836.0
-
Basement YN
YES
-
Cooling YN
YES
-
Cooling
Central Air
-
Fireplace YN
YES
-
Heating YN
YES
-
Heating
Electric
-
Main Level Bedrooms
3
-
Pet friendly
N/A
Exterior
-
Garage
Yes
-
Garage spaces
2
-
Construction Materials
Frame, Stone, Vinyl Siding
-
Pool
No
-
View
Trees/Woods
Area & Lot
-
Lot Features
Native Plants
-
Lot Size(acres)
2.03
-
Lot Size(square feet)
88,426
-
Property Type
Residential
-
Property Sub Type
Single Family Residence
-
Architectural Style
Ranch
Price
-
Sales Price
$442,000
-
Tax Amount
$2,383
-
Sq. Footage
3,213
-
Price/SqFt
$137
HOA
-
Association
YES
-
Association Fee
$550
-
Association Fee Frequency
Annually
-
Association Fee Includes
N/A
School District
-
Elementary School
Geggie Elem.
-
Middle School
Lasalle Springs Middle
-
High School
Eureka Sr. High
Property Features
-
New Construction
NO
-
Accessibility Features
Accessible Bedroom, Accessible Entrance, Accessible Hallway(s), Grip-Accessible Features
-
Association Amenities
Management
-
Sewer
Septic Tank
-
Water Source
Private, Well
Schedule a Showing
Showing scheduled successfully.
Mortgage calculator
Estimate your monthly mortgage payment, including the principal and interest, property taxes, and HOA. Adjust the values to generate a more accurate rate.
Your payment
Principal and Interest:
$
Property taxes:
$
HOA fees:
$
Total loan payment:
$
Total interest amount:
$
Location
County
Jefferson
Elementary School
Geggie Elem.
Middle School
Lasalle Springs Middle
High School
Eureka Sr. High
Listing Courtesy of Taylor Tischler , Sansone Residential Collective LLC
RealHub Information is provided exclusively for consumers' personal, non-commercial use, and it may not be used for any purpose other than to identify prospective properties consumers may be interested in purchasing. All information deemed reliable but not guaranteed and should be independently verified. All properties are subject to prior sale, change or withdrawal. RealHub website owner shall not be responsible for any typographical errors, misinformation, misprints and shall be held totally harmless.

Broker
Colleen Brown
Call Colleen today to schedule a private showing.

* Listings on this website come from the FMLS IDX Compilation and may be held by brokerage firms other than the owner of this website. The listing brokerage is identified in any listing details. Information is deemed reliable but is not guaranteed. If you believe any FMLS listing contains material that infringes your copyrighted work please click here to review our DMCA policy and learn how to submit a takedown request.© 2024 FMLS.
Related Properties

Eureka
1146 Bloomfield Drive
3 Beds
2 Baths
1,570 Sq.Ft.
$421,429
MLS#: 26055693

Eureka
922 Boulder Crest Court
4 Beds
3 Baths
2,663 Sq.Ft.
$450,000
MLS#: 26054627

Eureka
1436 Bloomfield Drive
4 Beds
2 Baths
2,784 Sq.Ft.
$493,178
MLS#: 26054498

Eureka
866 Boulder Crest Court
4 Beds
2 Baths
2,091 Sq.Ft.
$450,000
MLS#: 26053364

Eureka
1319 Bloomfield Drive
3 Beds
2 Baths
1,870 Sq.Ft.
$495,000
MLS#: 26051559

Eureka
5020 Eagle Wing Court
4 Beds
3 Baths
2,454 Sq.Ft.
$475,000
MLS#: 26051783

Eureka
917 Summit Oaks Drive
4 Beds
3 Baths
2,764 Sq.Ft.
$489,999
MLS#: 26053765

Eureka
1756 Martingale Lane
4 Beds
2 Baths
2,115 Sq.Ft.
$469,900
MLS#: 26052084

Eureka
5335 Mirasol Manor Way
4 Beds
3 Baths
3,340 Sq.Ft.
$529,000
MLS#: 26050743

Eureka
5229 Eagle Wing Court
3 Beds
3 Baths
1,679 Sq.Ft.
$415,000
MLS#: 26051243
