Features & Amenities

Interior

  • Other Interior Features

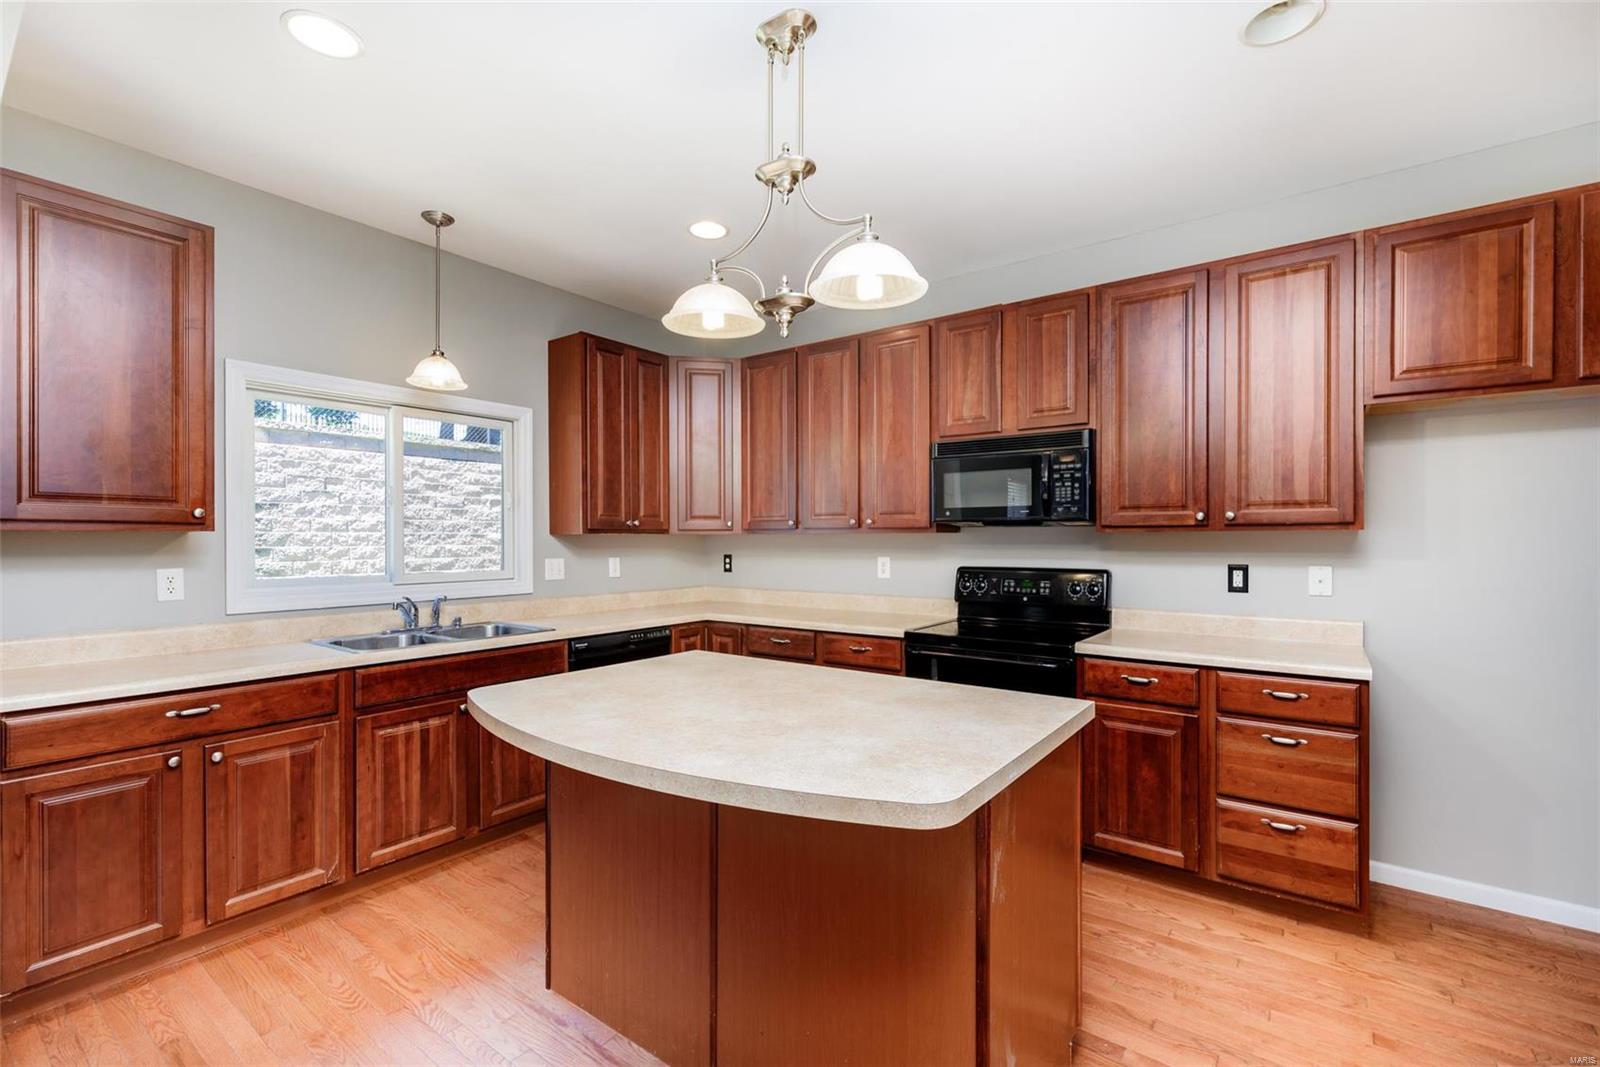
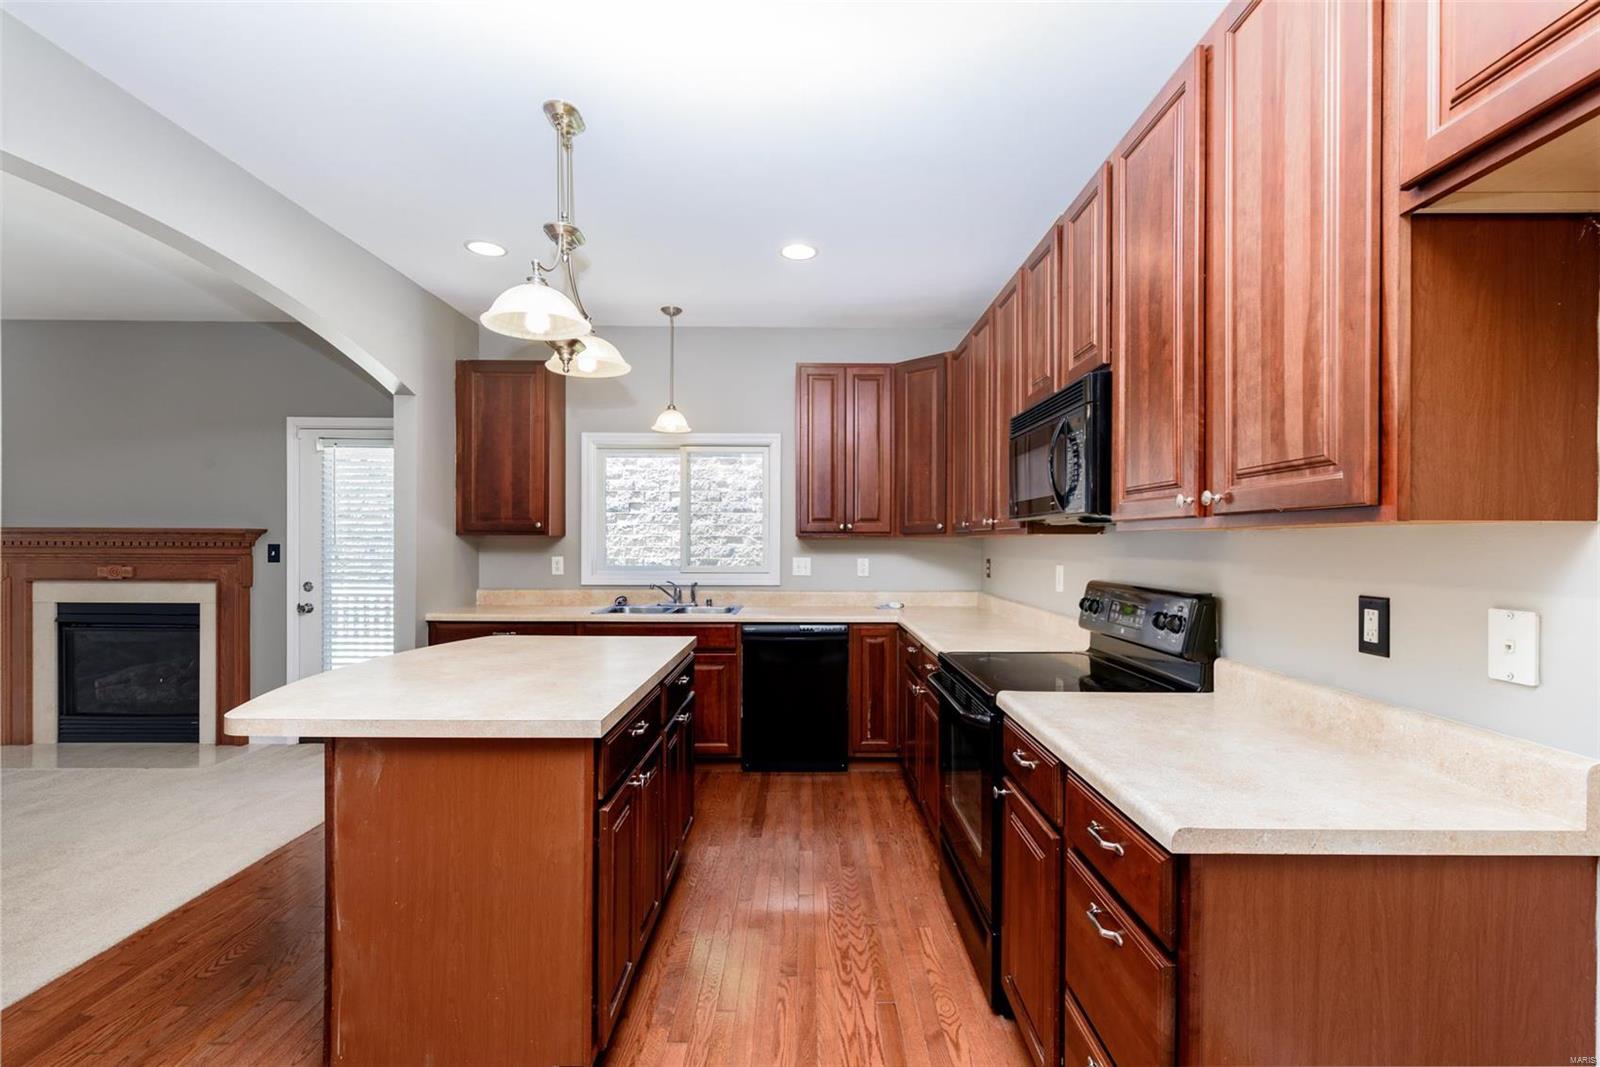
    Kitchen Island, Pantry, Open Floorplan

  • Total Bedrooms

    3

  • Bathrooms

    2

  • 1/2 Bathrooms

    1

  • Above Grade Finished Area

    2182.0

  • Basement YN

    YES

  • Cooling YN

    YES

  • Cooling

    Ceiling Fan(s), Central Air, Electric

  • Fireplace YN

    YES

  • Heating YN

    YES

  • Heating

    Forced Air, Natural Gas

  • Pet friendly

    N/A

Exterior

  • Garage

    Yes

  • Garage spaces

    2

  • Construction Materials

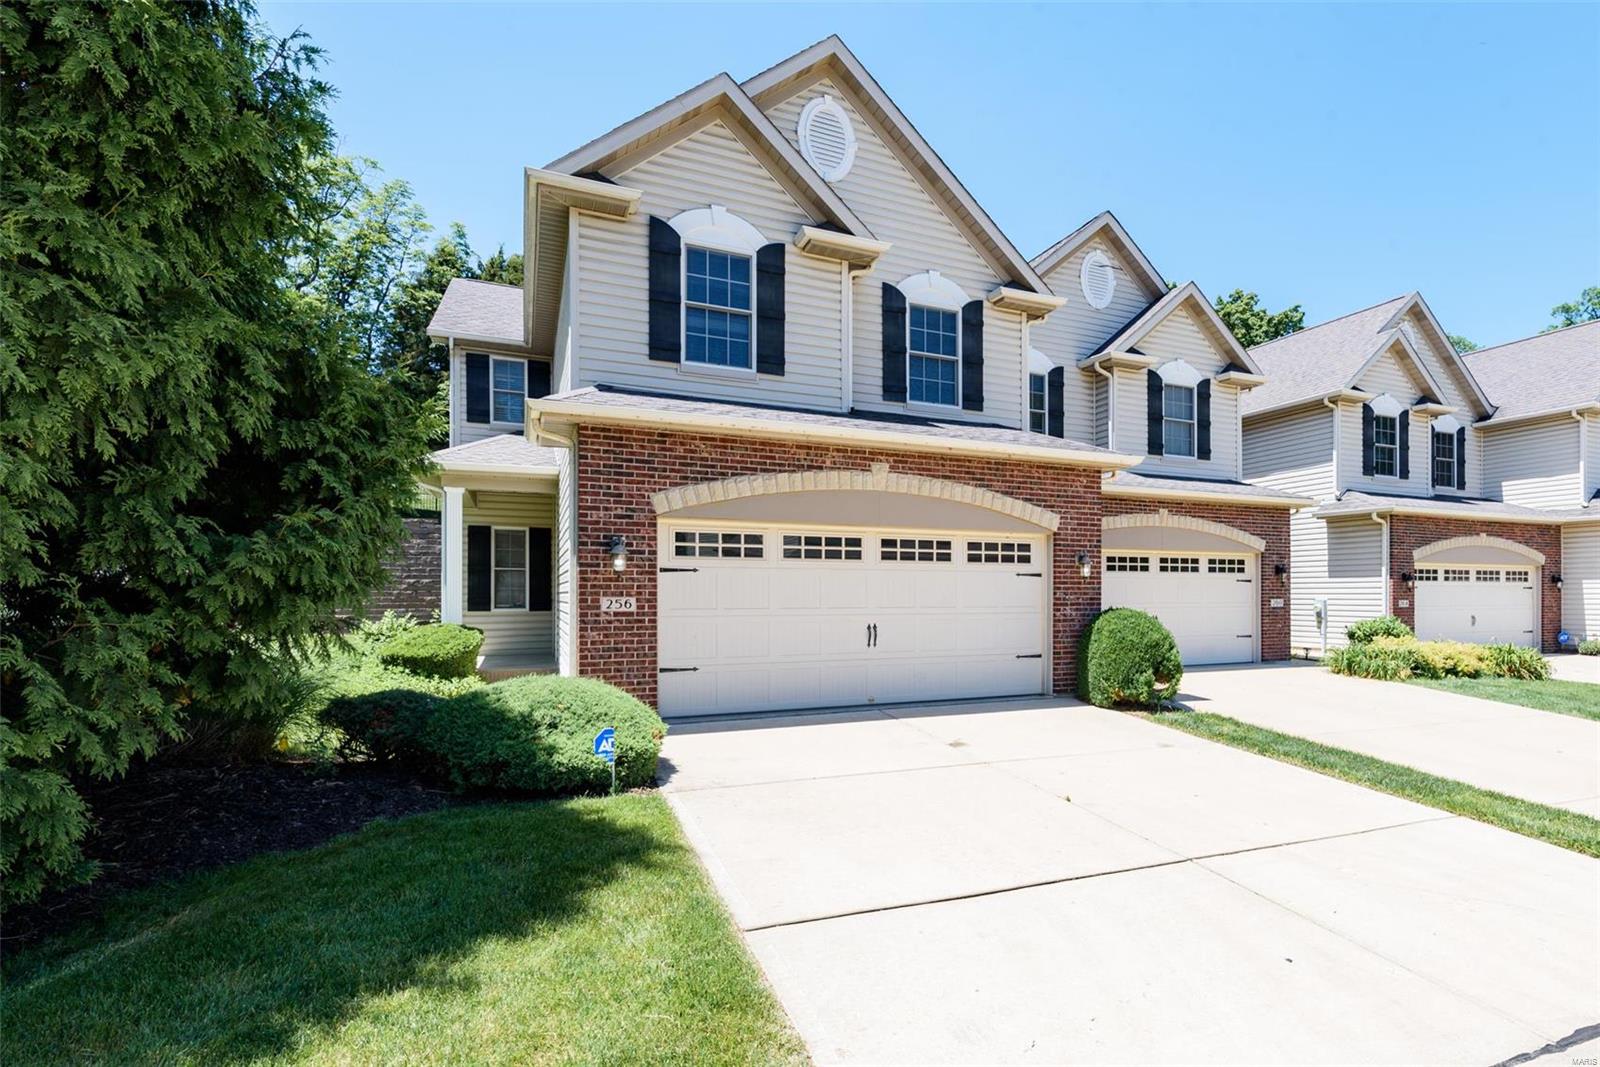
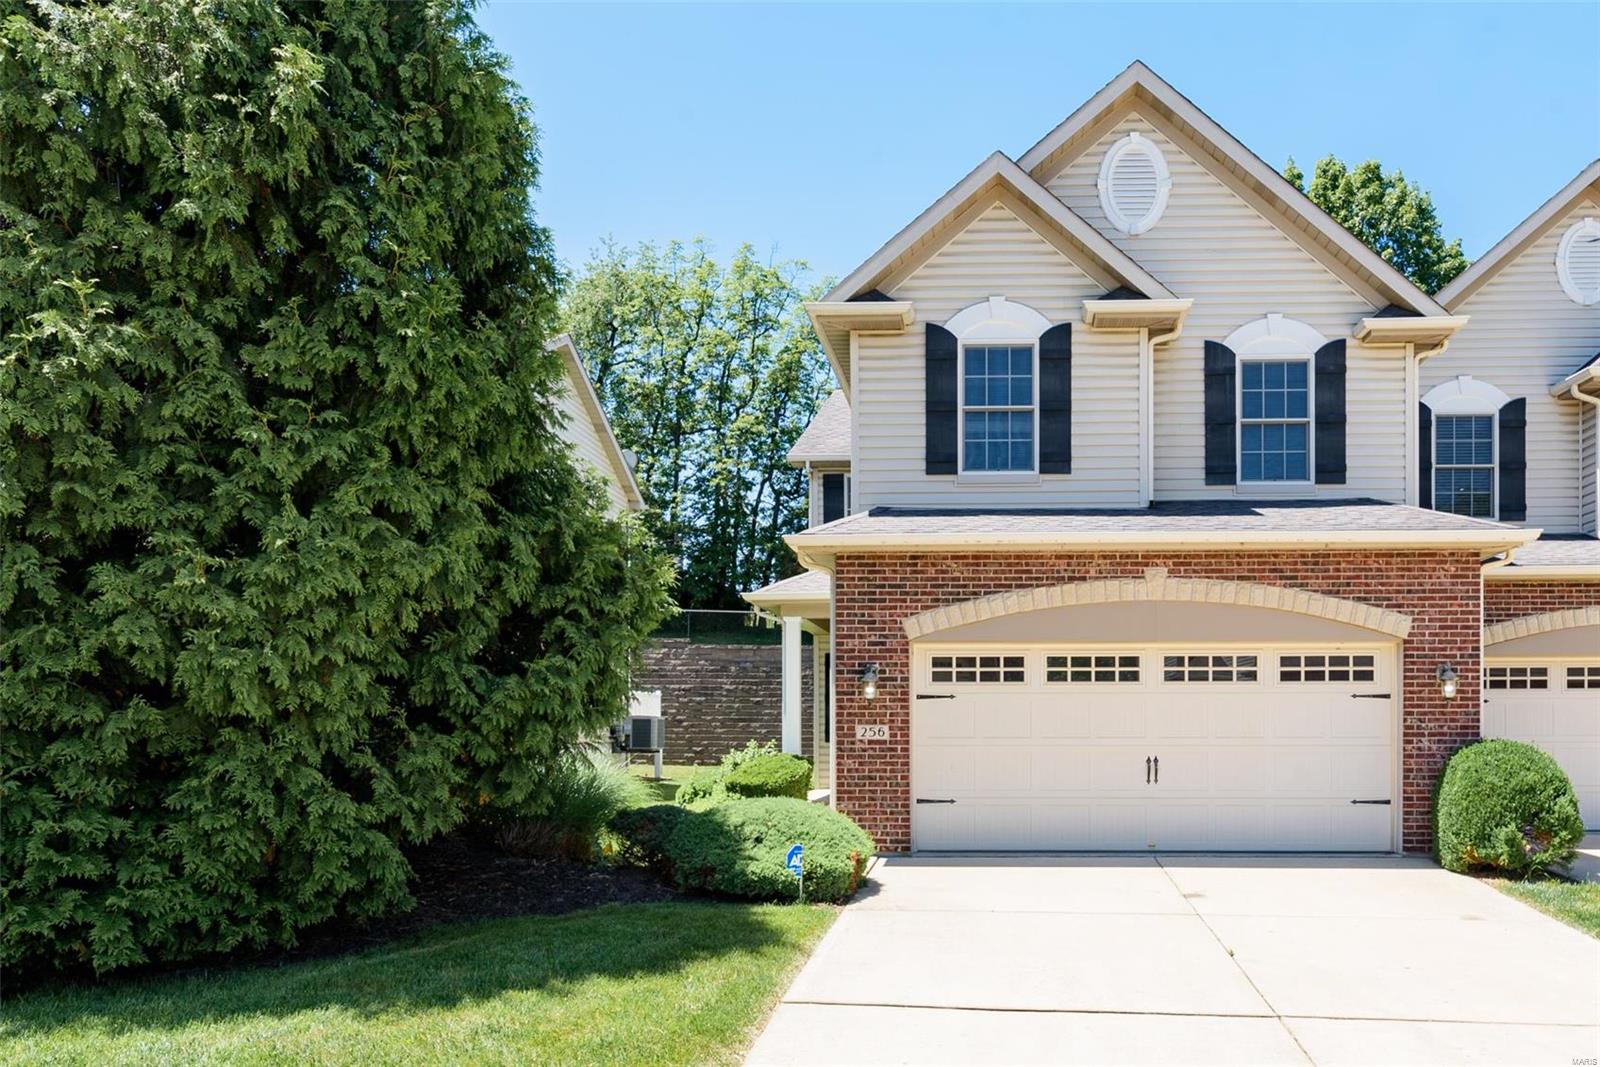
    Stone Veneer, Brick Veneer, Vinyl Siding

  • Parking

    Attached, Garage

  • Patio and Porch Features

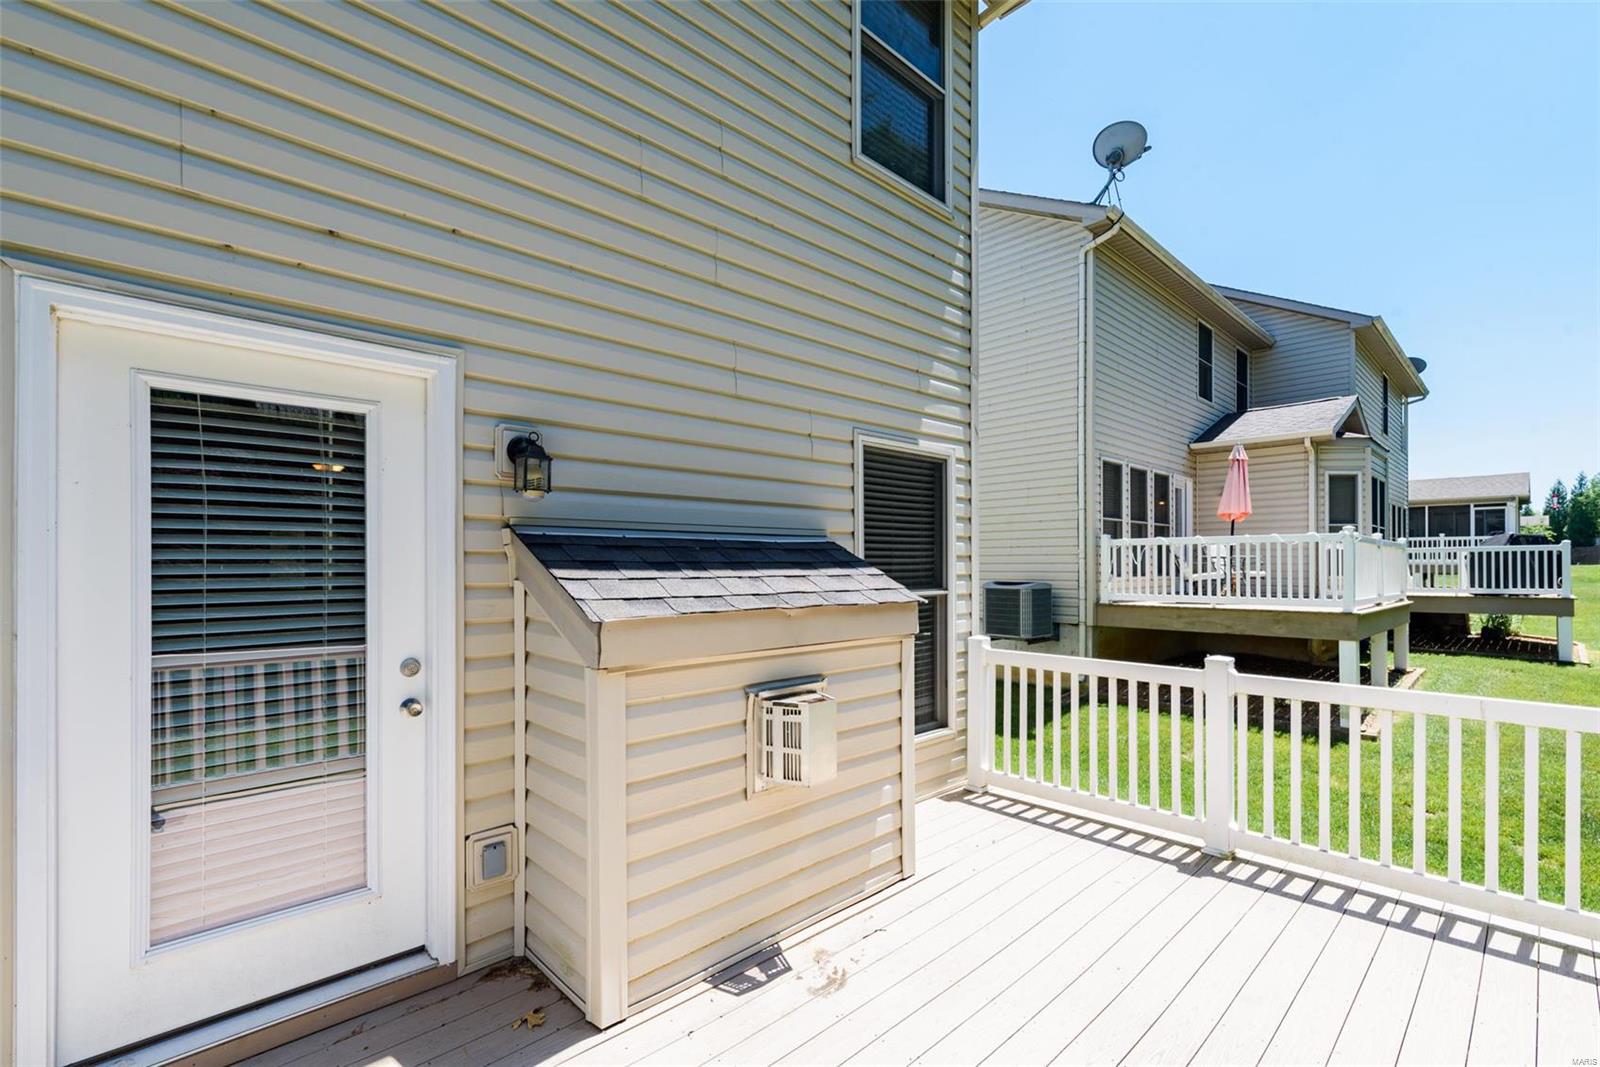
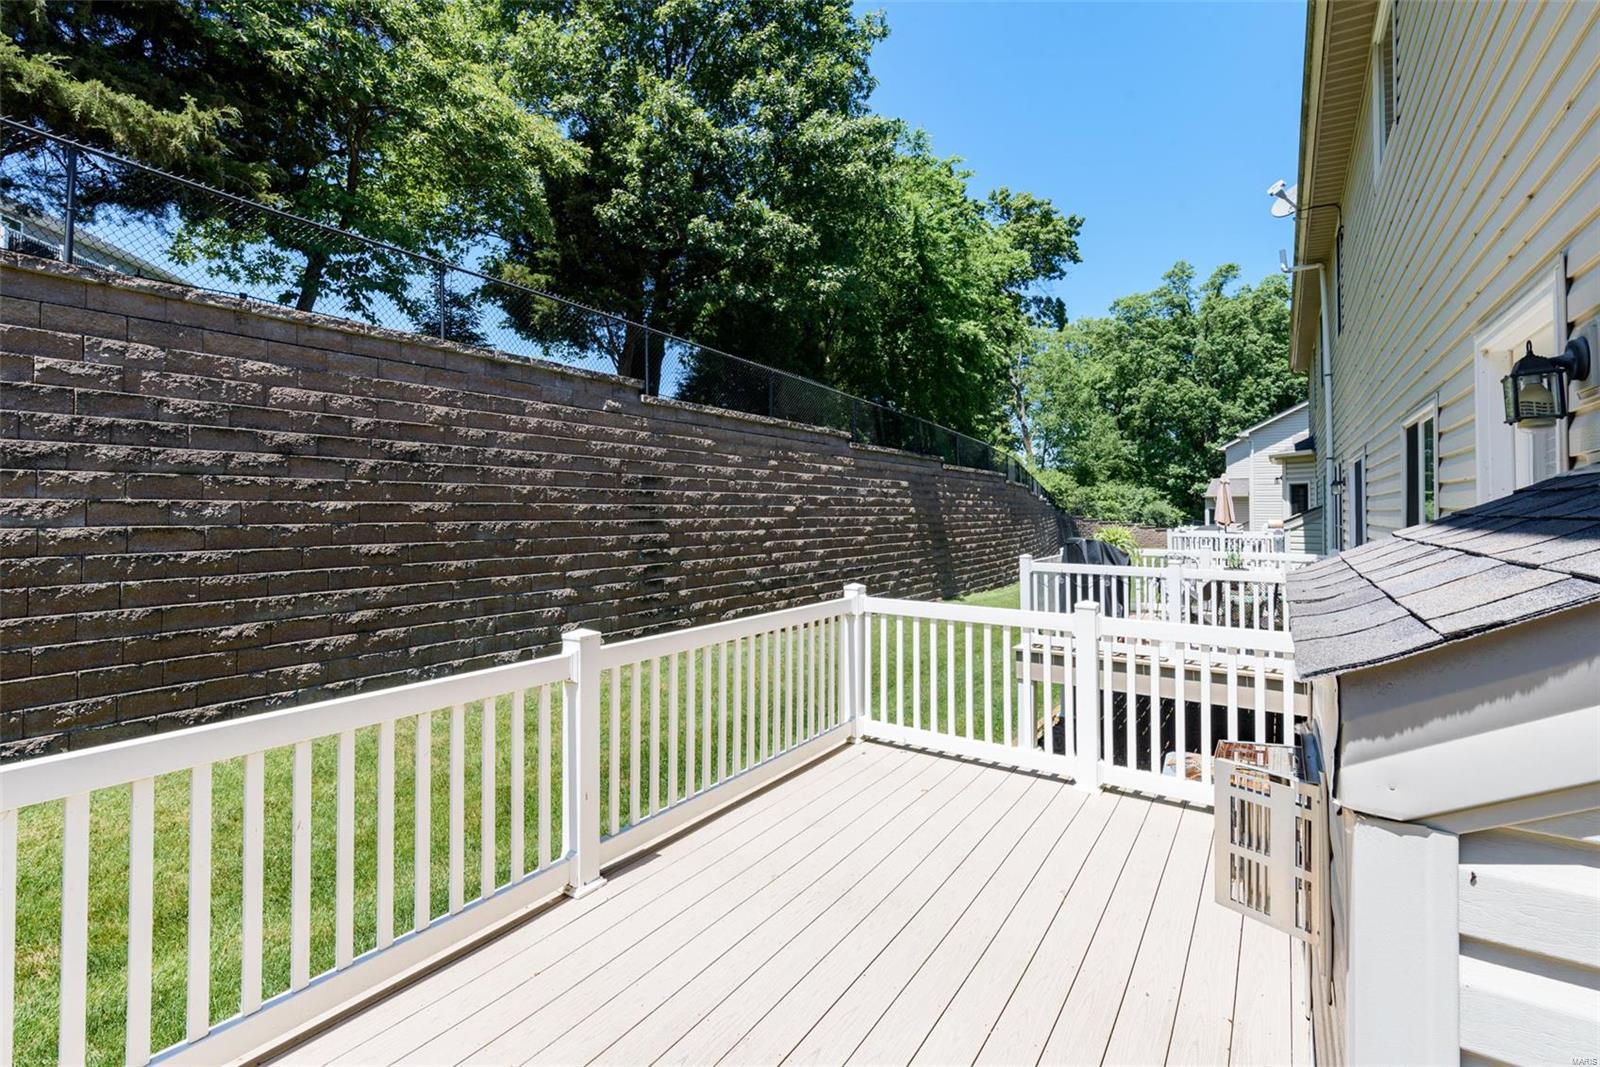
    Deck

  • Pool

    No

  • Waterfront YN

    NO

Area & Lot

  • Lot Features

    Level

  • Lot Size(acres)

    0.073

  • Lot Size(square feet)

    3,193

  • Property Type

    Residential

  • Property Sub Type

    Townhouse

  • Architectural Style

    Traditional

Price

  • Sales Price

    $315,000

  • Tax Amount

    $3,774

  • Financing Options

    Conventional

  • Sq. Footage

    2,182

  • Price/SqFt

    $144

HOA

  • Association

    YES

  • Association Fee

    $235

  • Association Fee Frequency

    Monthly

  • Association Fee Includes

    N/A

School District

  • Elementary School

    Monroe Elem.

  • Middle School

    Jefferson / Hardin

  • High School

    St. Charles West High

Property Features

  • Ownership

    Private

  • Sewer

    Public Sewer

  • Water Source

    Public

Schedule a Showing

Showing scheduled successfully.

<
>
IN PERSON
VIA CHAT

What is 3 + 4 ?


Change time

Mortgage calculator

Estimate your monthly mortgage payment, including the principal and interest, property taxes, and HOA. Adjust the values to generate a more accurate rate.

Your payment

Principal and Interest:

$

Property taxes:

$

HOA fees:

$

Total loan payment:

$

Total interest amount:

$

Location

County

St. Charles-MO

Elementary School

Monroe Elem.

Middle School

Jefferson / Hardin

High School

St. Charles West High

Listing Courtesy of Daniel R Stehr , Homebound Realty LLC

RealHub Information is provided exclusively for consumers' personal, non-commercial use, and it may not be used for any purpose other than to identify prospective properties consumers may be interested in purchasing. All information deemed reliable but not guaranteed and should be independently verified. All properties are subject to prior sale, change or withdrawal. RealHub website owner shall not be responsible for any typographical errors, misinformation, misprints and shall be held totally harmless.

Agent Colleen Brown

Broker

Colleen Brown

Call Colleen today to schedule a private showing.


* Listings on this website come from the FMLS IDX Compilation and may be held by brokerage firms other than the owner of this website. The listing brokerage is identified in any listing details. Information is deemed reliable but is not guaranteed. If you believe any FMLS listing contains material that infringes your copyrighted work please click here to review our DMCA policy and learn how to submit a takedown request.© 2024 FMLS.
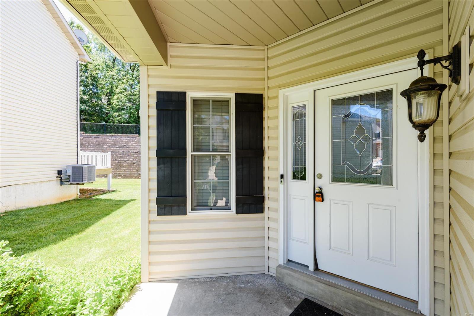
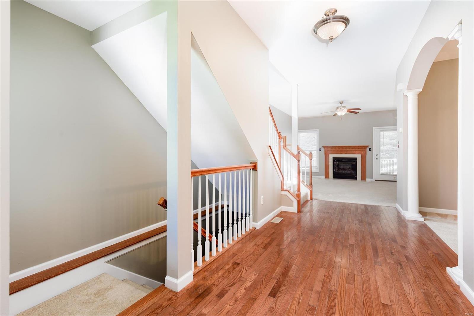
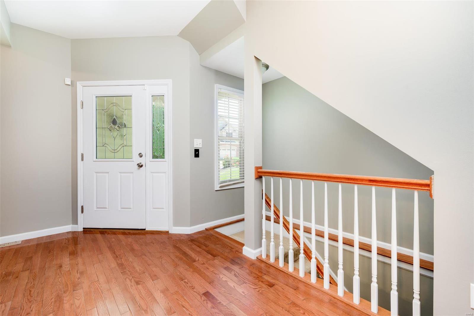
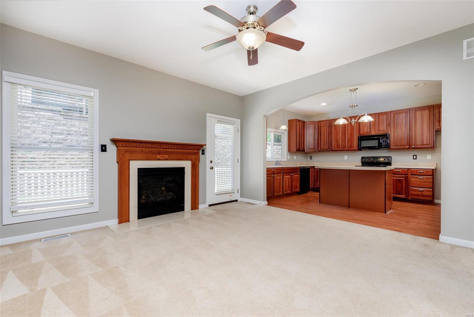
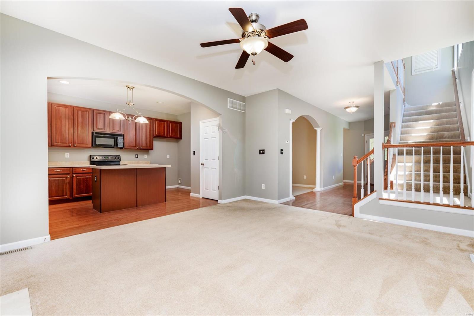
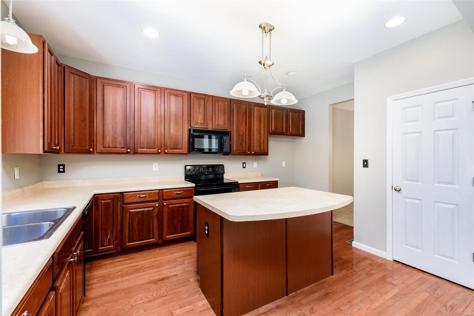
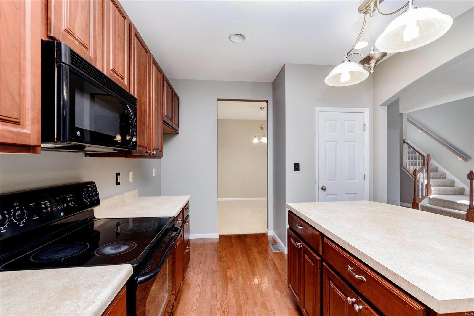
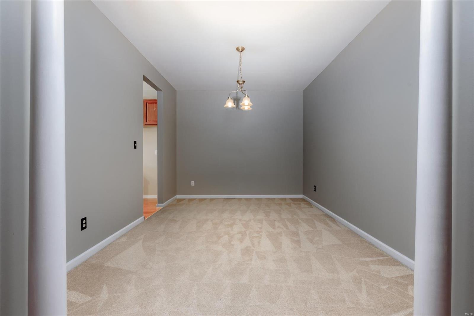
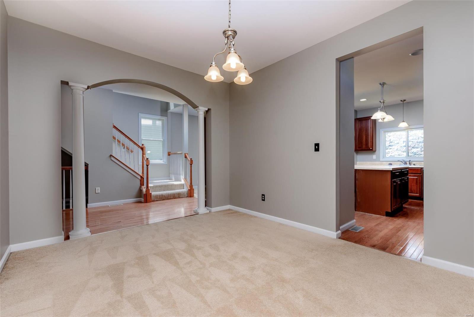
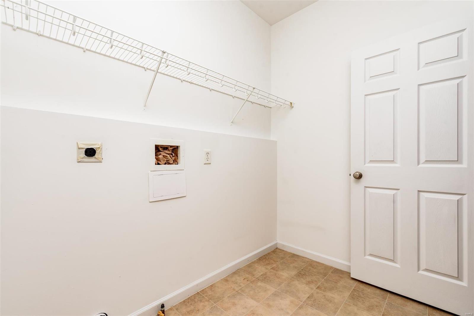
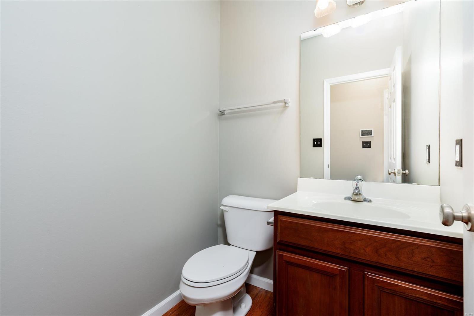
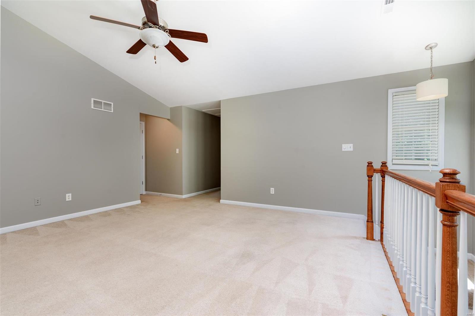
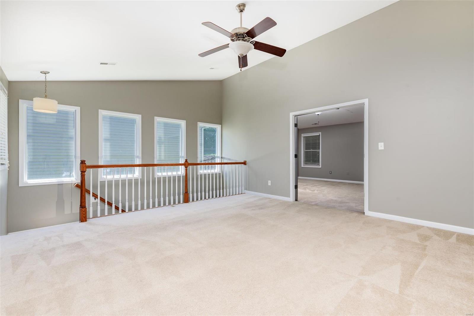
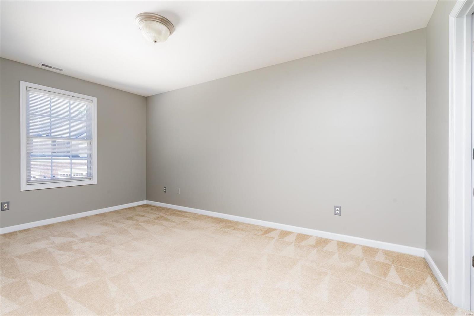
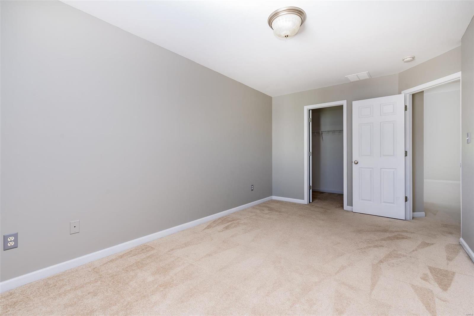
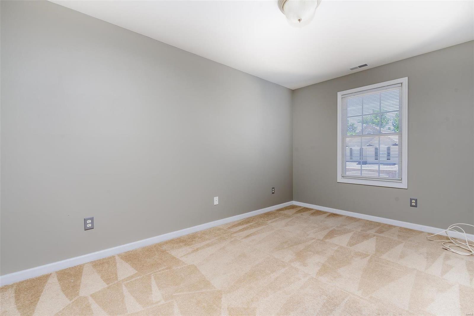
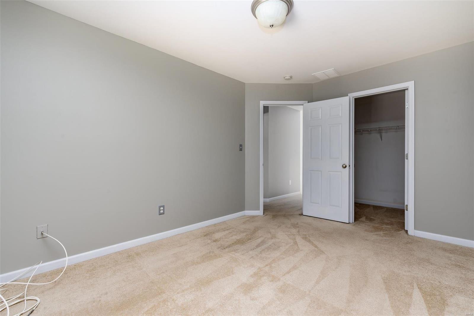
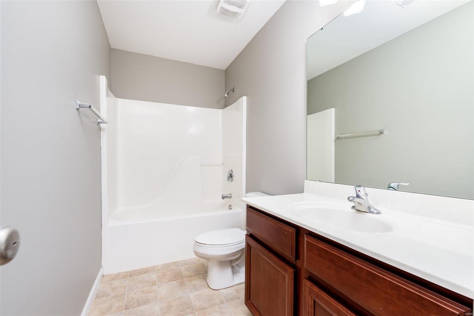
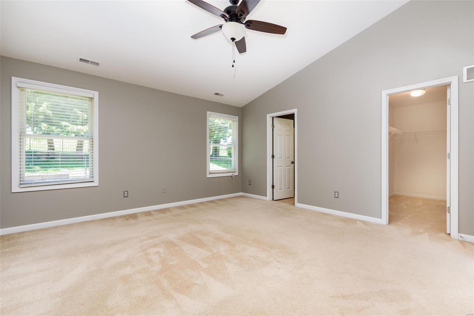
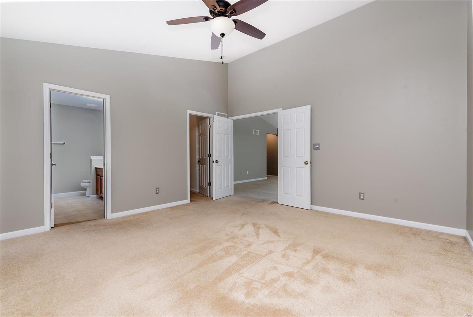
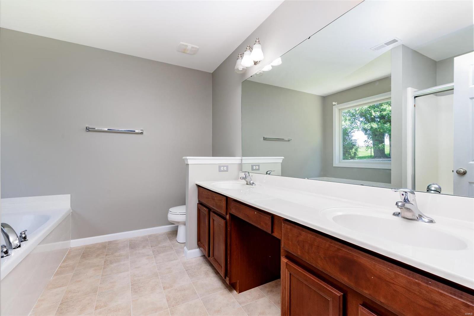
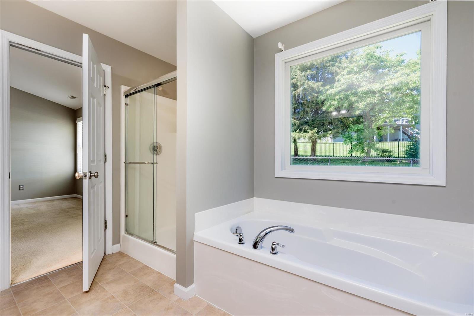
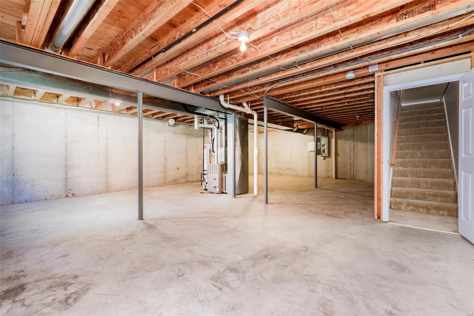
Welcome to this charming 3 Bed, 2.5 bath, townhouse. The main level features a combination of wood floors and new carpet, along with a gas fireplace in the living rm perfect for those cozy nights at home. The kitchen is equipped with a convenient island for extra counter space and seating. Enjoy the convenient main floor laundry, dining rm, and half bath. Upstairs you'll find the master bedroom suite, which boasts a full bathroom, double sinks, and separate shower and tub, along with 2 additional bedrooms and a bath. One of the highlights of this townhome is the versatile loft area, which can serve as a cozy reading nook, playroom, or even a gym. The unfinished basement is ready for your personal touches. This home is located in the highly sought-after St. Charles area, and offers convenient access to shopping, dining, parks and other amenities. Don't miss out, schedule your showing today! Location: End Unit, Suburban

256 Letham Court

Message successfully sent.

What would you like to know?

What is 3 + 4 ?

I agree to receive email communication and understand I can unsubscribe at any time.

I agree to be contacted by Rock Island Realty via call, email, and text for real estate services. To opt out, you can reply 'stop' at any time or reply 'help' for assistance. You can also click the unsubscribe link in the emails. Message and data rates may apply. Message frequency may vary. Privacy Policy

Related Properties

Welcome to 3846 Jeff Drive! This is a home that gives that true warm feeling. Step into the updated kitchen and walk straight out to the deck. Sip on your morning coffee with a view of the big beautiful backyard that’s perfect for the dogs to run, entertainment and kids to play. Luxury laminate plank flooring stretches across the main floor living and dining areas, giving the open layout a bright, elevated feel that flows from room to room. Retreat to the primary suite, complete with a full bathroom and a stunning patterned tile accent wall that adds a designer touch. Downstairs offers the perfect work from home space, a spot to watch sports or have movie nights with comfort. The backyard is ready to become your favorite gathering spot, complete with a hot tub hookup for unforgettable evenings under the stars. Schedule a showing today and experience your next chapter!
#26042364

St Charles

3846 Jeff Drive

3 Beds

2 Baths

1,522 Sq.Ft.

$279,900

MLS#: 26042364

New on site 2 days ago
Adorable and move-in ready, this charming home is perfectly situated in a prime St. Charles location, just minutes from the Muegge Road, Highway 364, and Highway 94 interchange, making commuting and everyday errands a breeze. Step into an inviting, open floor plan with vaulted ceilings that create a bright and spacious feel. The living room is filled with natural light and features a cozy gas fireplace, perfect for relaxing evenings. The eat-in kitchen opens through a sliding glass door to a covered deck complete with two ceiling fans, overlooking a fully fenced, private backyard. Garden enthusiasts will appreciate the two raised garden beds, ready for planting. The spacious primary suite offers double closets and a private ensuite bath with a double vanity. The lower level includes a versatile bonus room, ideal for a home office, fitness studio, or craft room. The oversized garage provides ample space for storage, hobbies, or a workshop, making this home as functional as it is inviting.
#26043224

St Charles

2286 Graystone Drive

3 Beds

2 Baths

1,535 Sq.Ft.

$329,000

MLS#: 26043224

Welcome to this meticulously maintained (receipts in home!), updated 3-bedroom, 2-bath ranch where nearly every major improvement has been completed in 2021 or later! From the newer roof, HVAC system, deck, fence, and sliding glass door with built-in blinds, this home offers peace of mind and modern comfort. The spacious primary suite features a walk-in closet and a private bath with both a separate soaking tub and shower. Enjoy the convenience of main-floor laundry and a flexible floor plan with a separate dining room that can easily serve as a home office, playroom, or formal dining space. The breakfast area opens to the inviting living room, complete with a cozy wood-burning fireplace—perfect for gathering with family and friends. Downstairs, the semi-finished basement with a bathroom rough-in provides endless possibilities for additional living space, a recreation room, home gym, or future guest suite. Located 1.5 miles or less from top-rated schools, restaurants/coffee, medical/pharmacies, a gym, ATM, gas, and a golf course/country club. Less than 3 miles from parks (& dog park!), groceries, plus 66 restaurants rated four-star or better within 5 miles. The saying, "LOCATION, LOCATION, LOCATION!" is so fitting for this home!
#26042420

St Charles

1018 Harvest Home Circle

3 Beds

2 Baths

1,730 Sq.Ft.

$360,000

MLS#: 26042420

New on site 1 day ago
Welcome home to this beautifully updated move in ready 3 bed, 3 bath ranch! With 1,600 sq ft of living space, 1281 Harvest Ridge offers a combination of practical living and recent updates, in a desirable St. Charles location. Conveniently located near shopping, dining, parks, Katie Trail, major commuter routes, and within walking distance to Harvest Ridge Elementary.
From the moment you arrive, you’ll love the inviting curb appeal, fresh landscaping, covered front porch, and spacious yard. 
Step inside to find beautiful LVP flooring and a spacious living room ready for you to mount your TV and stream your favorite show. The remodeled kitchen features shaker-style cabinetry, stainless steel appliances, tile backsplash, luxury vinyl plank flooring, and a spacious peninsula with seating. 3 bedrooms and 2 full bathrooms including a spacious master suite with his and her closets complete the main level.
The partially finished basement featuring a ventless double-sided fireplace, expands the home's usable space and includes an additional full bathroom, offering flexibility for a recreation room, family room, workout area, or hobby space. All this AND a large storage area. 
Step outside to enjoy the large fenced backyard complete with patio space that’s ready for your summer BBQs, entertaining, or simply unwinding.
Additional features include a 2-car garage with ample storage. 
Recent updates include a new Ruud high efficiency furnace 2021, kitchen renovation and flooring 2023, basement bathroom renovated 2024. The sellers have done the heavy lifting for you so you can move right in and enjoy life.
#26043809

St Charles

1281 Harvest Ridge Drive

3 Beds

3 Baths

1,608 Sq.Ft.

$340,000

MLS#: 26043809

Looking for a home that's equal parts stylish and practical? You've found it! This beautifully updated ranch is bursting with charm from the moment you arrive. Step inside to an inviting open floor plan featuring durable luxury vinyl flooring, amazing natural light, and plenty of room to gather with family and friends. The showstopper kitchen steals the spotlight with custom cabinetry, soft close, sleek countertops, stainless steel appliances, eye-catching tile backsplash, gas range, pantry with pull out drawers, and generous storage —proving you don't have to sacrifice style for affordability! Three comfortable bedrooms and two full baths provide everyday convenience, while the finished lower-level recreation room offers the perfect space for movie nights, game days, a home gym, or playroom. Still need more room? The unfinished portion of the basement is ready for your ideas, whether that's a workshop, storage, or future finished living space. Outside, enjoy a covered patio overlooking the level backyard—ideal for relaxing evenings, weekend BBQs, or letting kids and pets play. Conveniently located with easy access to shopping, dining, parks, and highways, this home is the perfect place to begin your next chapter! Seller is including a one-year home protection plan for added peace of mind. Stylish, affordable, and full of charm—homes like this don't stay available for long!
#26019465

St Charles

3144 Chancery Lane

3 Beds

2 Baths

1,800 Sq.Ft.

$275,000

MLS#: 26019465

New on site 1 day ago
This townhome is the one! Beautifully updated from top to bottom and conveniently located, 2074 Duclair Parkway offers modern features and copious amenitites. As you step through the front door, you will be greated by a soaring foyer and the first of many custom lighting features. The spacious, open main floor features luxury vinyl flooring, crown molding, fresh paint, and new, paneled doors. The thoughtfully updated kitchen boasts leathered granite countertops, new Frigidaire appliances, 36 inch cabinets, and a pantry. The adjoining dining area leads to the suprisingly private back deck. With views of open ground and a tree row, you can sip your coffee or read a book while enjoying the sound of birdsong and perhaps a glimpse of the twin fawns that frequent the yard. The main floor is completed with a generously sized laundry closet and an updated powder room. 
Heading upstairs, you will enjoy the continued aesthetic of the home, starting with the new carpet and "cracked pepper" stair rail. The second floor has a large loft area with a vaulted ceiling, perfect for an office area, reading nook, or second living space. The hall bathroom has been transformed with a new shower/tub combo, vanity, toilet, lighting, and tasteful wood slat accent walls. The spacious primary suite is sure to impress with a vaulted ceiling, walk-in closet, and ensuite bathroom. This bathroom has a double vanity, accent wall, and a tiled shower with rainshower head. 
Be sure to check out the basement where the new hvac, furnace, hot water heater, and a bonus room are located. The bonus room features recessed lighting, LVP, and over 200sqft of finished space. Additional bonus features of the home include all new windows, interior doors, exterior doors, and sliding patio doors.
Last but not least, you will be pleased to know that this is one community that actually gives you value for the monthly HOA fee. This friendly community is beautifully landscaped with carefully manicured gardens, trees, and common areas. The HOA fee covers lawn/landscaping, snow removal, and some exterior maintenance/insurance, but that's just the beginning. You also enjoy access to the recreation center. This isn't just a pool... it's two pools-- one indoor and one outdoor PLUS a pickleball court, tennis court, basketball court, fitness center, sauna, gathering area, and kitchen! This home has it all and makes living not just easy, but extra enjoyable. Come see it today!
#26043641

St Charles

2074 Duclair Parkway

2 Beds

2 Baths

1,776 Sq.Ft.

$273,000

MLS#: 26043641

Opportunity awaits in this spacious 3-bedroom, 3-bath attached villa offering the ease of low-maintenance living in desirable St. Charles. The open floor plan features vaulted ceilings, gas fireplace and spacious family room. The main floor includes a primary bedroom with en-suite bath and an additional bedroom with bay window. The finished lower level displays a large family room, gas fireplace, wet-bar, third bedroom, full bath, and plenty of storage—ideal for guests or additional living space. While ready for your personal updates, this home offers exceptional potential to build equity and make it your own.  Amenities include snow removal and lawncare for added convenience, allowing you more time to enjoy your home and community. Conveniently located near shopping, dining, parks, and major highways.
#26040921

St Charles

129 Braewood Circle 5C

3 Beds

3 Baths

2,550 Sq.Ft.

$315,000

MLS#: 26040921

New on site 2 days ago
Coming Soon on 7/09/2026~If you've been searching for a well-maintained 3-Bedroom, 2-Bath ranch home in the highly desirable Francis Howell School District, this is the one! The partially finished lower level already has walls in place and is ready for your finishing touches offering additional living space and endless possibilities. Step outside to the level backyard featuring a covered patio-perfect for enjoying your morning coffee or entertaining family and friends. There's even plenty of room to add a pool if you've always dreamed of having one. This home is ready for its next owner to make it their own.
Property is being sold AS-IS!
#26043023

St Charles

4116 Bridge Hampton Drive

3 Beds

2 Baths

1,398 Sq.Ft.

$309,900

MLS#: 26043023

New on site 3 days ago
1480 Colgate is ready for its new owner! This 4 bed, 3 bath split level house sits at the end of a cul-de-sac, in the middle of the neighborhood. Private feeling, still close to the highway! The main living space is bright with an open floor plan. Off the dining space, there is a slider door to a spacious deck and shady, fully fenced back yard. The main floor has two spare bedrooms, a hall bathroom, and a large primary bedroom with ensuite. The lower level has another bedroom, a family room, and full bath. The oversized two car garage has a great workshop/ storage space in the back. With a new roof (2025) and newer HVAC system (2022), this home is just missing your personal touch!
#26041555

St Charles

1480 Colgate Drive

4 Beds

3 Baths

1,916 Sq.Ft.

$270,000

MLS#: 26041555

Welcome to easy, walkable living in New Town at St. Charles! This 2-bed, 2.5-bath row home puts you steps from Civic Green Park, the amphitheater, canal walking paths, and all the shops, restaurants, and coffee spots that give New Town its front-porch charm...plus the neighborhood wine bar, because why not!?

Inside: a bright, open layout with classic row-home character, a kitchen with a brand-new stove and microwave, generously sized living room with ventless gas fireplace, and a main-floor half bath for convenience. Upstairs, two well-sized bedrooms each get their own full bath - privacy for everyone! And don't forget the outside - with your own private deck for morning coffee or evening wind-down, a 1-car garage plus driveway for parking (golf cart, anyone?), and a cozy porch-side spot with park views. Plus the brick facade adds that timeless, classic look you just can't find everywhere.

And the big stuff? Already done. Roof replaced in 2020 and HVAC in 2023. This is the New Town lifestyle - community, walkability, and charm, all in one. Come see it for yourself!
#26041188

St Charles

3330 Shutten Way

2 Beds

2 Baths

1,024 Sq.Ft.

$260,000

MLS#: 26041188

 - property

Send a message

Message successfully sent.

Your message

What is 3 + 4 ?

Reason for contacting?

I agree to receive email communication and understand I can unsubscribe at any time.

I agree to be contacted by Rock Island Realty via call, email, and text for real estate services. To opt out, you can reply 'stop' at any time or reply 'help' for assistance. You can also click the unsubscribe link in the emails. Message and data rates may apply. Message frequency may vary. Privacy Policy

Sign Out

Virtual Assistant

Would you like to take the next step with this property? We can help you schedule a showing or virtual tour, or send you more details.

Yes, I would like more information.

Thank You for Your Reply, One of Our Agents will contact you as soon as possible

No, maybe later.

Thank you, you can always contact me via email, phone number or through the contact form.

Realhub AI

Lucy - Your AI-Powered Realtor

Update Your Temporary Password

Personalize your search

Enter your email and we'll notify you immediately when new listings match what you're looking for.

or enter email address

Already have an account ? Login here

Continue your home search

I agree to receive communications and understand I can unsubscribe at any time.

I agree to be contacted by Rock Island Realty via call, email, and text for real estate services. To opt out, you can reply 'stop' at any time or reply 'help' for assistance. You can also click the unsubscribe link in the emails. Message and data rates may apply. Message frequency may vary. Privacy Policy

Already have an account ? Login here

We use cookies

We use cookies primarily for analytics to enhance your experience. By accepting, you agree to our use of these cookies. You can manage your preferences or learn more about our cookies policy.
