
Property
Beds
3
Full Baths
2
1/2 Baths
1
Year Built
1956
Sq.Footage
1,064
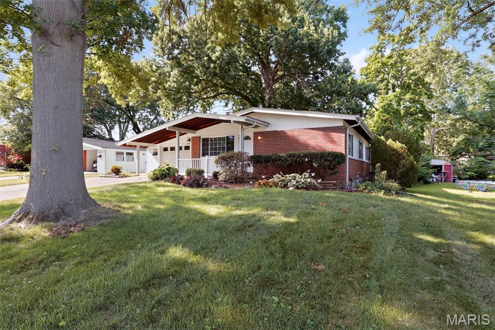
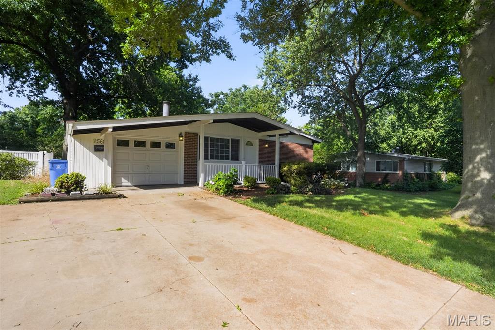
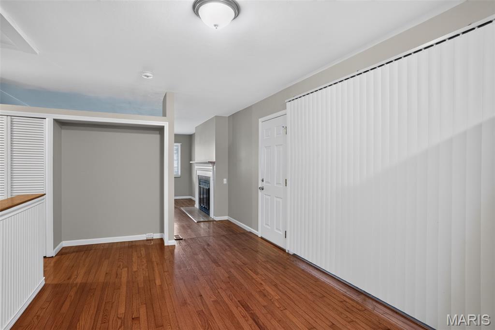
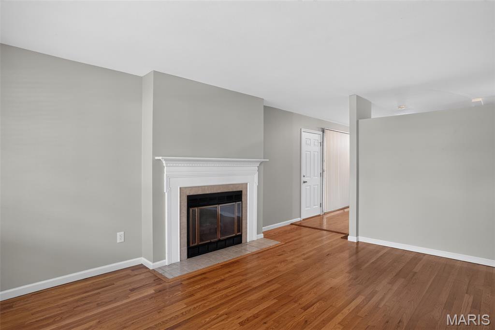
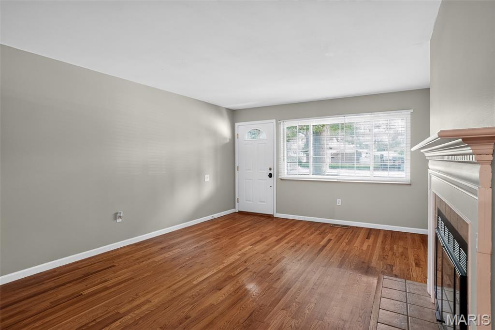
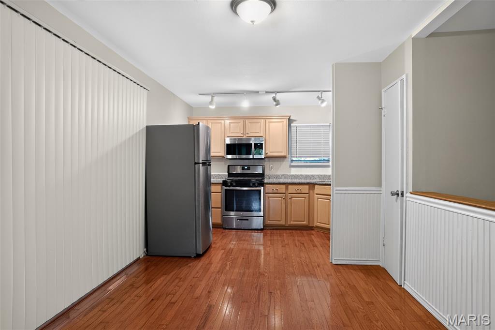
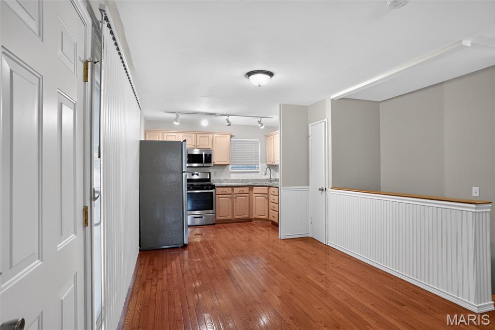
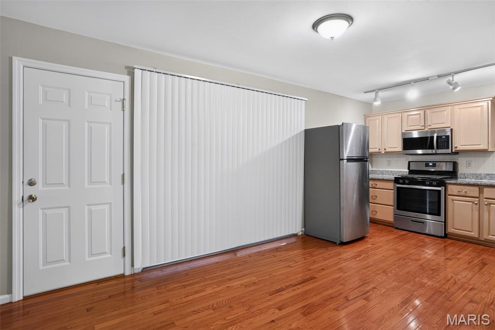
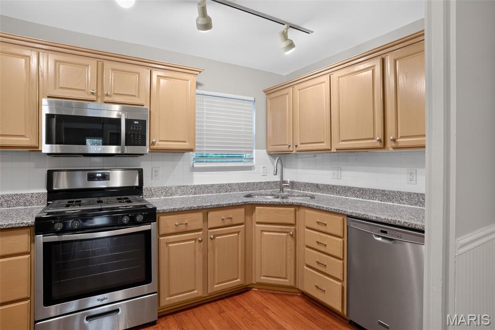
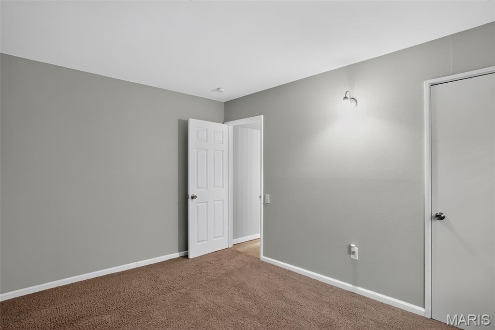
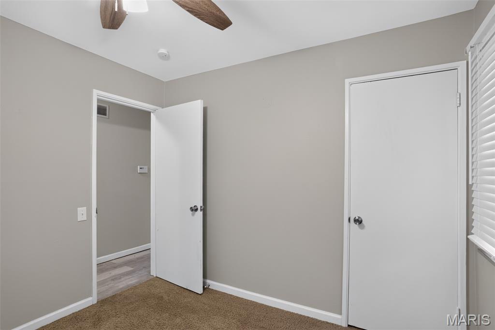
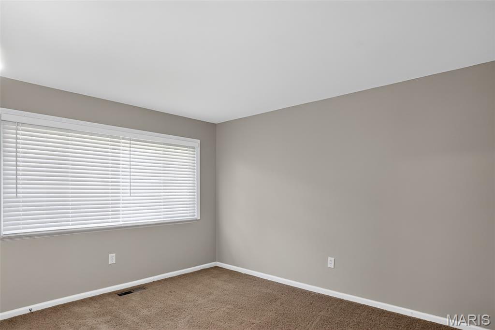
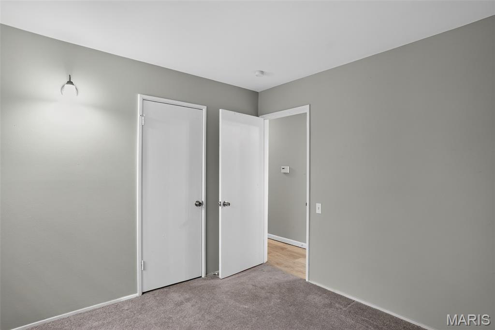
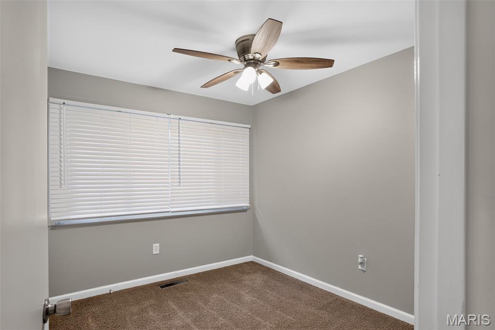
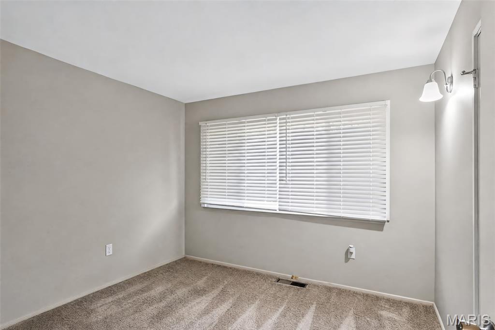
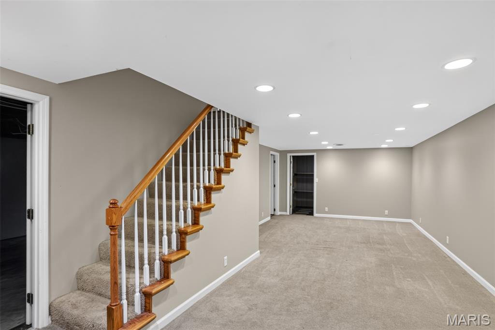
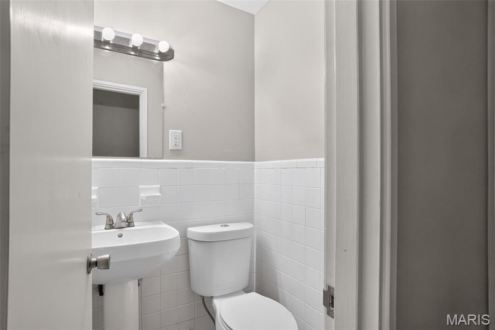
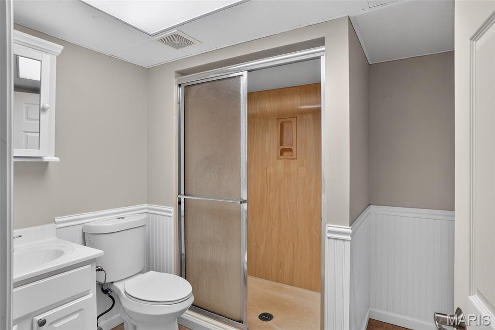
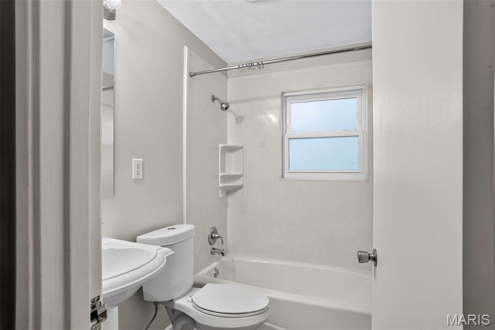
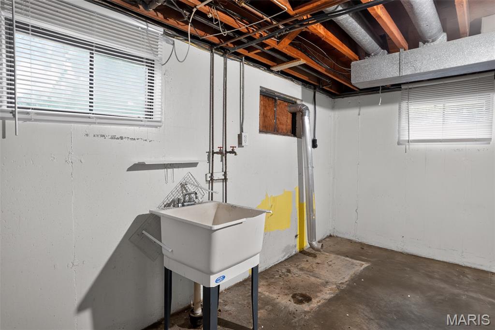
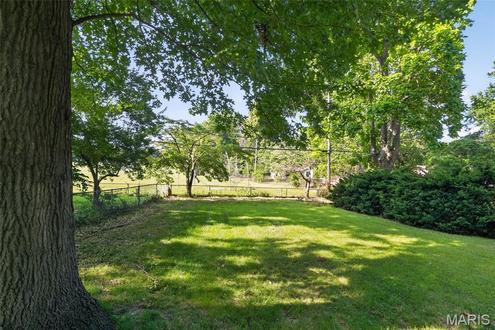
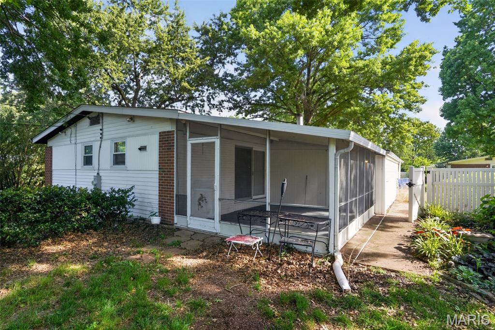
Welcome to this beautiful 3-bedroom, 2.5-bathroom home located in the desirable Paddock Hills neighborhood. Step inside to find a classic and functional layout highlighted by hardwood flooring throughout the main areas. The home features an inviting open-concept floor plan where the kitchen seamlessly overlooks the main living space, complete with a cozy fireplace as its centerpiece. Cook and entertain with ease in the updated kitchen, which boasts elegant granite countertops and modern stainless steel appliances. The primary suite serves as a peaceful retreat, featuring a large walk-in closet for ample storage. Downstairs, the full, partially finished basement includes an additional bathroom, offering excellent versatile living space. Step outside to enjoy the privacy of your fully fenced-in backyard, and enjoy the convenience of the attached car garage. Situated in the East area, this property is perfectly positioned for an easy commute. It is conveniently located near shopping, schools, parks, and major commuter routes, offering both comfort and accessibility. Schedule your private showing today!
Features & Amenities
Interior
-
Other Interior Features
Ceiling Fan(s), Smart Thermostat
-
Total Bedrooms
3
-
Bathrooms
2
-
1/2 Bathrooms
1
-
Above Grade Finished Area
1064.0
-
Basement YN
YES
-
Cooling YN
YES
-
Cooling
Ceiling Fan(s), Central Air, Electric
-
Fireplace YN
YES
-
Heating YN
YES
-
Heating
Forced Air, Natural Gas
-
Main Level Bedrooms
3
-
Pet friendly
N/A
Exterior
-
Garage
Yes
-
Garage spaces
1
-
Construction Materials
Brick, Vinyl Siding
-
Parking
Additional Parking, Attached, Garage, Garage Door Opener
-
Pool
No
-
View
City
Area & Lot
-
Lot Features
Level
-
Lot Size(acres)
0.2094
-
Lot Size(square feet)
9,121
-
Property Type
Residential
-
Property Sub Type
Single Family Residence
-
Architectural Style
Traditional
Price
-
Sales Price
$194,900
-
Tax Amount
$2,445
-
Sq. Footage
1,064
-
Price/SqFt
$183
HOA
-
Association
No
School District
-
Elementary School
Wedgwood Elem.
-
Middle School
Cross Keys Middle
-
High School
Mccluer North High
Property Features
-
New Construction
NO
-
Foundation Details
Slab
-
Senior Community YN
NO
-
Sewer
Public Sewer
-
Water Source
Public
Schedule a Showing
Showing scheduled successfully.
Mortgage calculator
Estimate your monthly mortgage payment, including the principal and interest, property taxes, and HOA. Adjust the values to generate a more accurate rate.
Your payment
Principal and Interest:
$
Property taxes:
$
HOA fees:
$
Total loan payment:
$
Total interest amount:
$
Location
County
St. Louis
Elementary School
Wedgwood Elem.
Middle School
Cross Keys Middle
High School
Mccluer North High
Listing Courtesy of Robert Salmons , Entera Realty, LLC
RealHub Information is provided exclusively for consumers' personal, non-commercial use, and it may not be used for any purpose other than to identify prospective properties consumers may be interested in purchasing. All information deemed reliable but not guaranteed and should be independently verified. All properties are subject to prior sale, change or withdrawal. RealHub website owner shall not be responsible for any typographical errors, misinformation, misprints and shall be held totally harmless.

Broker
Colleen Brown
Call Colleen today to schedule a private showing.

* Listings on this website come from the FMLS IDX Compilation and may be held by brokerage firms other than the owner of this website. The listing brokerage is identified in any listing details. Information is deemed reliable but is not guaranteed. If you believe any FMLS listing contains material that infringes your copyrighted work please click here to review our DMCA policy and learn how to submit a takedown request.© 2024 FMLS.
Related Properties
Florissant
11720 Sheffield Drive
3 Beds
2 Baths
1,930 Sq.Ft.
$215,000
MLS#: 26044822
Florissant
3145 Parker Road
3 Beds
2 Baths
1,673 Sq.Ft.
$229,000
MLS#: 26044399
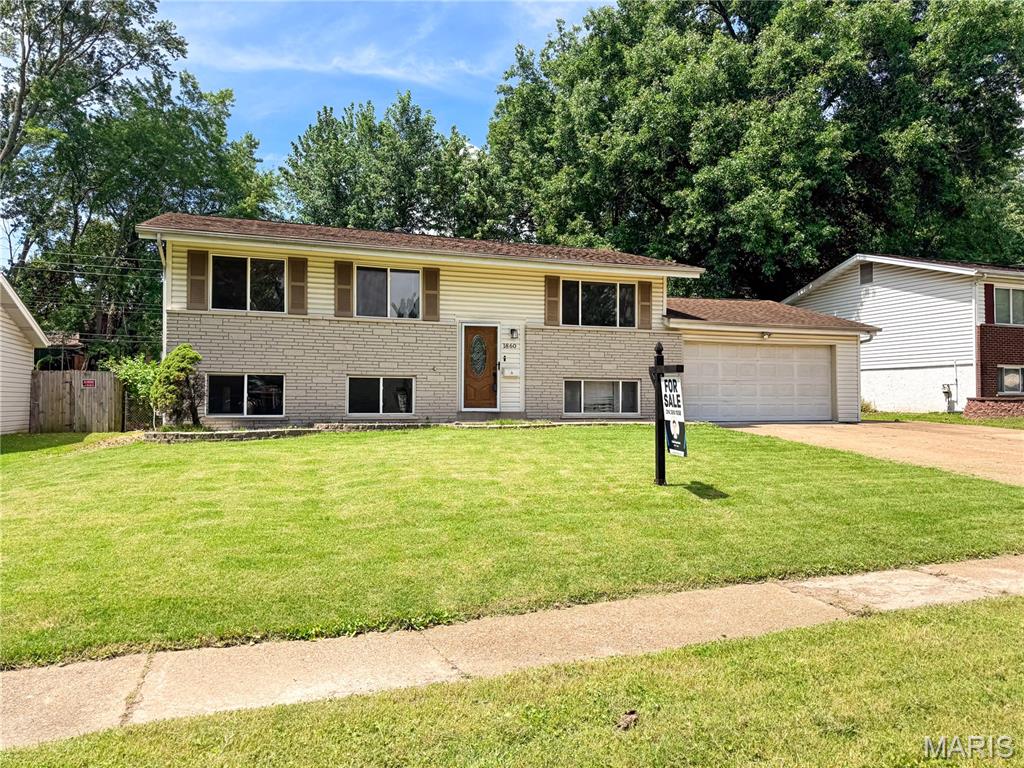
Florissant
1860 Bobbinray Avenue
4 Beds
2 Baths
1,800 Sq.Ft.
$200,000
MLS#: 26044655
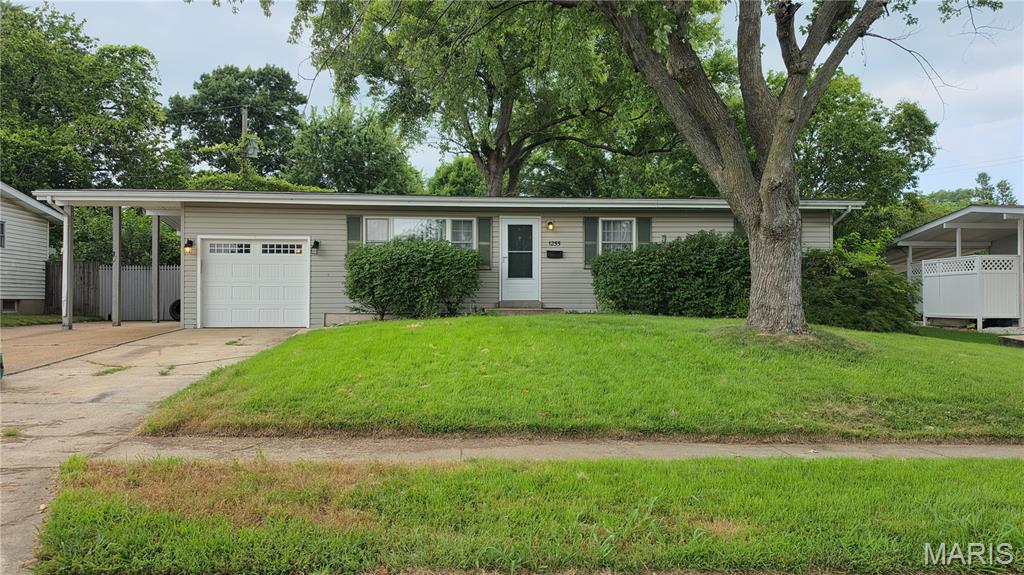
Florissant
1255 Night Drive
3 Beds
2 Baths
2,015 Sq.Ft.
$170,000
MLS#: 26044497
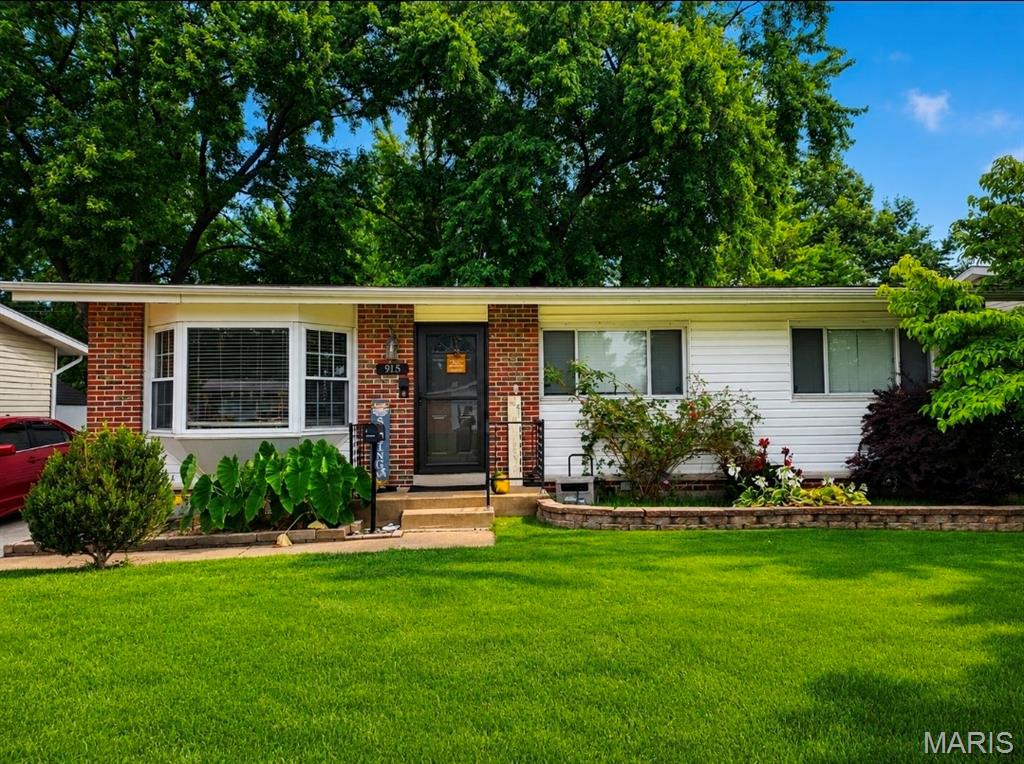
Florissant
915 Bellarmine Lane
4 Beds
1 Baths
1,488 Sq.Ft.
$215,000
MLS#: 26044242
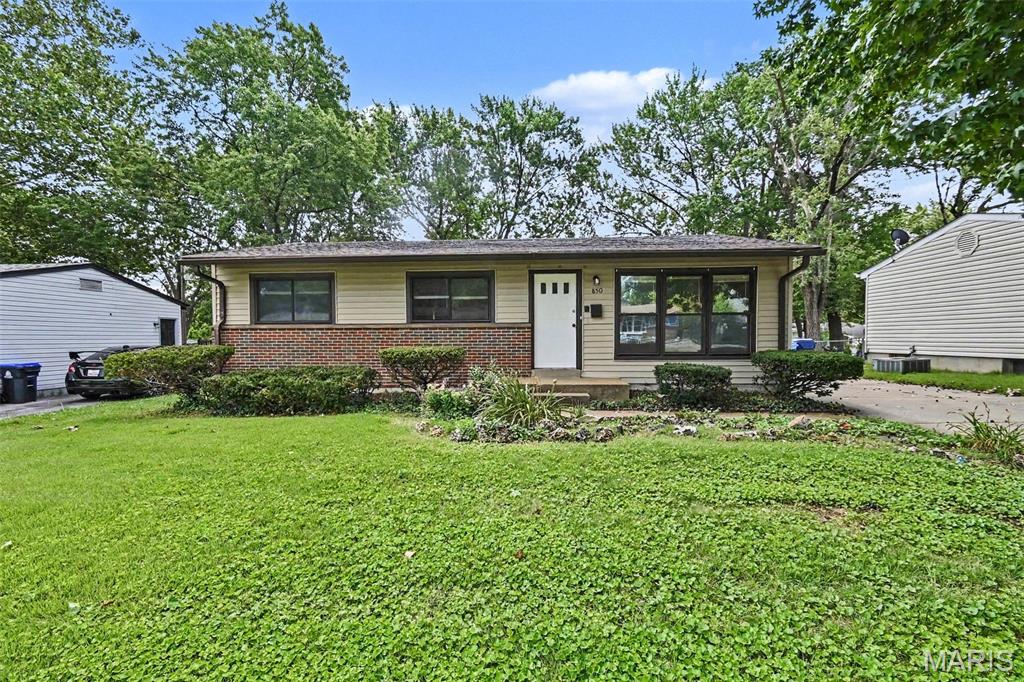
Florissant
850 Campion Lane
4 Beds
1 Baths
1,212 Sq.Ft.
$179,900
MLS#: 26043060
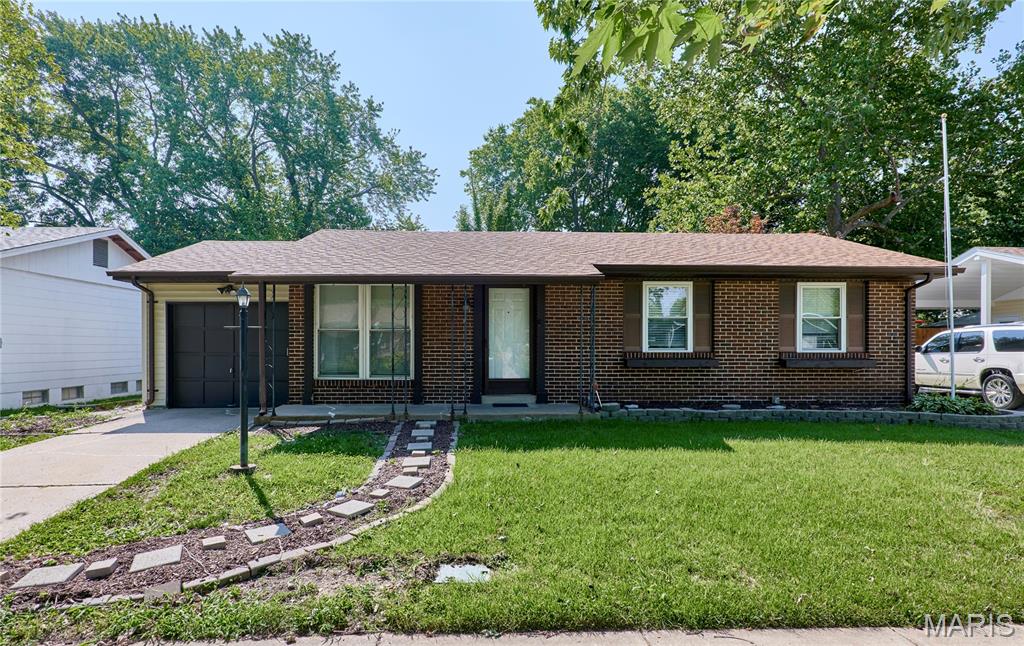
Florissant
2942 Chance Drive
3 Beds
1 Baths
912 Sq.Ft.
$199,000
MLS#: 26044219
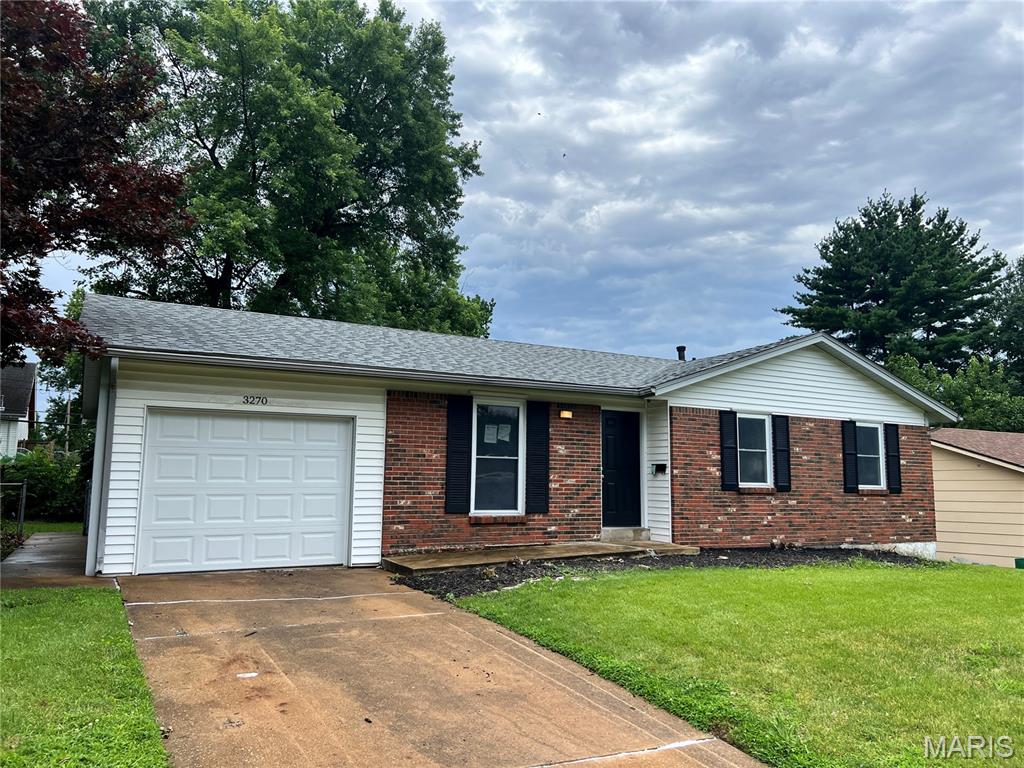
Florissant
3270 Kingsley Drive
3 Beds
2 Baths
2,038 Sq.Ft.
$189,900
MLS#: 26041605
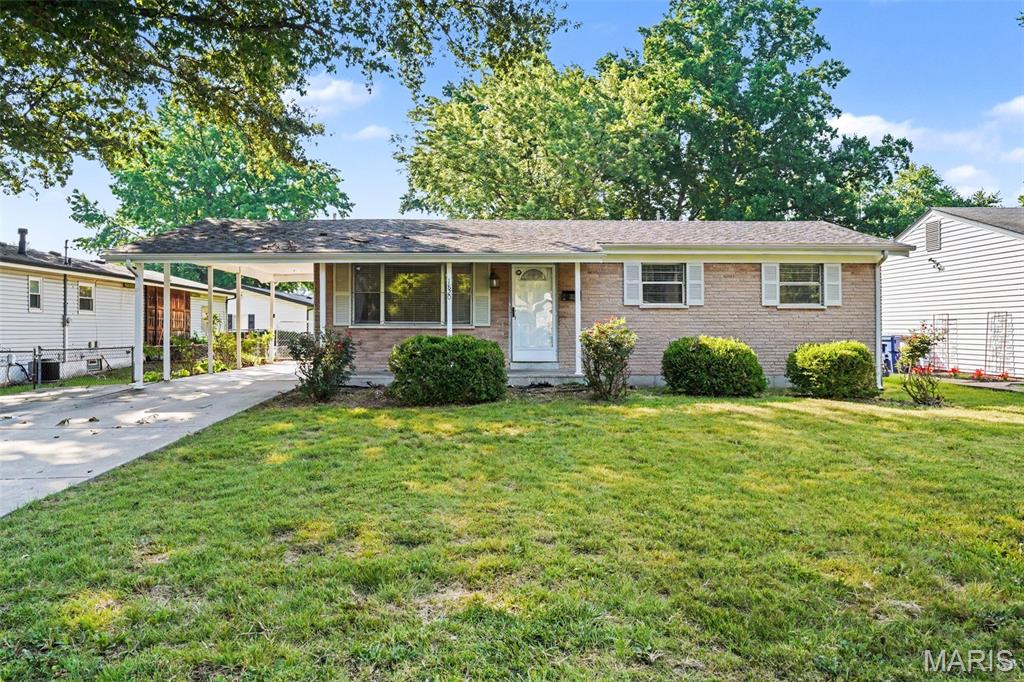
Florissant
1820 Violet Drive
3 Beds
1 Baths
912 Sq.Ft.
$174,900
MLS#: 26042730
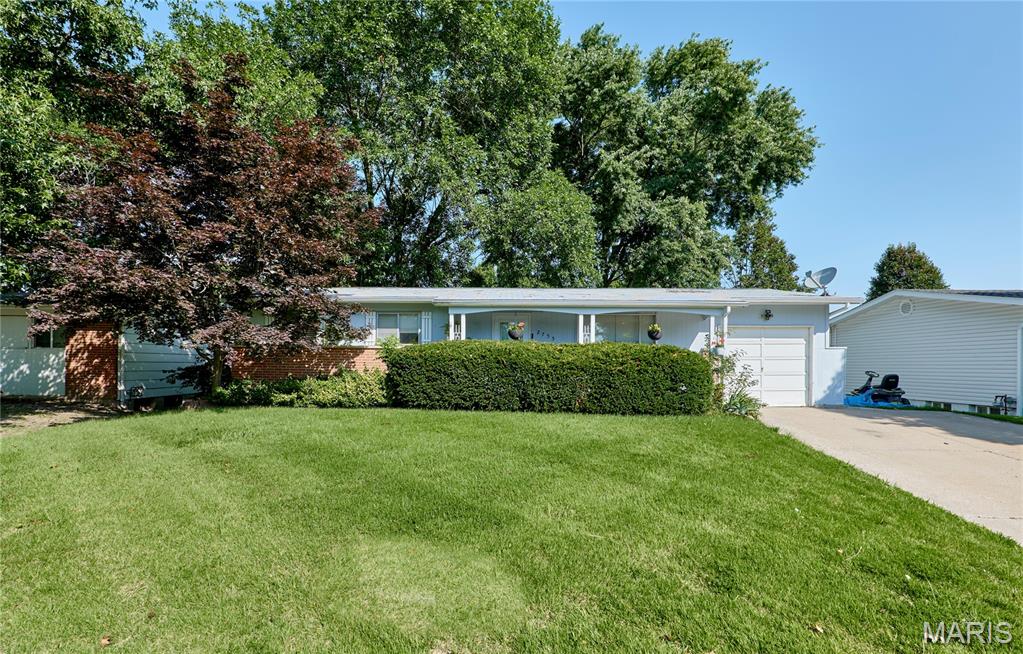
Florissant
2755 Patterson Road
3 Beds
1 Baths
1,025 Sq.Ft.
$159,900
MLS#: 26041430
