
Property
Beds
4
Full Baths
3
1/2 Baths
1
Year Built
1998
Sq.Footage
3,902
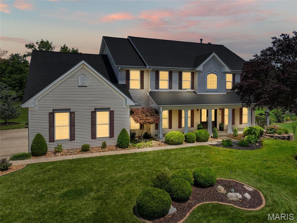
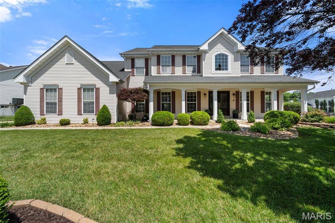
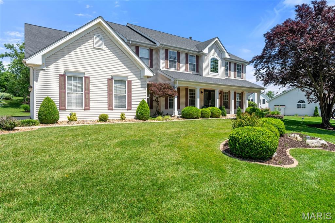
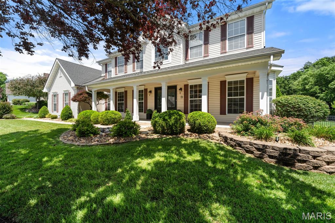
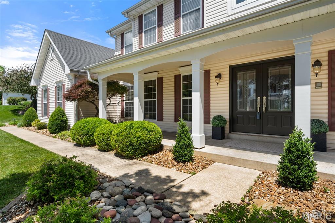
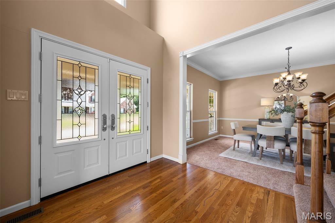
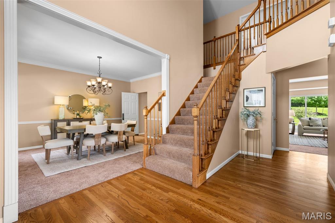
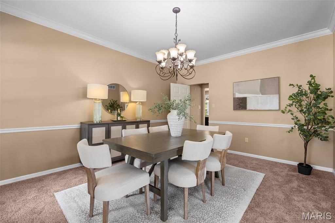
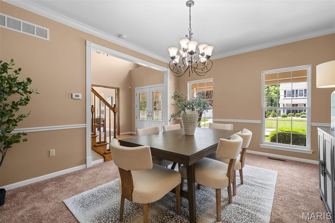
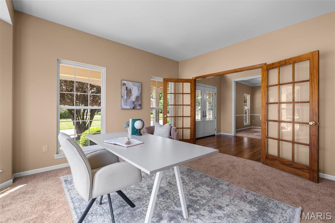
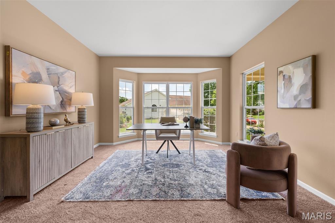
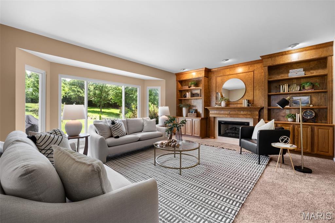
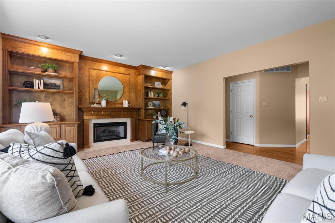
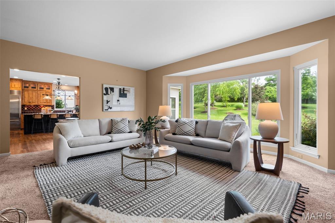
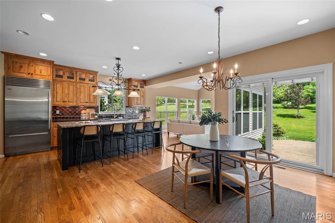
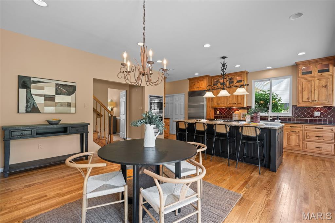
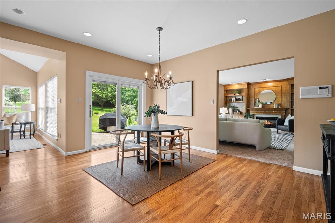
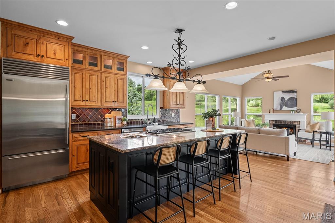
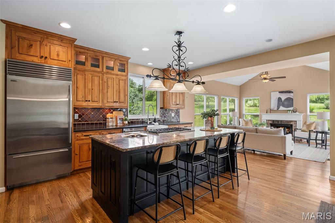
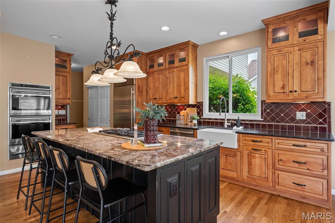
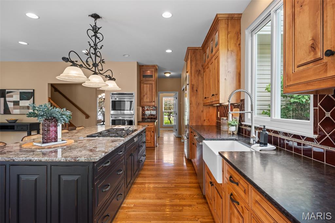
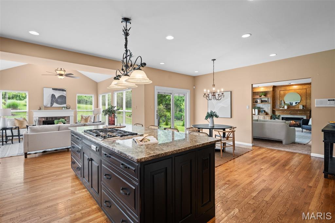
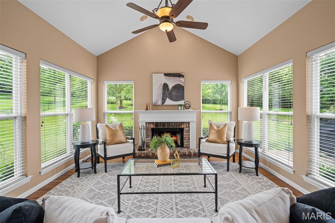
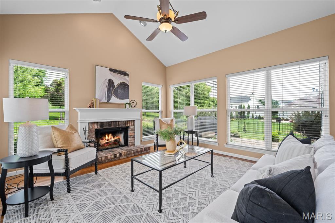
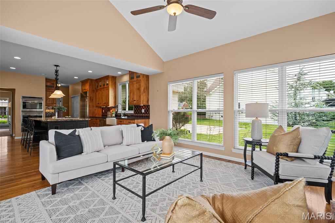
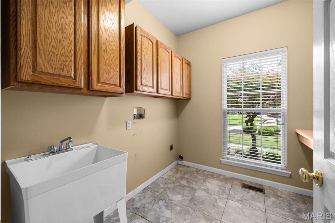
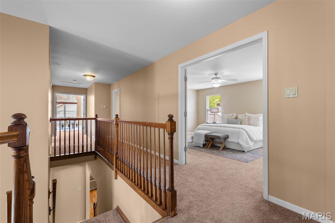
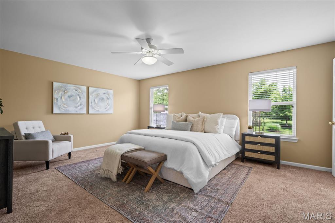
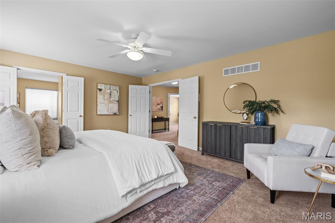
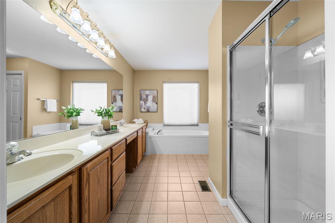
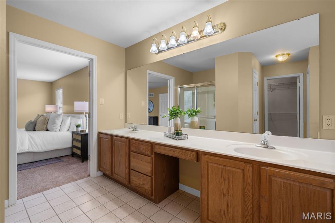
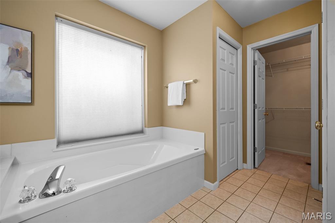
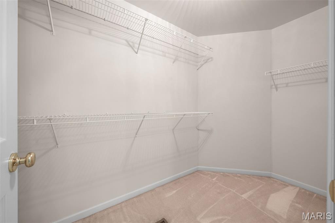
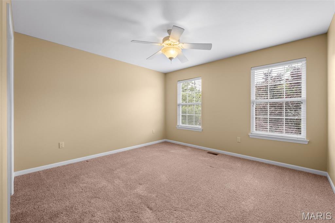
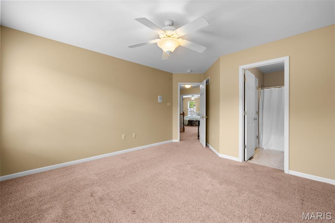
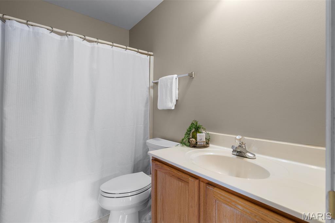
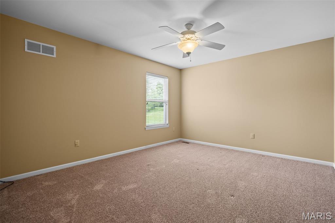
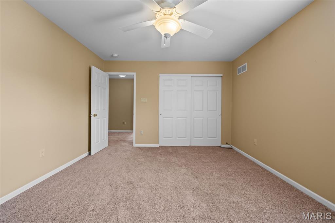
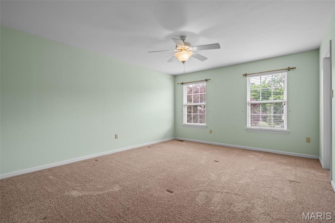
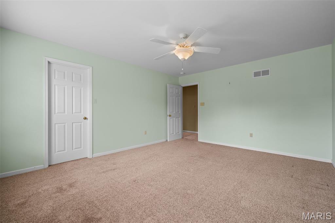
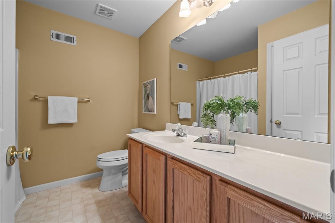
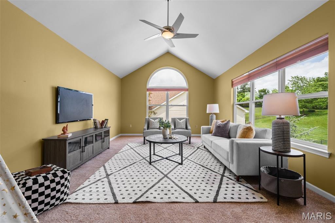
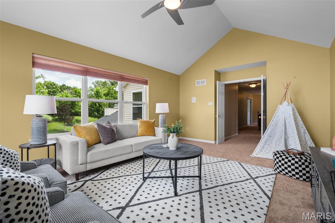
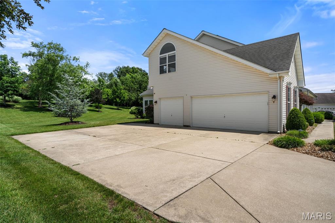
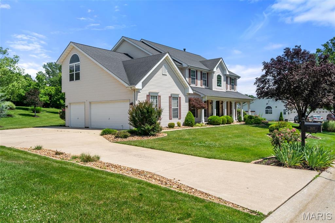
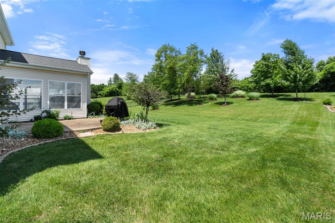
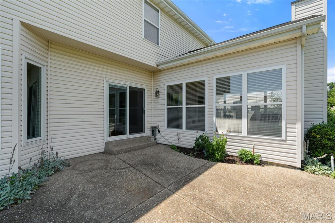
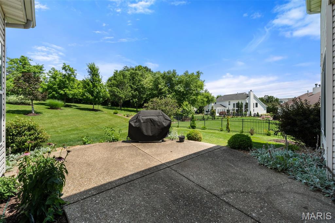
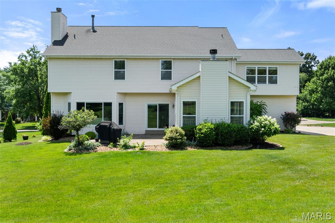
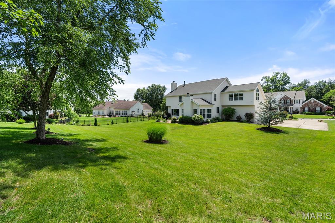
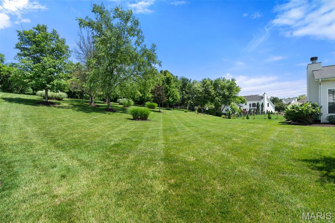
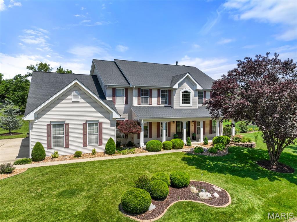
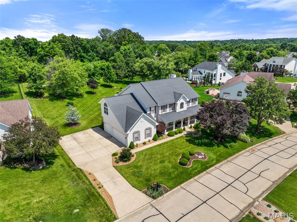
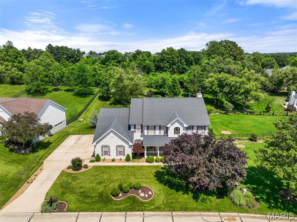
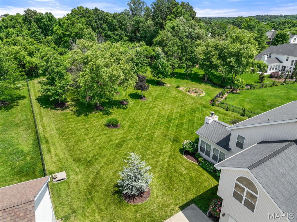
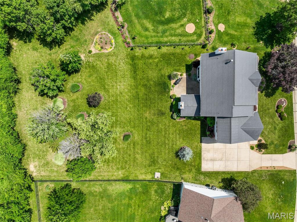
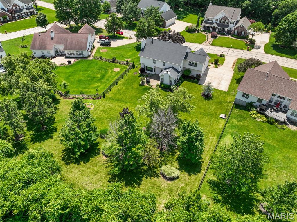
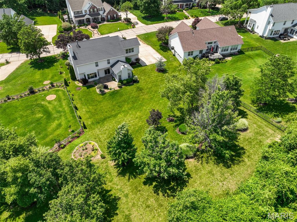
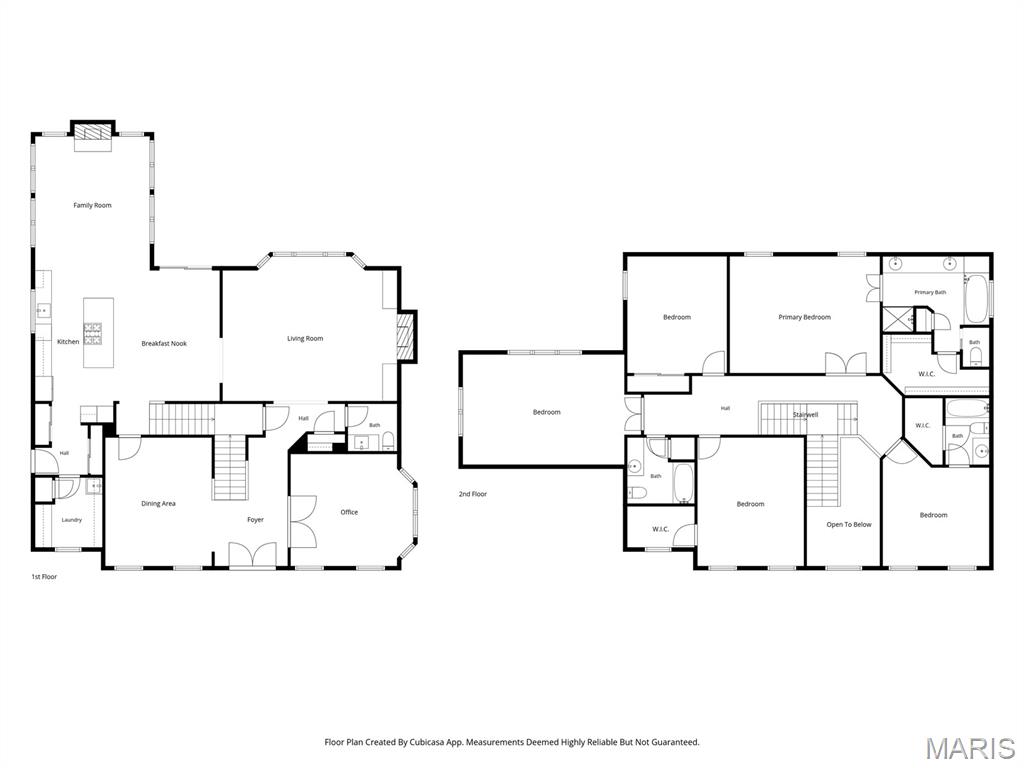
Set on a beautifully landscaped lot of nearly half an acre, this 4-bedroom, 4-bath home combines quality finishes, generous living spaces, and a floor plan designed for everyday living. A welcoming covered front porch and impressive two-story entry create a memorable first impression. Just off the foyer, French doors open to a private office, providing the perfect space to work from home. The spacious living room features custom built-in bookcases surrounding a gas fireplace, while hardwood flooring flows throughout much of the main level. The kitchen is truly the heart of the home and is designed for both everyday living and entertaining. Highlights include a large center island, granite countertops, high-end Wolf appliances, a gas cooktop, double ovens, warming drawer, Sub-Zero refrigerator, abundant cabinetry, and a bright breakfast area. The adjoining hearth room features hardwood flooring and a second gas fireplace, creating a comfortable gathering space. Just off the breakfast area, sliding doors lead to the aggregate concrete patio complete with a gas line for grilling and overlooking the private backyard. Upstairs, you'll find four generously sized bedrooms, including two ensuite bedrooms, three walk-in closets, and a versatile bonus room that could serve as a playroom, media room, home office, exercise room, or potential fifth bedroom. The thoughtfully designed floor plan also includes both front and rear staircases, a convenient main-floor laundry room, and a side-entry 3-car garage. The unfinished lower level offers excellent storage and future living space potential, with a bathroom rough-in already in place and ready for your finishing touches. For added peace of mind, the seller is offering a one-year home warranty. Located in the highly rated Ft. Zumwalt School District and just minutes from Highway N, Highway K, and Interstate 64, this home offers the space, features, and setting that are increasingly difficult to find in today's market.
Features & Amenities
Interior
-
Total Bedrooms
4
-
Bathrooms
3
-
1/2 Bathrooms
1
-
Above Grade Finished Area
3902.0
-
Basement YN
YES
-
Cooling YN
YES
-
Cooling
Ceiling Fan(s), Central Air, Zoned
-
Fireplace YN
YES
-
Heating YN
YES
-
Heating
Forced Air, Zoned
-
Pet friendly
N/A
Exterior
-
Garage
Yes
-
Garage spaces
3
-
Construction Materials
Vinyl Siding
-
Other Exterior Features
Private Yard
-
Pool
No
-
Waterfront YN
NO
Area & Lot
-
Lot Size(acres)
0.48
-
Lot Size(square feet)
20,908
-
Property Type
Residential
-
Property Sub Type
Single Family Residence
-
Architectural Style
Traditional
Price
-
Sales Price
$675,000
-
Tax Amount
$6,824
-
Sq. Footage
3,902
-
Price/SqFt
$172
HOA
-
Association
YES
-
Association Fee
$175
-
Association Fee Frequency
Annually
-
Association Fee Includes
N/A
School District
-
Elementary School
Ostmann Elem.
-
Middle School
Ft. Zumwalt West Middle
-
High School
Ft. Zumwalt West High
Property Features
-
New Construction
NO
-
Foundation Details
Concrete Perimeter
-
Senior Community YN
NO
-
Sewer
Public Sewer
-
Water Source
Public
Schedule a Showing
Showing scheduled successfully.
Mortgage calculator
Estimate your monthly mortgage payment, including the principal and interest, property taxes, and HOA. Adjust the values to generate a more accurate rate.
Your payment
Principal and Interest:
$
Property taxes:
$
HOA fees:
$
Total loan payment:
$
Total interest amount:
$
Location
County
St. Charles
Elementary School
Ostmann Elem.
Middle School
Ft. Zumwalt West Middle
High School
Ft. Zumwalt West High
Listing Courtesy of Cara Turek , Real Broker LLC
RealHub Information is provided exclusively for consumers' personal, non-commercial use, and it may not be used for any purpose other than to identify prospective properties consumers may be interested in purchasing. All information deemed reliable but not guaranteed and should be independently verified. All properties are subject to prior sale, change or withdrawal. RealHub website owner shall not be responsible for any typographical errors, misinformation, misprints and shall be held totally harmless.

Broker
Colleen Brown
Call Colleen today to schedule a private showing.

* Listings on this website come from the FMLS IDX Compilation and may be held by brokerage firms other than the owner of this website. The listing brokerage is identified in any listing details. Information is deemed reliable but is not guaranteed. If you believe any FMLS listing contains material that infringes your copyrighted work please click here to review our DMCA policy and learn how to submit a takedown request.© 2024 FMLS.
Related Properties
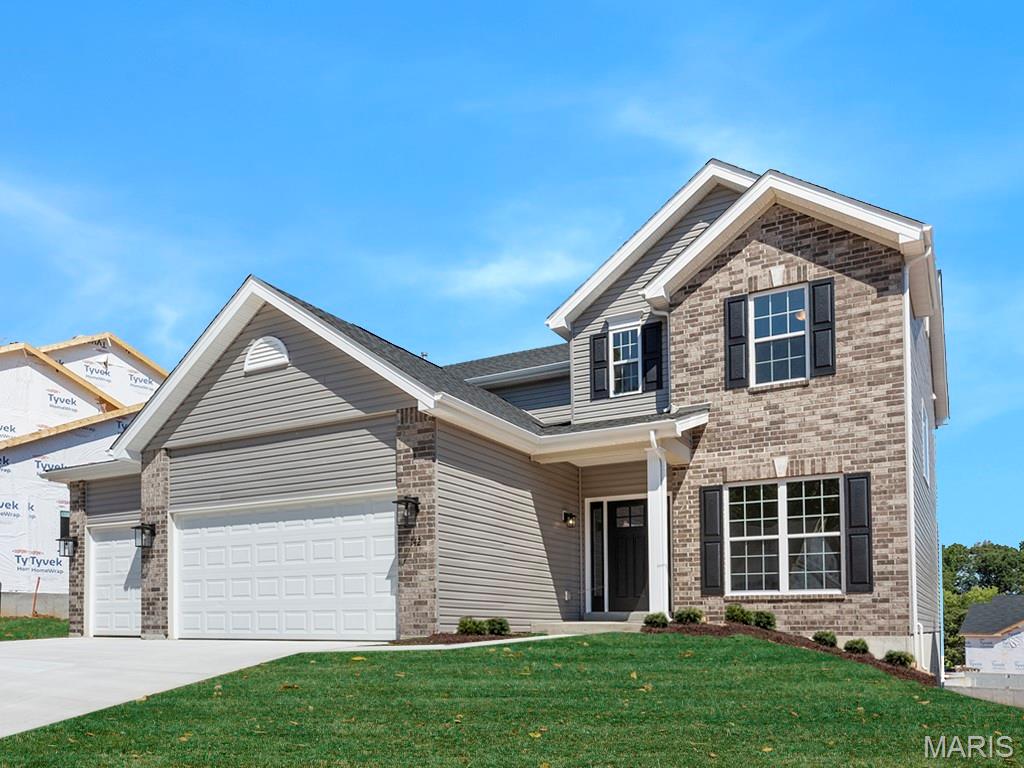
O'Fallon
721 Grindstone Drive
4 Beds
2 Baths
2,940 Sq.Ft.
$543,103
MLS#: 26044865
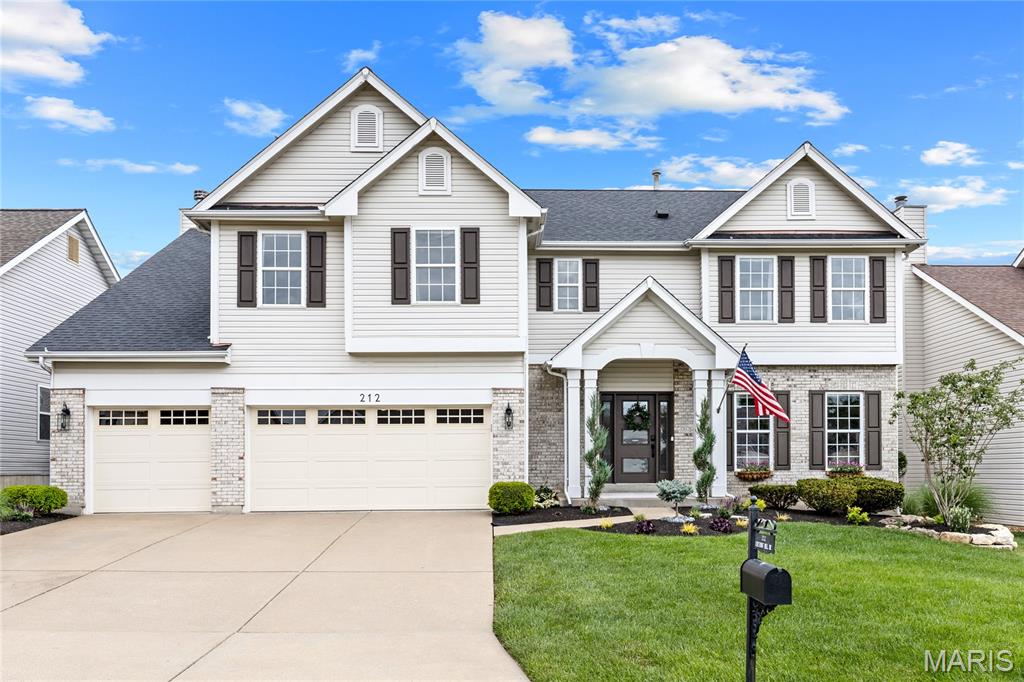
O'Fallon
212 Chestnut Hill Drive
4 Beds
2 Baths
4,288 Sq.Ft.
$595,000
MLS#: 26037657
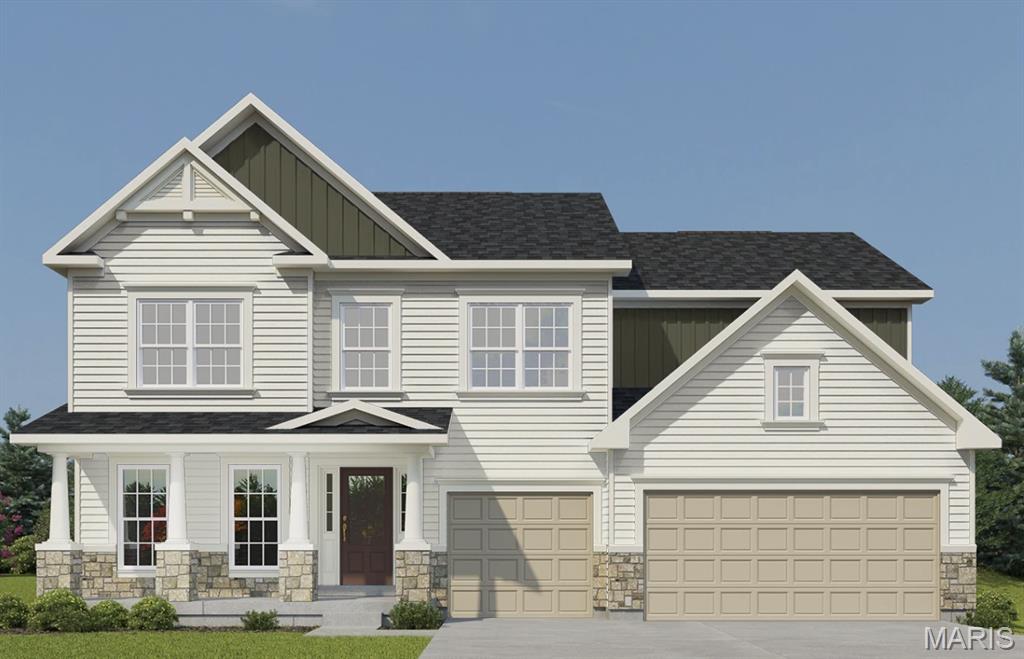
O'Fallon
430 Farmhouse Drive
4 Beds
3 Baths
3,215 Sq.Ft.
$659,704
MLS#: 26021151
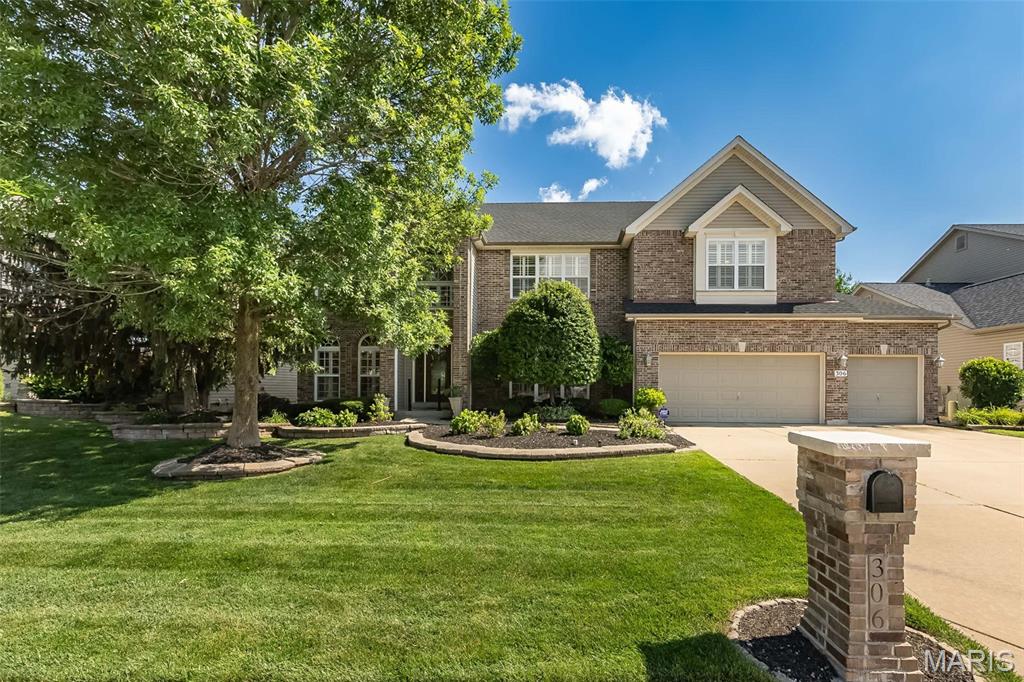
O'Fallon
306 Magnolia Valley Drive
6 Beds
5 Baths
5,446 Sq.Ft.
$675,000
MLS#: 26039001
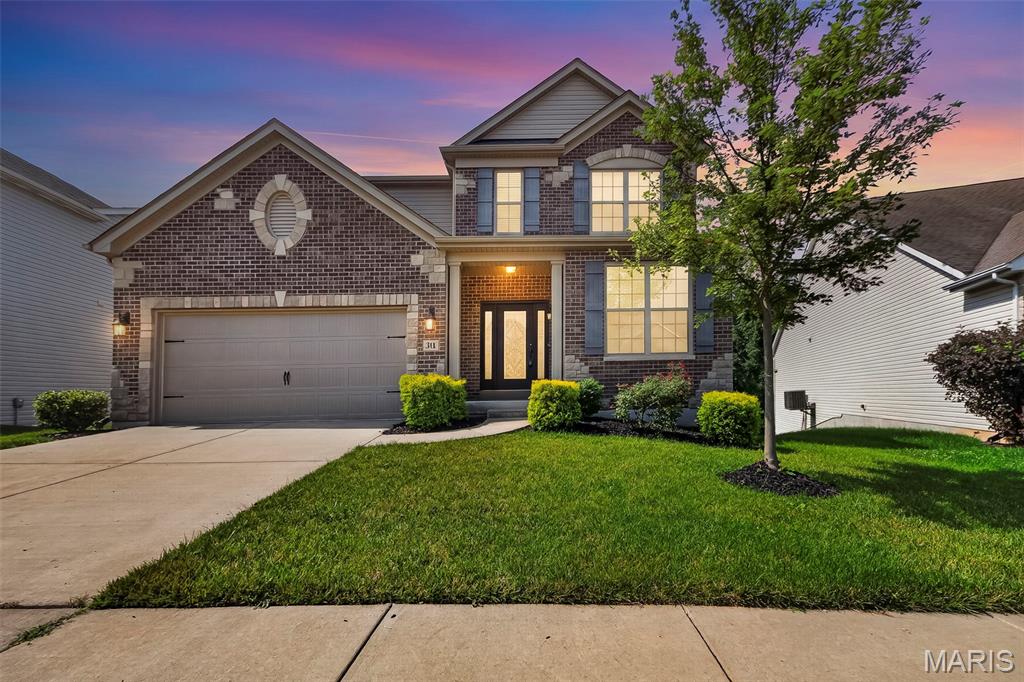
O'Fallon
316 Chestnut Creek Circle
4 Beds
2 Baths
2,708 Sq.Ft.
$574,900
MLS#: 26041885
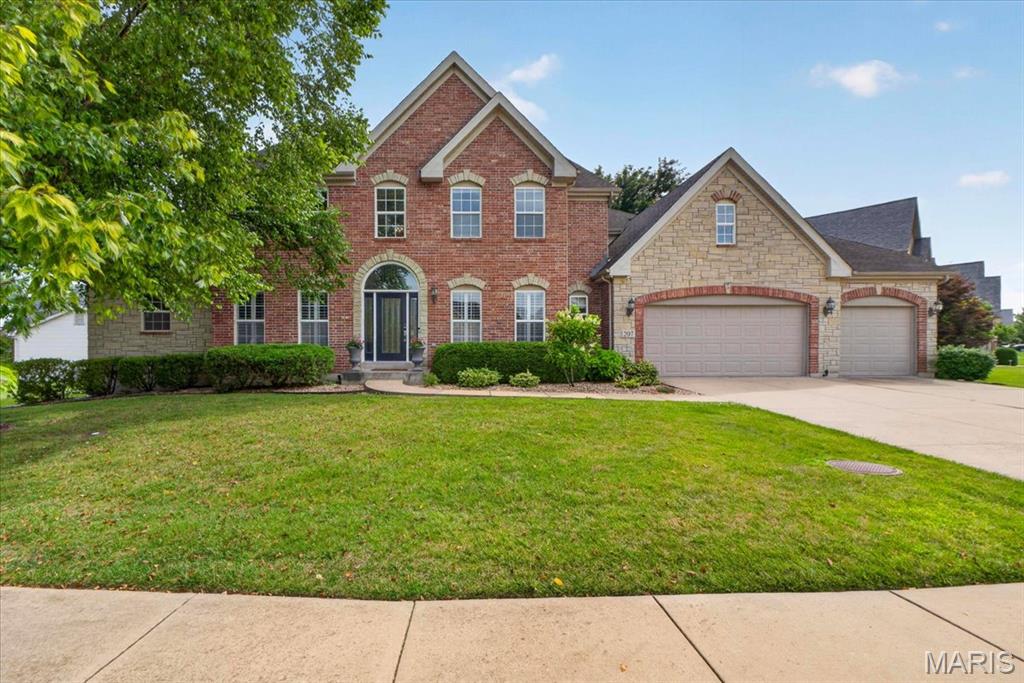
O'Fallon
207 Irish Hound Drive
4 Beds
4 Baths
5,077 Sq.Ft.
$780,000
MLS#: 26040850
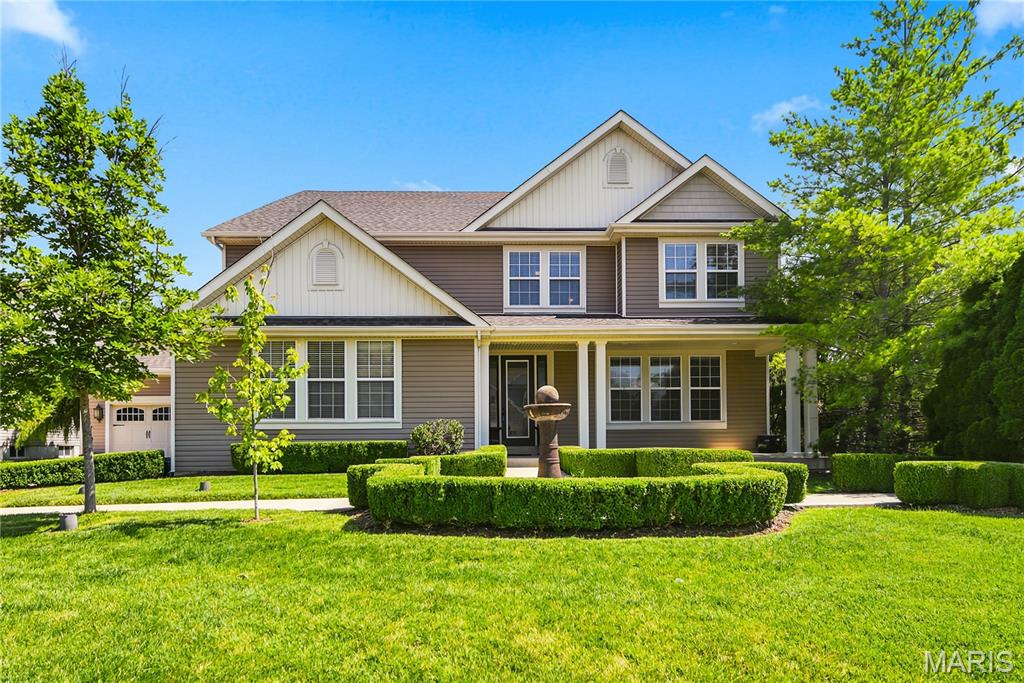
O'Fallon
5500 Wooded Creek Drive
4 Beds
3 Baths
4,024 Sq.Ft.
$699,900
MLS#: 26042063
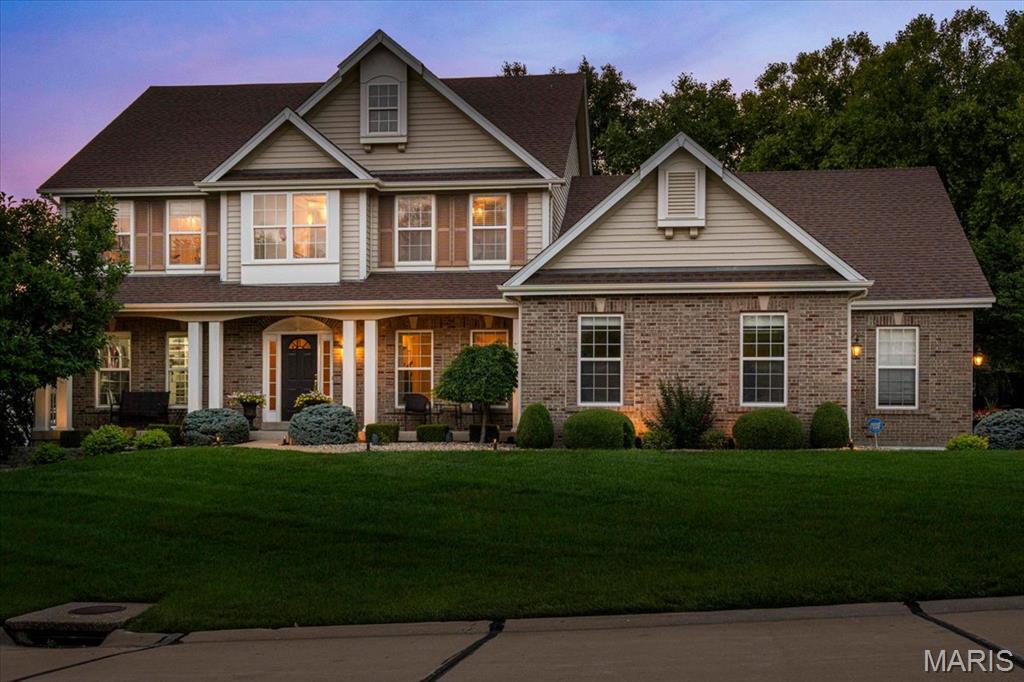
O'Fallon
9031 Spy Glass Place Drive
4 Beds
3 Baths
3,632 Sq.Ft.
$725,000
MLS#: 26040846
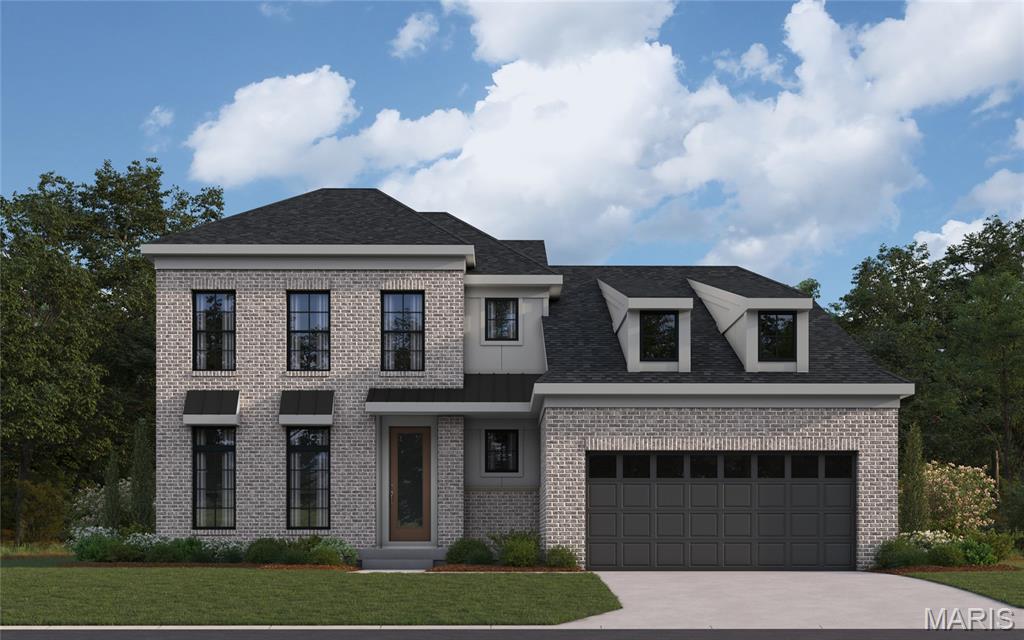
O'Fallon
815 Memsie Drive
3 Beds
2 Baths
2,602 Sq.Ft.
$769,900
MLS#: 26040513
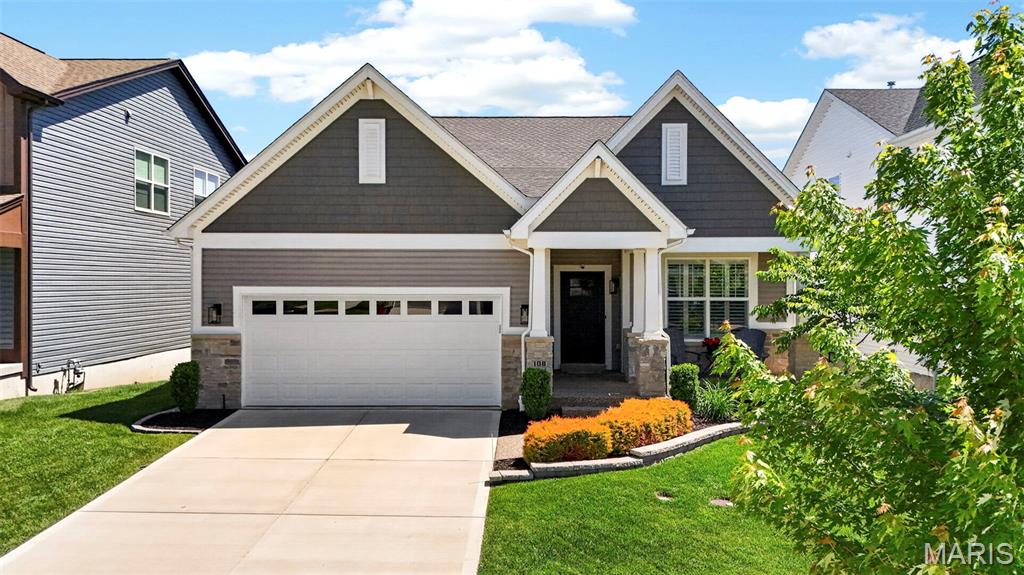
O'Fallon
108 Maelin Drive
3 Beds
2 Baths
2,118 Sq.Ft.
$650,000
MLS#: 26029645
