Features & Amenities

Interior

  • Other Interior Features

    Bookcases, Open Floorplan, Entrance Foyer

  • Total Bedrooms

    3

  • Bathrooms

    2

  • Above Grade Finished Area

    1592.0

  • Basement YN

    YES

  • Cooling YN

    YES

  • Cooling

    Ceiling Fan(s), Central Air, Electric

  • Fireplace YN

    YES

  • Heating YN

    YES

  • Heating

    Natural Gas, Forced Air

  • Main Level Bedrooms

    3

  • Pet friendly

    N/A

Exterior

  • Garage

    Yes

  • Garage spaces

    2

  • Construction Materials

    Stone Veneer, Brick Veneer, Fiber Cement

  • Parking

    Attached, Garage

  • Patio and Porch Features

    Patio, Covered

  • Pool

    No

  • Waterfront YN

    NO

Area & Lot

  • Lot Features

    Level

  • Lot Size(acres)

    0.217

  • Lot Size(square feet)

    9,439

  • Property Type

    Residential

  • Property Sub Type

    Single Family Residence

  • Architectural Style

    Traditional, Ranch

Price

  • Sales Price

    $269,000

  • Tax Amount

    $2,691

  • Financing Options

    Conventional

  • Sq. Footage

    2,200

  • Price/SqFt

    $122

HOA

  • Association

    No

School District

  • Elementary School

    Coverdell Elem.

  • Middle School

    Jefferson / Hardin

  • High School

    St. Charles High

Property Features

  • Ownership

    Private

  • Sewer

    Public Sewer

  • Water Source

    Public

Schedule a Showing

Showing scheduled successfully.

<
>
IN PERSON
VIA CHAT

What is 3 + 4 ?


Change time

Mortgage calculator

Estimate your monthly mortgage payment, including the principal and interest, property taxes, and HOA. Adjust the values to generate a more accurate rate.

Your payment

Principal and Interest:

$

Property taxes:

$

HOA fees:

$

Total loan payment:

$

Total interest amount:

$

Location

County

St. Charles-MO

Elementary School

Coverdell Elem.

Middle School

Jefferson / Hardin

High School

St. Charles High

Listing Courtesy of Kelly L Weber , STL Buy & Sell

RealHub Information is provided exclusively for consumers' personal, non-commercial use, and it may not be used for any purpose other than to identify prospective properties consumers may be interested in purchasing. All information deemed reliable but not guaranteed and should be independently verified. All properties are subject to prior sale, change or withdrawal. RealHub website owner shall not be responsible for any typographical errors, misinformation, misprints and shall be held totally harmless.

Agent Colleen Brown

Broker

Colleen Brown

Call Colleen today to schedule a private showing.


* Listings on this website come from the FMLS IDX Compilation and may be held by brokerage firms other than the owner of this website. The listing brokerage is identified in any listing details. Information is deemed reliable but is not guaranteed. If you believe any FMLS listing contains material that infringes your copyrighted work please click here to review our DMCA policy and learn how to submit a takedown request.© 2024 FMLS.
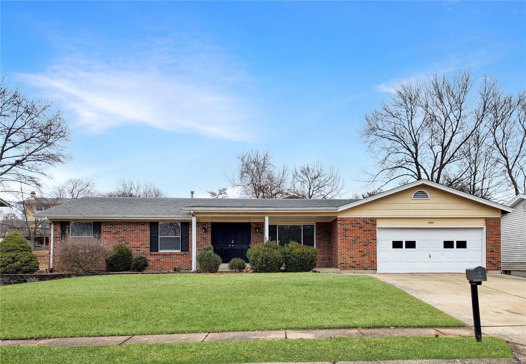
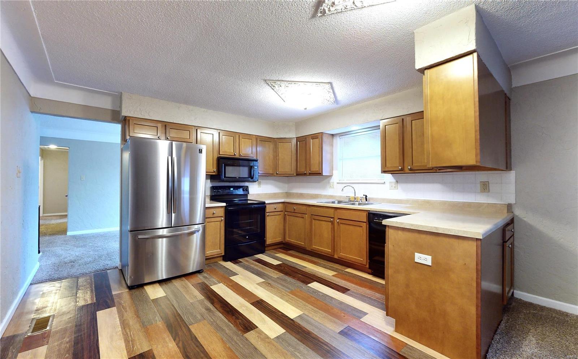
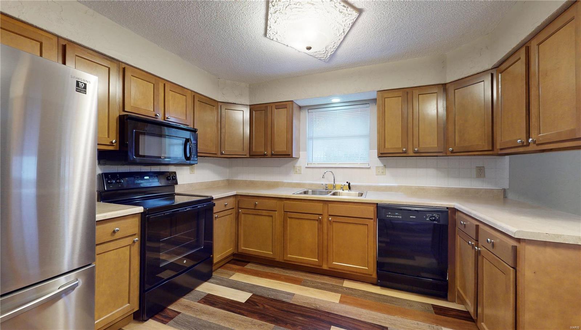
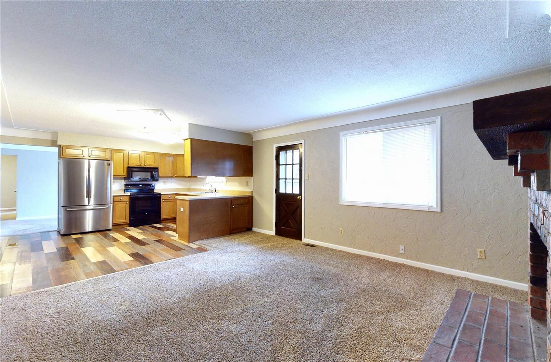
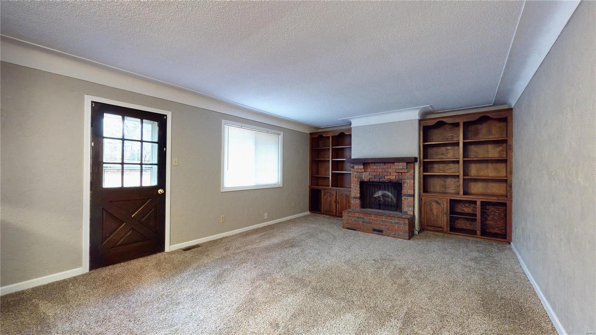
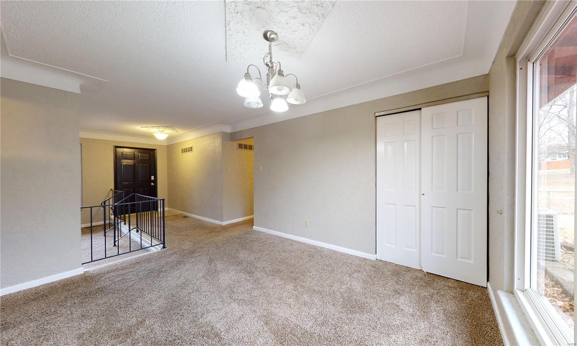
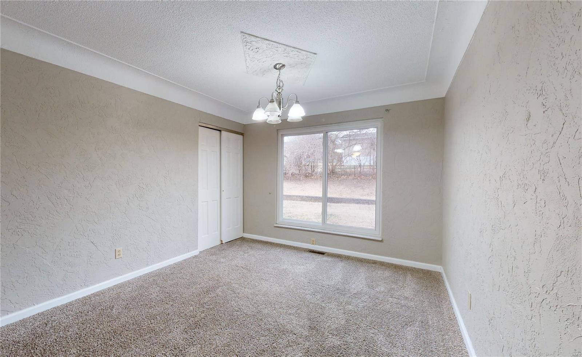
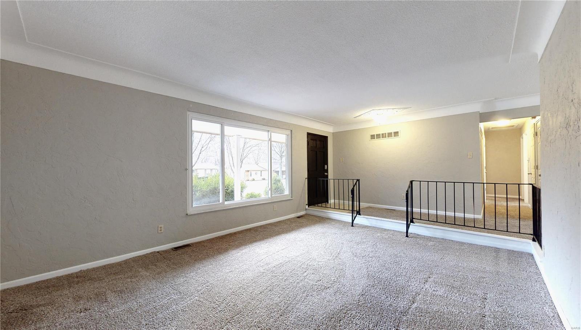
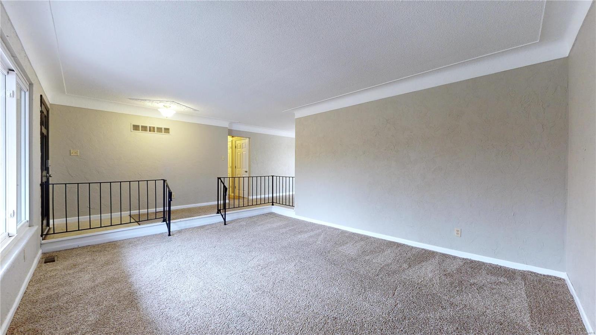
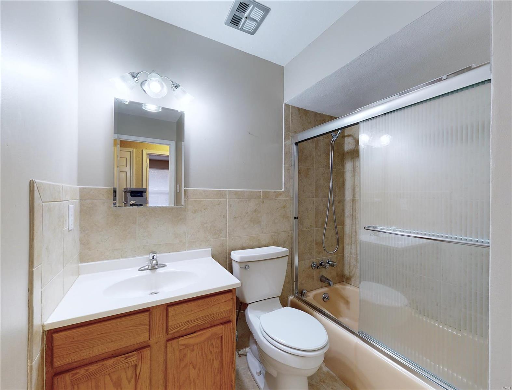
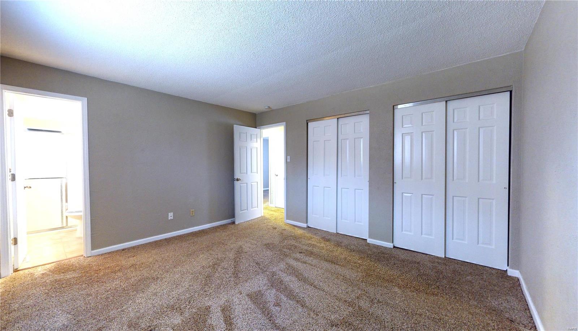
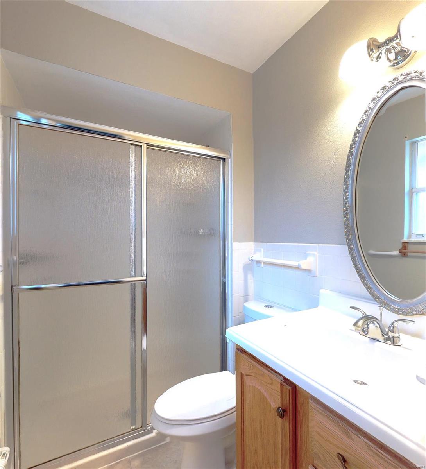
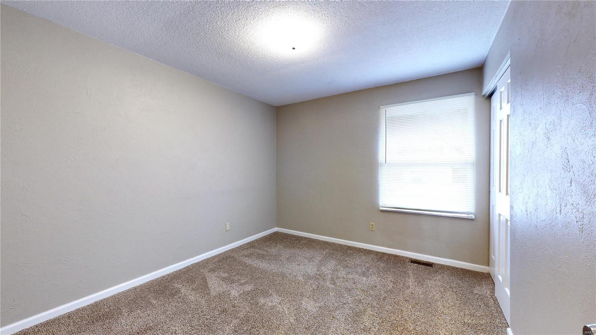
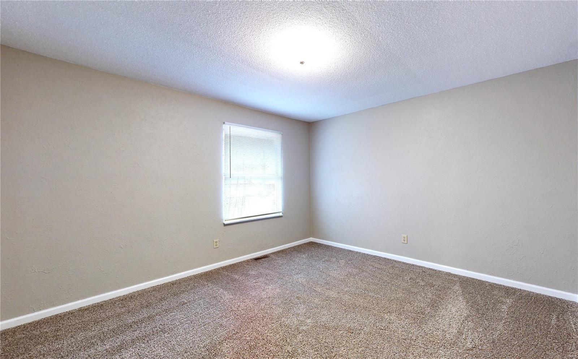
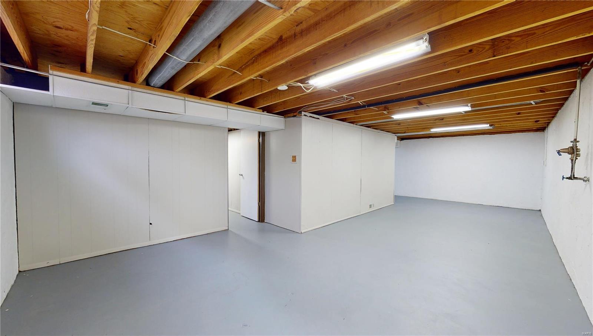
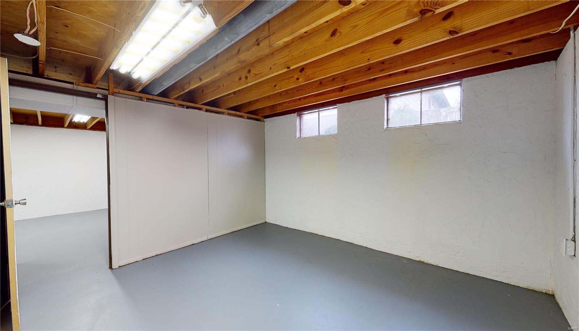
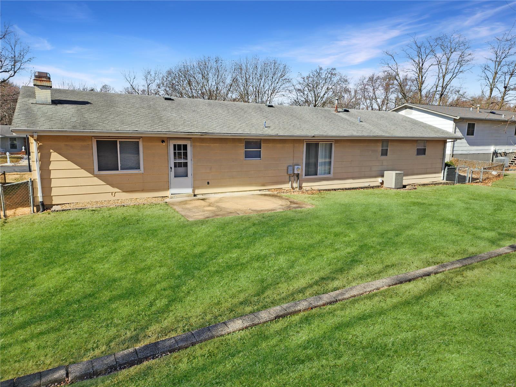
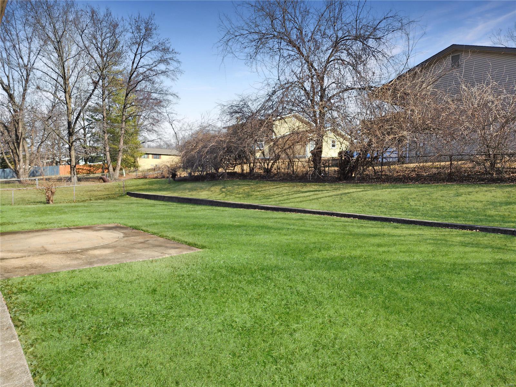
MOVE IN READY, over 1,500 sq ft, Brick front, Ranch Home with 2 separate living spaces, is ready for you! Some newer windows, newer carpet, hot water heater, fixtures, fresh paint, and more! Updated kitchen includes beautiful flooring, stainless and black appliances (including 2 yr young refrigerator), dishwasher and microwave. Family room is so cozy with a brick wood burning fireplace flanked by built-in shelving and 4" cove molding. Separate living room and dining room are bright and spacious with oversized windows and more cove molding throughout. Master bedroom provides double closets and full bath with shower. Hall bath has shower with full tub! Partially finished lower level is clean, bright, and DRY with a finished bonus room/office/etc, laundry area, open rec room, and plenty of room for storage. Home offers lots of closet space, 2 car garage, large, flat and fenced yard, and exceptional location close to schools, shops and highways!

2908 Westminister Drive

Message successfully sent.

What would you like to know?

What is 3 + 4 ?

I agree to receive email communication and understand I can unsubscribe at any time.

I agree to be contacted by Rock Island Realty via call, email, and text for real estate services. To opt out, you can reply 'stop' at any time or reply 'help' for assistance. You can also click the unsubscribe link in the emails. Message and data rates may apply. Message frequency may vary. Privacy Policy

Related Properties

Move in ready with your own 20,000 gal. pool to enjoy the summer!  Recent updates include:  roof, gutters, downspouts, electric panel and outlets, pool pump and wiring, painting, and landscaping.  Beautiful original hardwood floors in the living room and all 3 bedrooms.  Lower level with large rec area and bonus room that could be an office or craft room.  Enjoy the view of the huge back yard and pool from the screened in porch.  The location is amazing - literally just minutes to shopping, restaurants, and highways.  Don't miss this one!
#26044026

St Charles

96 Susan Drive

3 Beds

1 Baths

1,388 Sq.Ft.

$315,000

MLS#: 26044026

New on site 1 day ago
PHOTOS COMING FRIDAY 7/17. SCHEDULE A SHOWING TODAY!

Welcome home to this beautifully landscaped two-story in the sought-after Charlestowne community! Enjoy exceptional neighborhood amenities including a scenic lake, playgrounds, pocket parks, & a peaceful waterfront pavilion. You’ll also love being within walking distance of New Town and just minutes from the Katy Trail!

A charming full-brick front elevation leads into a bright, open-concept floor plan with abundant natural light, fresh paint, and hardwood flooring throughout the main level. The kitchen is designed to impress with espresso cabinetry, granite countertops, a stone tile backsplash, stainless steel appliances including a smooth-top range, built-in microwave & dishwasher, plus a large pantry.

Upstairs, the spacious primary suite features a private bath with an adult-height vanity, tiled flooring, a walk-in shower, & an oversized walk-in closet. 2 additional bedrooms and a full hall bath with tile flooring complete the second level.

The finished lower level adds valuable living space with a large family room featuring an egress window & plenty of storage.

Step outside from the breakfast room to a cozy patio space that sides with open ground, offering a peaceful setting to relax or entertain. An extra-wide driveway, newer roof, and an unbeatable location complete this move-in-ready home. Schedule a showing today!
#26045727

St Charles

3113 Keelboat Crossing

3 Beds

2 Baths

1,712 Sq.Ft.

$315,000

MLS#: 26045727

New on site 1 day ago
Discover this beautifully updated ranch home in O'Fallon, nestled on a peaceful, private Culdesac street. A paved walkway with fresh new landscaping welcomes you to the front door. Inside, this charming home offers just over a thousand square feet of living space with two bedrooms and one and a half beautifully remodeled bathrooms. The kitchen shines with newer stainless steel appliances, a deep double sink, and 42-inch cabinets. Living room and kitchen feature recessed lighting; while bedrooms enjoy ceiling fans, and with new lighting fixtures throughout create a warm, inviting atmosphere. The living room features built-in book shelving surrounding a faux fireplace. Both the front and back doors have storm doors, plus vinyl tilt-in windows throughout and an attic fan for added comfort. Step outside to enjoy a spacious 16 by 20 composite deck overlooking a fully fenced, private backyard that backs to trees for ultimate peace and privacy. You'll also appreciate the newer 10 by 10 outdoor shed for extra storage. Additional highlights include a two-car attached garage, a newer washer and dryer, and a newer hot water heater. All-electric and low maintenance, this home is truly move-in ready.
#26043376

St Charles

802 Barbara Place

2 Beds

1 Baths

1,014 Sq.Ft.

$285,000

MLS#: 26043376

New on site 2 days ago
2 bedrooms and 1 full bath home.
#26045447

St Charles

2018 N 3rd Street

2 Beds

1 Baths

988 Sq.Ft.

$249,900

MLS#: 26045447

New on site 3 days ago
Great investment opportunity!  This spacious split-level home with 4 bedrooms and 3 baths is poised well for investors and families alike.  With light aesthetic work, this nice home will shine once again and serve new owners well.  A huge upper-level living room greets you upon entry, or cozy up in the lower-level living room next to the wood-burning fireplace.  The flooring is newer, the kitchen has been updated, and the lower level is nicely finished, offering an extra-large laundry room.  The custom bookcases and cabinetry throughout the house add a nice touch as well.  It won't take much to get this home back to optimal condition.  Call today or make your showing appointment now before this opportunity is gone!
#26045038

St Charles

1515 Shadow Lane

4 Beds

3 Baths

2,474 Sq.Ft.

$319,900

MLS#: 26045038

Welcome to easy, low-maintenance living in the sought-after Heatherton community! This beautifully updated 3-bedroom, 2-bath condo offers the perfect combination of style, comfort, and convenience in the heart of St. Charles. Ideally situated just minutes from Highway 364, shopping, dining, hospitals, and Lambert Airport, you’ll enjoy quick access to everything you need. Step inside to discover fresh paint, beautiful new flooring, and updated lighting throughout. The inviting living room features a cozy fireplace, creating the perfect space to relax or entertain. The updated kitchen showcases custom cabinetry, granite countertops, stainless steel appliances, and opens to a spacious dining area ideal for everyday meals and special gatherings. The generous primary suite offers a walk-in closet and a private en-suite bath complete with a double vanity. Two additional bedrooms provide flexibility for guests, a home office, or hobbies and are served by a stylishly updated full bath. Additional improvements include new bathroom fixtures, ceiling fans, in-unit laundry hookups, a one-car garage with extra storage and new smart garage door opener, a full unfinished basement offering endless possibilities for future living space, a home gym, or abundant storage. Enjoy the benefits of maintenance-free living with HOA amenities that include exterior maintenance, lawn care, snow removal, water, sewer, trash service, and access to the community pool. With tasteful updates, exceptional amenities, and a prime location, this move-in-ready condo is one you won’t want to miss!
#26044365

St Charles

1801 Florine Boulevard A

3 Beds

2 Baths

1,496 Sq.Ft.

$229,900

MLS#: 26044365

New on site 4 days ago
415 N 4th St is a 2-story Saint Charles home with a covered front porch. The kitchen features white cabinetry, a tile backsplash, and stainless steel appliances with wood flooring underfoot. A main living area with a ceiling fan connects to an adjoining dining space, both finished with wood floors. Bedrooms with wood flooring offer flexible use, served by full bathrooms that include a tiled walk-in shower and a tub. A lower level provides laundry space and additional storage. Outside, a fully fenced backyard and a storage shed extend the usable space. Clean interior finishes complete this well-maintained residence throughout.. Included 100-Day Home Warranty with buyer activation
#26045035

St Charles

415 N 4th Street

3 Beds

2 Baths

1,464 Sq.Ft.

$322,000

MLS#: 26045035

637 S. Pam Avenue offers the perfect blend of classic charm, modern updates, and an unbeatable St. Charles location! Nestled in the heart of St. Charles, you'll be just minutes from Historic Main Street, where you can enjoy unique boutiques, local restaurants, festivals, the Missouri Riverfront, Frontier Park, and easy access to shopping, parks, and major highways. This well-maintained, move-in-ready 3-bedroom, 1 1/2 bath ranch welcomes you with a bright, open floor plan featuring a spacious great room that flows seamlessly into the dining area and kitchen. Fresh paint throughout and beautiful wood floors create a warm, inviting feel, while the kitchen offers timeless white subway tile, a built-in pantry, and convenient access to the backyard. Both bathrooms are bright and neutral, and the primary suite features generous closet space along with a private half bath. The finished lower level adds valuable living space with endless possibilities for a family room, recreation area, home office, or workout space. Outside, you'll appreciate the level, fully fenced backyard complete with a covered patio—perfect for relaxing in the shade on summer afternoons, entertaining friends and family, or letting kids and pets play. An attached one-car garage completes this wonderful home. This is one you won't want to miss!  Notes: HVAC 2021, Hot Water Heater 2022
#26044178

St Charles

637 S Pam Avenue

3 Beds

1 Baths

1,510 Sq.Ft.

$255,000

MLS#: 26044178

*** Location, Updated and Trendy and being the Best of the Rest ***  Townhome with almost 1400 sq ft including Family Room with fireplace, Wet Bar and light & bright Breakfast area and Kitchen with stainless steel appliances.  Upper bedrooms with separate bathrooms. Lower level includes Laundry and 2 car tuck under garage. Community with easy access location, Pool & Clubhouse.  3207 Sherman Park this will be your Buying Spark!
#26043848

St Charles

3207 Sherman Park Drive 2D

2 Beds

2 Baths

1,394 Sq.Ft.

$225,000

MLS#: 26043848

This townhome is the one! Beautifully updated from top to bottom and conveniently located, 2074 Duclair Parkway offers modern features and copious amenitites. As you step through the front door, you will be greated by a soaring foyer and the first of many custom lighting features. The spacious, open main floor features luxury vinyl flooring, crown molding, fresh paint, and new, paneled doors. The thoughtfully updated kitchen boasts leathered granite countertops, new Frigidaire appliances, 36 inch cabinets, and a pantry. The adjoining dining area leads to the suprisingly private back deck. With views of open ground and a tree row, you can sip your coffee or read a book while enjoying the sound of birdsong and perhaps a glimpse of the twin fawns that frequent the yard. The main floor is completed with a generously sized laundry closet and an updated powder room. 
Heading upstairs, you will enjoy the continued aesthetic of the home, starting with the new carpet and "cracked pepper" stair rail. The second floor has a large loft area with a vaulted ceiling, perfect for an office area, reading nook, or second living space. The hall bathroom has been transformed with a new shower/tub combo, vanity, toilet, lighting, and tasteful wood slat accent walls. The spacious primary suite is sure to impress with a vaulted ceiling, walk-in closet, and ensuite bathroom. This bathroom has a double vanity, accent wall, and a tiled shower with rainshower head. 
Be sure to check out the basement where the new hvac, furnace, hot water heater, and a bonus room are located. The bonus room features recessed lighting, LVP, and over 200sqft of finished space. Additional bonus features of the home include all new windows, interior doors, exterior doors, and sliding patio doors.
Last but not least, you will be pleased to know that this is one community that actually gives you value for the monthly HOA fee. This friendly community is beautifully landscaped with carefully manicured gardens, trees, and common areas. The HOA fee covers lawn/landscaping, snow removal, and some exterior maintenance/insurance, but that's just the beginning. You also enjoy access to the recreation center. This isn't just a pool... it's two pools-- one indoor and one outdoor PLUS a pickleball court, tennis court, basketball court, fitness center, sauna, gathering area, and kitchen! This home has it all and makes living not just easy, but extra enjoyable. Come see it today!
#26043641

St Charles

2074 Duclair Parkway

2 Beds

2 Baths

1,776 Sq.Ft.

$273,000

MLS#: 26043641

 - property

Send a message

Message successfully sent.

Your message

What is 3 + 4 ?

Reason for contacting?

I agree to receive email communication and understand I can unsubscribe at any time.

I agree to be contacted by Rock Island Realty via call, email, and text for real estate services. To opt out, you can reply 'stop' at any time or reply 'help' for assistance. You can also click the unsubscribe link in the emails. Message and data rates may apply. Message frequency may vary. Privacy Policy

Sign Out

Virtual Assistant

Would you like to take the next step with this property? We can help you schedule a showing or virtual tour, or send you more details.

Yes, I would like more information.

Thank You for Your Reply, One of Our Agents will contact you as soon as possible

No, maybe later.

Thank you, you can always contact me via email, phone number or through the contact form.

Realhub AI

Lucy - Your AI-Powered Realtor

Update Your Temporary Password

Personalize your search

Enter your email and we'll notify you immediately when new listings match what you're looking for.

or enter email address

Already have an account ? Login here

Continue your home search

I agree to receive communications and understand I can unsubscribe at any time.

I agree to be contacted by Rock Island Realty via call, email, and text for real estate services. To opt out, you can reply 'stop' at any time or reply 'help' for assistance. You can also click the unsubscribe link in the emails. Message and data rates may apply. Message frequency may vary. Privacy Policy

Already have an account ? Login here

We use cookies

We use cookies primarily for analytics to enhance your experience. By accepting, you agree to our use of these cookies. You can manage your preferences or learn more about our cookies policy.
