Features & Amenities

Interior

  • Total Bedrooms

    3

  • Bathrooms

    3

  • Above Grade Finished Area

    1680.0

  • Basement YN

    YES

  • Cooling YN

    YES

  • Cooling

    Electric

  • Fireplace YN

    NO

  • Heating YN

    YES

  • Heating

    Electric

  • Main Level Bedrooms

    2

  • Pet friendly

    N/A

Exterior

  • Garage

    Yes

  • Garage spaces

    1

  • Construction Materials

    Other

  • Other Exterior Features

    Lighting, Private Yard, Rain Gutters

  • Parking

    Garage Door Opener, Garage Faces Front

  • Pool

    No

Area & Lot

  • Lot Features

    Many Trees, Private, Native Plants

  • Lot Size(acres)

    3.1

  • Lot Size(square feet)

    135,036

  • Property Type

    Residential

  • Property Sub Type

    Single Family Residence

  • Architectural Style

    Ranch

Price

  • Sales Price

    $399,000

  • Tax Amount

    $1,189

  • Sq. Footage

    3,243

  • Price/SqFt

    $123

HOA

  • Association

    No

School District

  • Elementary School

    Clearwater Elem.

  • Middle School

    Clearwater Middle

  • High School

    Clearwater High

Property Features

  • New Construction

    NO

  • Sewer

    Septic Tank

  • Water Source

    Private, Well

Schedule a Showing

Showing scheduled successfully.

<
>
IN PERSON
VIA CHAT

What is 3 + 4 ?


Change time

Mortgage calculator

Estimate your monthly mortgage payment, including the principal and interest, property taxes, and HOA. Adjust the values to generate a more accurate rate.

Your payment

Principal and Interest:

$

Property taxes:

$

HOA fees:

$

Total loan payment:

$

Total interest amount:

$

Location

County

Reynolds

Elementary School

Clearwater Elem.

Middle School

Clearwater Middle

High School

Clearwater High

Listing Courtesy of Matthew D'Amico, Poplar Bluff Realty Inc

RealHub Information is provided exclusively for consumers' personal, non-commercial use, and it may not be used for any purpose other than to identify prospective properties consumers may be interested in purchasing. All information deemed reliable but not guaranteed and should be independently verified. All properties are subject to prior sale, change or withdrawal. RealHub website owner shall not be responsible for any typographical errors, misinformation, misprints and shall be held totally harmless.

Agent Colleen Brown

Broker

Colleen Brown

Call Colleen today to schedule a private showing.


* Listings on this website come from the FMLS IDX Compilation and may be held by brokerage firms other than the owner of this website. The listing brokerage is identified in any listing details. Information is deemed reliable but is not guaranteed. If you believe any FMLS listing contains material that infringes your copyrighted work please click here to review our DMCA policy and learn how to submit a takedown request.© 2024 FMLS.
Discover the perfect blend of comfort, space, and outdoor living with this exceptionally well-maintained 3-bedroom, 3-bath home situated on 3.10 acres just a few miles from Clearwater Lake, Bluff View Marina, and the Black River! Built in 2017, this property features attractive LP SmartSide siding, a durable metal roof, and 3,243 square feet of combined living space. Inside, you’ll find an inviting open-concept layout, a spacious primary suite, and a convenient laundry/mudroom. The fully finished walkout basement offers additional living space along with a dedicated storage room. Enjoy the outdoors from the property’s generous decking, perfect for relaxing or entertaining. A one-car attached garage provides everyday convenience, while the impressive detached 30x40 shop offers excellent space for projects, hobbies, equipment, and outdoor gear, complete with a garage door opener, loft, and built-in hunting closet. With its outstanding upkeep, functional spaces, and convenient access to some of Southeast Missouri’s favorite outdoor recreation destinations, this property is ready to welcome its next owner!

3007 Highway Aa

Message successfully sent.

What would you like to know?

What is 3 + 4 ?

I agree to receive email communication and understand I can unsubscribe at any time.

I agree to be contacted by Rock Island Realty via call, email, and text for real estate services. To opt out, you can reply 'stop' at any time or reply 'help' for assistance. You can also click the unsubscribe link in the emails. Message and data rates may apply. Message frequency may vary. Privacy Policy

Related Properties

Hunter's Paradise! Secluded 146 acre m/l parcel located off County Road 345 south of Des Arc. Lane leads to about 26 acres of open ground surrounded by roughly 120 acres m/l of wooded ground.  Older farmhouse is in need of TLC but has been updated with newer vinyl windows and vinyl siding. Has septic tank and a spring supplies the water. Spring house has plenty of room for storage. Two metal sided buildings for implement storage. Both have some tornado damage but are usable. Great, secluded hunting retreat or you could build your new home. Also includes a 28.5 acre m/l parcel, adjoining this property but has access off the paved county road. This piece has about 18 acres of open ground, the remainder is woods. Has fencing and 2 wells with electric. Call to set up your own personal viewing of this great acreage.
#26052364

Piedmont

0 CR 345

4 Beds

1 Baths

966 Sq.Ft.

$415,000

MLS#: 26052364
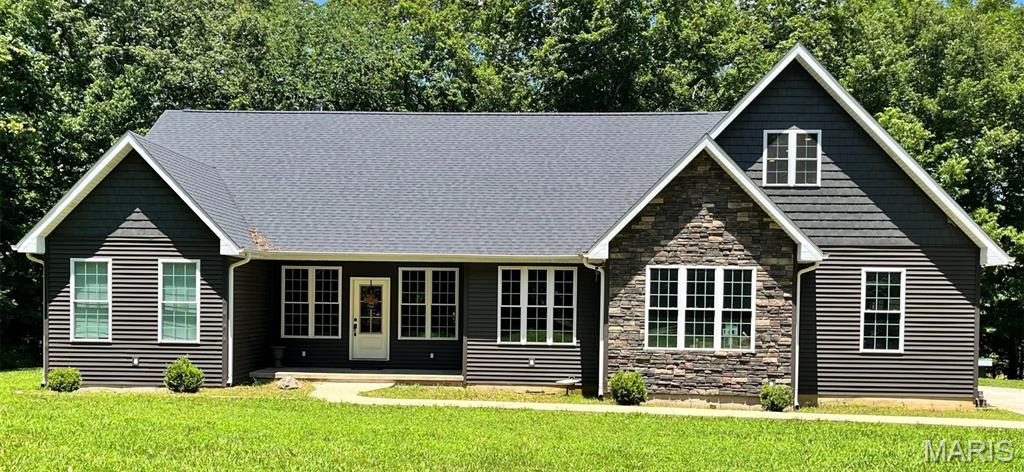
Custom built home situated on 3.5 acres m/l of wooded, peacefulness and seclusion. Attached 2-car, insulated garage. Covered front porch brings you into an open floor plan, living room, kitchen and dining area. Vaulted ceilings and cozy, wood burning fireplace and patio doors leading to a covered porch and open deck, The perfect spot for overflow entertaining. Kitchen with large island, lots of cabinet space, black stainless-steel appliances and custom built-in table and bench seating surrounded by windows.  Spacious pantry with built-in cabinets and shelving. Split bedroom floor plan. Primary bedroom has a full bath, separate walk-in closet and laundry room combo, safe room/storm shelter and French doors to porch and deck. Full bath and 2 additional bedrooms on opposite end of the house. Upstairs bonus rooms could be additional bedrooms, guest rooms or rec rooms. One room has 3/4 bath, built-in cabinets and bench. This house has lots of great space with plenty of room for your family. Acreage is all wooded with room to add that shop building or garden.
#26043502

Piedmont

1200 Wayne 335

5 Beds

3 Baths

2,698 Sq.Ft.

$429,000

MLS#: 26043502
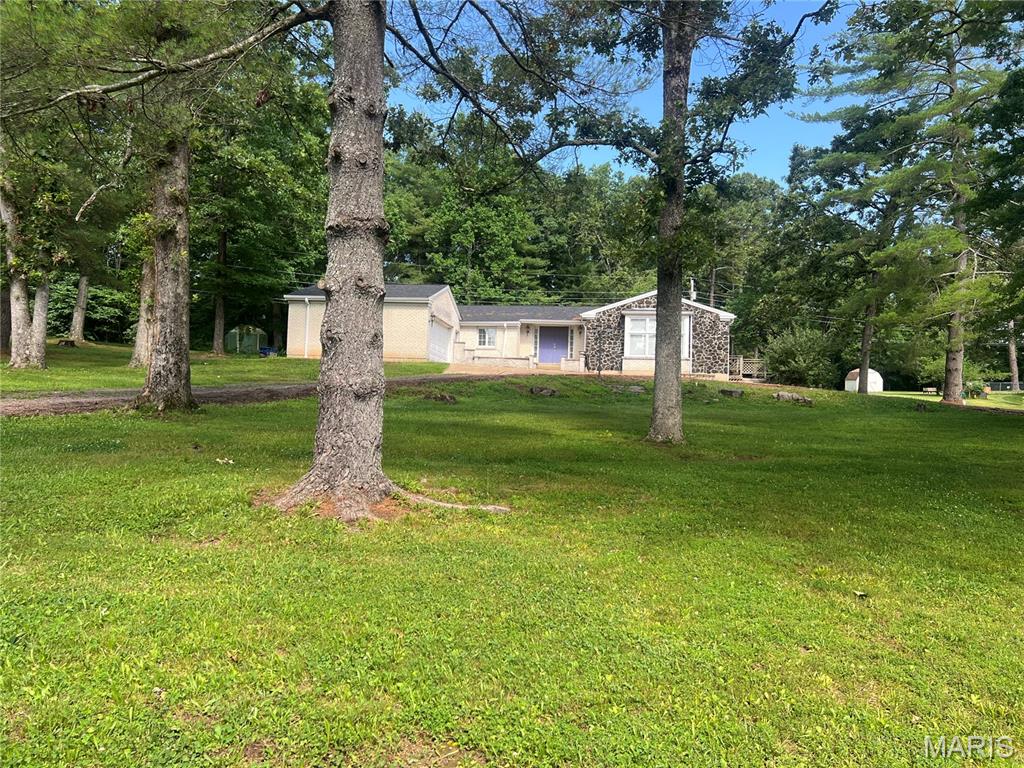
Located at 197 Wayne 340, Piedmont, MO 63957,  this single-family residence, promises a unique opportunity to create your ideal living space. HVAC installed in 2022, new roof in 2023, mini split in basement installed March 2025, new guttering and downspouts installed  in November 2024, new natural gas water heater and new washer and gas dryer. The interior has new drywall and fresh paint, luxury vinyl plank flooring installed March 2026, premium foam moisture resistant underlayment installed in kitchen and bathrooms, all new pine baseboard molding & trim, new toilets, new pressure tank and water filter system. The basement is plumbed for bathroom and could have additional bedroom and living area.  Waterproofing system installed in the basement with hydraway drain system, hydrashield wall coverings, and 2 sump pumps installed by Helitech, warranty is transferable.  The kitchen is left unfinished and wall covering is needed in the bathrooms. This property holds the potential for a wonderful home. Imagine the possibilities within this residence, ready to be shaped to your vision. This is an address where you can make lasting memories.
#26037253

Piedmont

197 Wayne 340

3 Beds

2 Baths

3,538 Sq.Ft.

$330,000

MLS#: 26037253
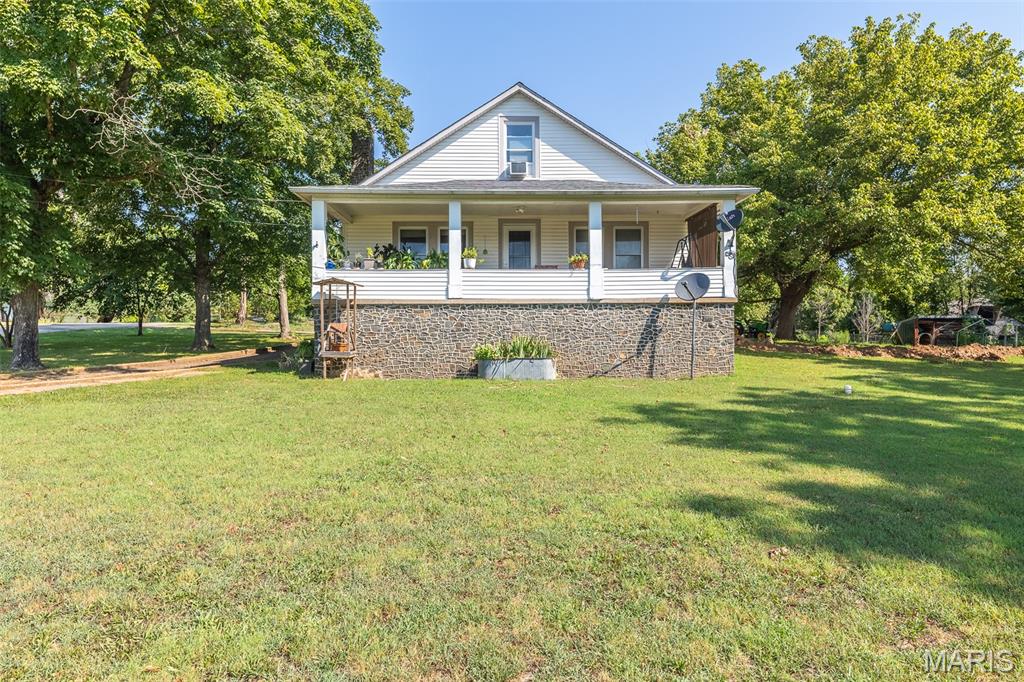
Spacious 7 bed, 3 bath home nestled on approximately 14.35 +/- acres in beautiful Piedmont, MO! This property offers the perfect blend of comfort, space, and rural charm. The land is partially fenced and features serene creek access, making it ideal for livestock, recreation, or simply enjoying nature. A well-equipped barn with stalls, water, and electric adds to the property’s versatility. Inside, the home provides ample living space with potential for even more—thanks to a large unfinished basement where additional bedrooms have already been added. Relax on the covered front or back porches and take in the peaceful surroundings. Room to grow, inside and out—don’t miss this opportunity!
#25054613

Piedmont

1804 Winn Street

7 Beds

3 Baths

1,664 Sq.Ft.

$340,000

MLS#: 25054613

Send a message

Message successfully sent.

Your message

What is 3 + 4 ?

Reason for contacting?

I agree to receive email communication and understand I can unsubscribe at any time.

I agree to be contacted by Rock Island Realty via call, email, and text for real estate services. To opt out, you can reply 'stop' at any time or reply 'help' for assistance. You can also click the unsubscribe link in the emails. Message and data rates may apply. Message frequency may vary. Privacy Policy

Sign Out

Virtual Assistant

Would you like to take the next step with this property? We can help you schedule a showing or virtual tour, or send you more details.

Yes, I would like more information.

Thank You for Your Reply, One of Our Agents will contact you as soon as possible

No, maybe later.

Thank you, you can always contact me via email, phone number or through the contact form.

Realhub AI

Lucy - Your AI-Powered Realtor

Update Your Temporary Password

Personalize your search

Enter your email and we'll notify you immediately when new listings match what you're looking for.

or enter email address

Already have an account ? Login here

Continue your home search

I agree to receive communications and understand I can unsubscribe at any time.

I agree to be contacted by Rock Island Realty via call, email, and text for real estate services. To opt out, you can reply 'stop' at any time or reply 'help' for assistance. You can also click the unsubscribe link in the emails. Message and data rates may apply. Message frequency may vary. Privacy Policy

Already have an account ? Login here

We use cookies

We use cookies primarily for analytics to enhance your experience. By accepting, you agree to our use of these cookies. You can manage your preferences or learn more about our cookies policy.