


Property
Beds
3
Full Baths
2
1/2 Baths
None
Year Built
2023
Sq.Footage
1,484
Welcome to 315 Citation Drive in Sikeston’s Saddleridge South! This beautifully designed home offers an inviting combination of comfort, style, and functionality. Vaulted ceilings and an open floor plan create a spacious feel, seamlessly connecting the living, dining, and kitchen areas for easy everyday living and entertaining. The kitchen features granite countertops, stainless steel appliances, ample workspace, and convenient access to the main living areas. Stylish luxury vinyl plank (LVP) flooring complements comfortable carpeting in the living area, dining area, and bedrooms, providing an attractive combination of durability and warmth throughout the home. The spacious primary suite offers a relaxing retreat with a walk-in closet and private en-suite bath featuring a double vanity, jetted tub, and separate shower. Additional bedrooms and living spaces provide flexibility for a variety of needs. Outside, enjoy the welcoming covered front porch and rear patio—perfect for relaxing, grilling, or entertaining. Located in Saddleridge South, 315 Citation Drive offers attractive finishes, a functional open layout, comfortable indoor and outdoor living spaces, and a great opportunity to make this Sikeston property your next home.
Features & Amenities
Interior
-
Other Interior Features
Cathedral Ceiling(s), Ceiling Fan(s), Double Vanity, Eat-in Kitchen, Granite Counters, Kitchen Island, Open Floorplan, Vaulted Ceiling(s), Walk-In Closet(s)
-
Total Bedrooms
3
-
Bathrooms
2
-
Above Grade Finished Area
1484.0
-
Basement YN
NO
-
Cooling YN
YES
-
Cooling
Ceiling Fan(s), Central Air, Electric
-
Fireplace YN
NO
-
Heating YN
YES
-
Heating
Electric, Forced Air
-
Main Level Bedrooms
3
-
Pet friendly
N/A
Exterior
-
Garage
Yes
-
Garage spaces
2
-
Construction Materials
Brick Veneer, Stone Veneer, Vinyl Siding
-
Parking
Additional Parking, Attached, Concrete, Garage Door Opener, Garage Faces Front, Inside Entrance, Kitchen Level, Private
-
Patio and Porch Features
Front Porch, Patio
-
Pool
No
-
Waterfront YN
NO
Area & Lot
-
Lot Features
Cul-De-Sac, Open Lot, Split Possible
-
Lot Size(acres)
0.67
-
Lot Size(square feet)
29,185
-
Property Type
Residential
-
Property Sub Type
Single Family Residence
-
Architectural Style
Ranch
Price
-
Sales Price
$290,000
-
Tax Amount
$1,799
-
Sq. Footage
1,484
-
Price/SqFt
$195
HOA
-
Association
No
School District
-
Elementary School
Sikeston R-6
-
Middle School
5th & 6th/7th & 8th
-
High School
Sikeston Sr. High
Property Features
-
New Construction
NO
-
Foundation Details
Slab
-
Sewer
Public Sewer
-
Water Source
Public
Schedule a Showing
Showing scheduled successfully.
Mortgage calculator
Estimate your monthly mortgage payment, including the principal and interest, property taxes, and HOA. Adjust the values to generate a more accurate rate.
Your payment
Principal and Interest:
$
Property taxes:
$
HOA fees:
$
Total loan payment:
$
Total interest amount:
$
Location
County
Scott
Elementary School
Sikeston R-6
Middle School
5th & 6th/7th & 8th
High School
Sikeston Sr. High
Listing Courtesy of Tina Gerecke , RE/MAX Platinum
RealHub Information is provided exclusively for consumers' personal, non-commercial use, and it may not be used for any purpose other than to identify prospective properties consumers may be interested in purchasing. All information deemed reliable but not guaranteed and should be independently verified. All properties are subject to prior sale, change or withdrawal. RealHub website owner shall not be responsible for any typographical errors, misinformation, misprints and shall be held totally harmless.

Broker
Colleen Brown
Call Colleen today to schedule a private showing.

* Listings on this website come from the FMLS IDX Compilation and may be held by brokerage firms other than the owner of this website. The listing brokerage is identified in any listing details. Information is deemed reliable but is not guaranteed. If you believe any FMLS listing contains material that infringes your copyrighted work please click here to review our DMCA policy and learn how to submit a takedown request.© 2024 FMLS.
Related Properties

Sikeston
524 Southcreek Road
4 Beds
2 Baths
2,128 Sq.Ft.
$248,000
MLS#: 26053542

Sikeston
910 N Kingshighway Street
4 Beds
2 Baths
2,013 Sq.Ft.
$233,000
MLS#: 26052083

Sikeston
511 W Salcedo Road
4 Beds
4 Baths
2,702 Sq.Ft.
$299,500
MLS#: 26051291

Sikeston
103 Clara Drive
4 Beds
1 Baths
1,500 Sq.Ft.
$245,000
MLS#: 26051404

Sikeston
1220 Yellowstone
3 Beds
2 Baths
1,892 Sq.Ft.
$265,000
MLS#: 26046839

Sikeston
111 Dacus Drive
5 Beds
3 Baths
3,395 Sq.Ft.
$295,000
MLS#: 26048683
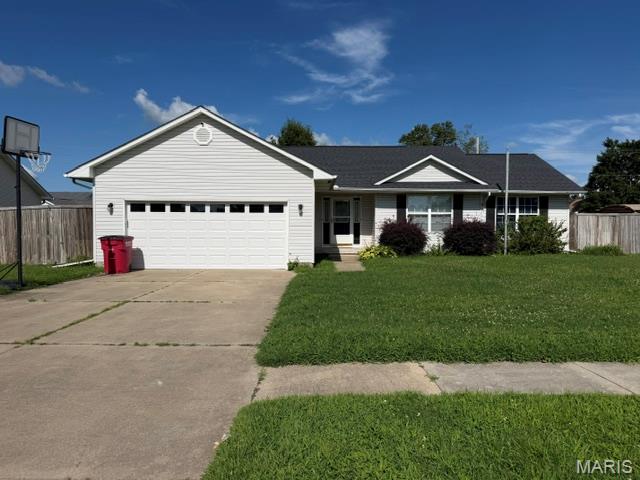
Sikeston
914 Pine
3 Beds
3 Baths
2,338 Sq.Ft.
$250,000
MLS#: 26045255

Sikeston
133 Larue Lane
3 Beds
2 Baths
1,919 Sq.Ft.
$319,900
MLS#: 26043987
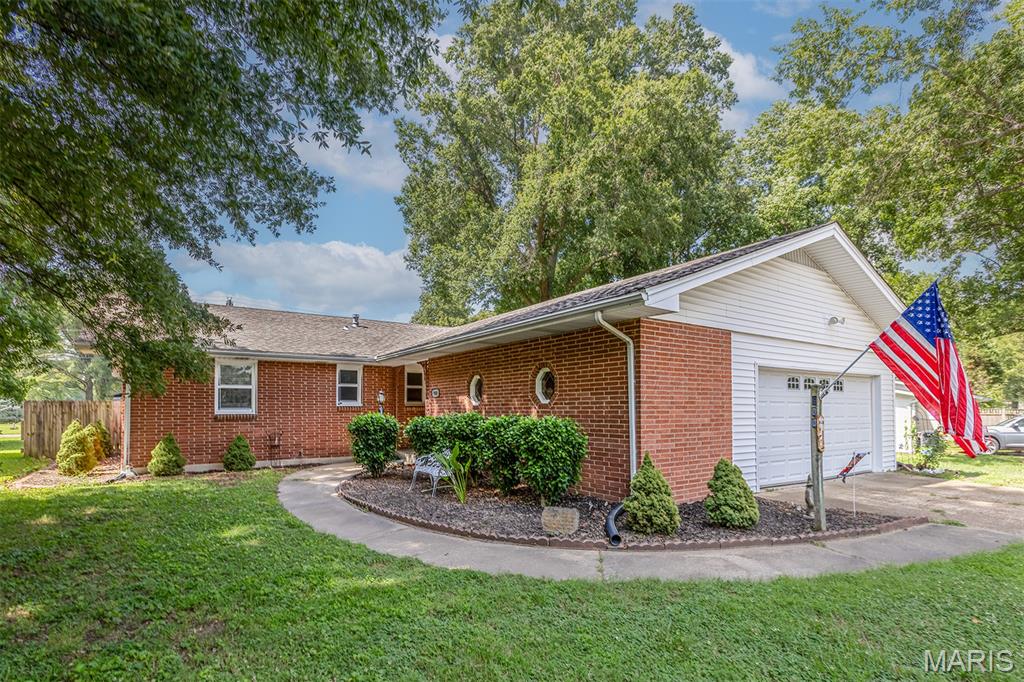
Sikeston
900 Hawthorn Drive
3 Beds
2 Baths
1,480 Sq.Ft.
$249,500
MLS#: 26038946
