Features & Amenities

Interior

  • Total Bedrooms

    2

  • Bathrooms

    3

  • 1/2 Bathrooms

    1

  • Above Grade Finished Area

    2033.0

  • Basement YN

    YES

  • Cooling YN

    YES

  • Cooling

    Central Air, Electric

  • Fireplace YN

    YES

  • Heating YN

    YES

  • Heating

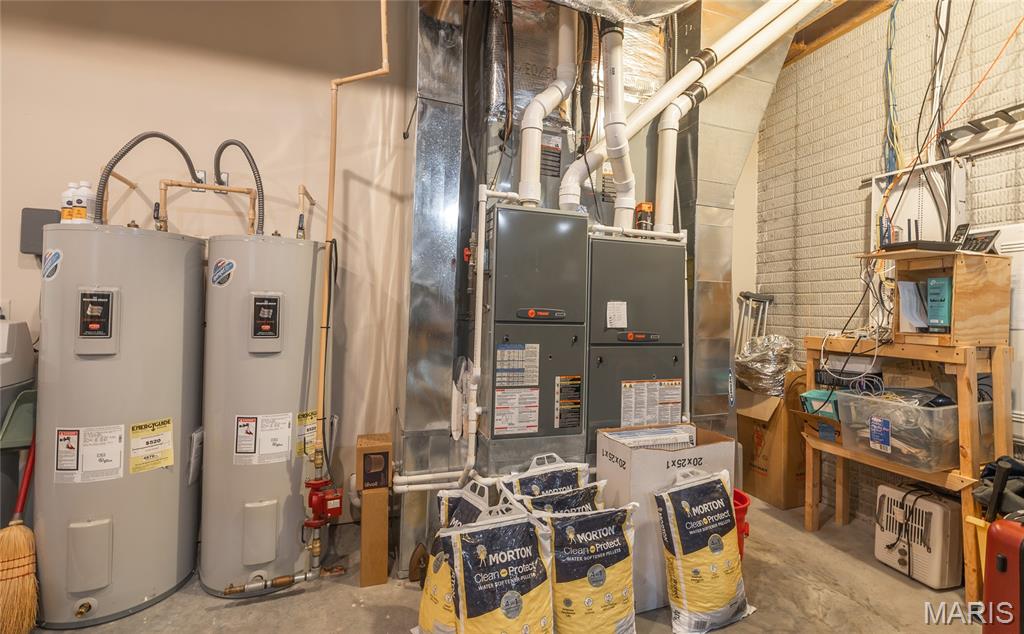
    Forced Air, Propane

  • Main Level Bedrooms

    1

  • Pet friendly

    N/A

Exterior

  • Garage

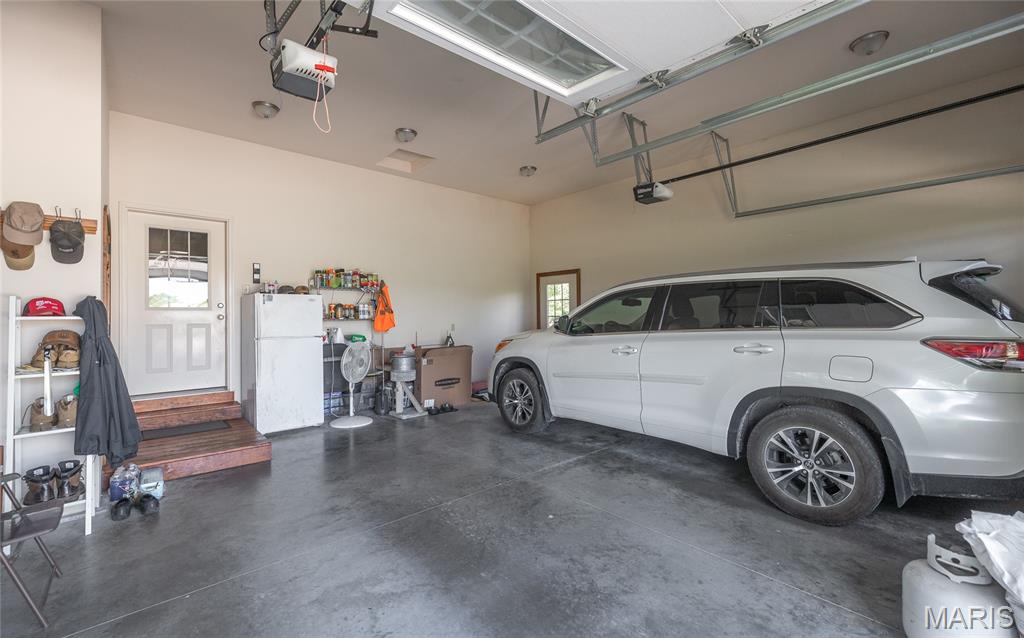
    Yes

  • Garage spaces

    2

  • Construction Materials

    Brick, HardiPlank Type

  • Pool

    No

Area & Lot

  • Lot Features

    Rolling Slope

  • Lot Size(acres)

    62.18

  • Lot Size(square feet)

    2,708,560

  • Property Type

    Residential

  • Property Sub Type

    Single Family Residence

  • Architectural Style

    Ranch

Price

  • Sales Price

    $950,000

  • Tax Amount

    $1,711

  • Financing Options

    Cash

  • Sq. Footage

    3,866

  • Price/SqFt

    $245

HOA

  • Association

    No

School District

  • Elementary School

    Richland Elem.

  • Middle School

    Richland Jr. High

  • High School

    Richland High

Property Features

  • New Construction

    NO

  • Sewer

    Septic Tank

  • Water Source

    Private, Well

Schedule a Showing

Showing scheduled successfully.

<
>
IN PERSON
VIA CHAT

What is 3 + 4 ?


Change time

Mortgage calculator

Estimate your monthly mortgage payment, including the principal and interest, property taxes, and HOA. Adjust the values to generate a more accurate rate.

Your payment

Principal and Interest:

$

Property taxes:

$

HOA fees:

$

Total loan payment:

$

Total interest amount:

$

Location

County

Laclede

Elementary School

Richland Elem.

Middle School

Richland Jr. High

High School

Richland High

Listing Courtesy of Jeffrey Browning , Living The Dream Inc.

RealHub Information is provided exclusively for consumers' personal, non-commercial use, and it may not be used for any purpose other than to identify prospective properties consumers may be interested in purchasing. All information deemed reliable but not guaranteed and should be independently verified. All properties are subject to prior sale, change or withdrawal. RealHub website owner shall not be responsible for any typographical errors, misinformation, misprints and shall be held totally harmless.

Agent Colleen Brown

Broker

Colleen Brown

Call Colleen today to schedule a private showing.


* Listings on this website come from the FMLS IDX Compilation and may be held by brokerage firms other than the owner of this website. The listing brokerage is identified in any listing details. Information is deemed reliable but is not guaranteed. If you believe any FMLS listing contains material that infringes your copyrighted work please click here to review our DMCA policy and learn how to submit a takedown request.© 2024 FMLS.
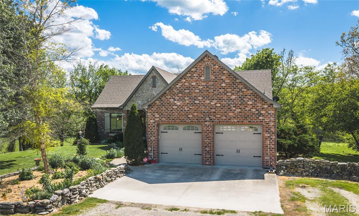
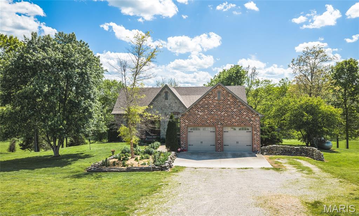
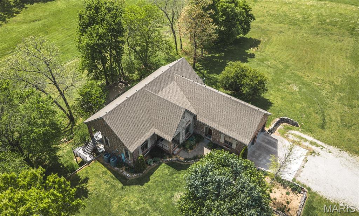
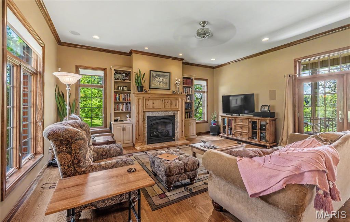
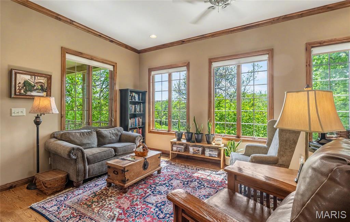
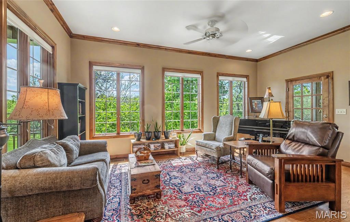
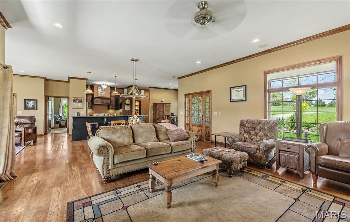
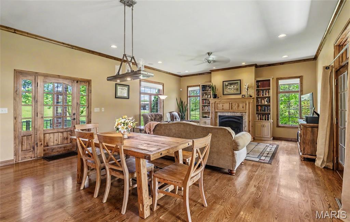
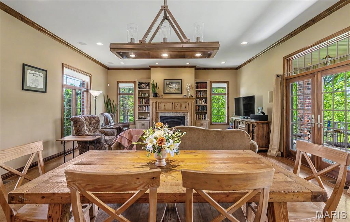
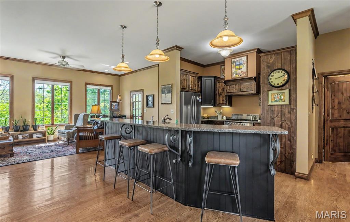
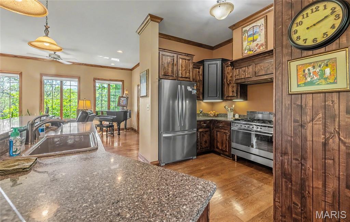
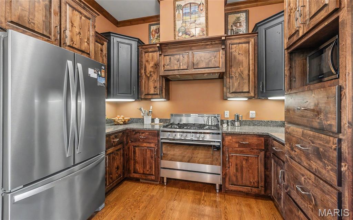
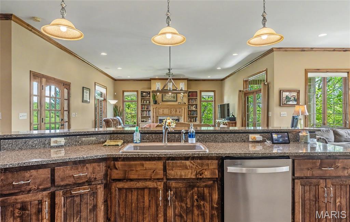
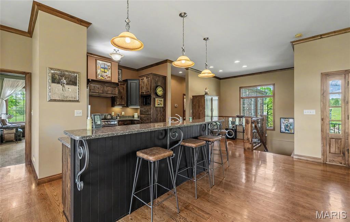
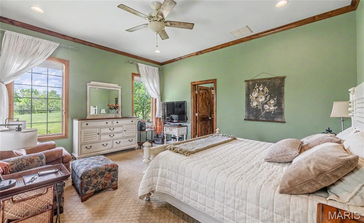
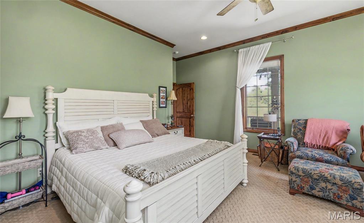
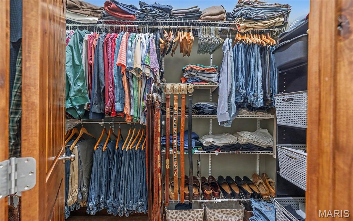
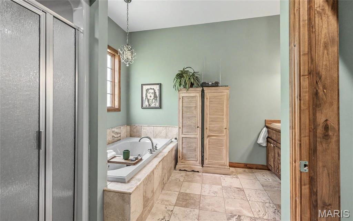
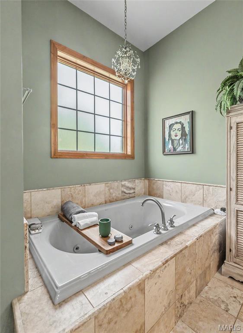
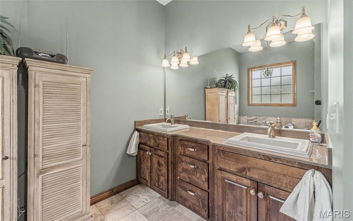
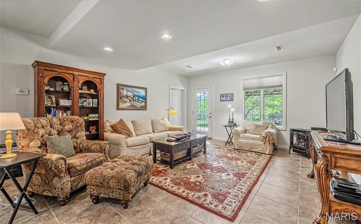
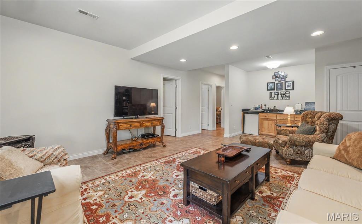
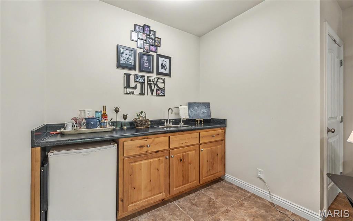
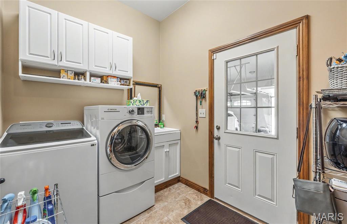
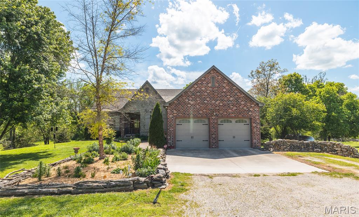
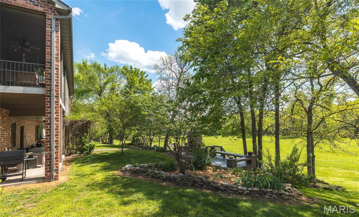
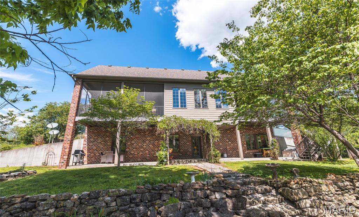
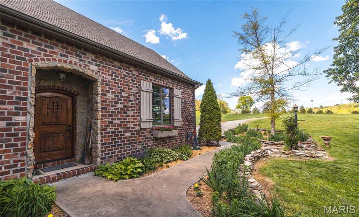
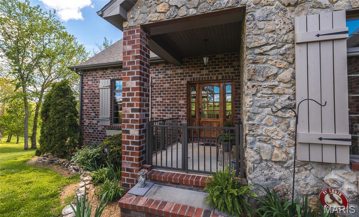
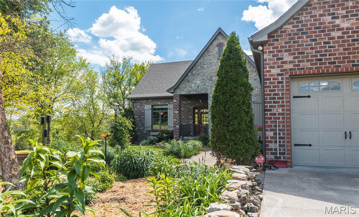
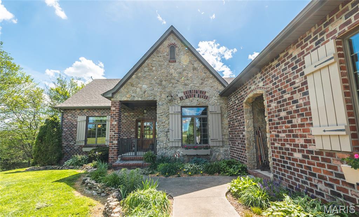
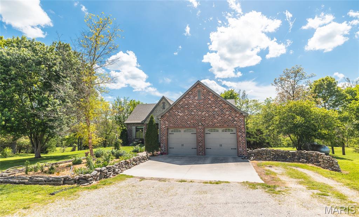
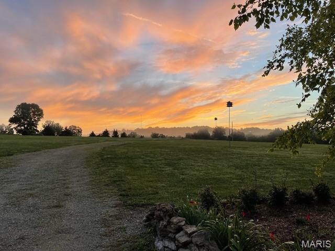
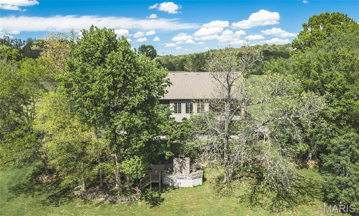
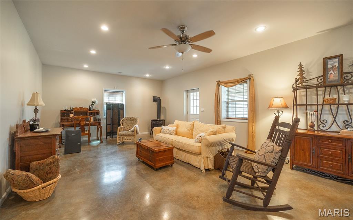
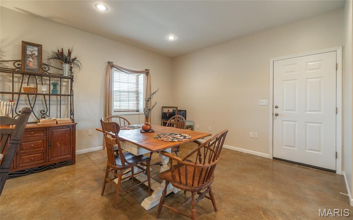
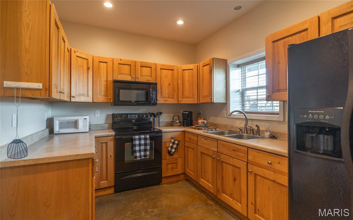
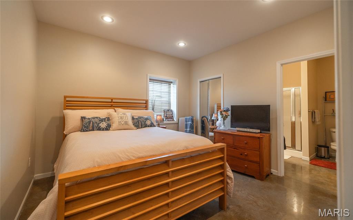
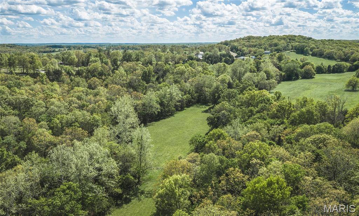
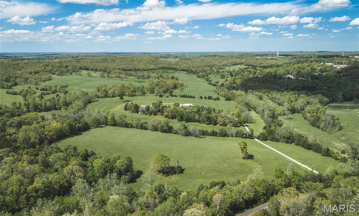
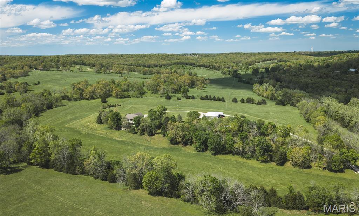
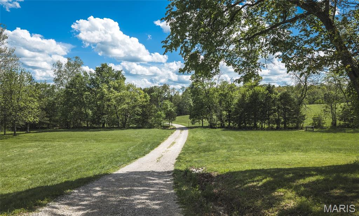
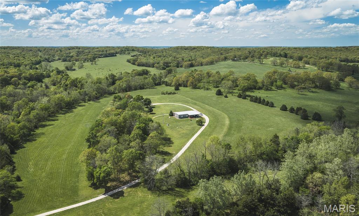
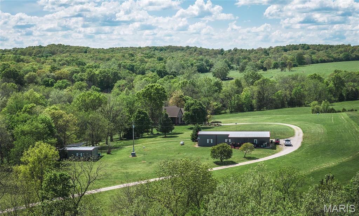
This exceptional country estate offers luxury, privacy, and functionality in a truly breathtaking setting. This custom-built home spans more than 3,800 square feet and is an absolute showstopper, featuring timeless craftsmanship and high-end finishes throughout. Beautiful oak floors, quartz countertops, rich knotty alder cabinetry and trim, a cozy gas fireplace, and an updated roof that is only 4 years old create both comfort and peace of mind.
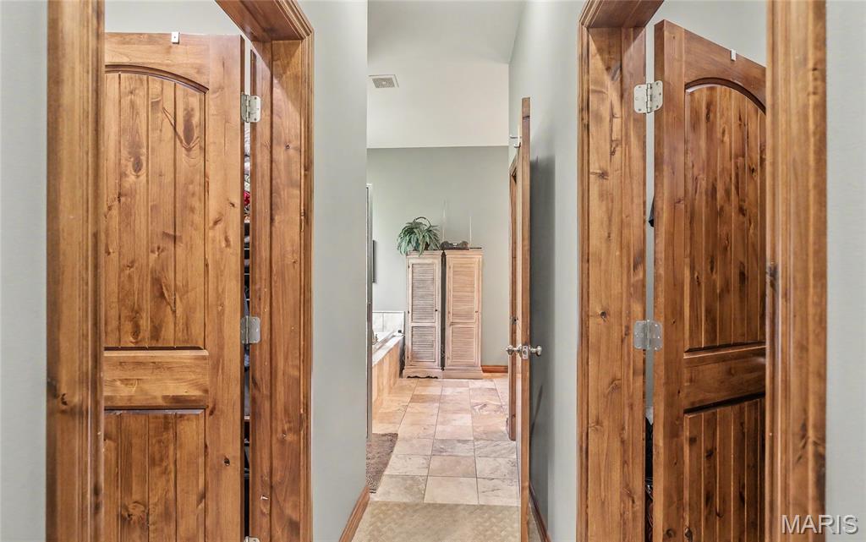
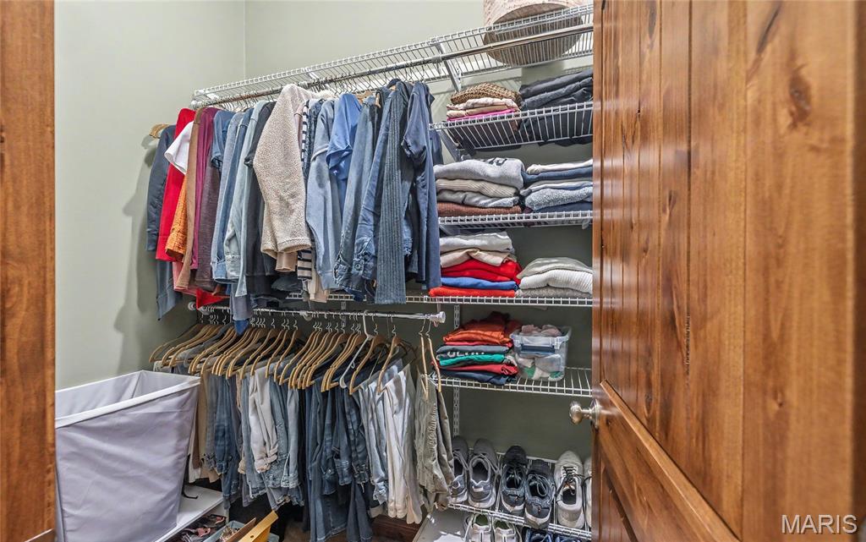
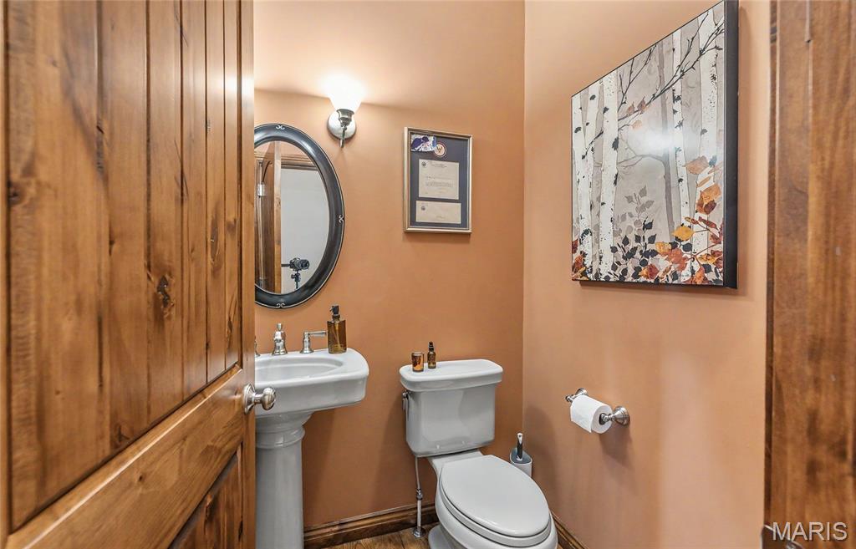
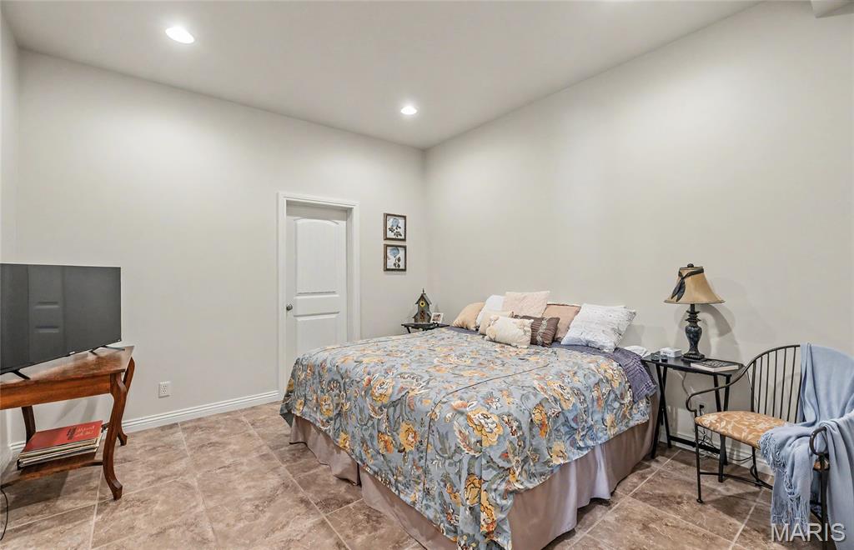
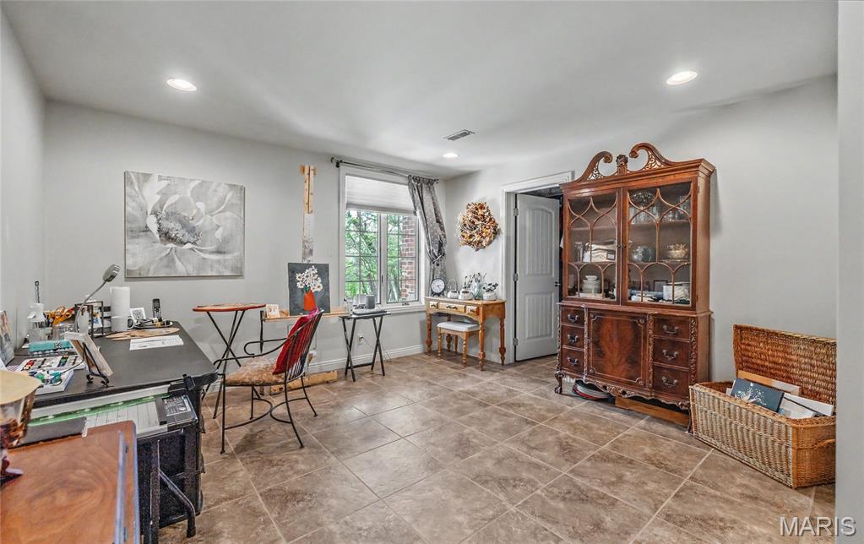
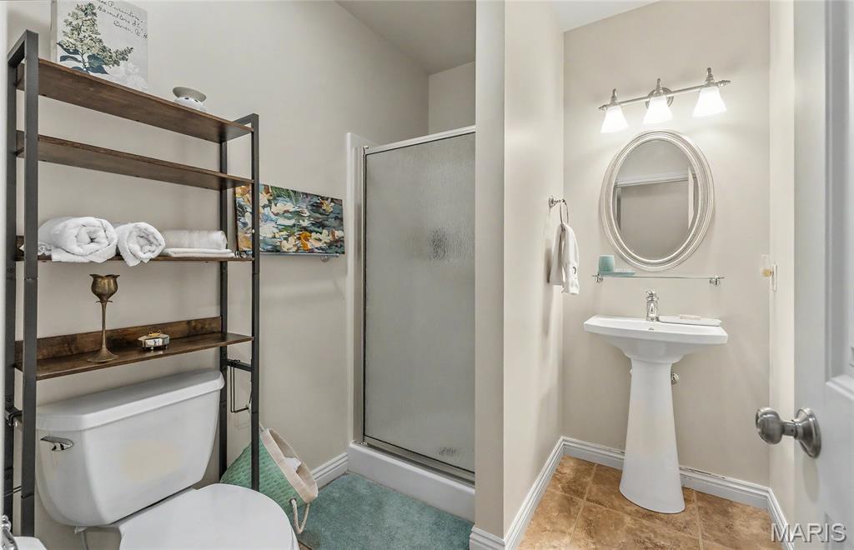
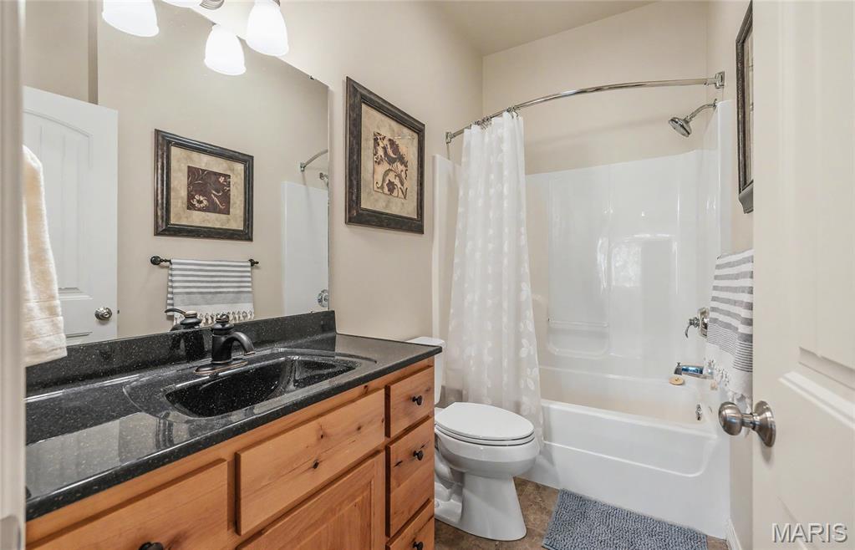
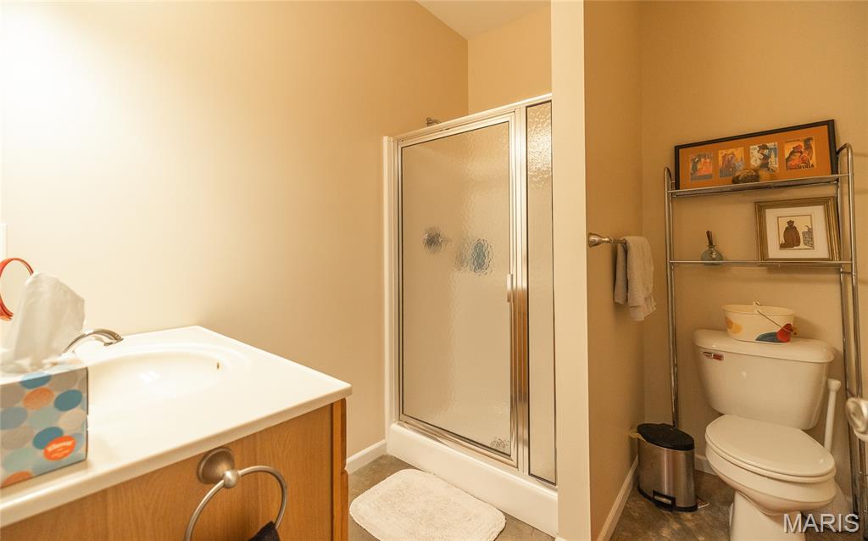
The home includes 2 spacious bedrooms, 1 non-conforming bedroom, 3 full bathrooms, and 1 half bath, providing plenty of room for family, guests, and entertaining. Every detail was thoughtfully designed to combine elegance with everyday livability.
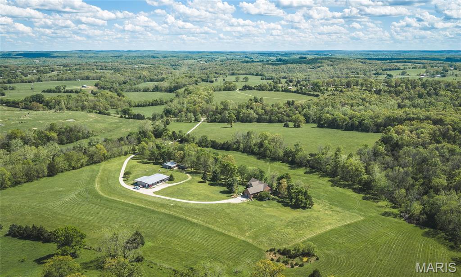
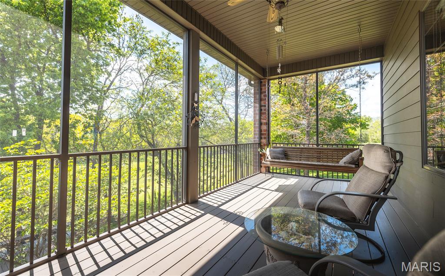
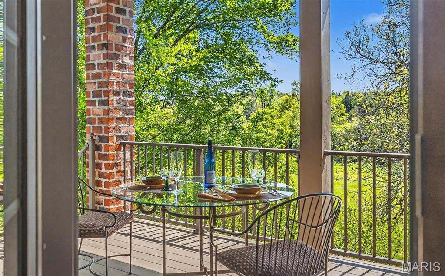
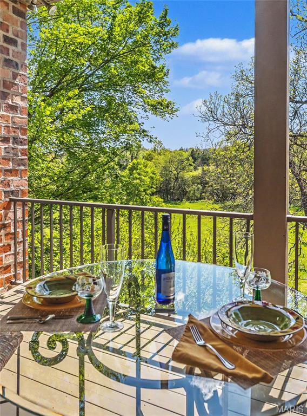
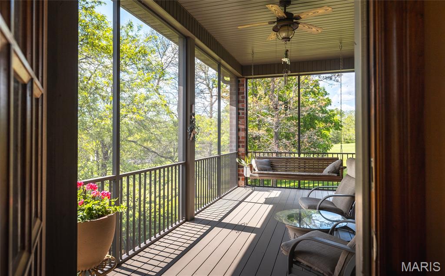
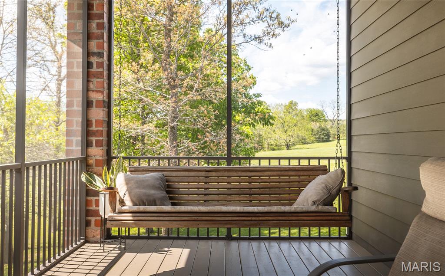
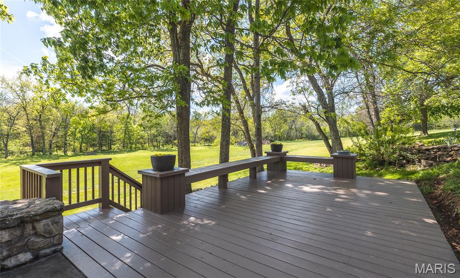
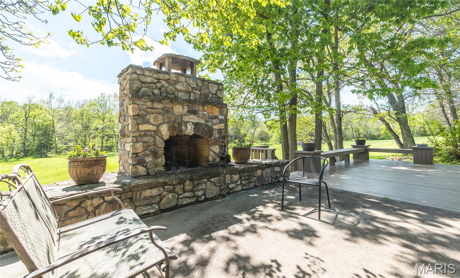
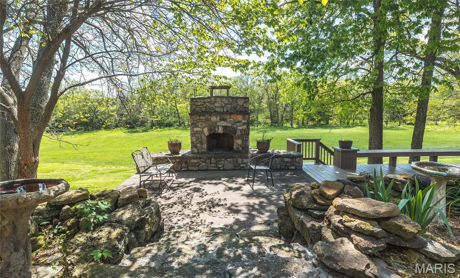
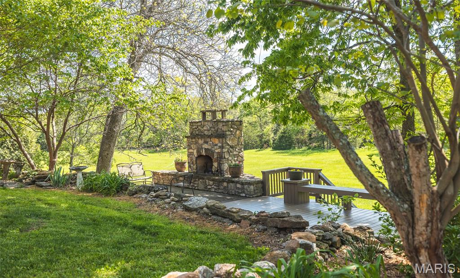
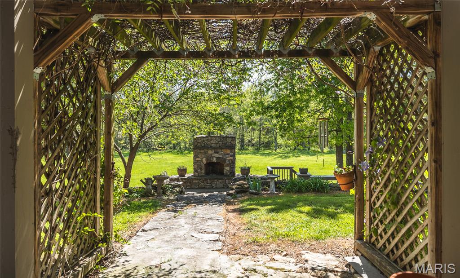
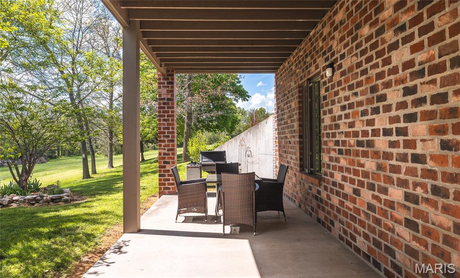
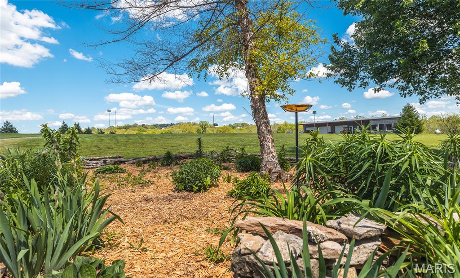
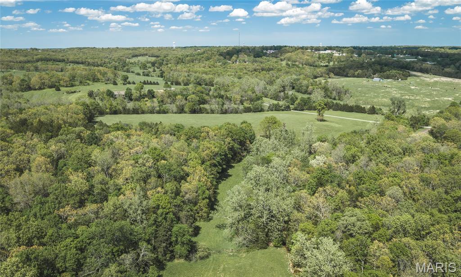
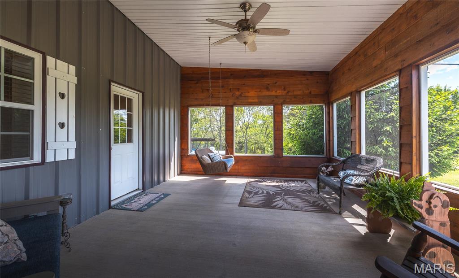
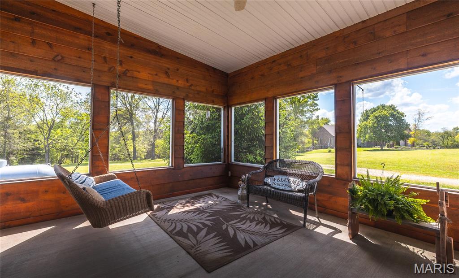
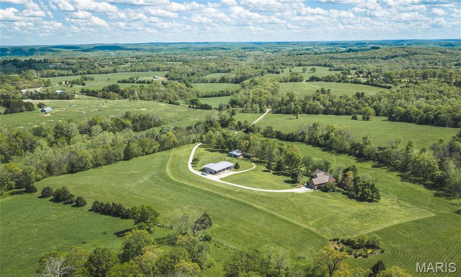
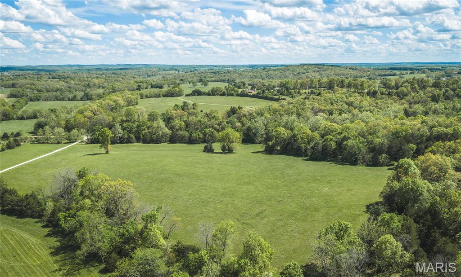
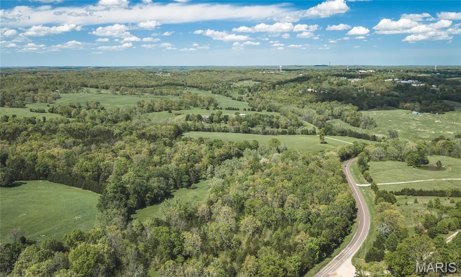
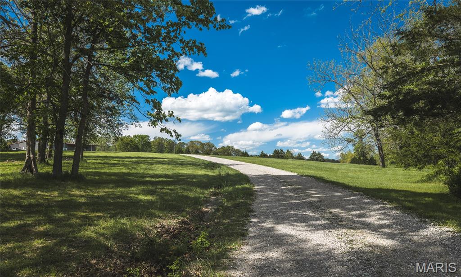
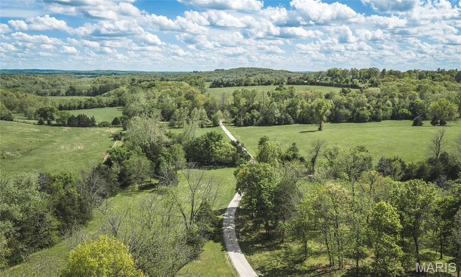
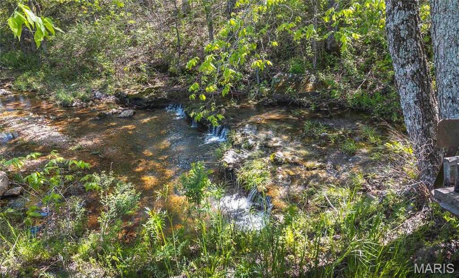
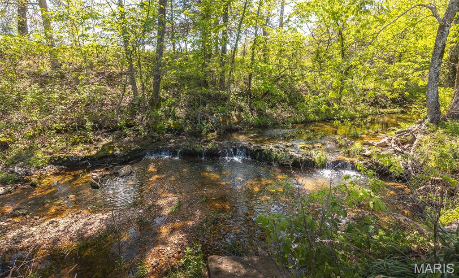
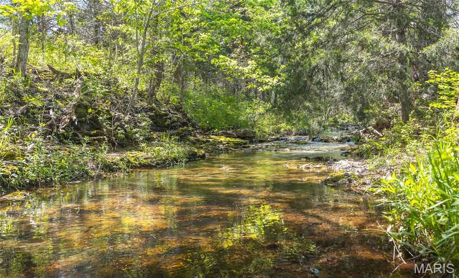
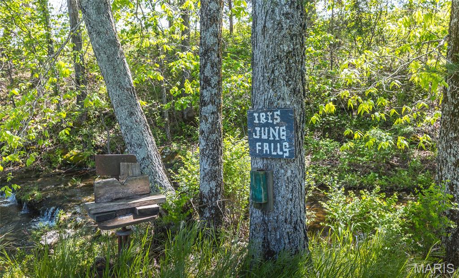
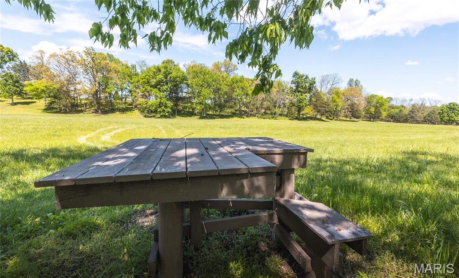
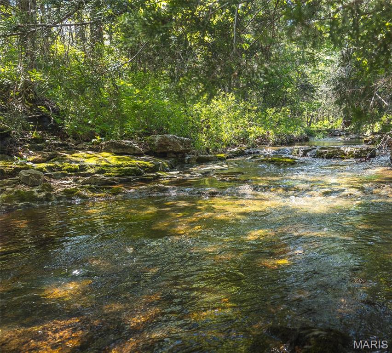
The term “park-like setting” hardly does justice to the impeccably maintained landscaping and natural beauty surrounding this property. Expansive decks and a thoughtfully designed outdoor firepit area overlook private panoramic views of abundant wildlife, peaceful creek bottoms, and rolling countryside.
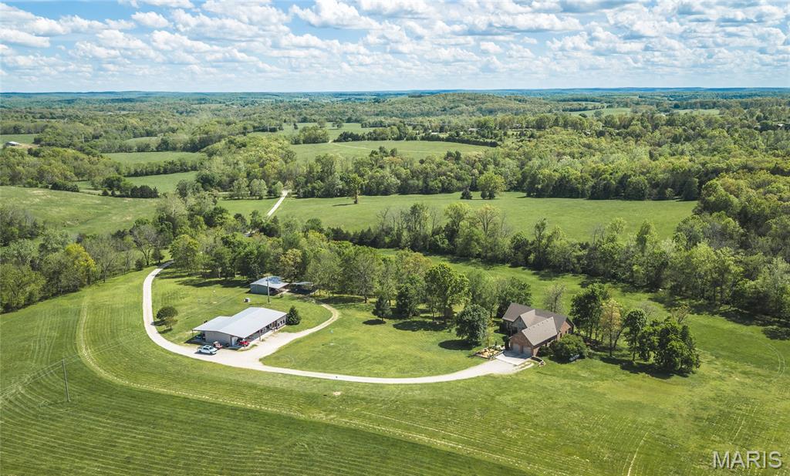
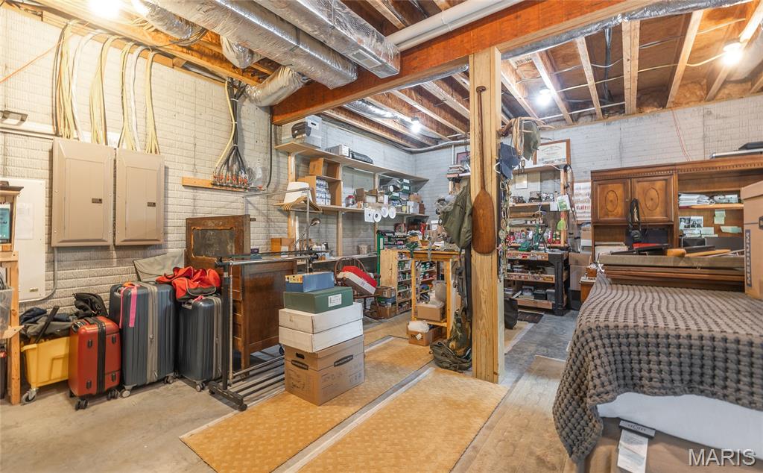
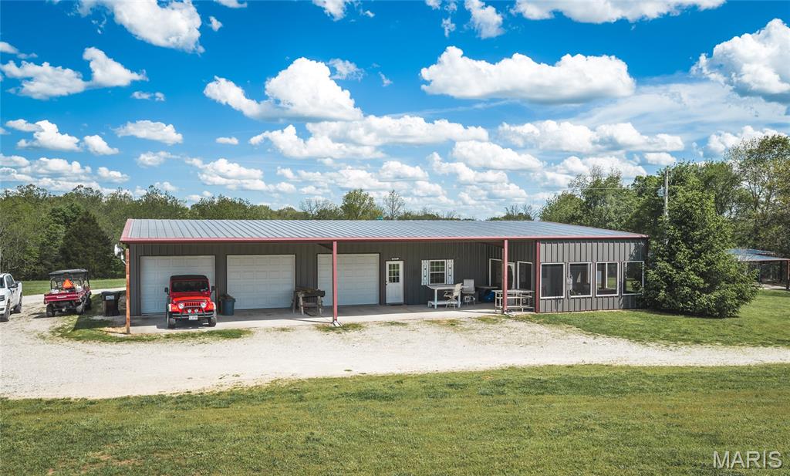
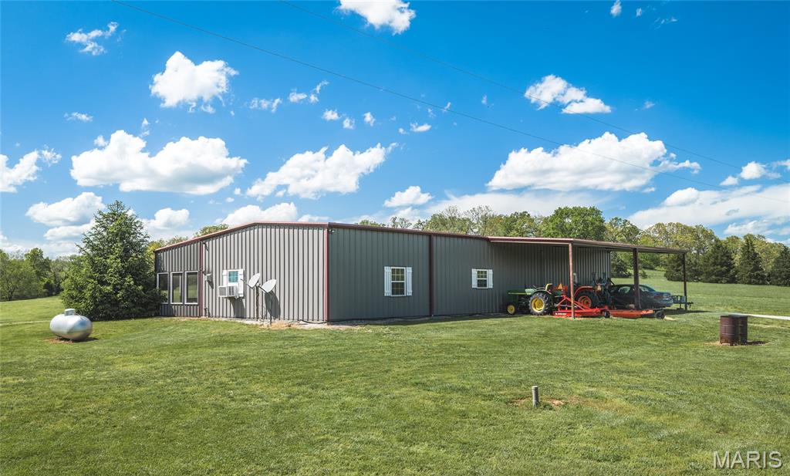
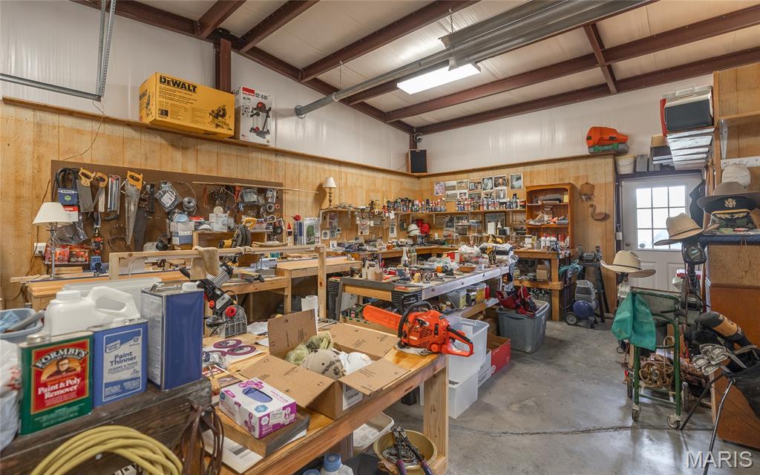
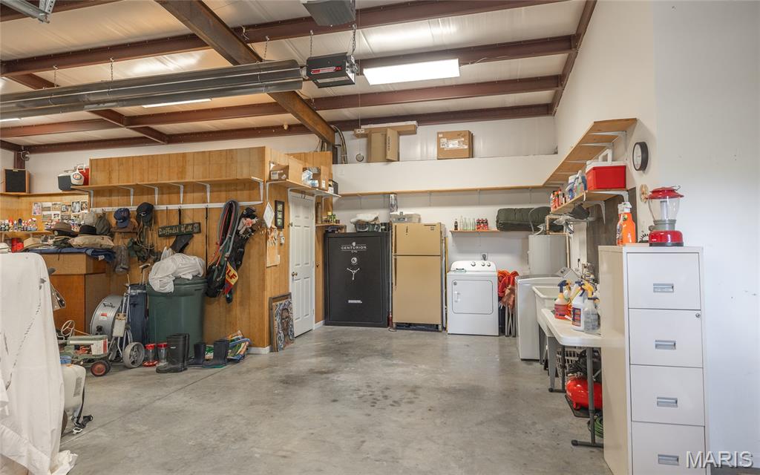
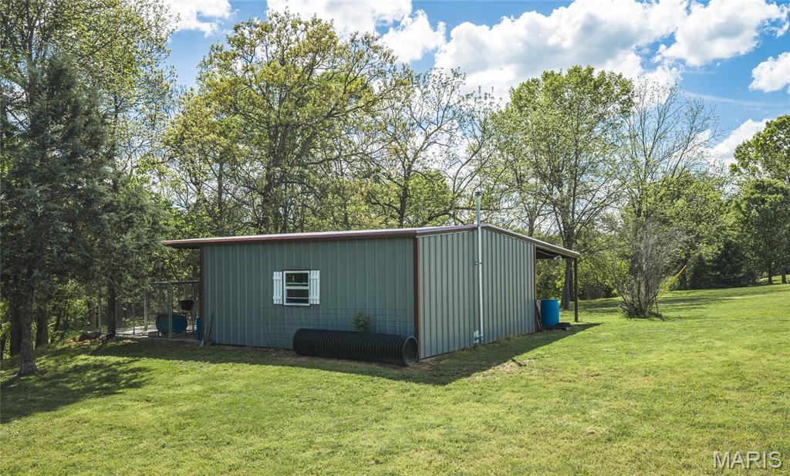
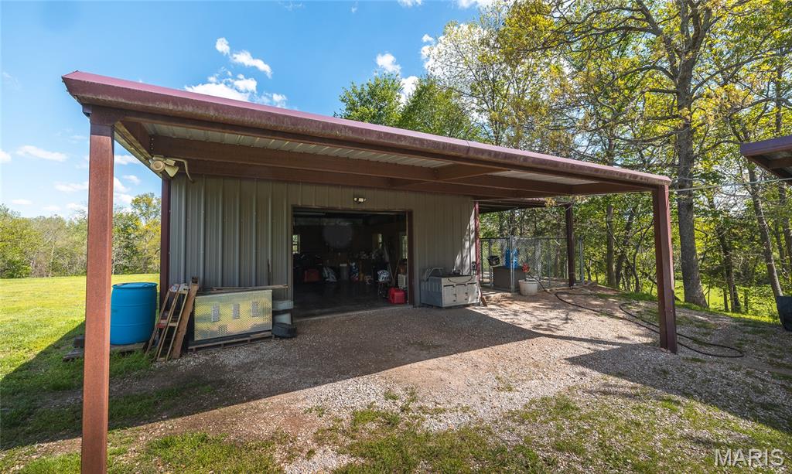
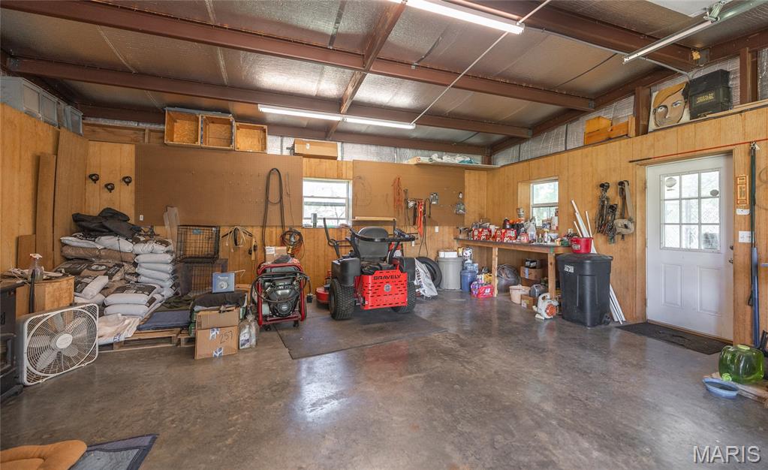
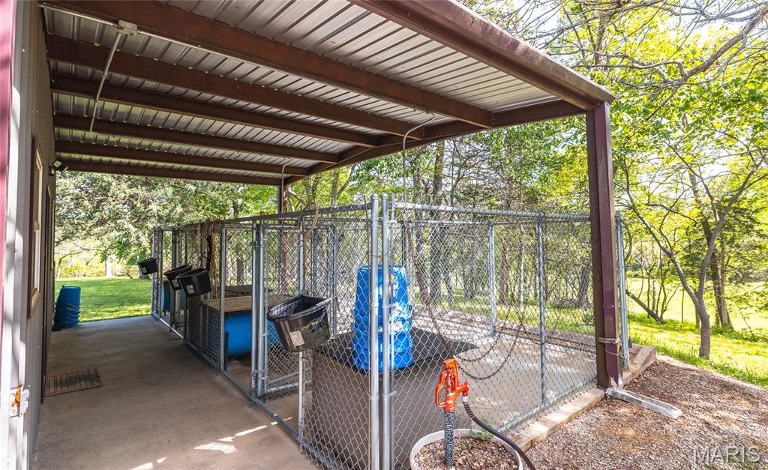
Additional improvements make this property even more impressive, including a 2,200-square-foot shop complete with a 1-bedroom, 1-bath apartment—ideal for guests, rental income, or caretaker quarters. A well-built kennel with concrete floors adds even more versatility for animal lovers or hobby use.
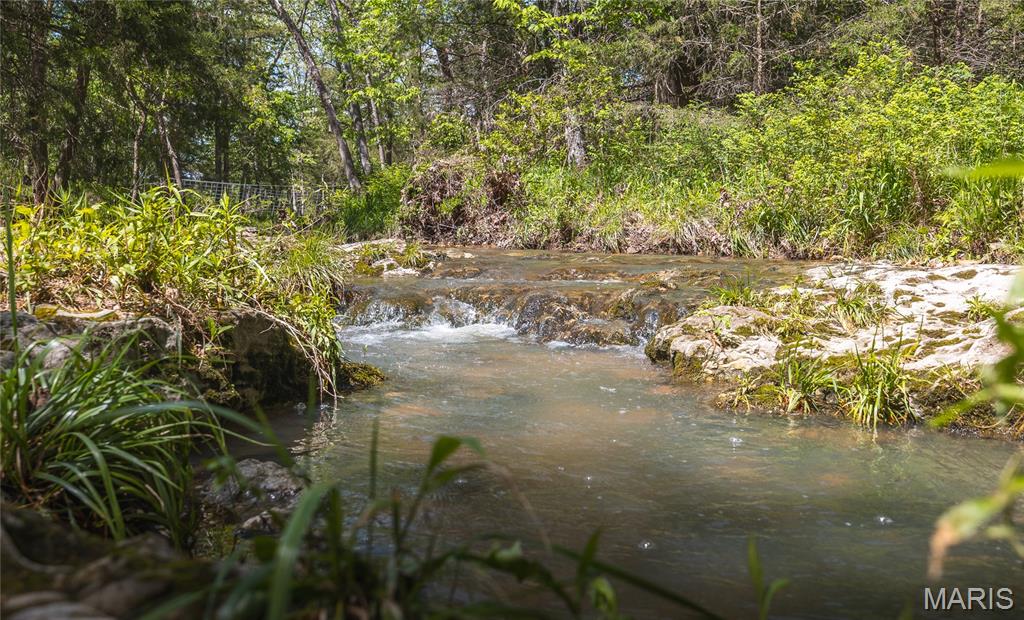
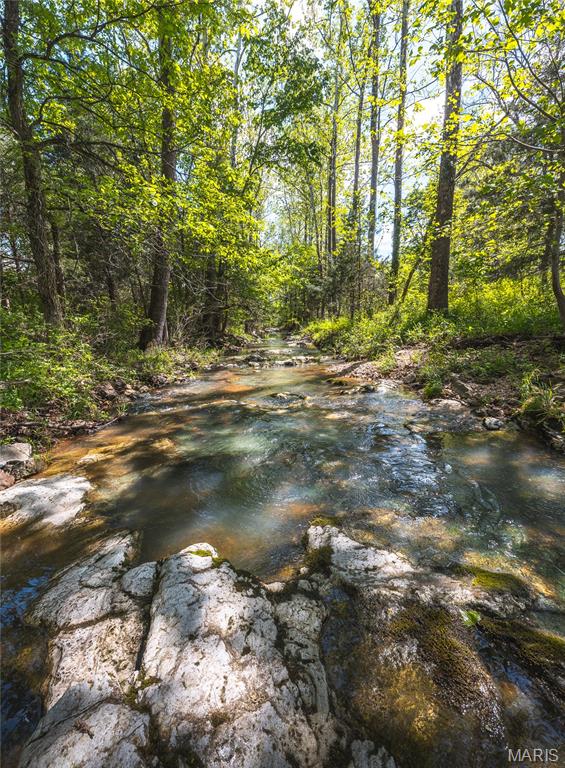
Properties offering beautiful creeks, private driveways, and this level of seclusion are rarely found with the convenience of blacktop road access, but this one has it all. Ideally located near Lake of the Ozarks and Springfield, Missouri, this remarkable estate offers the perfect balance of privacy and accessibility. Opportunities like this are truly hard to find.

34555 Highway FF

Message successfully sent.

What would you like to know?

What is 3 + 4 ?

I agree to receive email communication and understand I can unsubscribe at any time.

I agree to be contacted by Rock Island Realty via call, email, and text for real estate services. To opt out, you can reply 'stop' at any time or reply 'help' for assistance. You can also click the unsubscribe link in the emails. Message and data rates may apply. Message frequency may vary. Privacy Policy

Related Properties

Privacy and Relaxation ! Take a look at this 3 bed 3 bath home situated on 75 (+/-) acres. This home offers approximately 2,300 sq ft of finished living space with a main level living area, a finished loft area, and a full unfinished basement with a finished bathroom. Front and Rear covered/screened in porches, 2 car attached garage with a John Deere room setup in the basement. Outside you will find a 24 X 32 shop building for storage or a workshop, 2- 30 Amp plugs for connecting a small RV,  agricultural land currently rented with corn crops, hay producing pastureland and approximately 2,100 ft of Riverfront with a relaxing easy access gravel bar. There is plenty of Wildlife for hunting or just to have something to sit out  and watch while drinking your morning coffee, making this property so nice you won't want to leave the house !
#26050542

Richland

23347 S Highway 7

3 Beds

3 Baths

2,300 Sq.Ft.

$925,000

MLS#: 26050542
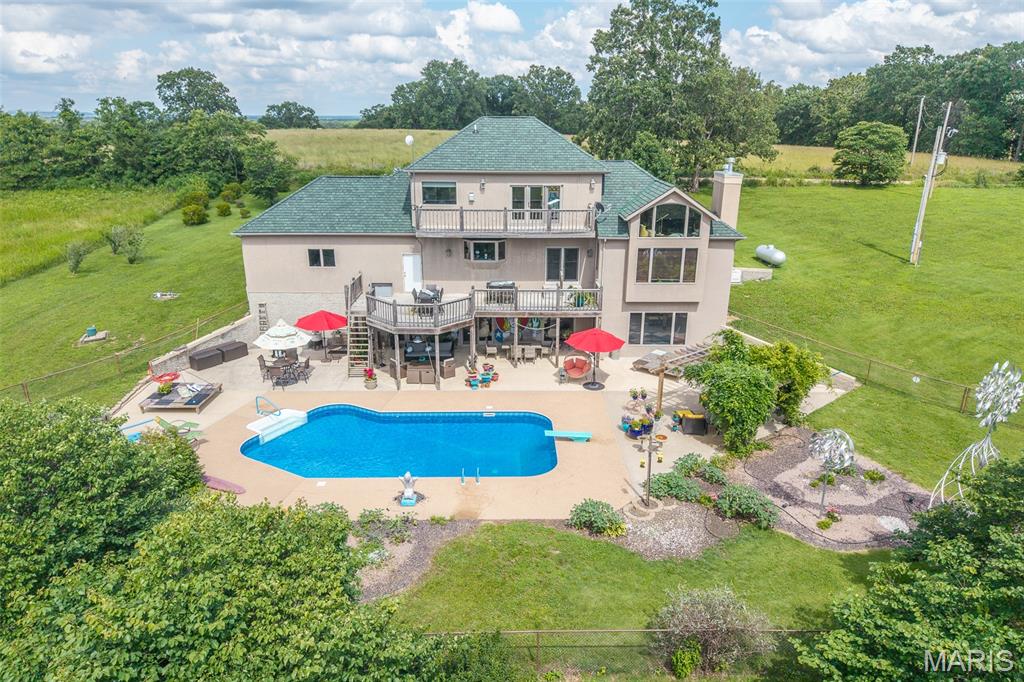
Welcome to your private country retreat on 20.28 picturesque acres in Richland, Missouri. Surrounded by rolling pasture, mature trees, and abundant wildlife, this custom-built 4,000+ sq. ft. home offers a rare combination of luxury, craftsmanship, efficiency, and functionality.

A grand custom entry featuring an elegant oval beveled-glass door with matching sidelights and an arched transom sets the tone for the quality found throughout. Inside you'll find soaring ceilings, Anderson windows, solid 6-panel blond oak doors, bamboo flooring, and a unique observation loft overlooking the main living area with sweeping views of the surrounding countryside. Multiple rooms feature programmable full-spectrum LED recessed lighting controlled from your phone or tablet.

Built with quality and efficiency in mind, the home features 2x6 construction, spray foam insulation, a backup generator, 400-amp electrical service, owned solar panels, and a whole-home Sonos sound system. The spacious floorplan includes 3 bedrooms, 2.5 baths, propane fireplaces, a storm shelter room, stairlift system, and a walk-out lower level with attractive epoxy-sealed decorative concrete flooring. No wall-to-wall carpeting.

The custom kitchen showcases solid maple cabinetry finished in striking Prussian Blue, soft-close drawers, hidden pull-out spice storage, oversized pot drawers, and a floor-to-ceiling pantry with accessibility shelving. A Vermont Quarries soapstone farmhouse sink is complemented by a hammered copper prep sink and beautiful maple butcher-block countertop. Cabinetry was originally designed to accommodate a future dishwasher installation.

Outdoor living is equally impressive with a heated saltwater inground pool, expansive patio, pergola, beautifully landscaped flower gardens, and peaceful country views in every direction. Whether entertaining guests or enjoying a quiet evening at home, the outdoor spaces were designed to be enjoyed year-round.

With six enclosed parking bays between the attached three-car garage and the separate three-bay shop complete with electric and HVAC, this property is ideal for hobbyists, car enthusiasts, entrepreneurs, or anyone needing additional workspace and storage. The acreage offers a blend of usable pasture and wooded areas, creating opportunities for recreation, livestock, gardening, or simply enjoying the privacy and beauty of country living.

A true four-season birdwatcher's paradise, abundant wildlife can be enjoyed from the home, observation loft, and surrounding grounds throughout the year.

This exceptional property delivers quality construction, energy-conscious features, resort-style outdoor living, and a lifestyle rarely found in one offering.
#26037275

Richland

20955 Rye Lane

3 Beds

2 Baths

3,886 Sq.Ft.

$826,000

MLS#: 26037275

 - property

Send a message

Message successfully sent.

Your message

What is 3 + 4 ?

Reason for contacting?

I agree to receive email communication and understand I can unsubscribe at any time.

I agree to be contacted by Rock Island Realty via call, email, and text for real estate services. To opt out, you can reply 'stop' at any time or reply 'help' for assistance. You can also click the unsubscribe link in the emails. Message and data rates may apply. Message frequency may vary. Privacy Policy

Sign Out

Virtual Assistant

Would you like to take the next step with this property? We can help you schedule a showing or virtual tour, or send you more details.

Yes, I would like more information.

Thank You for Your Reply, One of Our Agents will contact you as soon as possible

No, maybe later.

Thank you, you can always contact me via email, phone number or through the contact form.

Realhub AI

Lucy - Your AI-Powered Realtor

Update Your Temporary Password

Personalize your search

Enter your email and we'll notify you immediately when new listings match what you're looking for.

or enter email address

Already have an account ? Login here

Continue your home search

I agree to receive communications and understand I can unsubscribe at any time.

I agree to be contacted by Rock Island Realty via call, email, and text for real estate services. To opt out, you can reply 'stop' at any time or reply 'help' for assistance. You can also click the unsubscribe link in the emails. Message and data rates may apply. Message frequency may vary. Privacy Policy

Already have an account ? Login here

We use cookies

We use cookies primarily for analytics to enhance your experience. By accepting, you agree to our use of these cookies. You can manage your preferences or learn more about our cookies policy.