
Property
Beds
3
Full Baths
3
1/2 Baths
None
Year Built
None
Sq.Footage
1,800
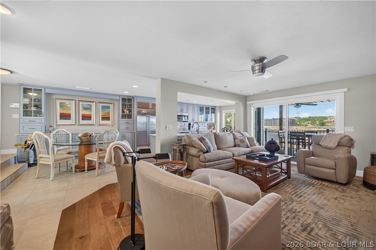
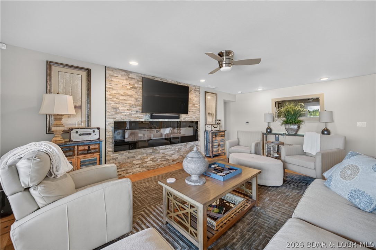
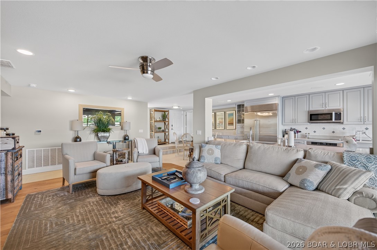
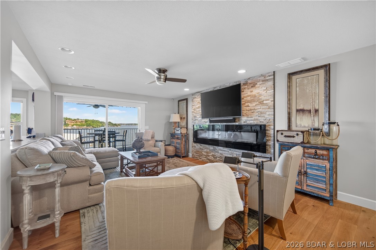
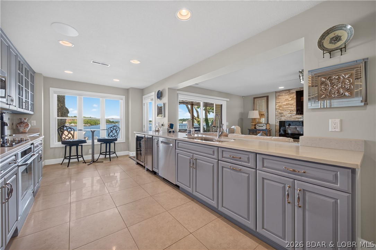
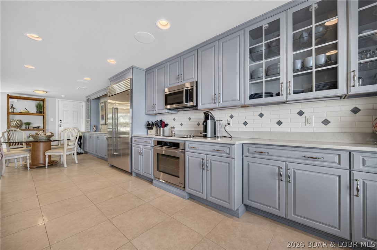
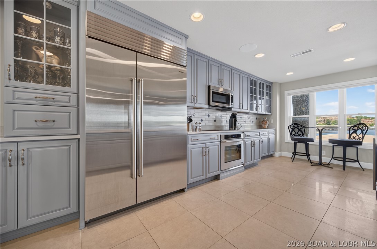
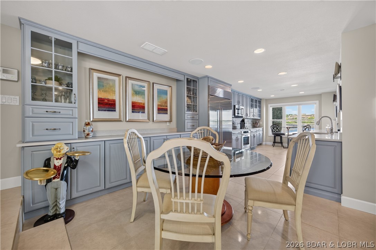
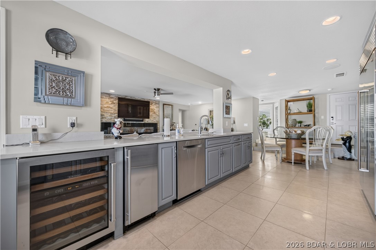
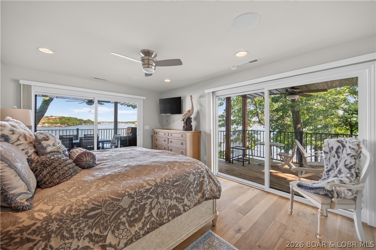
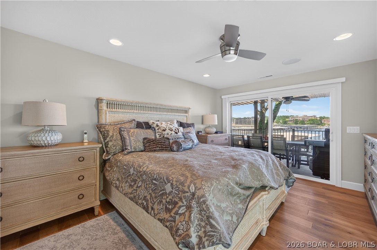
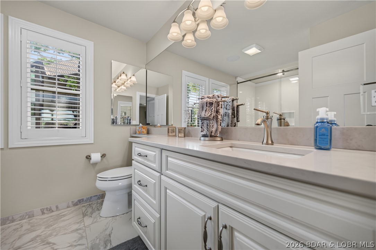
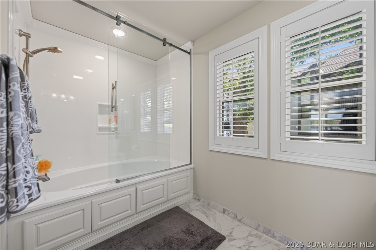
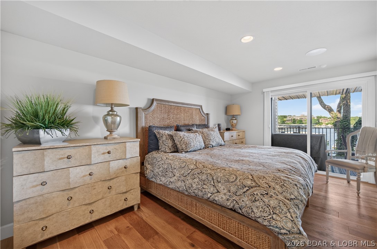
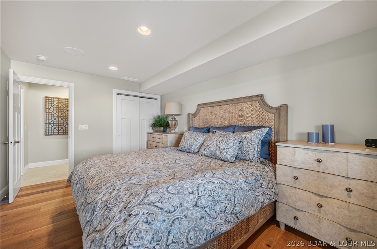
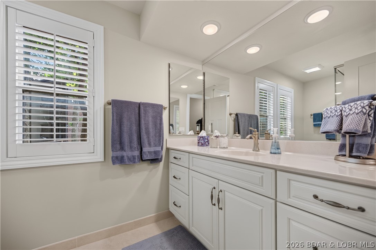
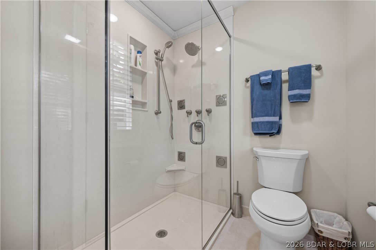
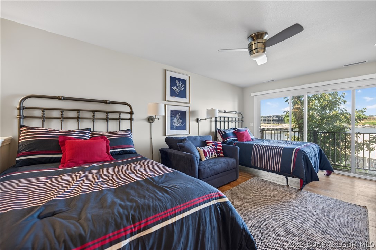
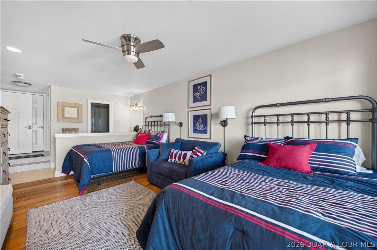
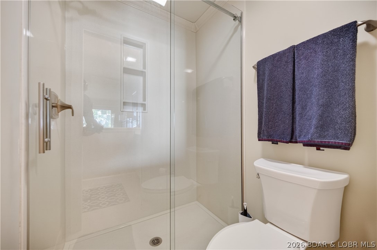
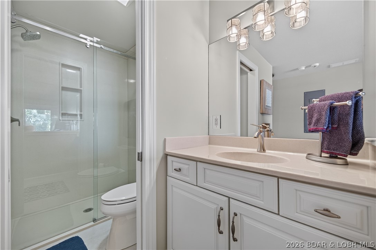
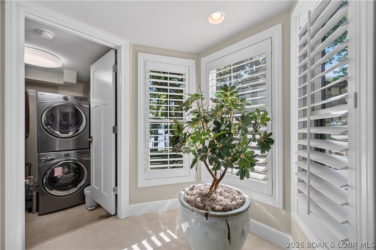
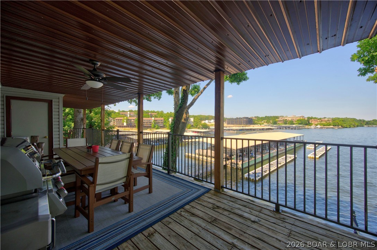
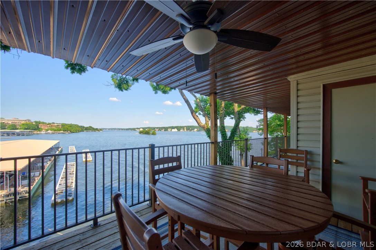
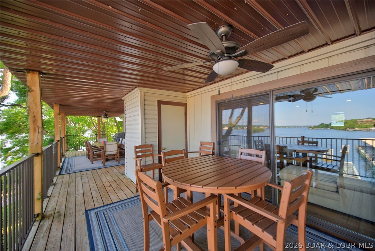
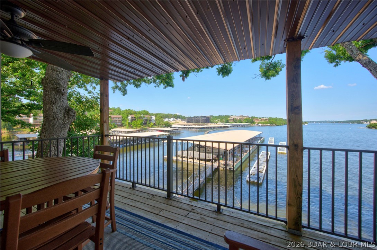
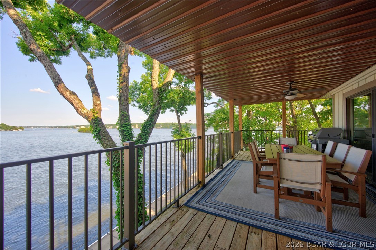
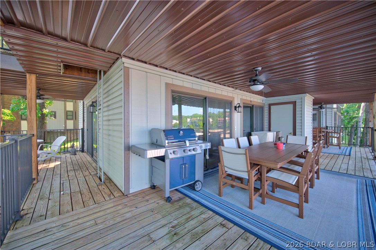
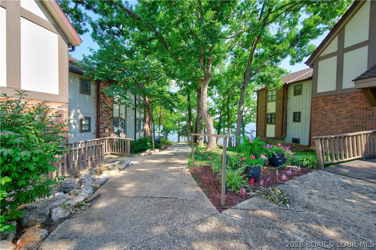
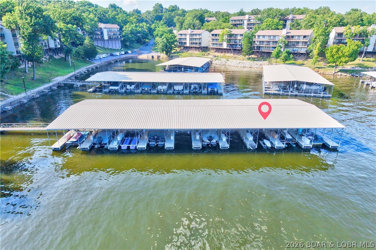
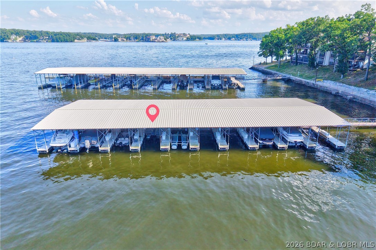
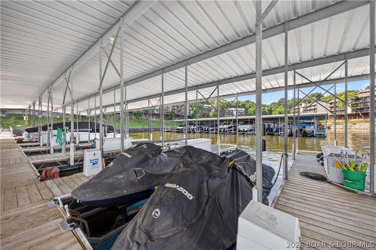
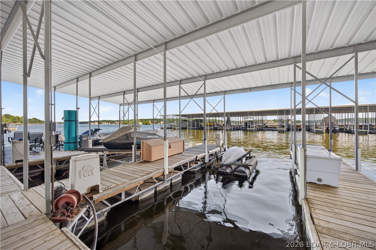
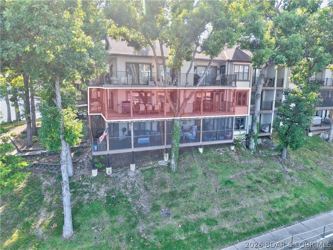
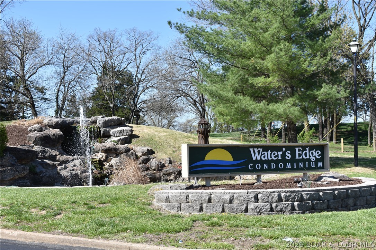
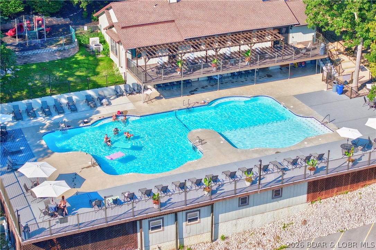
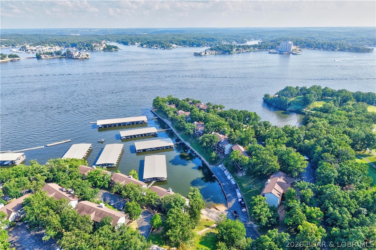
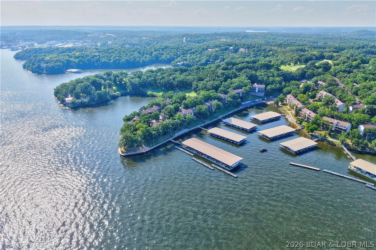
RARE OPPORTUNITY! This unit is located on the point, eastern exposure & panoramic, breathtaking views. One of the most luxurious lakefront condos at Waters Edge. This 3 Bedroom, 3 Bath 1800sqft unit was completely gutted & remodeled by Thomas construction & includes designer furnishings, 2 boat slips & 3 PWC lifts. A 16x48 slip & hoist is available for extra. Designed for both comfort & entertaining, the spacious, open concept floor plan is ideal for family & guests. The gourmet kitchen boasts custom cabinetry, an abundance of counter space, stainless steel appliances, & an oversized Sub Zero refrigerator, all flowing seamlessly into the dining & living areas. Warm wood & tile flooring, along with a cozy linear fireplace, create an inviting atmosphere throughout. Step outside onto the expansive wraparound deck & enjoy spectacular lake views from nearly every angle, it's the perfect place for morning coffee, evening cocktails or entertaining. Accessibility is a breeze using the convenient ramp for true walk-in access. Whether you're looking for a full-time residence, weekend retreat this exceptional condo offers the perfect combination of luxury, convenience & lakefront living.
Features & Amenities
Interior
-
Other Interior Features
Built-in Features, Ceiling Fan(s), Other, Pantry, Walk-In Closet(s)
-
Total Bedrooms
3
-
Bathrooms
3
-
Cooling YN
YES
-
Cooling
Ceiling Fan(s), Central Air
-
Fireplace YN
YES
-
Heating YN
YES
-
Heating
Electric, Forced Air
-
Pet friendly
N/A
Exterior
-
Garage
No
-
Other Exterior Features
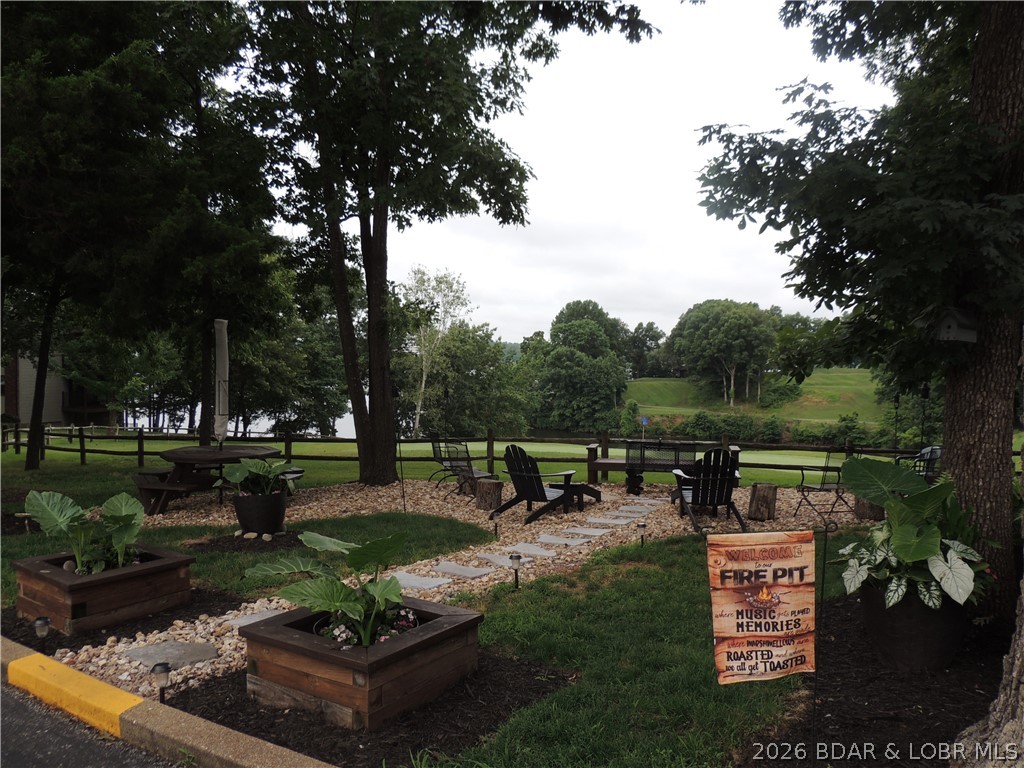
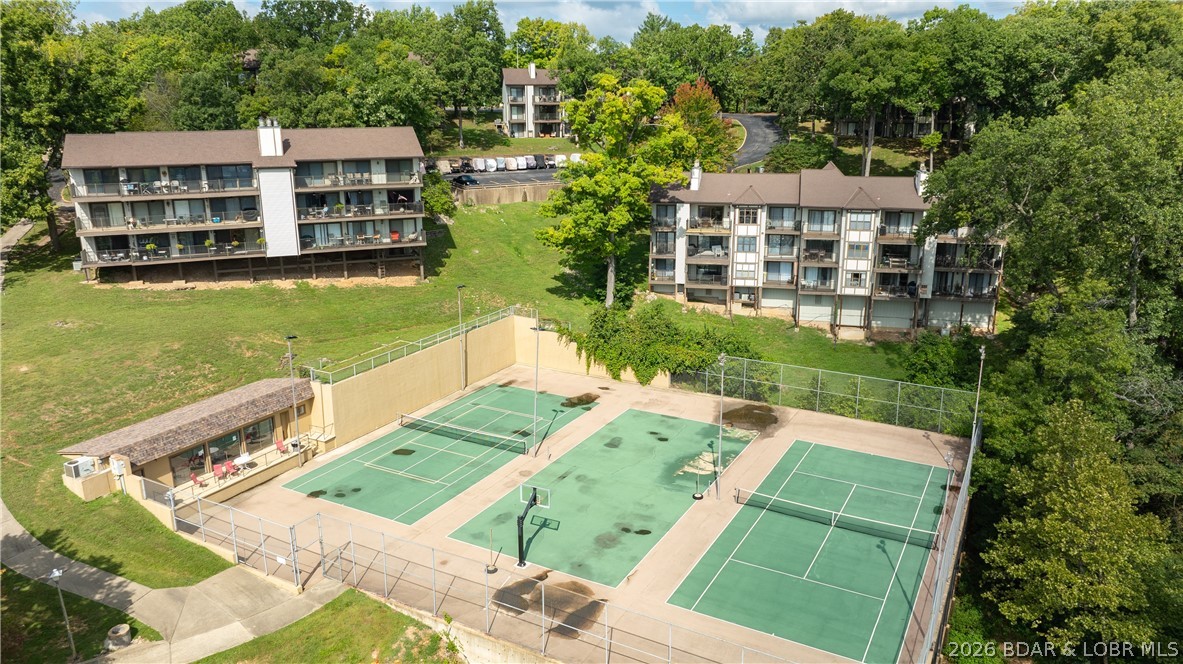
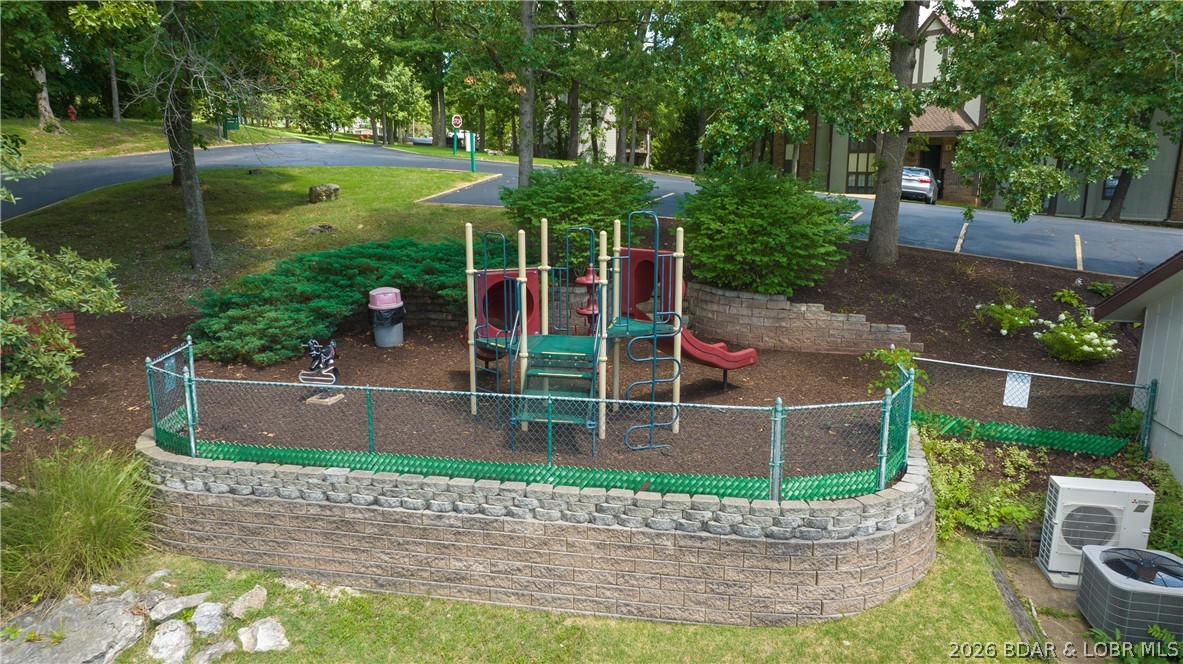
Playground, Storage, Tennis Court(s)
-
Parking
Paved, No Garage, Open
-
Patio and Porch Features
Deck, Covered
-
Pool
Yes
-
Pool Features
Community
-
Waterfront YN
YES
Area & Lot
-
Lot Features
Waterfront
-
Property Type
Residential
-
Property Sub Type
Condominium
Price
-
Sales Price
$539,000
-
Tax Amount
$1,664.82
-
Availability Type
Annual, Biweekly, Daily, Monthly, Weekly
-
Sq. Footage
1,800
-
Price/SqFt
$299
HOA
-
Association
YES
-
Association Fee
$672.36
-
Association Fee Frequency
Monthly
-
Association Fee Includes
N/A
School District
-
Elementary School
School Of The Osage
-
Middle School
School Of The Osage
-
High School
School Of The Osage
Property Features
-
Accessibility Features
Accessible Full Bath
-
Association Amenities
Boat Dock, Cable TV, Dog Park
-
Ownership
Fee Simple,
-
Sewer
Public Sewer
-
Water Source
Public
Schedule a Showing
Showing scheduled successfully.
Mortgage calculator
Estimate your monthly mortgage payment, including the principal and interest, property taxes, and HOA. Adjust the values to generate a more accurate rate.
Your payment
Principal and Interest:
$
Property taxes:
$
HOA fees:
$
Total loan payment:
$
Total interest amount:
$
Location
County
Camden
Elementary School
School Of The Osage
Middle School
School Of The Osage
High School
School Of The Osage
Listing Courtesy of JIM RICHARD TROWBRIDGE , Keller Williams L.O. Realty
RealHub Information is provided exclusively for consumers' personal, non-commercial use, and it may not be used for any purpose other than to identify prospective properties consumers may be interested in purchasing. All information deemed reliable but not guaranteed and should be independently verified. All properties are subject to prior sale, change or withdrawal. RealHub website owner shall not be responsible for any typographical errors, misinformation, misprints and shall be held totally harmless.

Broker
Colleen Brown
Call Colleen today to schedule a private showing.

* Listings on this website come from the FMLS IDX Compilation and may be held by brokerage firms other than the owner of this website. The listing brokerage is identified in any listing details. Information is deemed reliable but is not guaranteed. If you believe any FMLS listing contains material that infringes your copyrighted work please click here to review our DMCA policy and learn how to submit a takedown request.© 2024 FMLS.
Related Properties
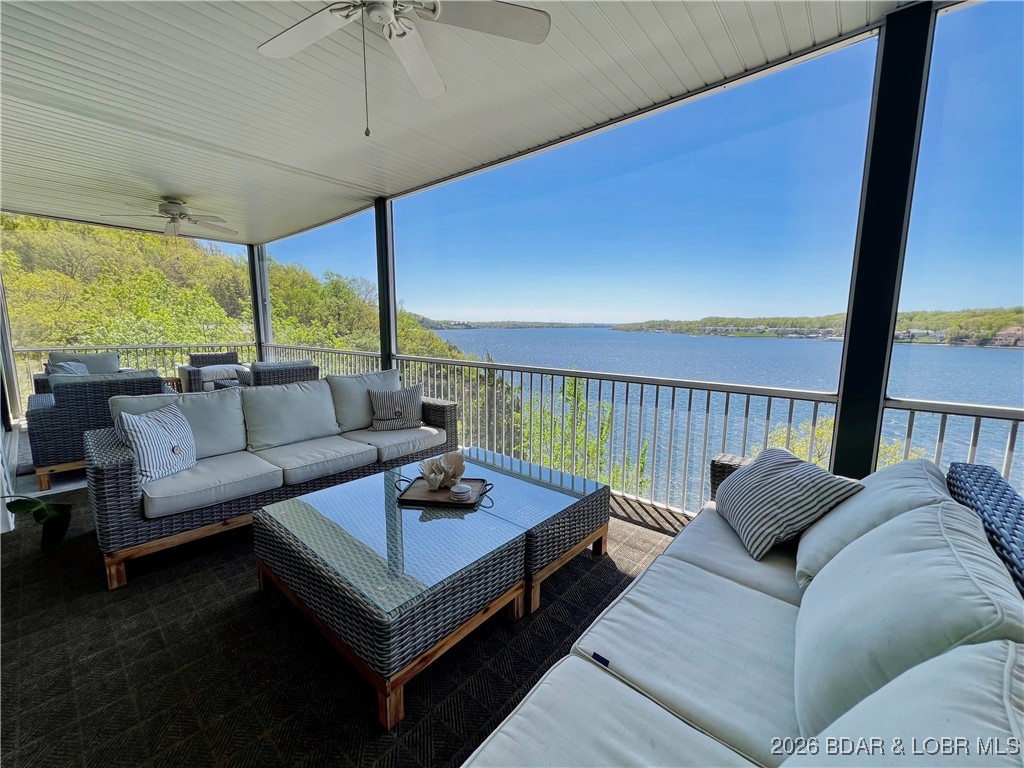
Lake Ozark
2558 Bagnell Dam Boulevard 101
4 Beds
3 Baths
2,679 Sq.Ft.
$519,000
MLS#: 3583233
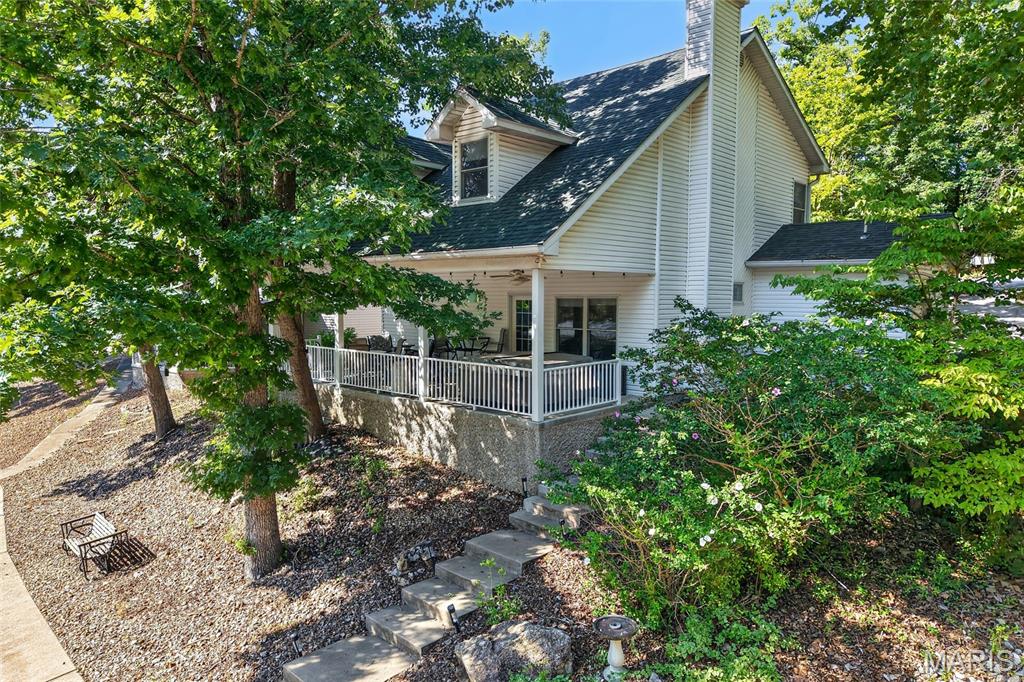
Lake Ozark
133 Wye Drive
3 Beds
2 Baths
1,785 Sq.Ft.
$529,900
MLS#: 26044296
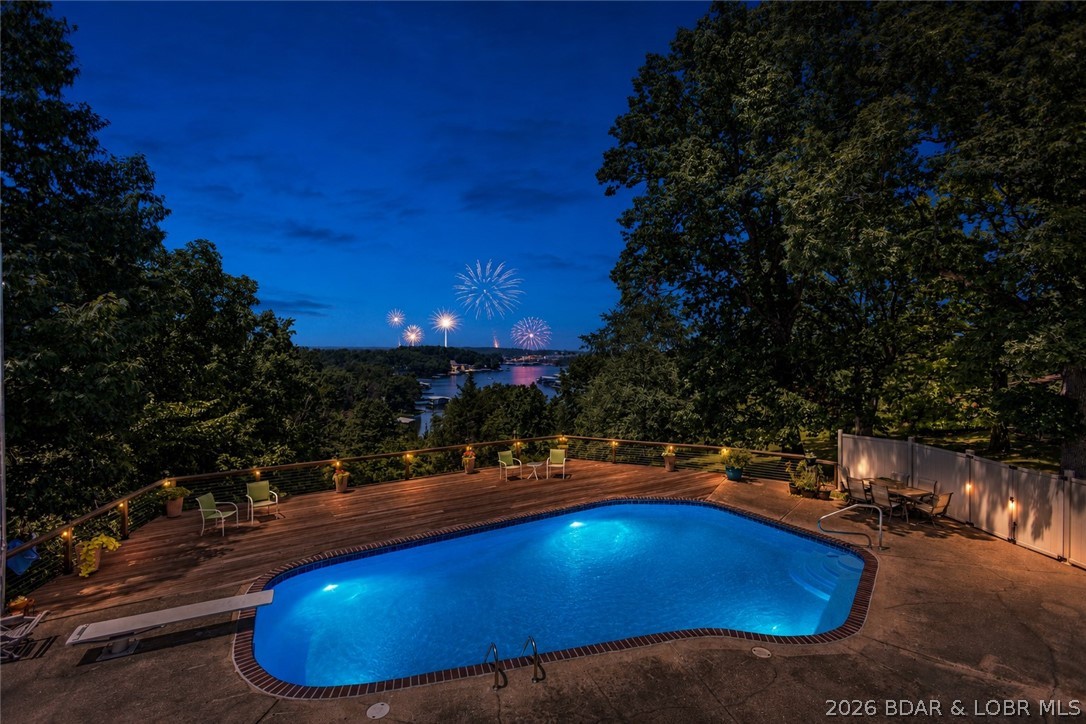
Lake Ozark
145 Owls Roost Lane
5 Beds
4 Baths
3,686 Sq.Ft.
$579,000
MLS#: 3588464
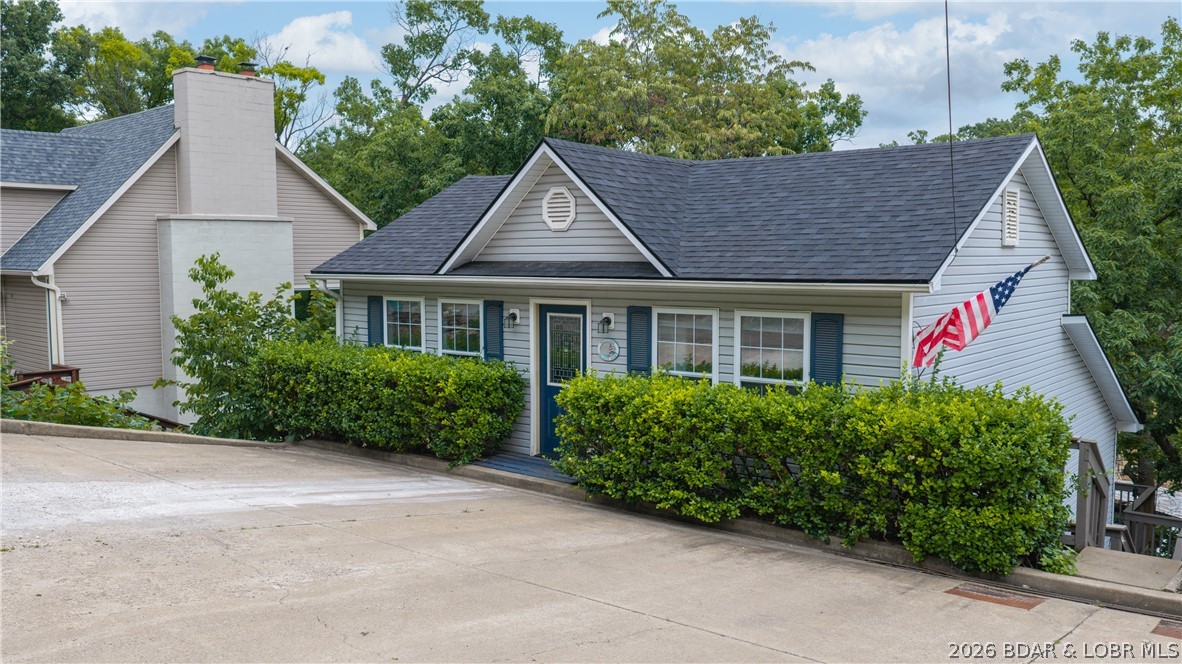
Lake Ozark
57 Arrowhead Beach Road
3 Beds
3 Baths
1,630 Sq.Ft.
$450,000
MLS#: 3588315
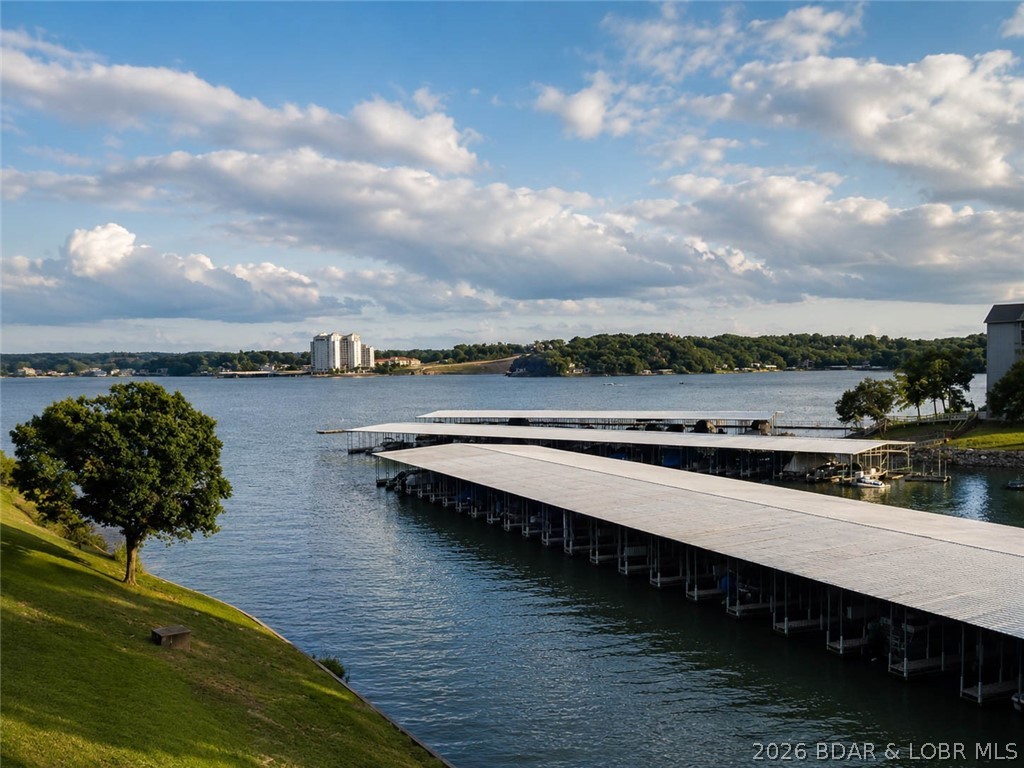
Lake Ozark
344 Regatta Bay Drive 3B
3 Beds
3 Baths
1,586 Sq.Ft.
$449,500
MLS#: 3588115
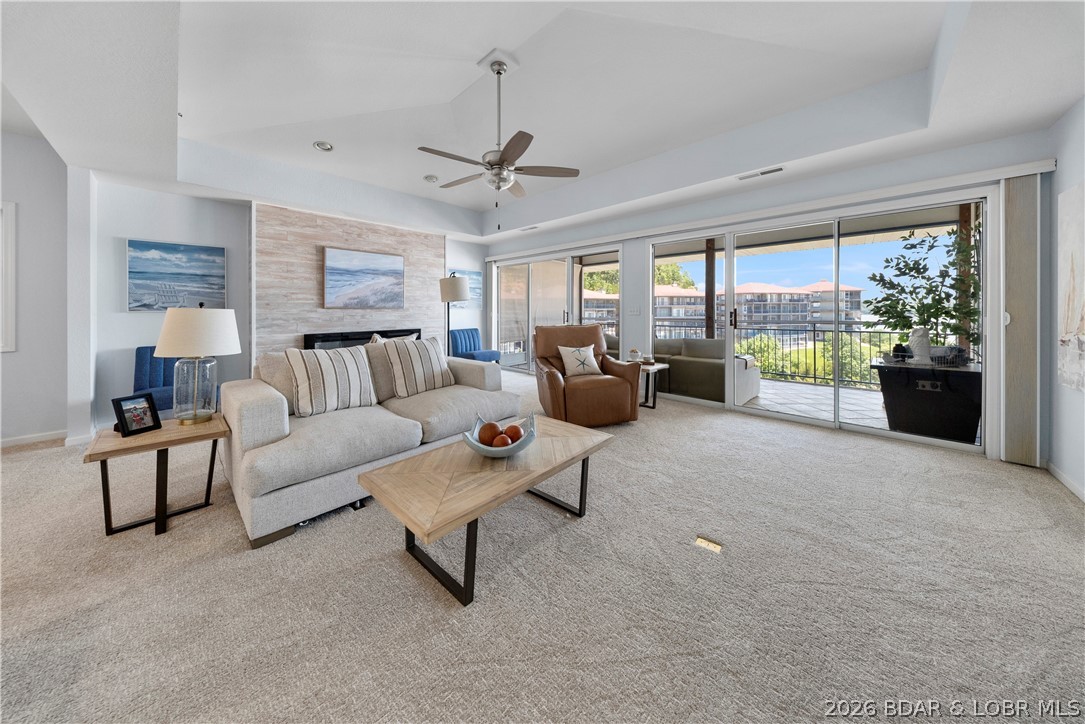
Lake Ozark
372 W Palisades Drive 4A
3 Beds
3 Baths
1,737 Sq.Ft.
$490,000
MLS#: 3588152
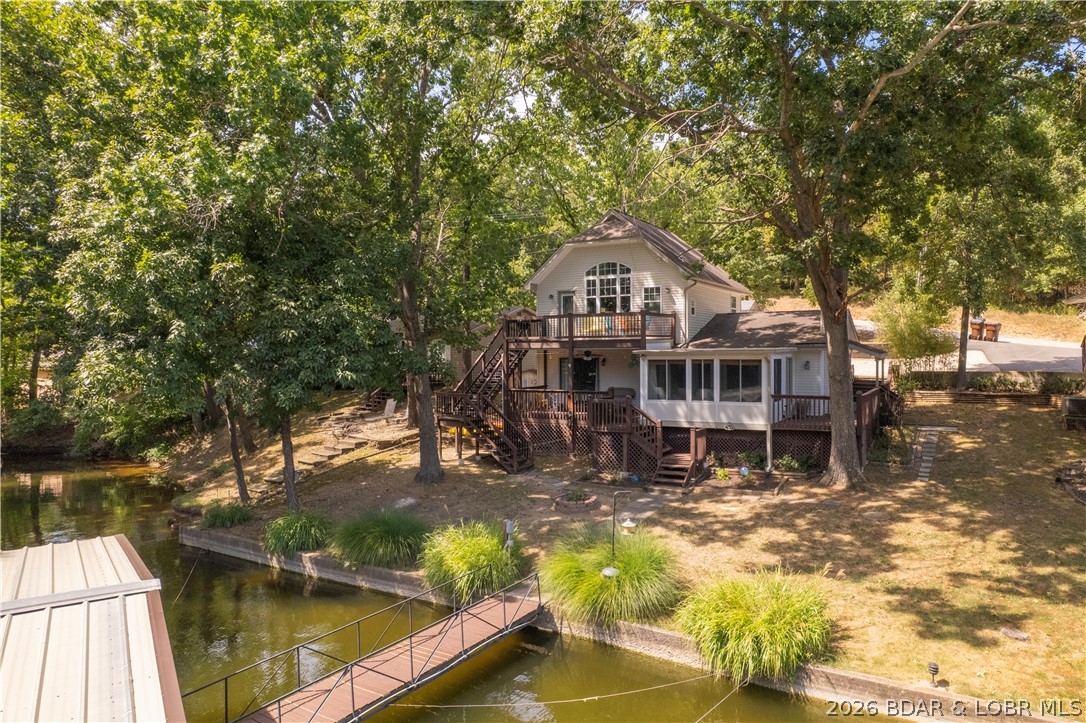
Lake Ozark
94 Clara Lyn Woods Drive
4 Beds
3 Baths
1,698 Sq.Ft.
$574,000
MLS#: 3588163
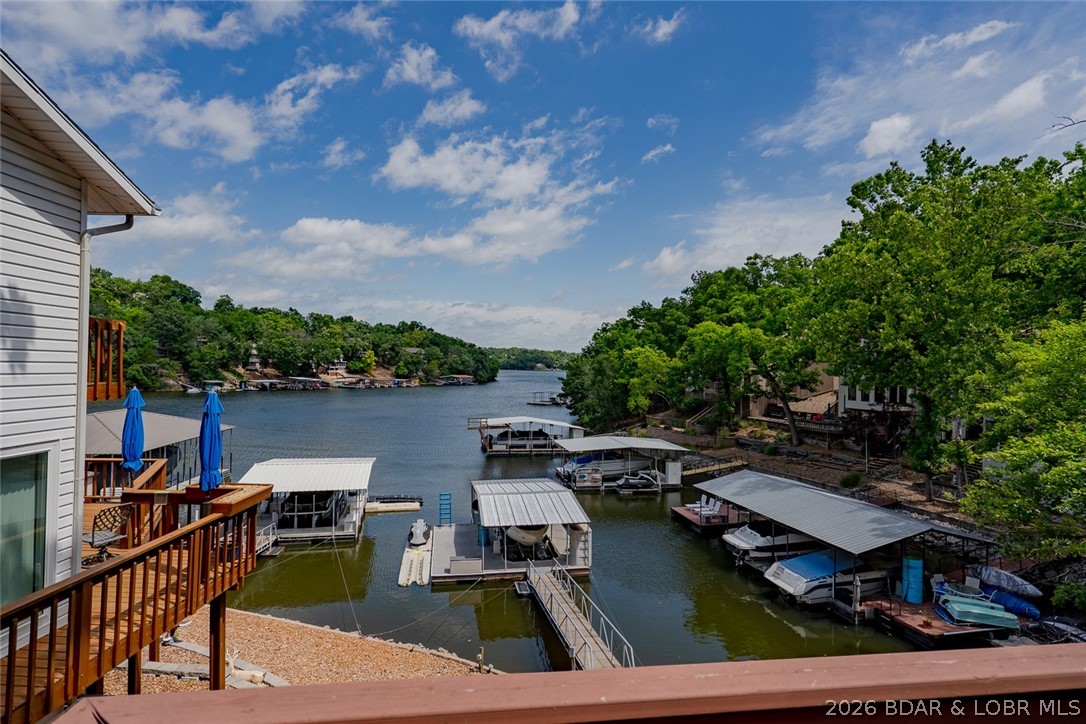
Lake Ozark
41 Sage Drive
3 Beds
2 Baths
1,333 Sq.Ft.
$535,000
MLS#: 3587963
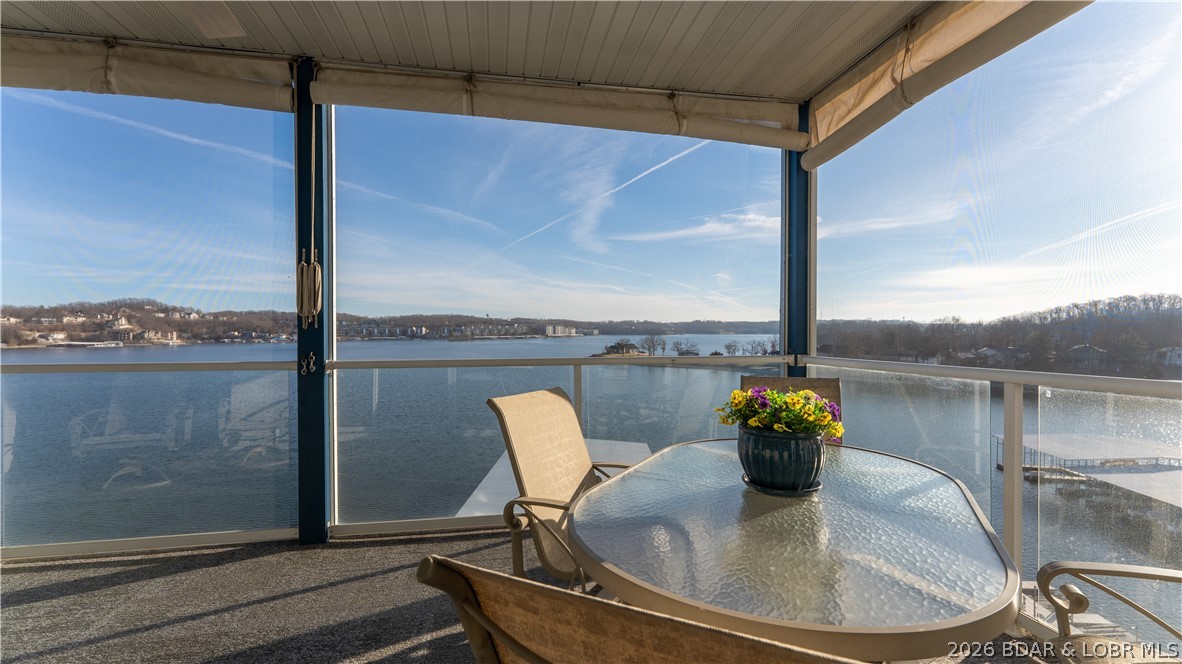
Lake Ozark
36 Monarch Cove Court 6B
3 Beds
3 Baths
1,494 Sq.Ft.
$480,000
MLS#: 3588070
